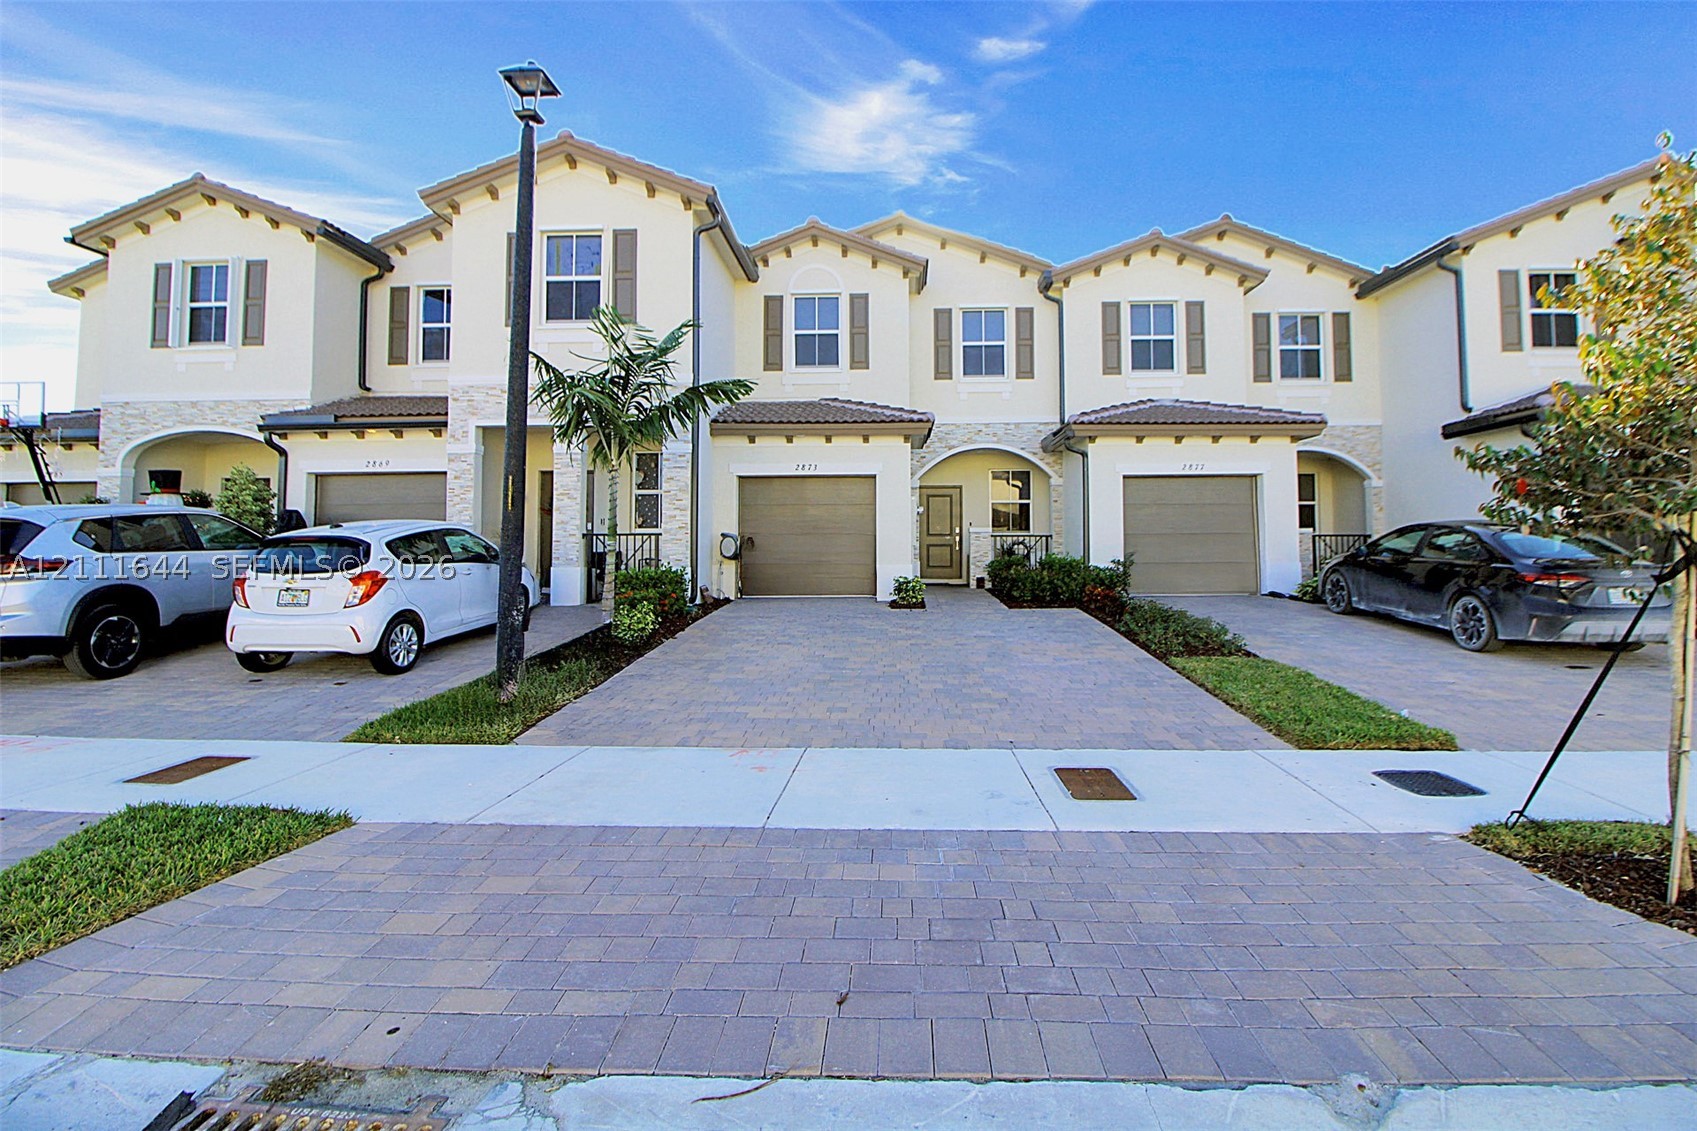
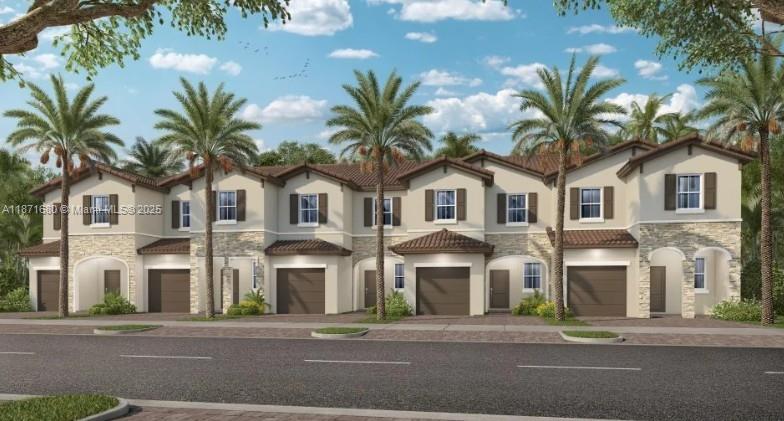
Multi-story townhome exterior featuring stucco facade, stone veneer accents, multi-gabled roofline, and paver driveways
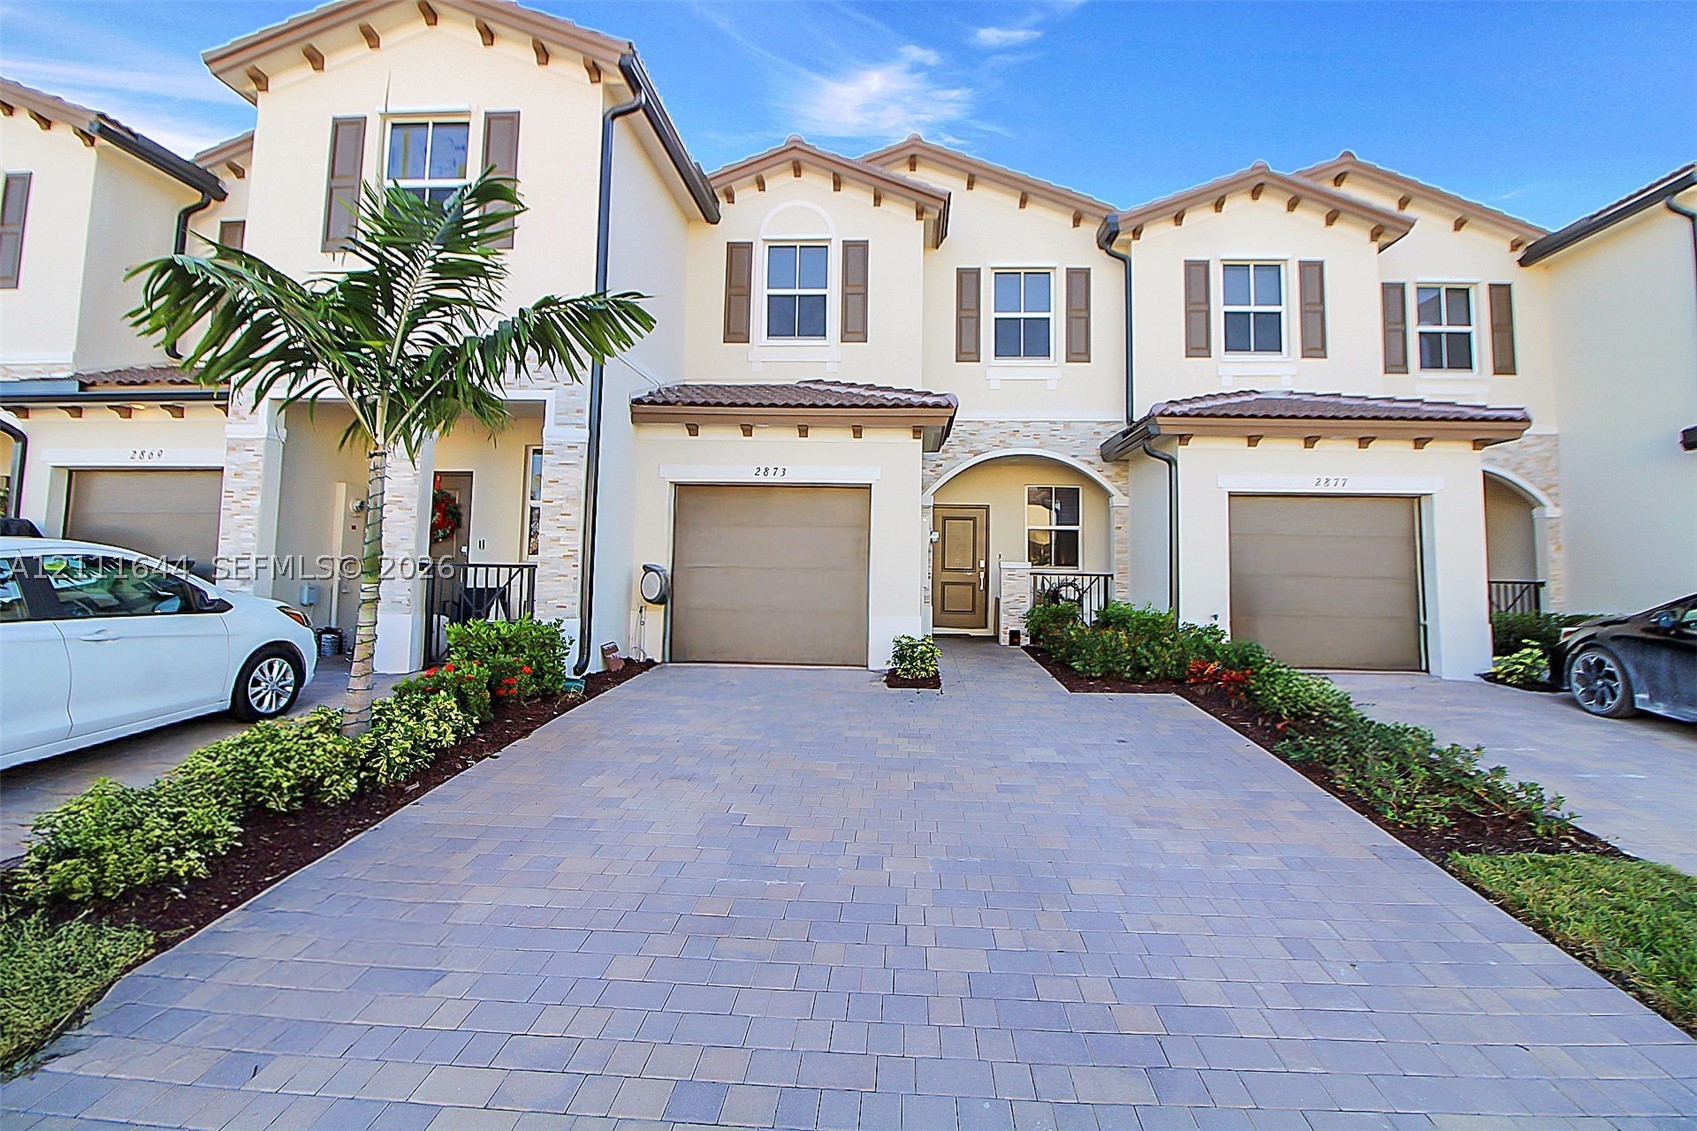
Mediterranean-style exterior featuring stucco siding, stone veneer accents, paver driveway, attached multi-car garages, and recessed entryways
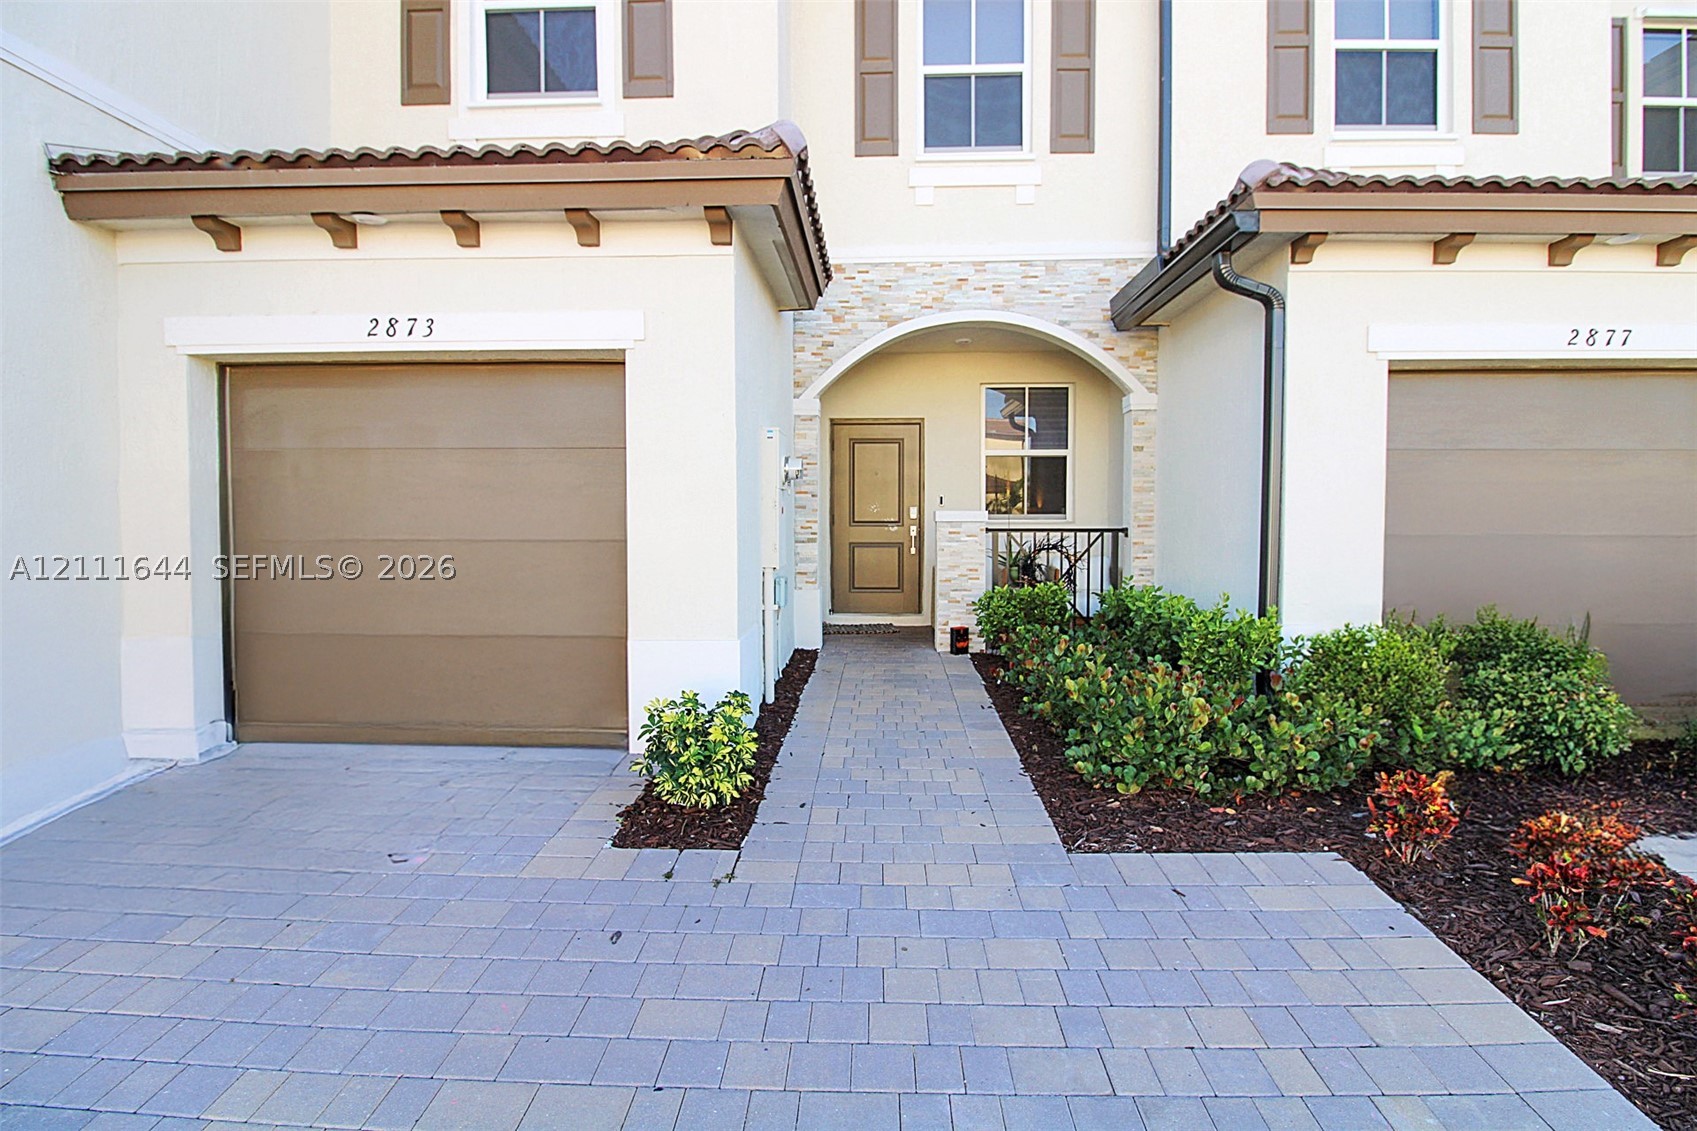
Exterior featuring a paver driveway, single-car garage, stone veneer entryway accents, and a covered portico with arched detailing
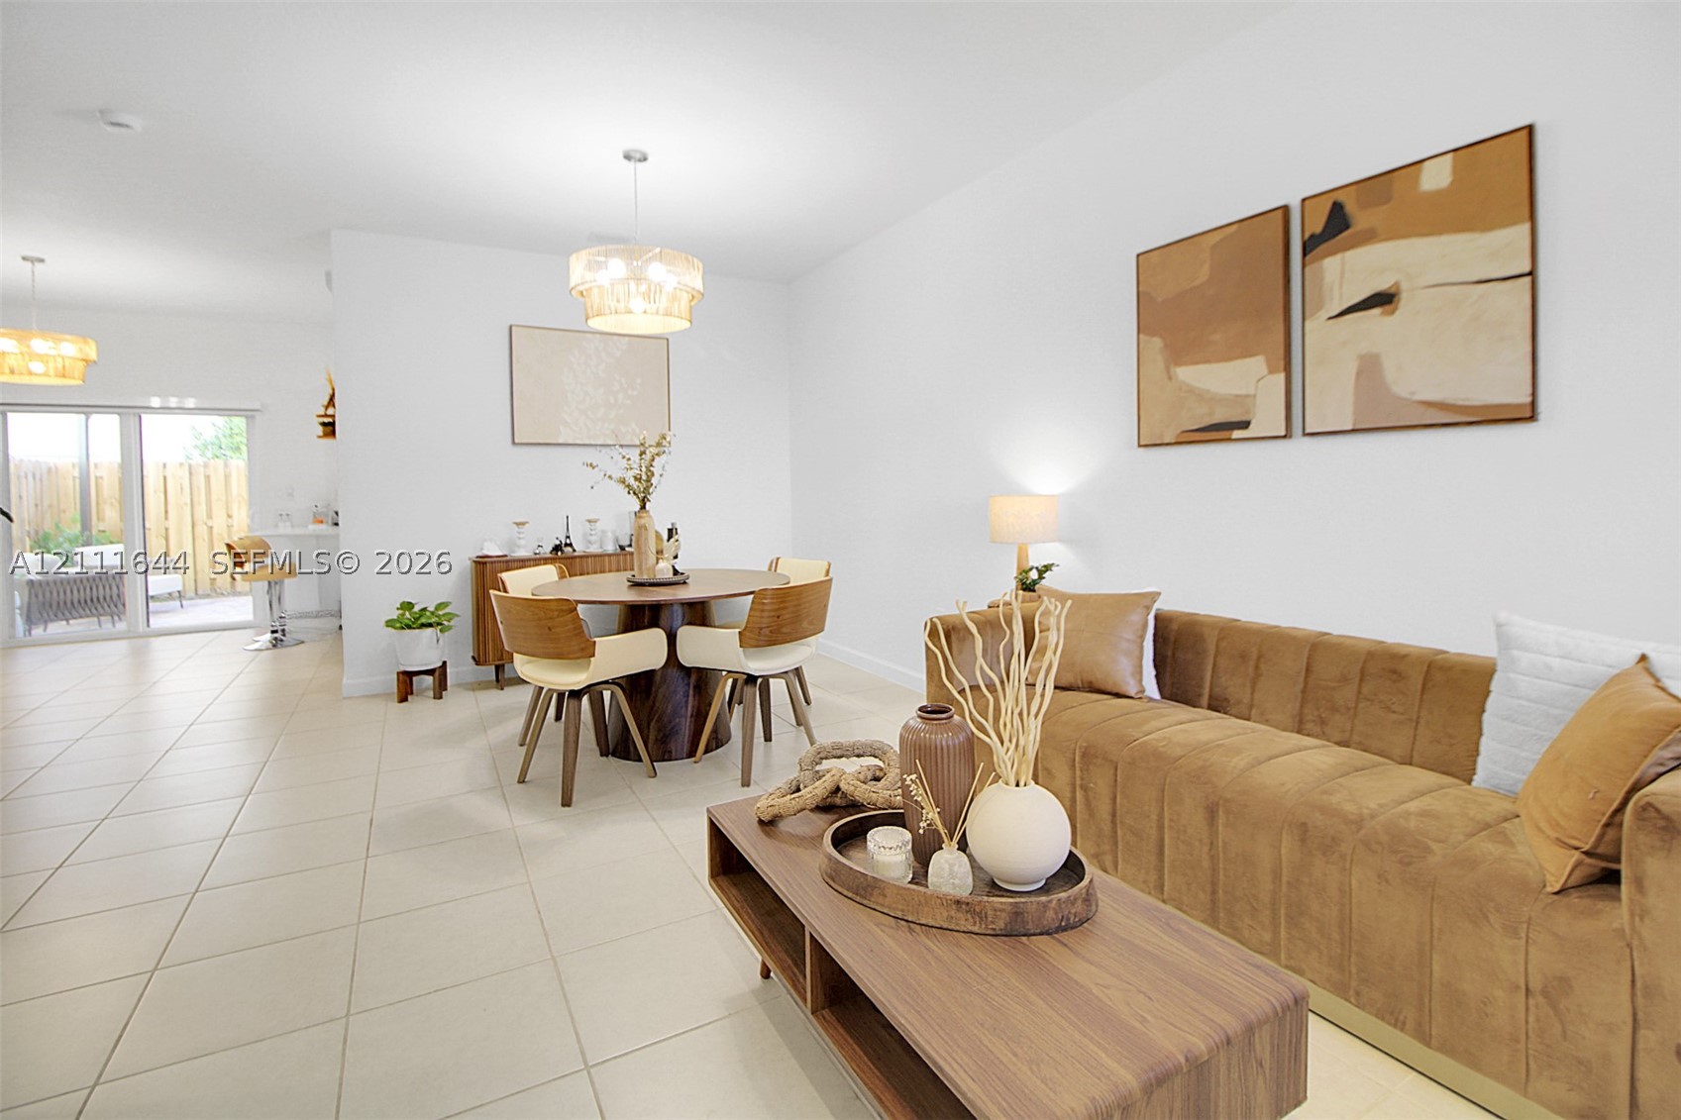
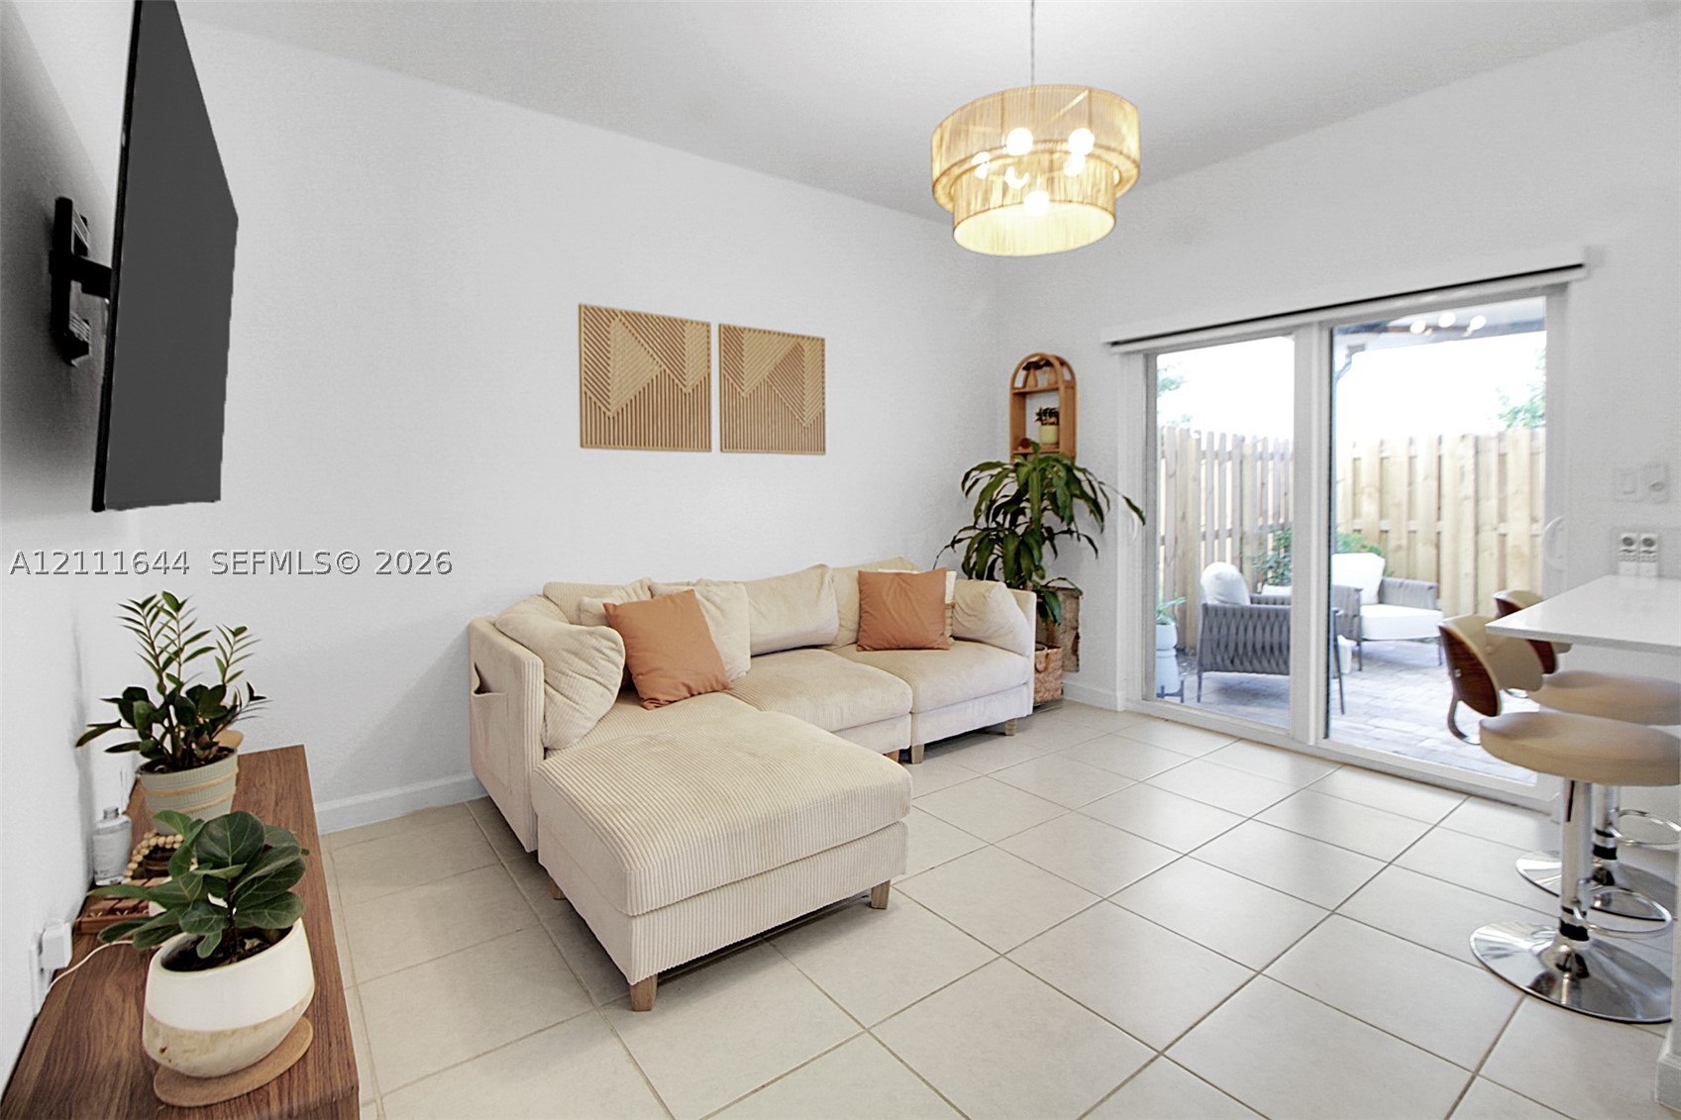
Open-concept interior featuring oversized tile flooring, recessed lighting, decorative tiered pendant fixtures, and a large sliding glass door
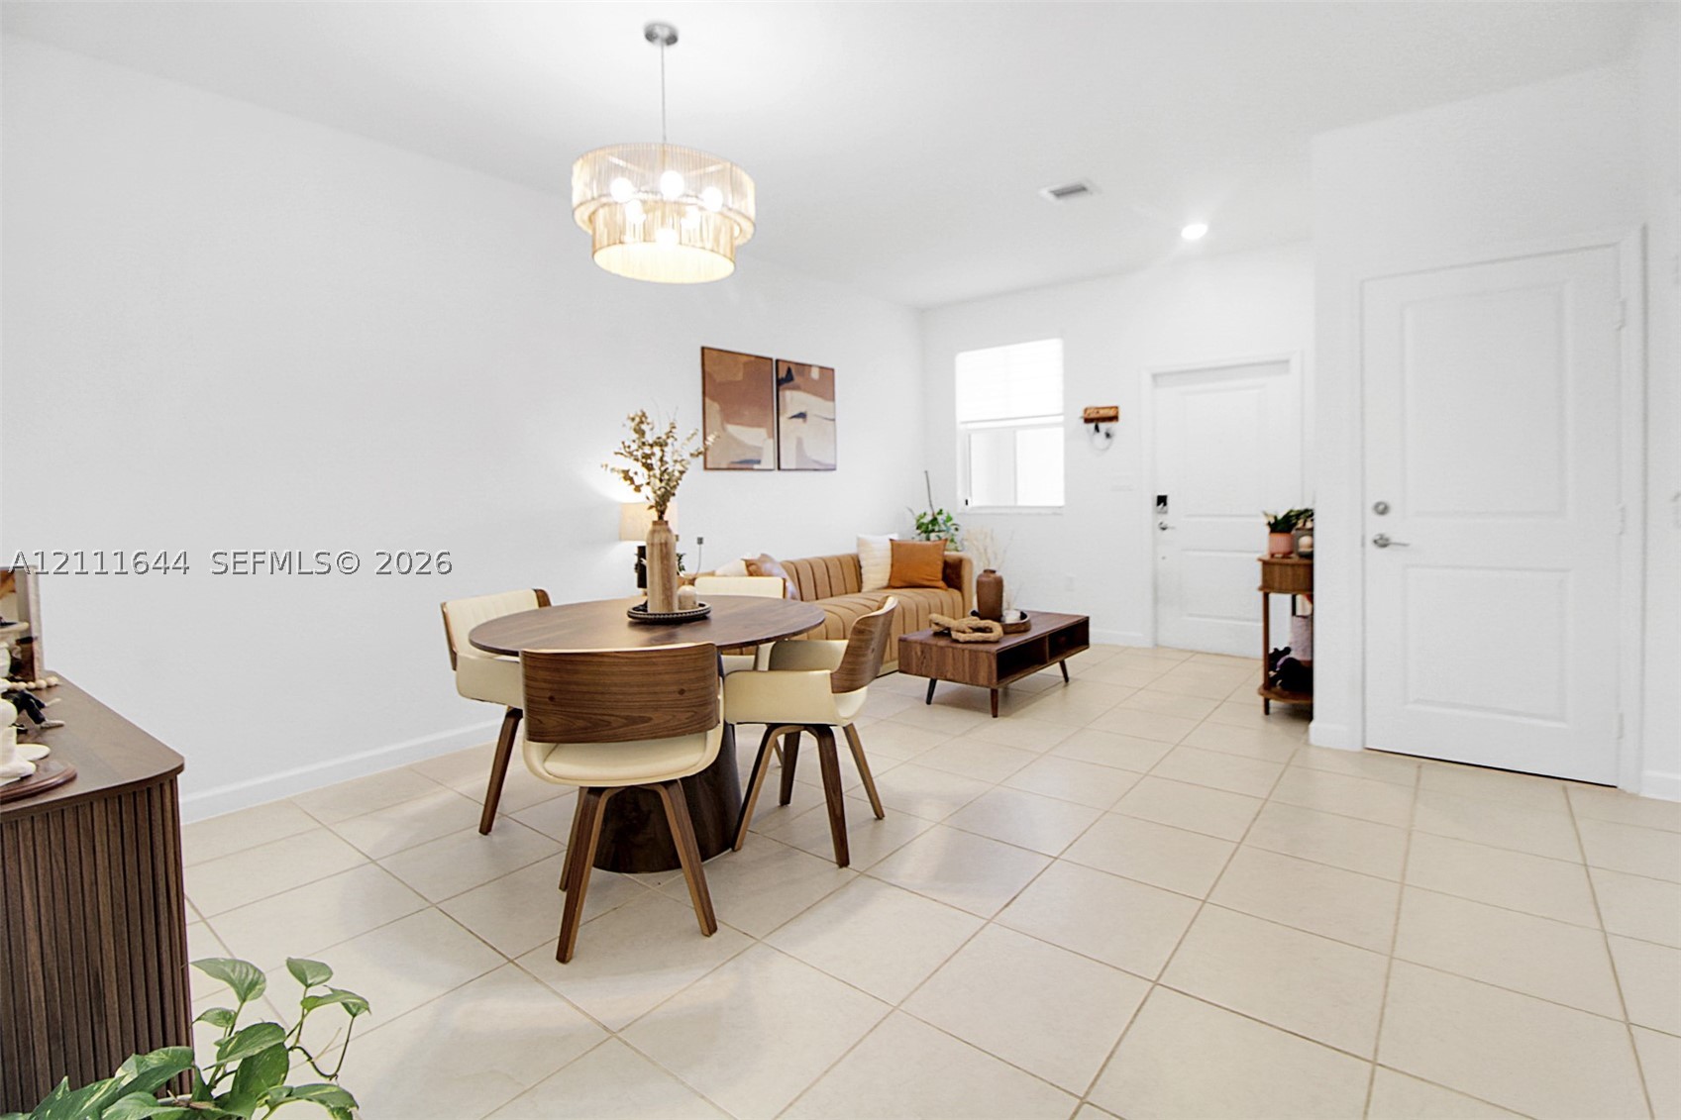
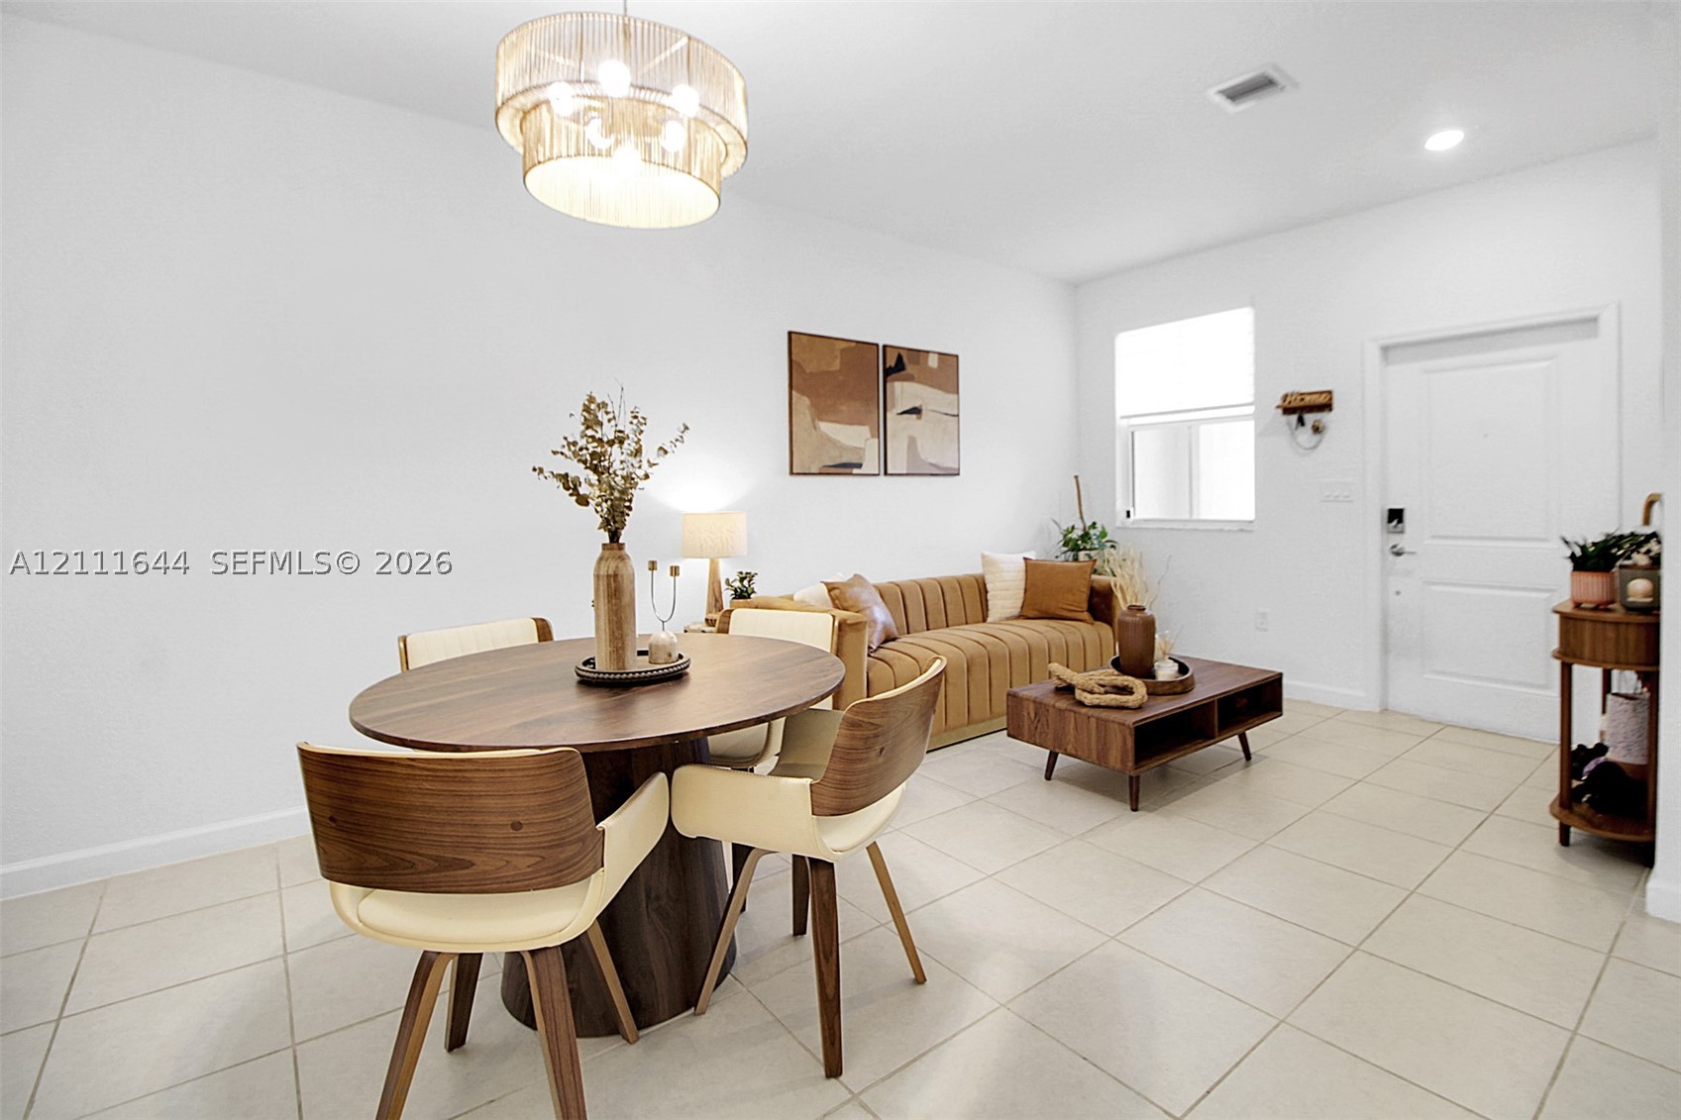
Large-format tile flooring, drum-style chandelier with metallic finish, crisp white wall palette, and six-panel interior door
Neutral ceramic tile flooring, multi-tiered drum pendant lighting, and a single-panel interior door
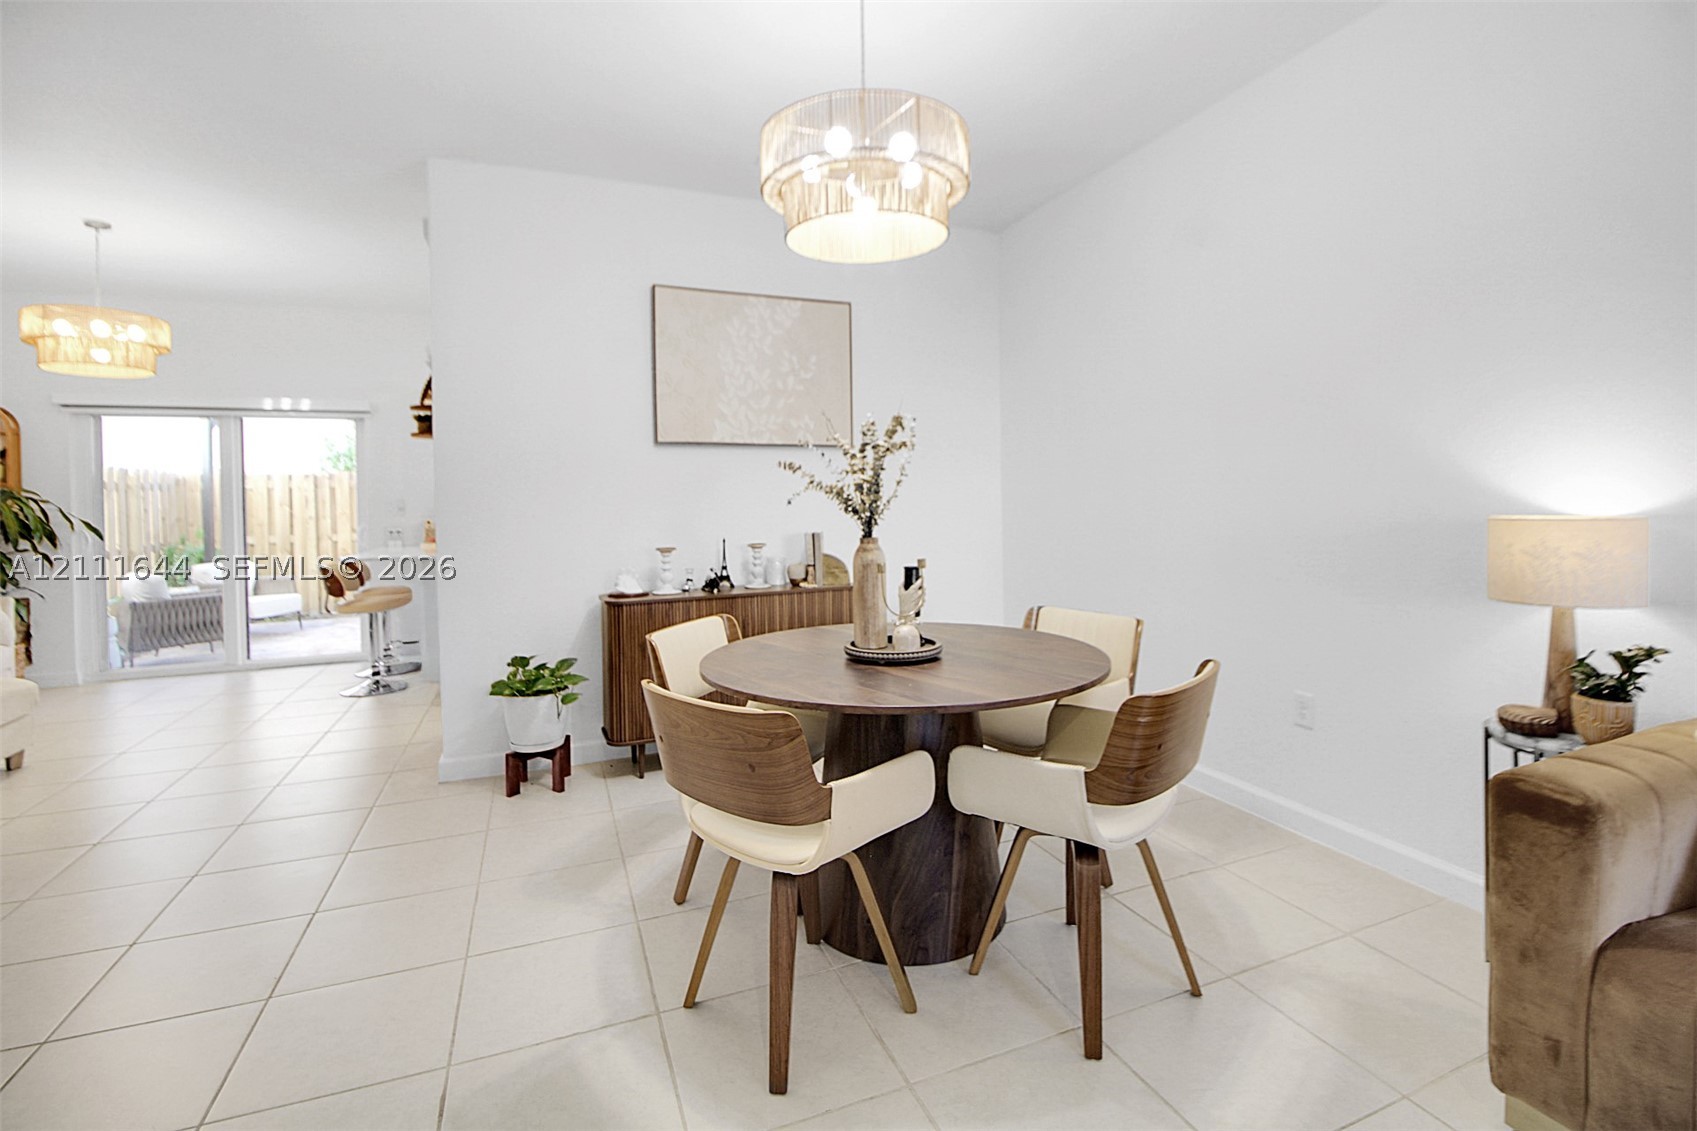
Large-format tile flooring, drum-style pendant lighting, and sliding glass doors
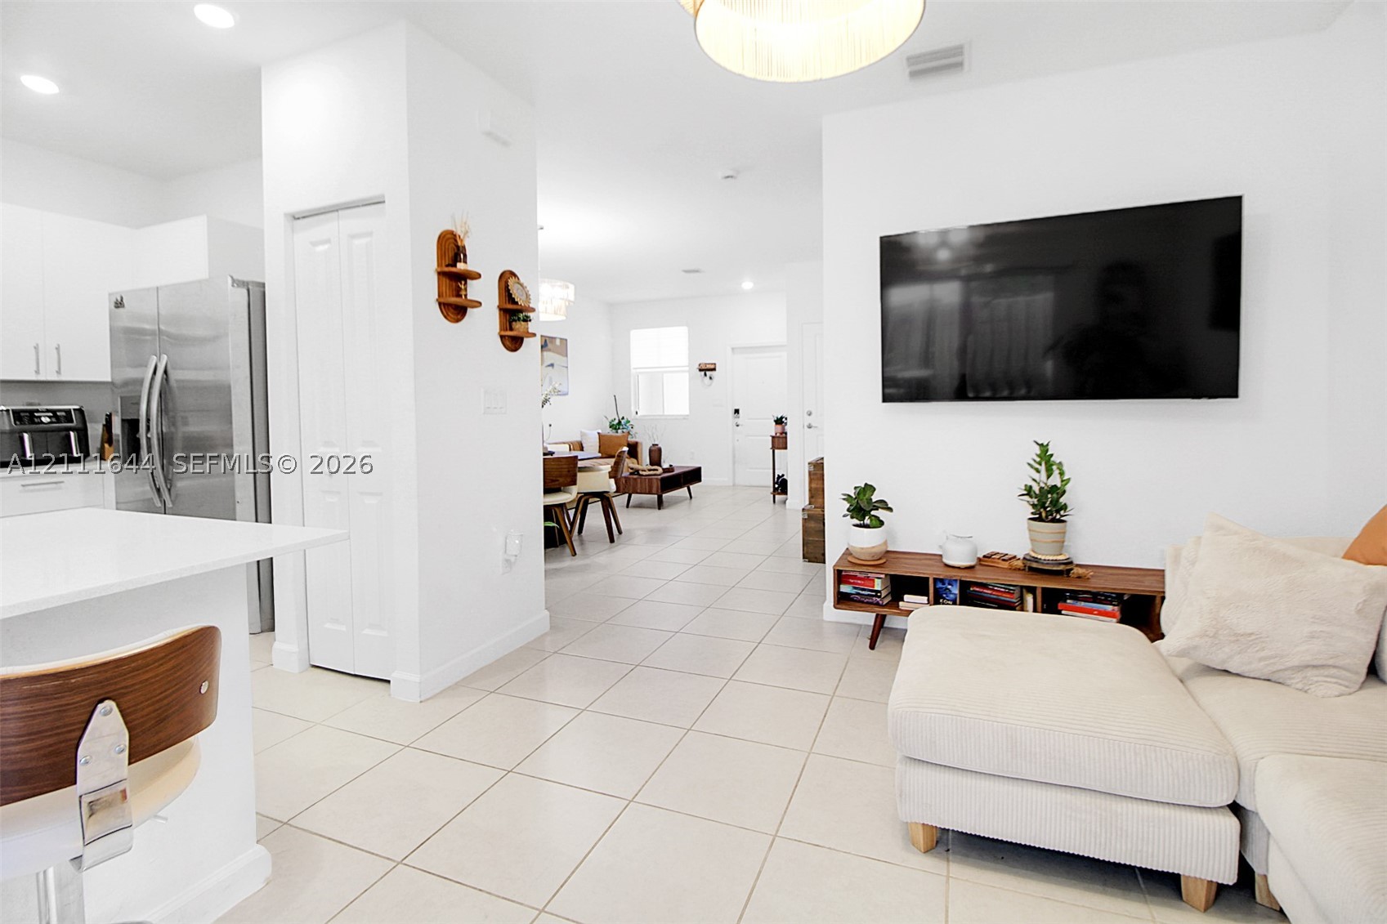
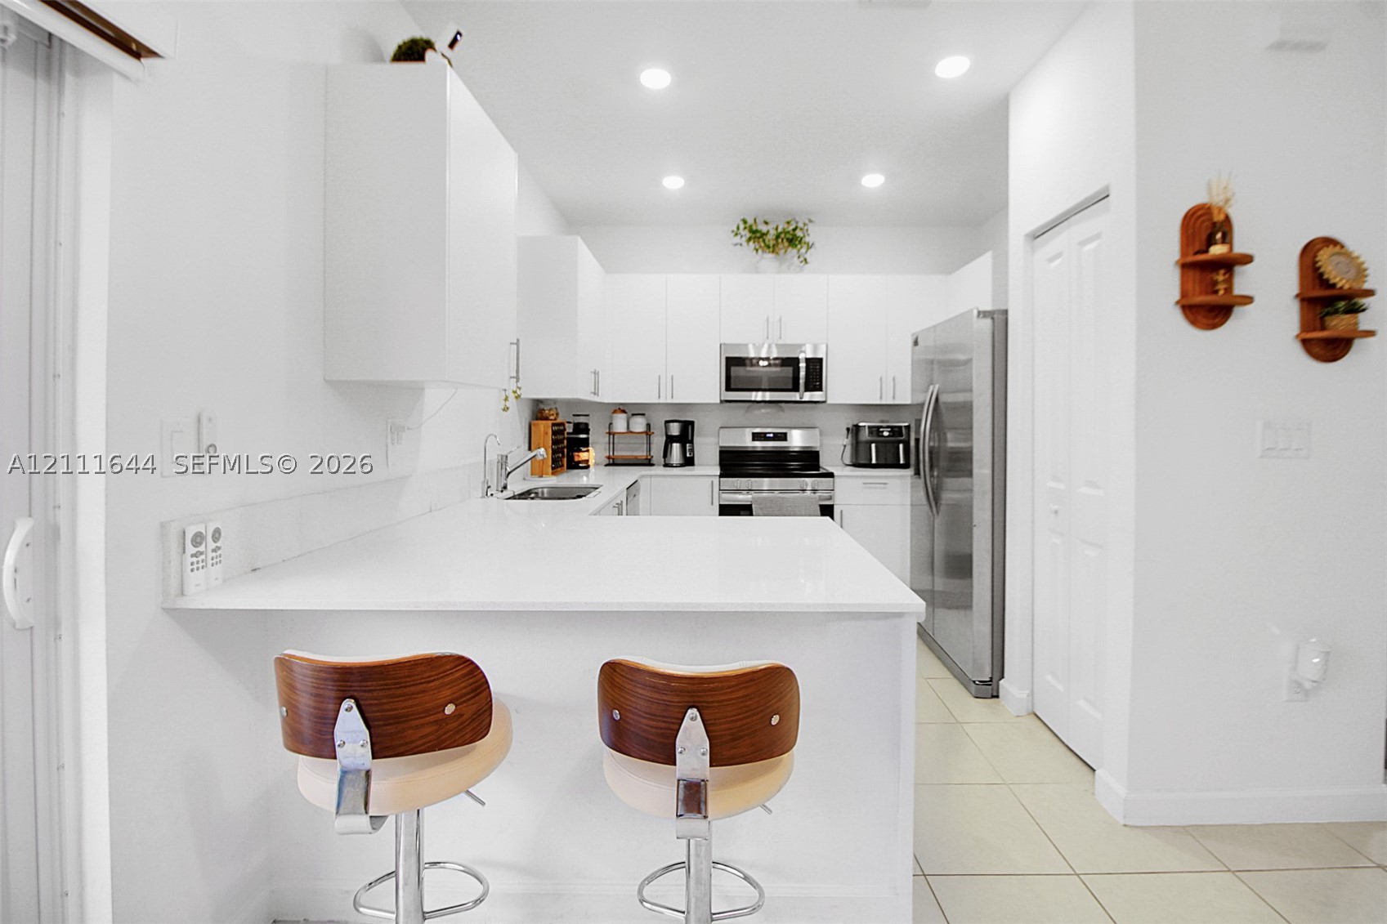
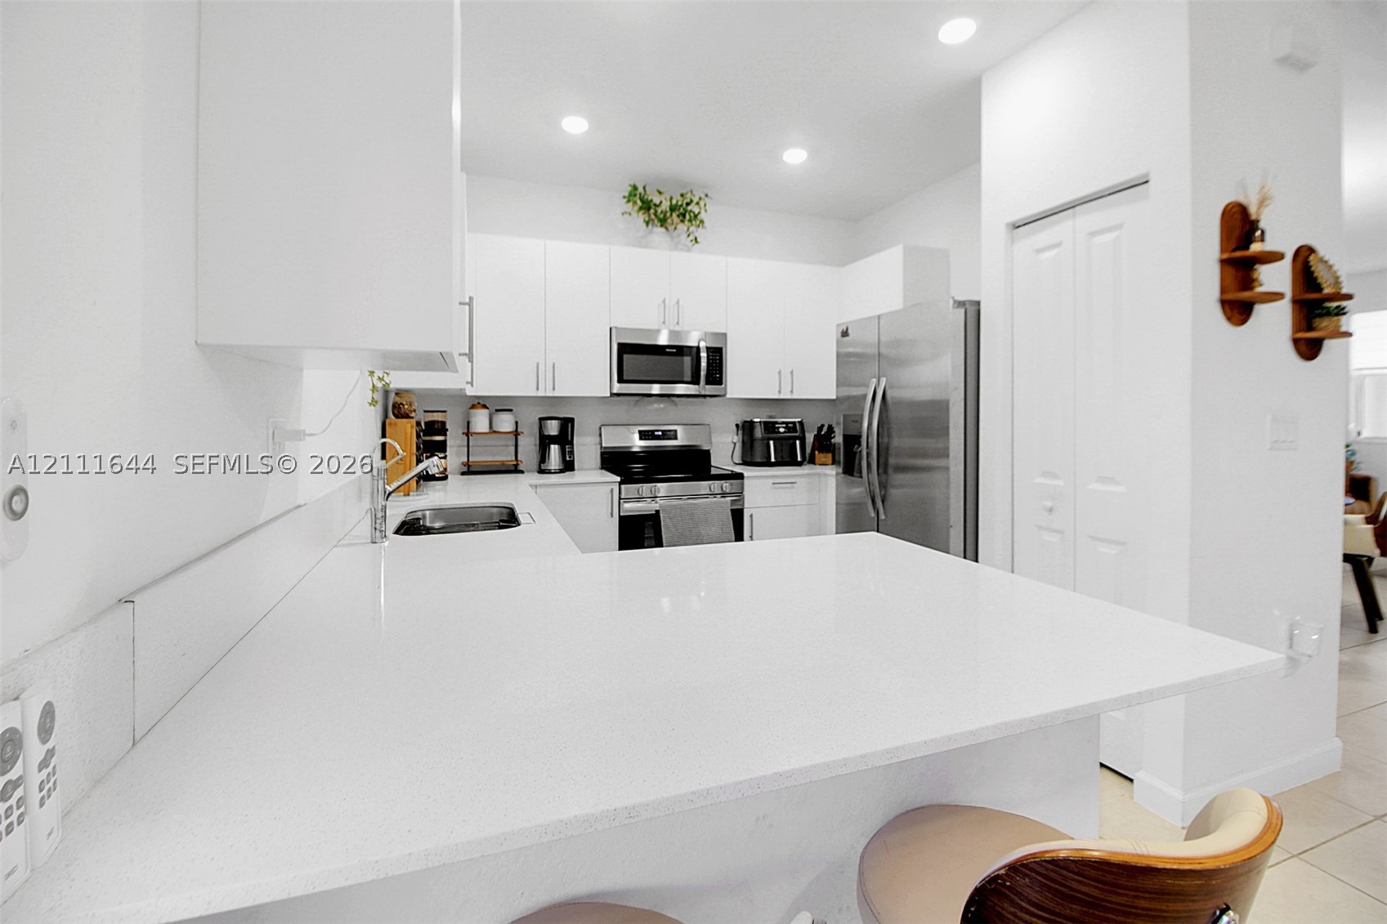
Open-concept floor plan featuring large-format tile flooring, white cabinetry, integrated stainless steel appliances, and recessed lighting
Kitchen featuring white cabinetry, solid-surface countertops with a breakfast bar, recessed ceiling lighting, and stainless-steel appliances
Kitchen featuring white shaker-style cabinetry, a solid-surface breakfast bar, stainless steel appliances, and recessed lighting
Neutral tile flooring, tiered drum pendant lighting, and a large sliding glass door featuring integrated patio access
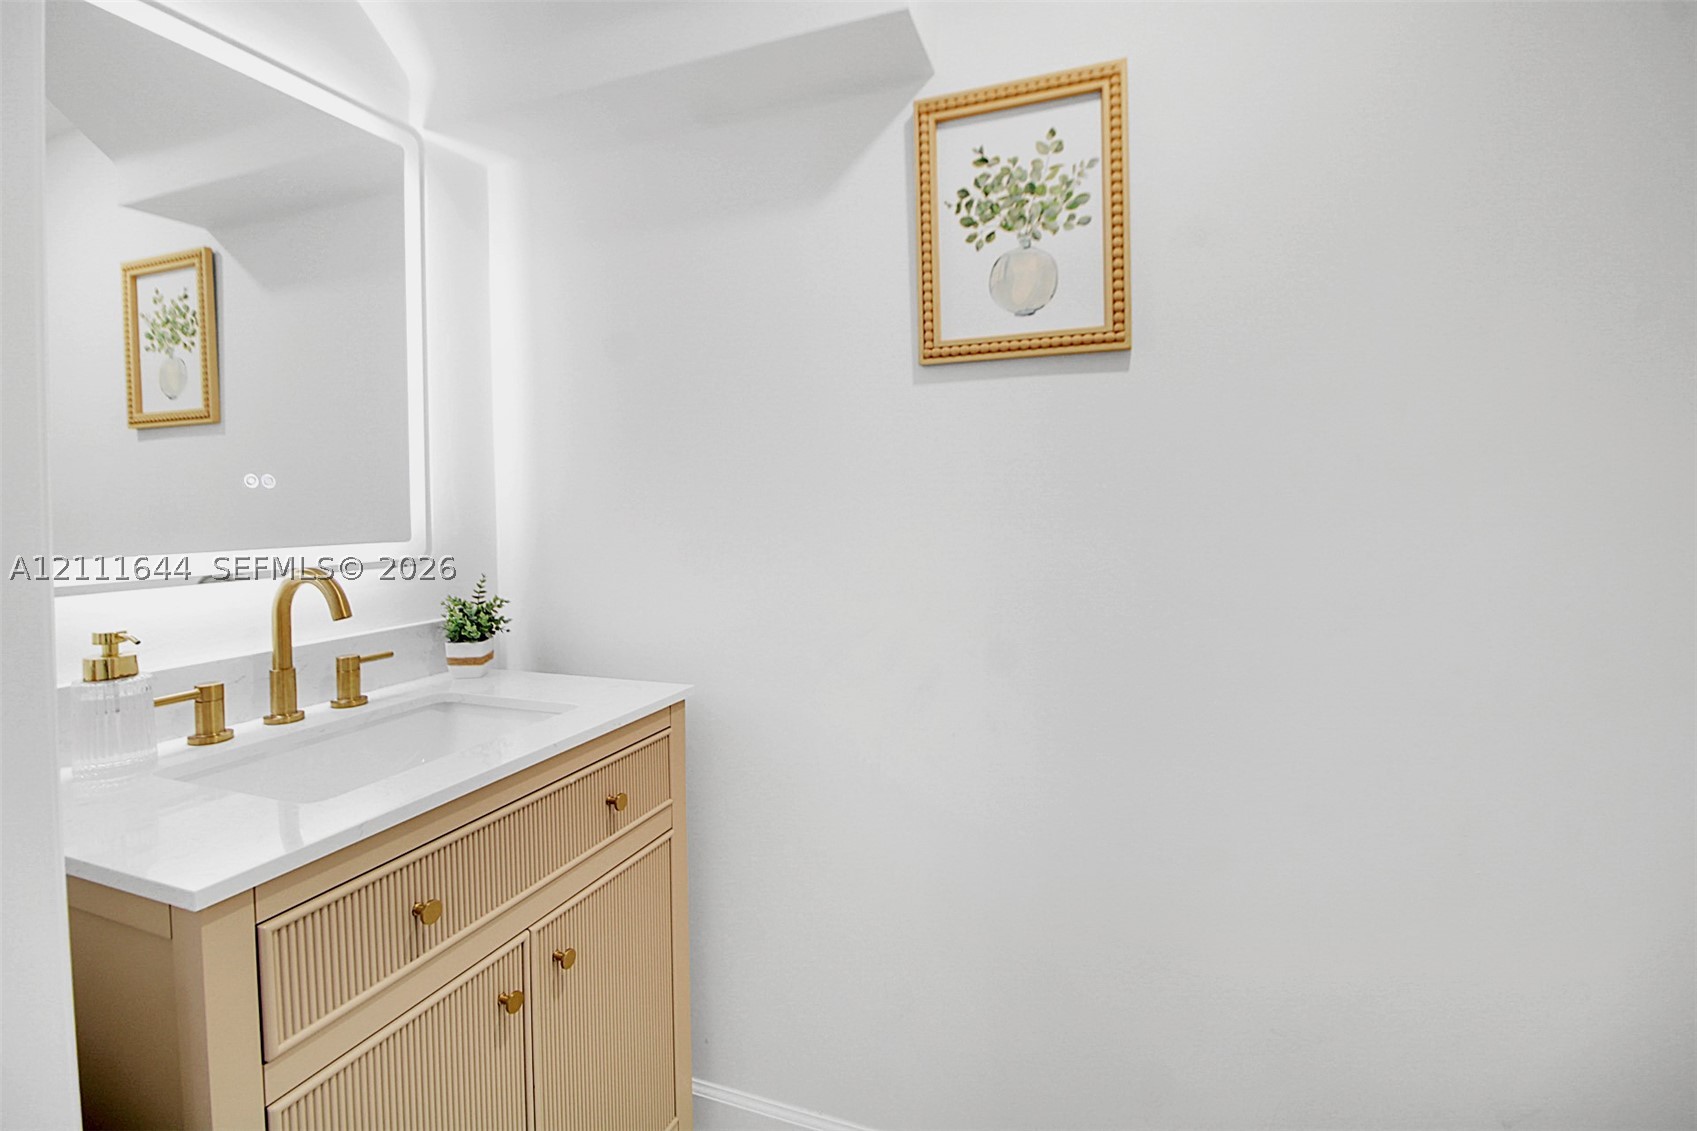
Fluted wood-finish vanity with a stone countertop, integrated rectangular sink, brass-toned faucet, and an LED-backlit mirror
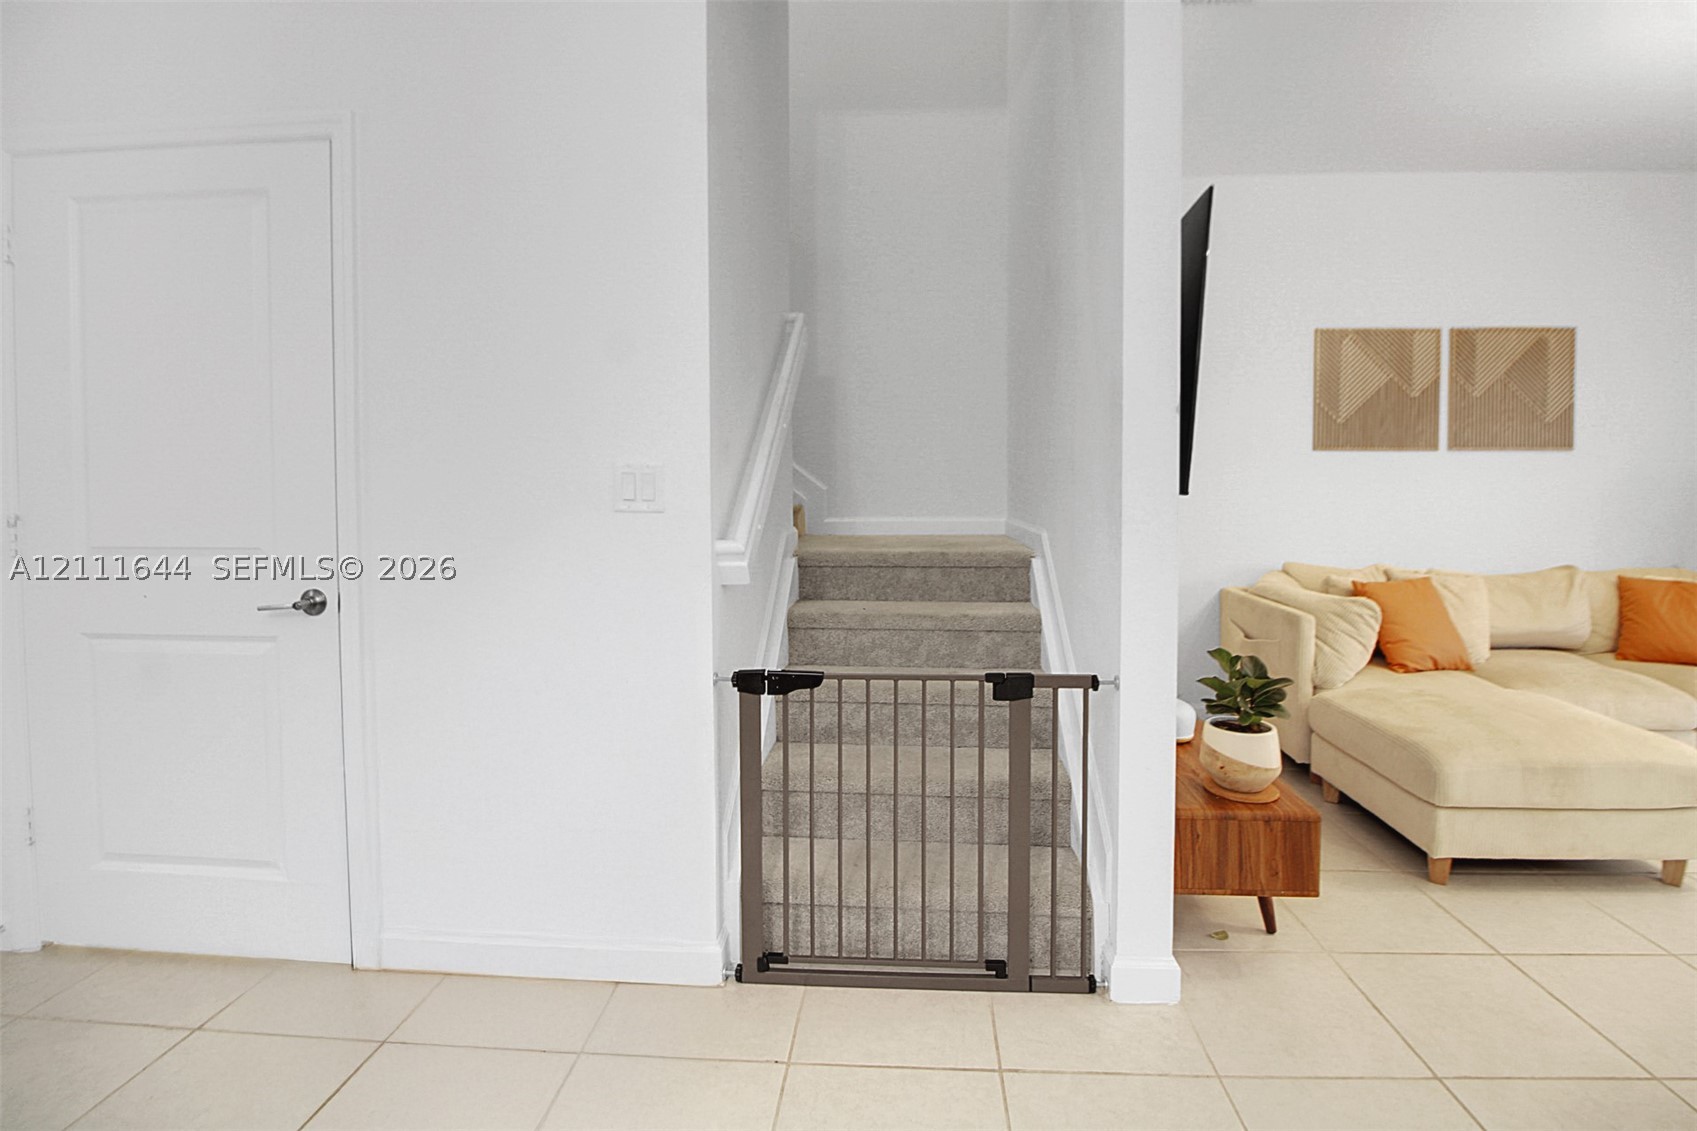
Neutral-toned ceramic tile flooring, staircase with carpeted treads, and painted white interior doors with satin nickel hardware
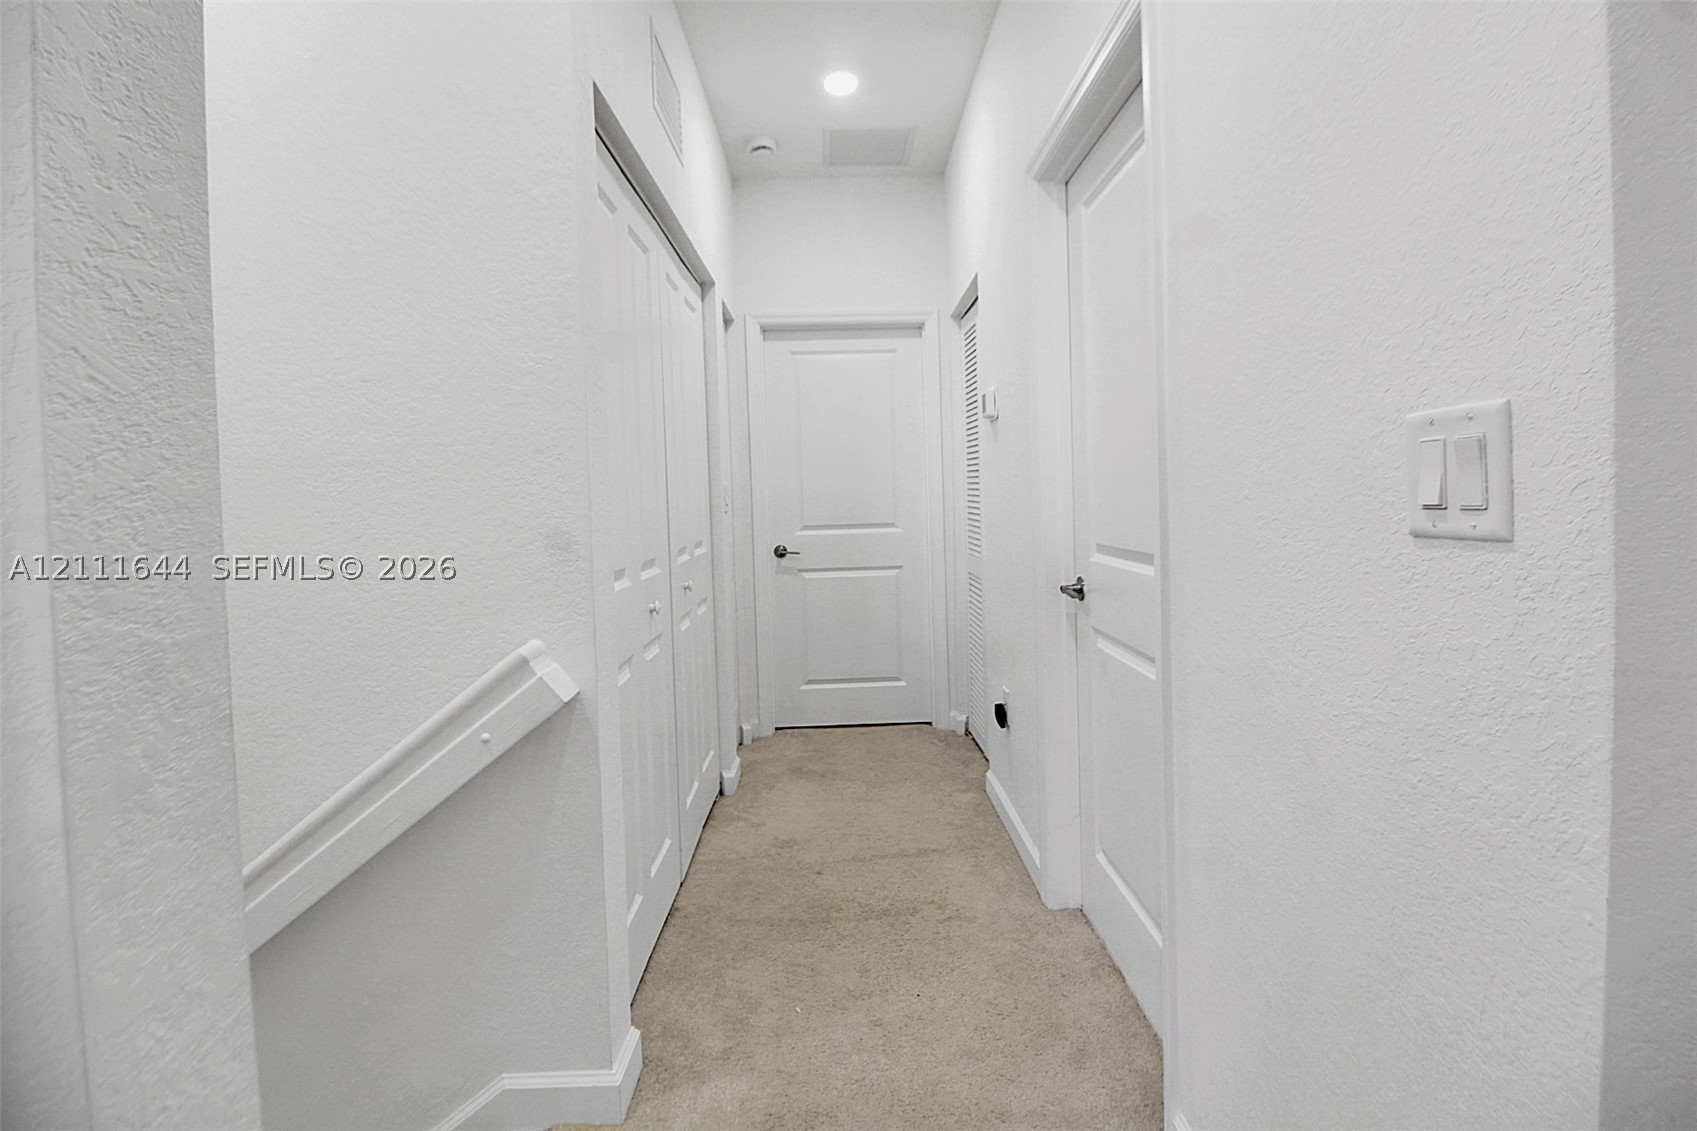
Hallway featuring neutral wall-to-wall carpeting, three paneled interior doors, a double-door closet, and recessed ceiling lighting
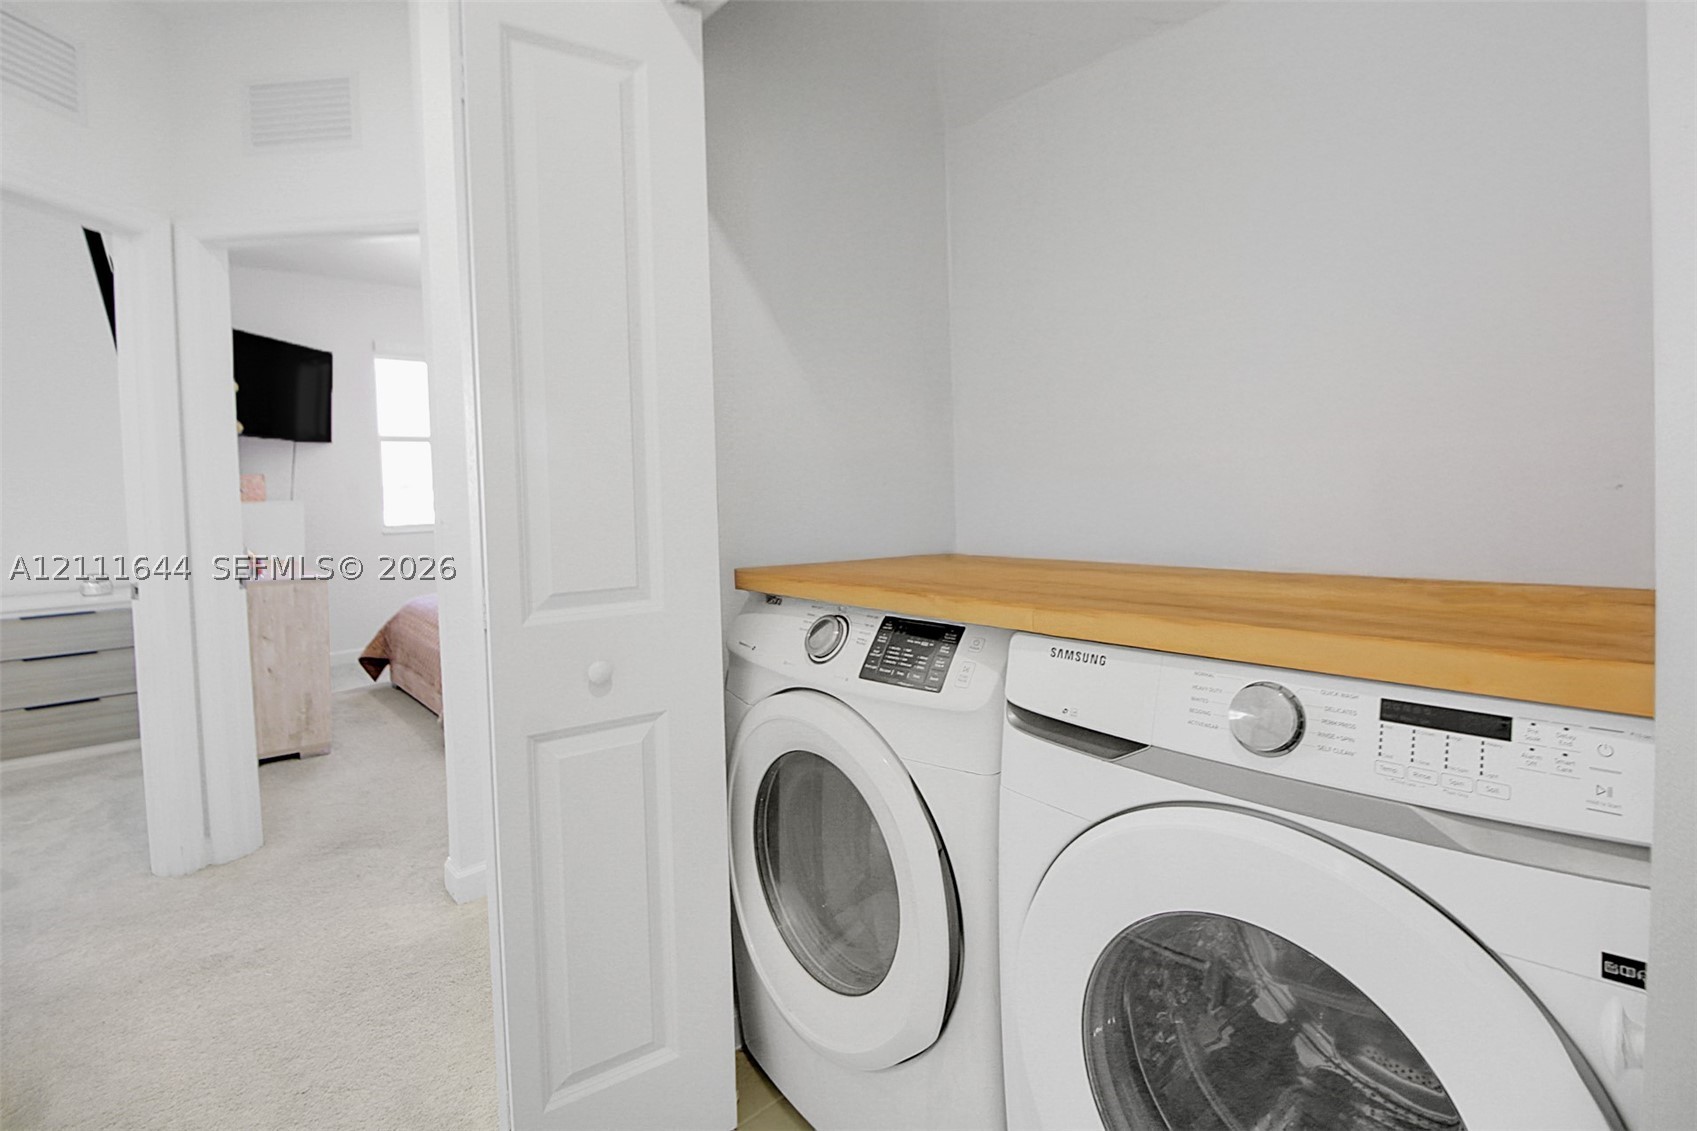
Laundry closet featuring stacked front-loading appliances and a built-in wood-finish folding counter
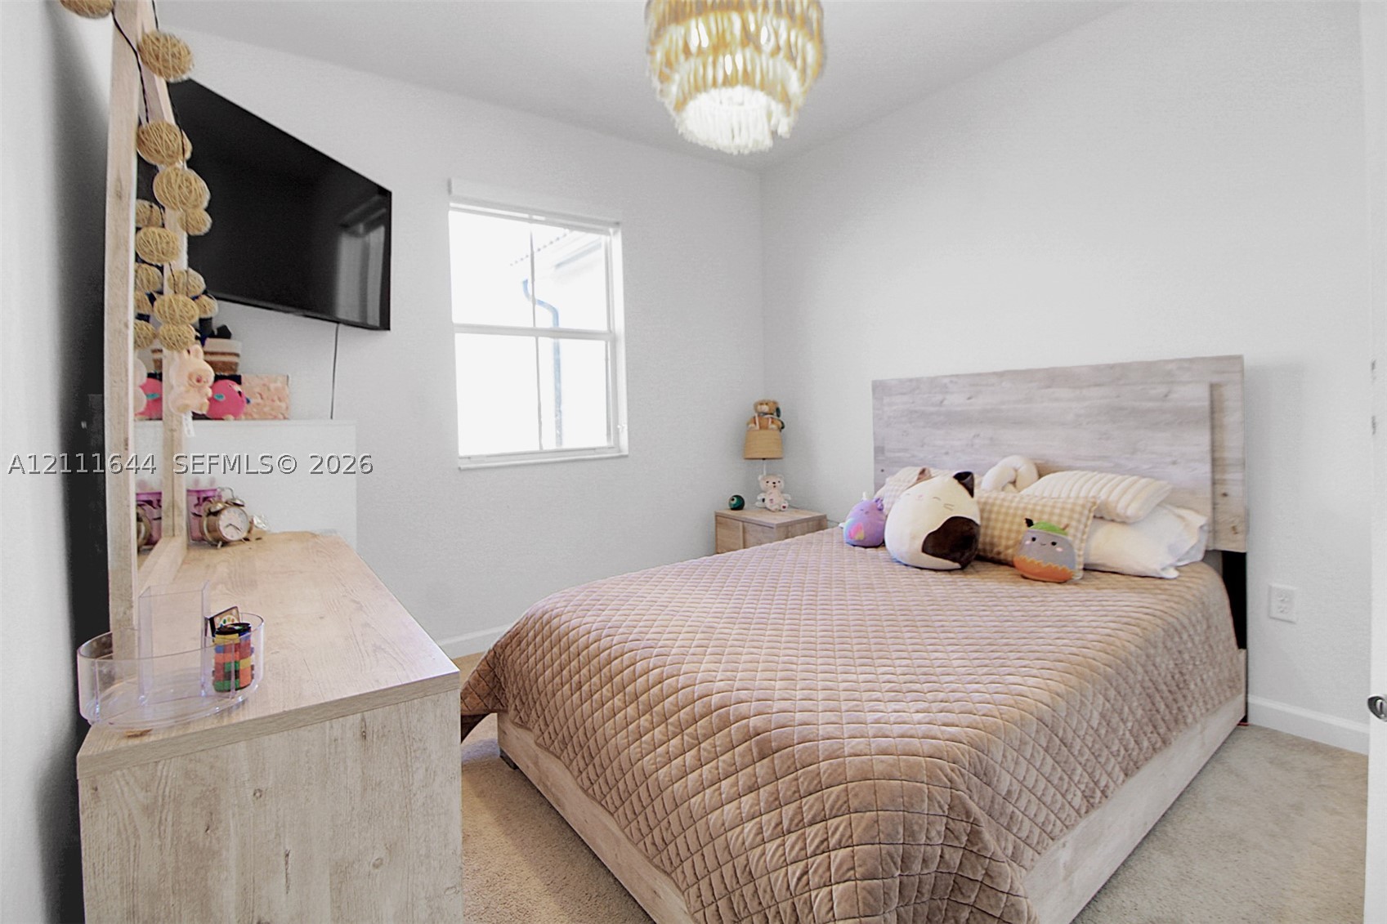
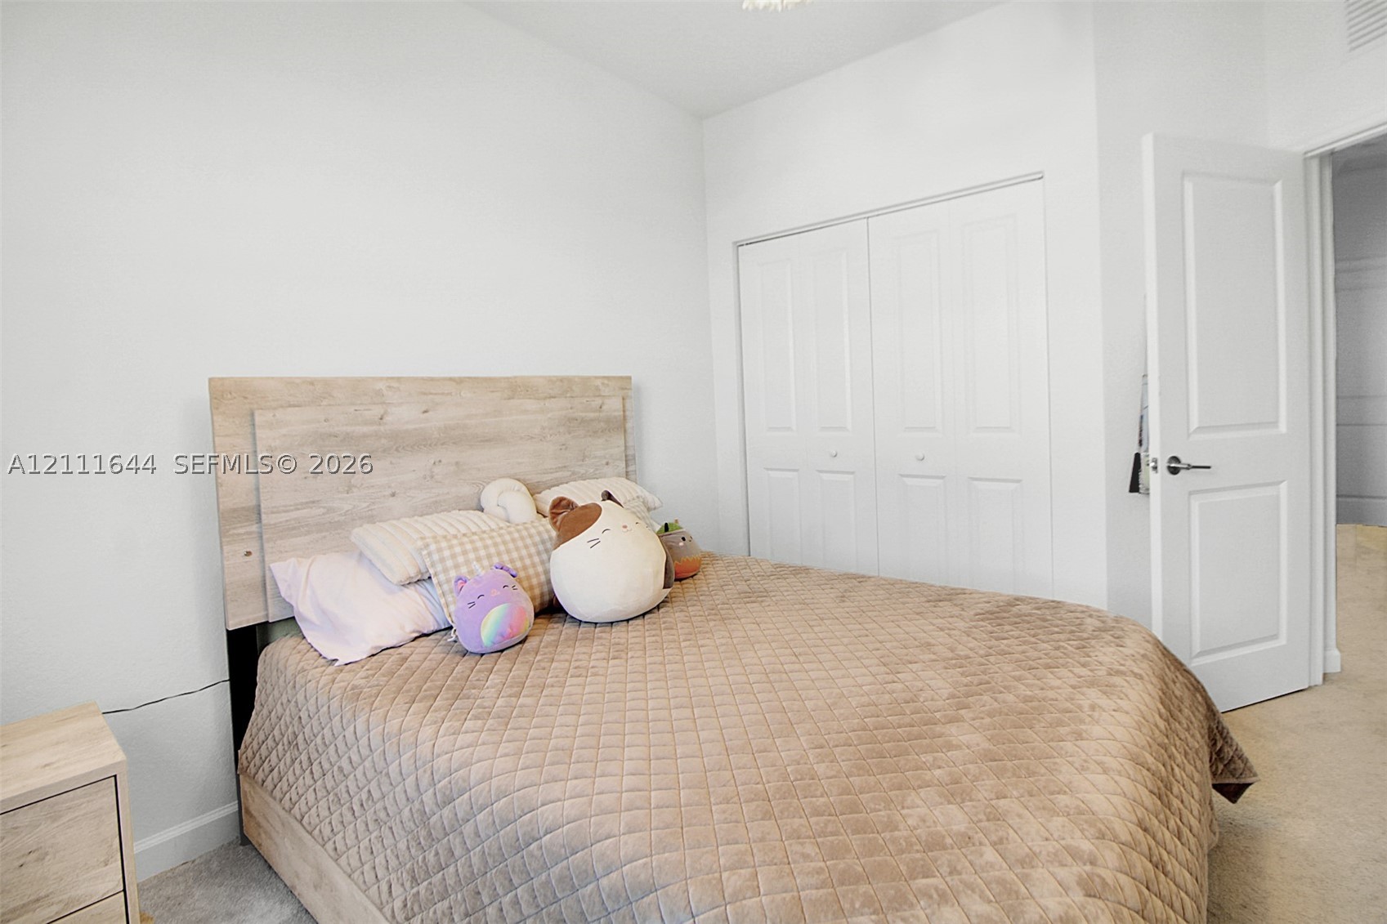
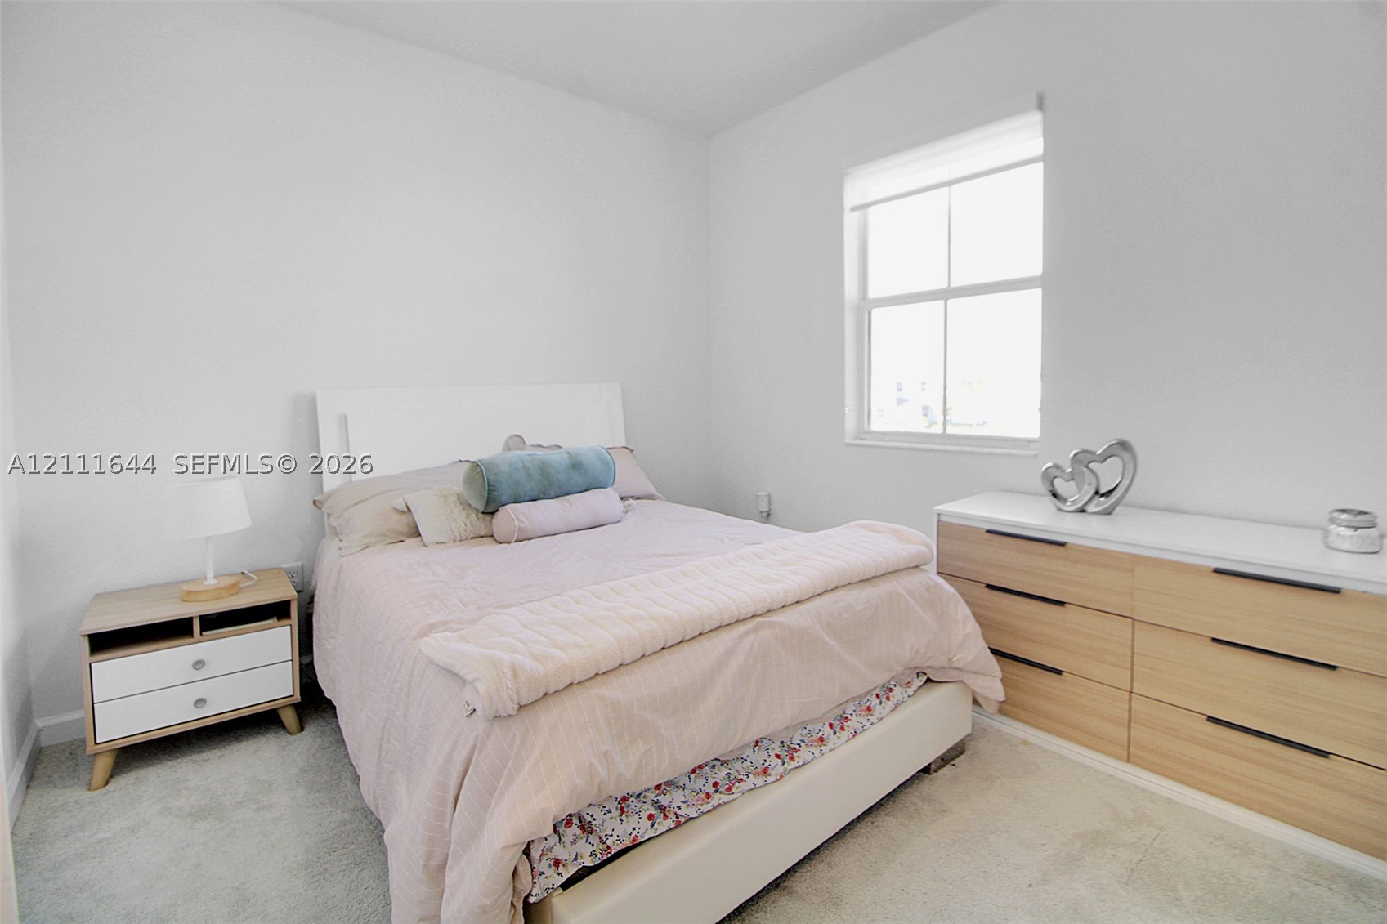
Neutral-toned interior space featuring wall-to-wall carpeting, a single-hung window, and a ceiling-mounted light fixture
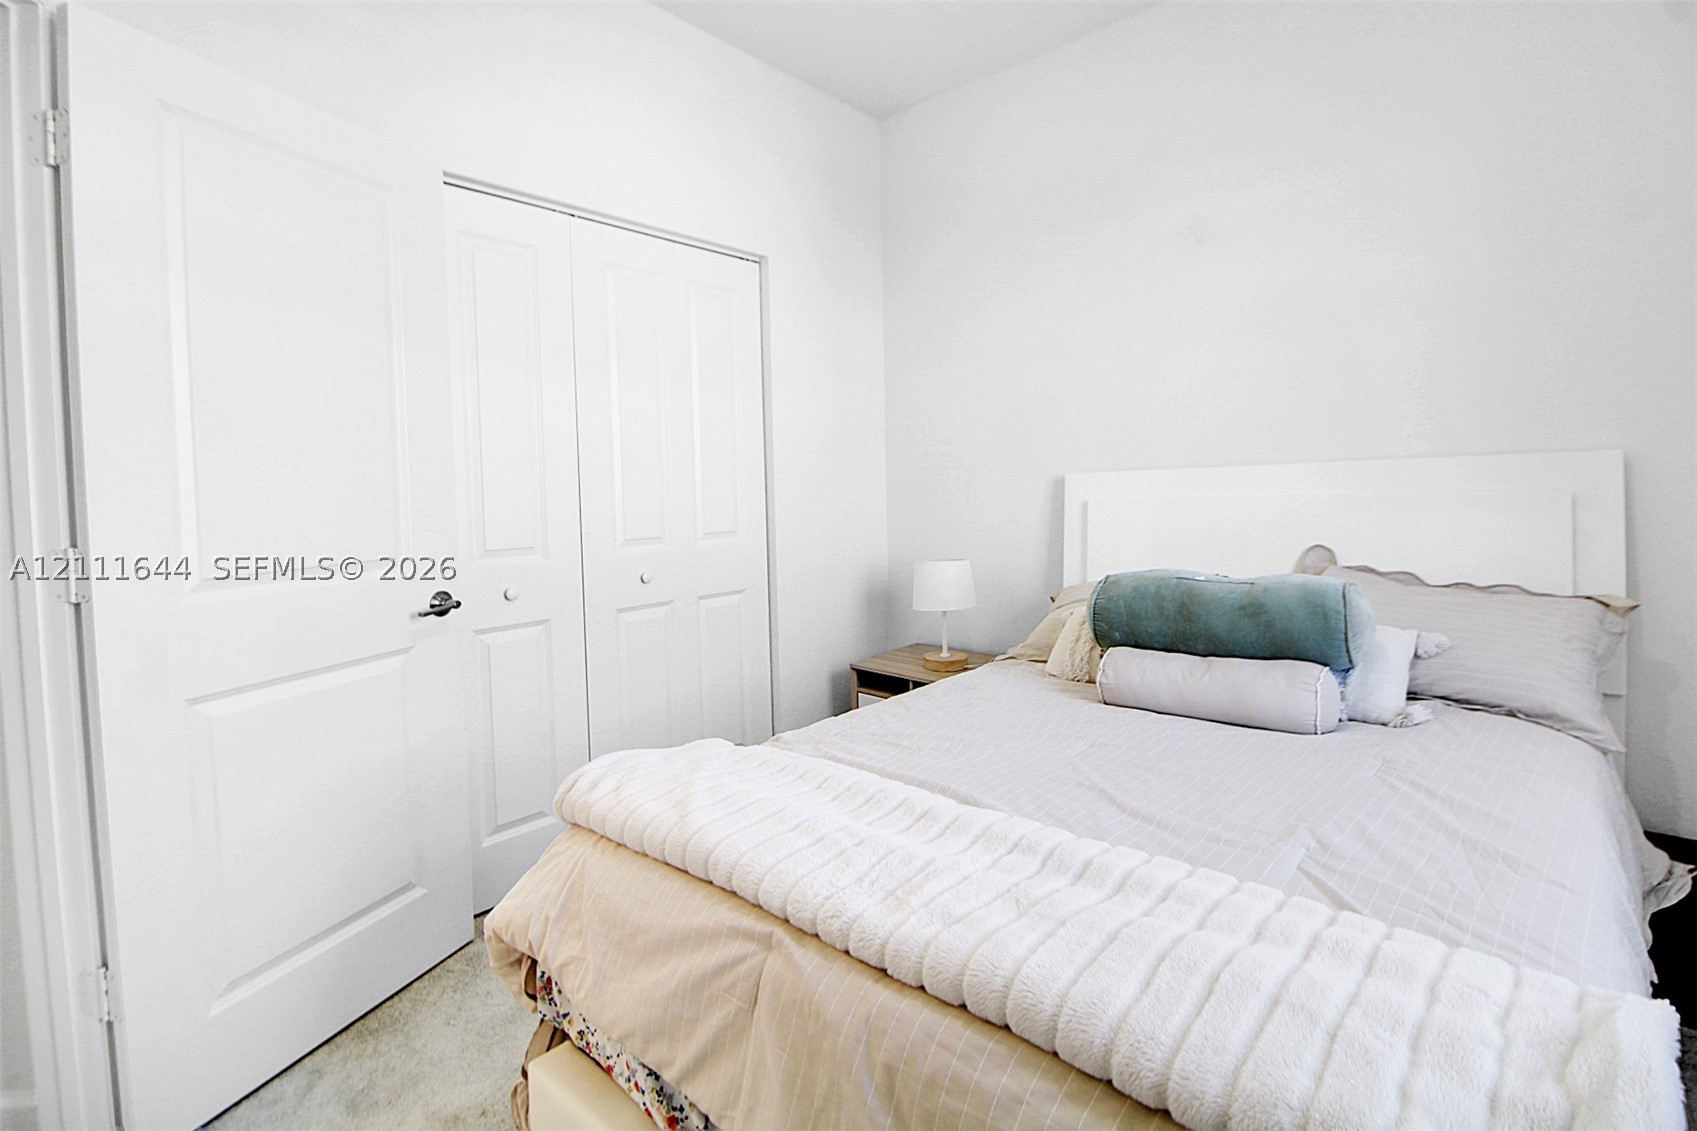
Neutral-toned room featuring light-colored wall-to-wall carpeting, high-reaching ceilings, and a built-in double-door closet with paneled detailing
Neutral-toned interior space featuring light-colored wall-to-wall carpeting and a single-pane window with a roller shade
Neutral-toned interior featuring crisp white walls, a dual-panel closet with brushed nickel hardware, and high-pile wall-to-wall carpeting
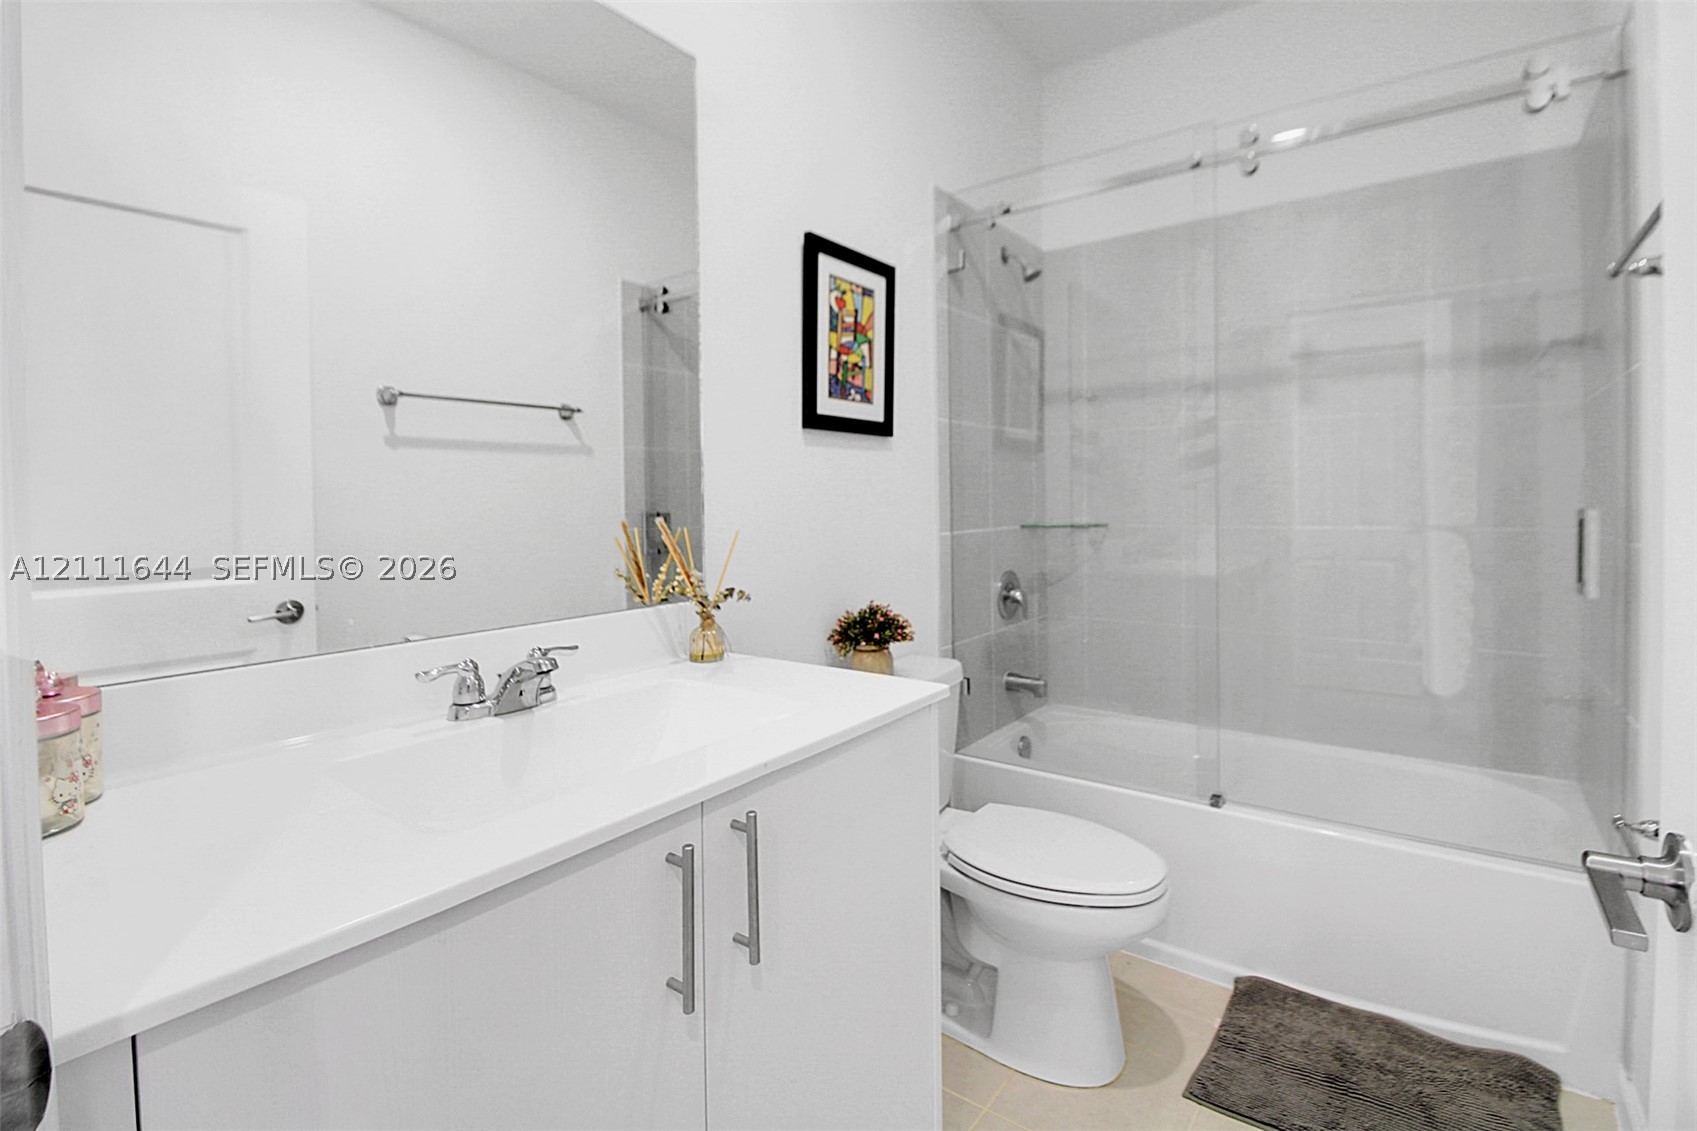
Bathroom featuring a white vanity with a composite countertop, an expansive frameless mirror, and a tub-shower combination enclosed by a sliding glass door with polished chrome hardware
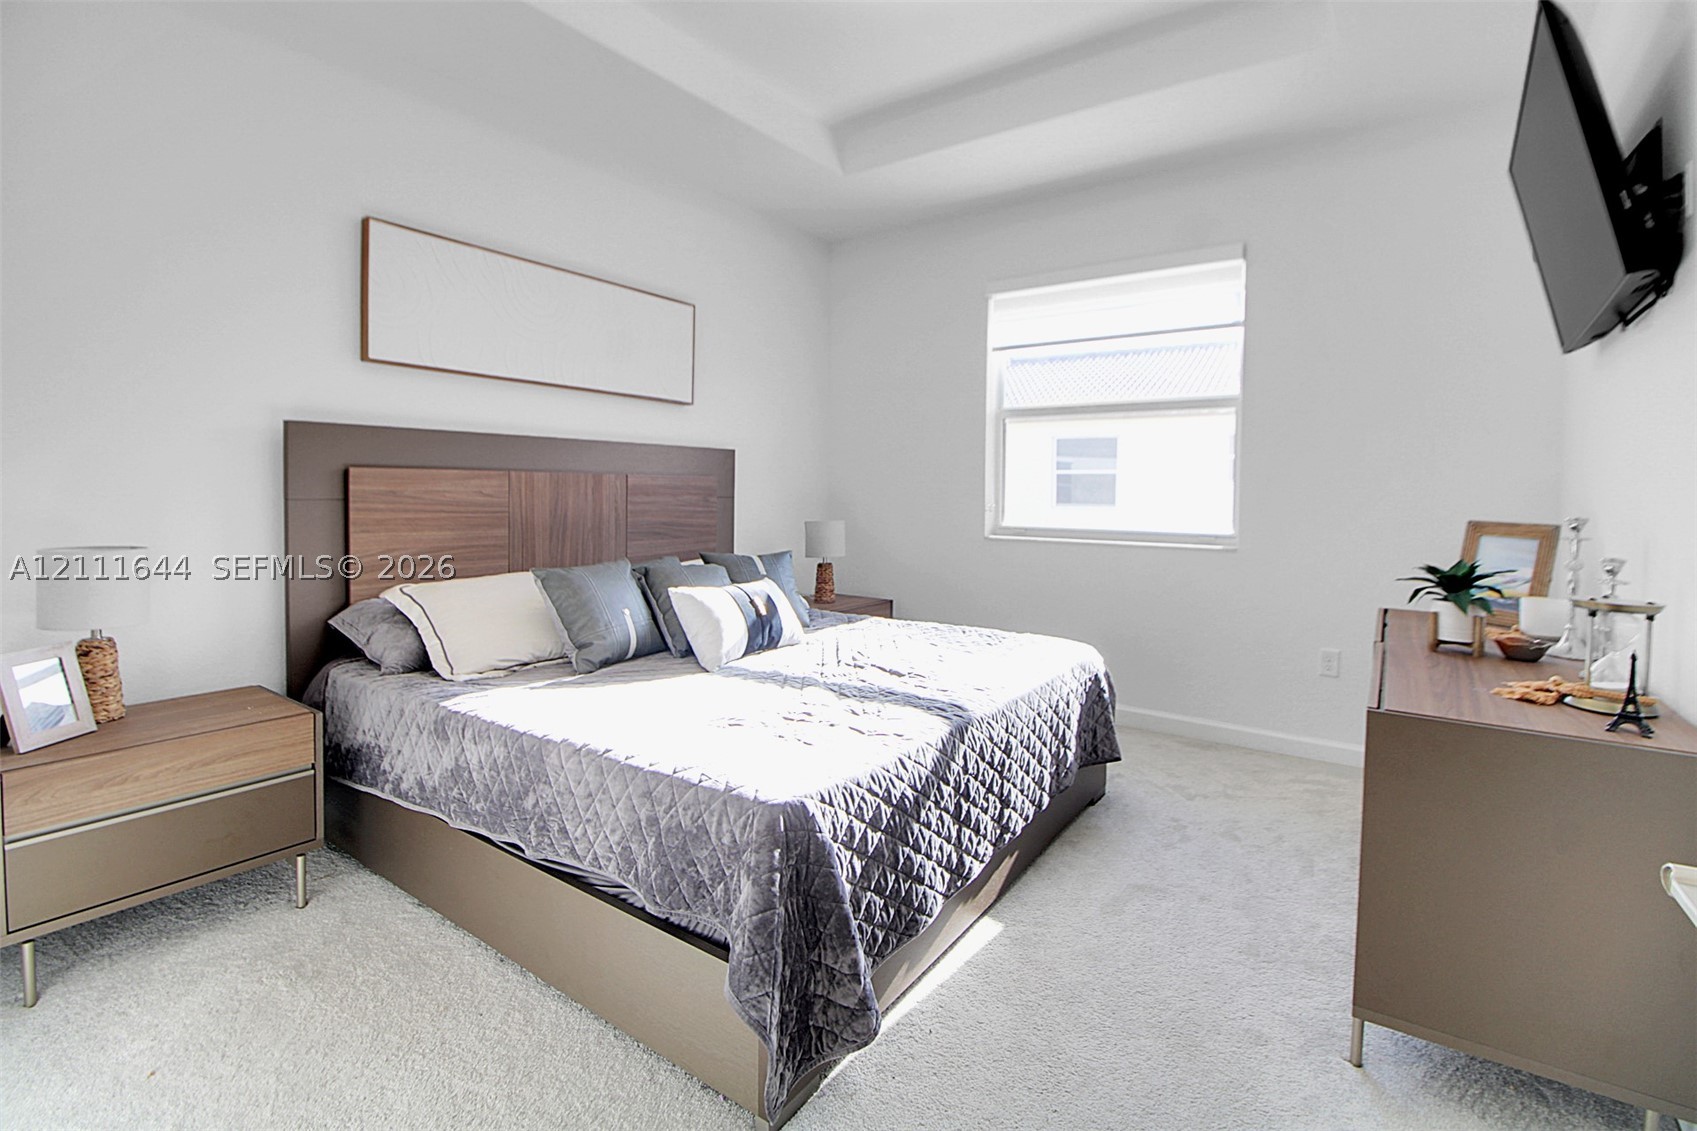
Bedroom featuring neutral wall-to-wall carpeting, tray ceiling, and a single window with roller shade
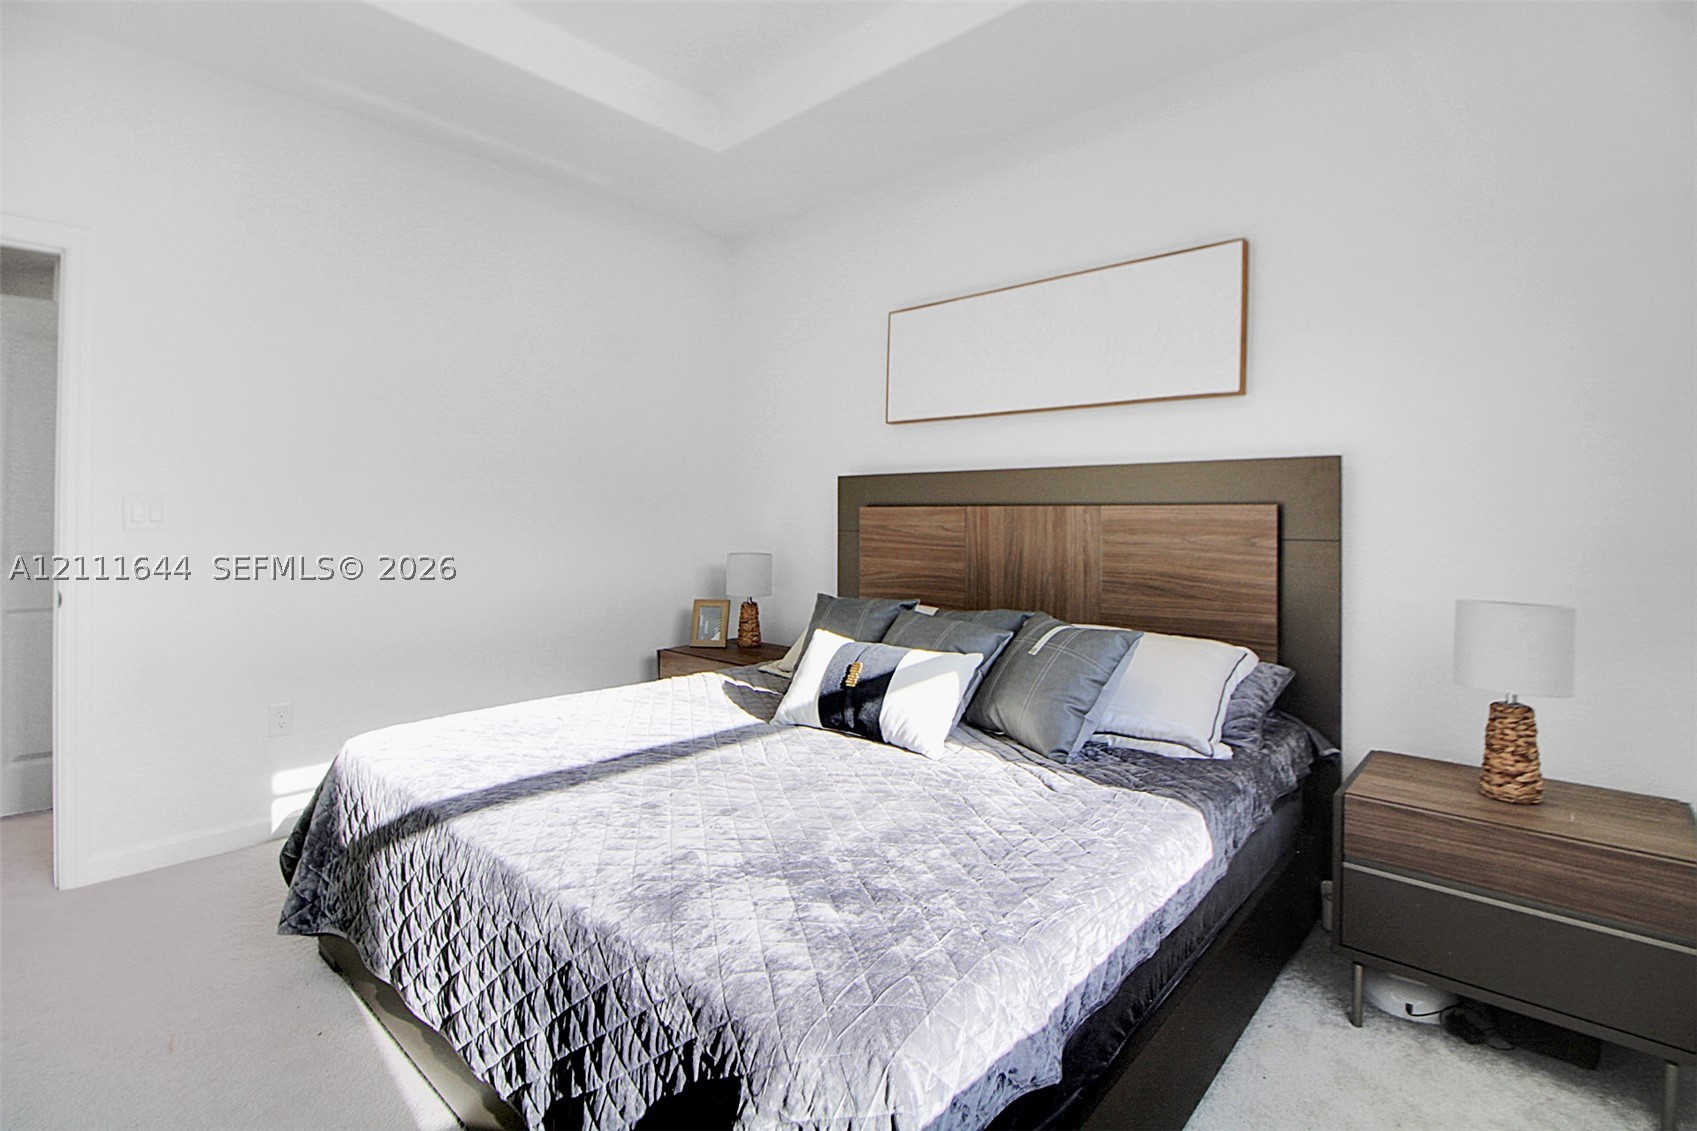
Tray ceiling detailing and neutral wall???????????????????????????????? palette
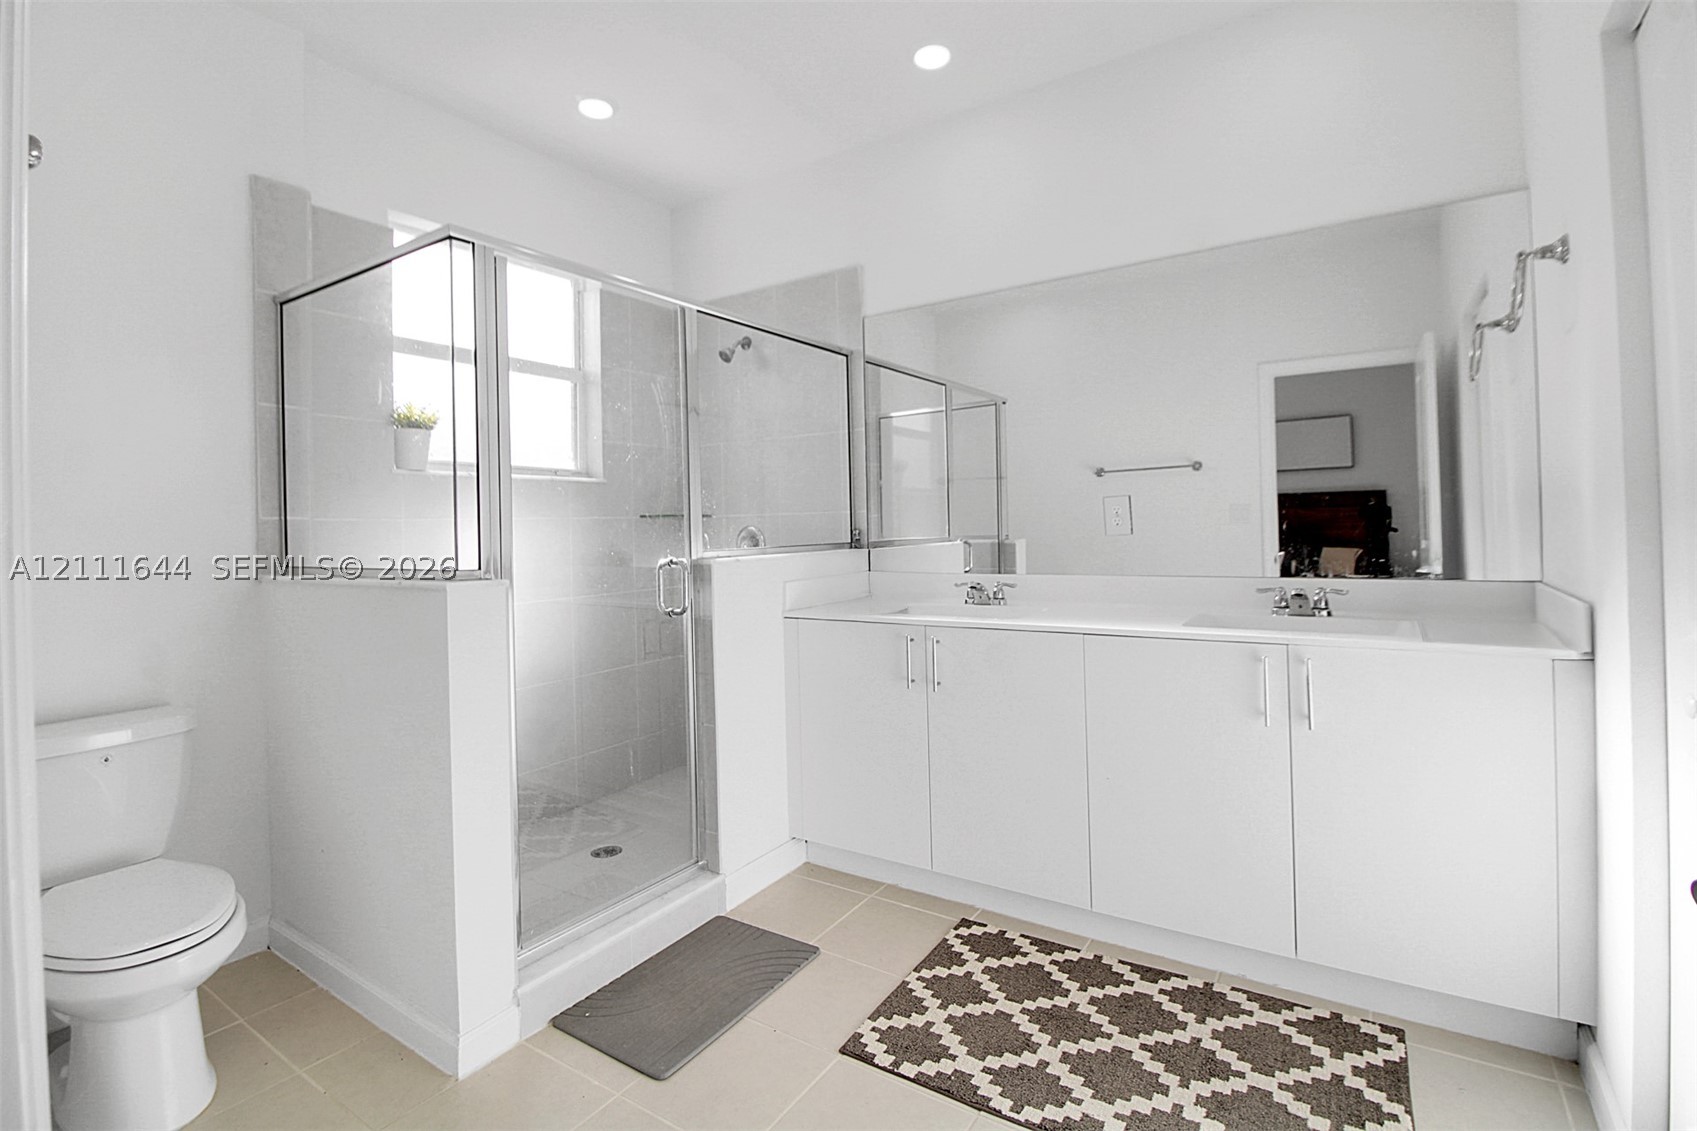
Double vanity with white cabinetry and solid surface countertop, large wall-mounted mirror, and glass-enclosed shower with tiled surround
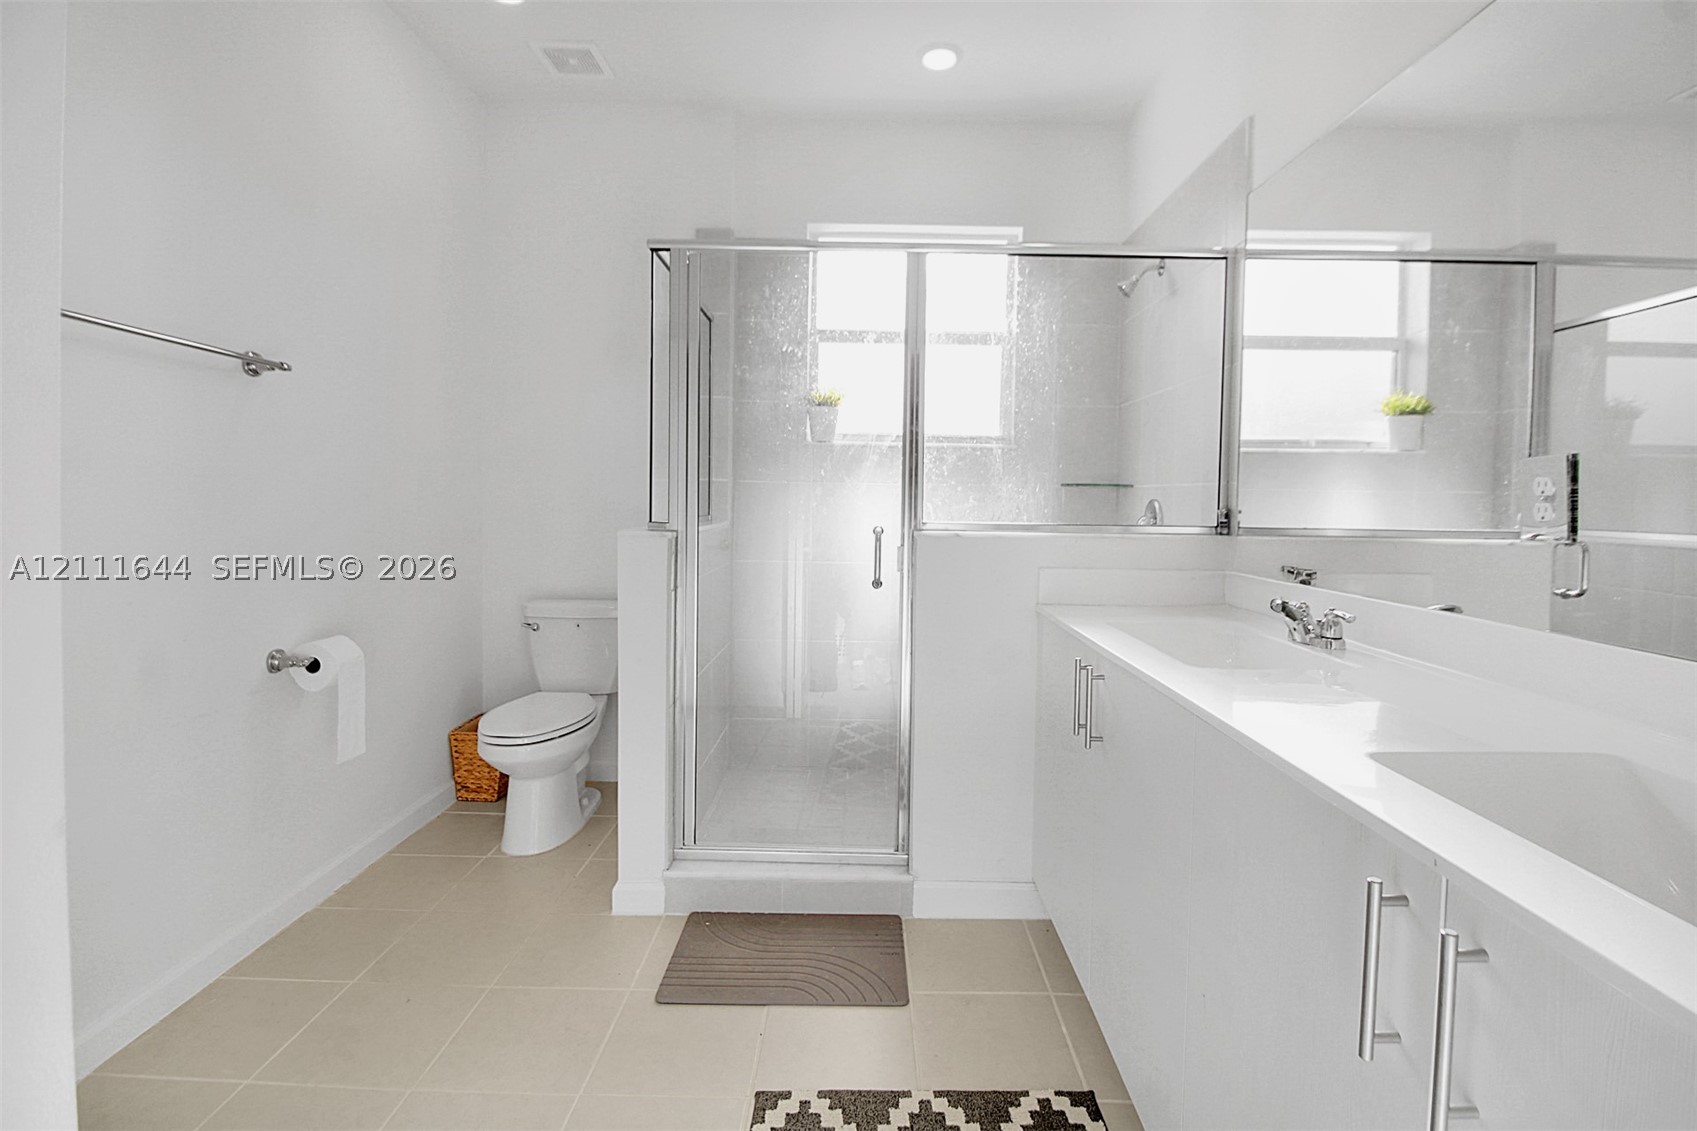
Dual-sink vanity with white cabinetry and solid surface countertop, glass-enclosed shower, polished chrome fixtures, and neutral floor tiling
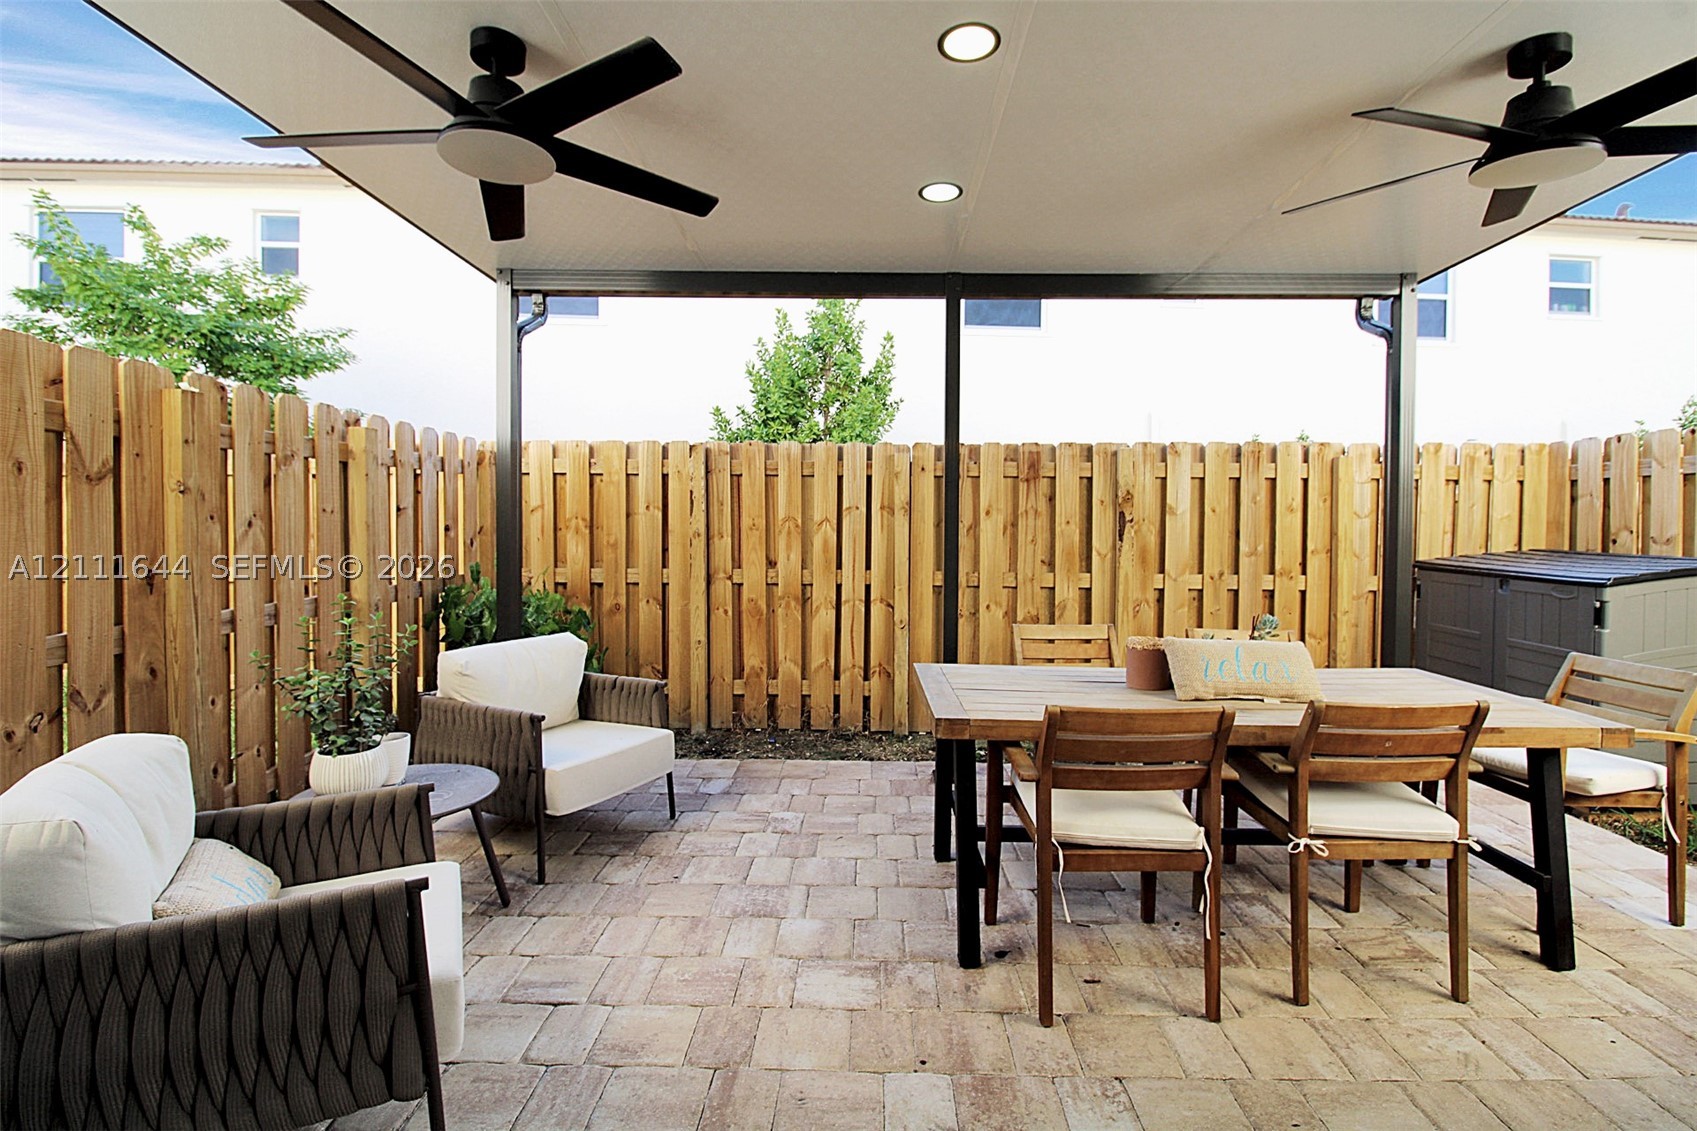
Covered patio featuring a paver surface, recessed lighting, two ceiling fans, and a wood privacy fence
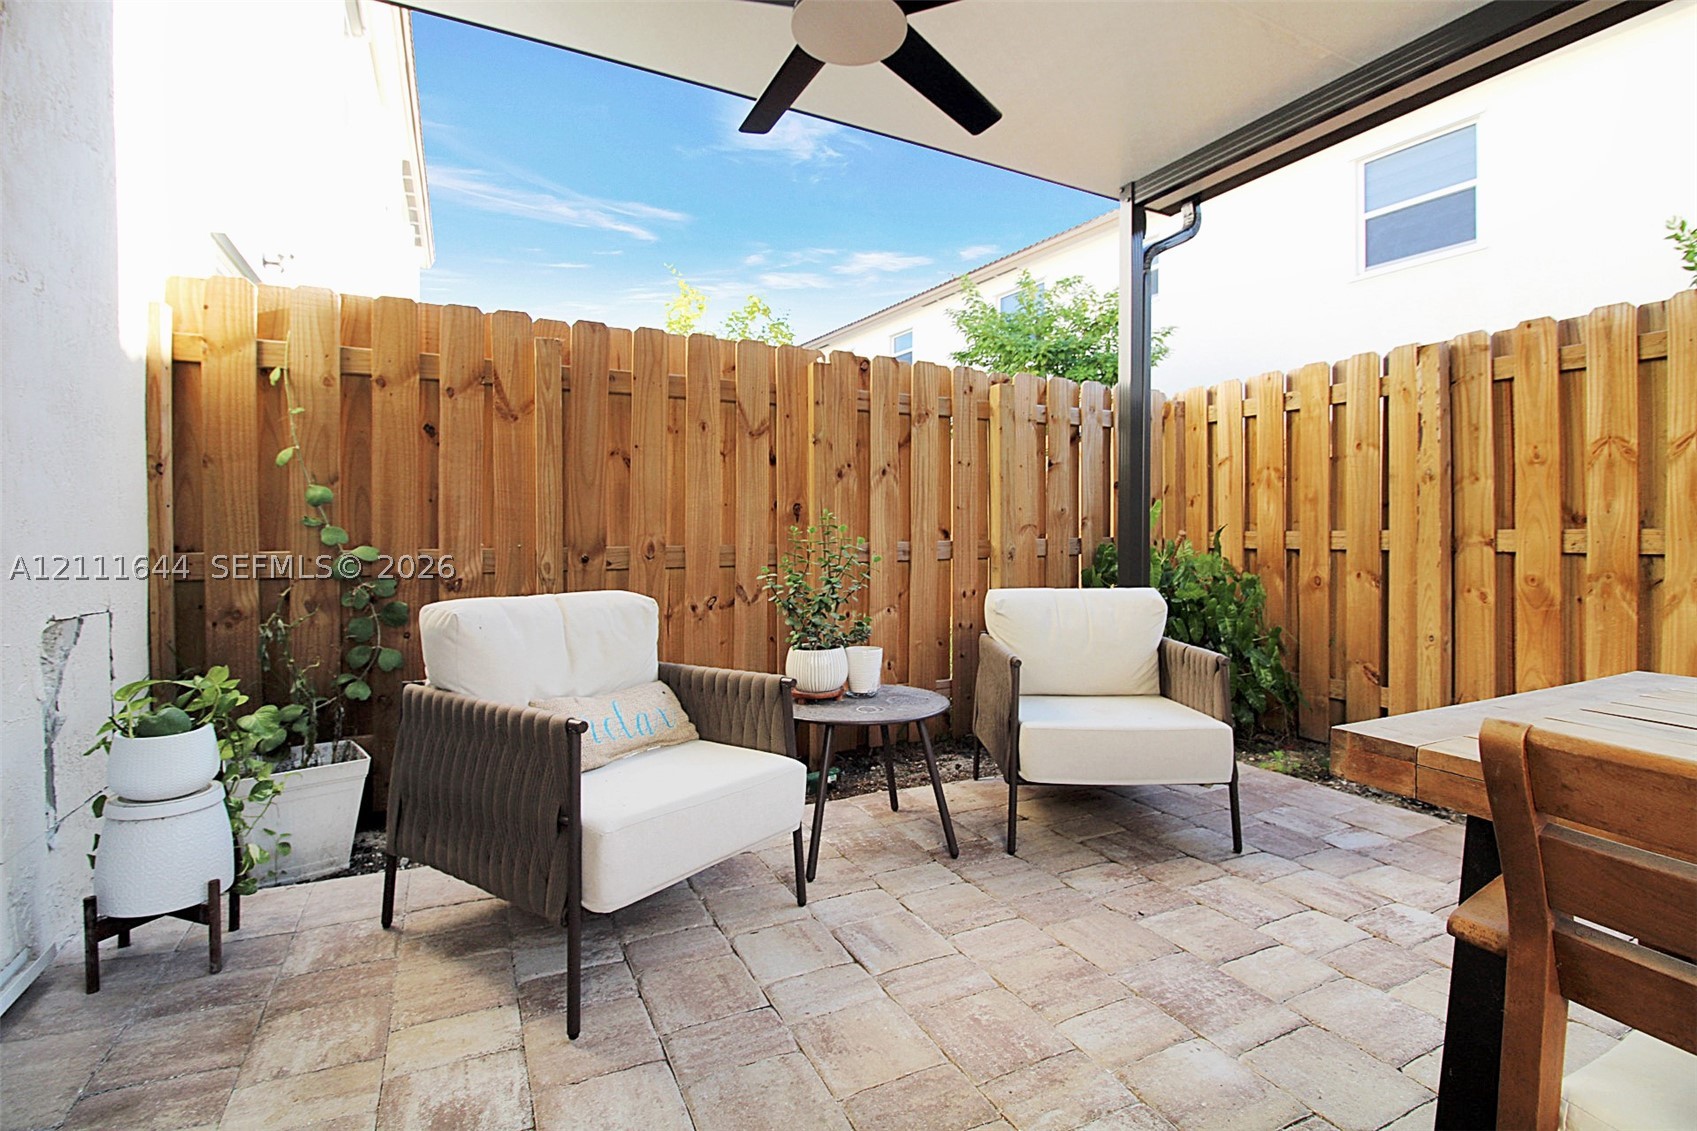
Covered outdoor patio featuring stone-paver flooring, a ceiling-mounted fan, and natural wood privacy fencing
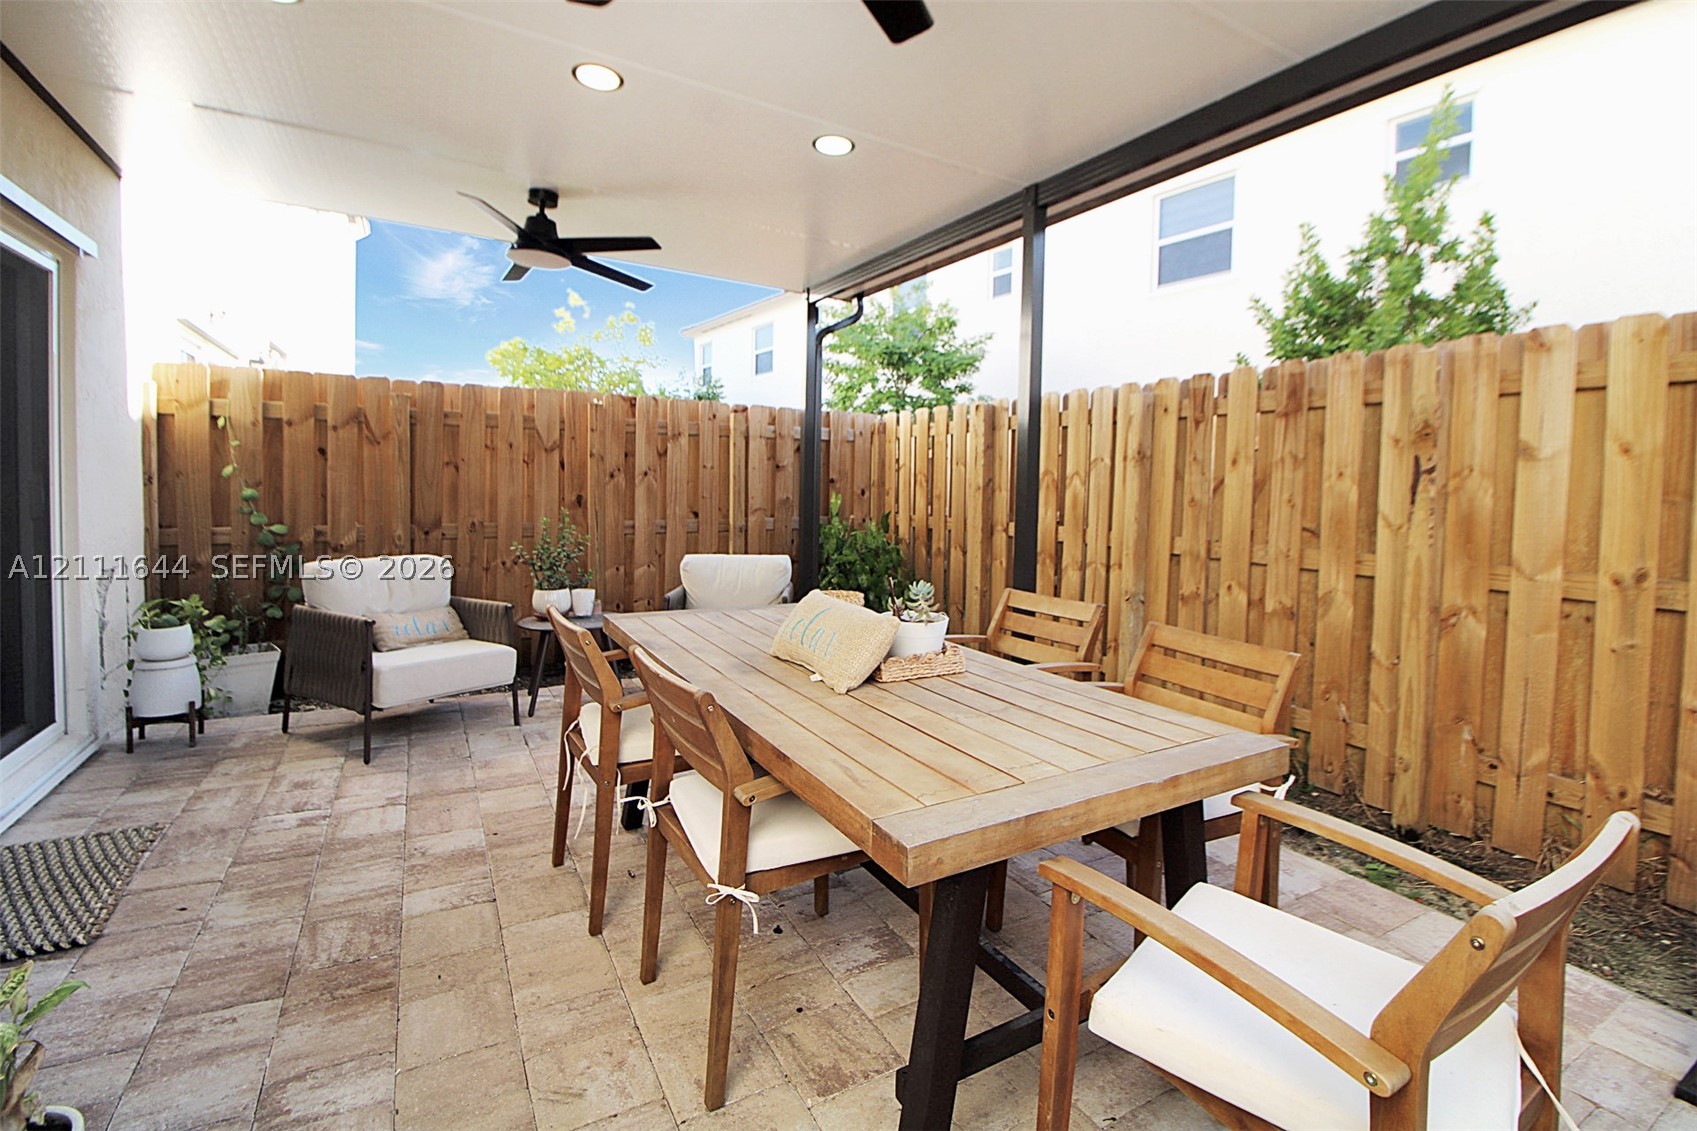
Covered patio featuring paver flooring, a wooden perimeter privacy fence, and a mounted ceiling fan with integrated lighting
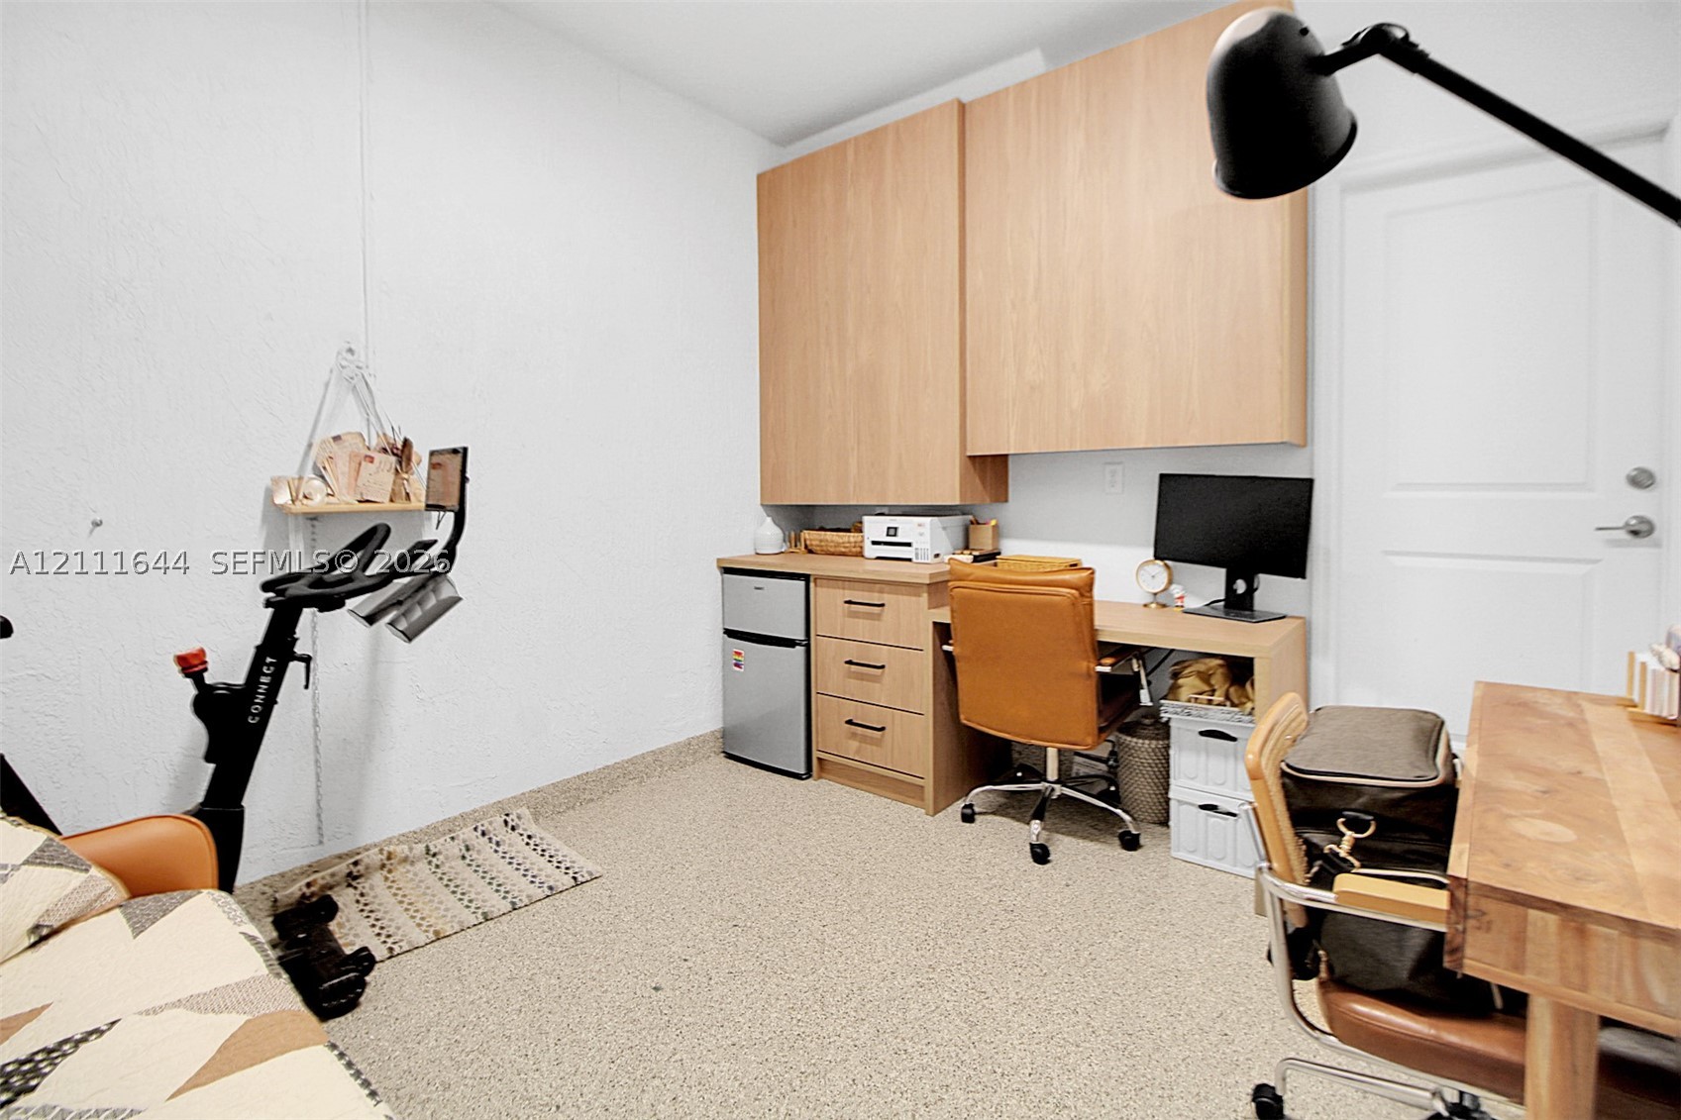
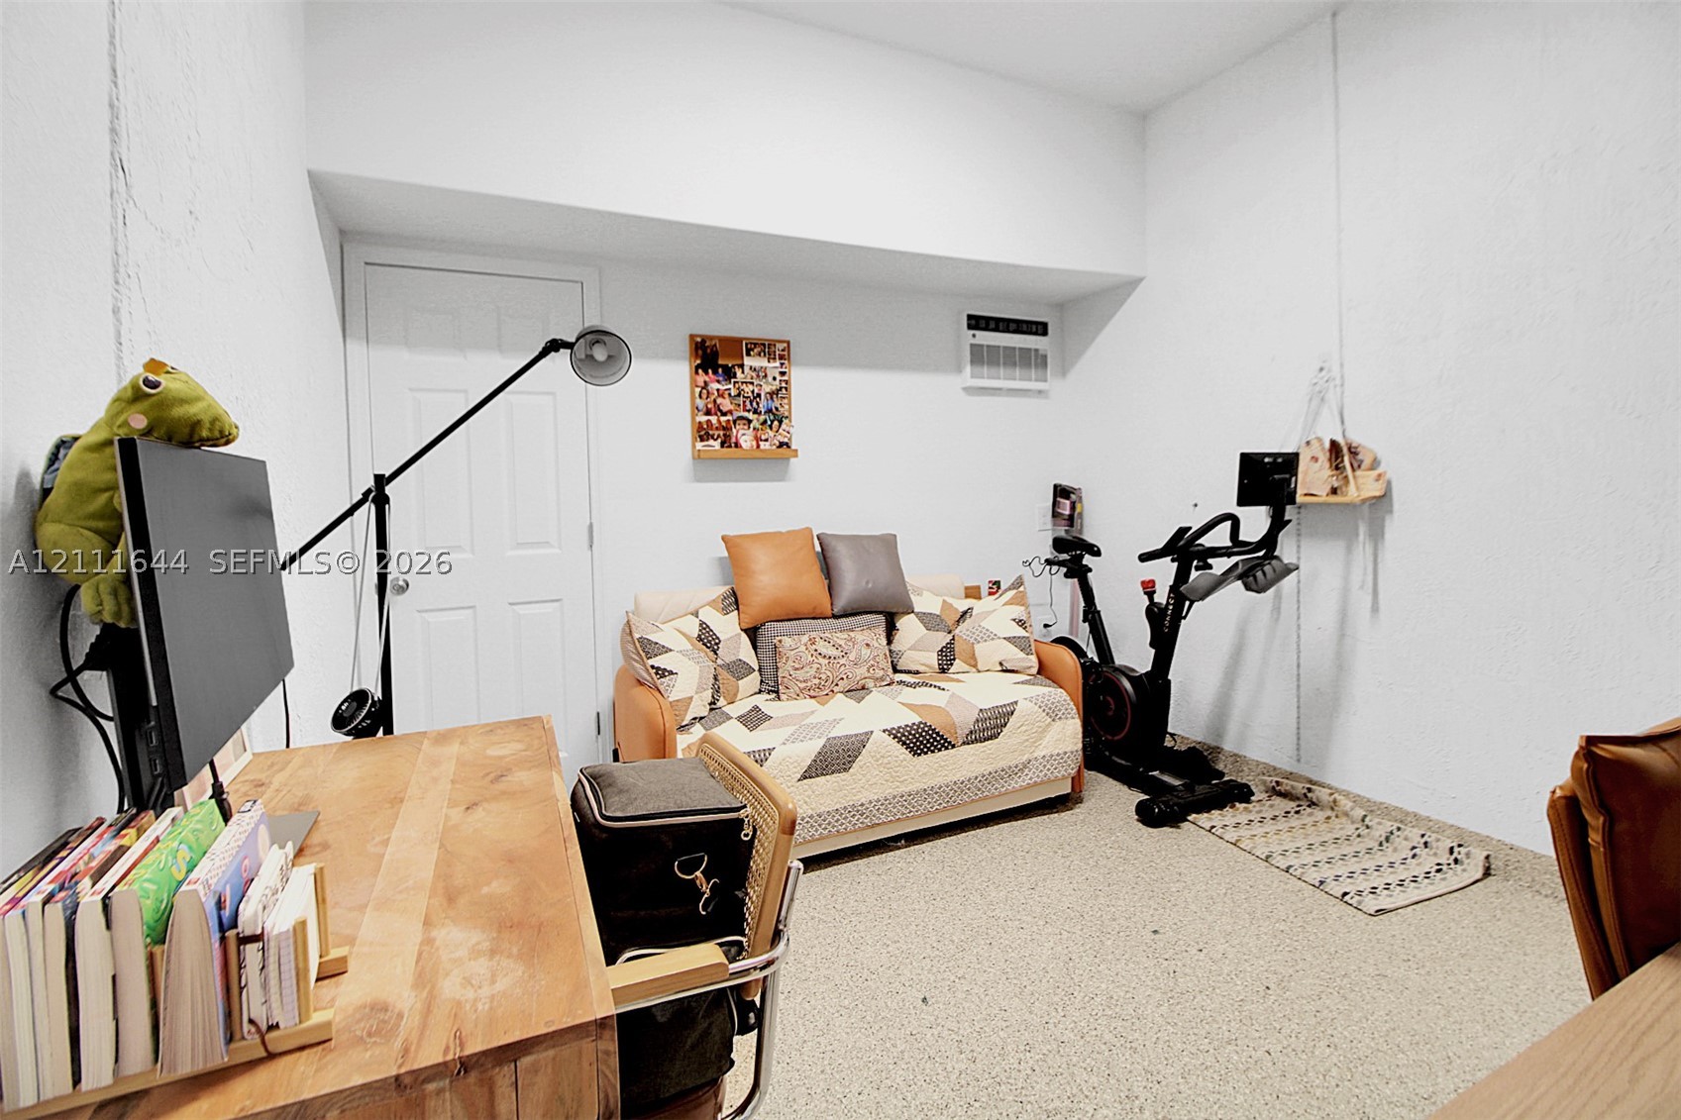
Built-in light-wood cabinetry with upper storage, integrated desk workspace with three drawers, and textured flooring
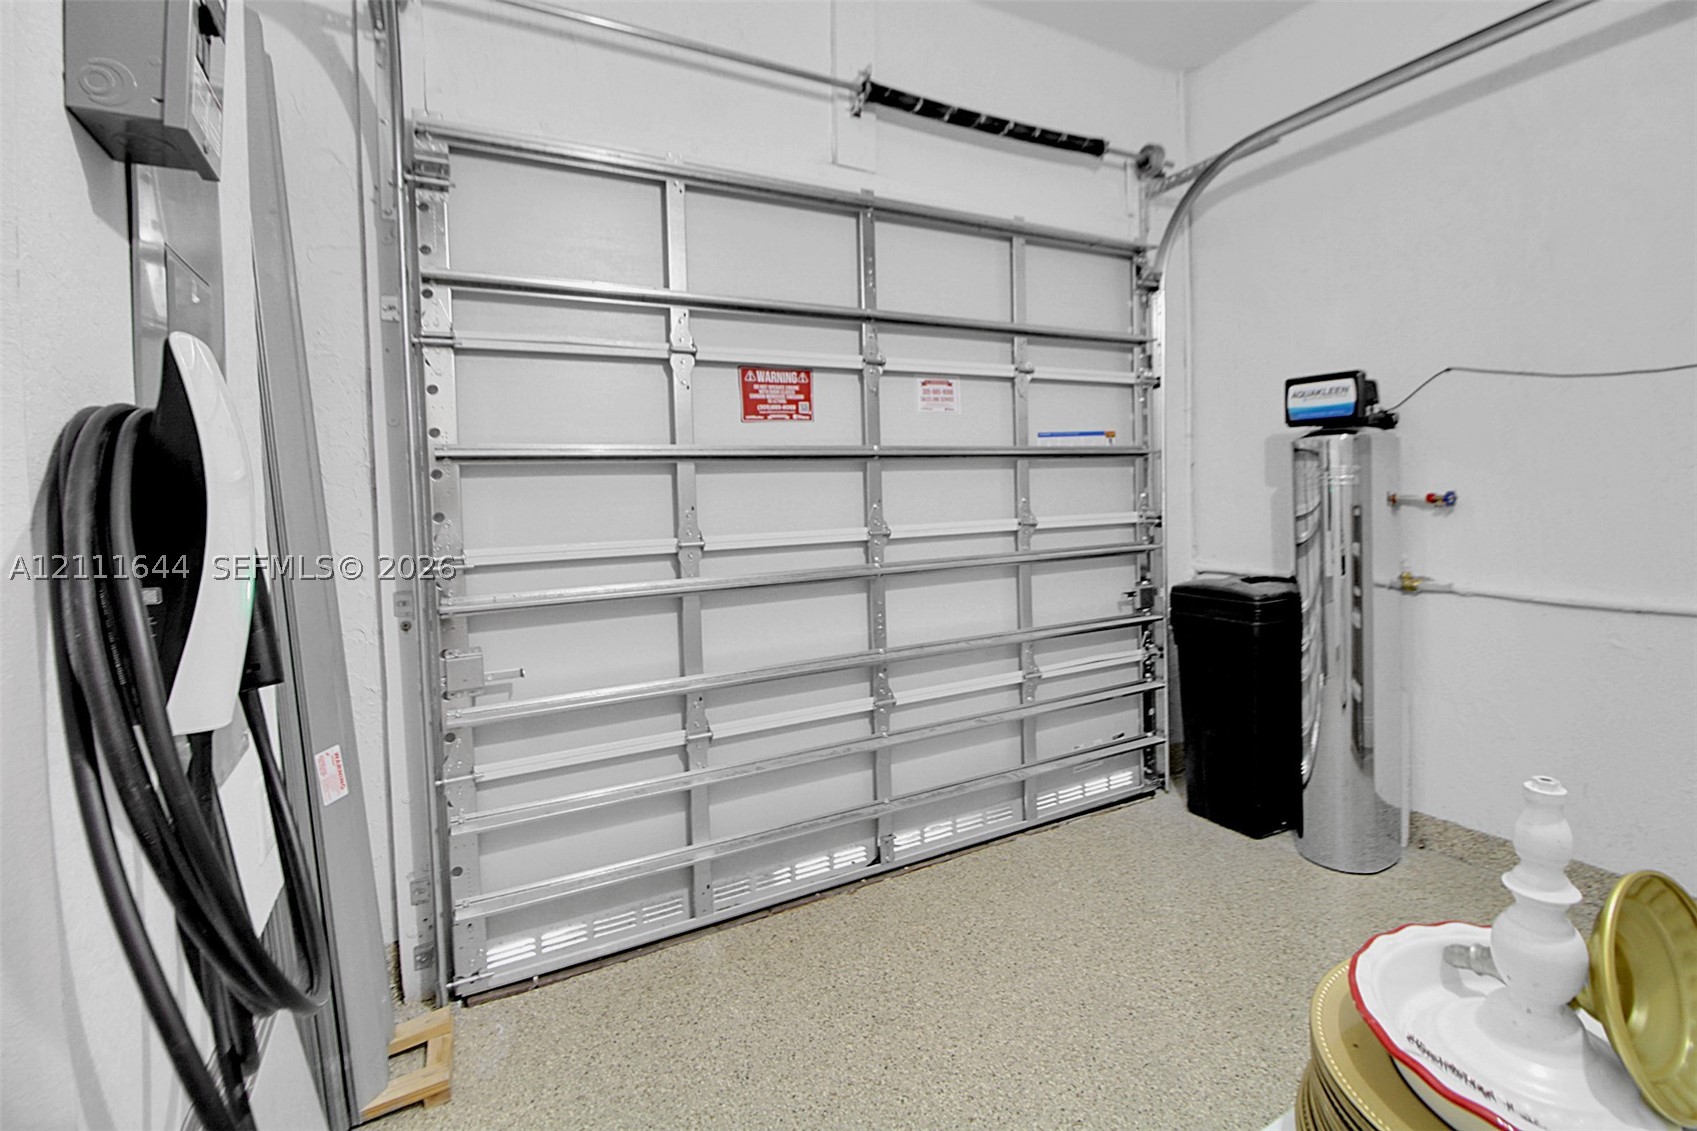
Attached electric vehicle charging station, overhead metal garage door, epoxy-coated flooring, and installed water filtration system
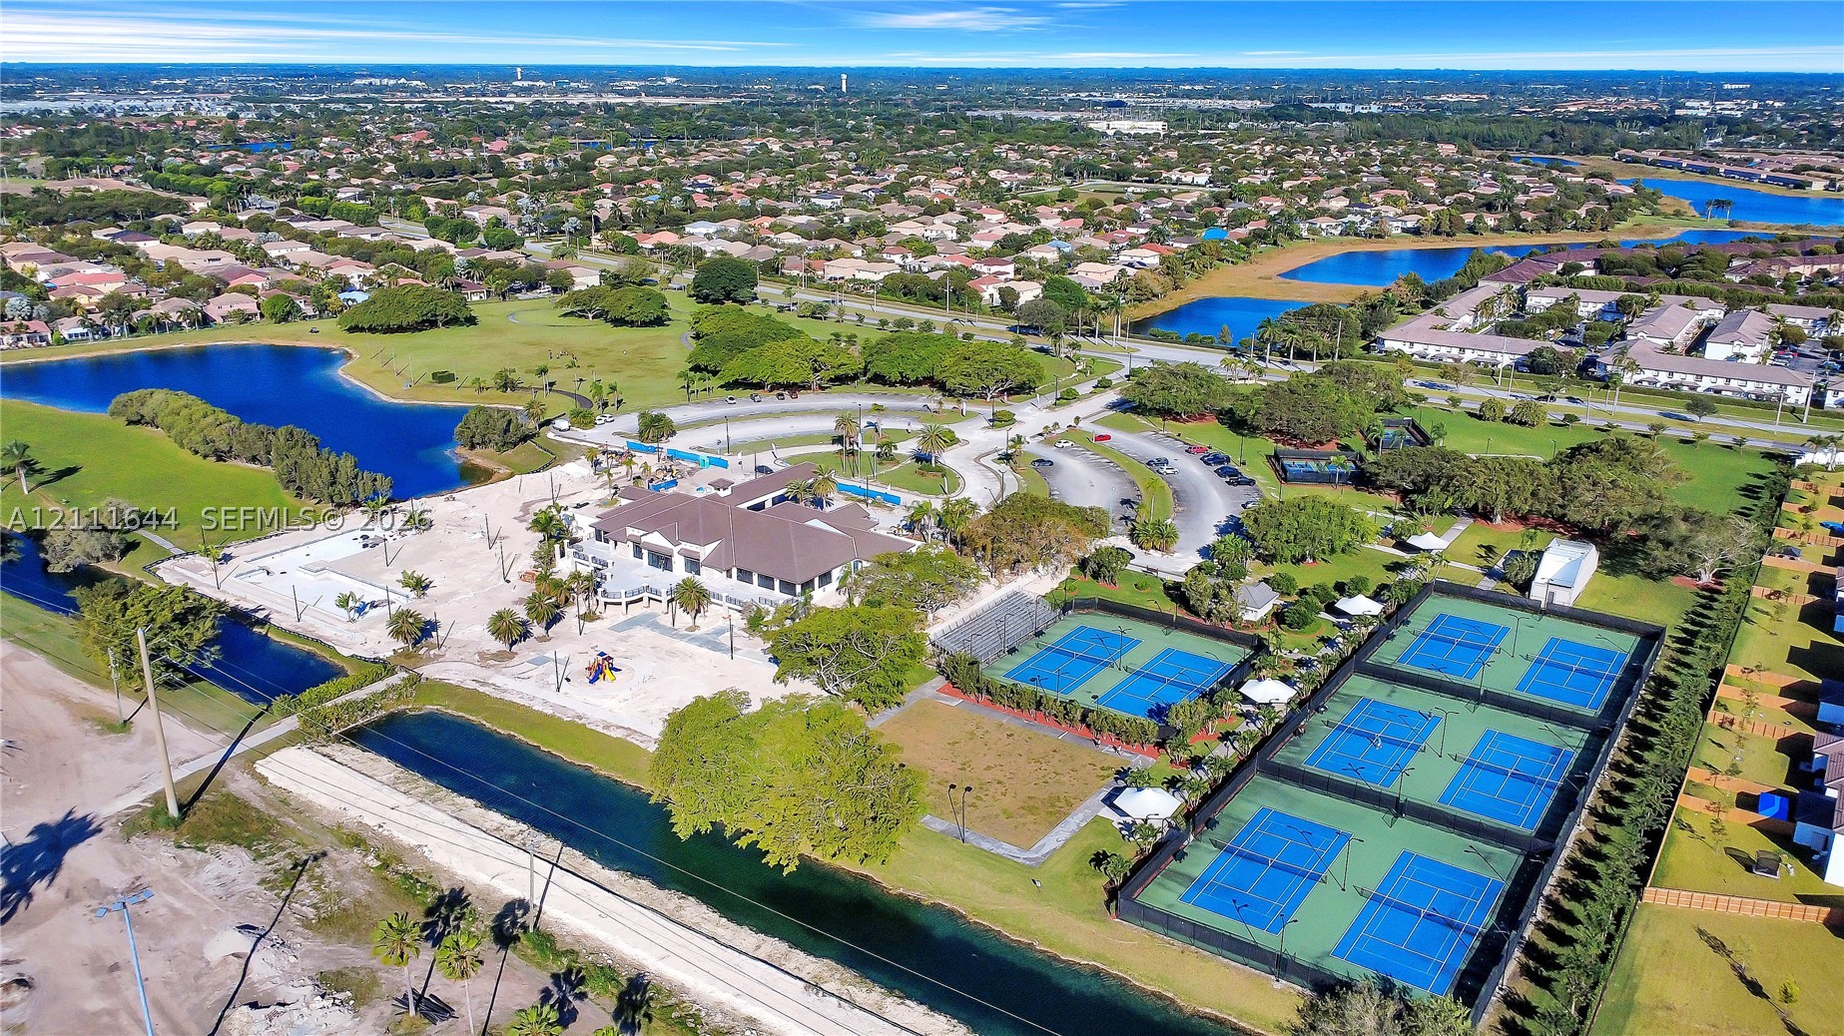
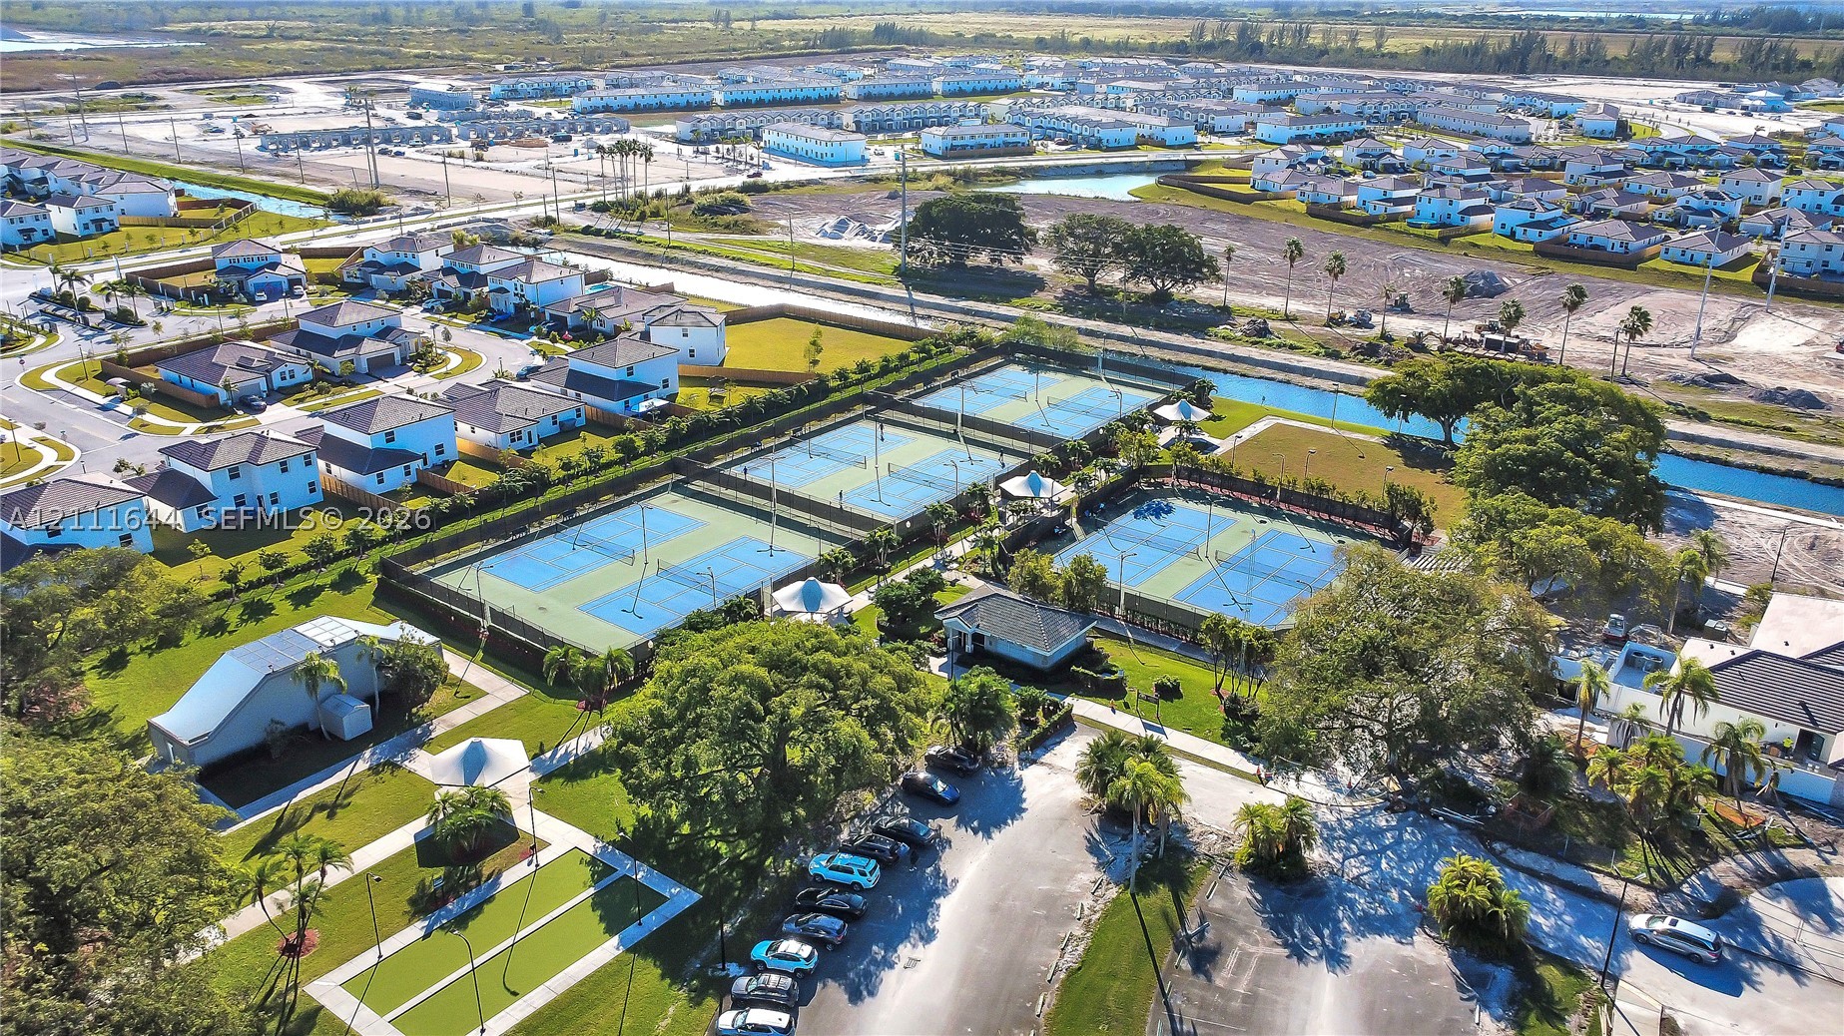
Aerial perspective of a multi-facility recreational complex featuring multiple tennis courts, a central clubhouse, and integrated water features
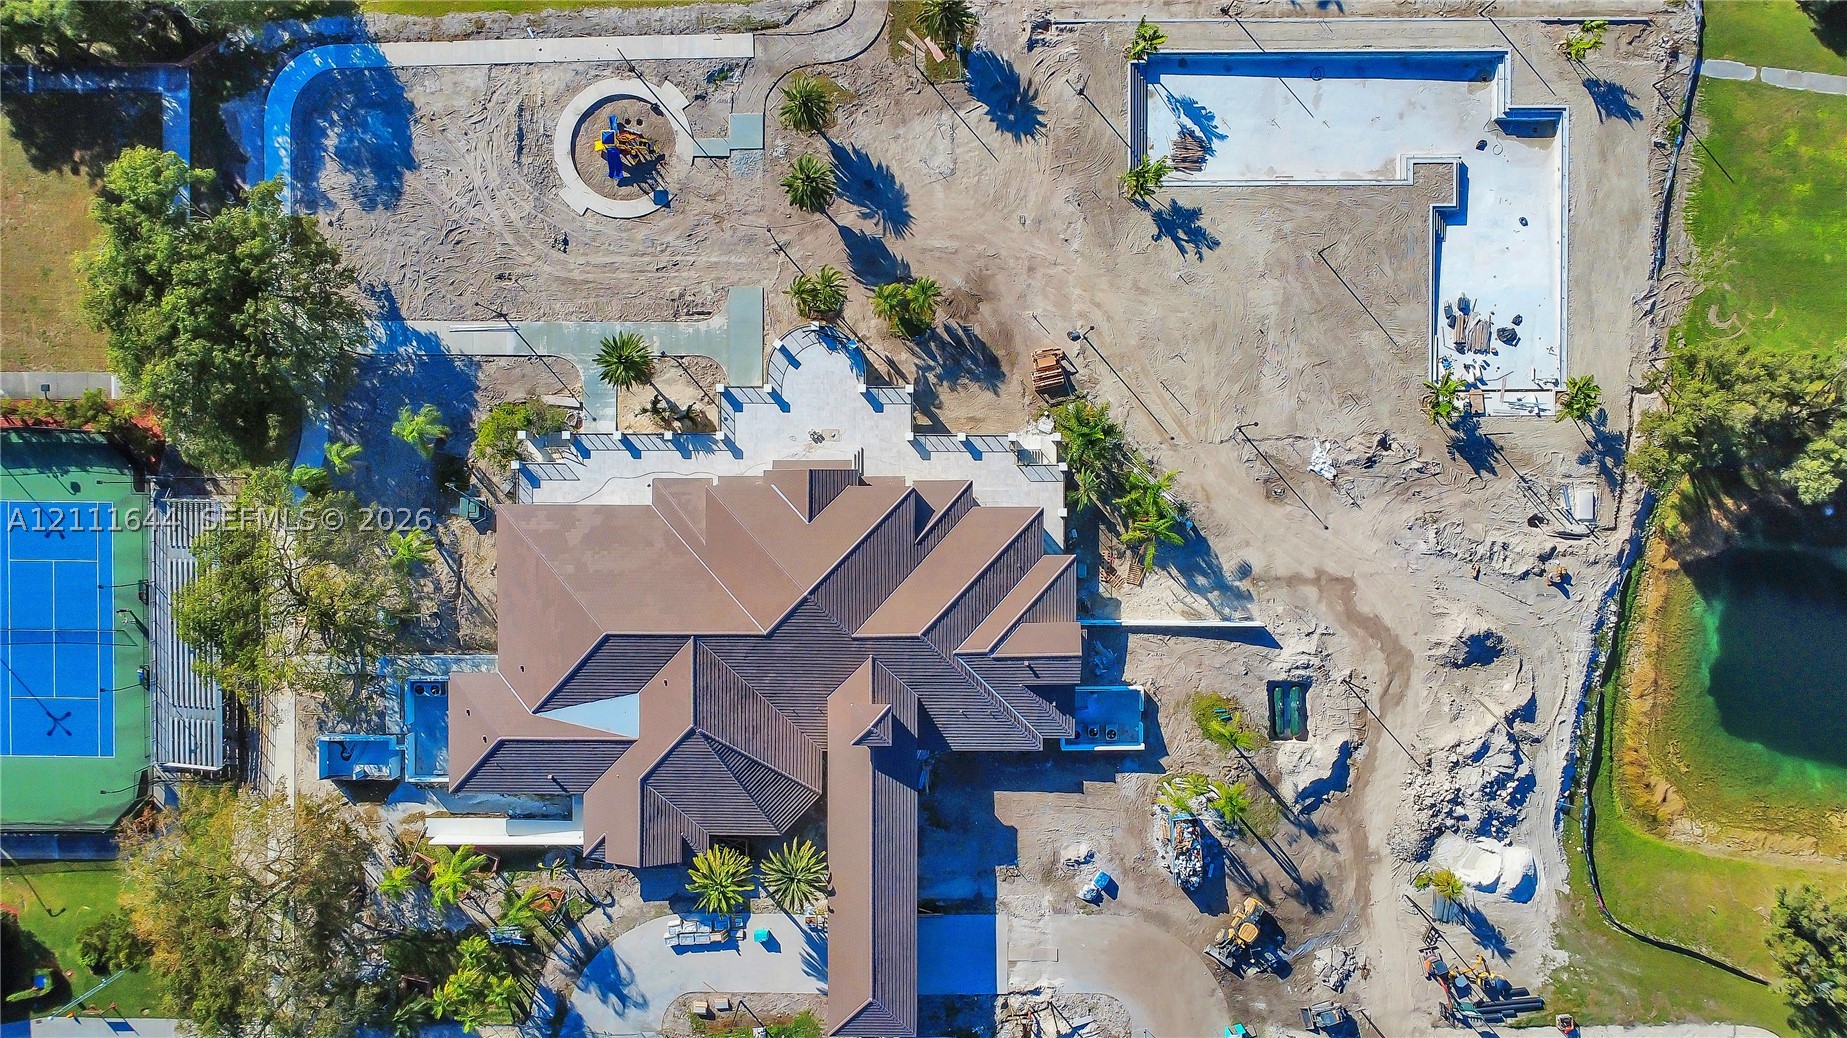
Aerial view of a sprawling property featuring a multi-gabled roofline, a dedicated tennis court, a large pool structure, and surrounding grounds
Aerial perspective of community recreational facilities featuring multiple tennis courts, a central clubhouse, an outdoor swimming pool, and landscaped green spaces with mature trees
Aerial perspective of community recreational facilities featuring multiple tennis courts, pickleball courts, paved walking paths, and landscaped green spaces

 New Listing