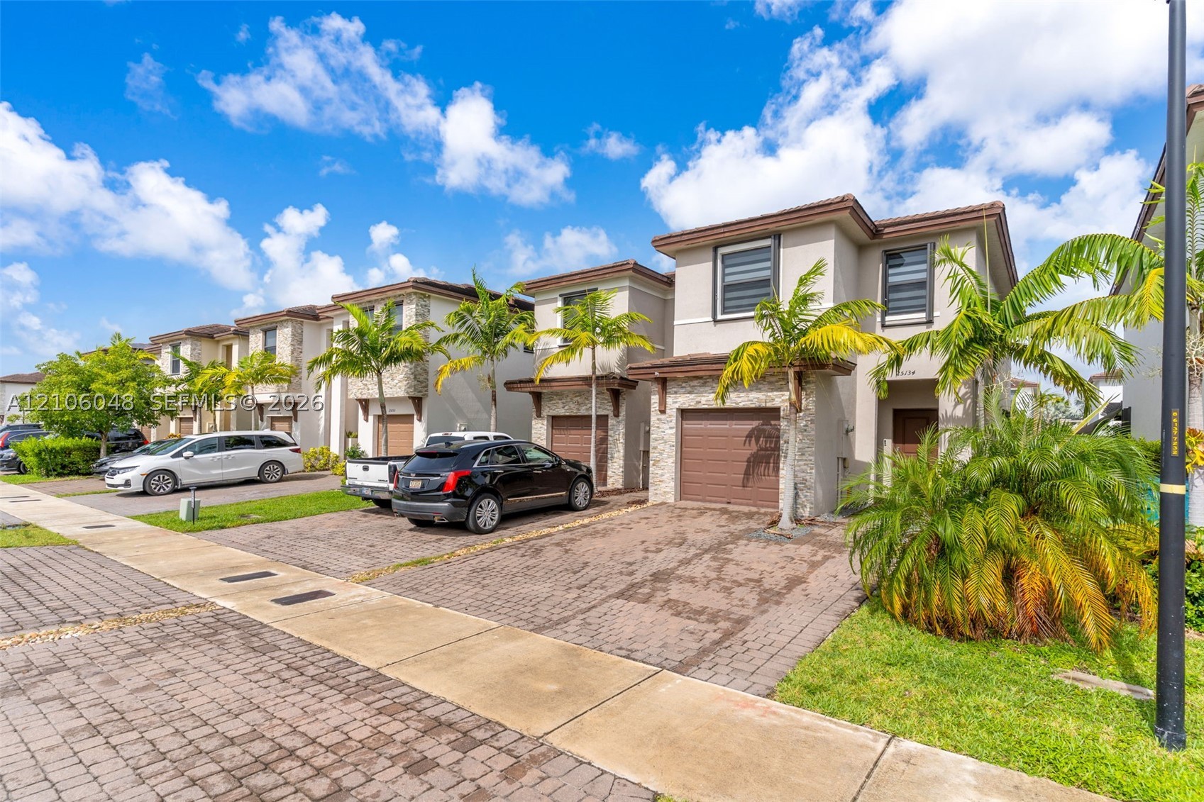
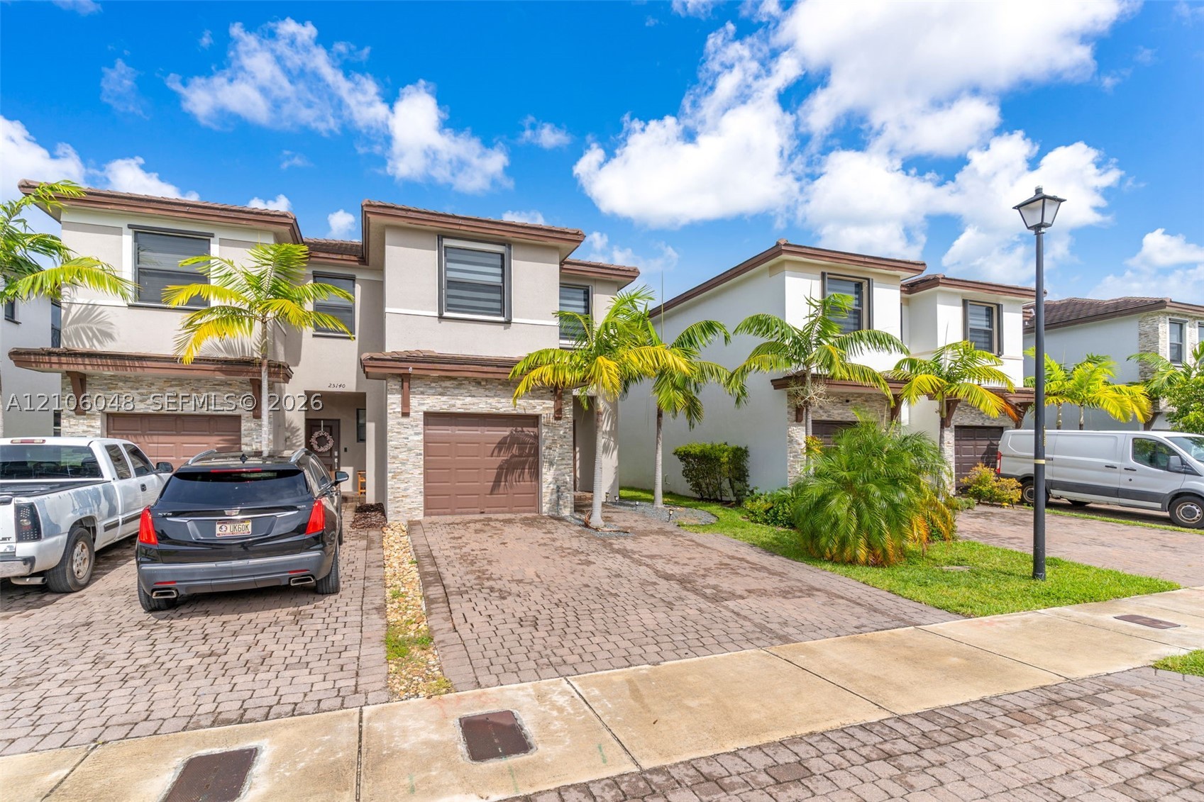
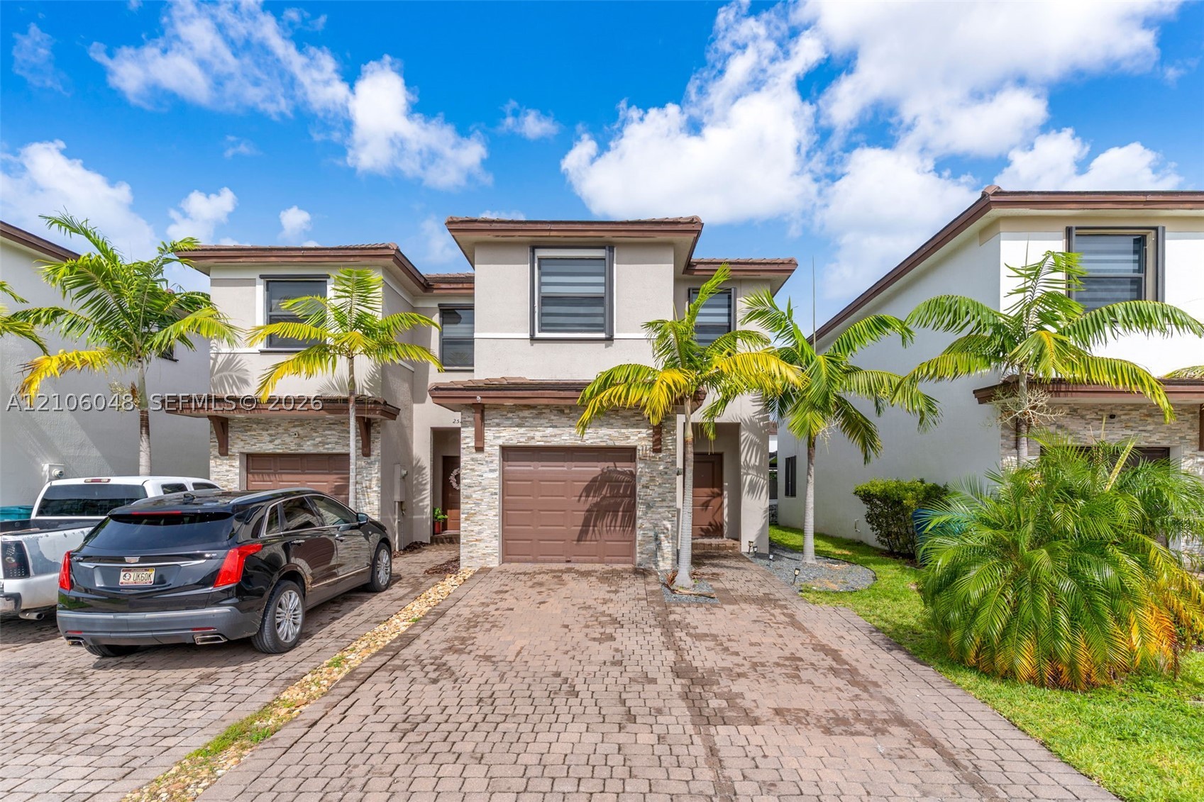
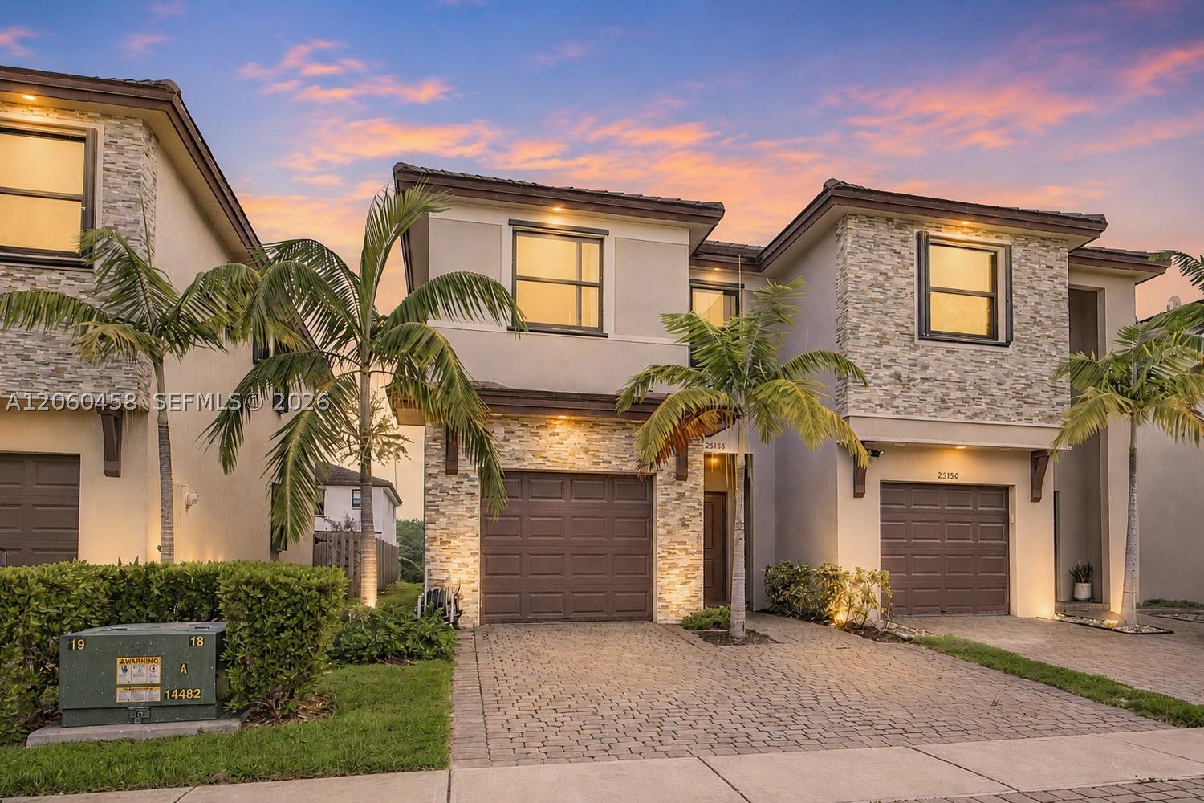
Two-story exterior featuring a stone veneer facade, a multi-paneled garage door, and paver driveways
Two-story exterior featuring a stone veneer facade, paver driveway, integrated garage, and low-slope roof
Stucco exterior with stone veneer accents, paver driveway, single-car garage, and mature palm landscaping
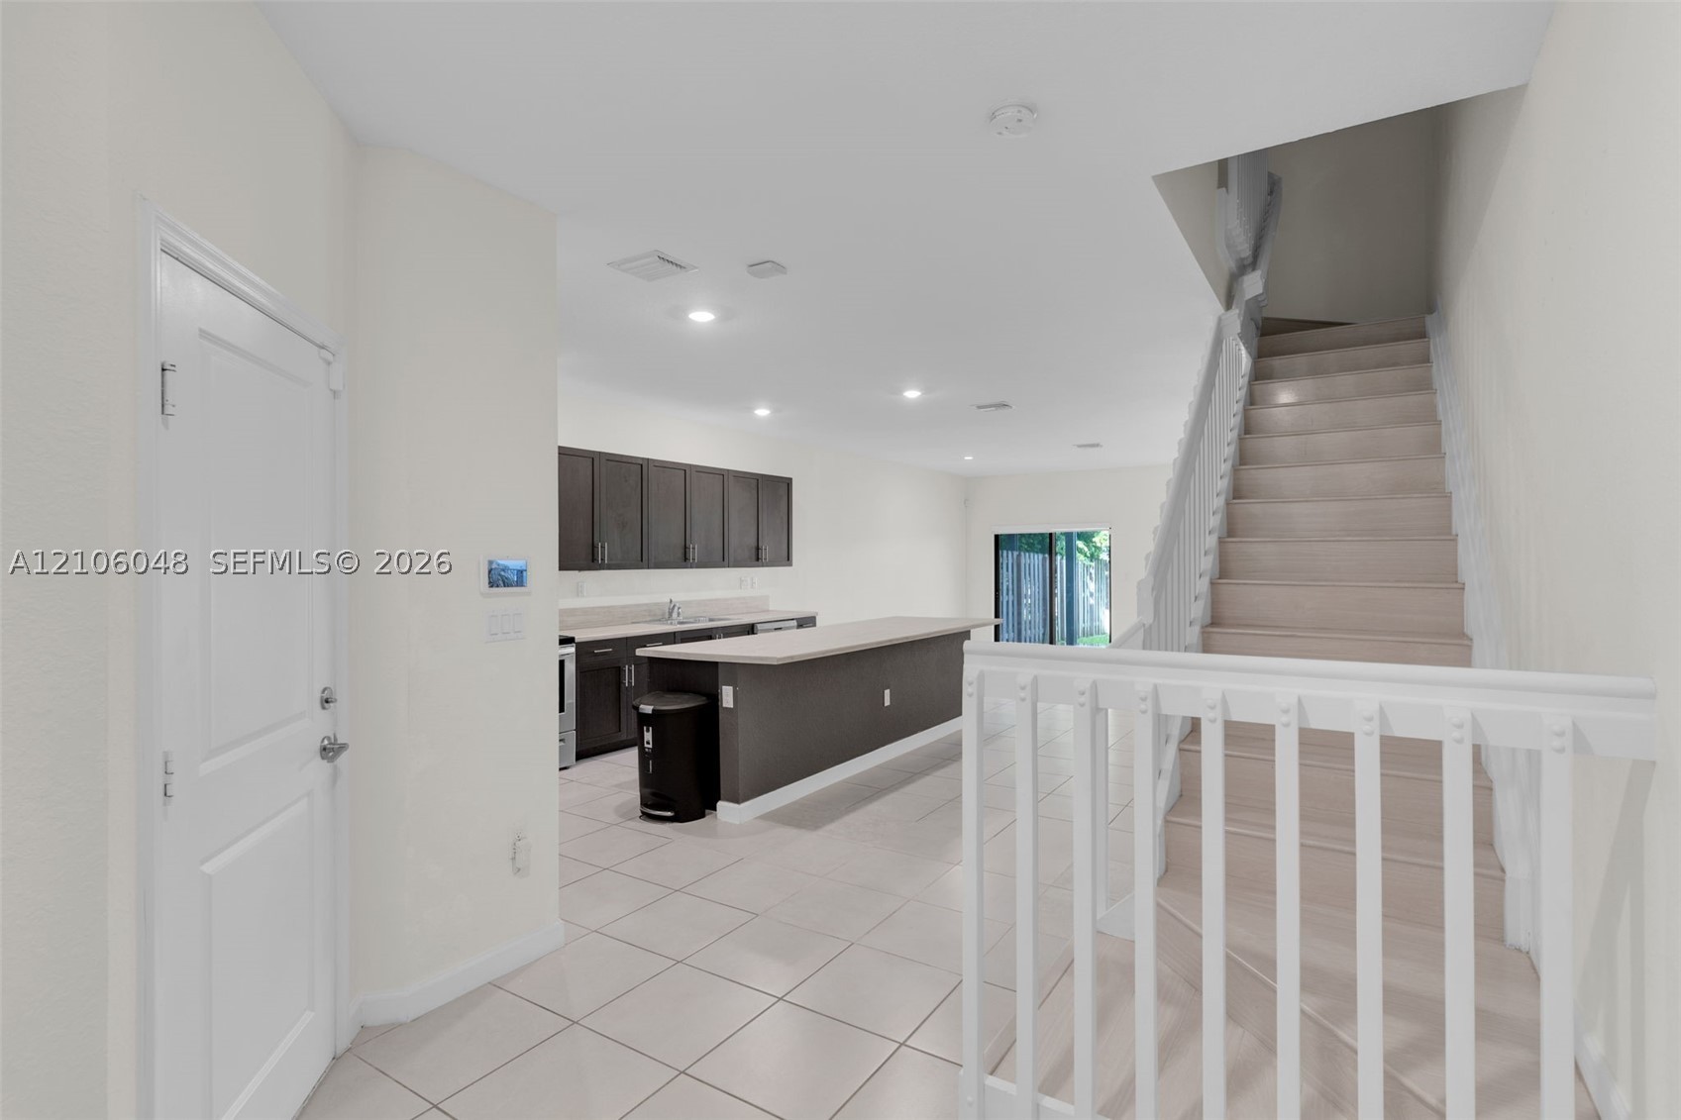
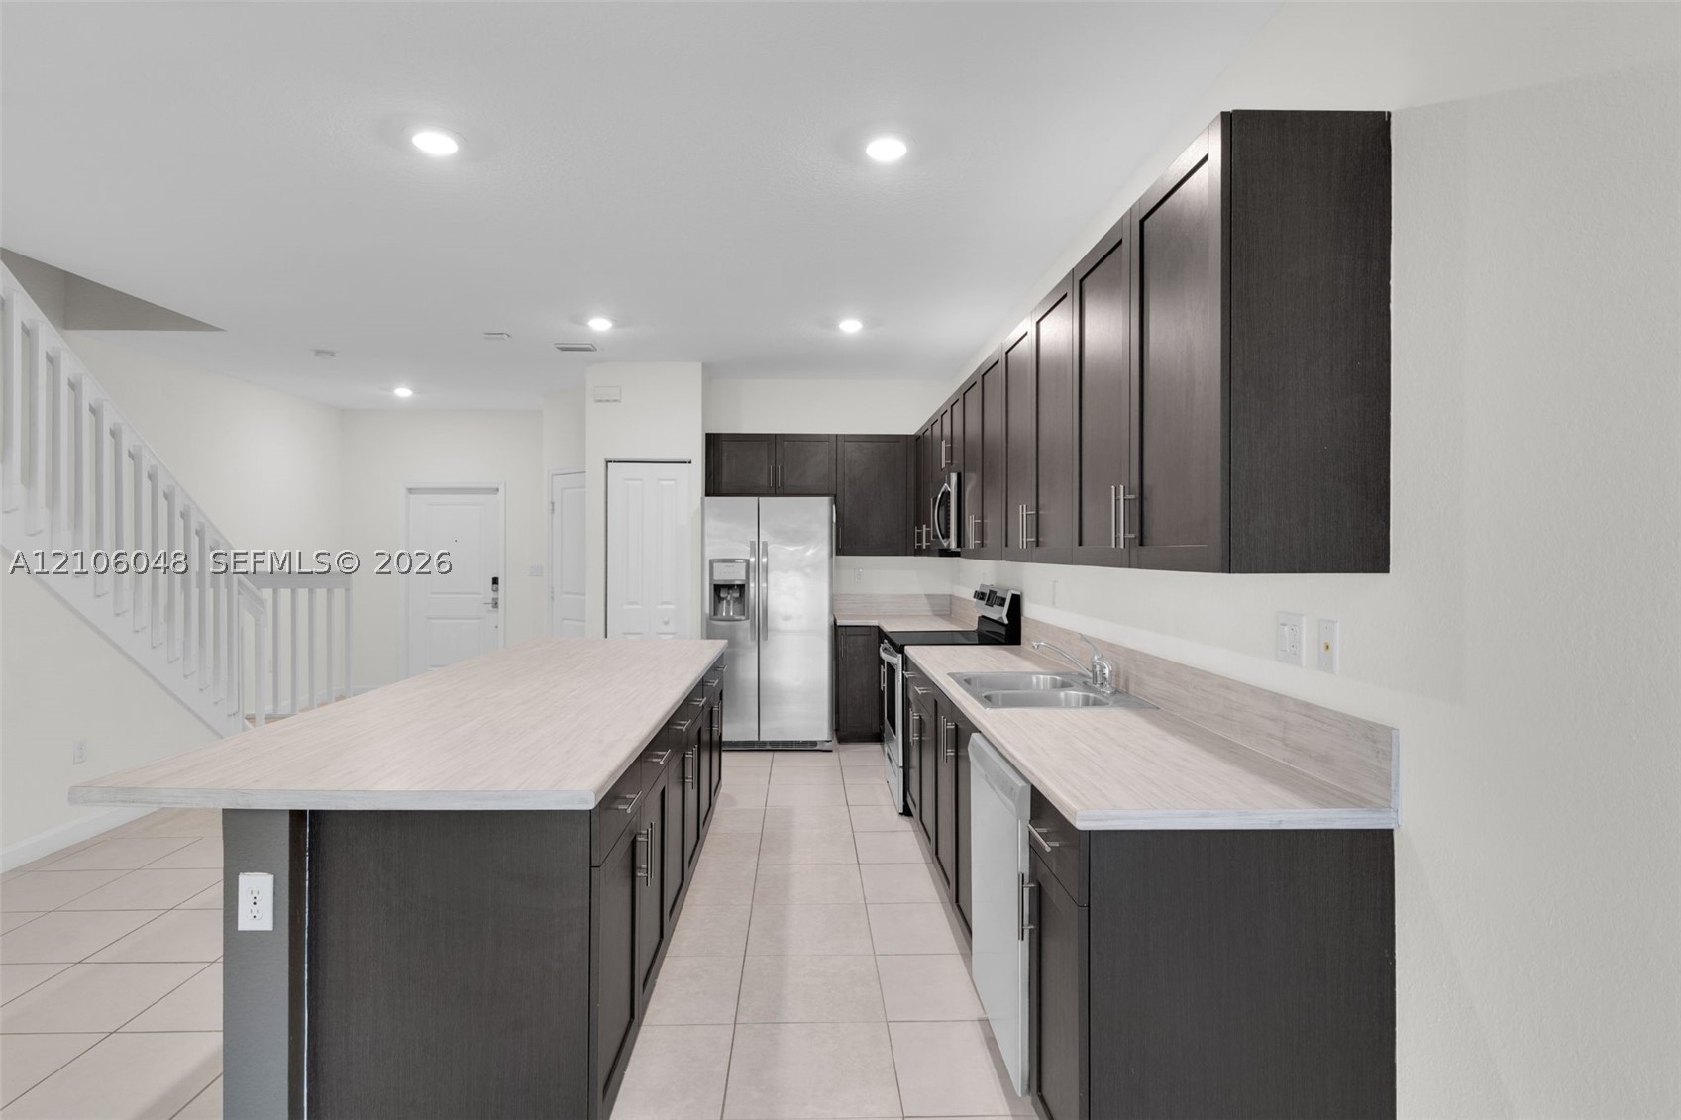
Kitchen featuring dark cabinetry, expansive countertop, and recessed lighting, complemented by tile flooring and white baluster staircase railing
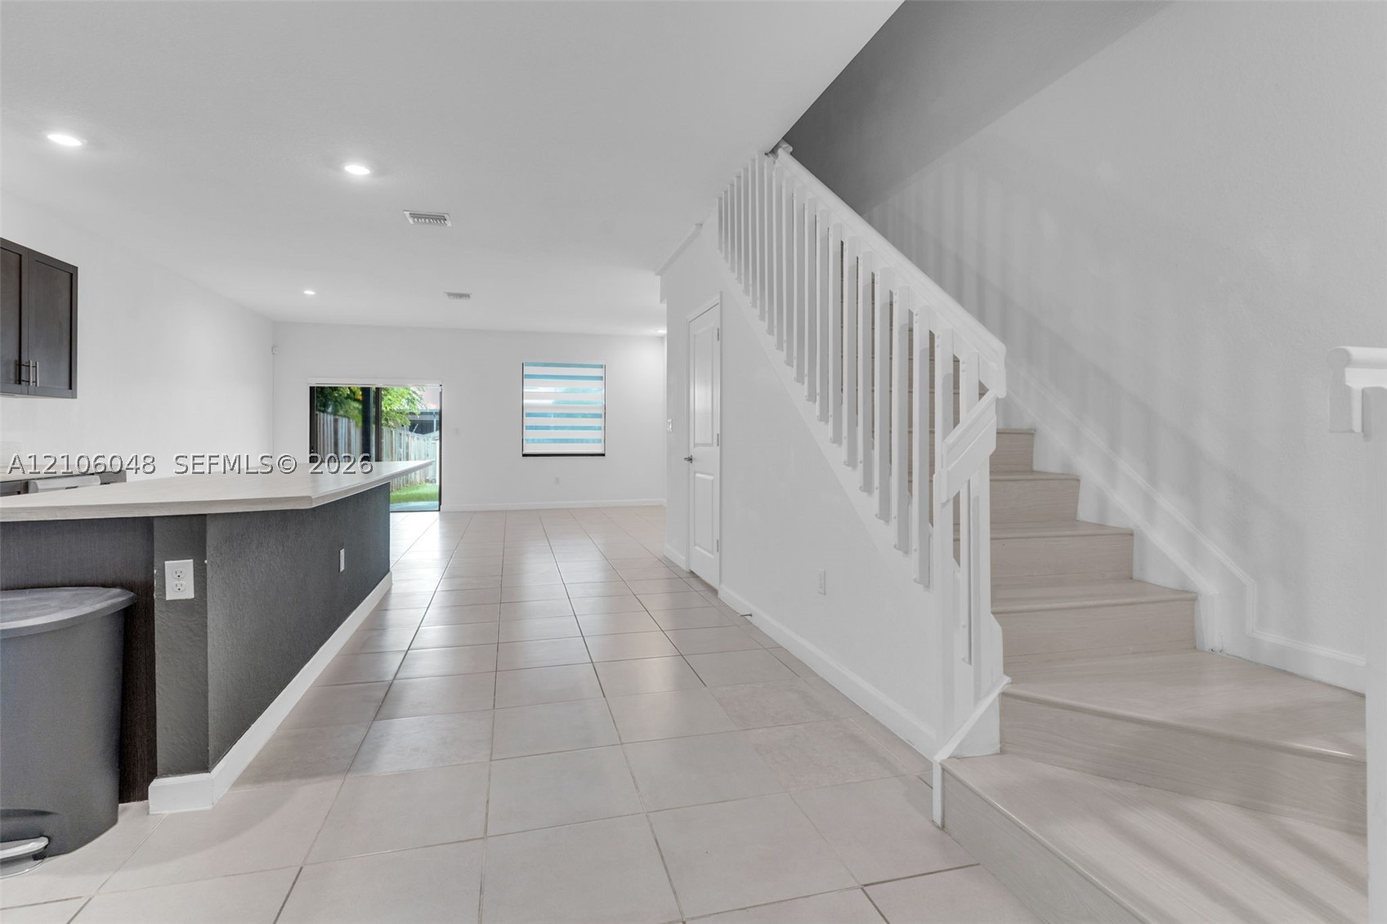
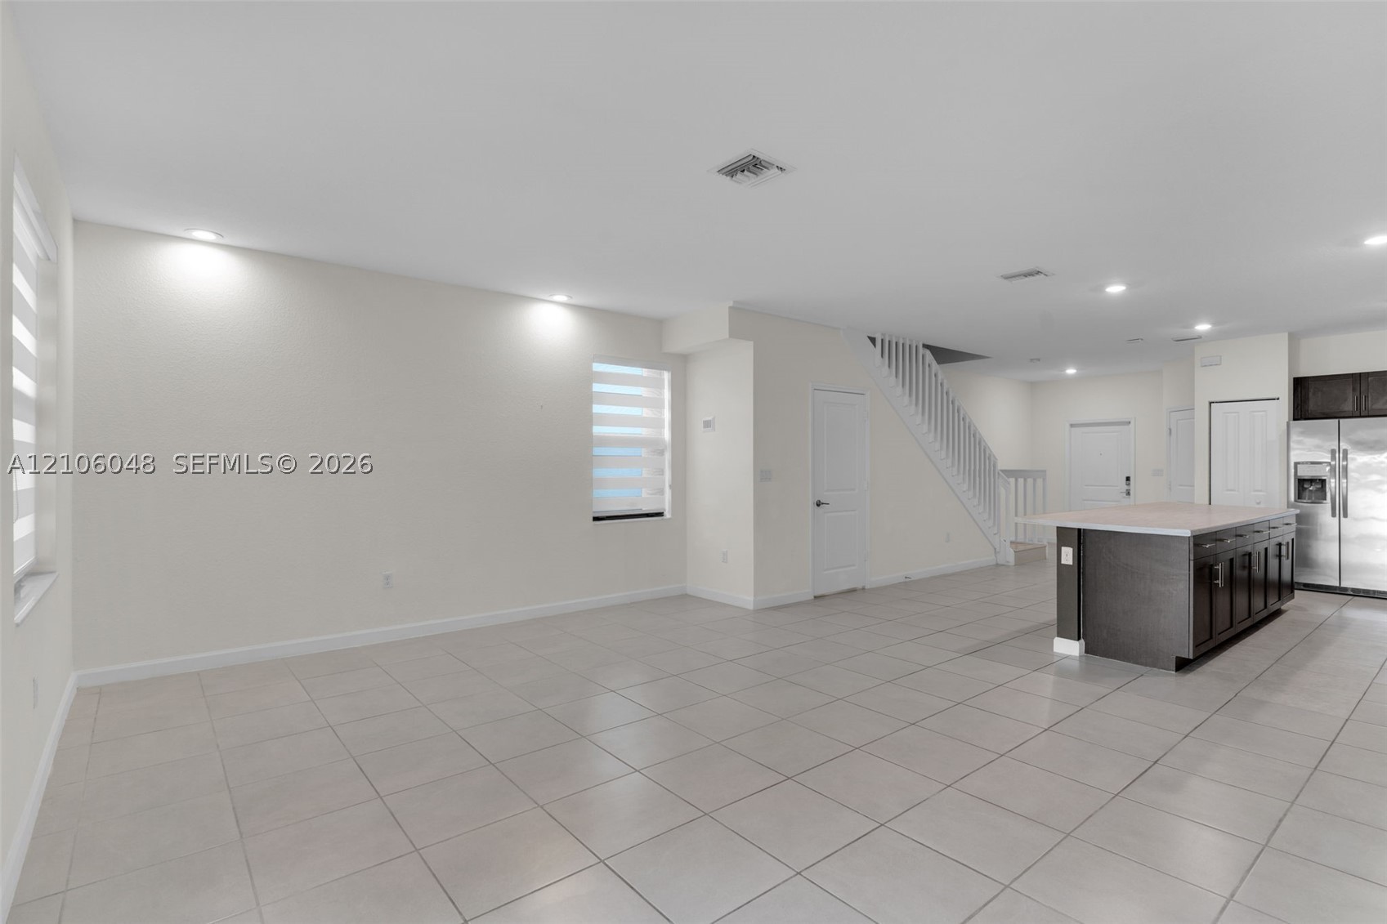
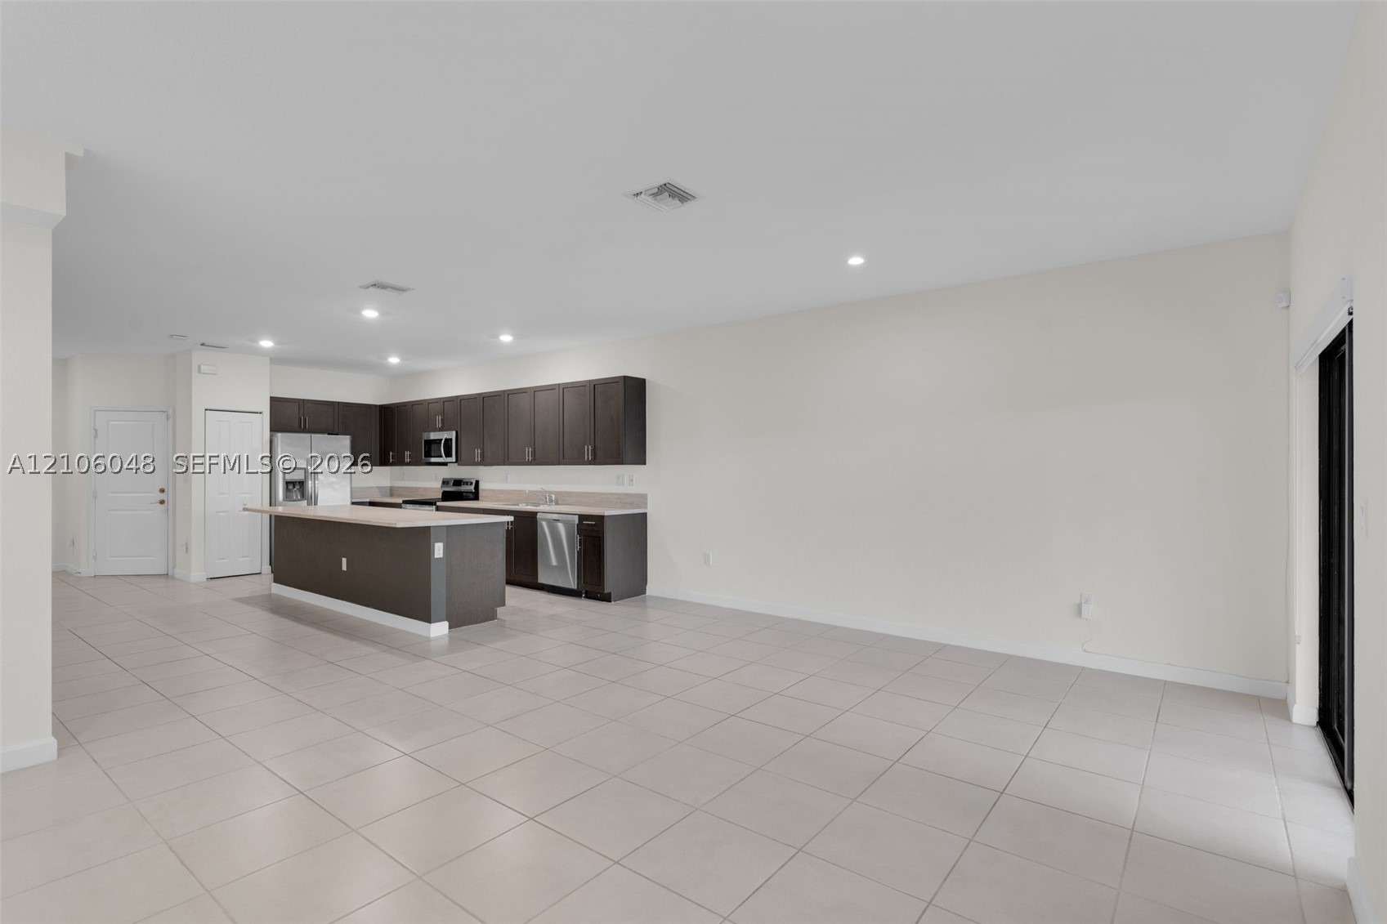
Interior featuring light-toned tile flooring, a kitchen island with stone-surface countertop, recessed ceiling lighting, and a staircase with white balusters
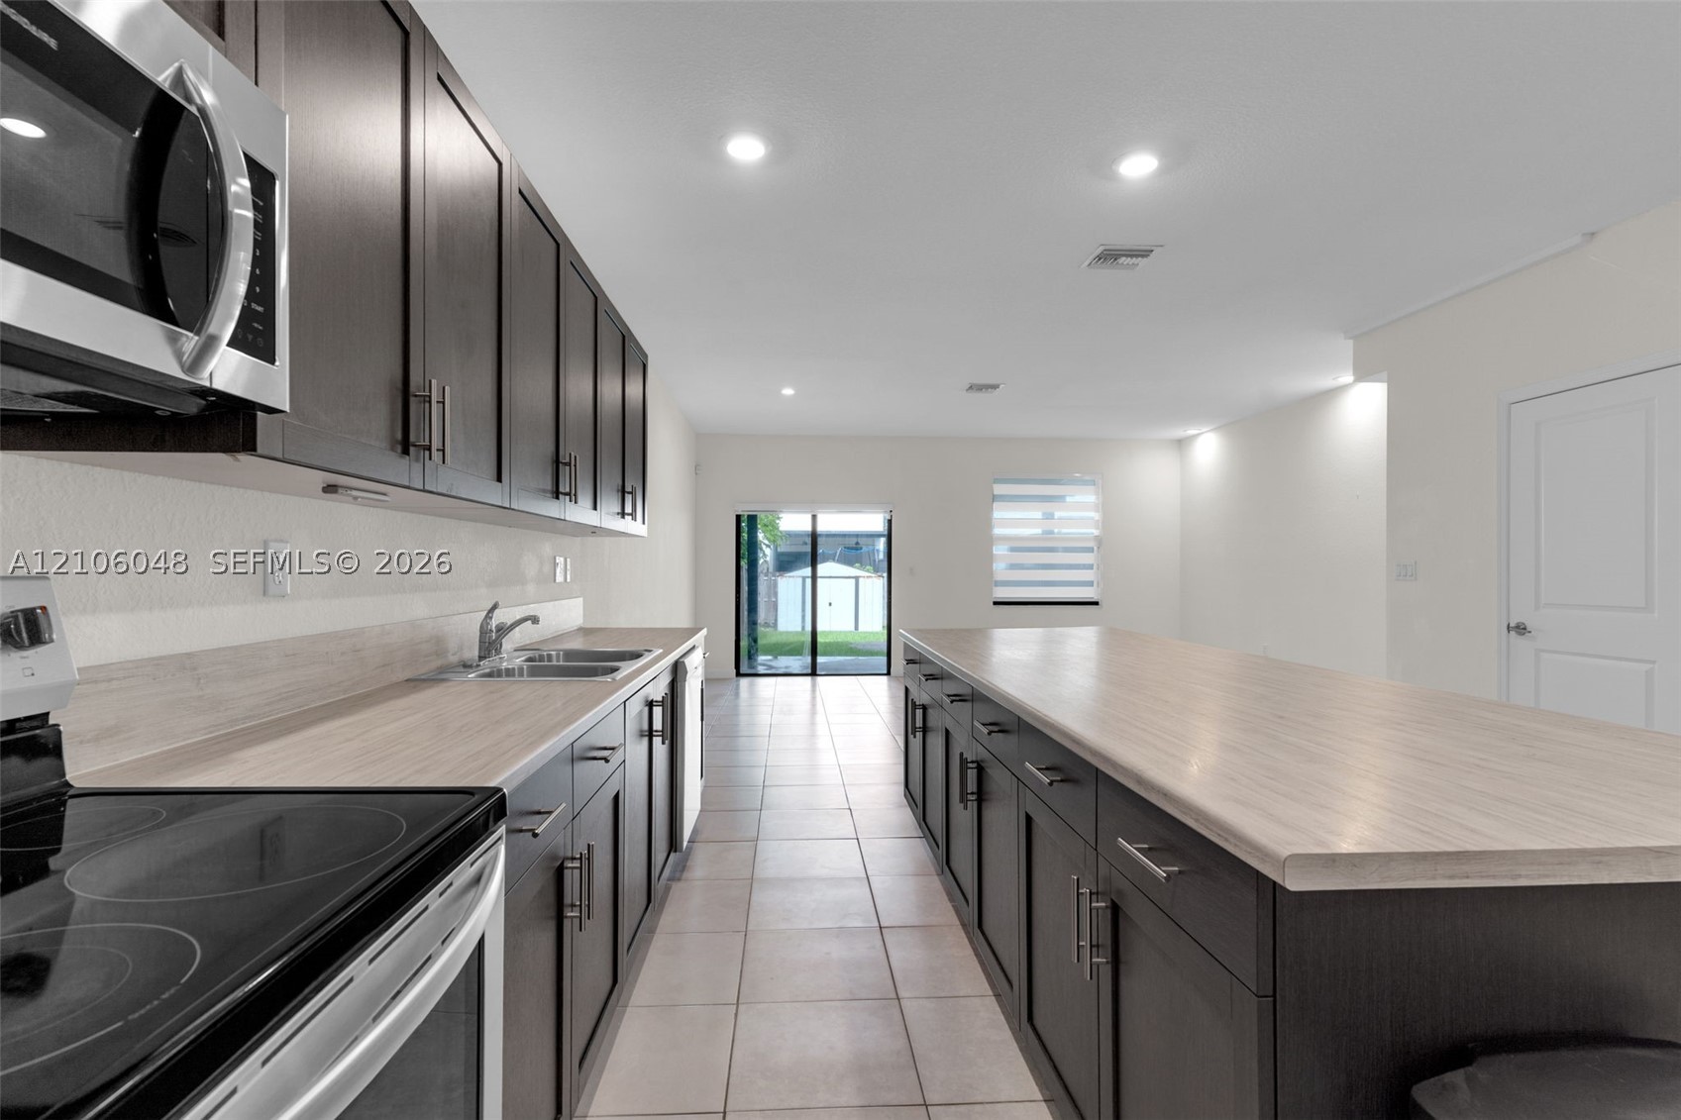
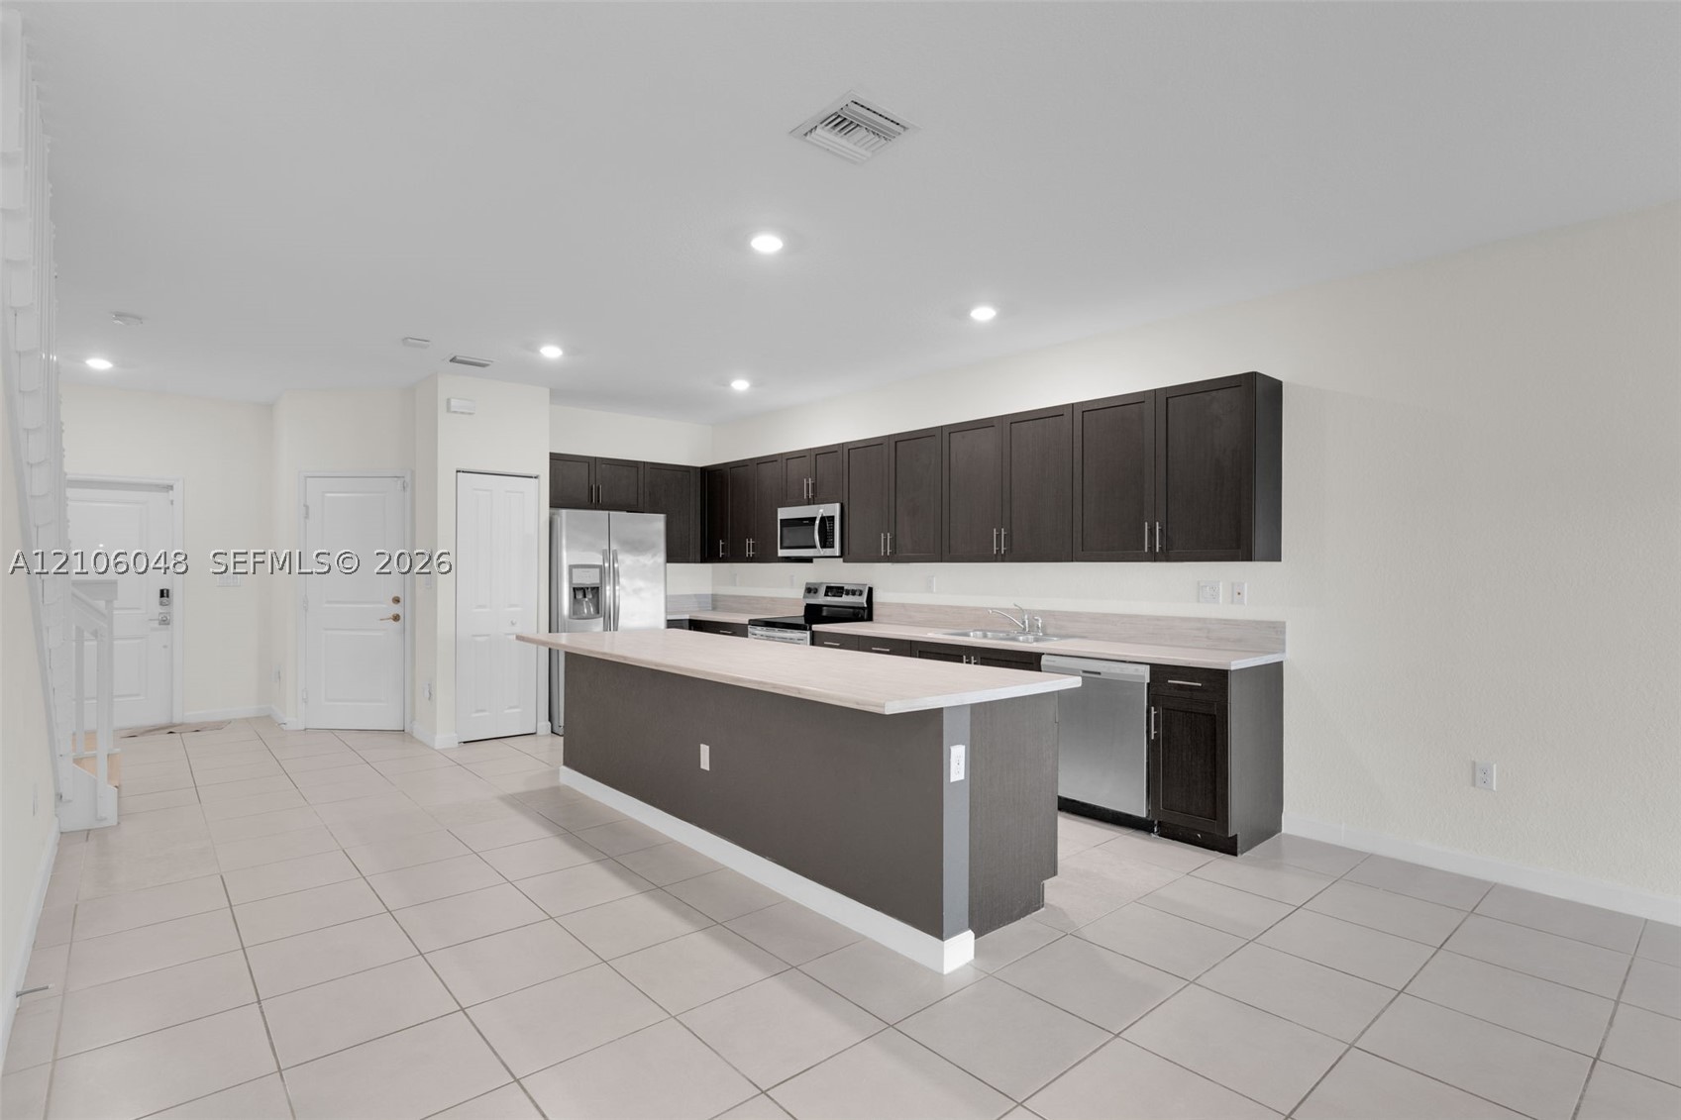
Kitchen featuring dark cabinetry, expansive center island, light-toned laminate countertops, stainless steel appliances, and ceramic tile flooring
Kitchen featuring dark cabinetry, expansive breakfast bar, recessed lighting, and tile flooring
Kitchen featuring dark-finish cabinetry, light-tone countertops, stainless steel appliances, ceramic tile flooring, and a center island
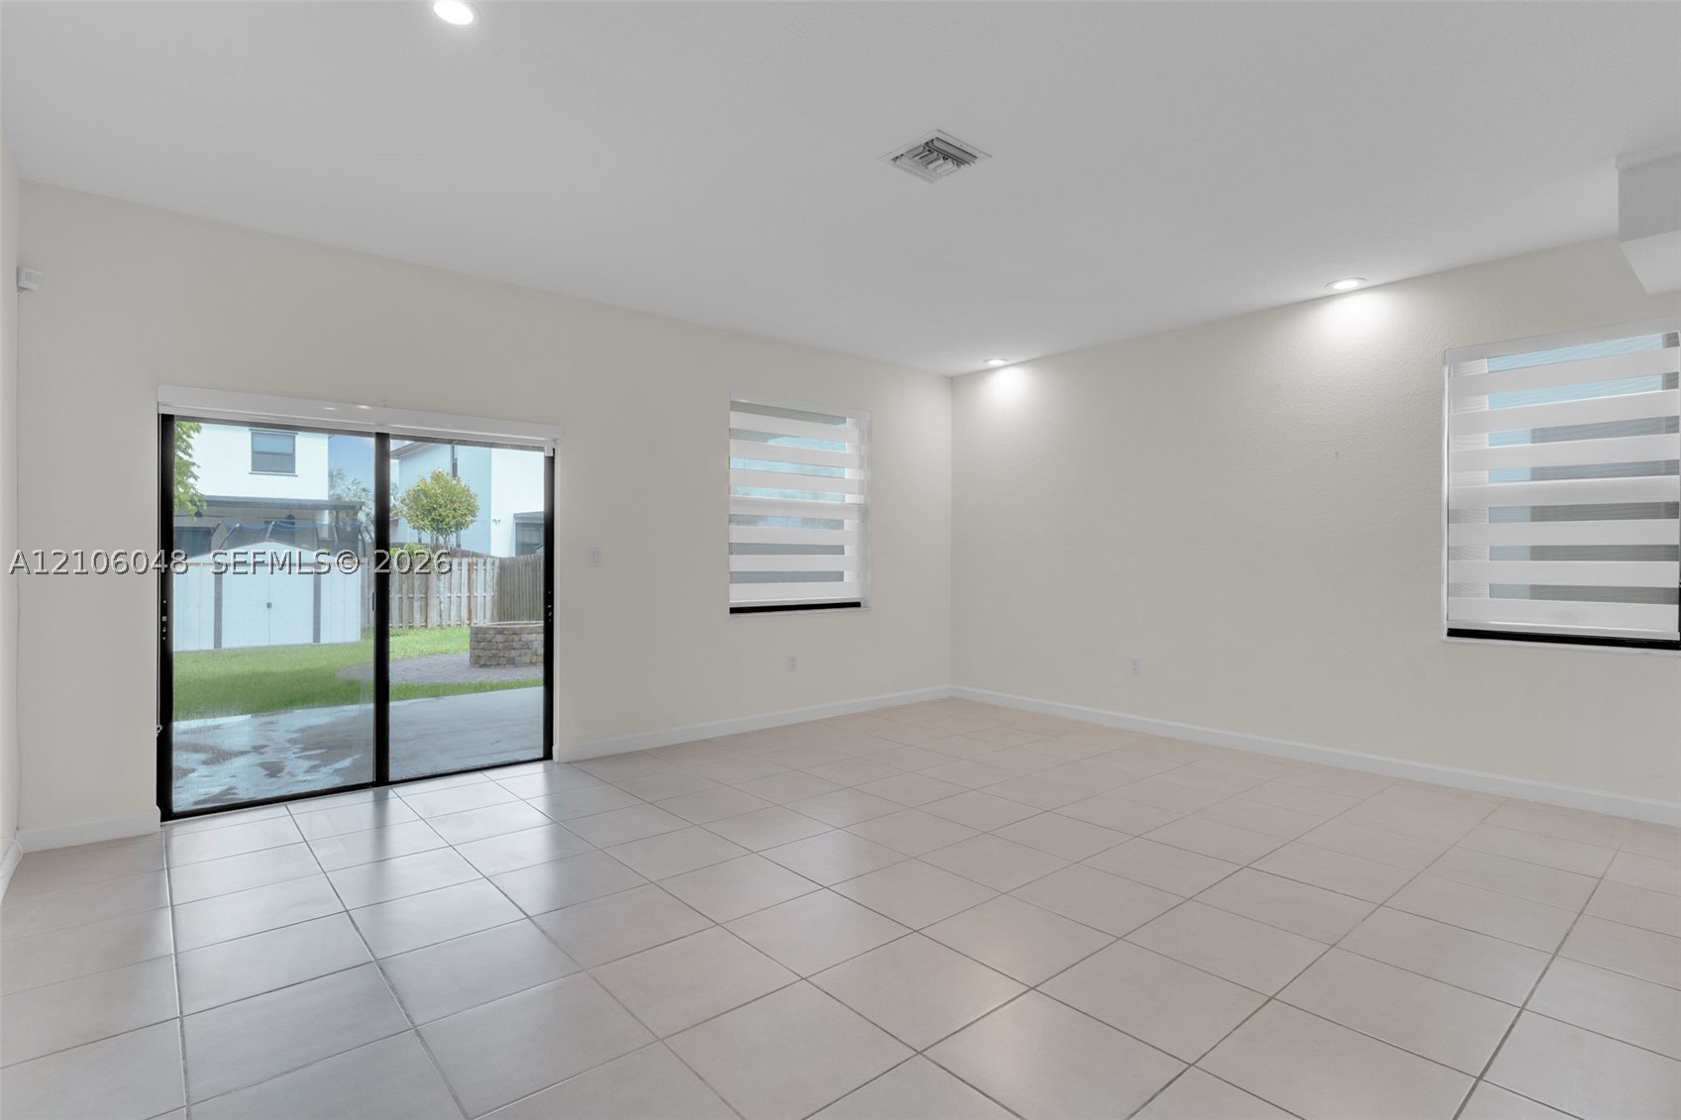
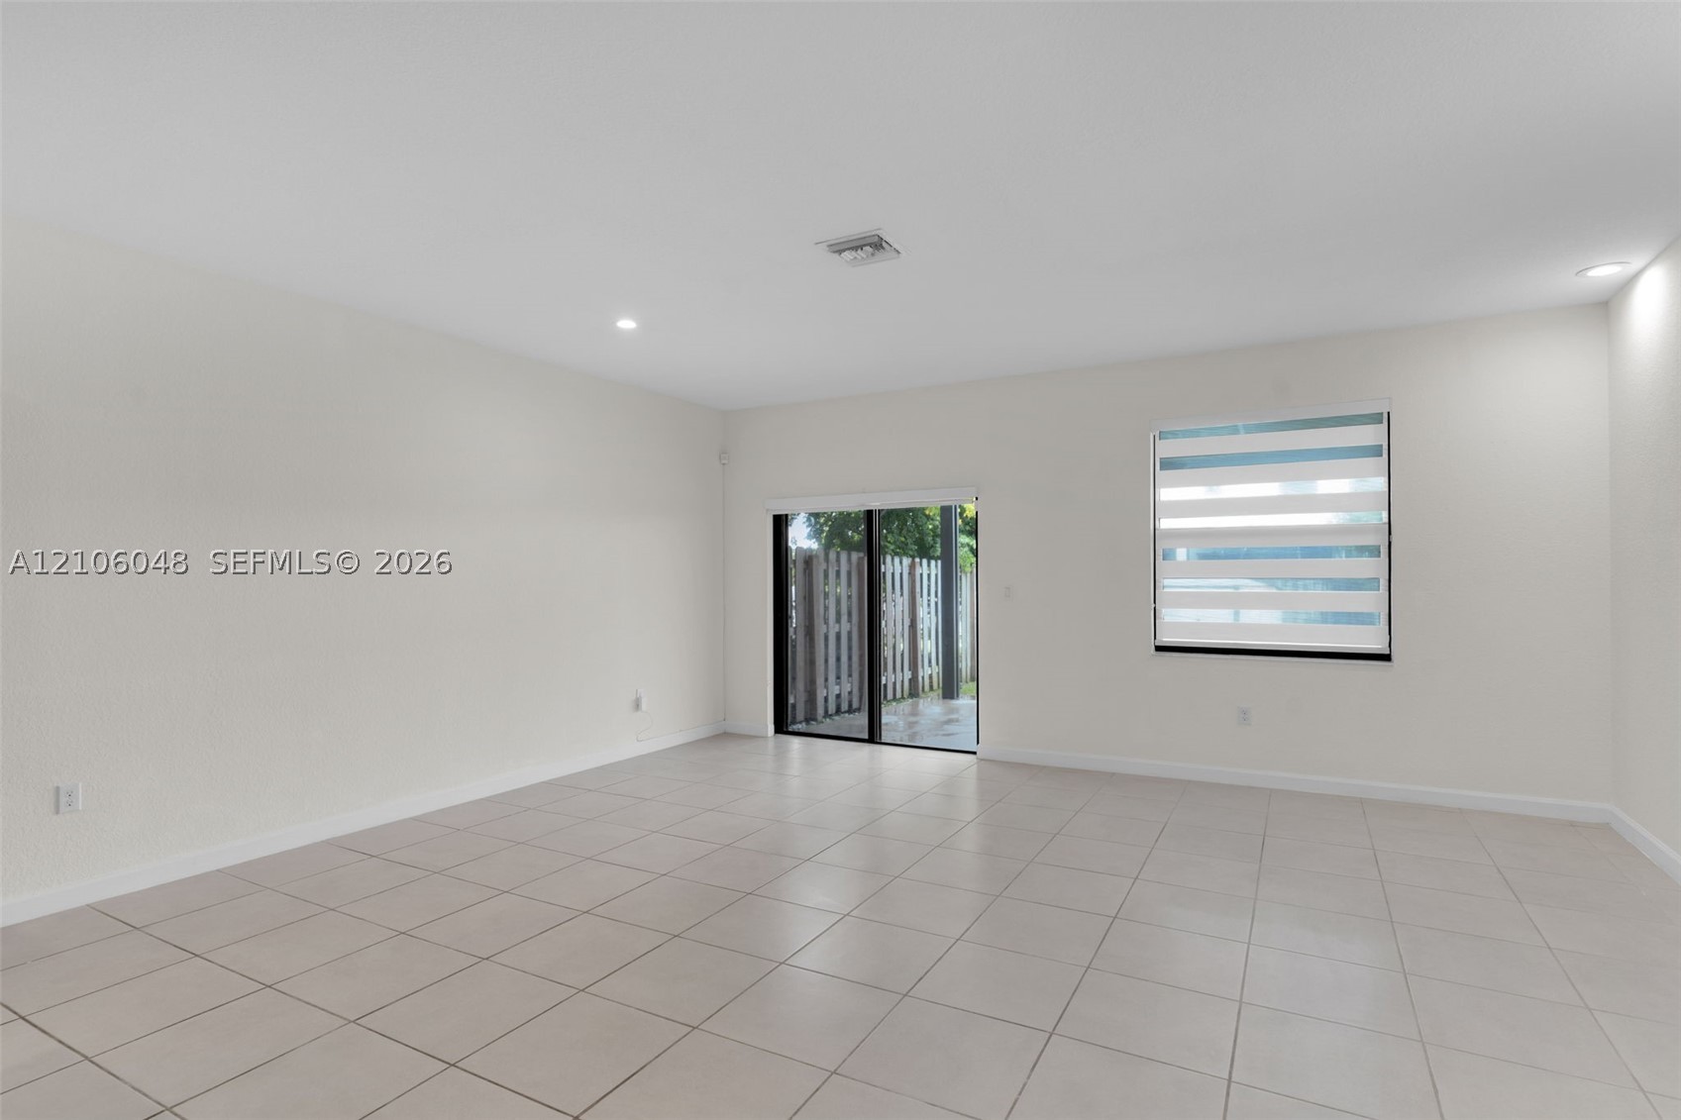
Open living area featuring large-format tile flooring, recessed lighting, and horizontal shade window coverings
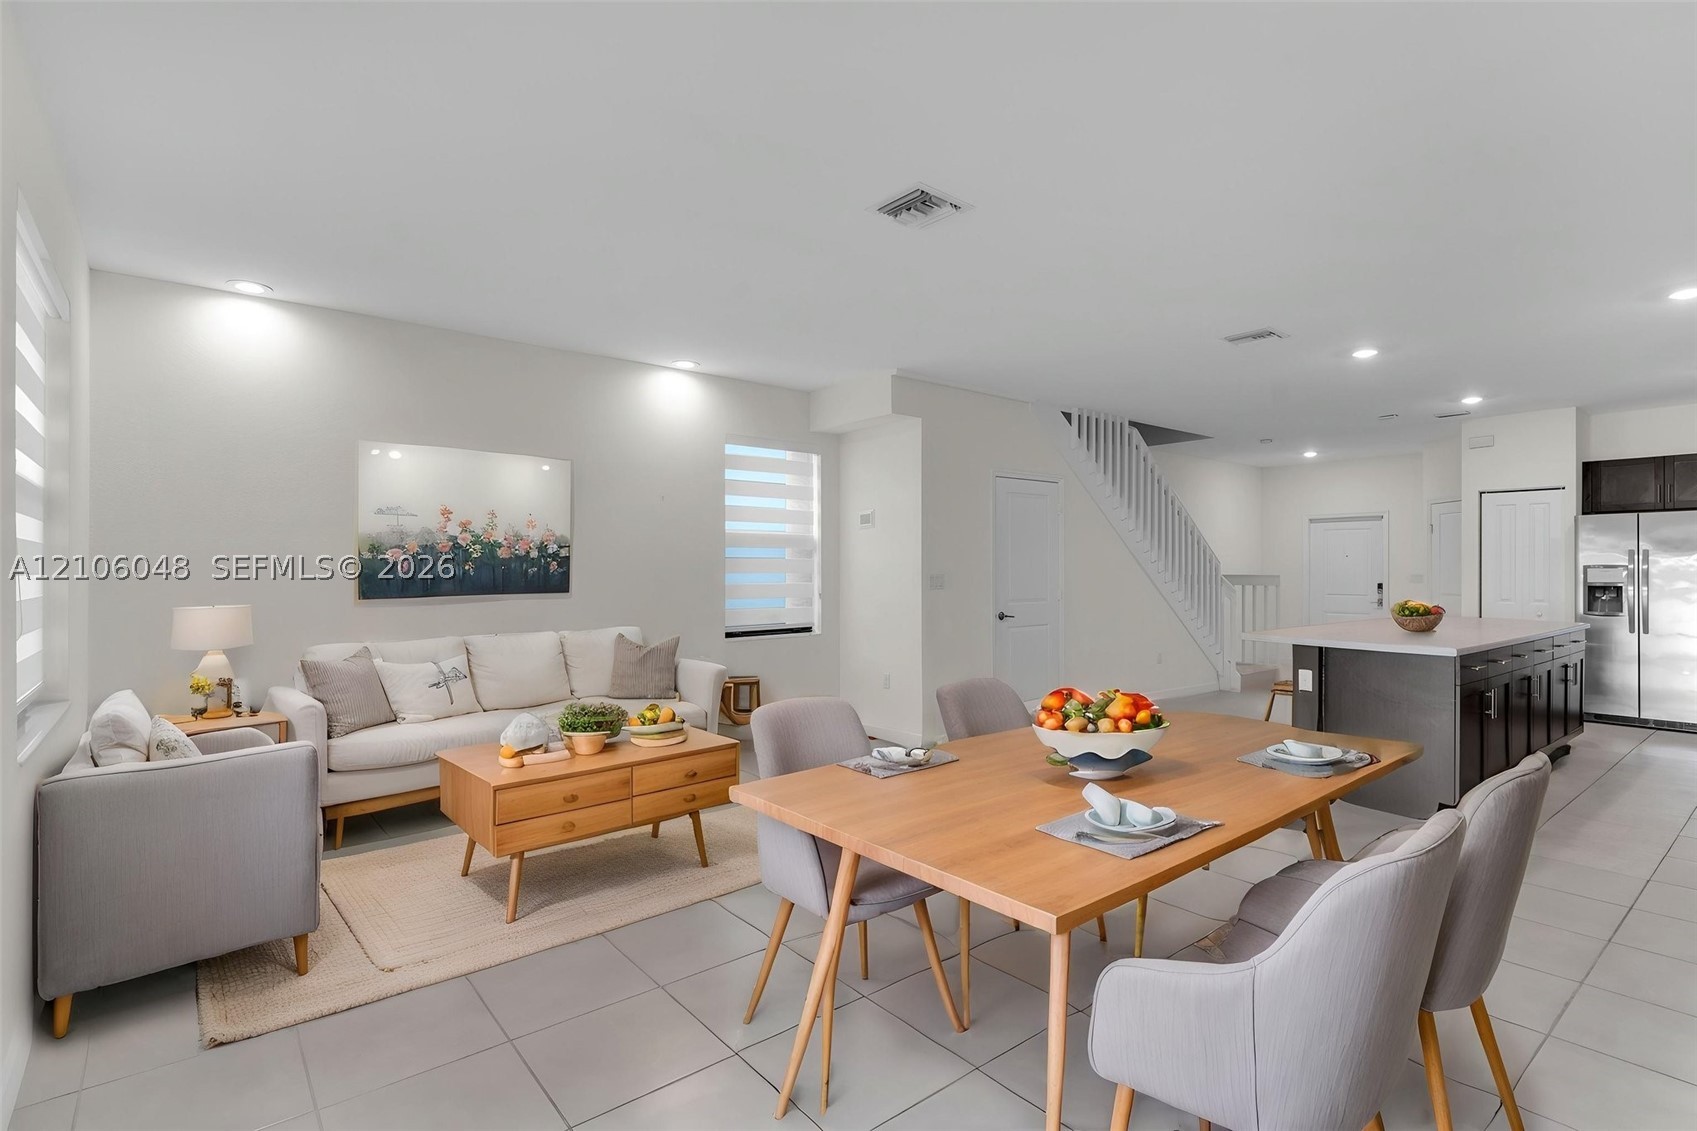
Open-concept interior featuring large-format tile flooring, recessed ceiling lighting, a kitchen island with stone countertops, and a white wooden staircase railing
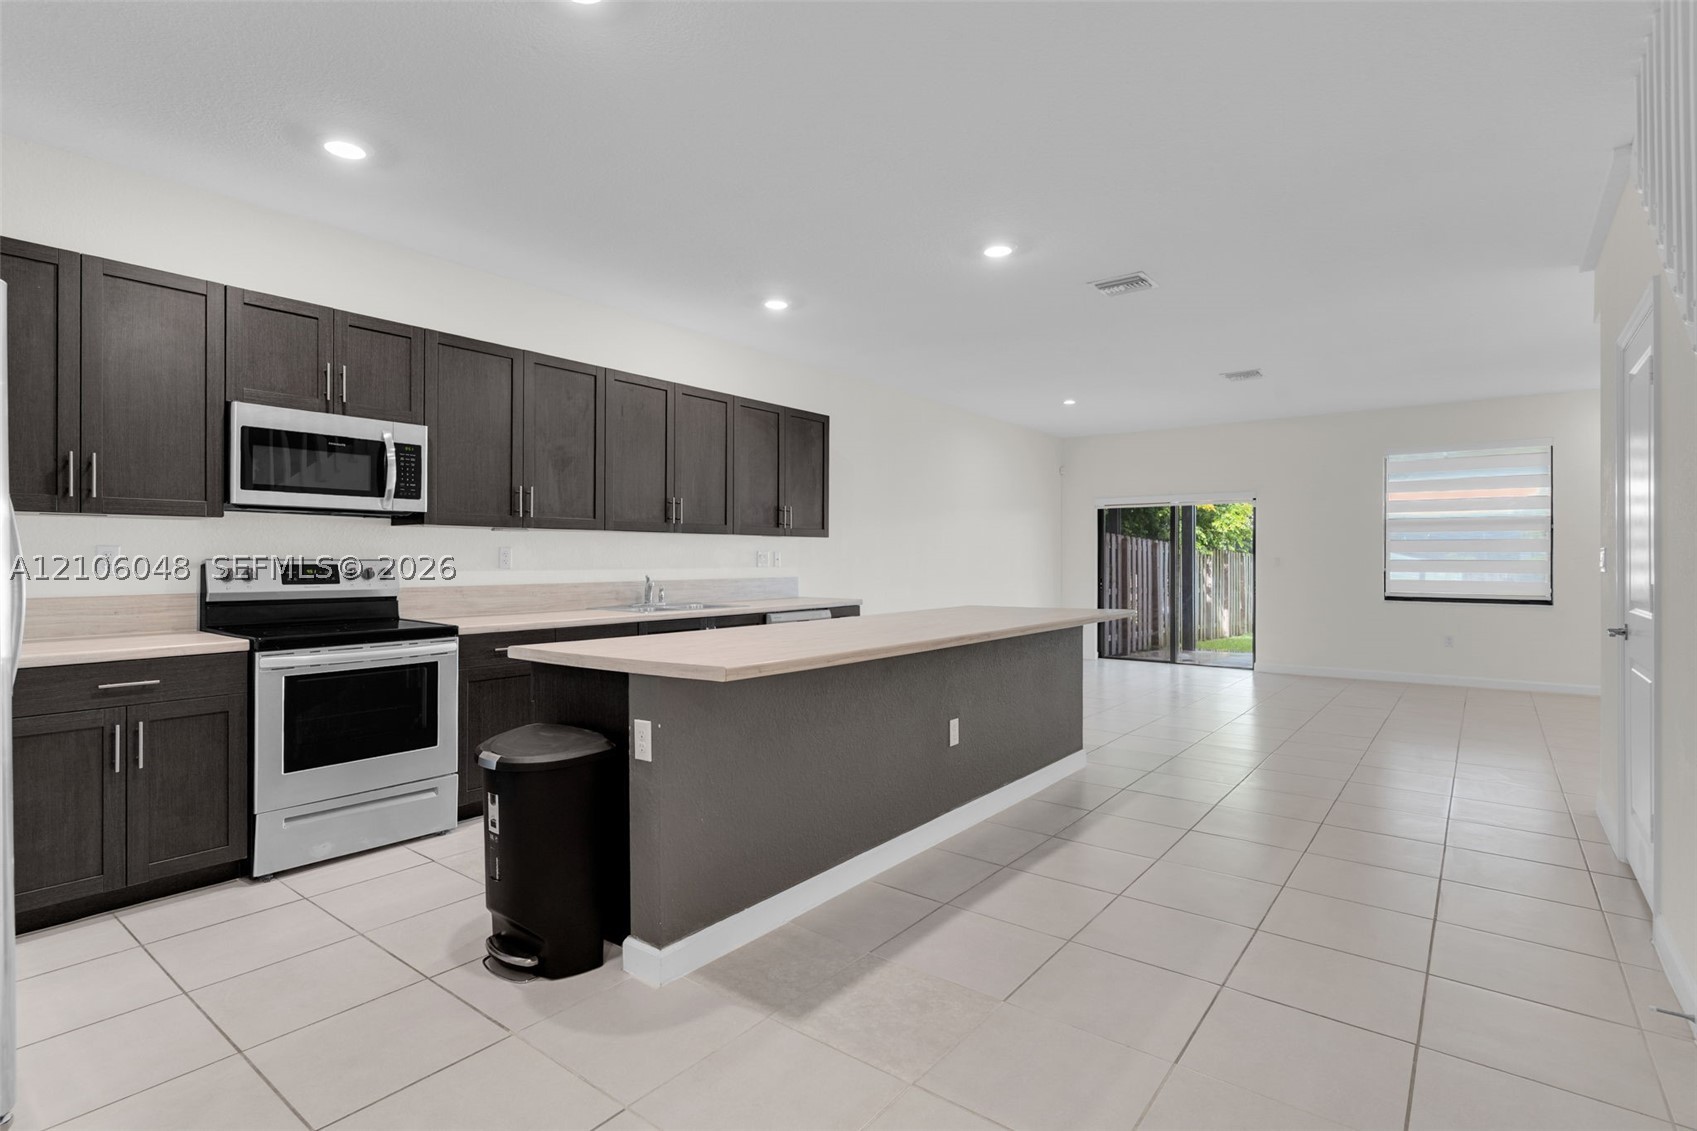
Kitchen featuring dark wood cabinetry, a central island with a solid surface countertop, recessed lighting, and tile flooring
Neutral-toned interior space featuring light-colored ceramic tile flooring, recessed ceiling lighting, a single window with horizontal zebra-style blinds, and a sliding glass door
Open-concept kitchen featuring dark espresso cabinetry, a central island with countertop seating, stone-finish countertops, stainless steel appliances, and large-format tile flooring
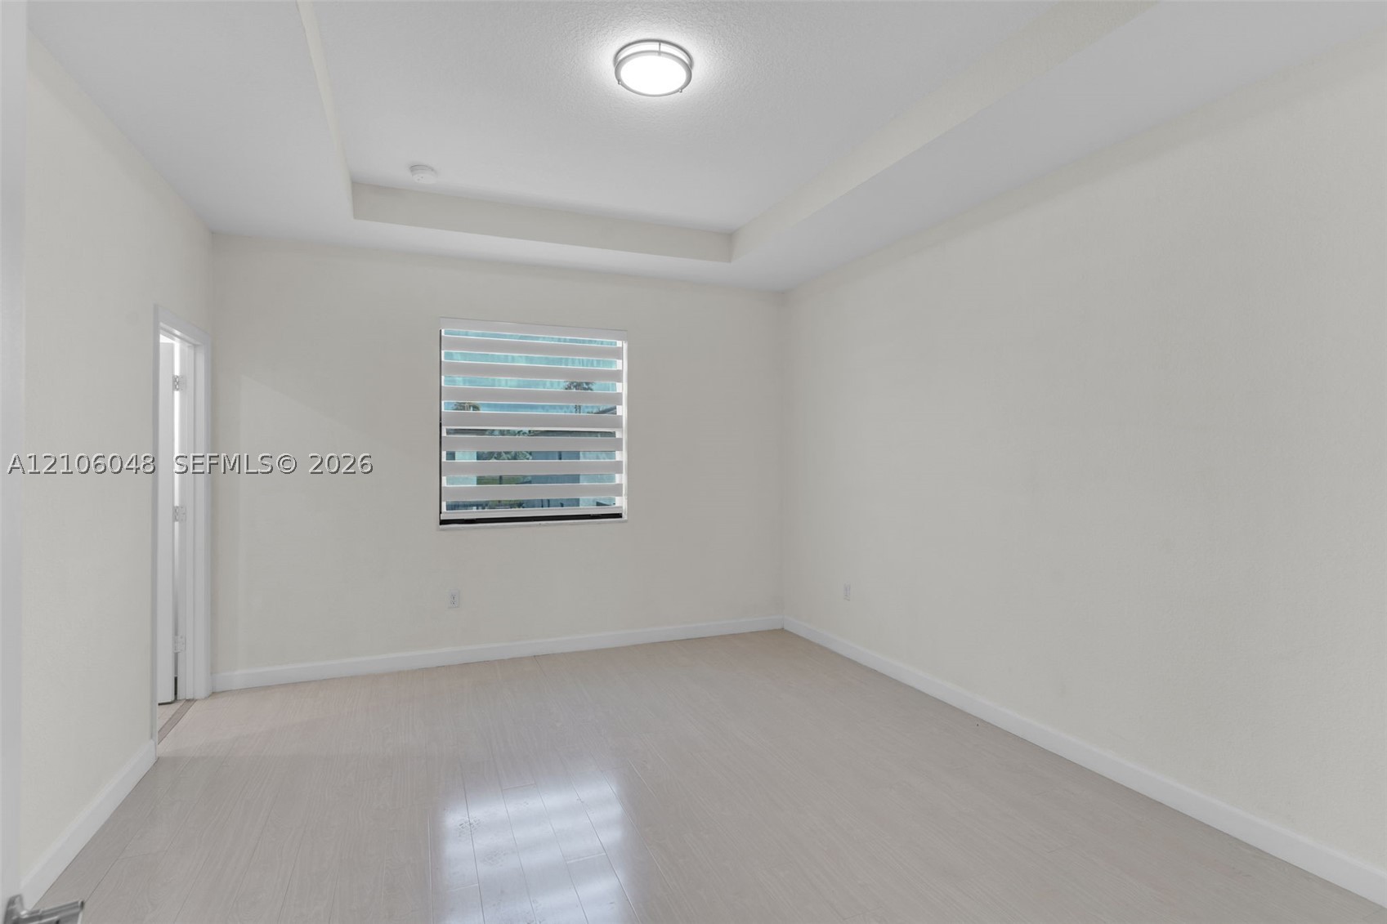
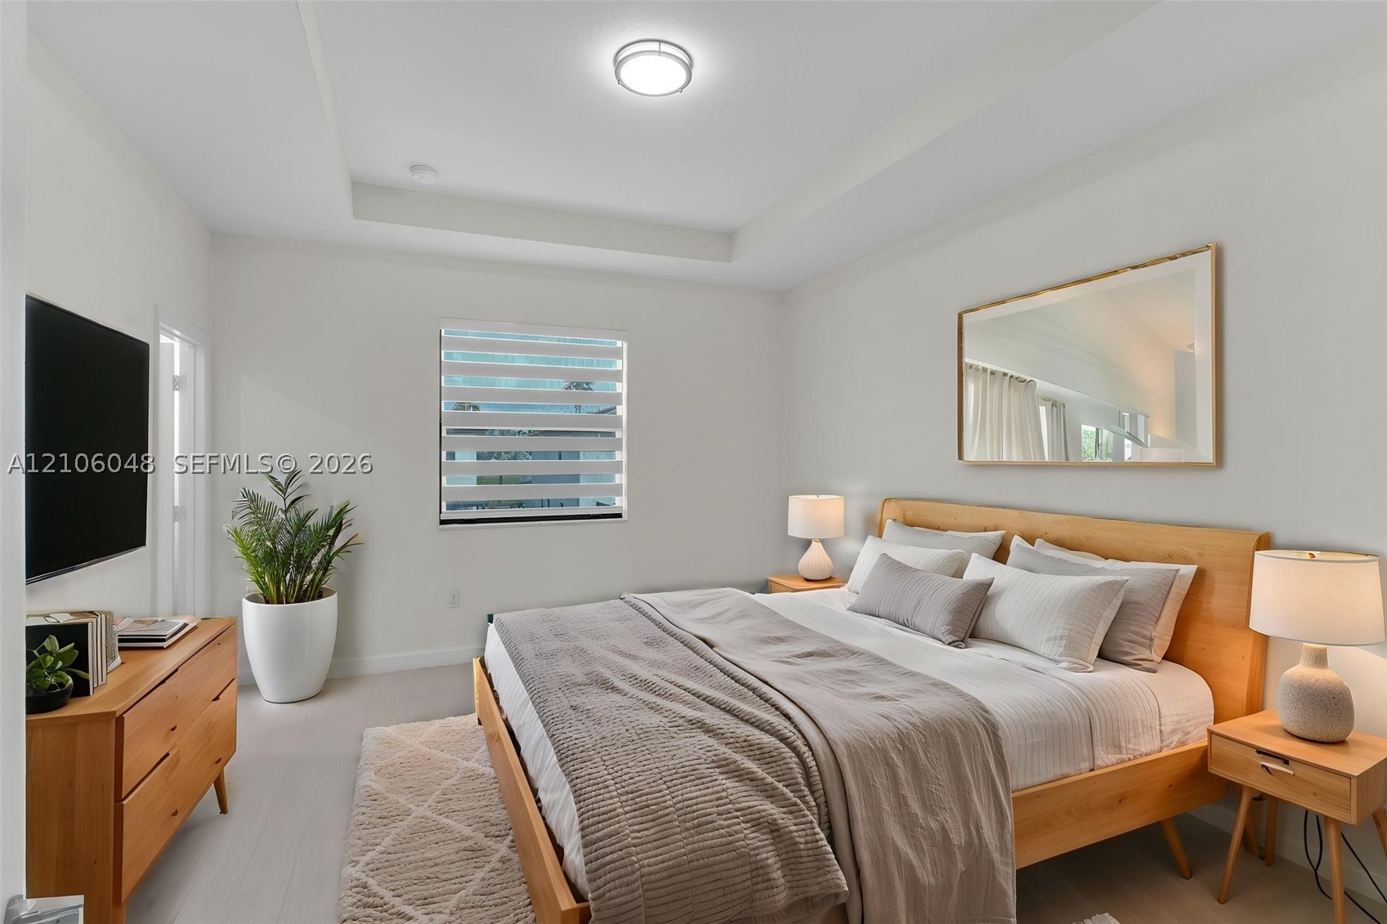
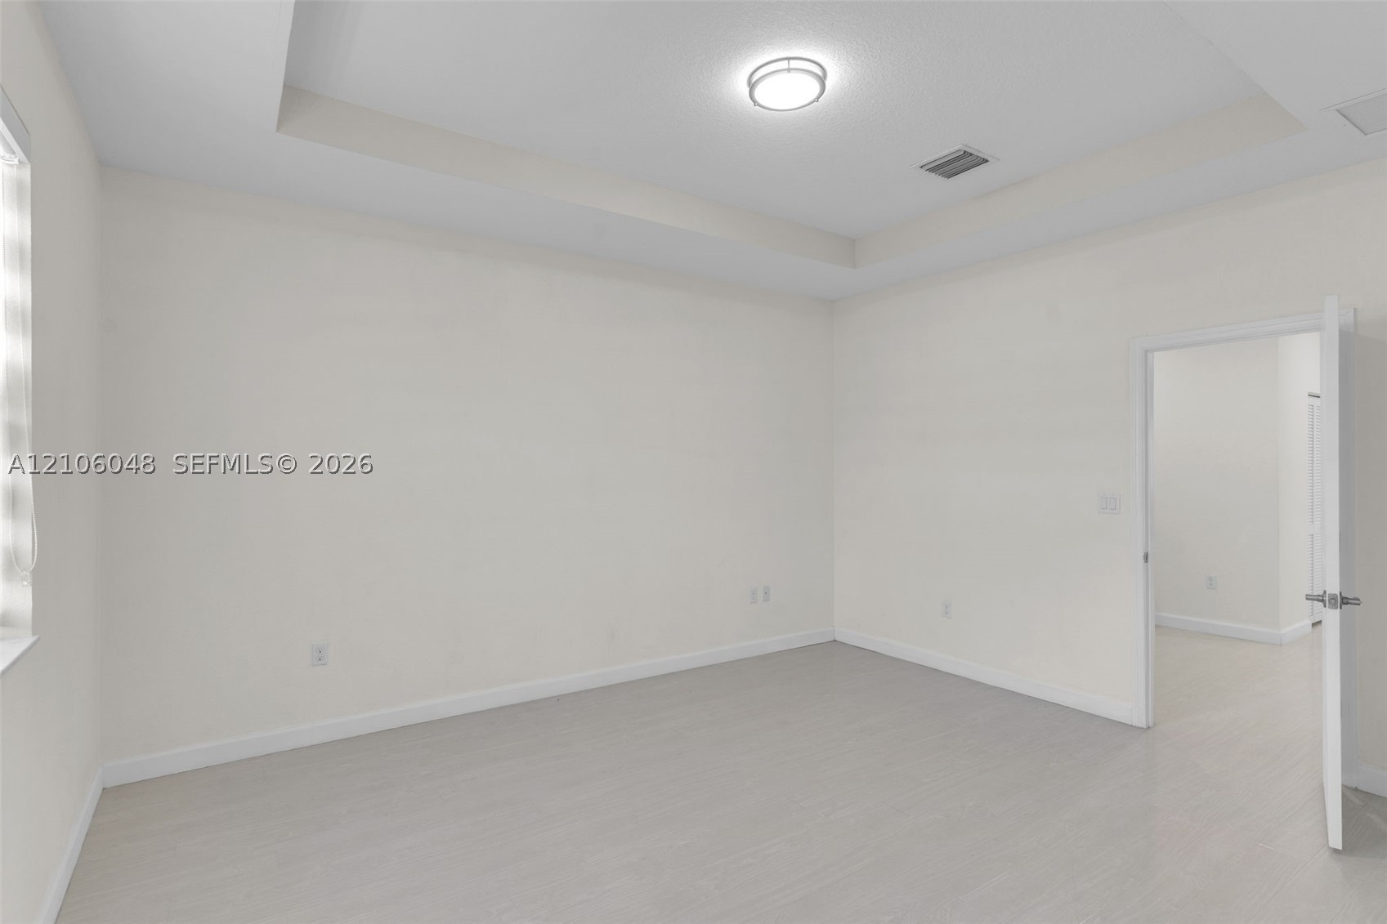
Room featuring a tray ceiling, light-toned wood-finish flooring, and a window with zebra-style blinds
Tray ceiling, neutral walls, light-toned flooring, and window with adjustable light-filtering shade
Tray ceiling featuring a central flush-mount light fixture and wood-finish flooring
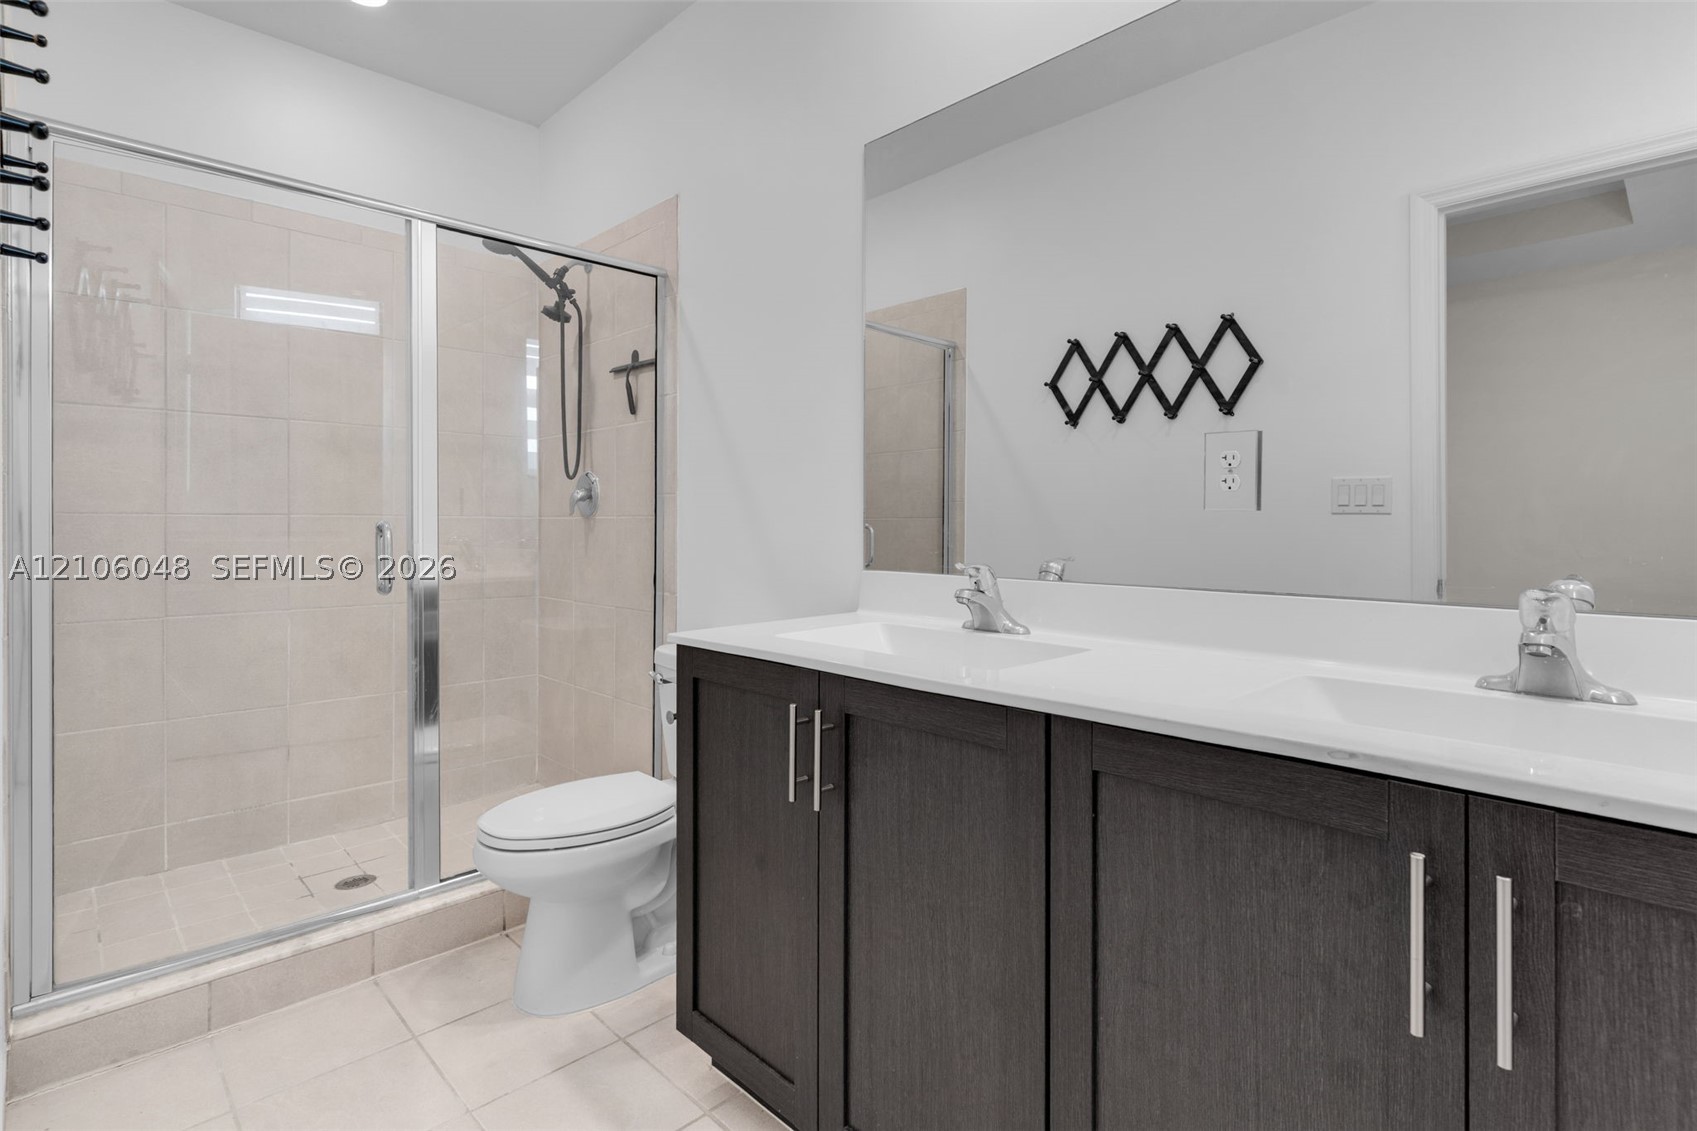
Double vanity with dark cabinetry, white countertops, integrated sinks, chrome hardware, and a glass-enclosed shower with tiled surround
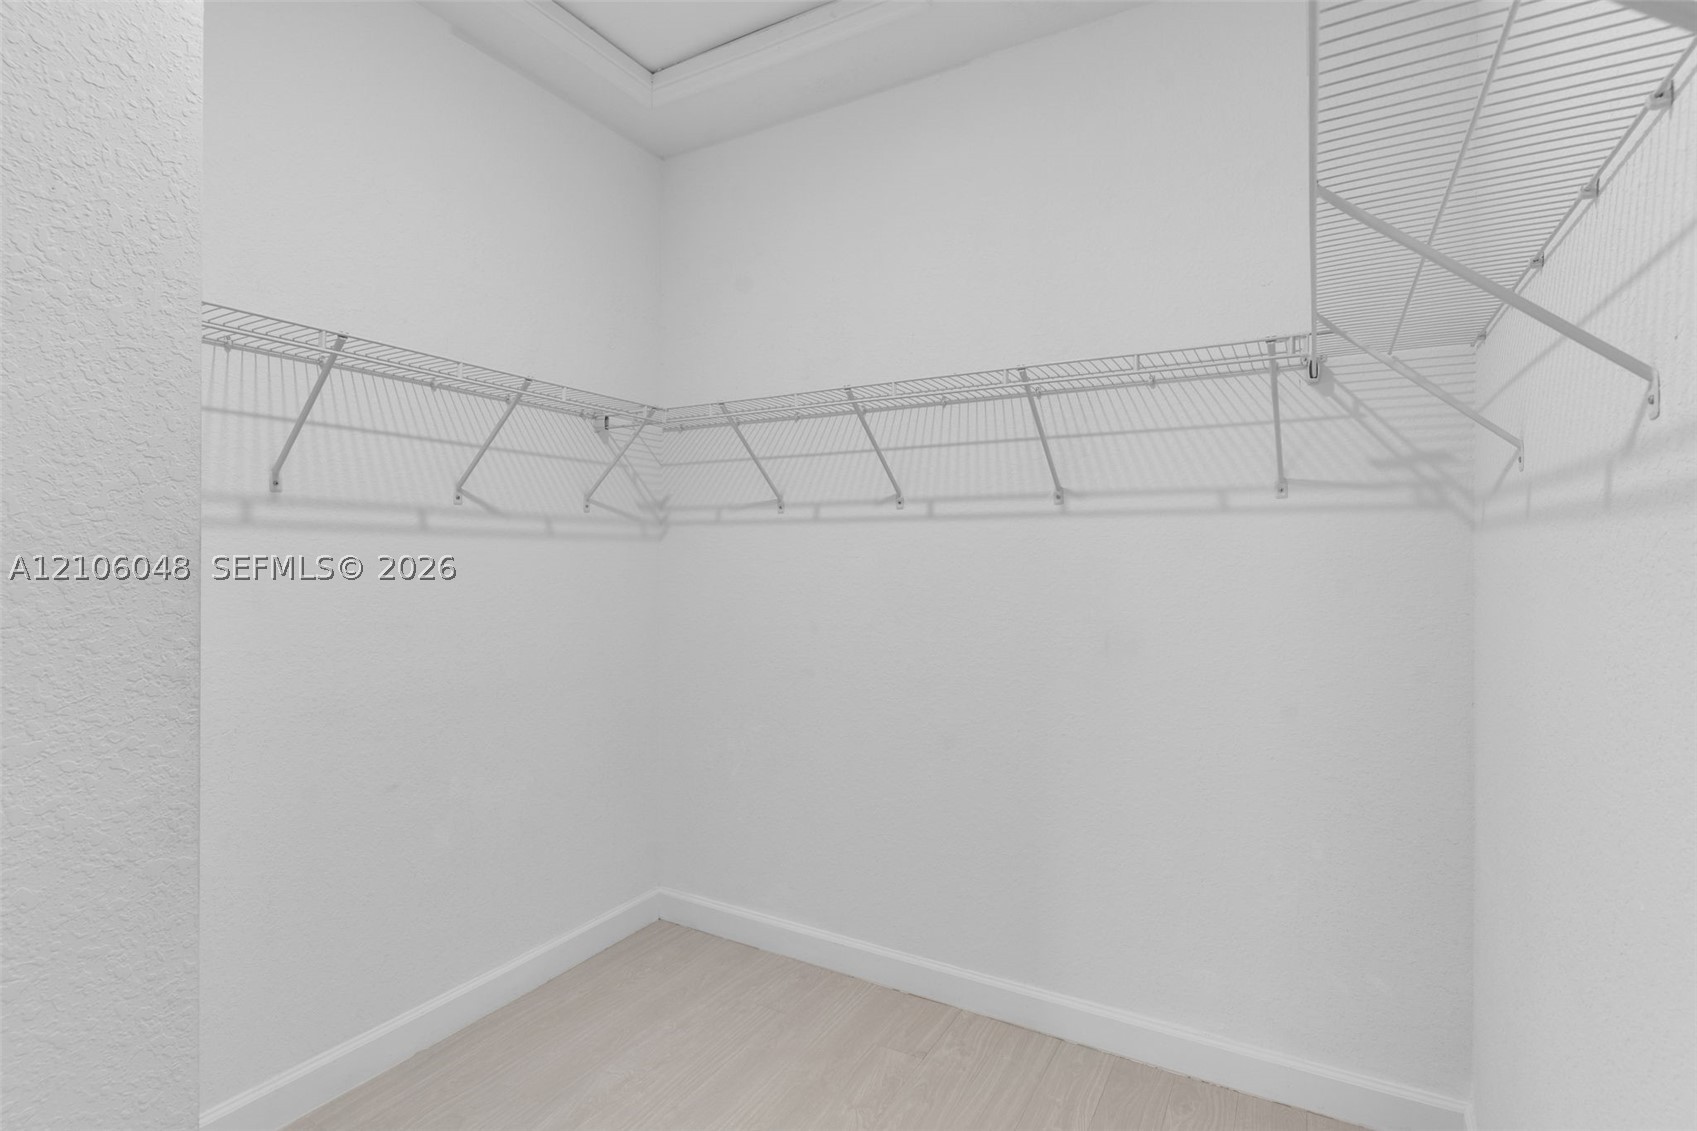
Walk-in closet featuring light-toned flooring, bright neutral walls, and integrated white wire shelving
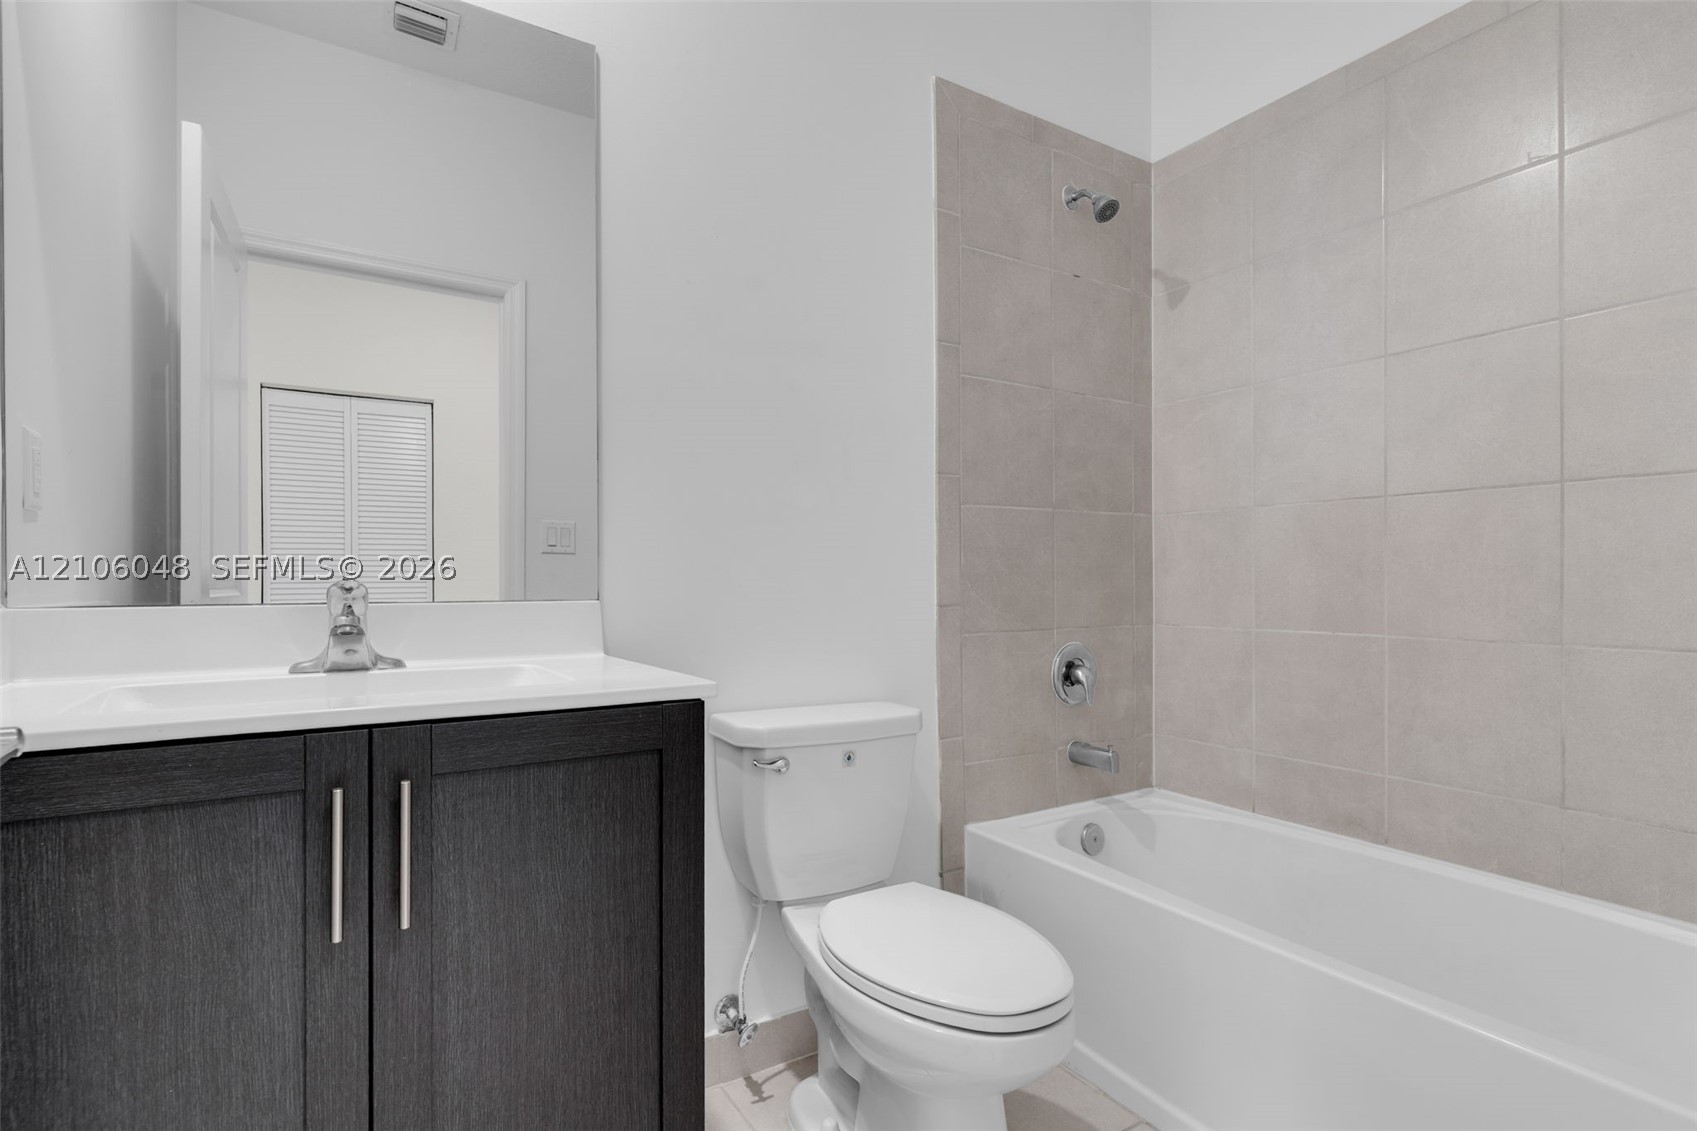
Dark-finish vanity cabinet with a light-toned countertop, large-format mirror, and bathtub with floor-to-ceiling neutral tile surround
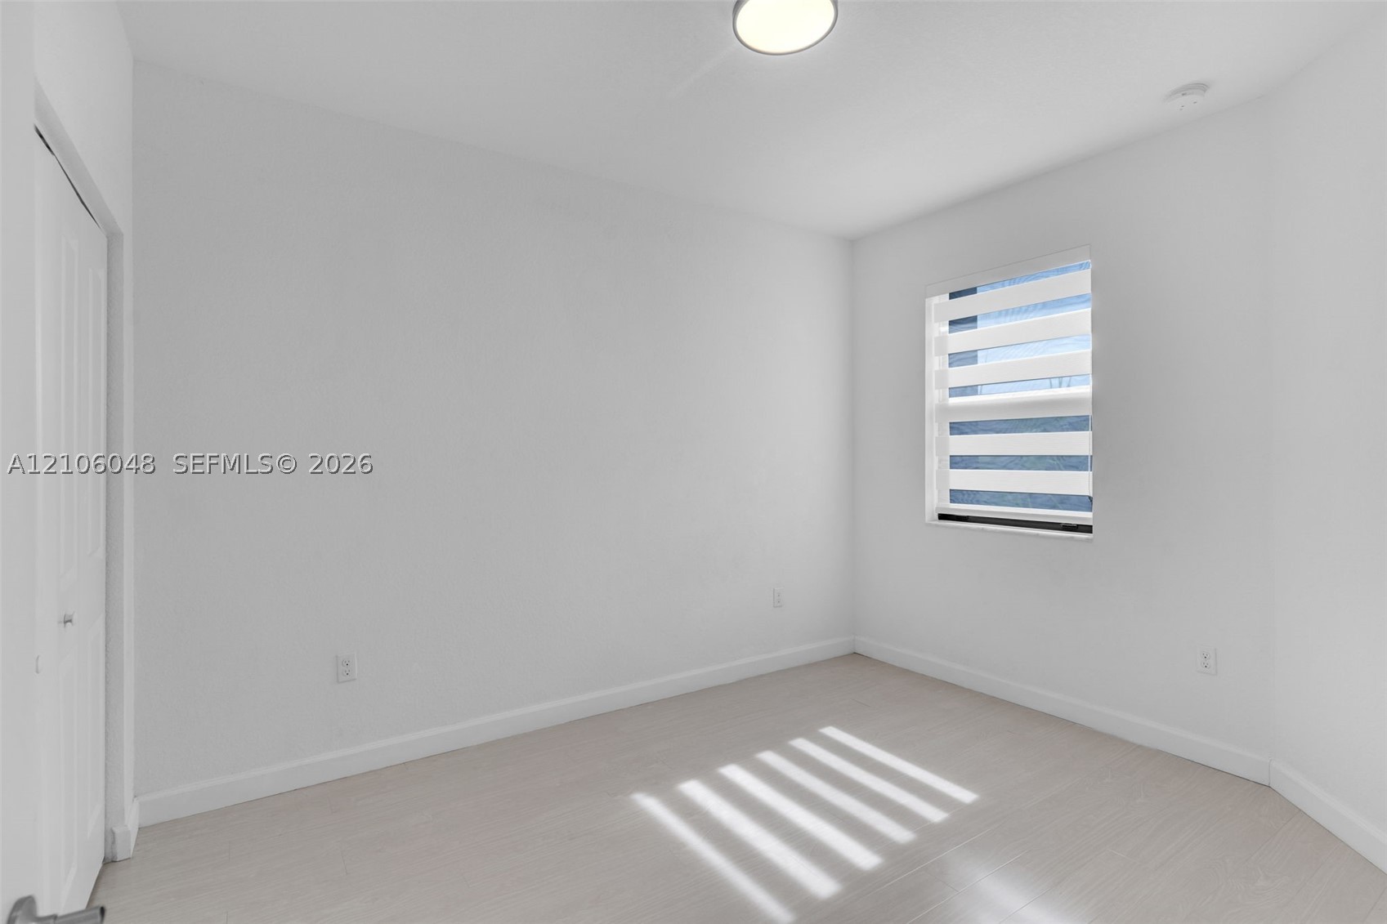
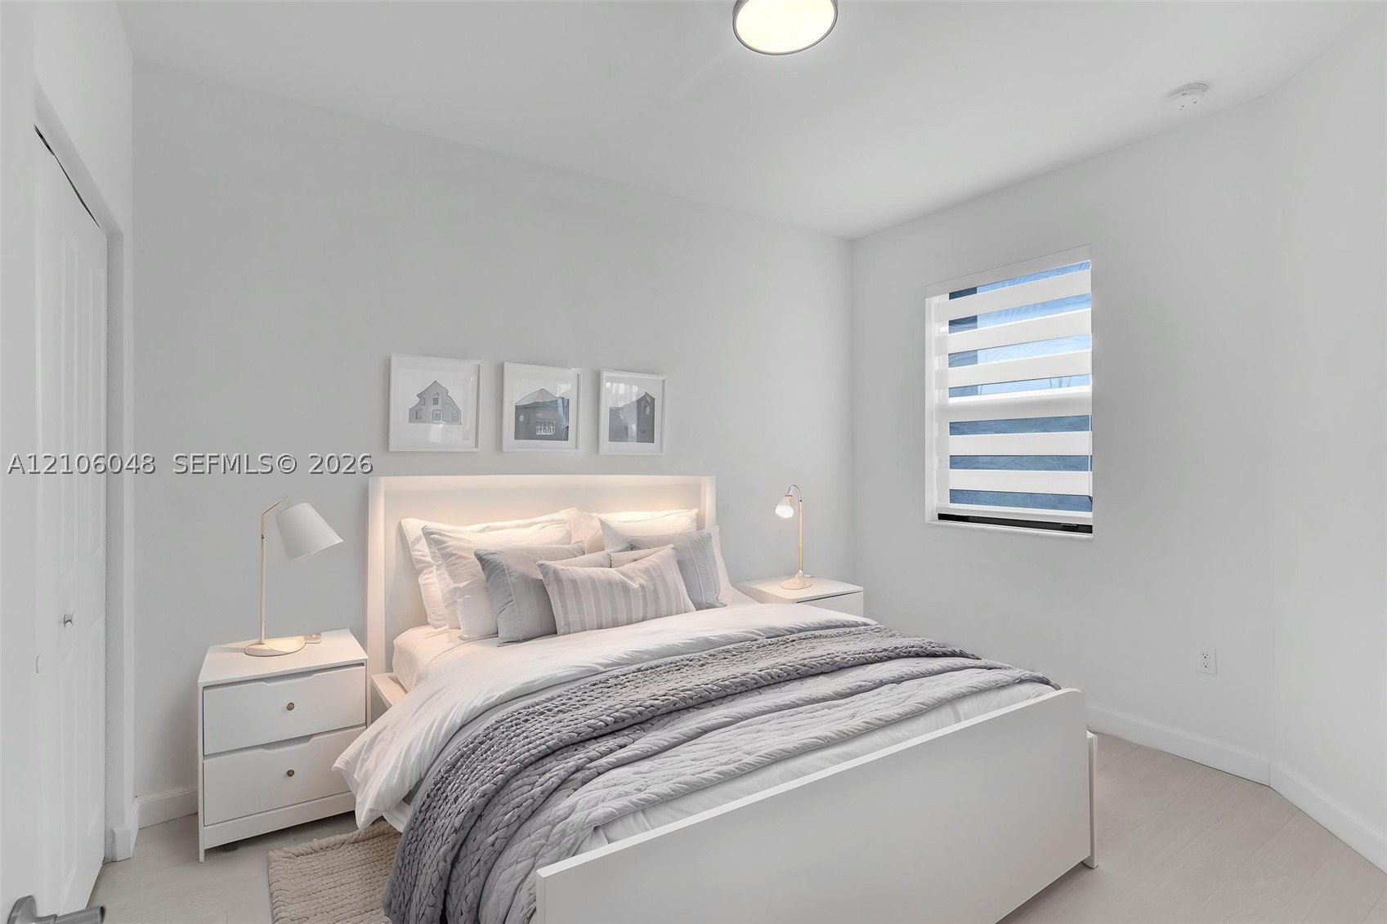
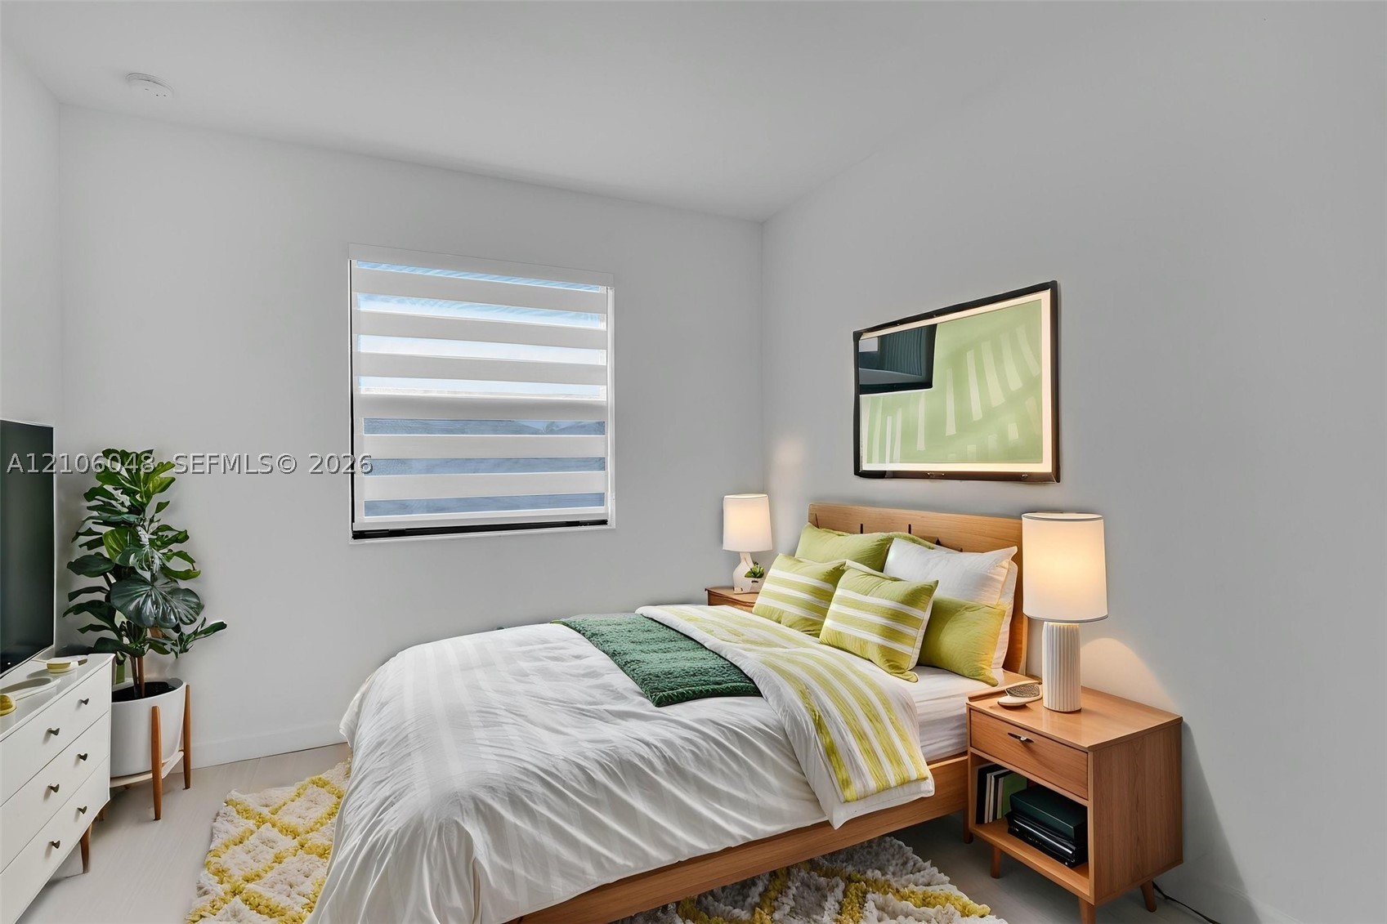
Bright room featuring neutral wall finishes, light-toned wood-finish flooring, a single window with integrated horizontal blinds, and a white paneled closet door
Neutral-toned room featuring high ceilings, light-colored carpeting, a recessed ceiling light fixture, and a window with horizontal tiered shades
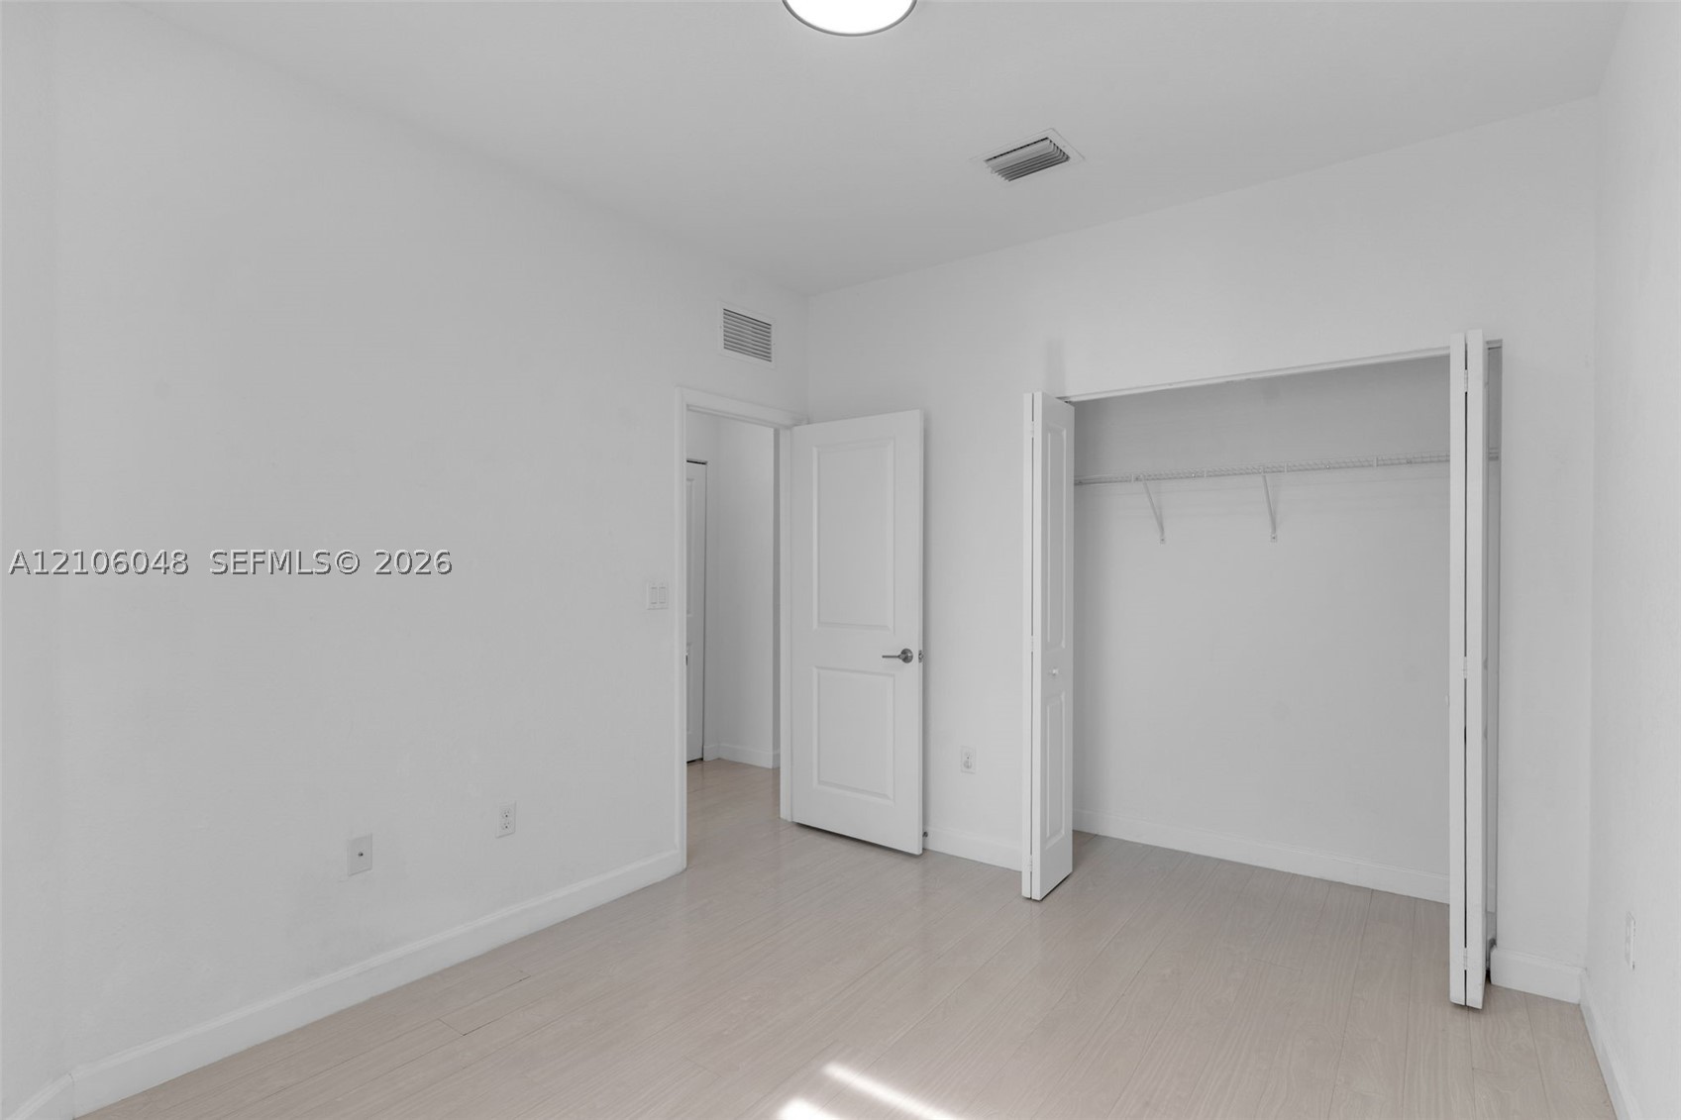
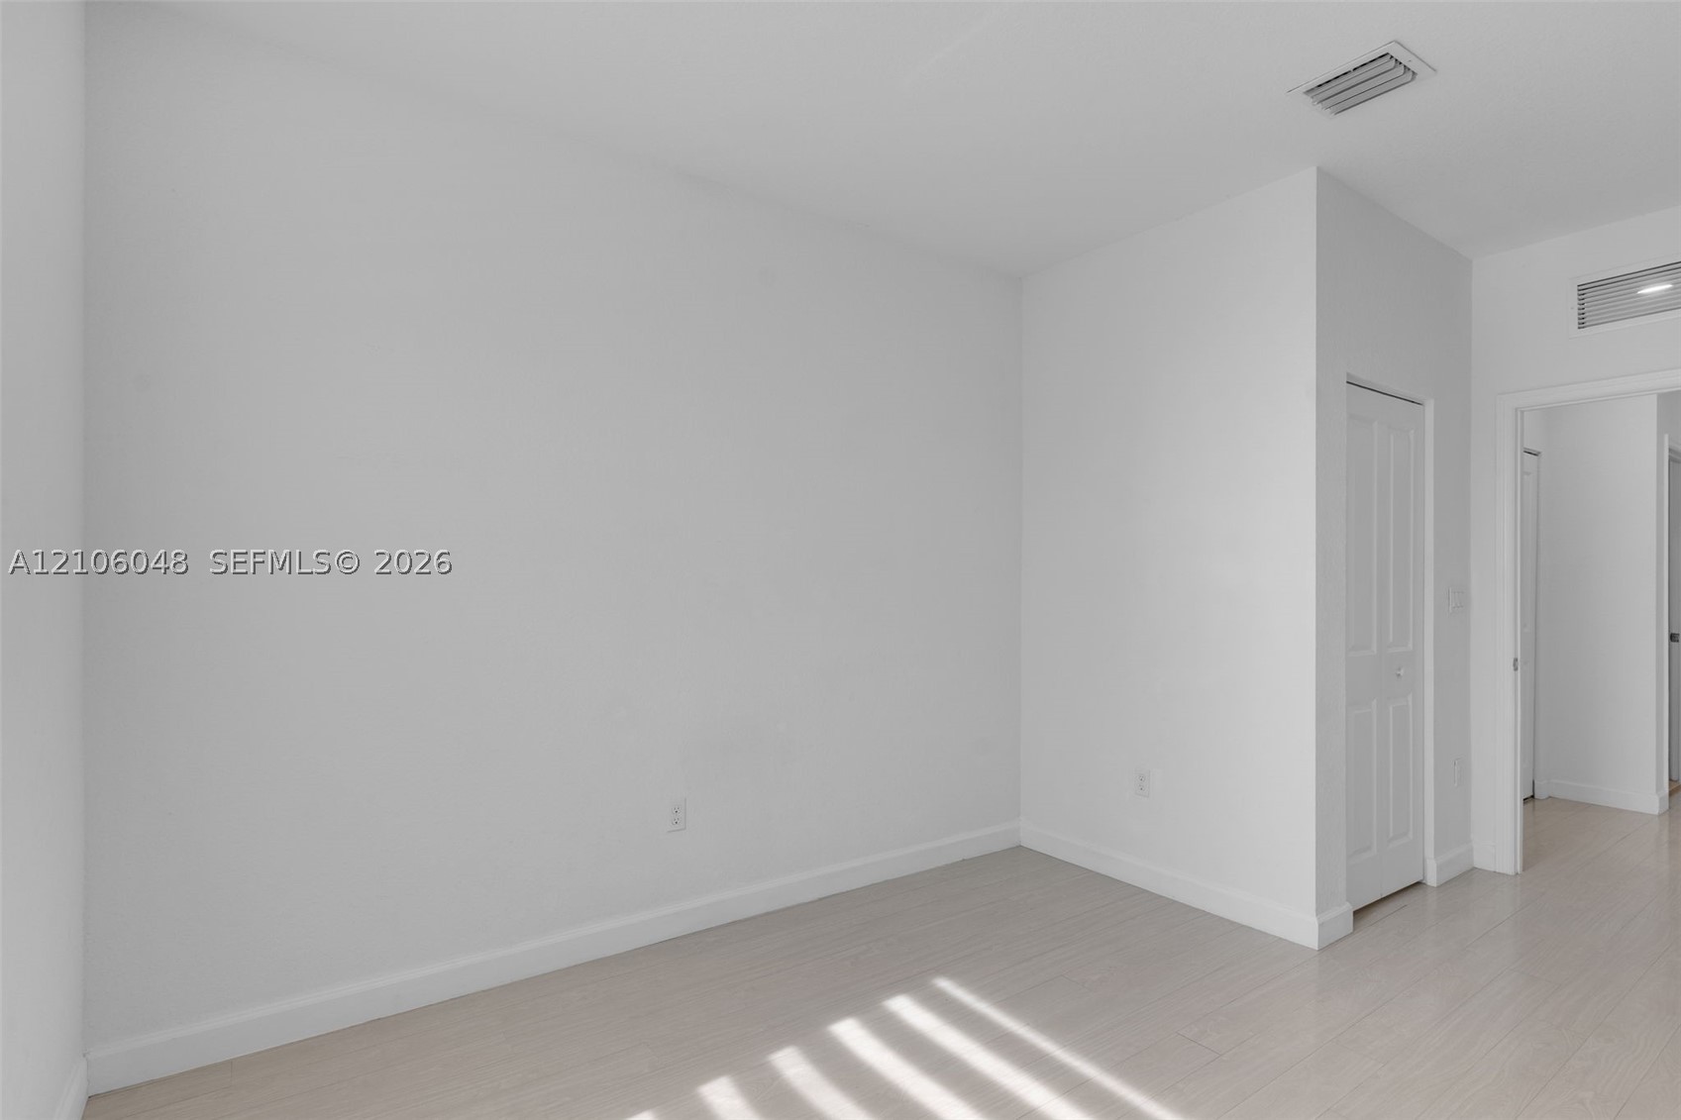
Interior space featuring light-toned wood-finish flooring, white walls, a closet with bifold doors, and a solid-core interior door
Neutral interior featuring crisp white walls, light-toned wood-finish flooring, and a window equipped with horizontal zebra-style blinds
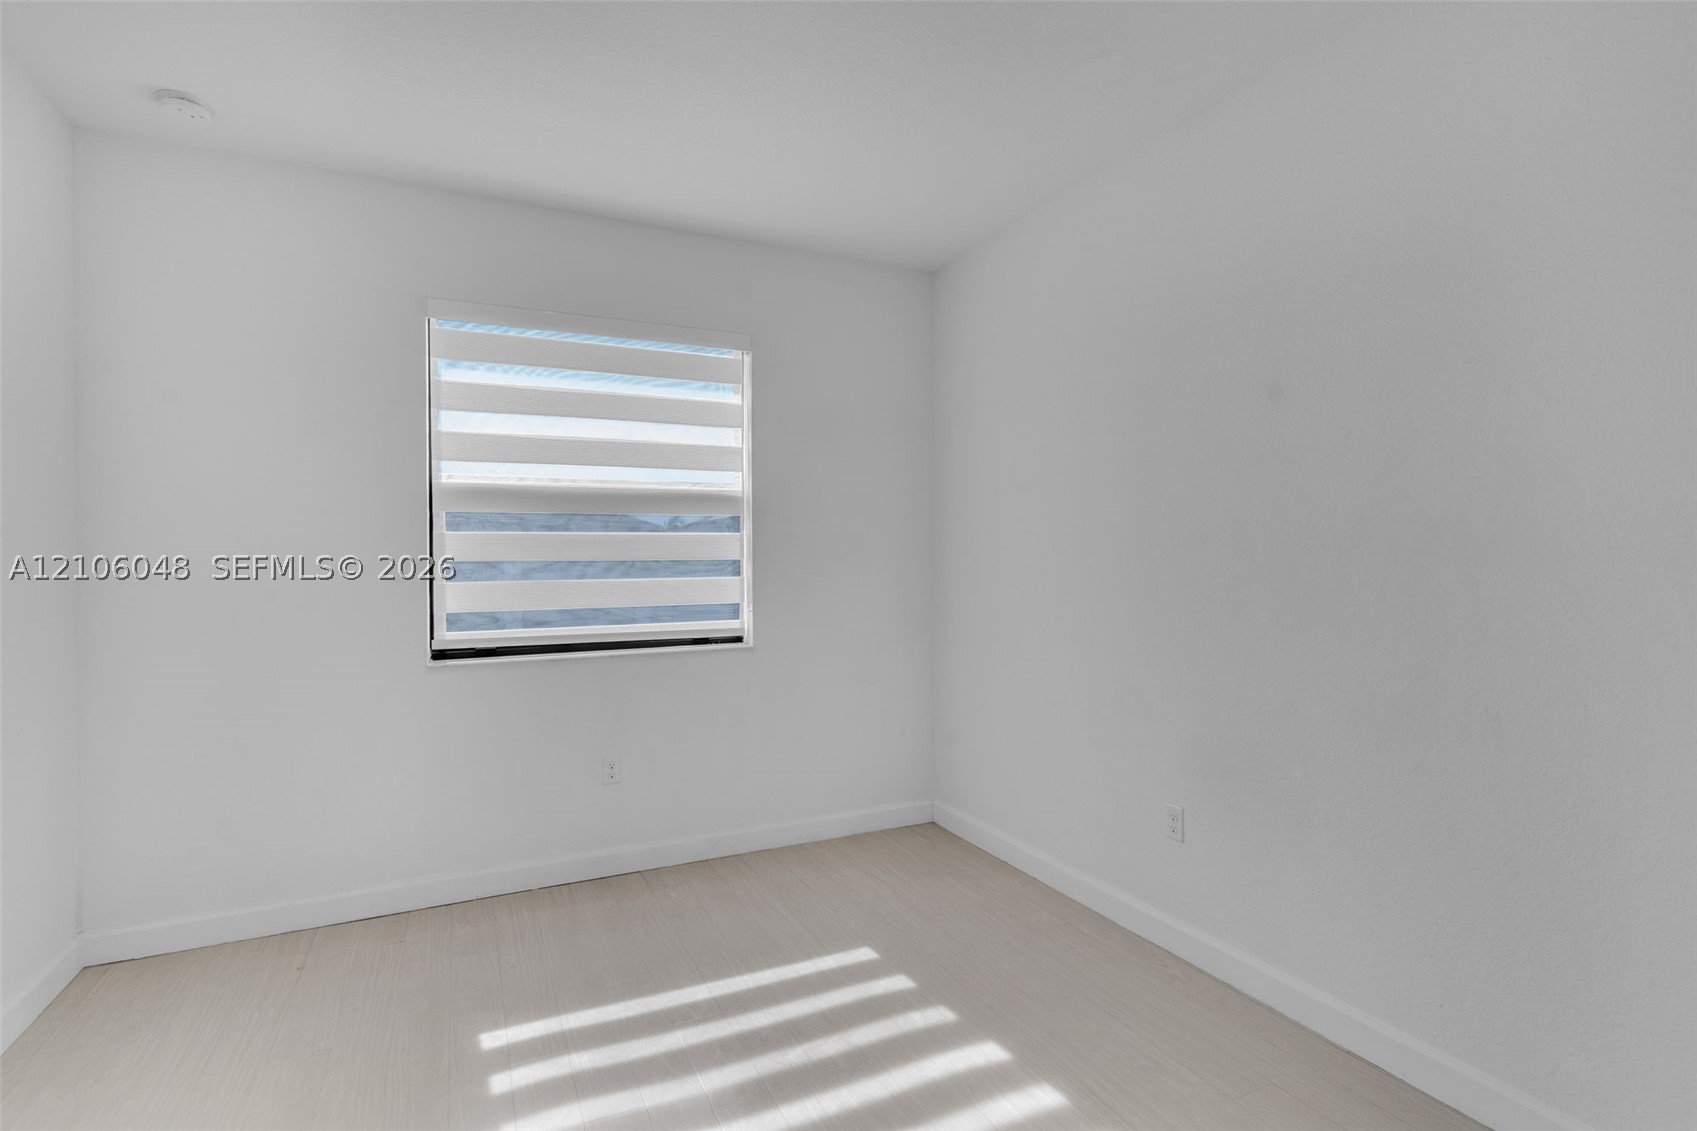
Neutral interior featuring light-toned flooring, smooth walls, and a window equipped with dual-layered banded shades
Neutral-toned interior space featuring light wood-finish flooring, smooth wall surfaces, and a multi-panel interior door
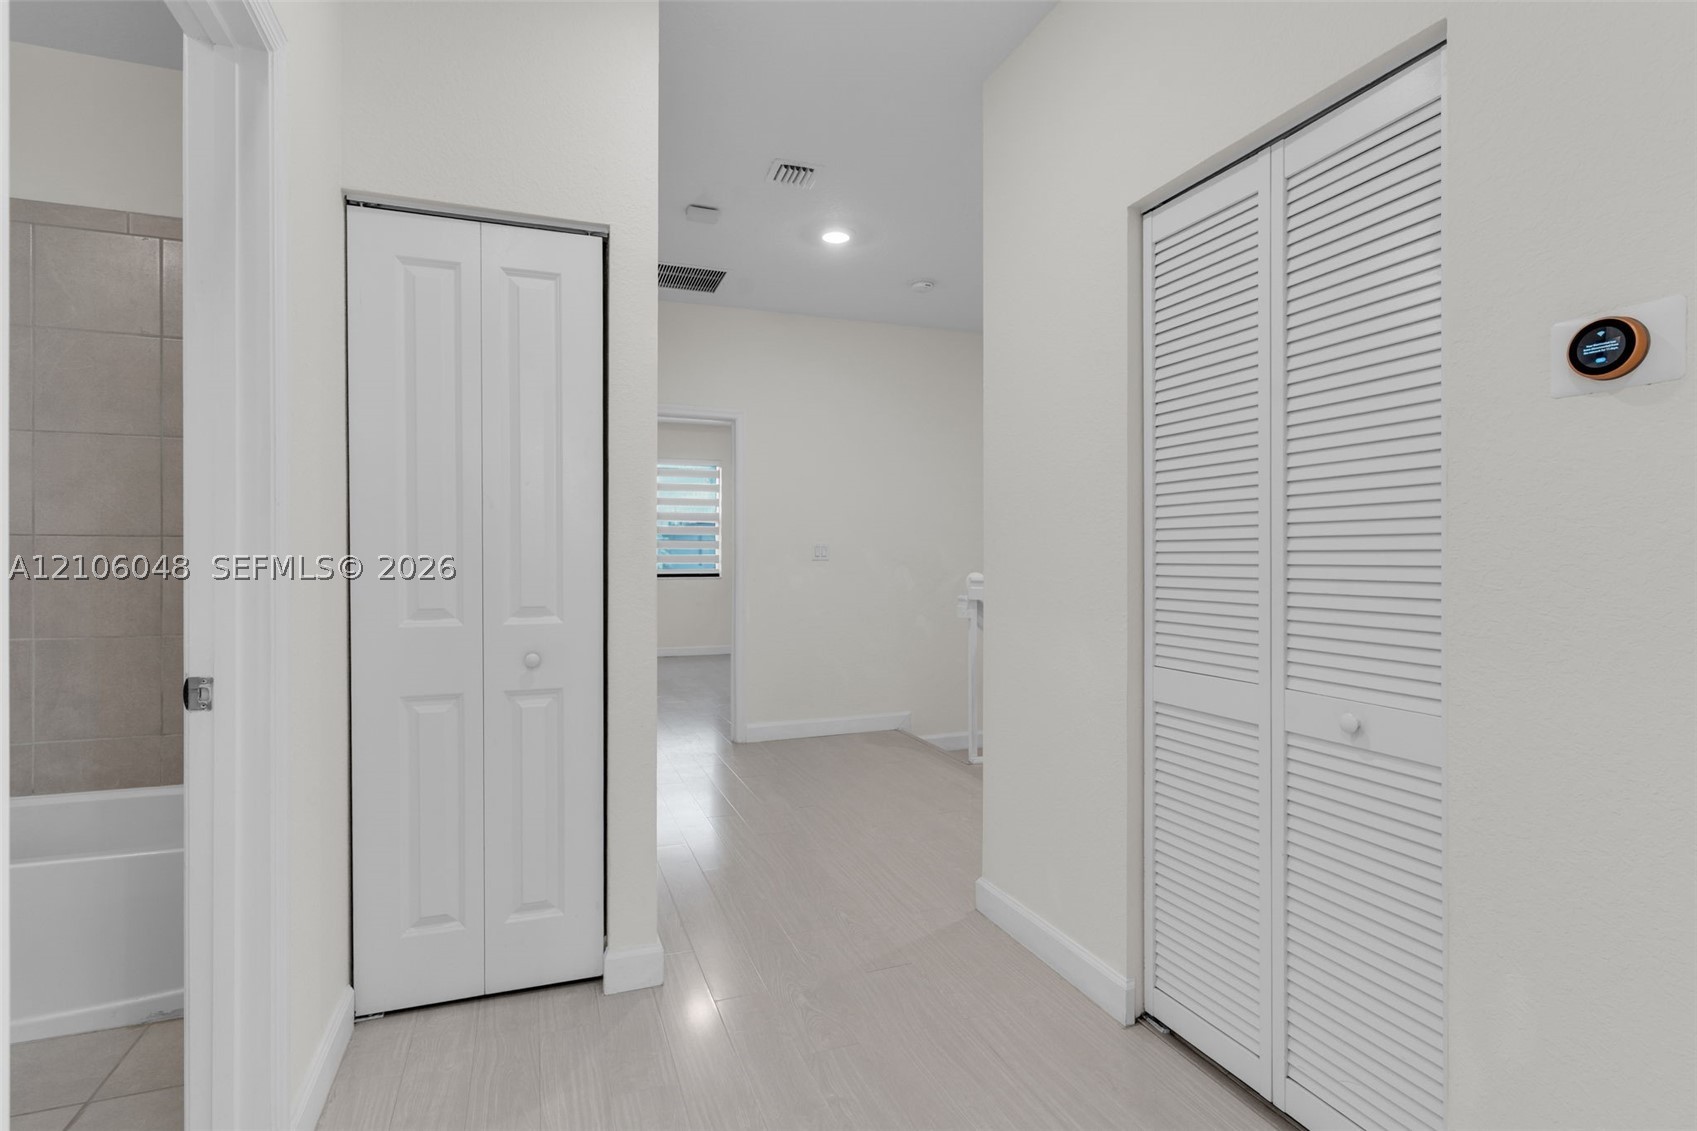
Hallway featuring wood-finish flooring, two sets of white bifold doors, and a wall-mounted programmable thermostat
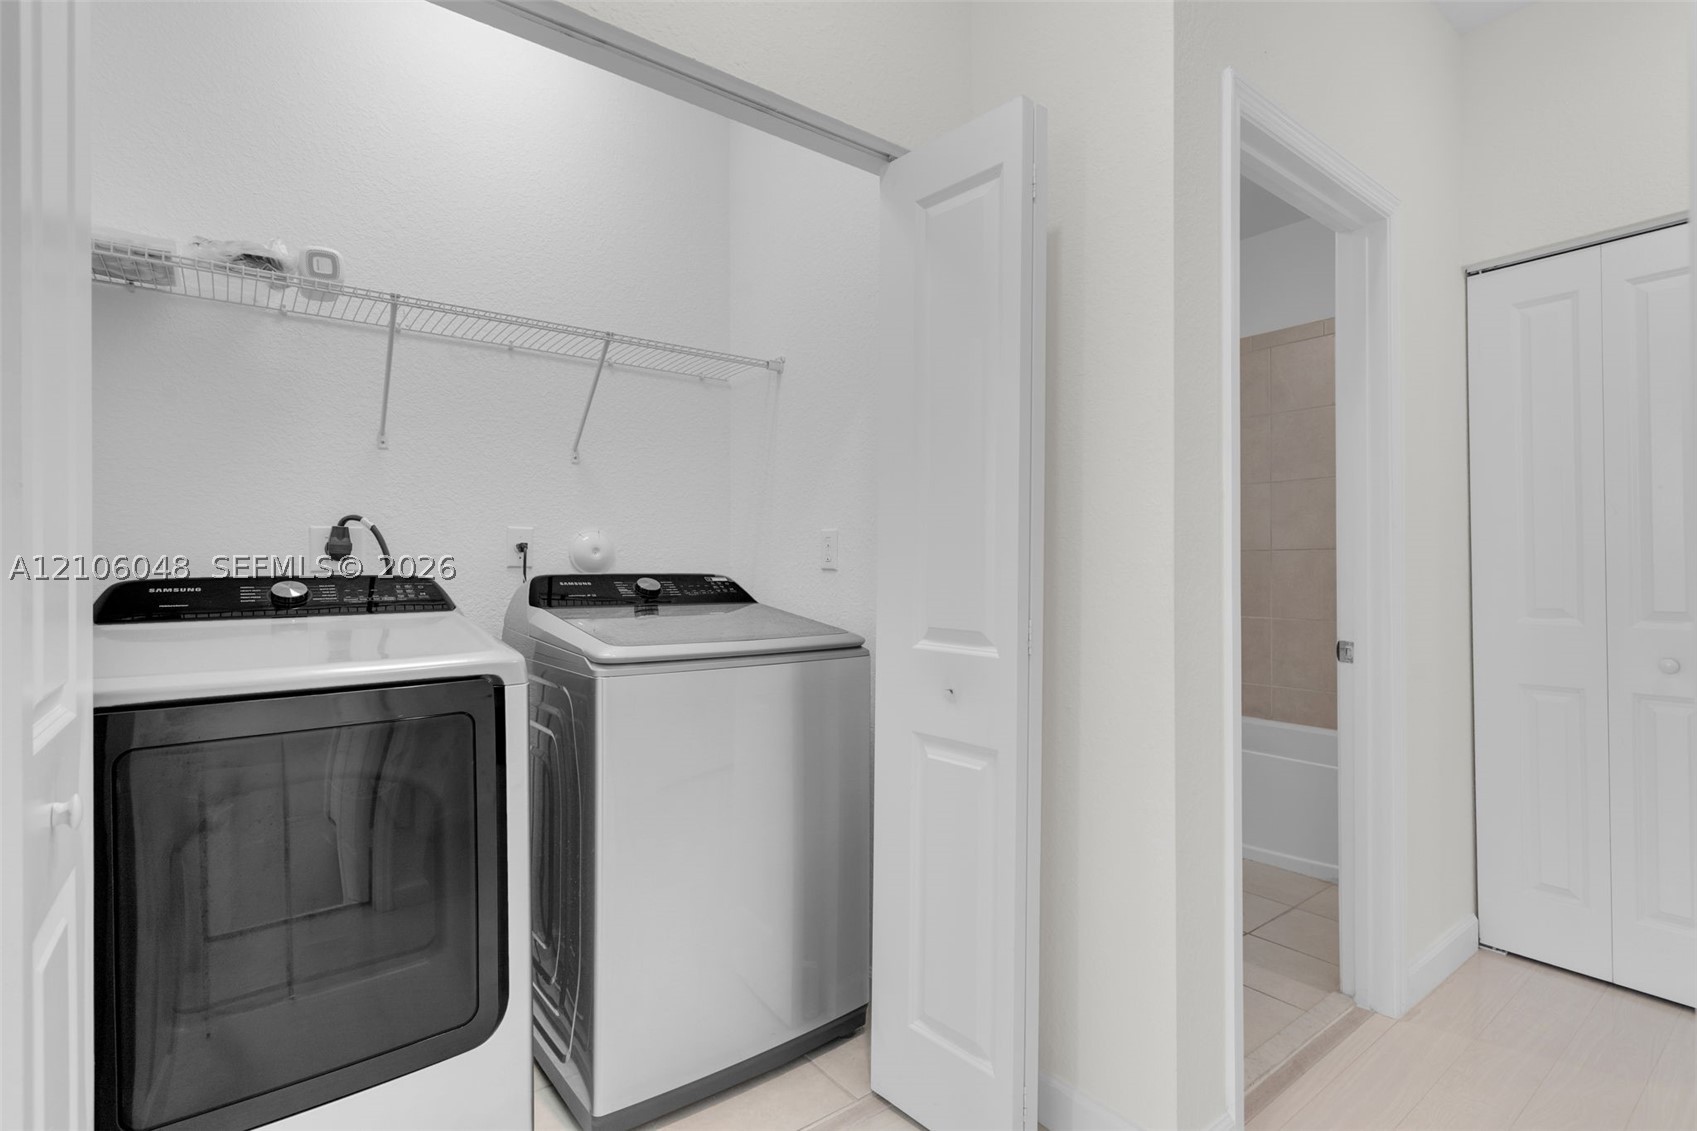
Utility room featuring stainless steel top-load laundry appliances, white panel doors, overhead wire shelving, and neutral tile flooring
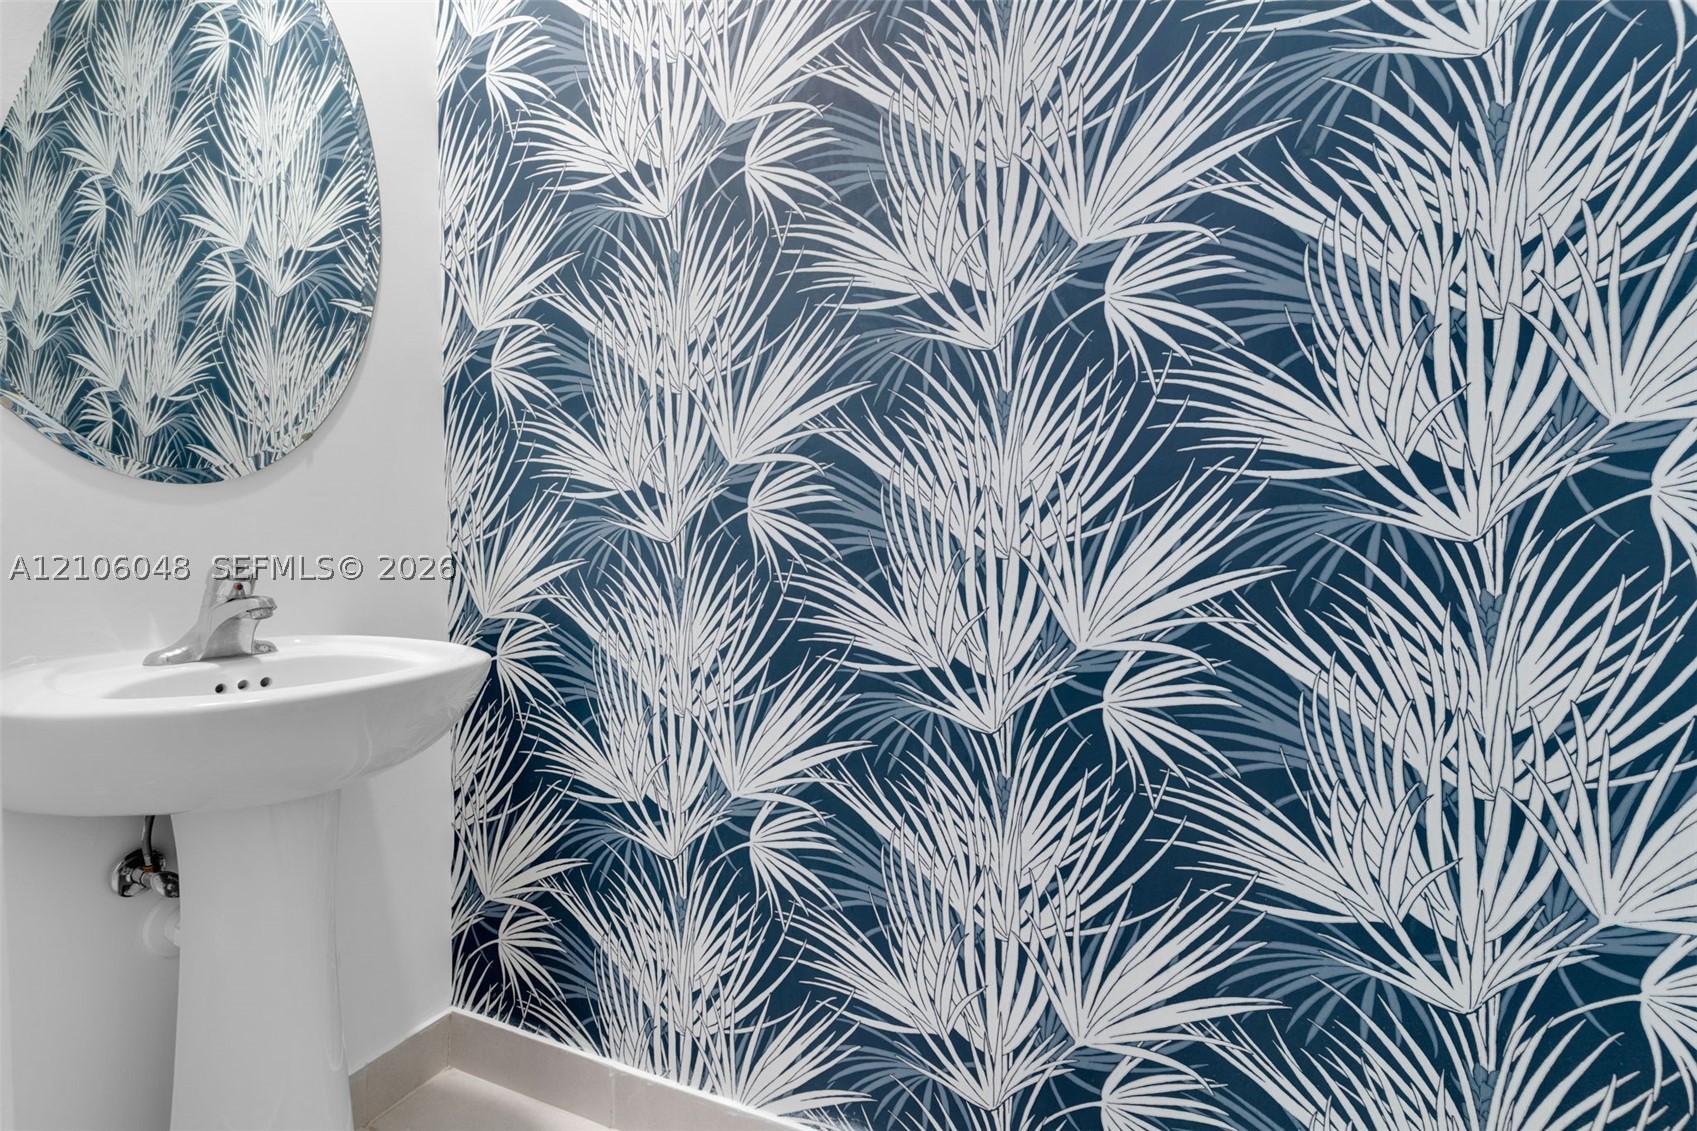
Botanical-print wallpaper, pedestal sink with polished chrome hardware, and circular wall mirror
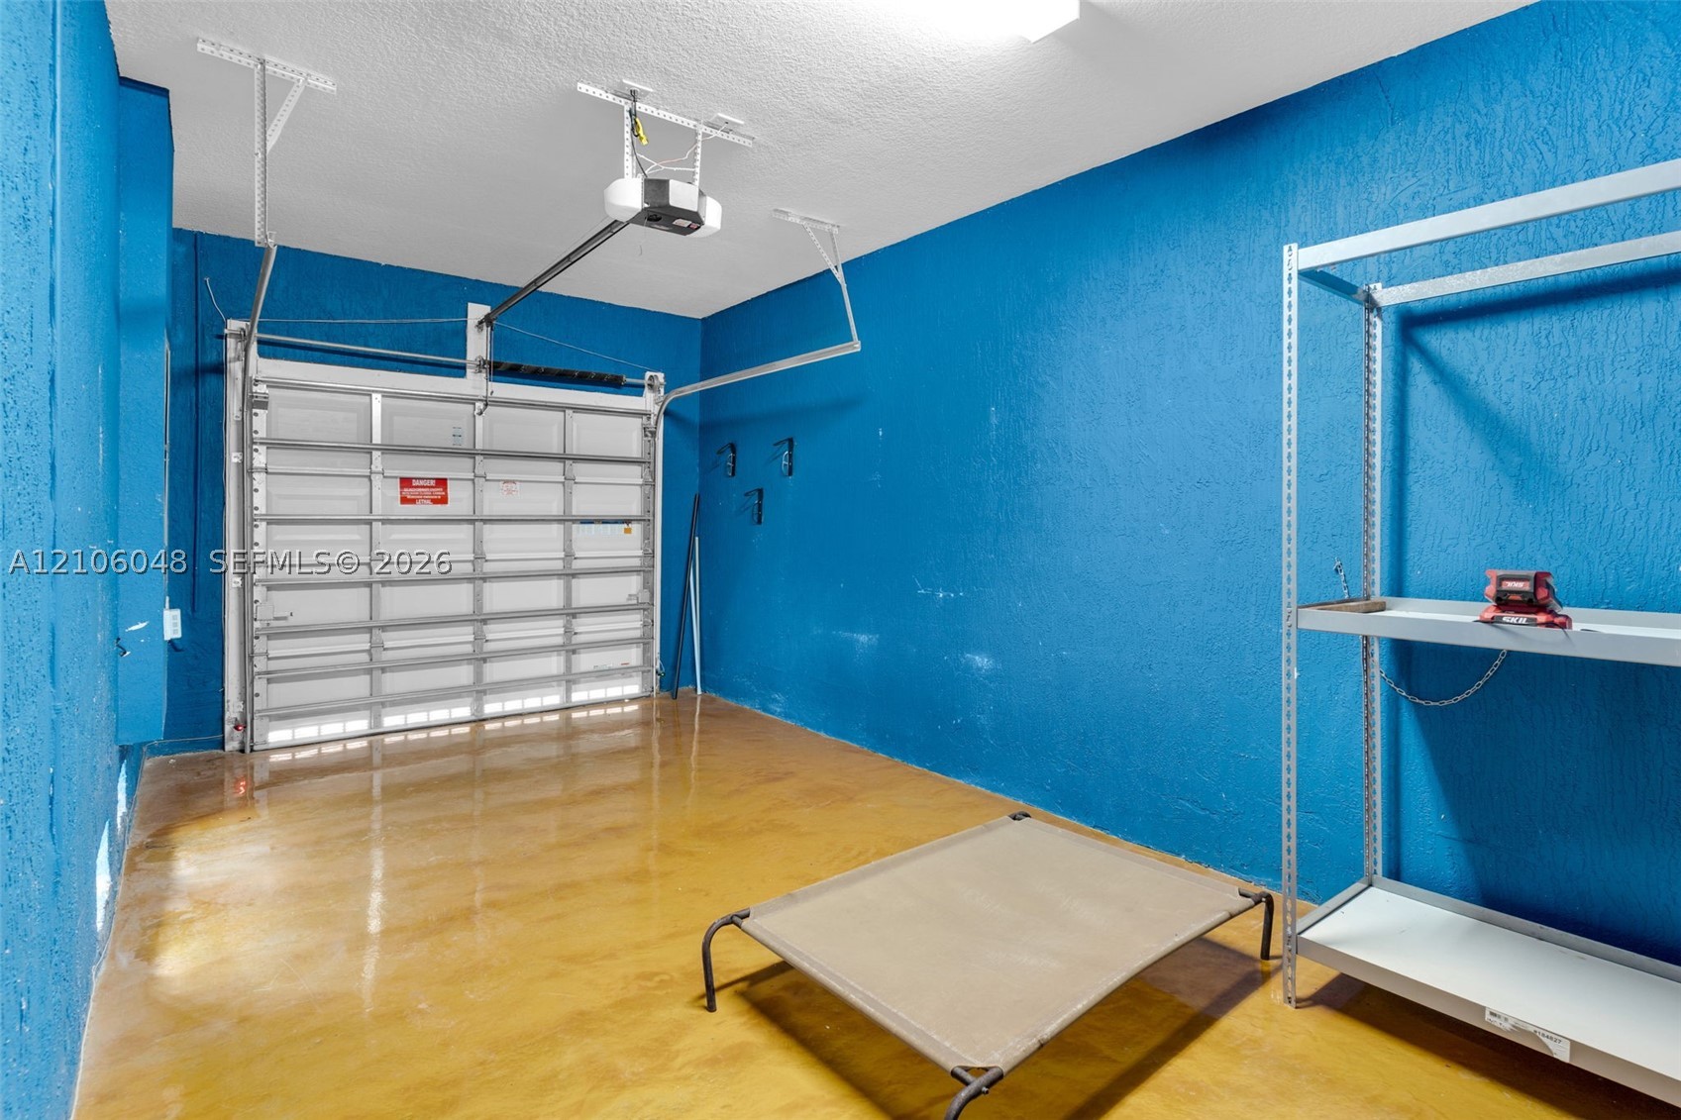
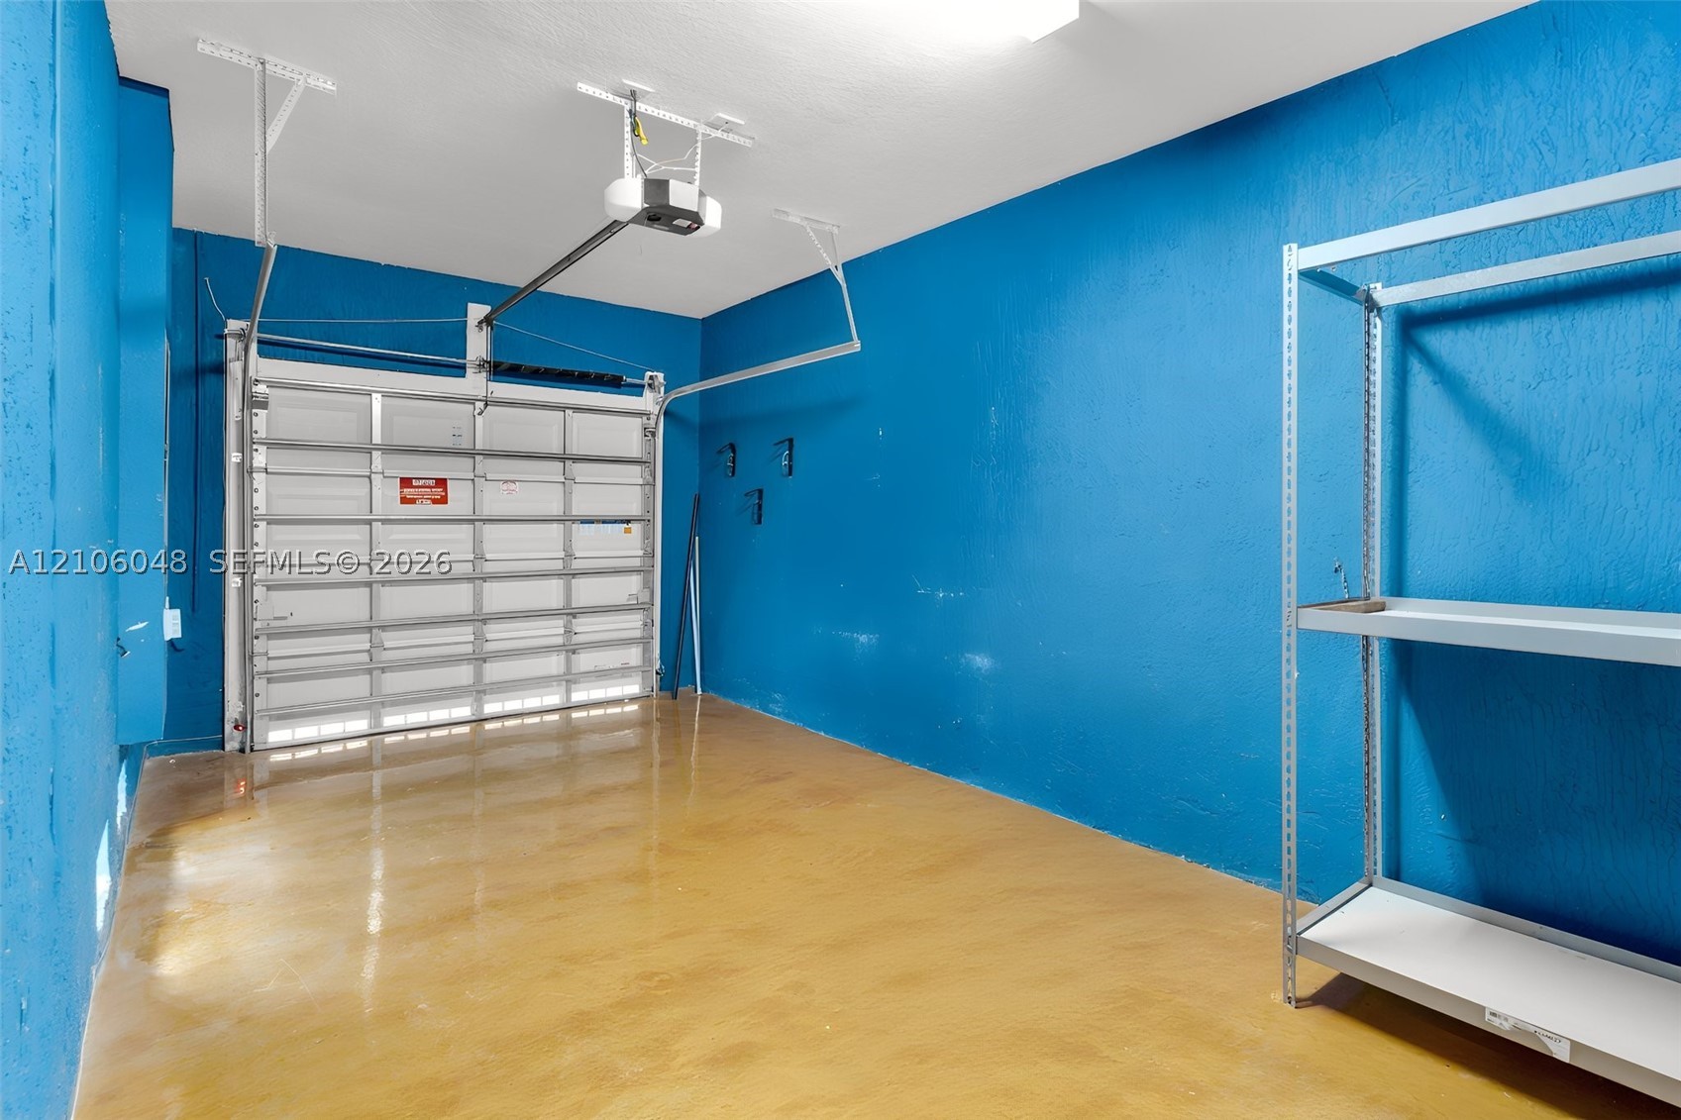
Garage space featuring high-gloss epoxy flooring, metal sectional garage door, and mounted automatic door opener
Garage featuring a sectional overhead door, automatic garage door opener, and finished concrete flooring
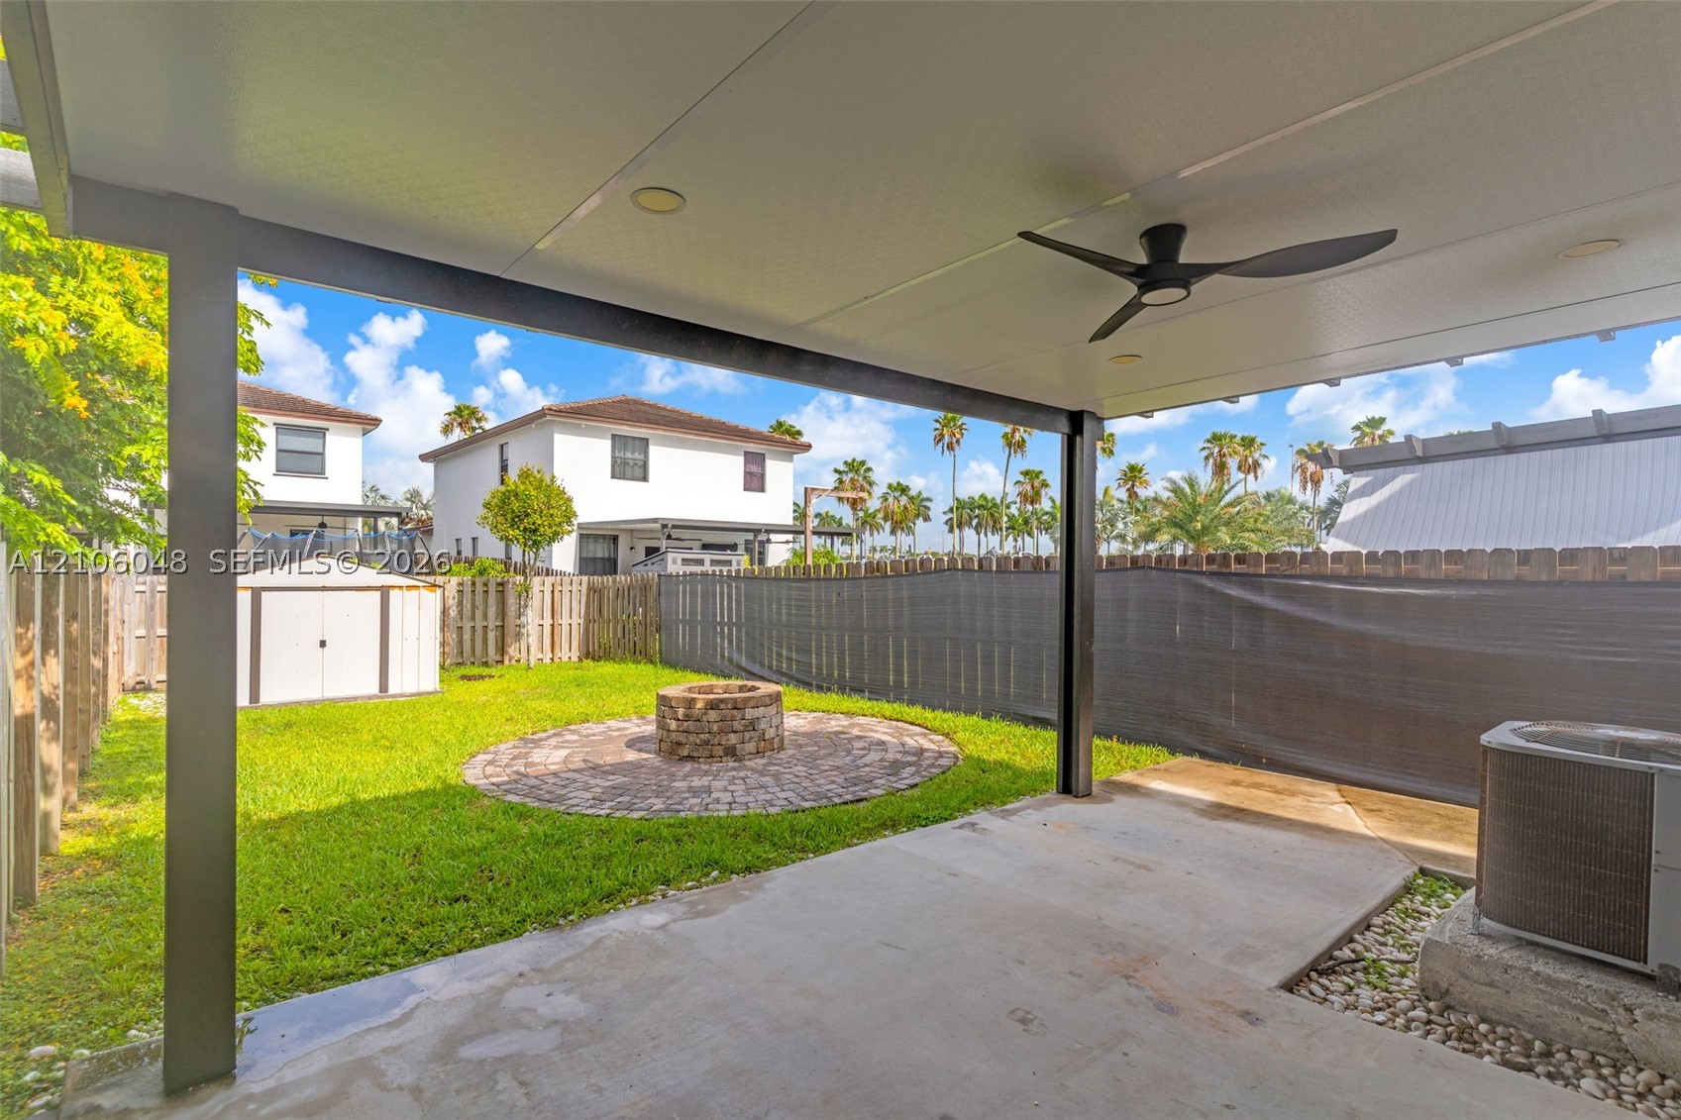
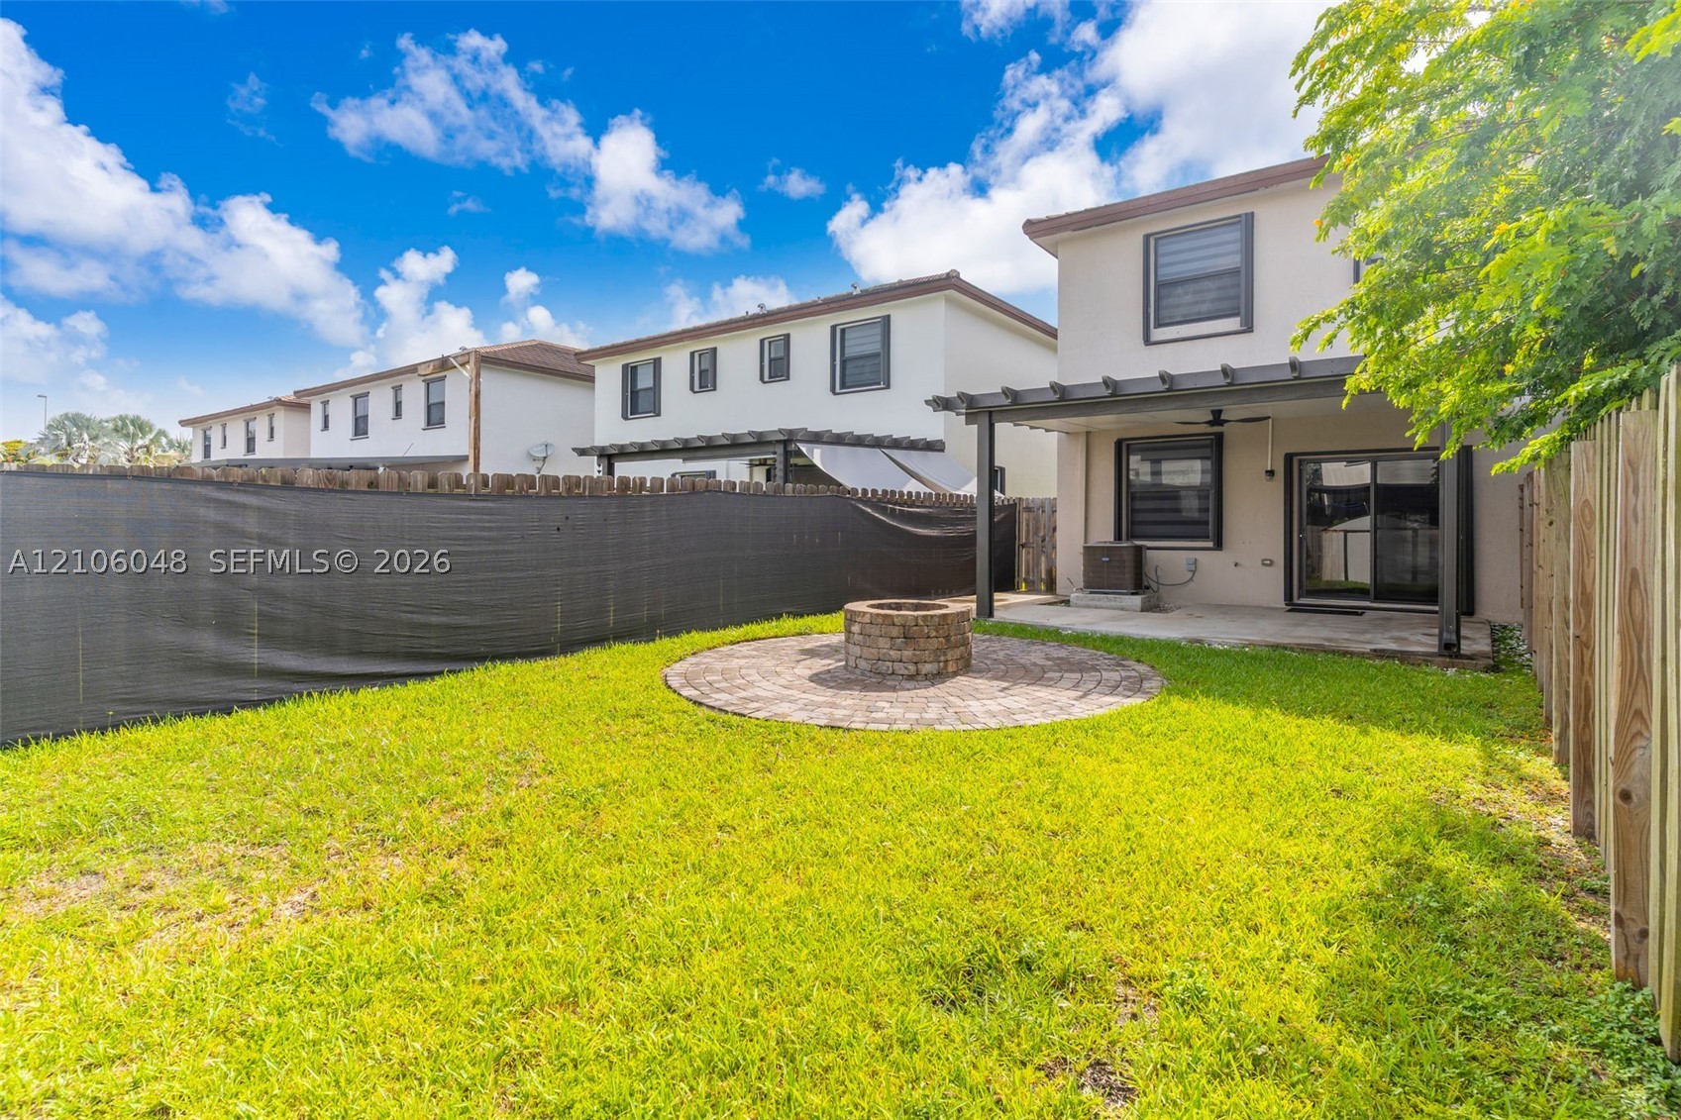
Covered concrete patio featuring a ceiling fan and recessed lighting, overlooking a fenced backyard with a circular stone fire pit
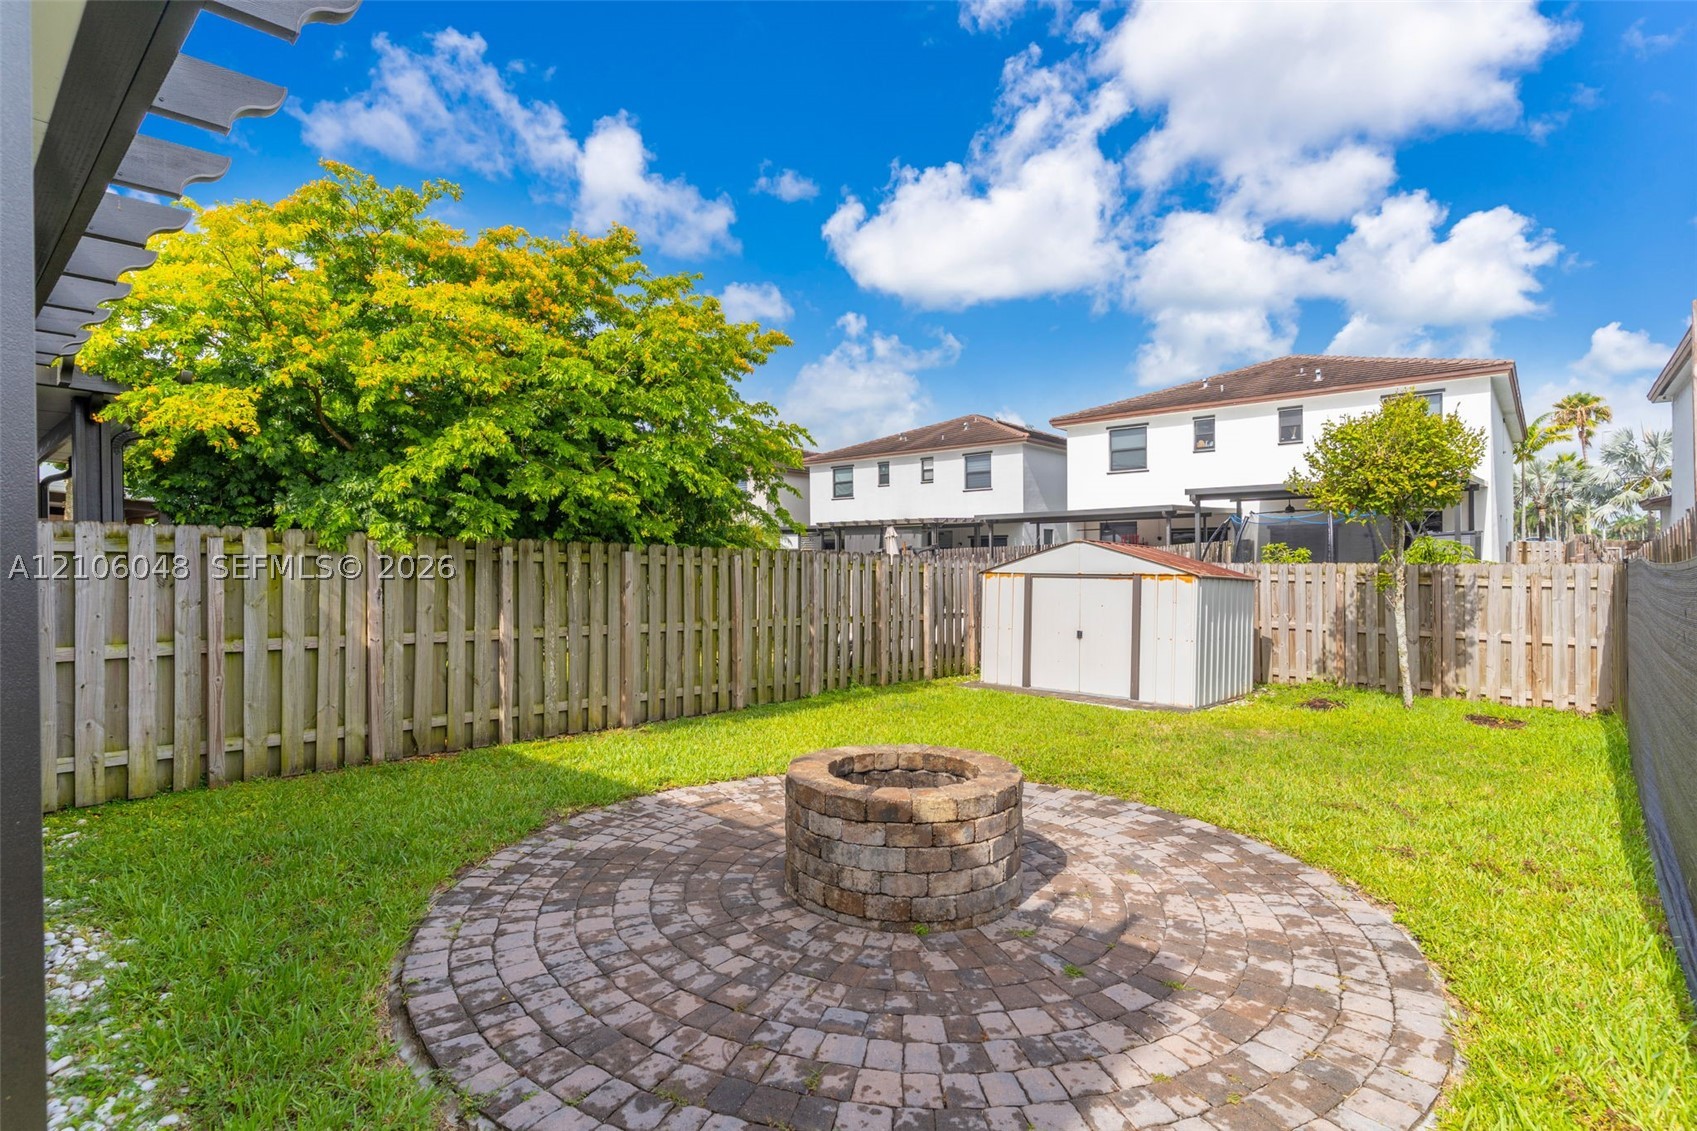
Fenced backyard featuring a covered concrete patio, a circular paver fire pit area, and a lawn
Backyard featuring a circular paver patio, stone-finish fire pit, wood privacy fencing, and metal storage shed
Two-story residential property featuring a tiled roof, paved driveway, and established palm tree landscaping
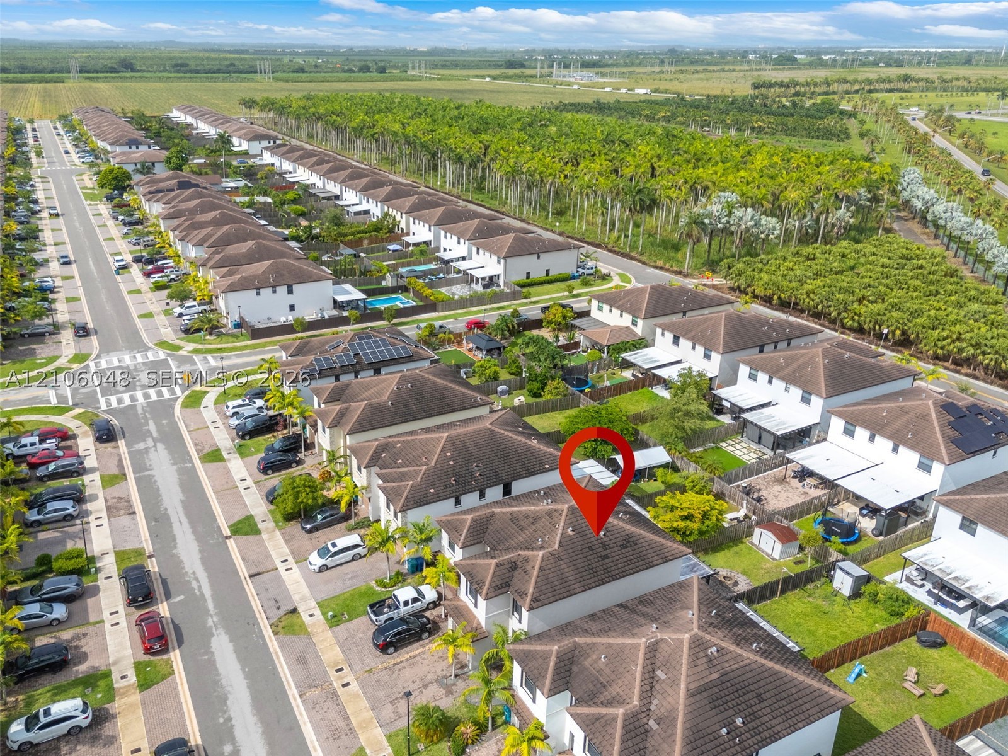
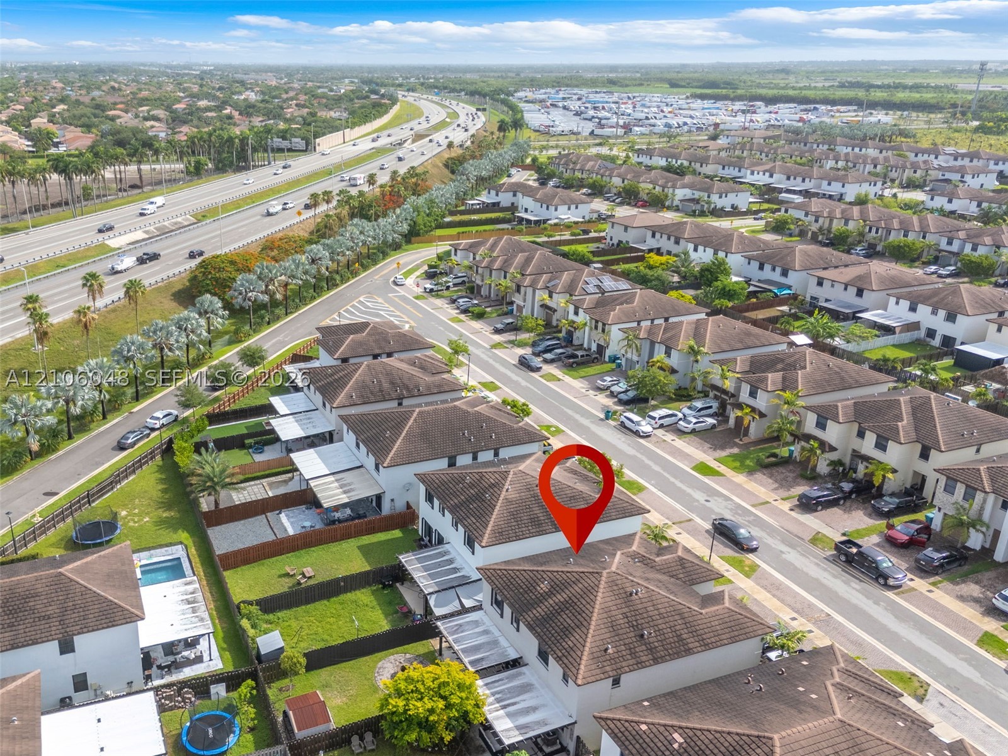
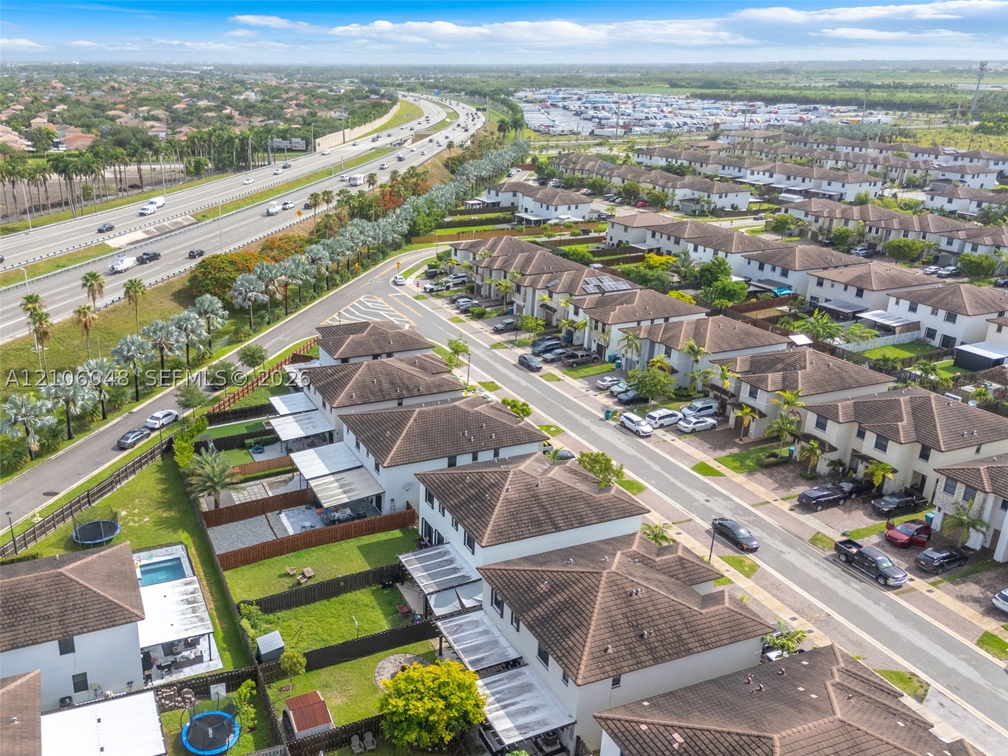
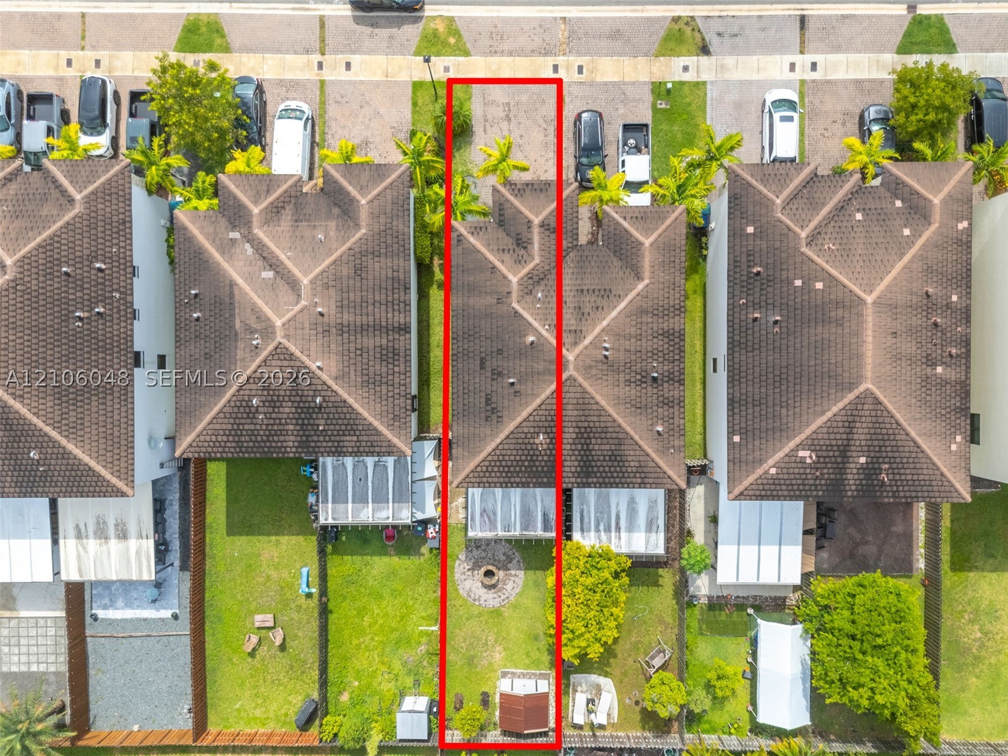
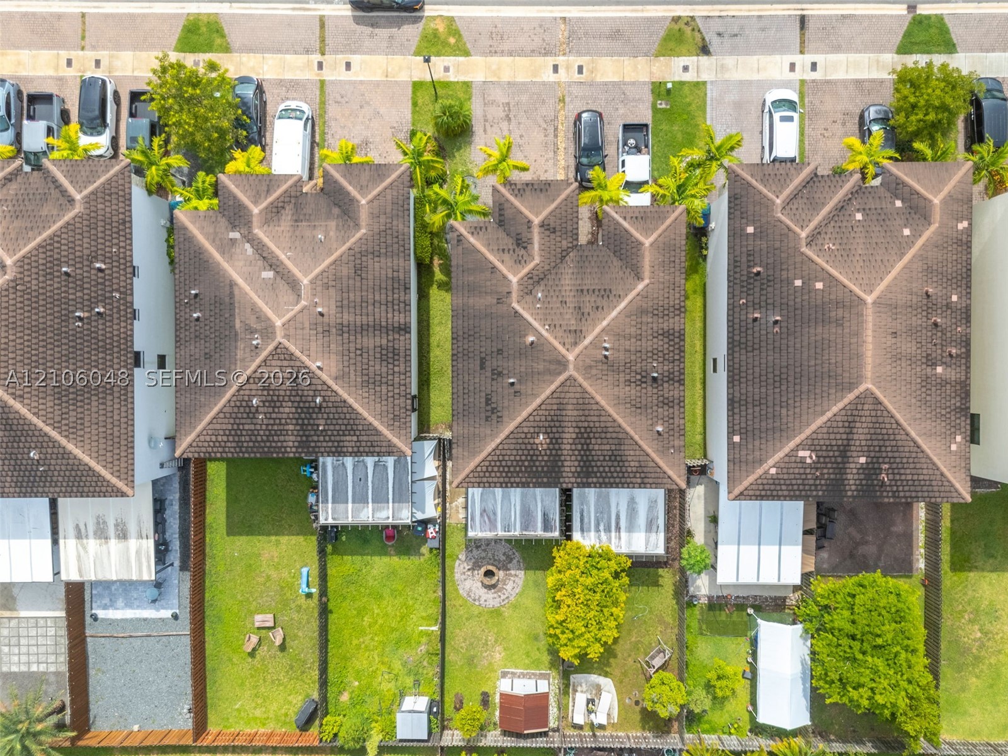
Aerial perspective of residential properties featuring two-story building footprints, pitched tile roofing, paver driveways, and integrated landscaping with mature palm trees
Aerial perspective of a multi-unit residential community featuring hipped roof structures, paved street access, and fenced yard spaces
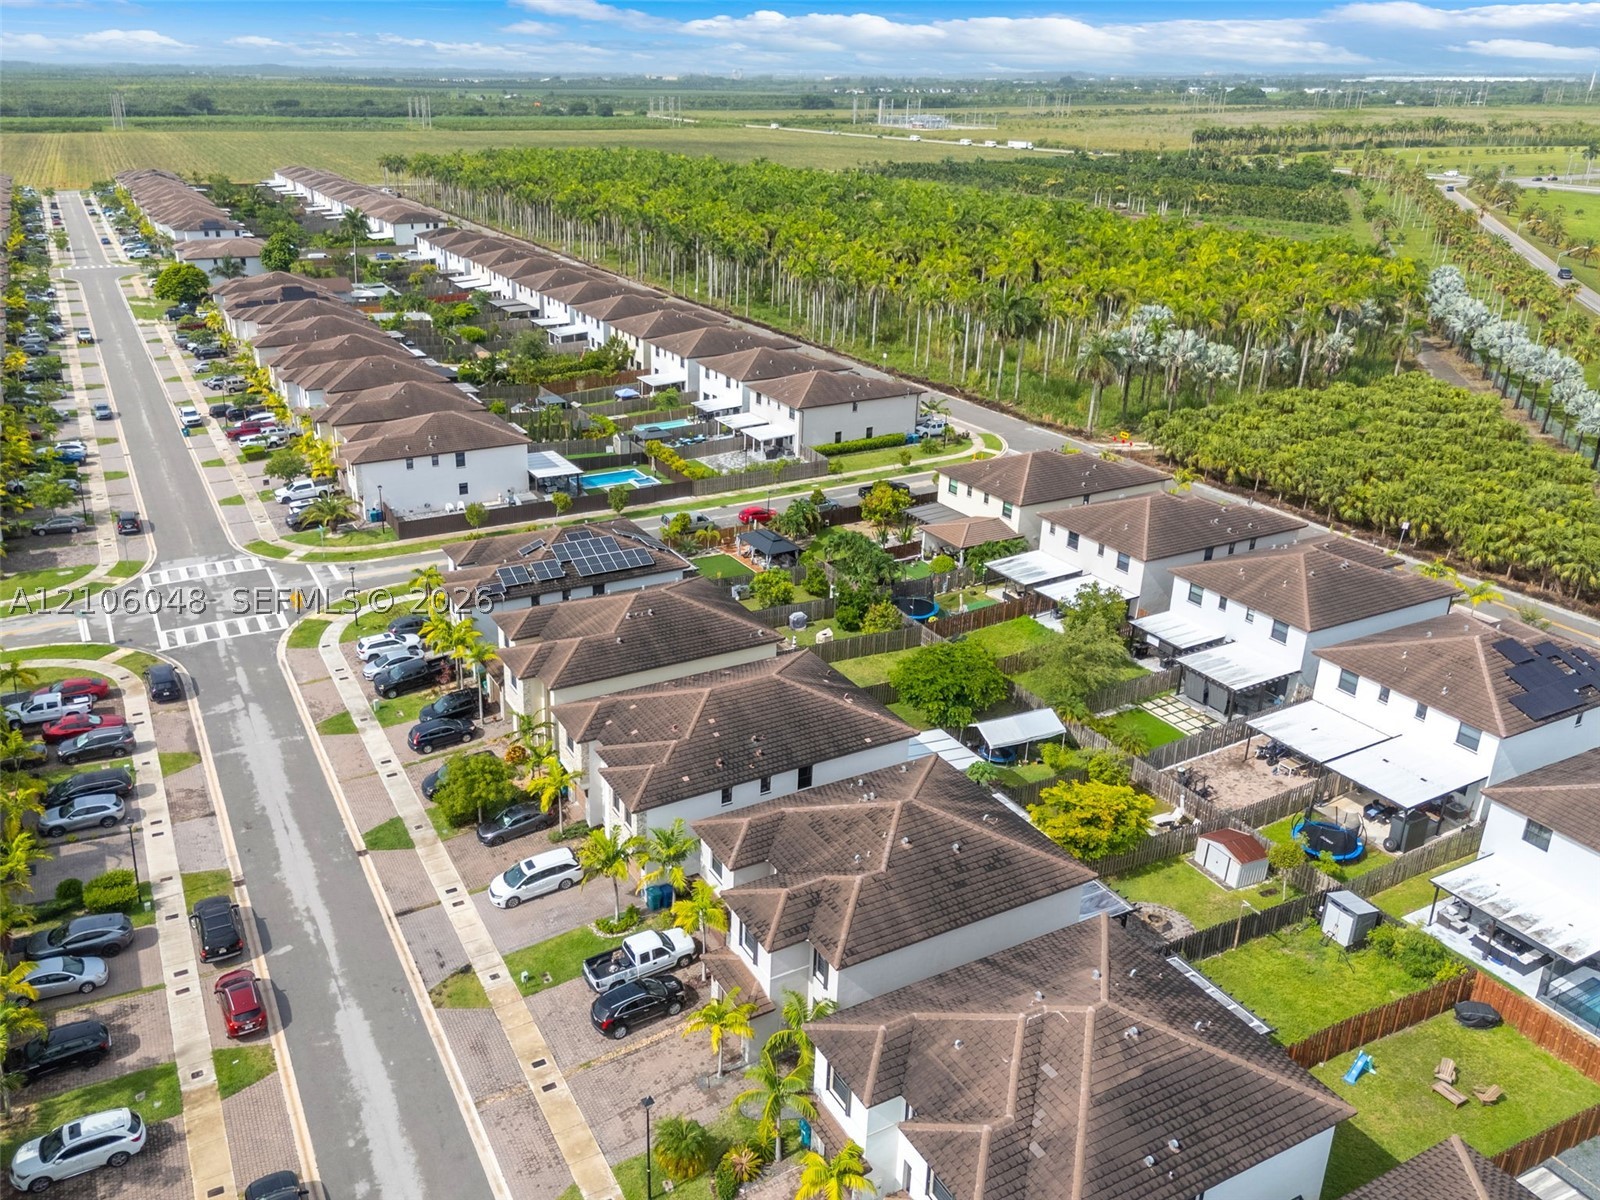
Aerial perspective of a planned community featuring multi-level residential structures, shingle rooflines, integrated solar energy panels, paved thoroughfares, and bordering natural vegetation
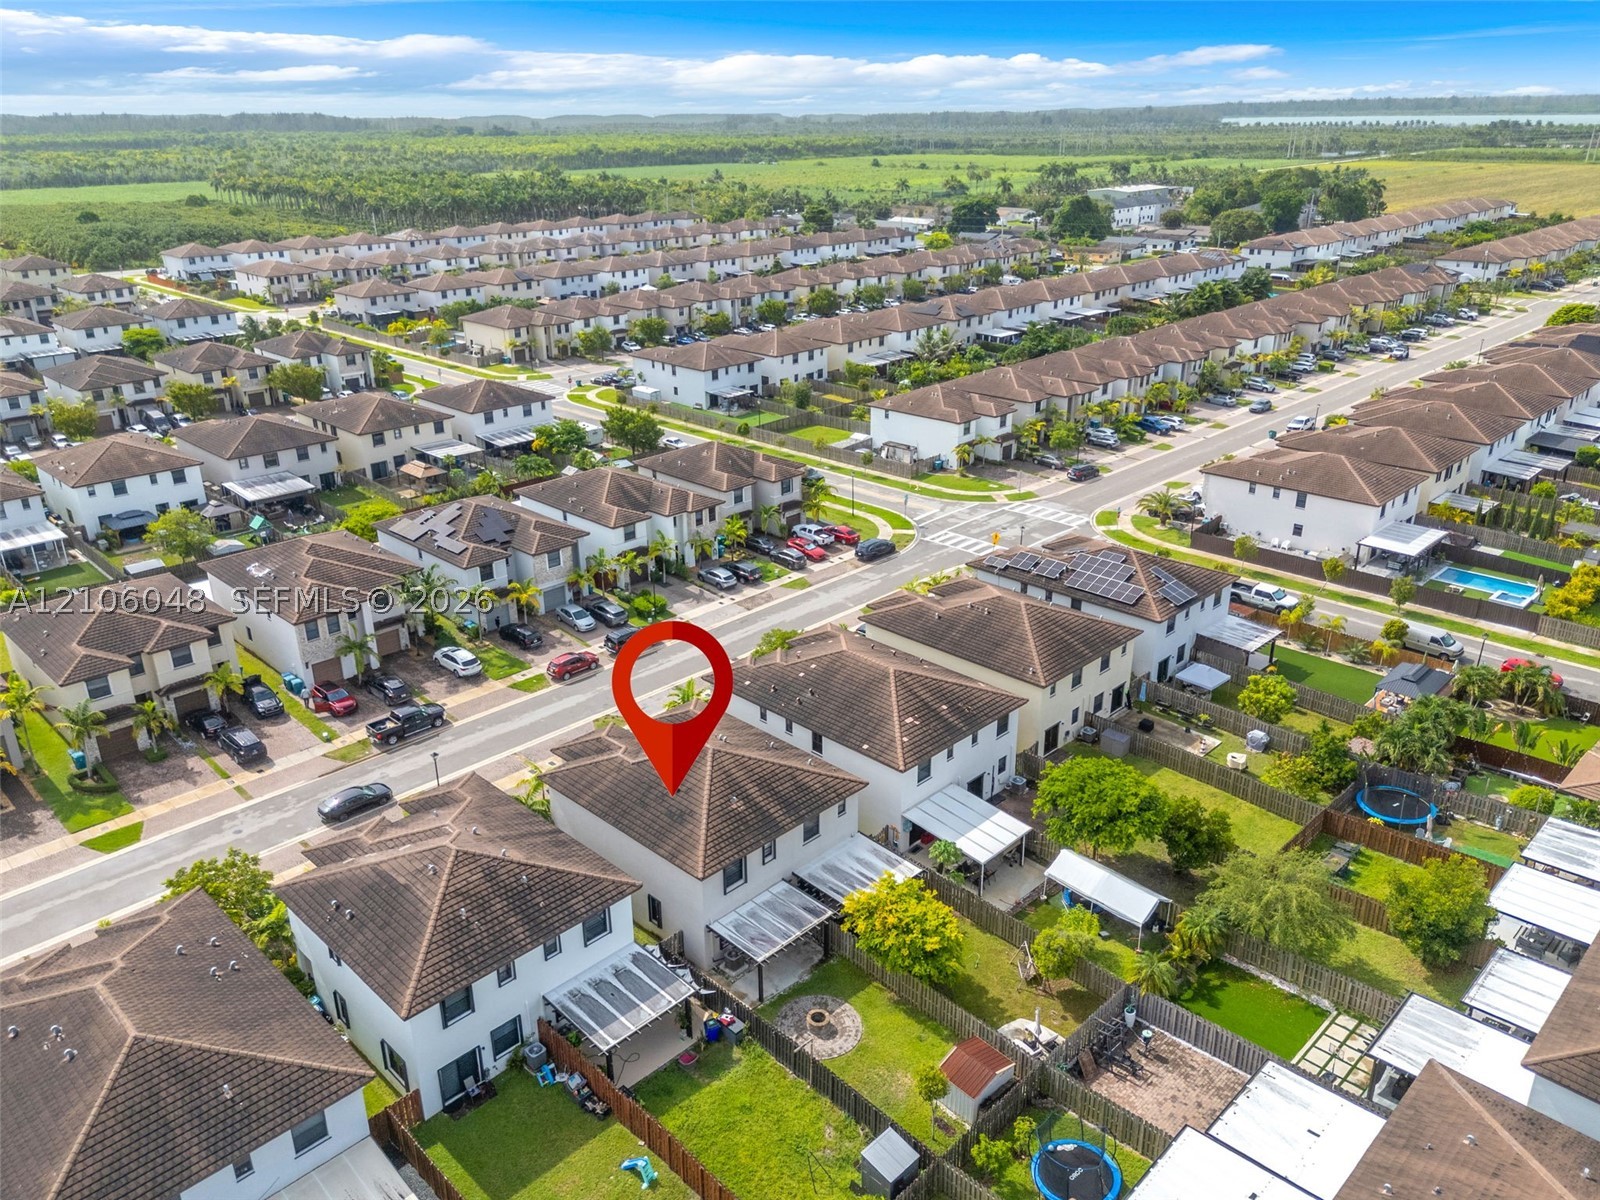
Aerial perspective featuring a two-story residence with a multi-hipped shingle roof, a covered patio, and a fenced backyard
Aerial perspective of a planned residential community featuring two-story homes with hip roofs, paved street infrastructure, solar panel arrays, and enclosed backyards
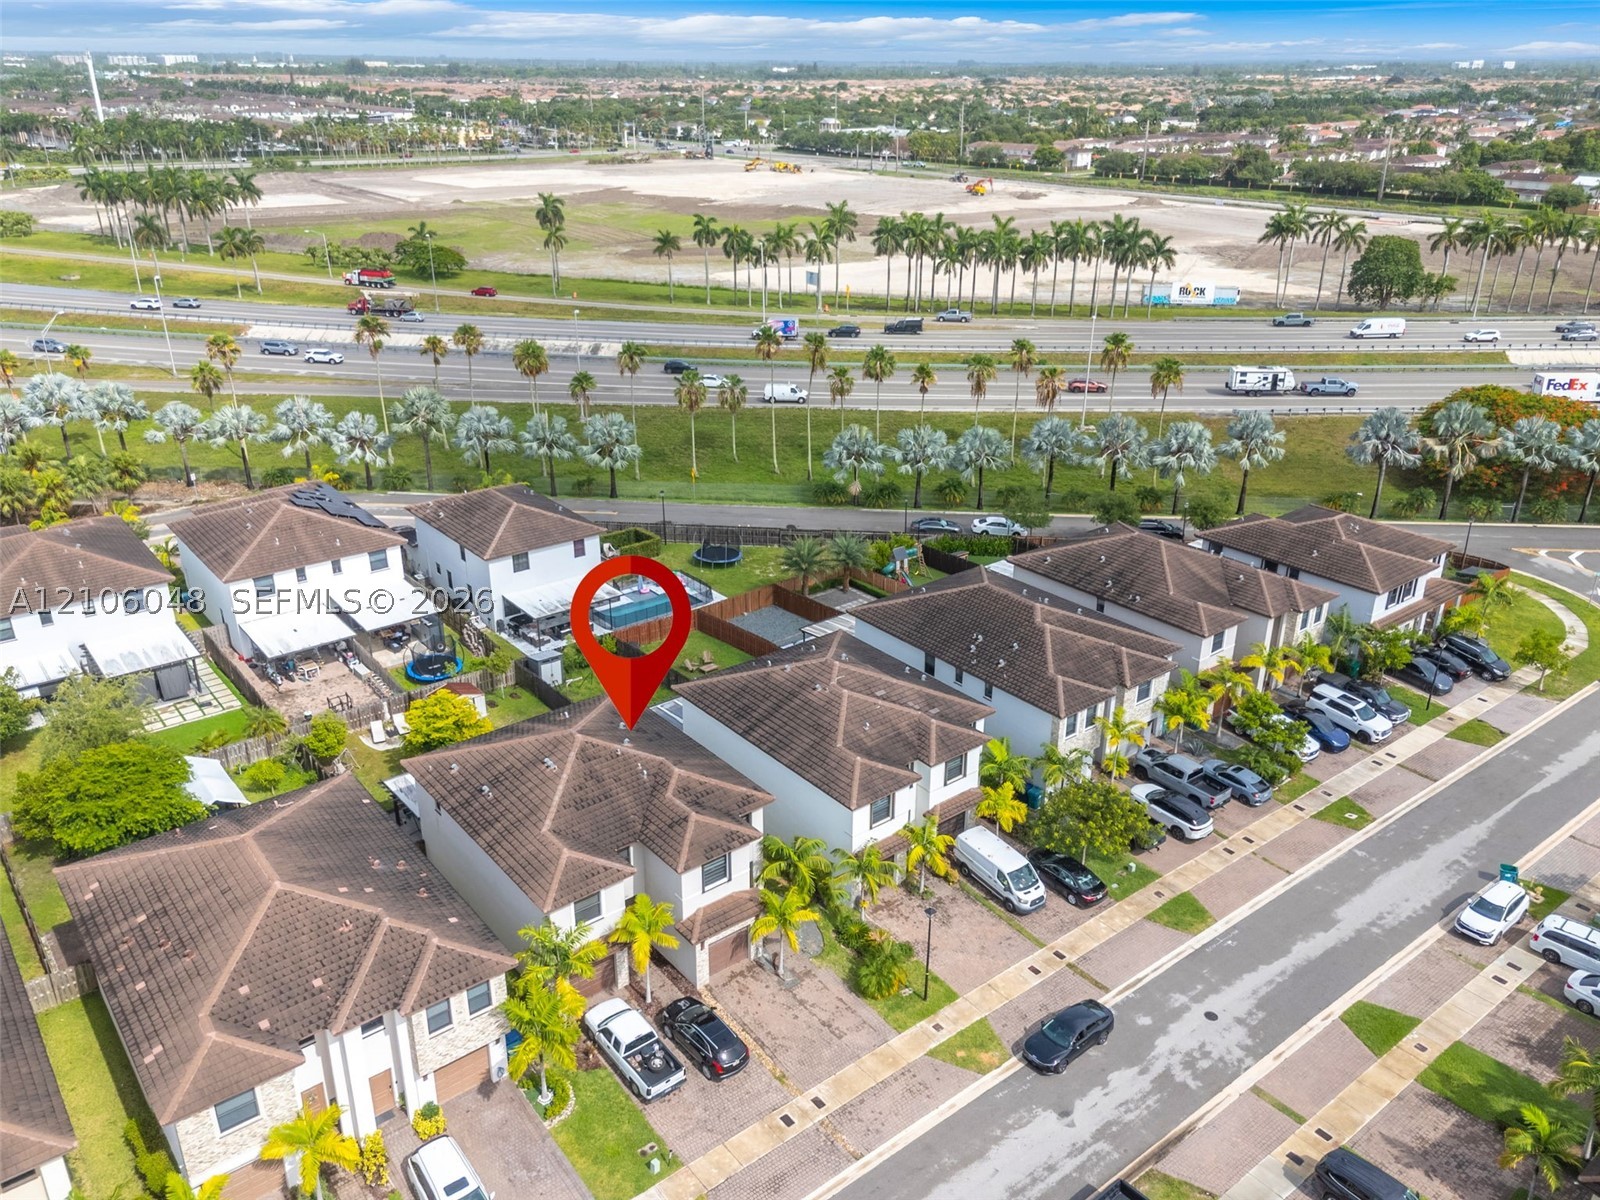
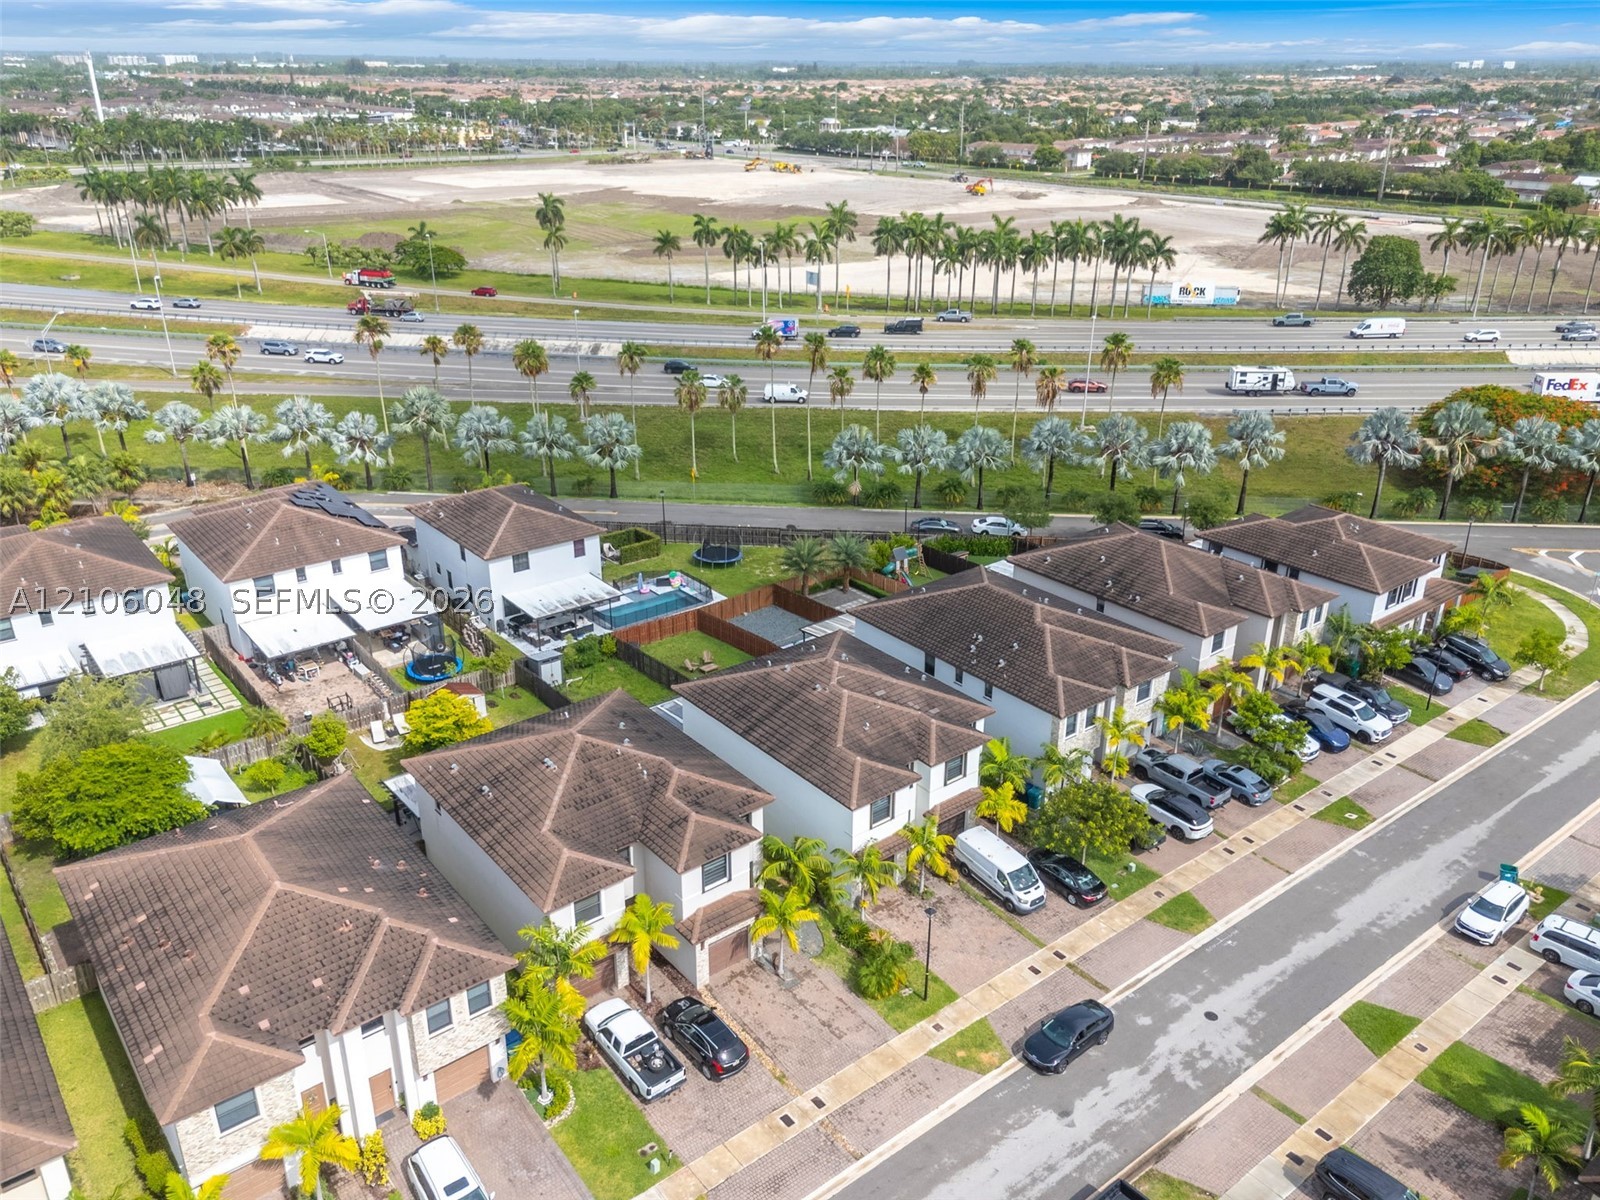
Aerial perspective featuring a two-story residence with a tiled roof, private fenced-in backyard, and hardscaped patio
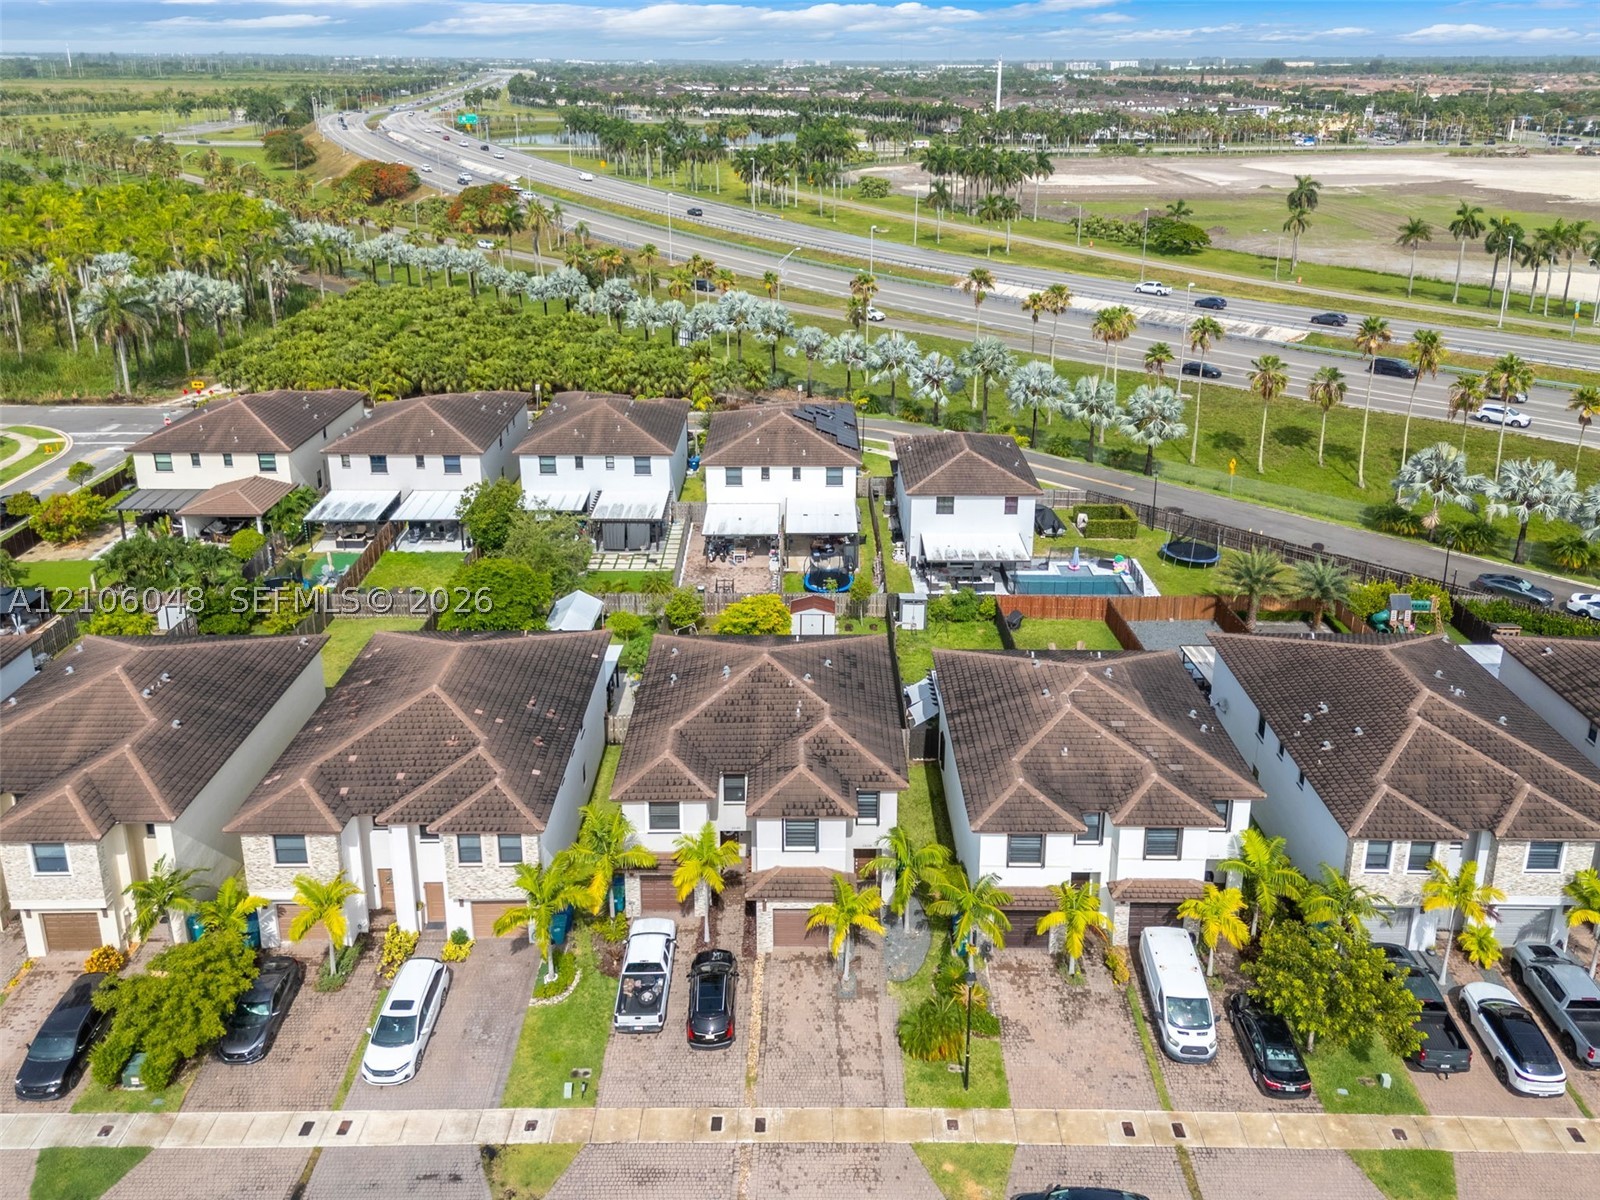
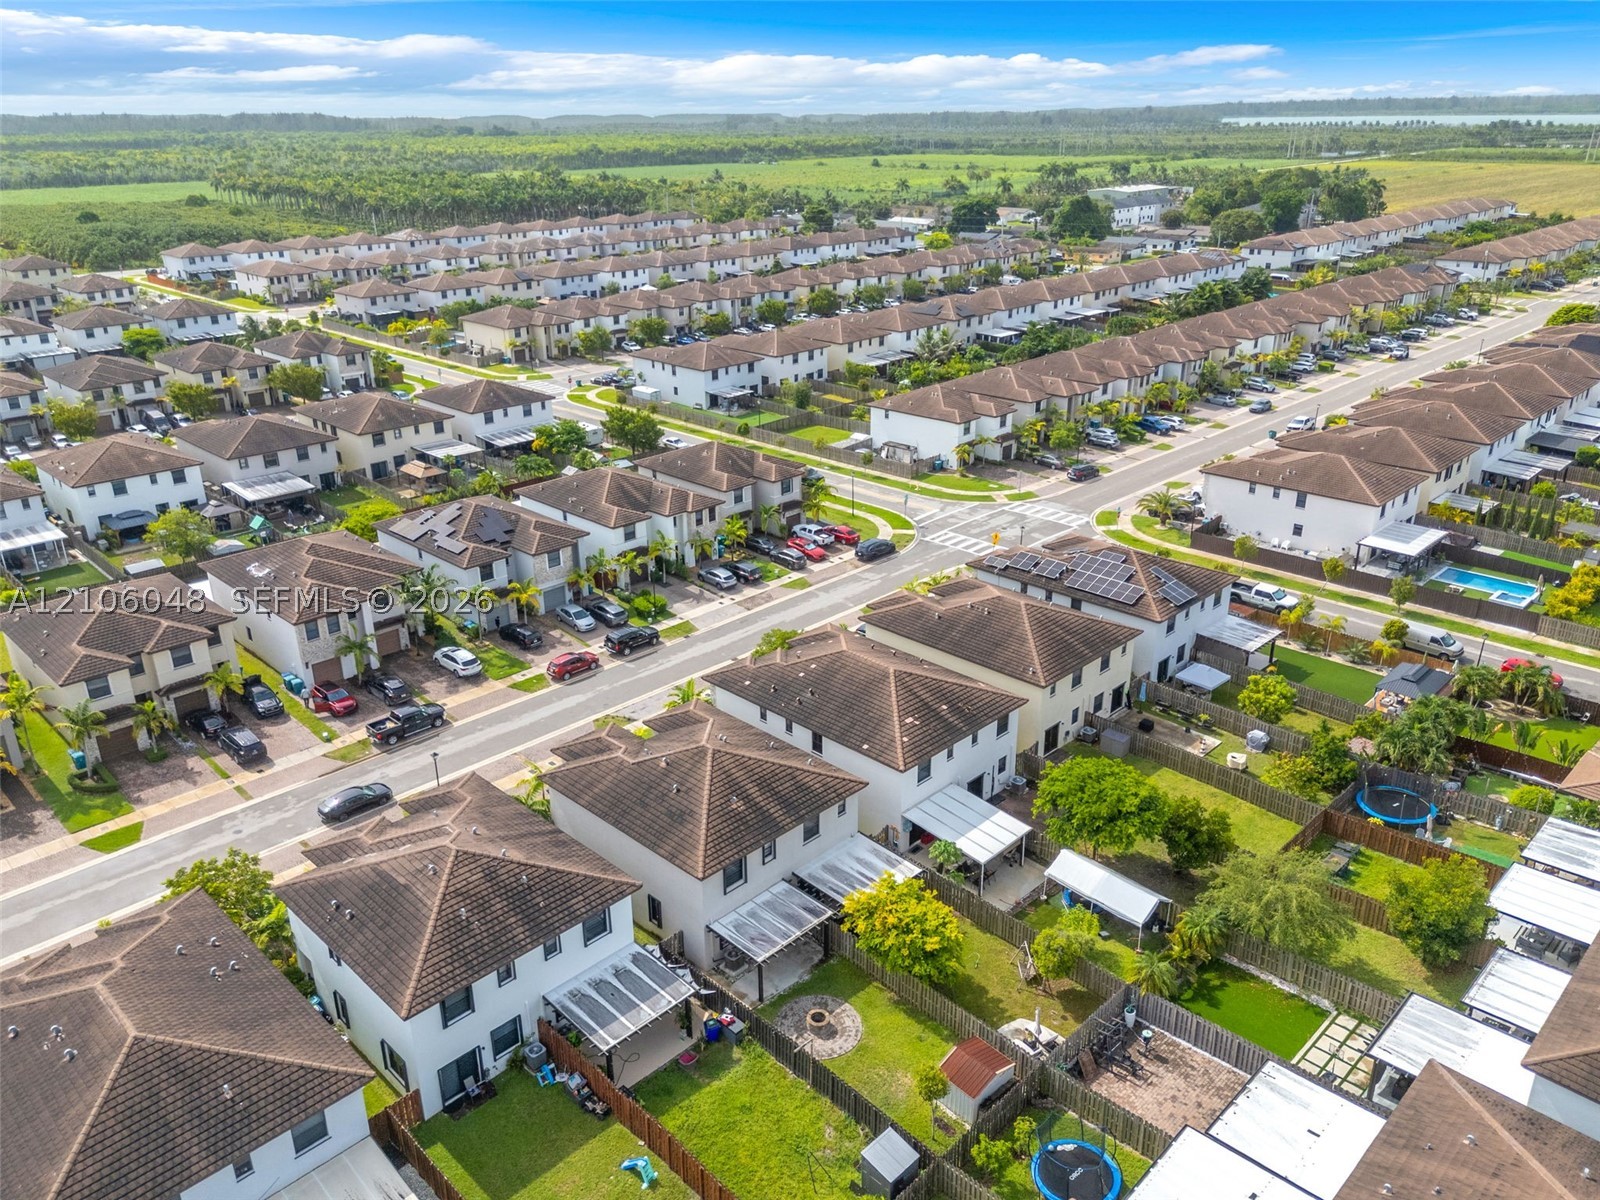
Aerial perspective of a residential neighborhood featuring multi-story homes with hipped tile roofing and enclosed rear yards
Two-story residential property featuring a tiled hip roof, paved driveway, attached garage, and a private screened-in swimming pool
Aerial perspective of a multi-unit residential community featuring hipped roof structures, paved driveways, and landscaped palm trees
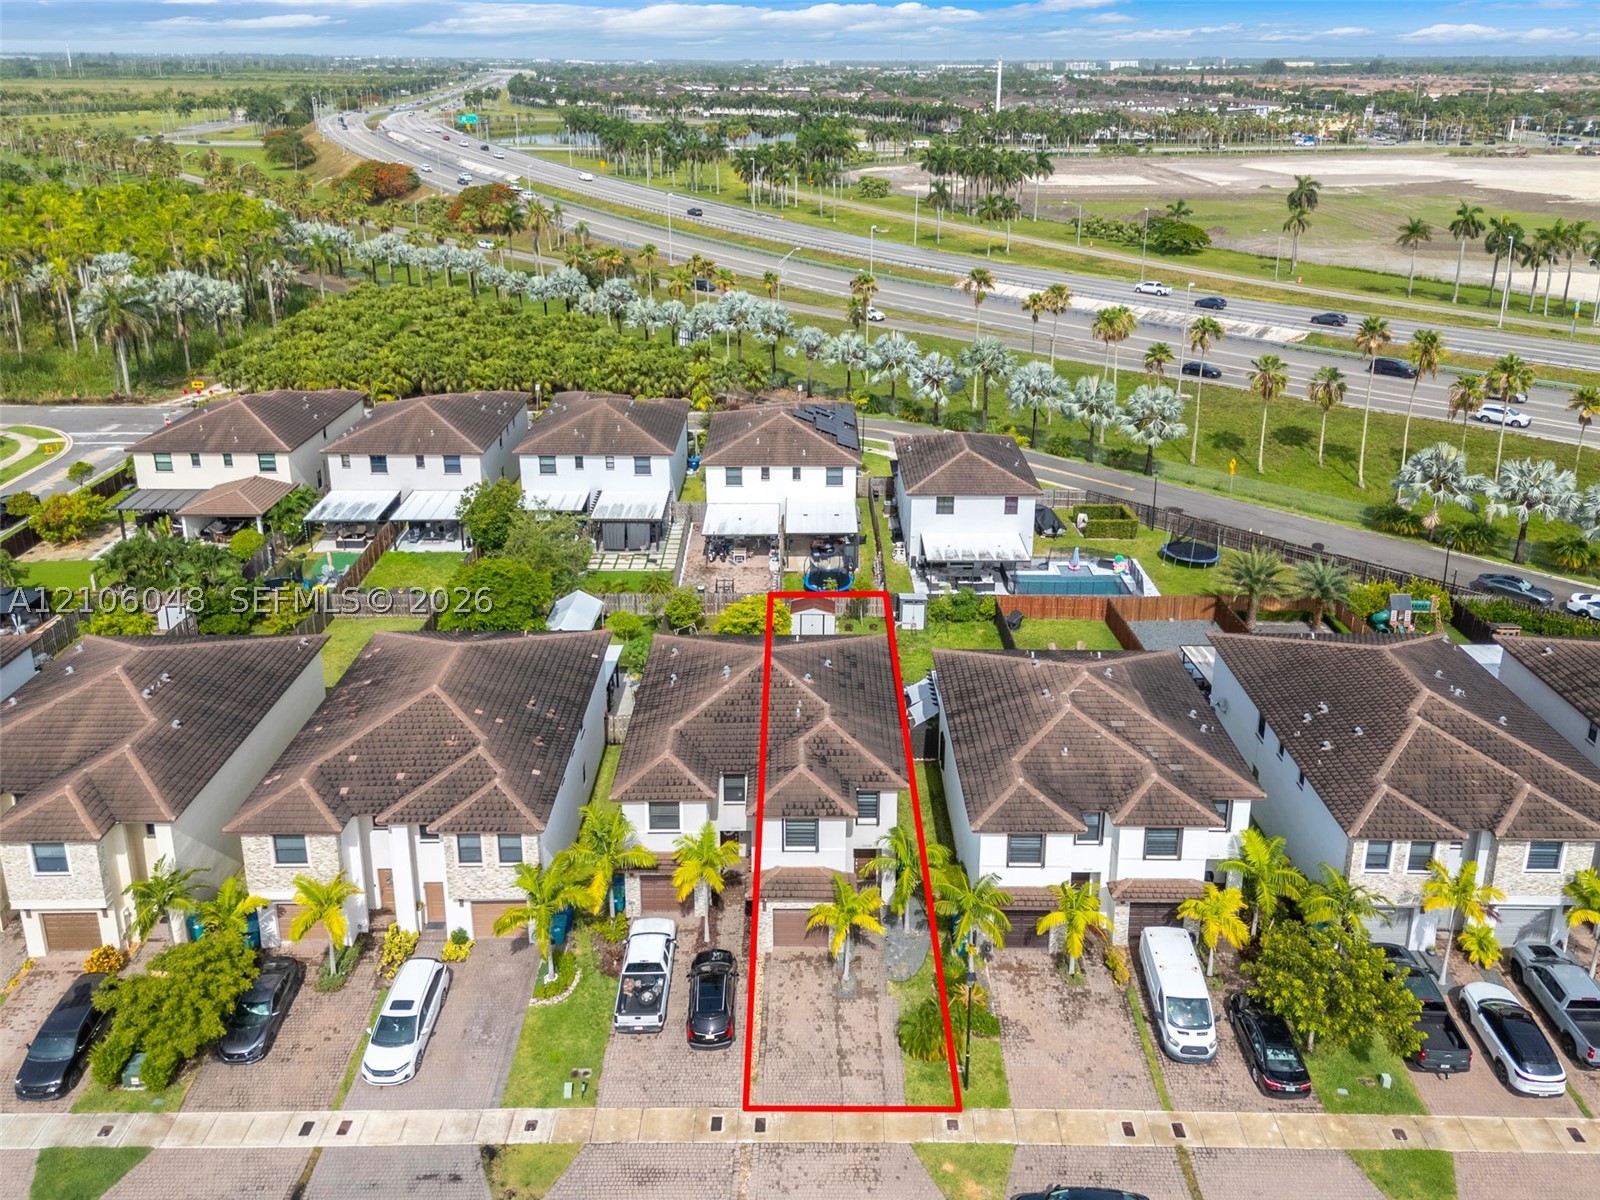
Aerial perspective of a detached residential property featuring a hipped roof, a screened-in rear patio, a stone-paved fire pit area, and a fenced backyard
Aerial perspective of residential lots featuring fenced rear yards, established landscaping, and paved driveway access
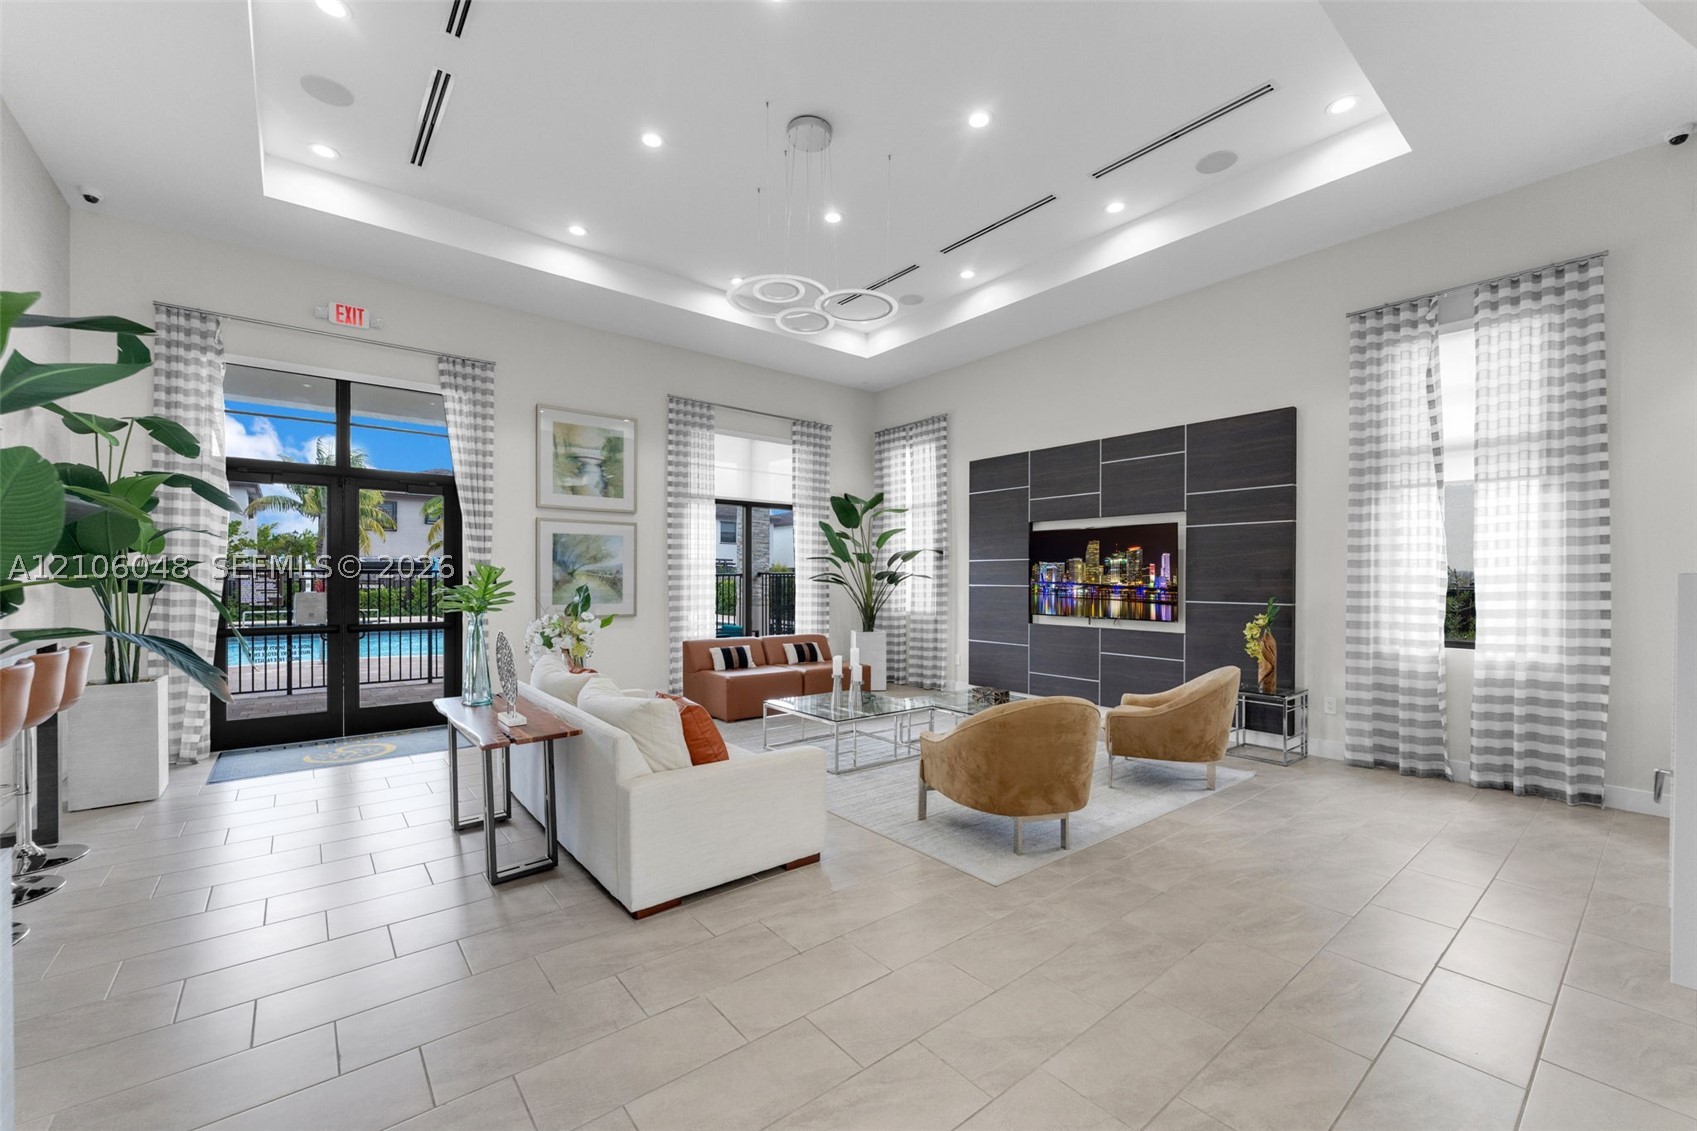
Tray ceiling with recessed lighting, large-format tile flooring, oversized windows, and a structured panel wall feature
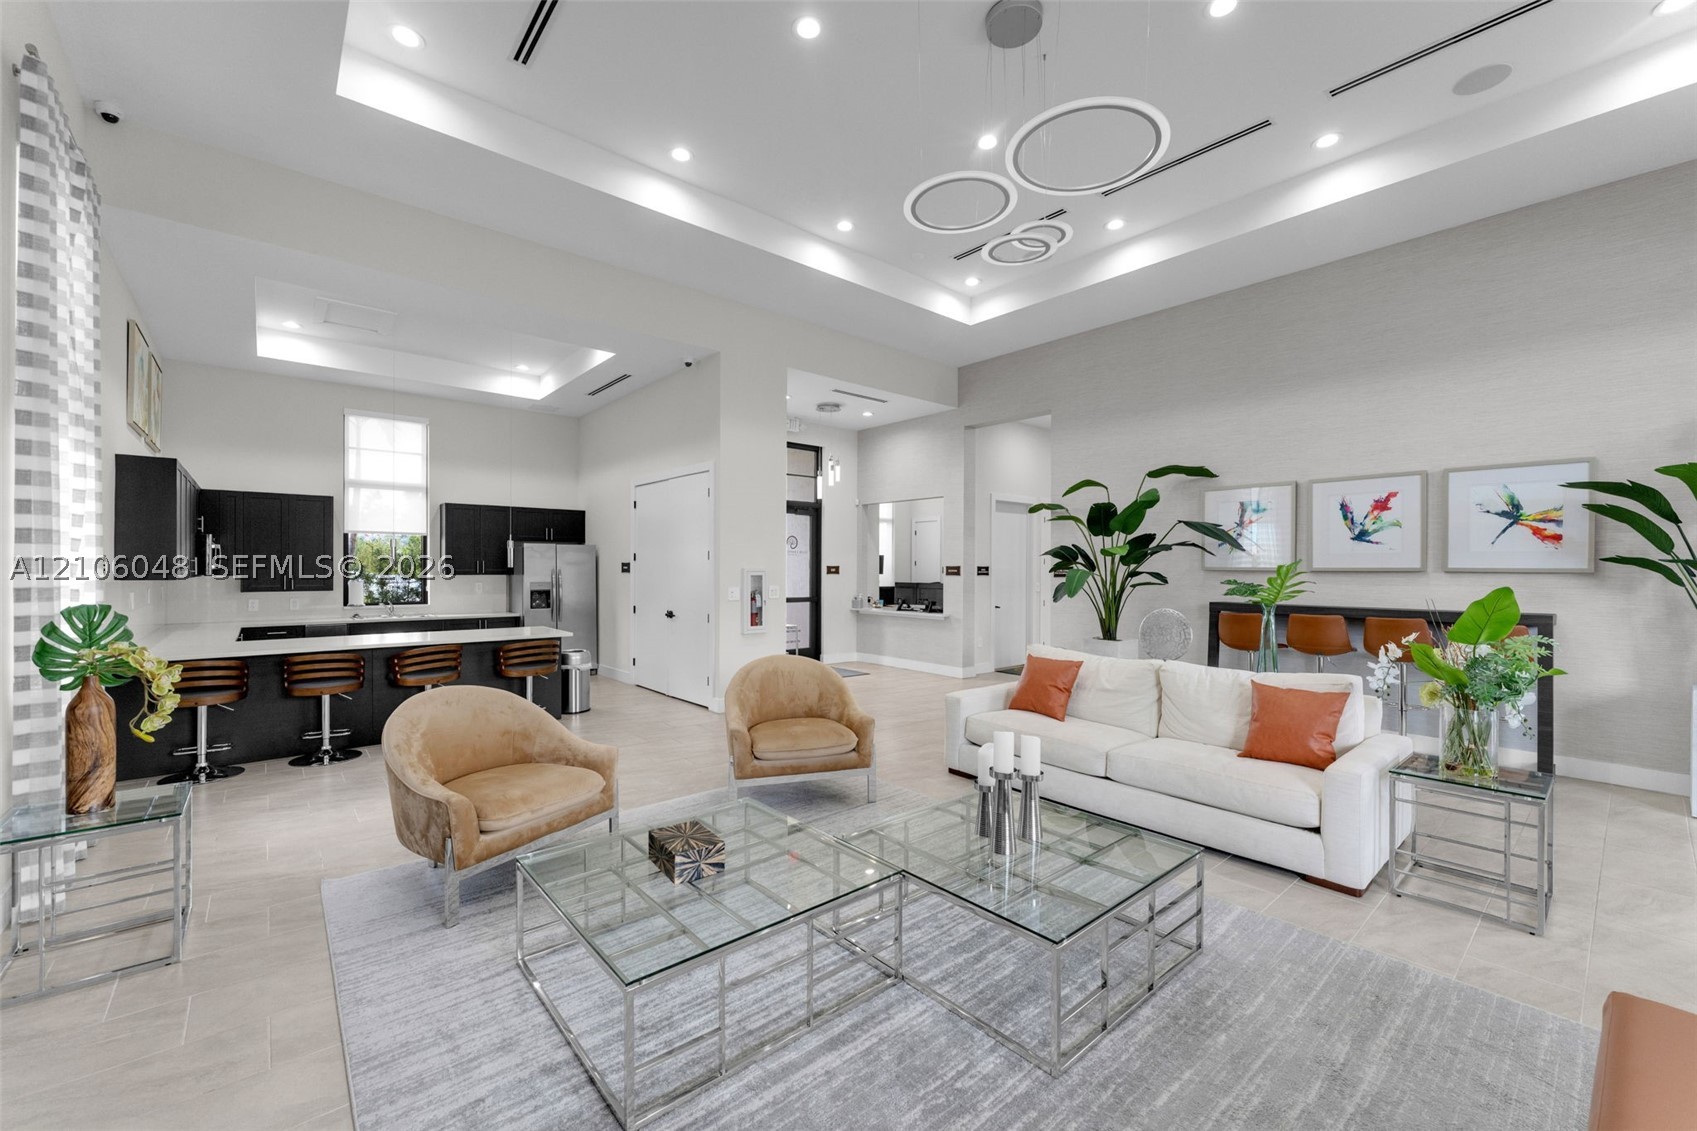
Open-concept space featuring high tray ceilings with recessed lighting, modern geometric chandelier, tiled flooring, and a kitchen area equipped with dark cabinetry, light-toned countertops, and a breakfast bar
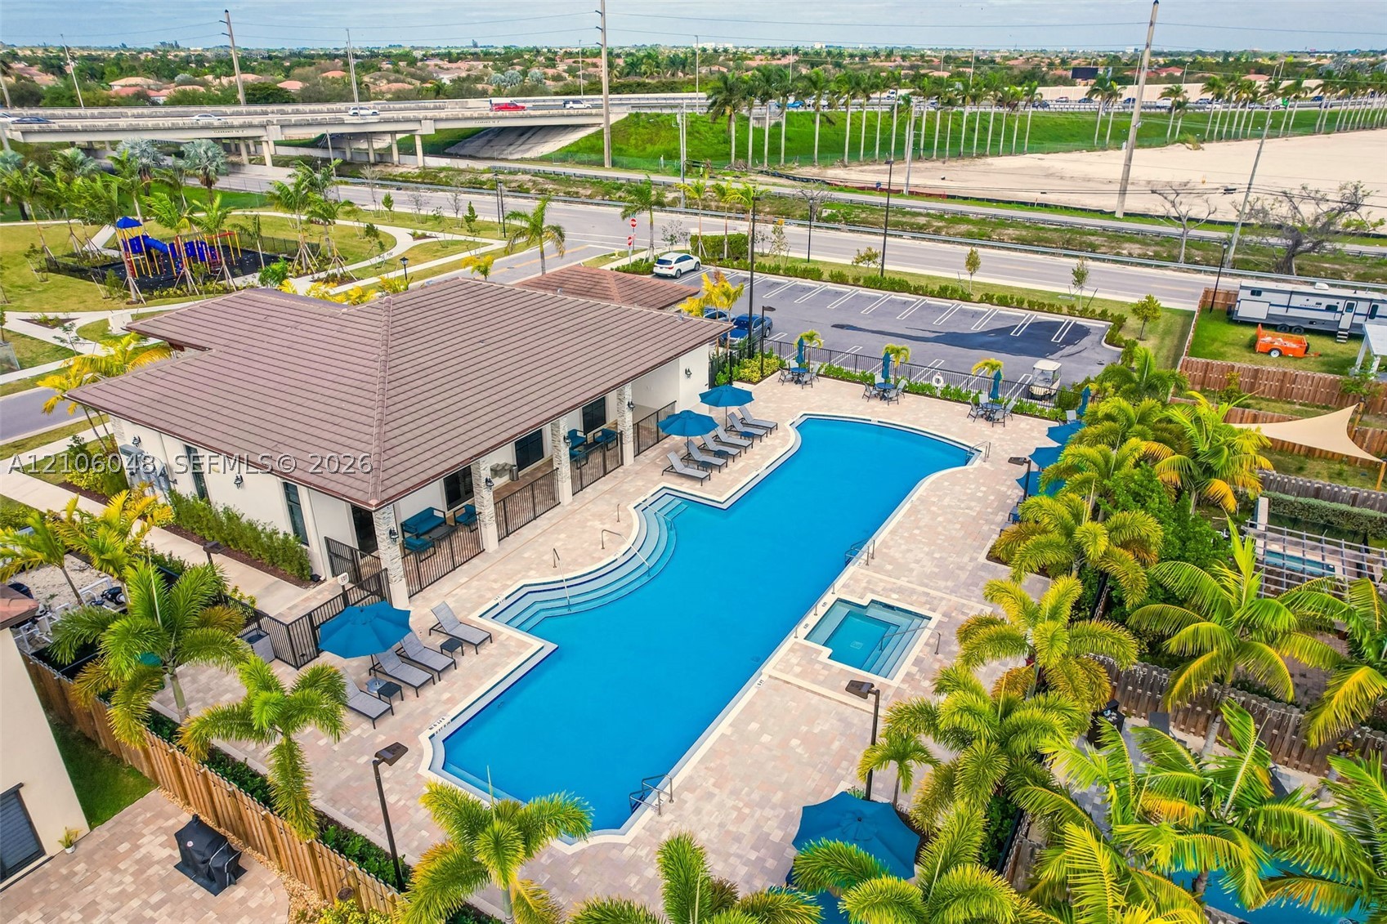
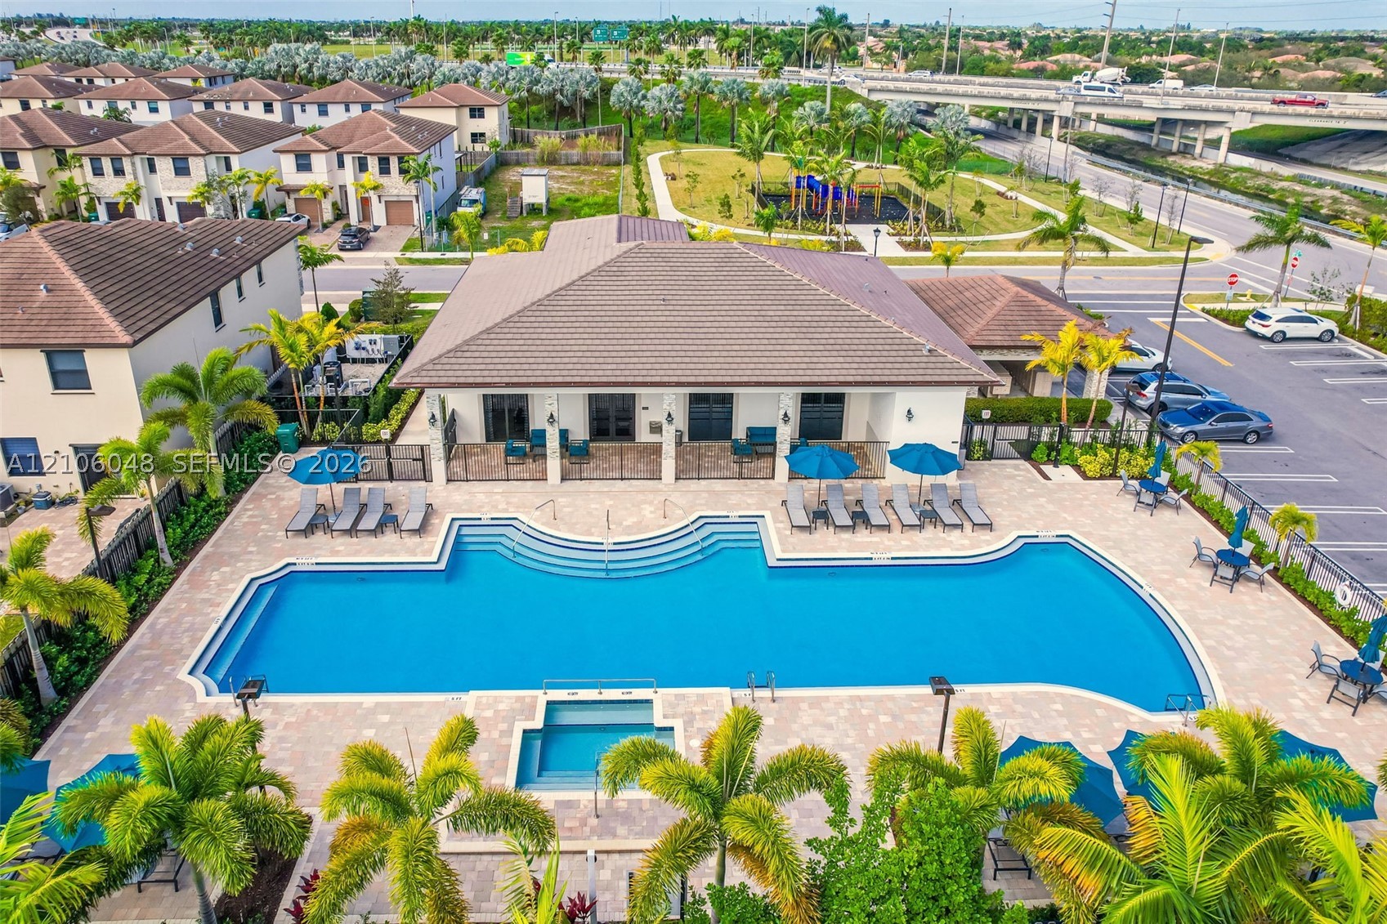
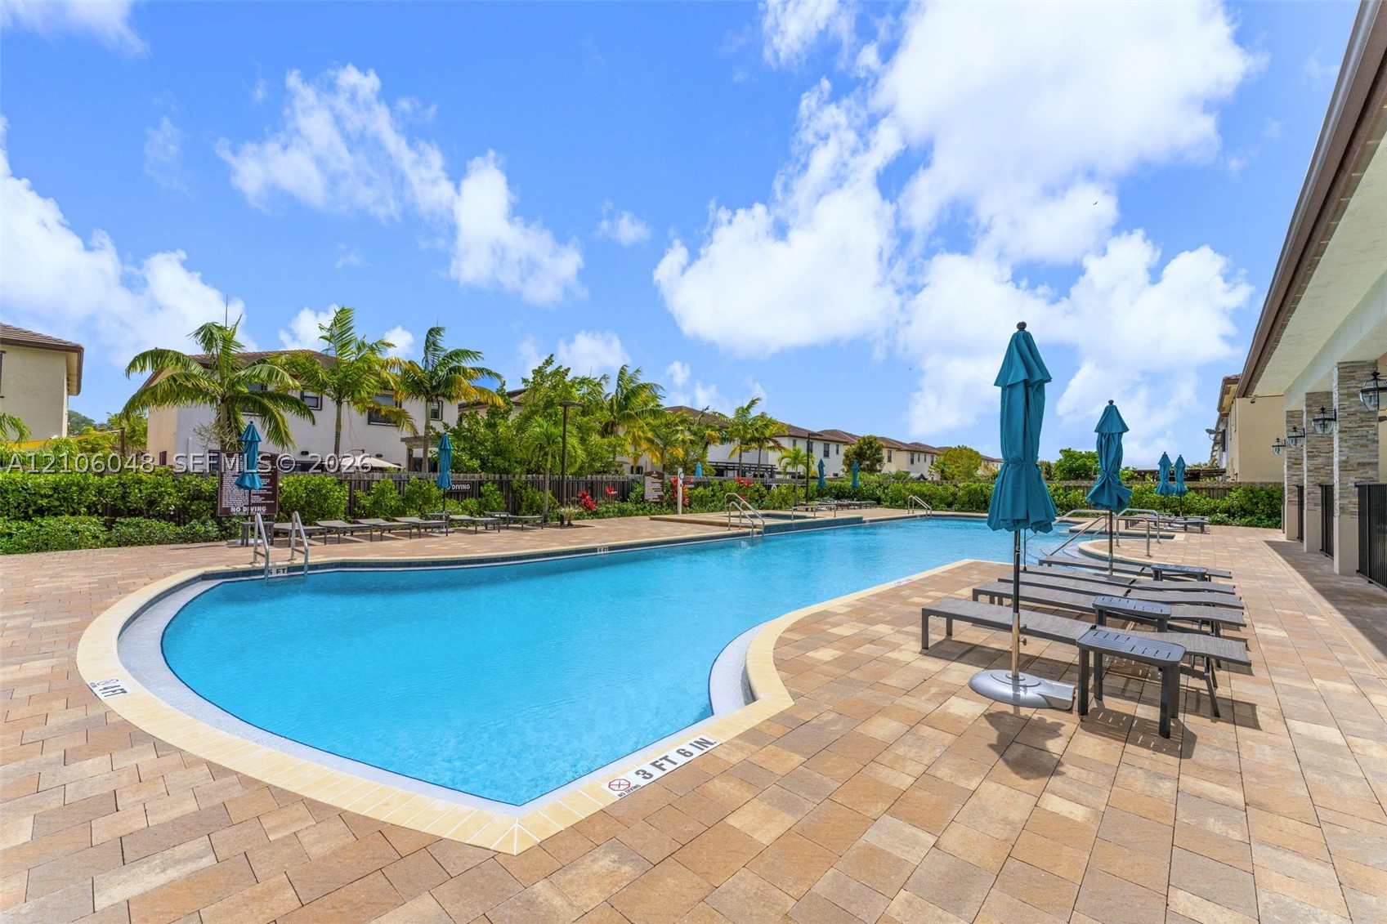
Community recreation facility featuring a resort-style swimming pool with integrated spa, paver deck, covered terrace, and surrounding palm landscaping
Resort-style resort amenity featuring a resort-style zero-entry pool with curved architectural design, spa, and integrated sun shelf
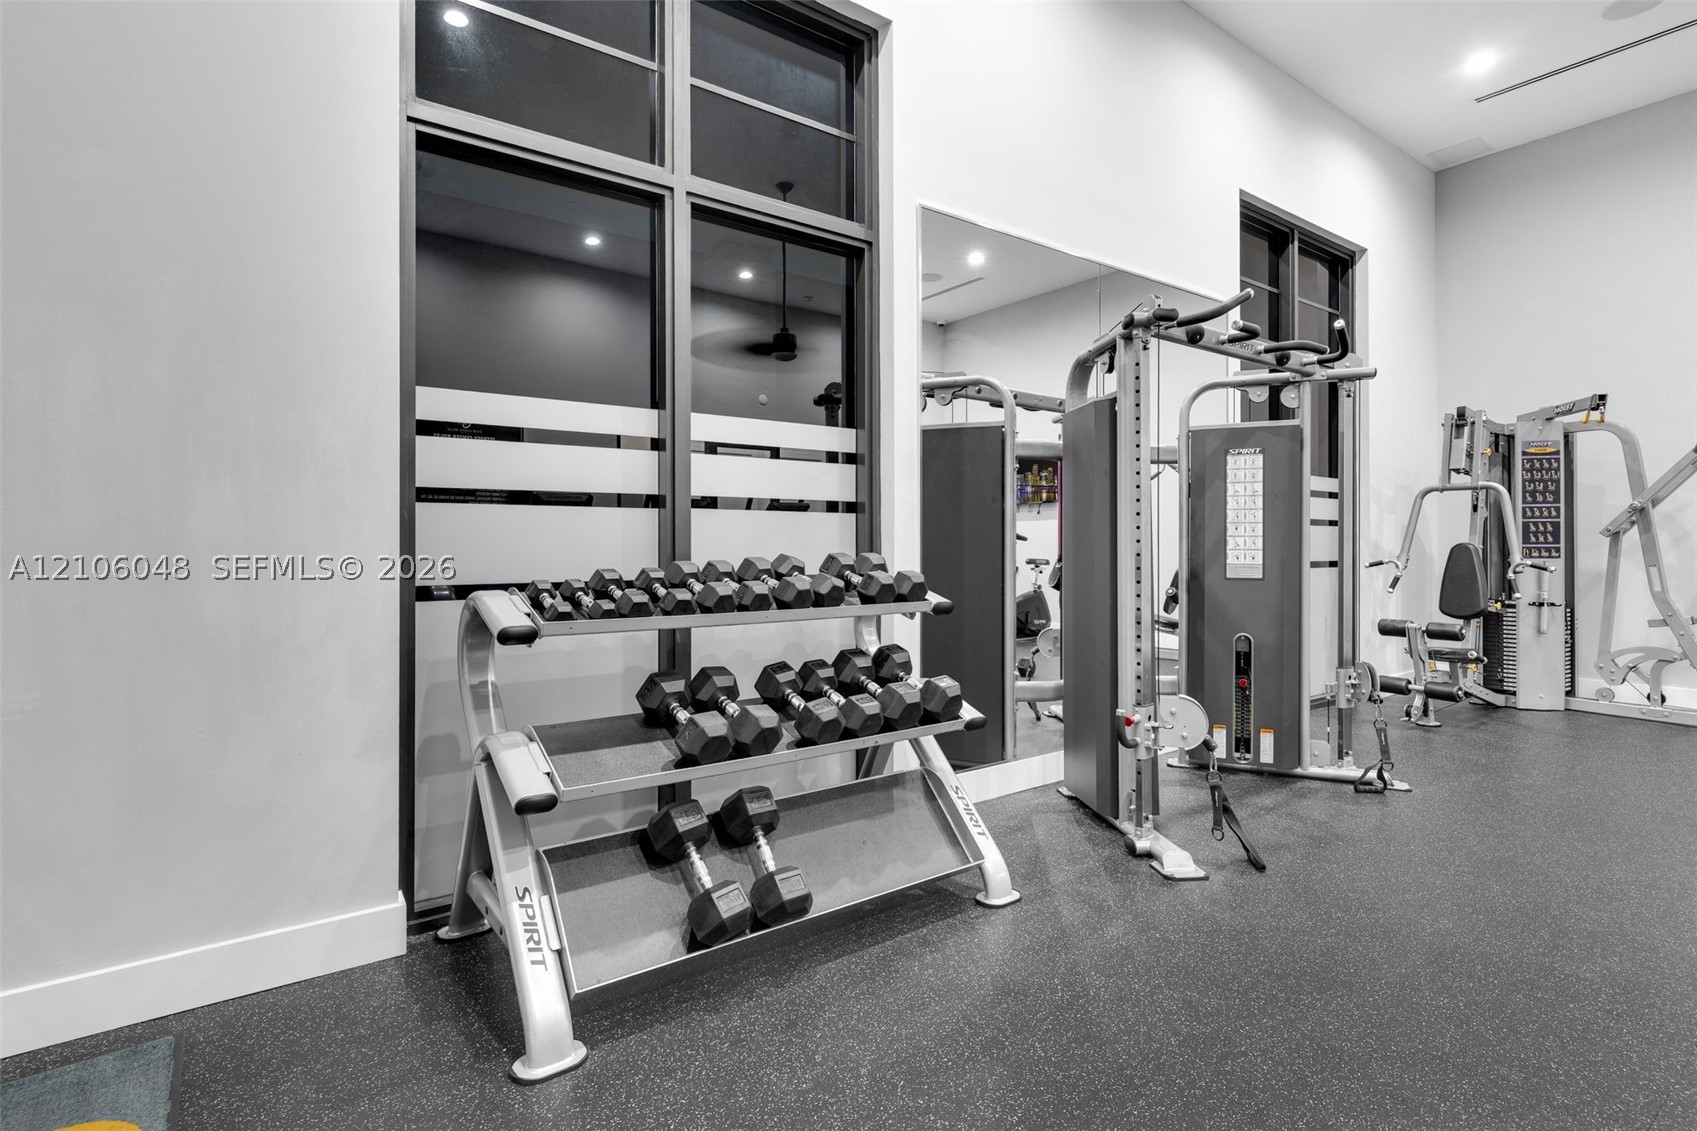
Fitness area featuring floor-to-ceiling mirror panels, high-contrast mullioned windows with frosted glass accents, recessed ceiling lighting, and durable rubberized flooring
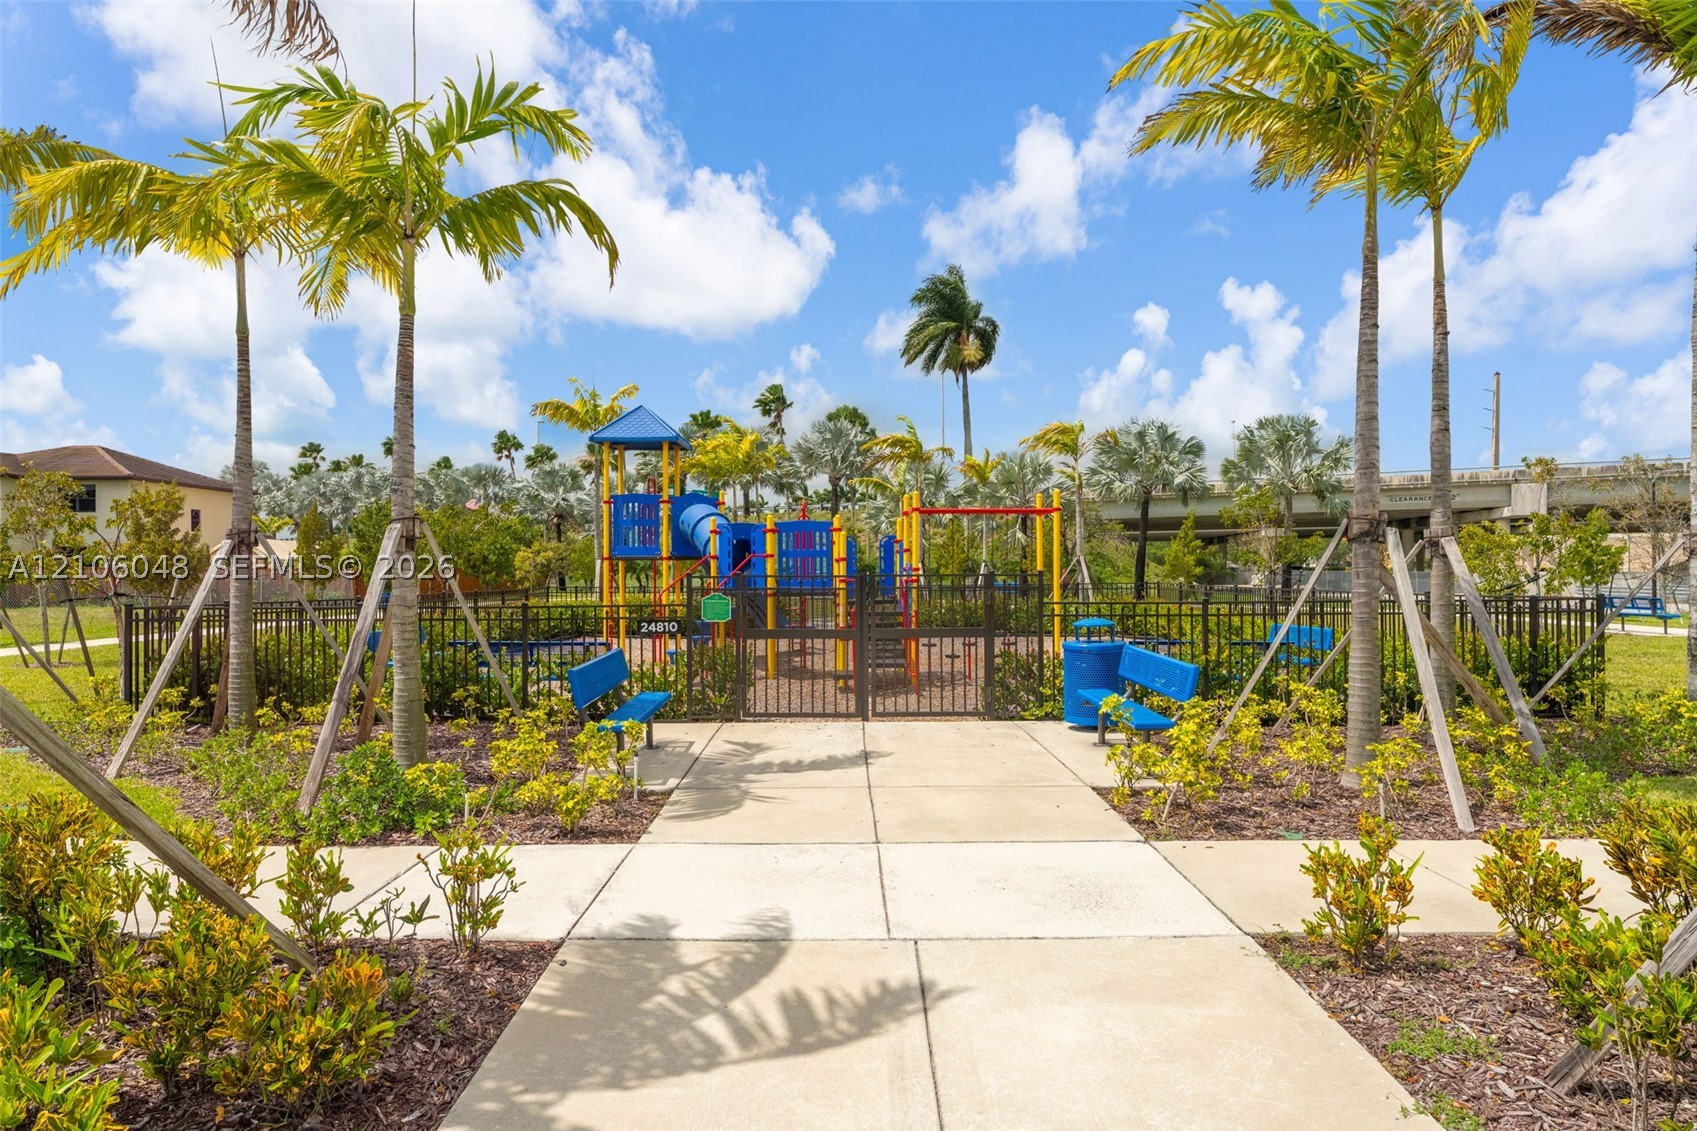
Fenced recreation area featuring a playground structure, concrete walking paths, built-in benches, and mature palm trees
Swimming pool featuring a paver deck, metal railings, and stone-accented exterior building facade
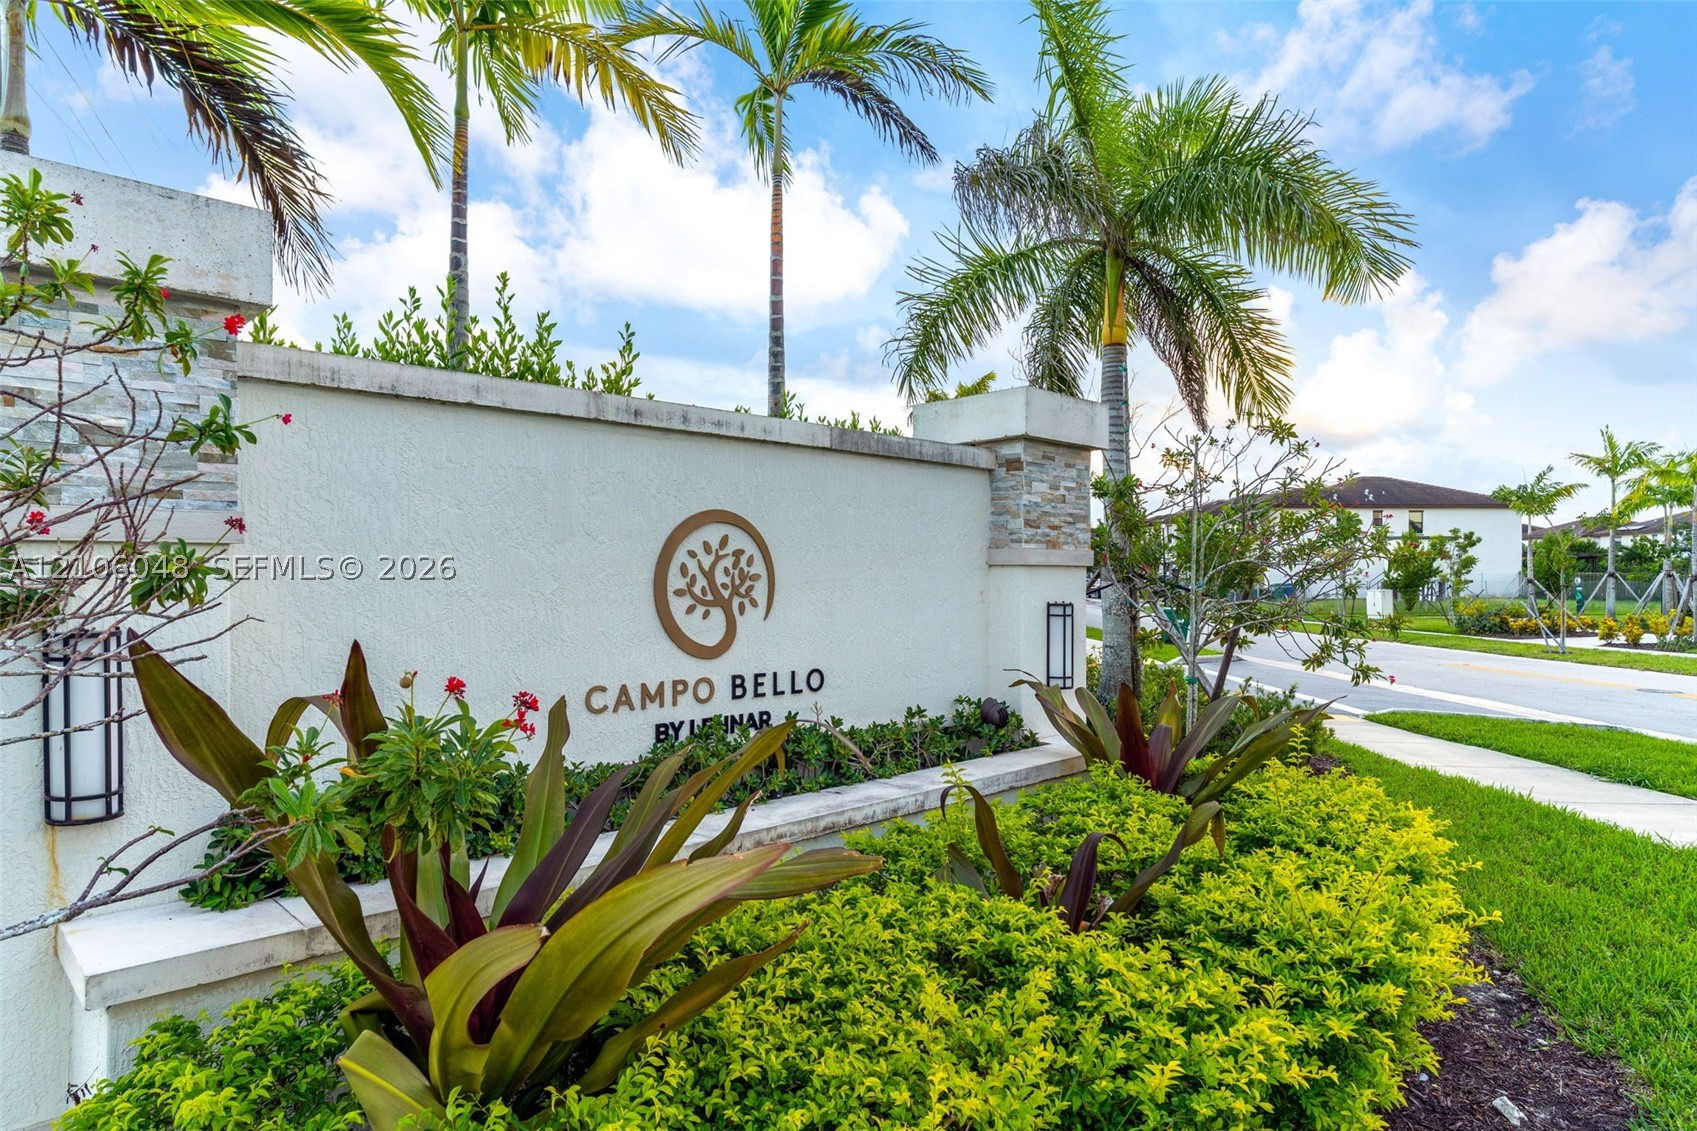
Stucco monument signage featuring stone pillar accents, integrated wall-mounted lighting, and professional landscape design with mature palm trees