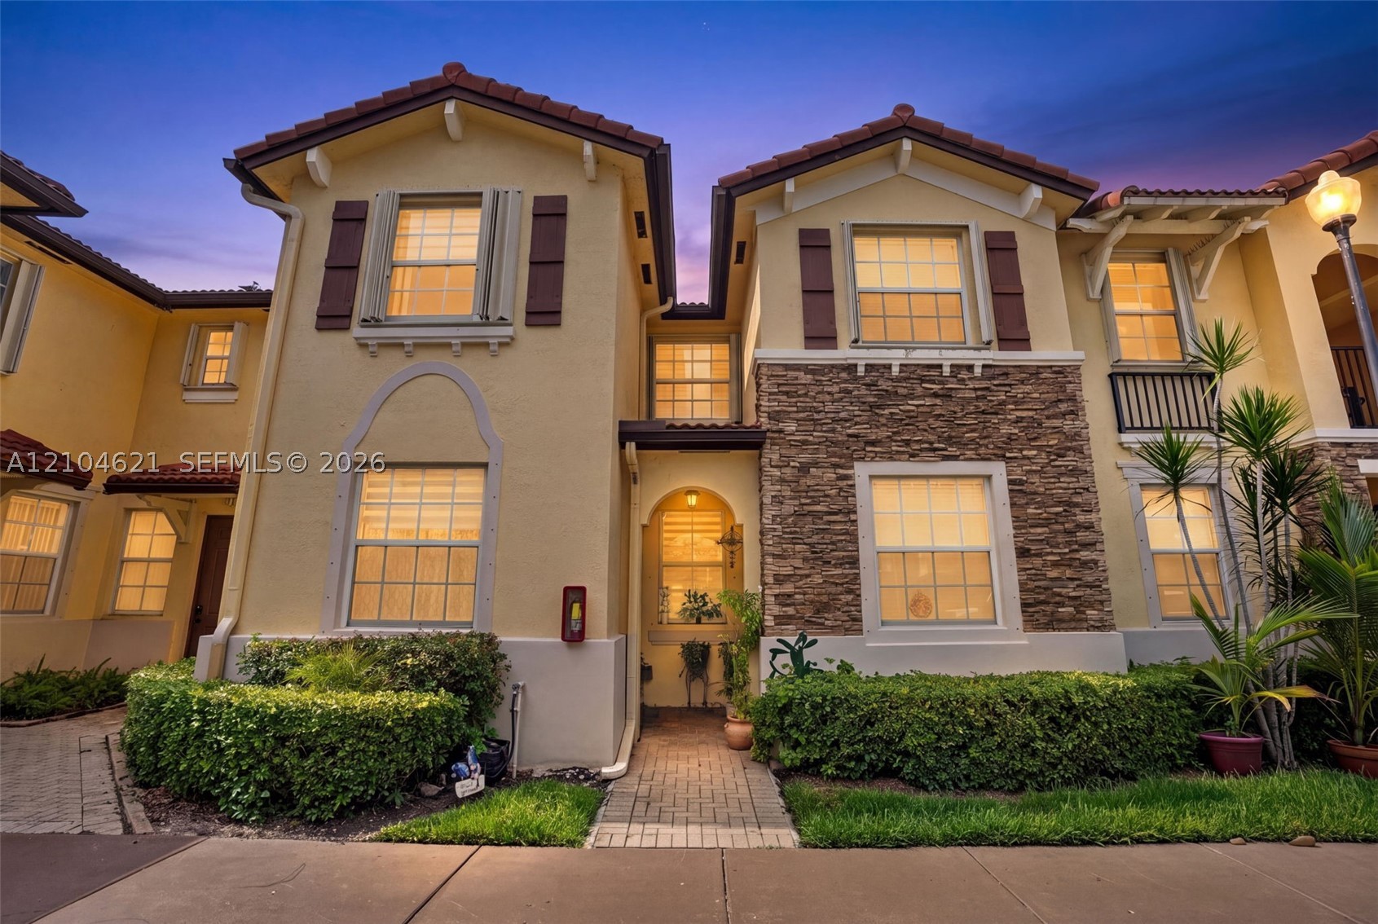
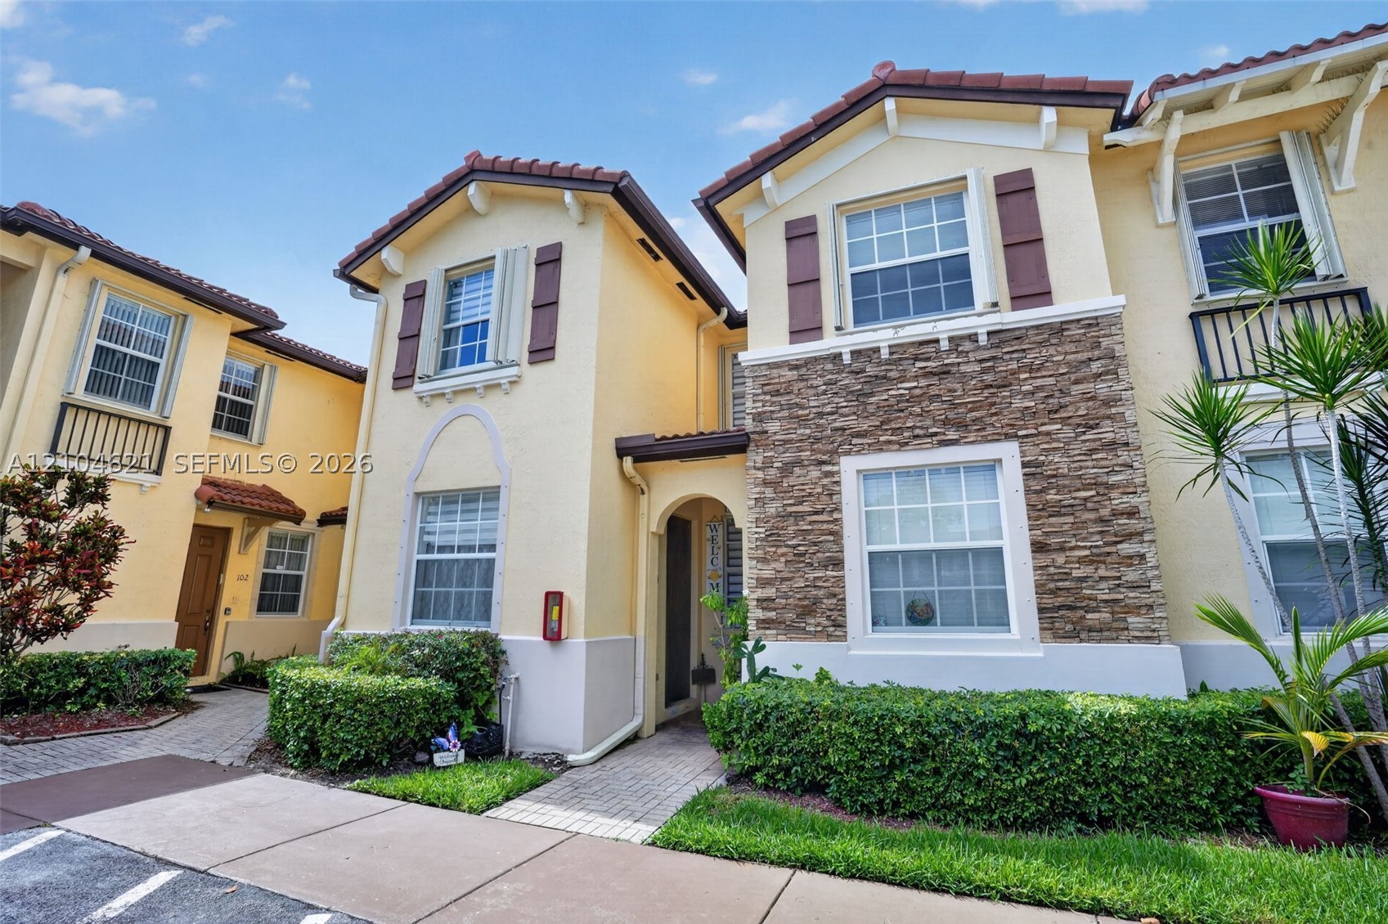
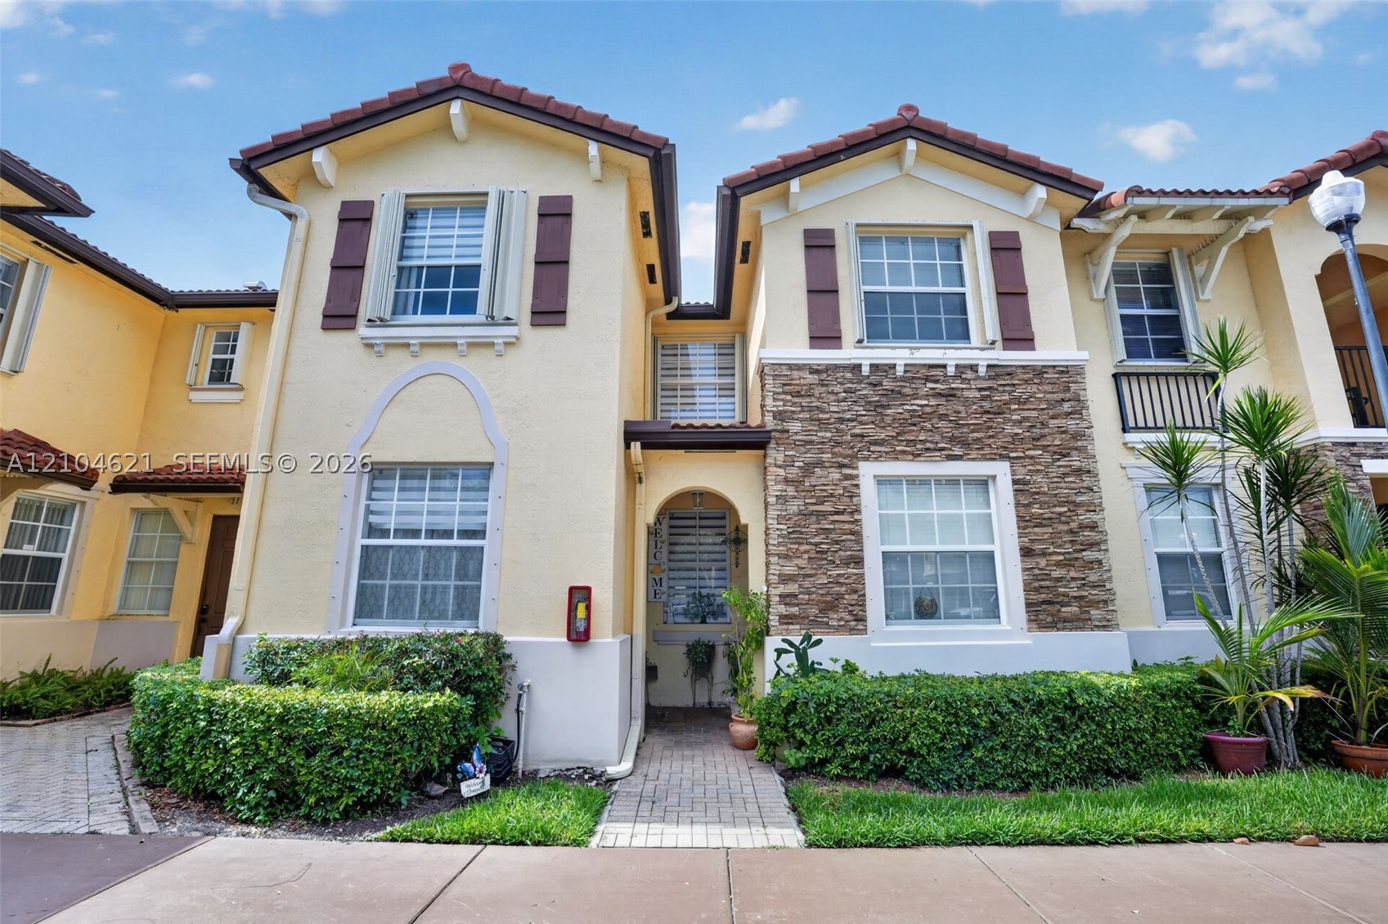
Stucco exterior with stone veneer accents, multi-gabled tile roofline, and decorative window shutters
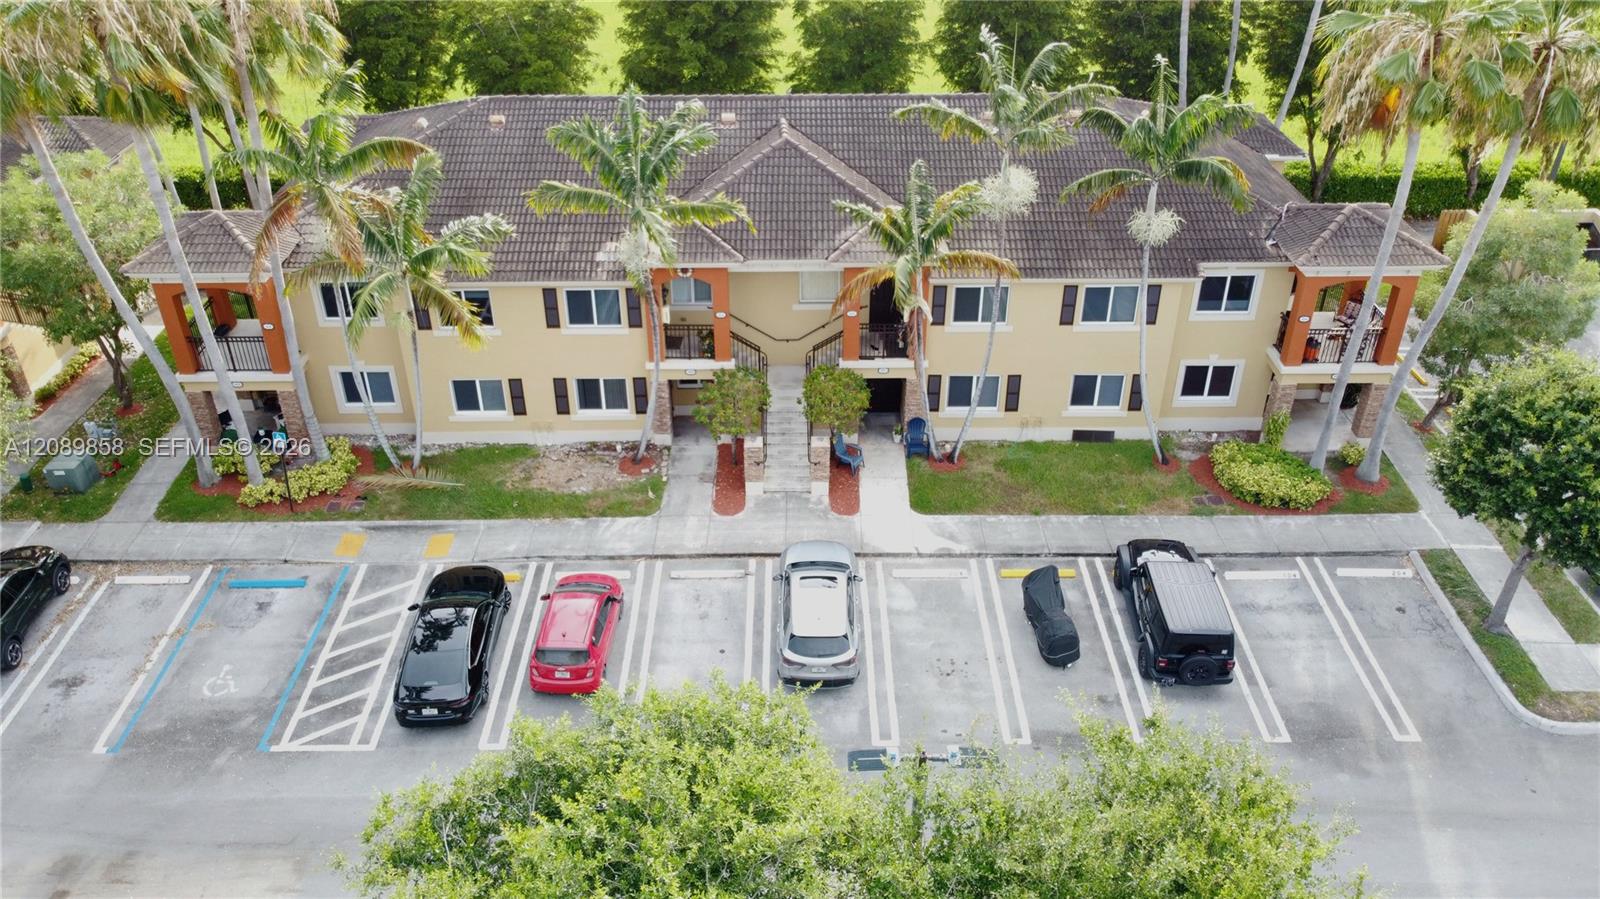
Multi-story building featuring stucco exterior walls, stone veneer accents, multi-gabled clay tile roof, and private covered entryways
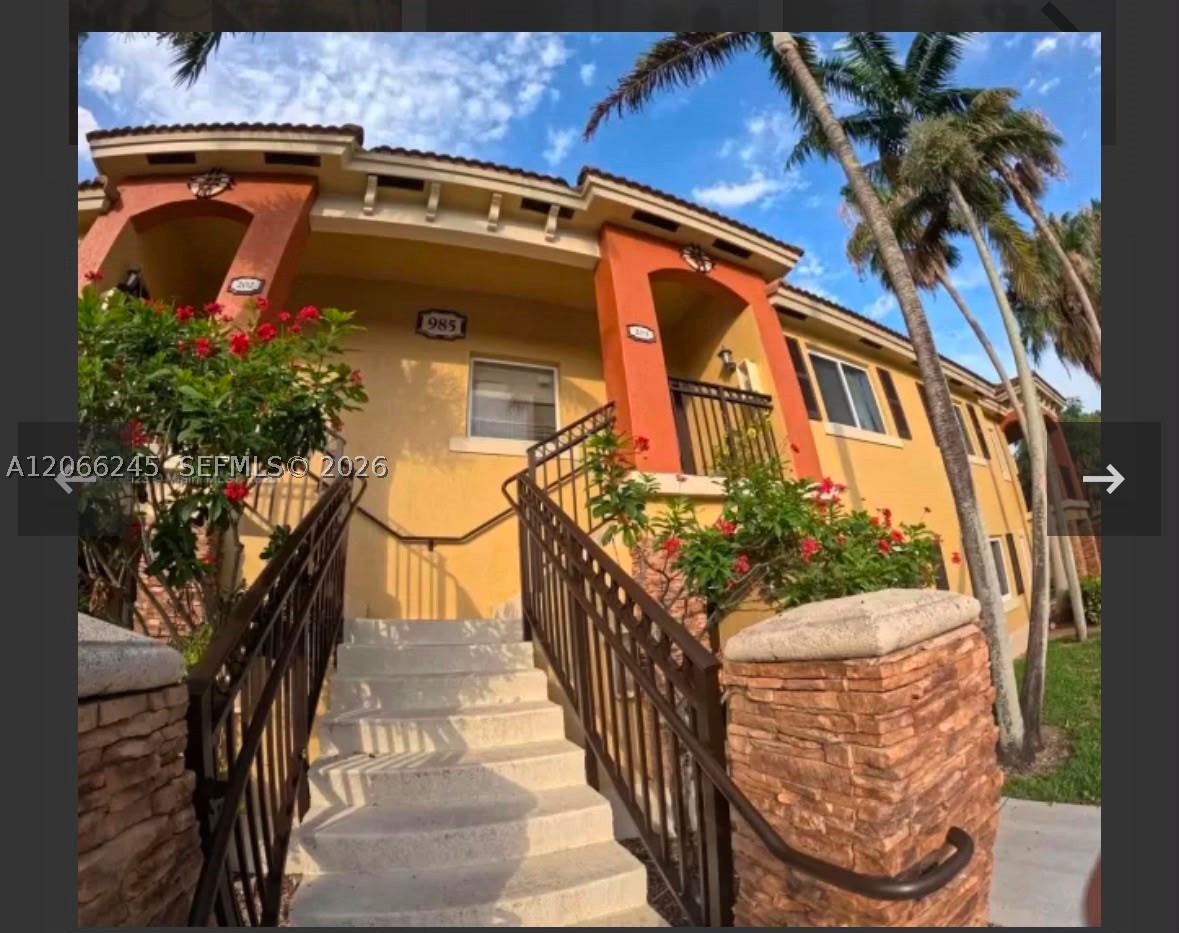
Multi-story exterior featuring a stone veneer facade, tile roofing, decorative shutter accents, iron-railed balconies, and paver walkways
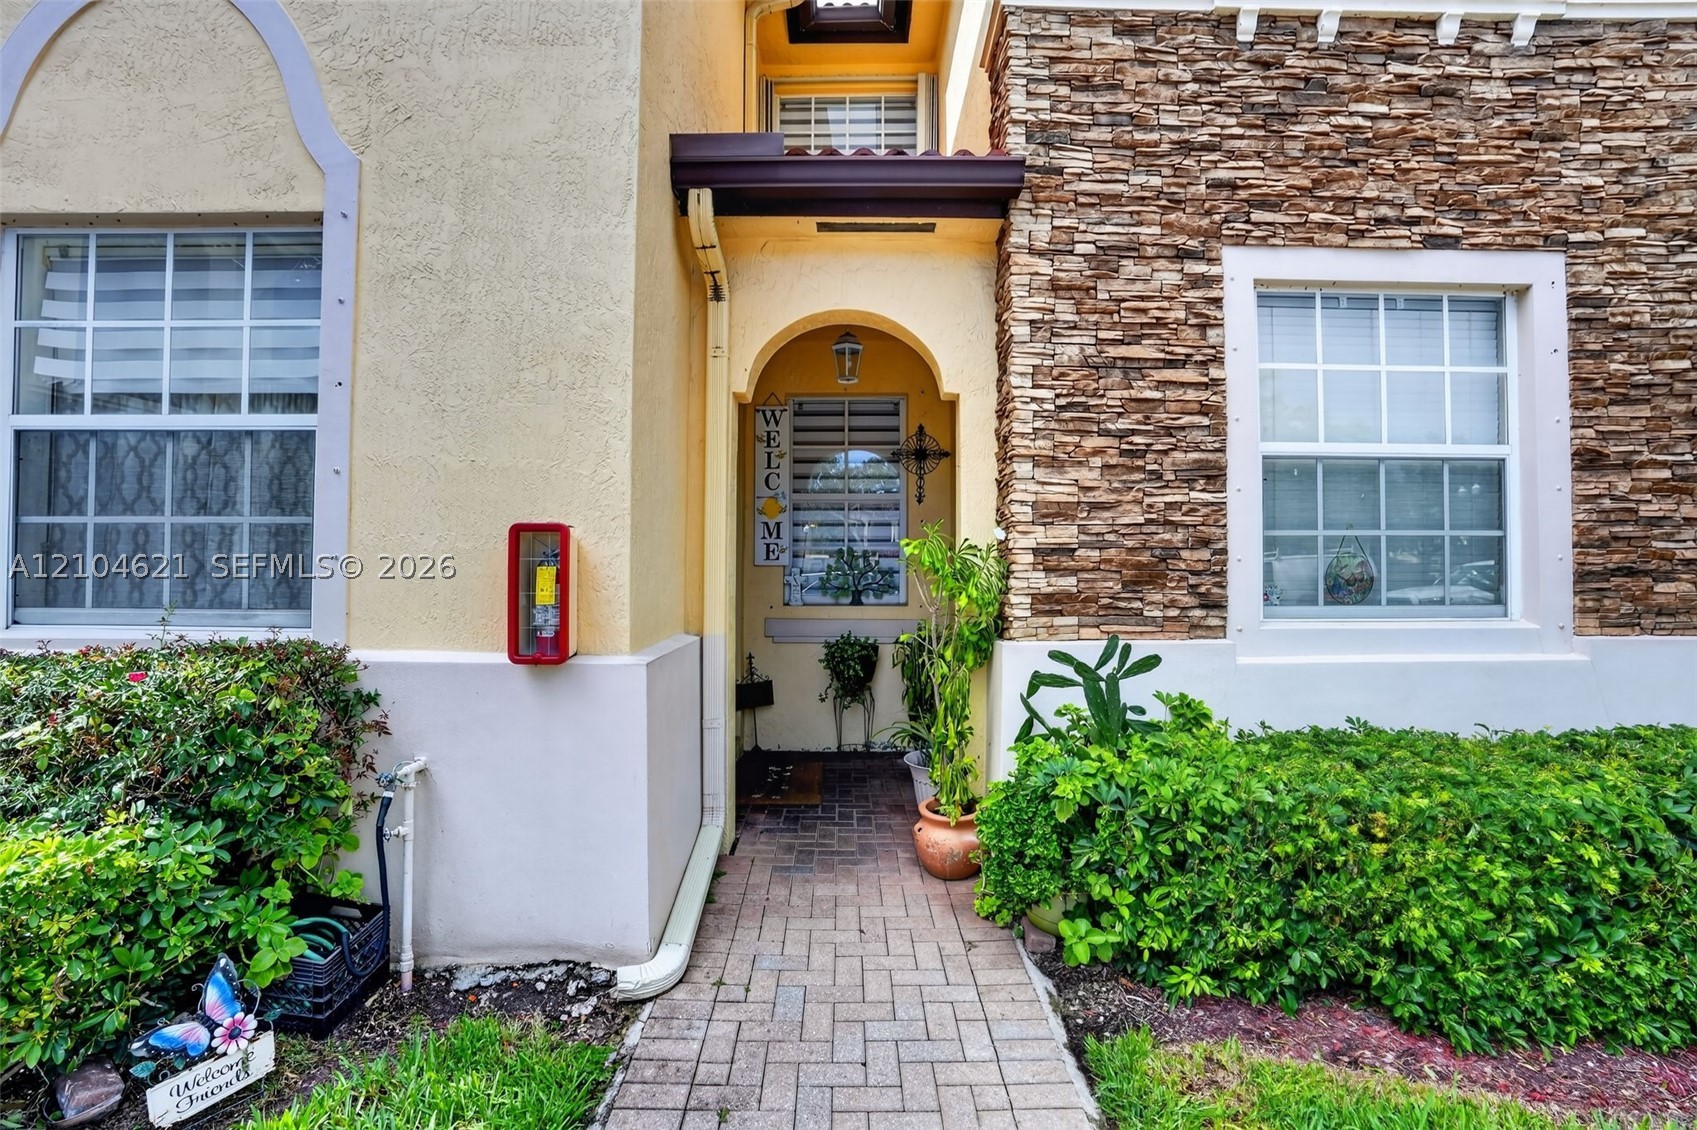
Exterior facade featuring textured stone masonry, stucco finish, arched entryway, and a paved brick walkway
Multi-level exterior featuring stucco siding, stone veneer accents, decorative window shutters, and a tiled roof
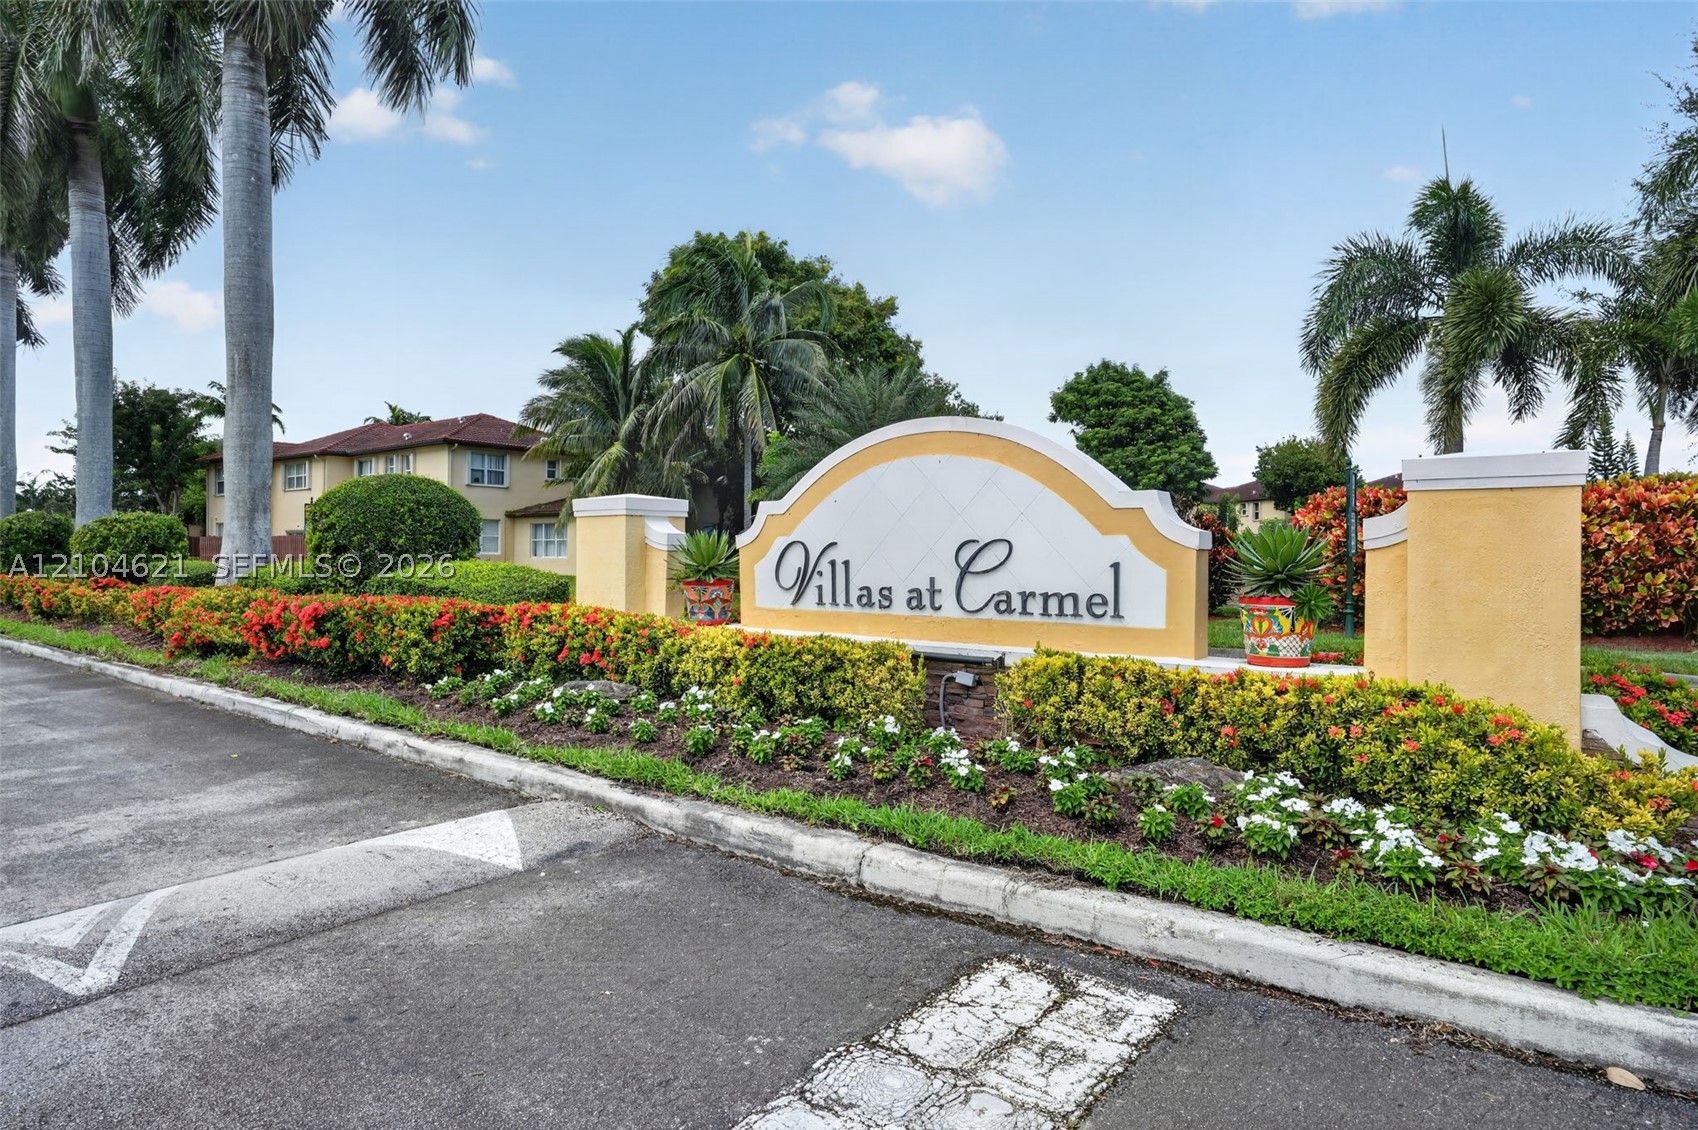
Stucco monument sign featuring dimensional lettering and manicured landscaping
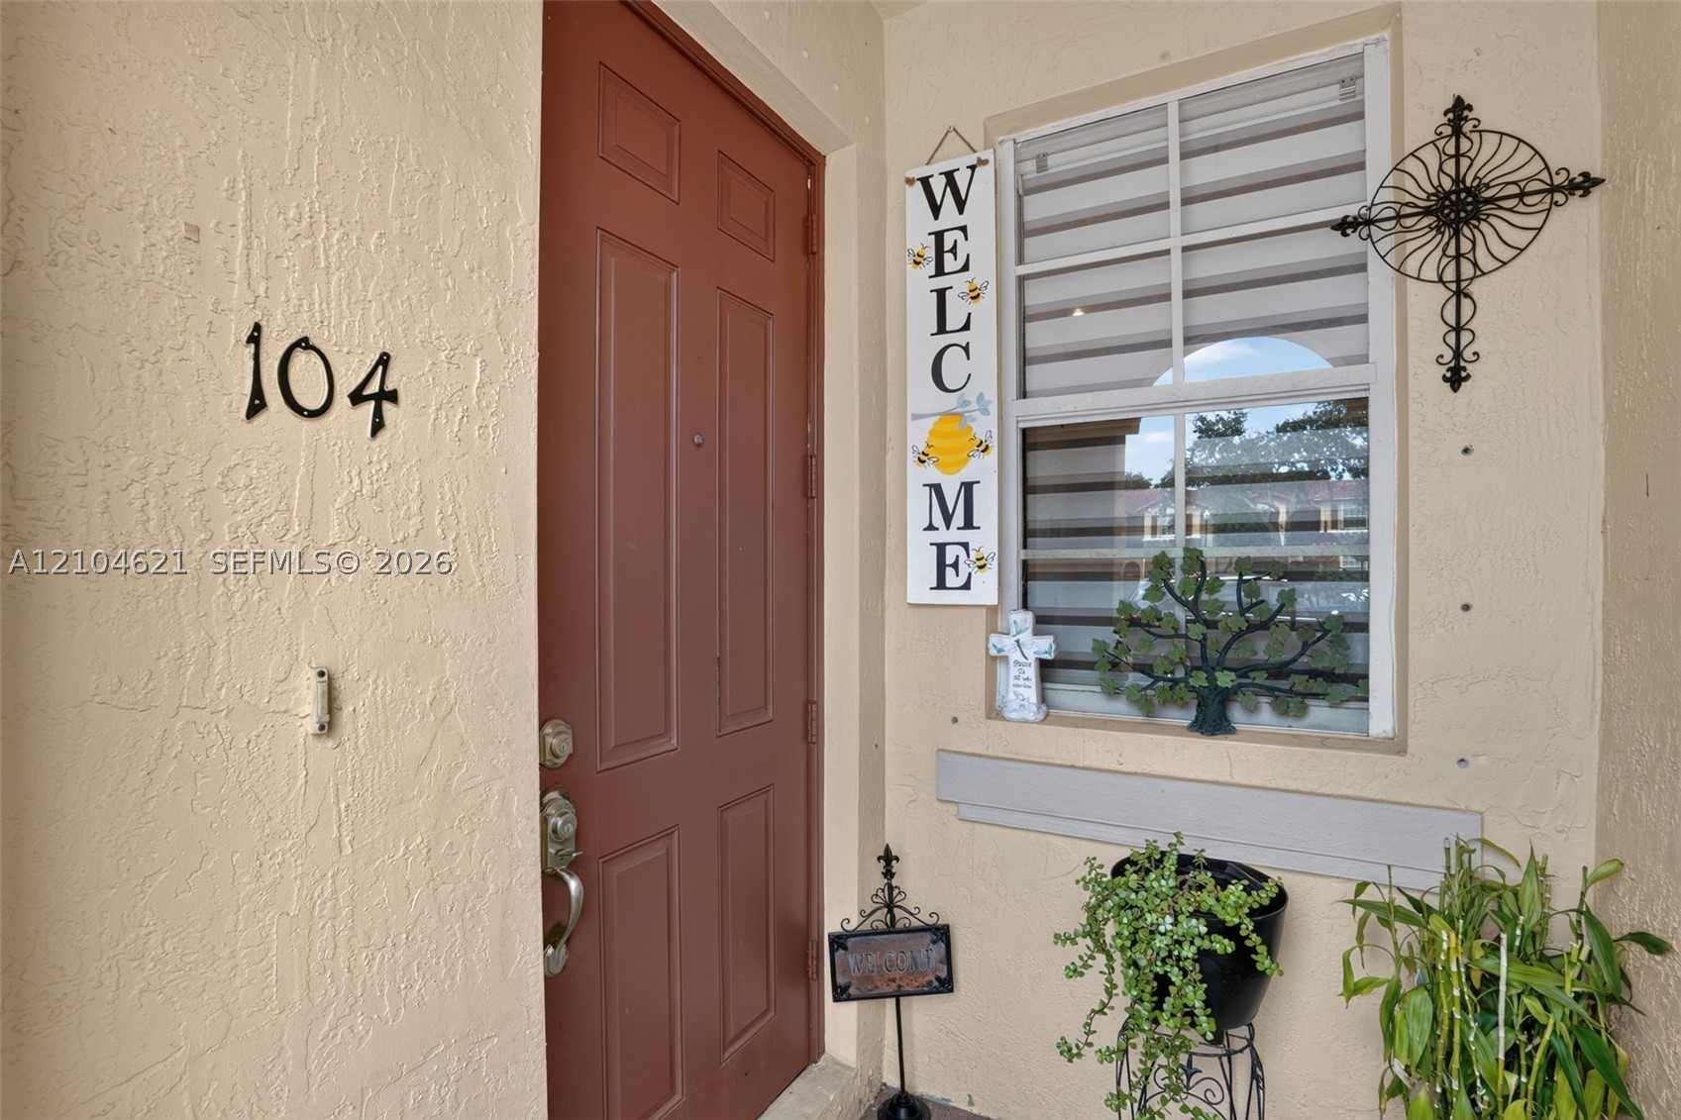
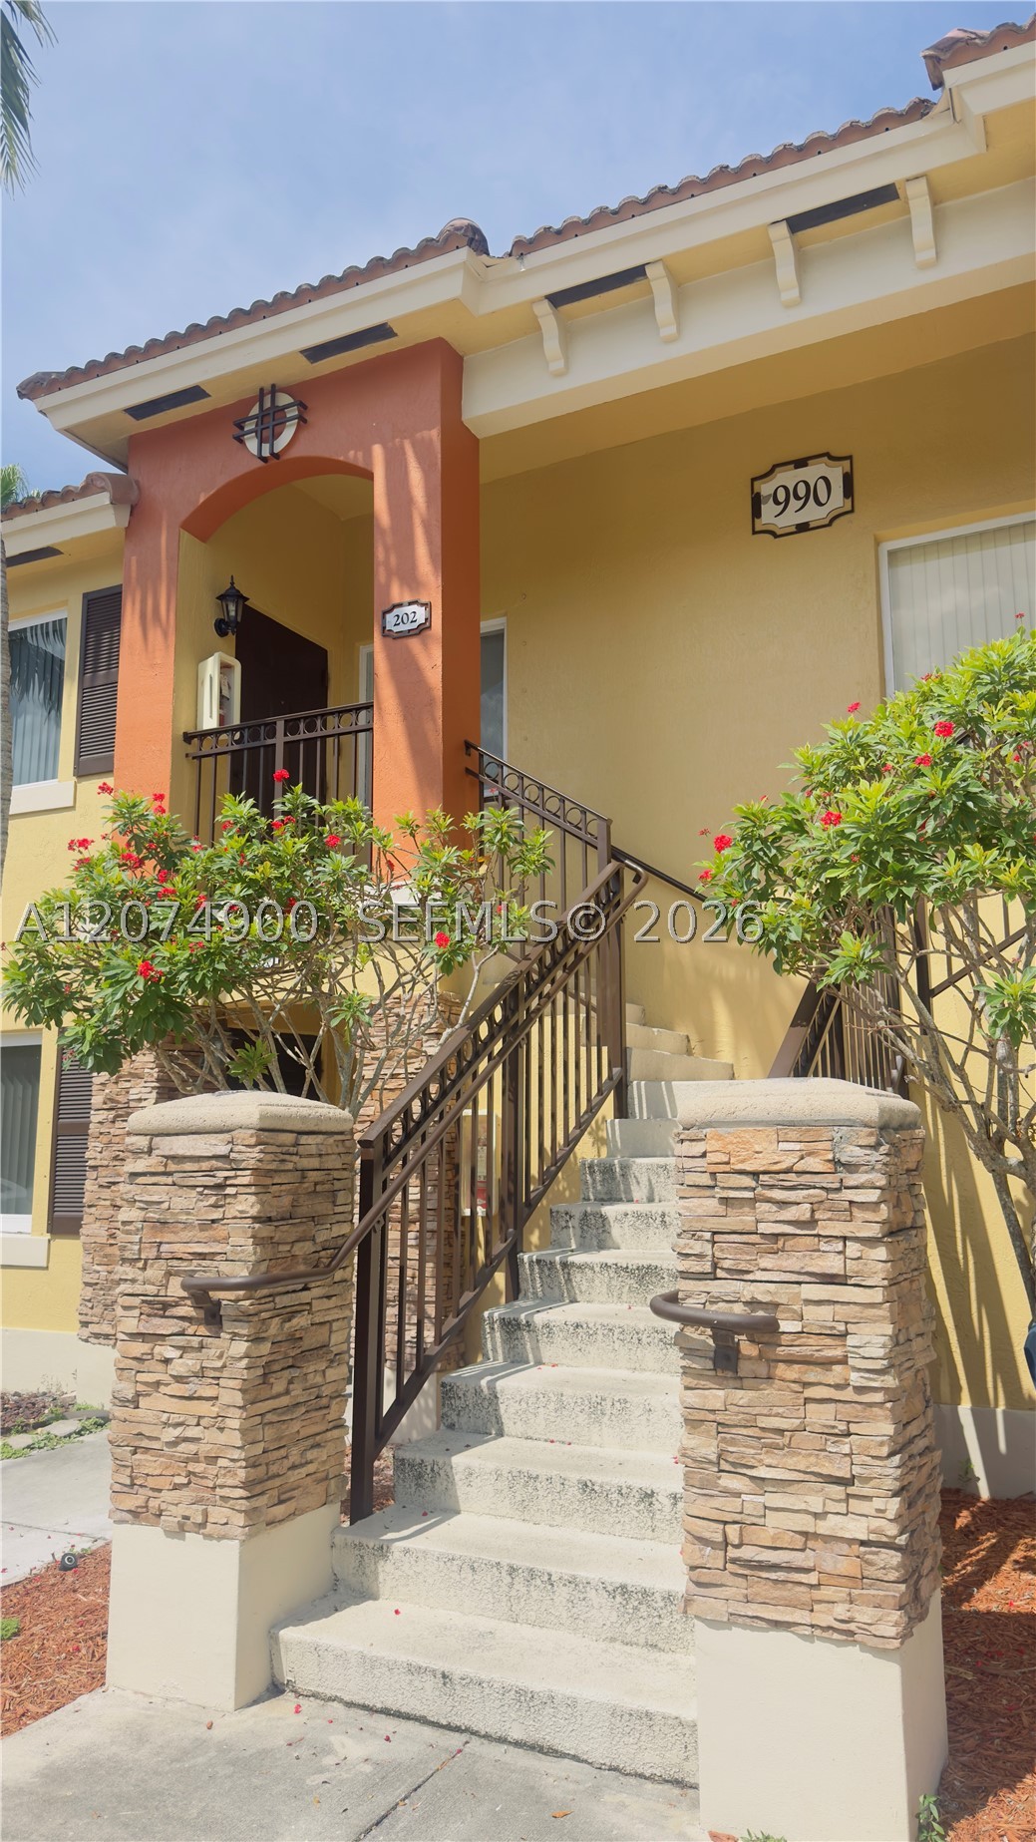
Entryway featuring a solid panel door, stucco exterior finish, and a window with horizontal blinds
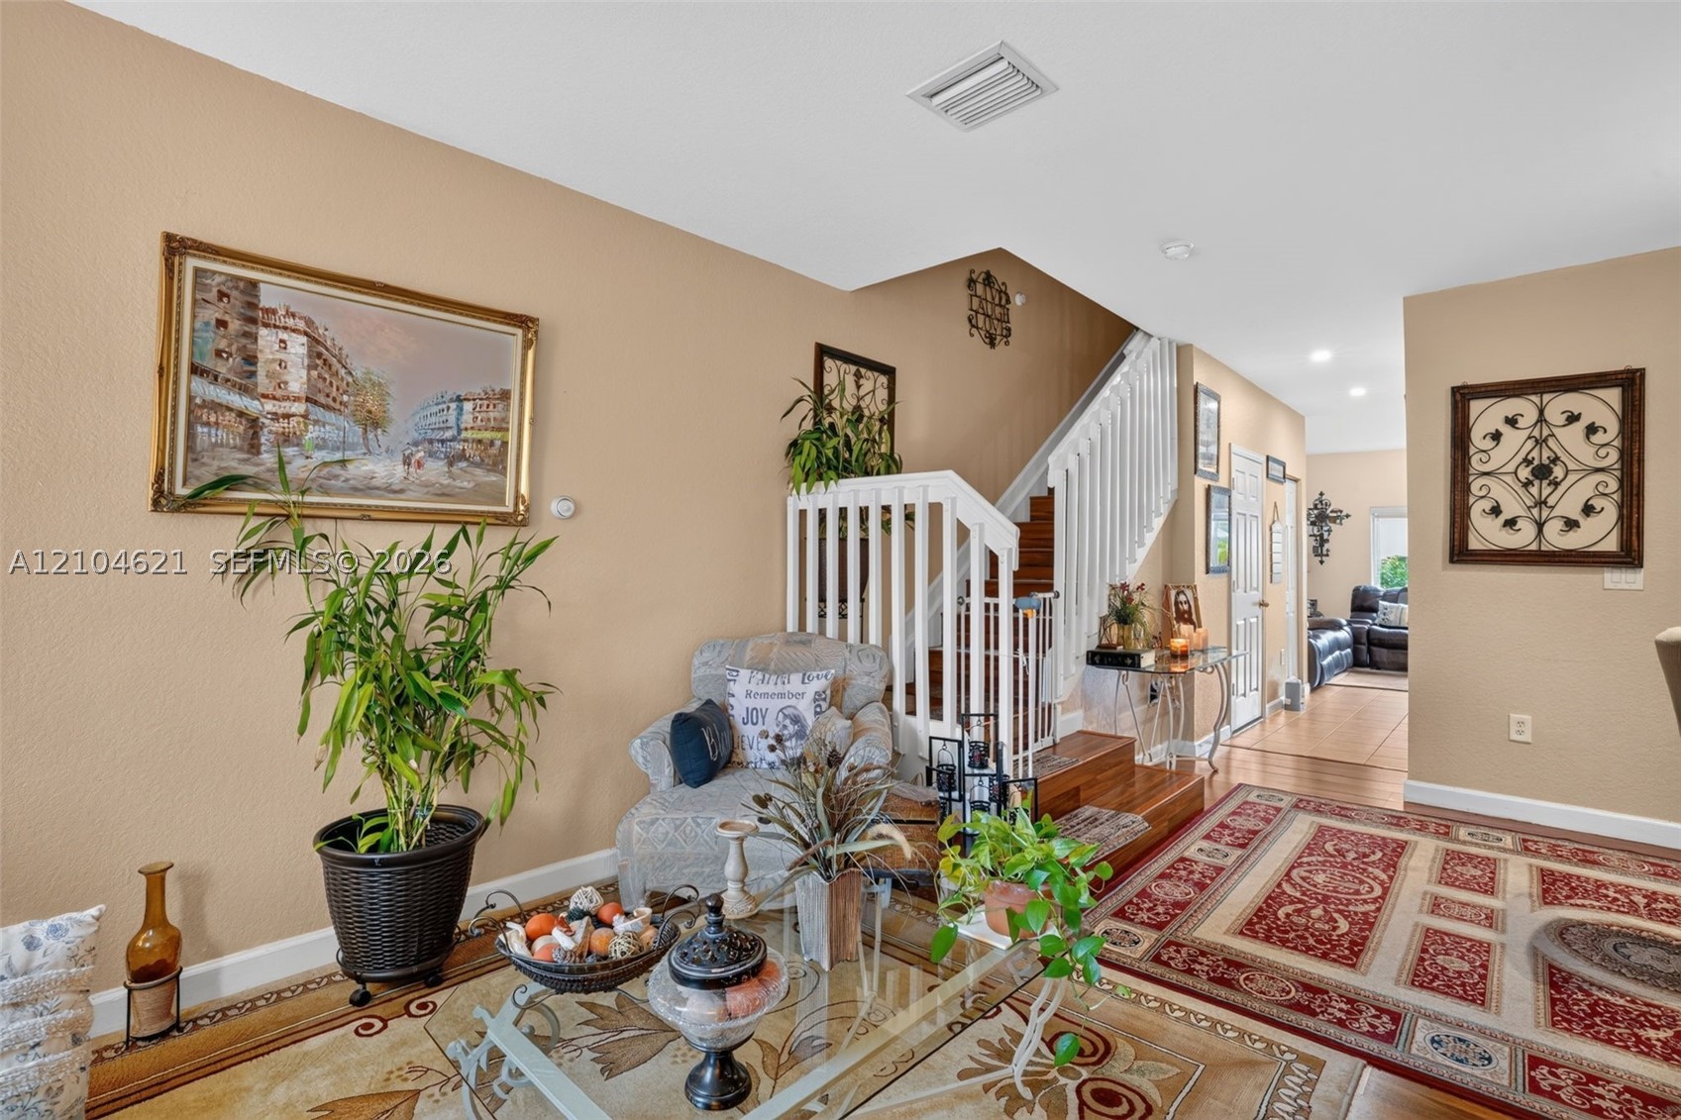
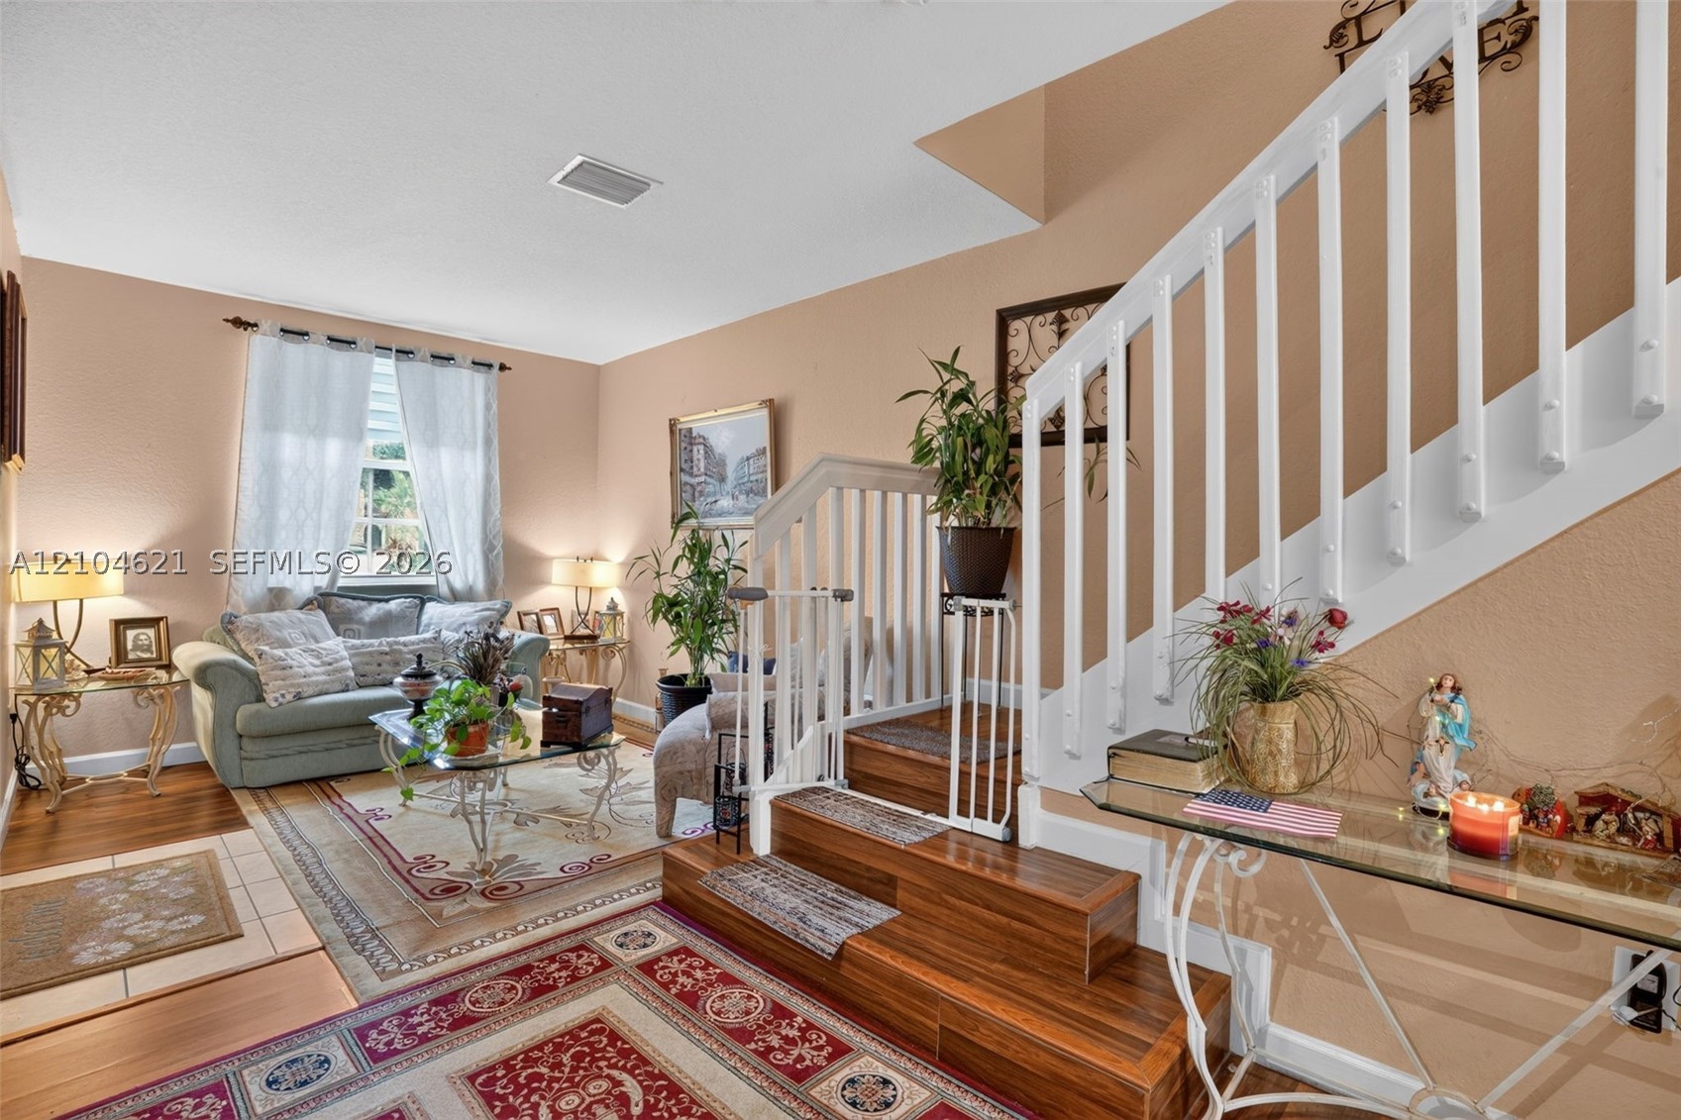
Interior space featuring wood-finish staircase with white balusters and railings, recessed ceiling lighting, and solid surface flooring
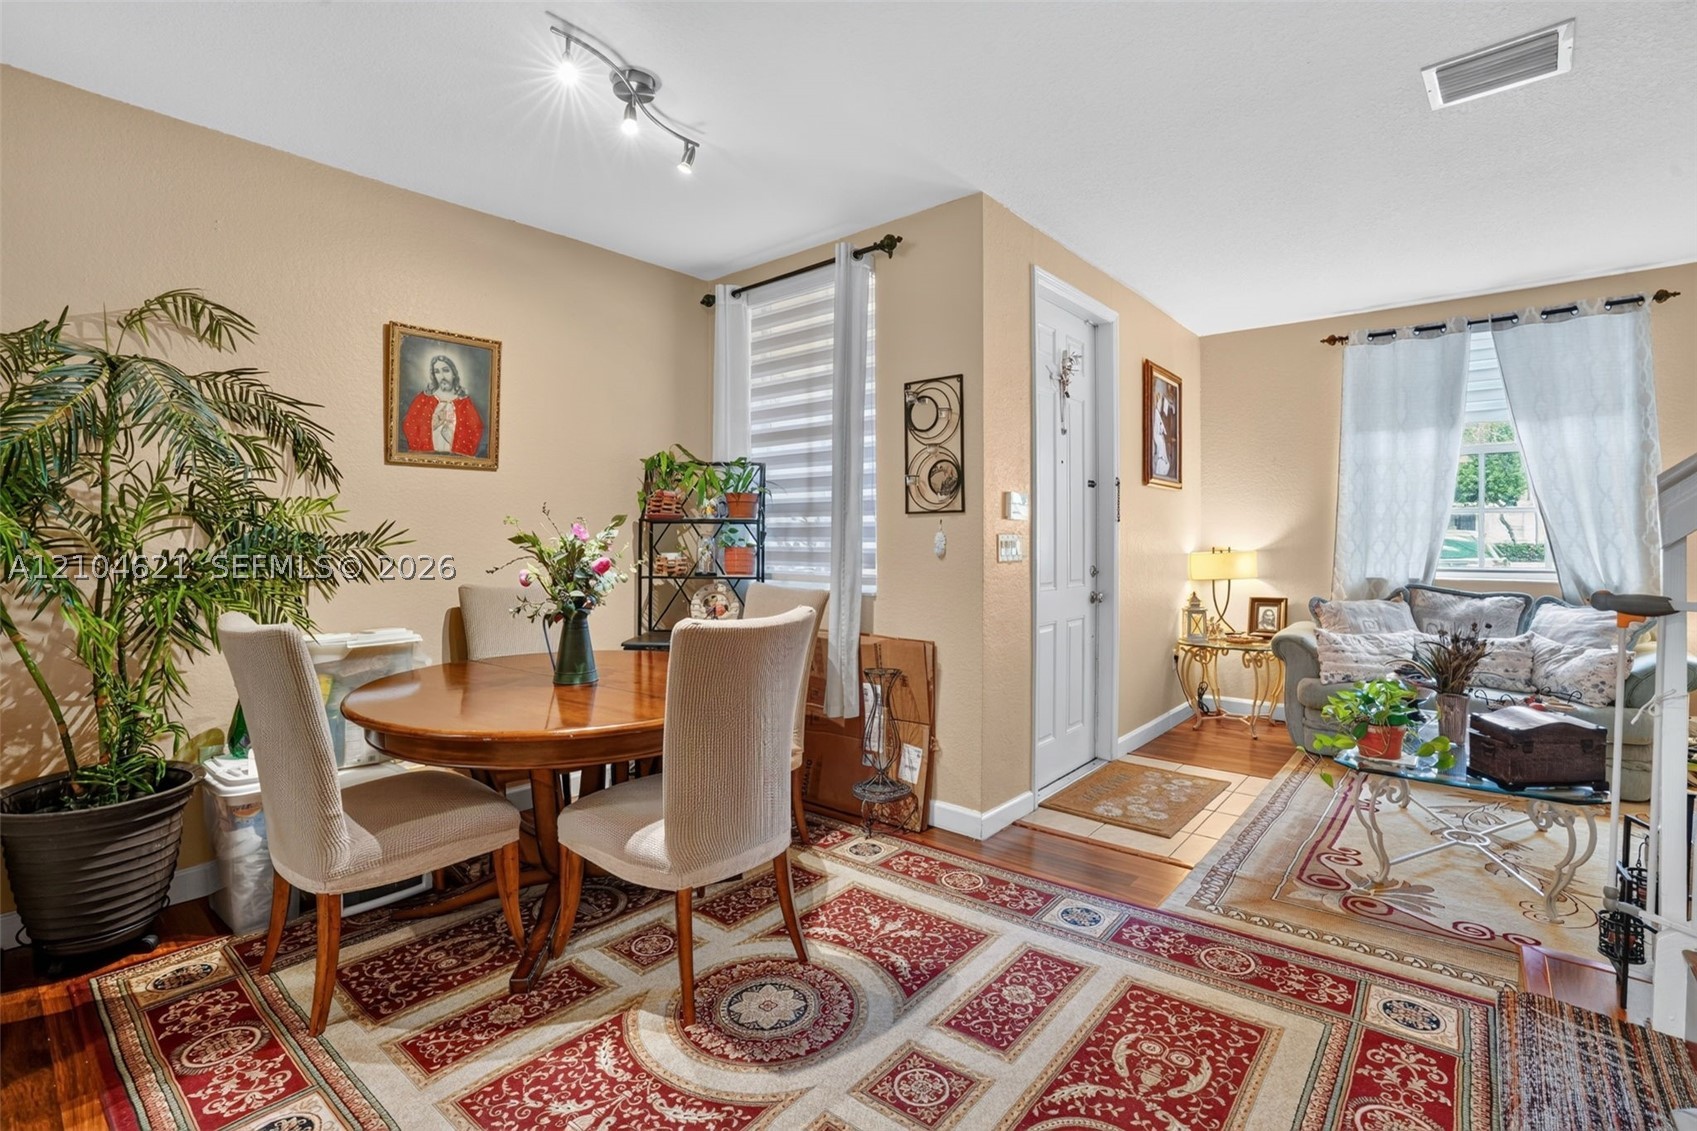
Open-concept interior featuring wood-finish flooring, multi-directional track lighting, and windows outfitted with dual-layered light-filtering shades
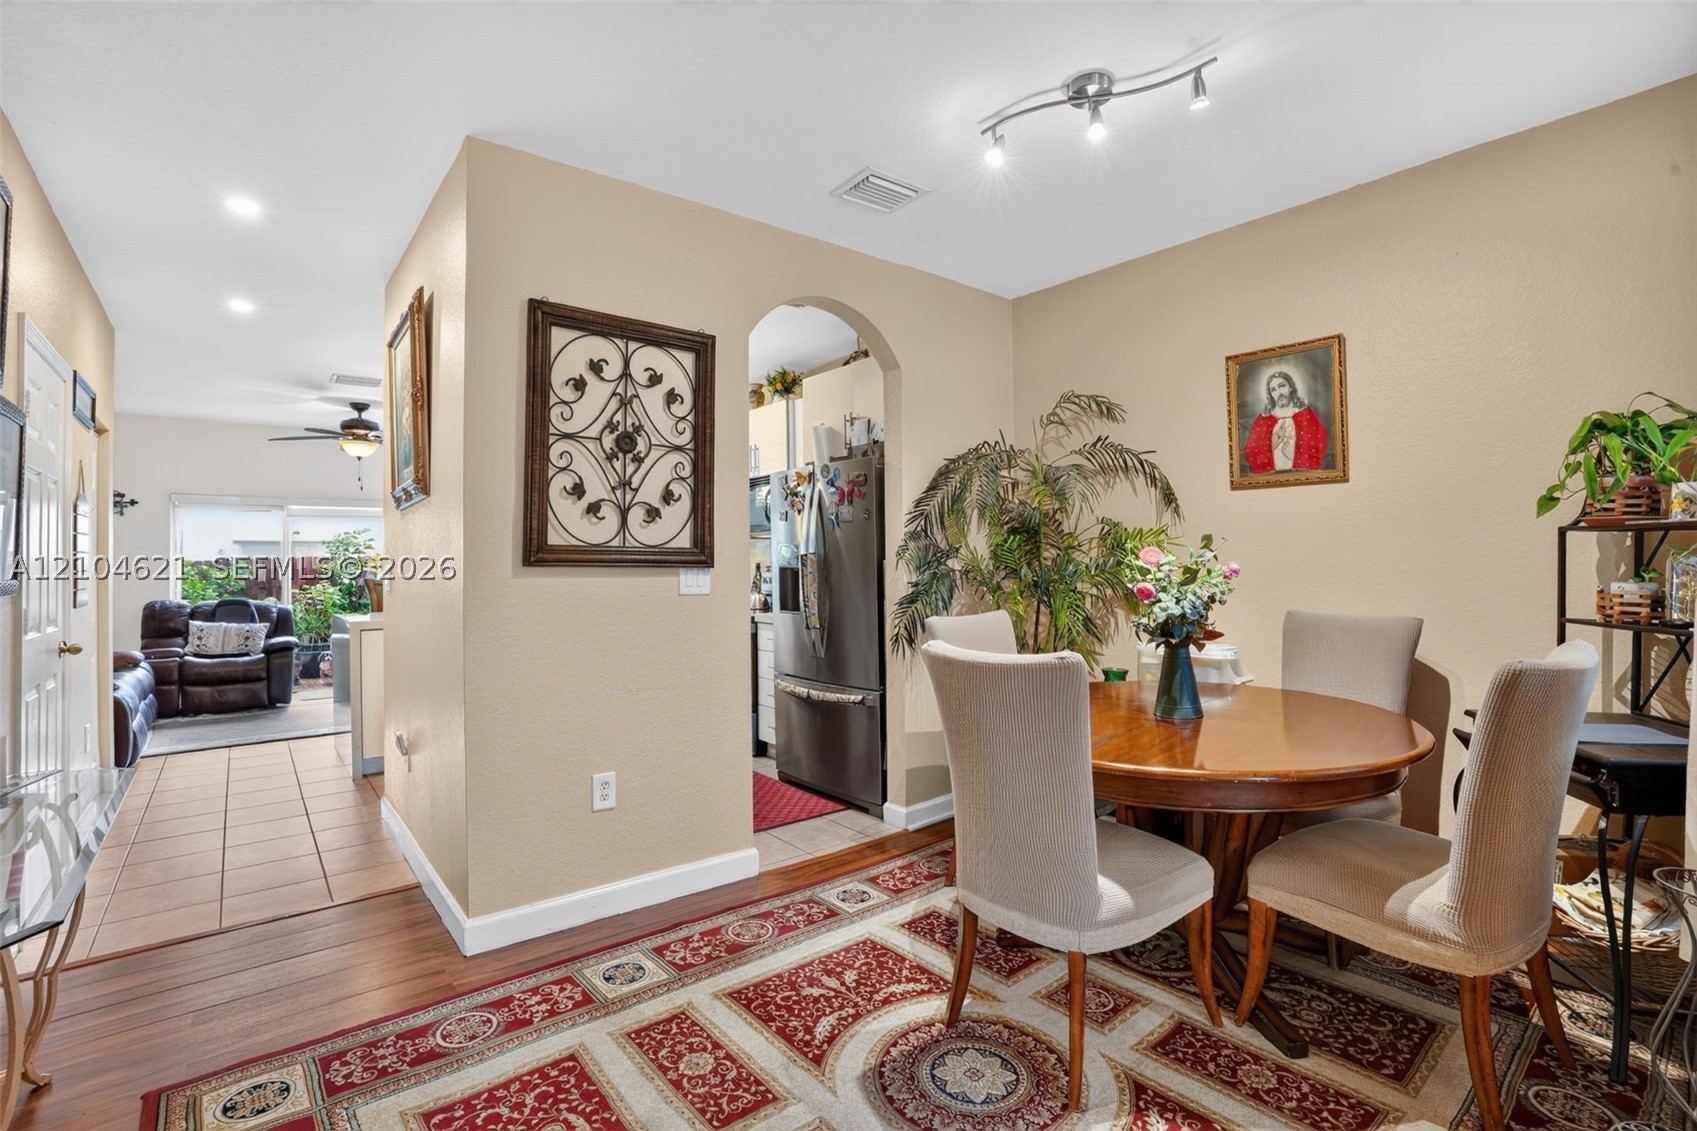
Dining area featuring wood-finish flooring, an arched entryway, and modern track lighting
Interior space featuring a staircase with wood-finish treads, white wooden balustrade, tile flooring, and large window with natural light
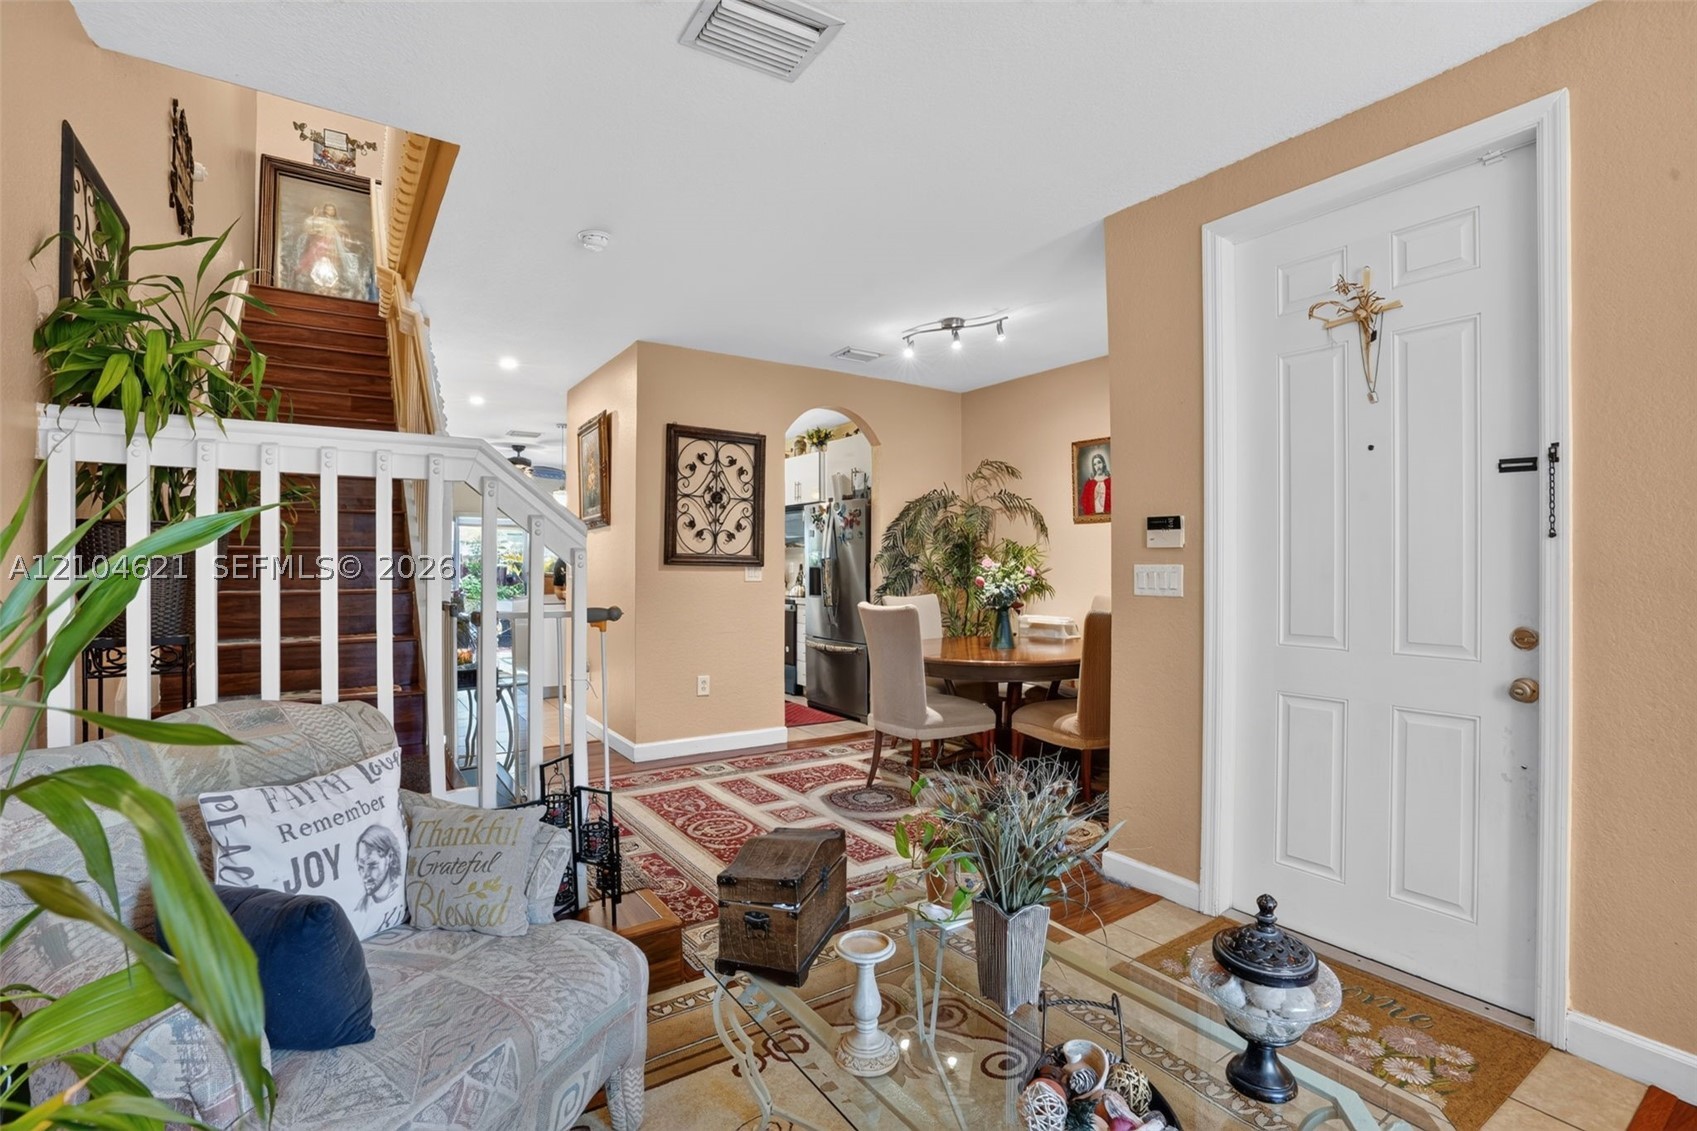
Entryway featuring a white paneled front door, wood-finish staircase with a white balustrade, and a decorative arched passage
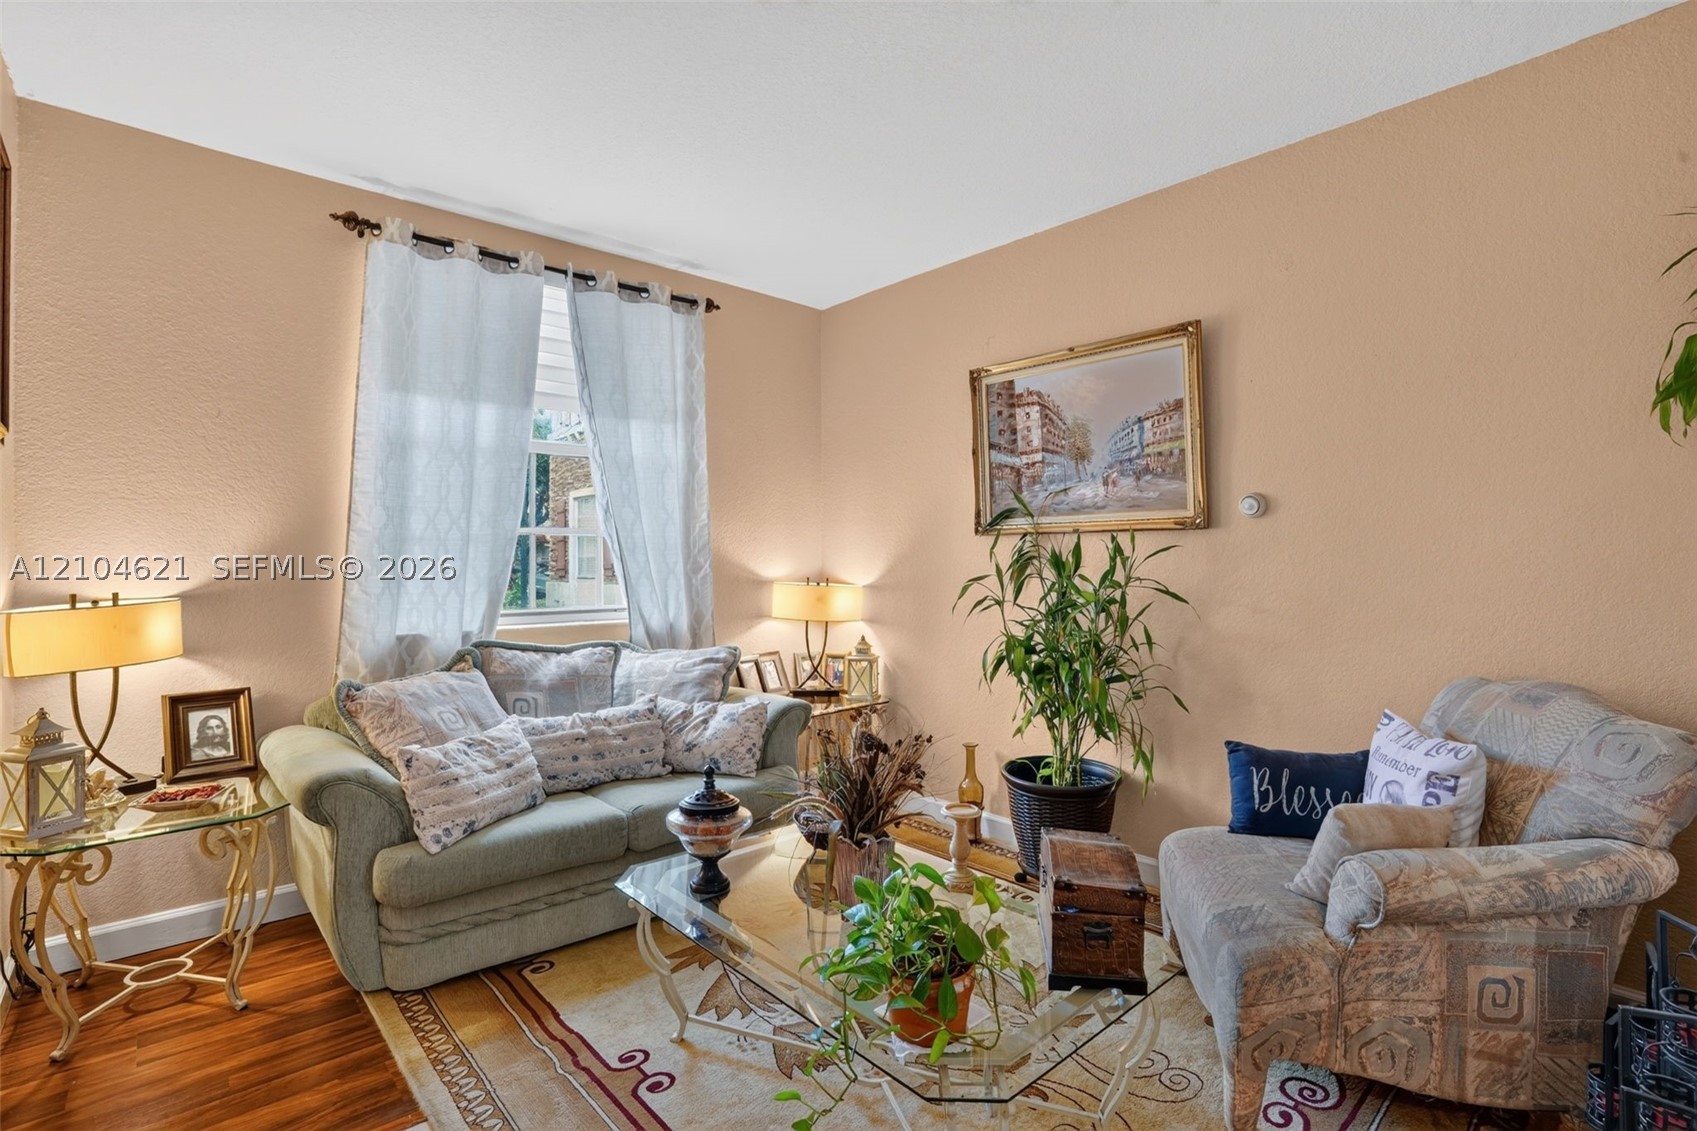
Interior space featuring neutral-toned walls, wood-finish flooring, and a window with a rod-mounted curtain treatment
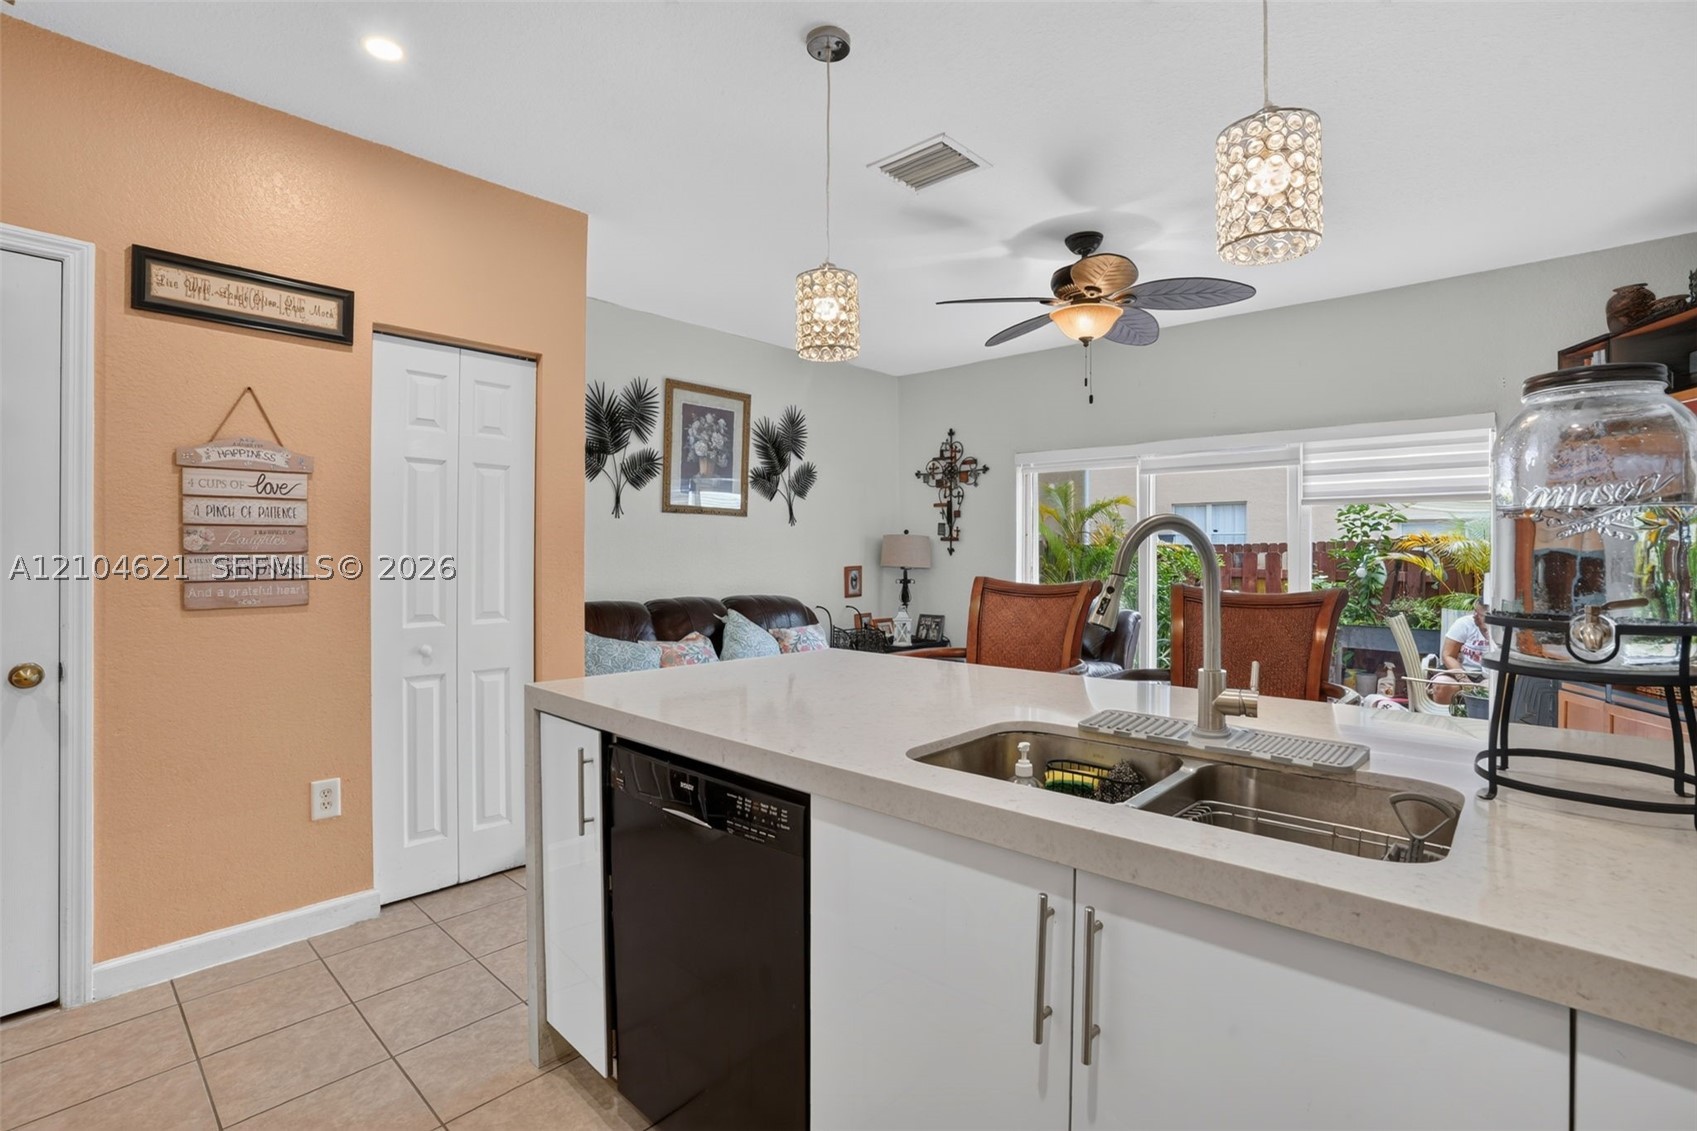
Kitchen island featuring solid-surface countertops, dual-basin stainless steel sink with pull-down faucet, integrated dishwasher, and decorative pendant lighting
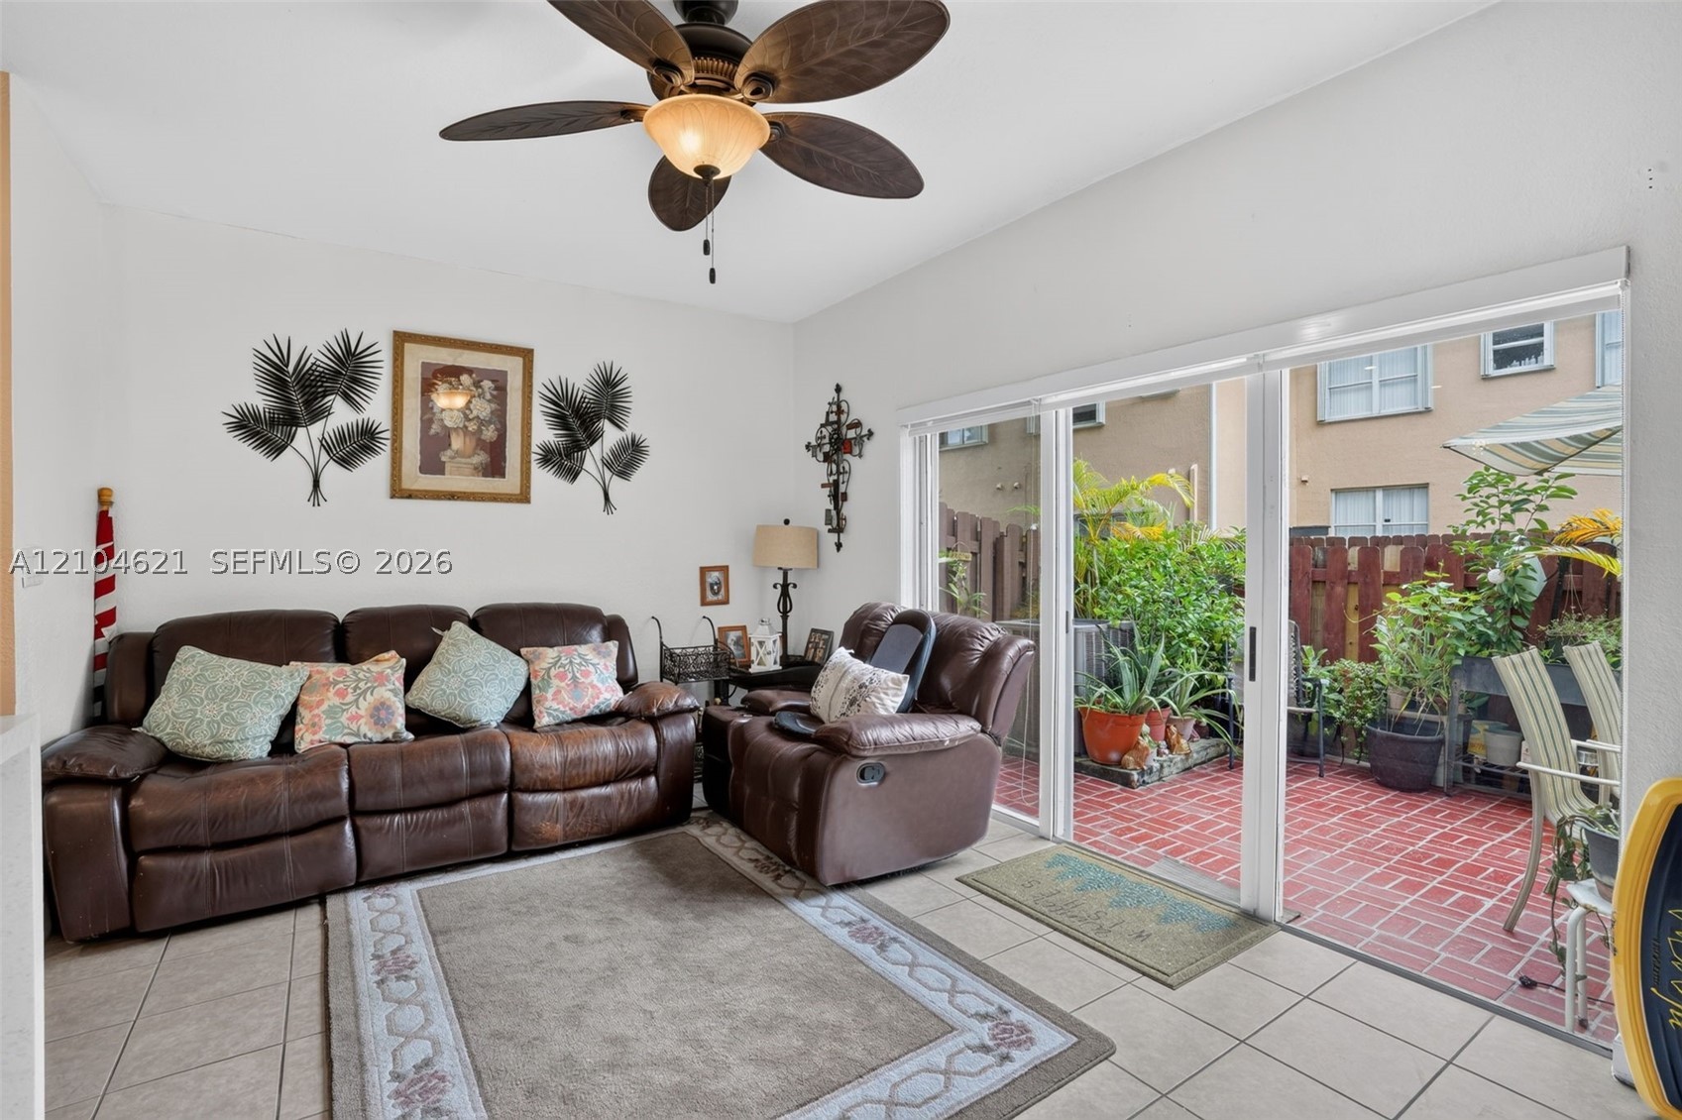
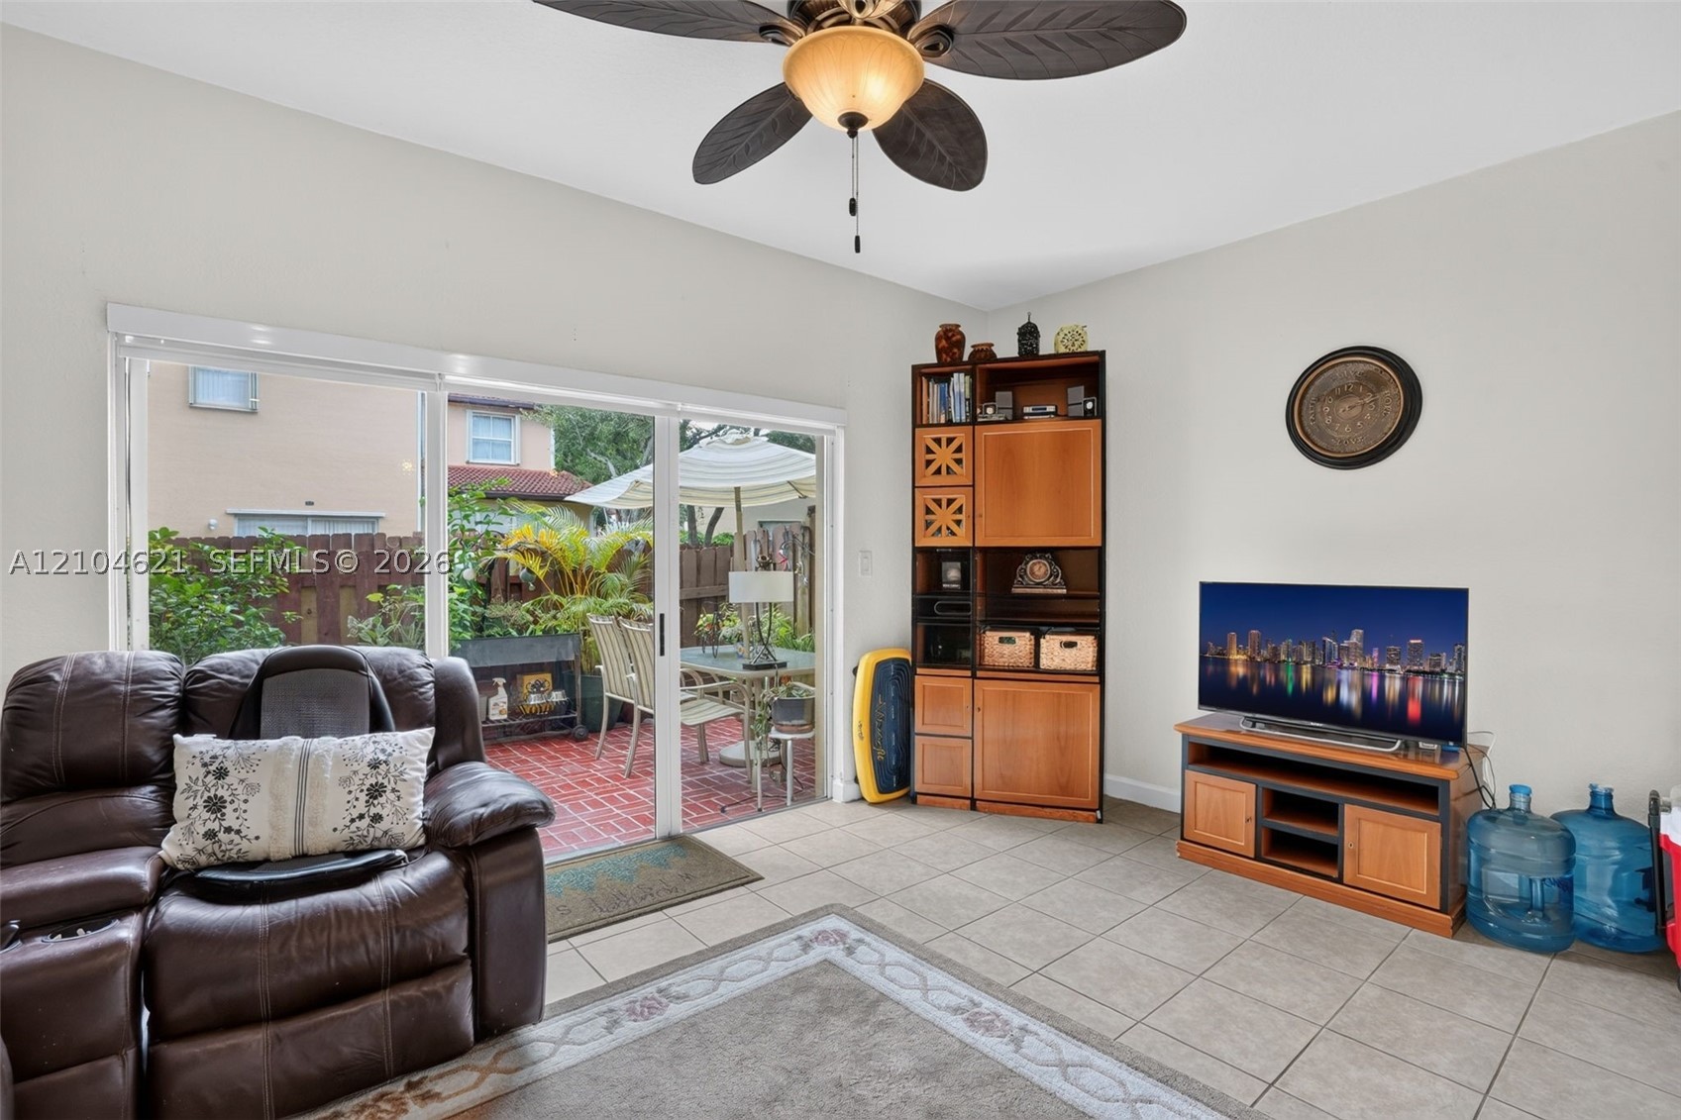
Interior living space featuring large-format ceramic floor tiling and a multi-blade ceiling fan, opening to a brick-paved patio enclosed by a privacy fence
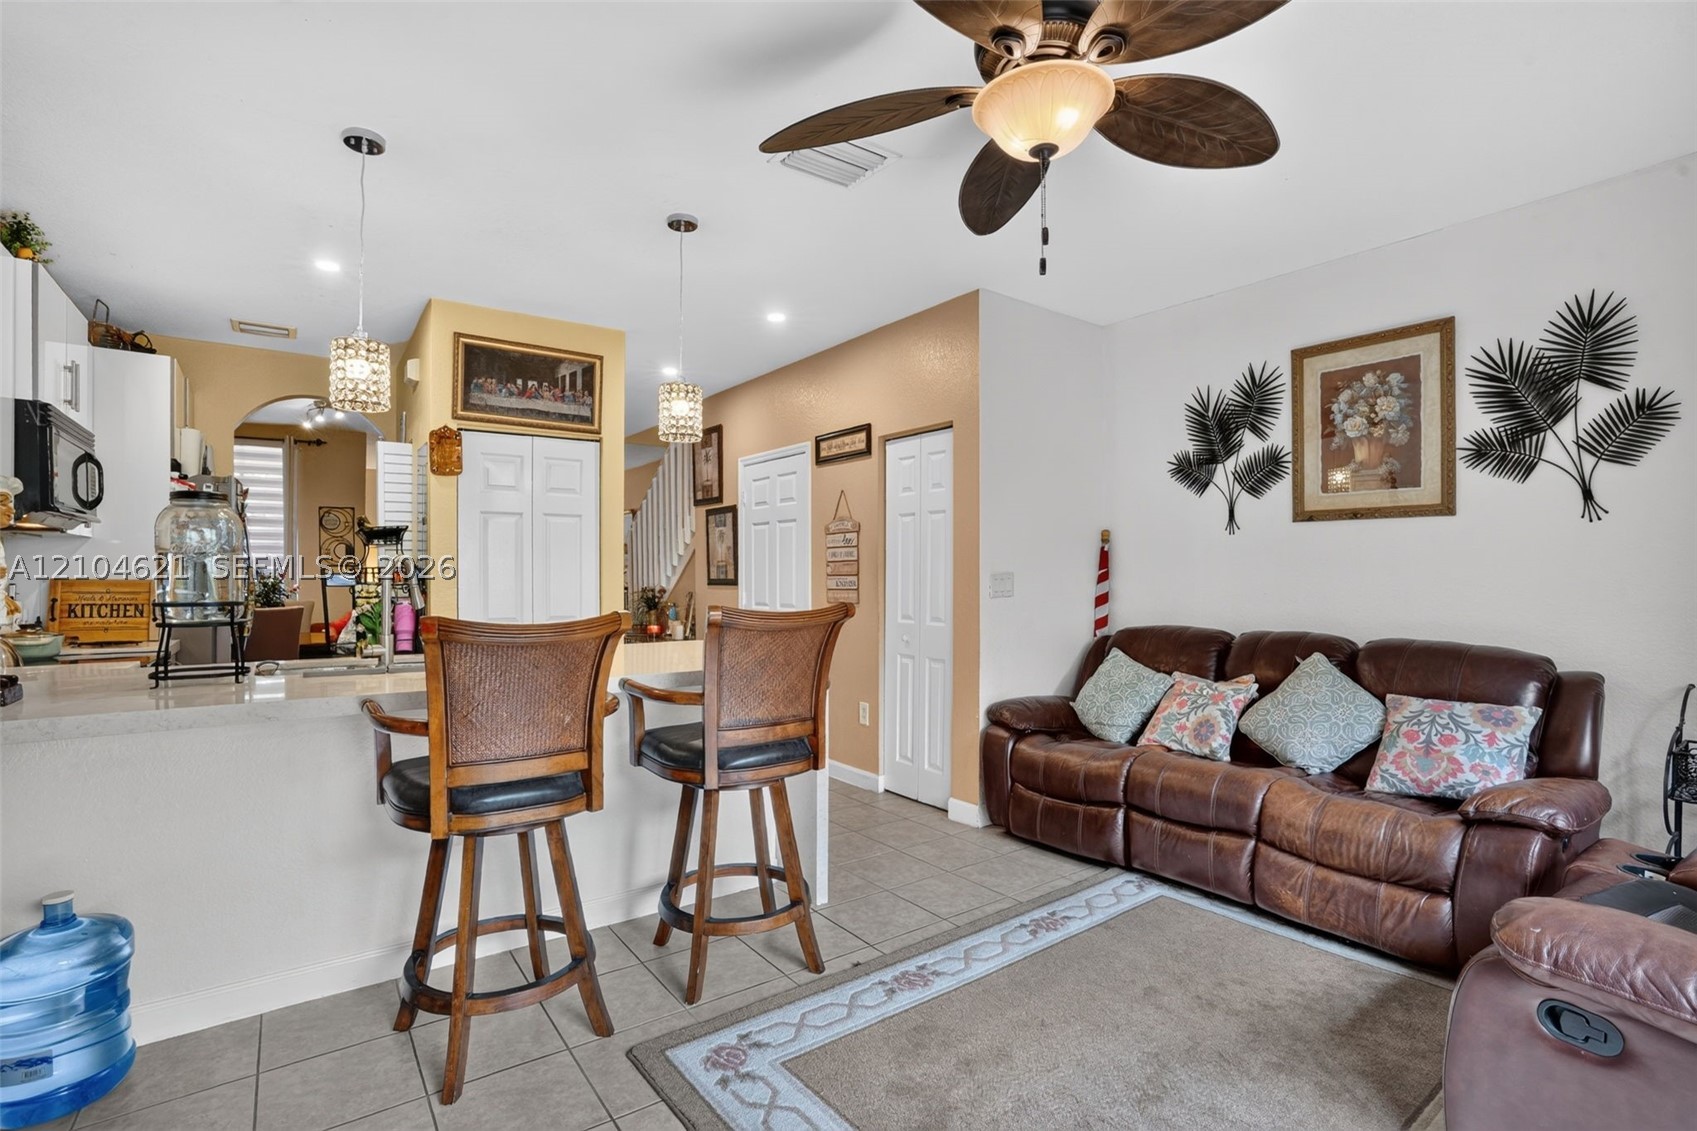
Kitchen featuring white cabinetry, solid-surface countertop with bar seating, and dual pendant light fixtures
Interior featuring large-format tile flooring, sliding glass patio doors, and a ceiling-mounted light fixture with a multi-blade fan
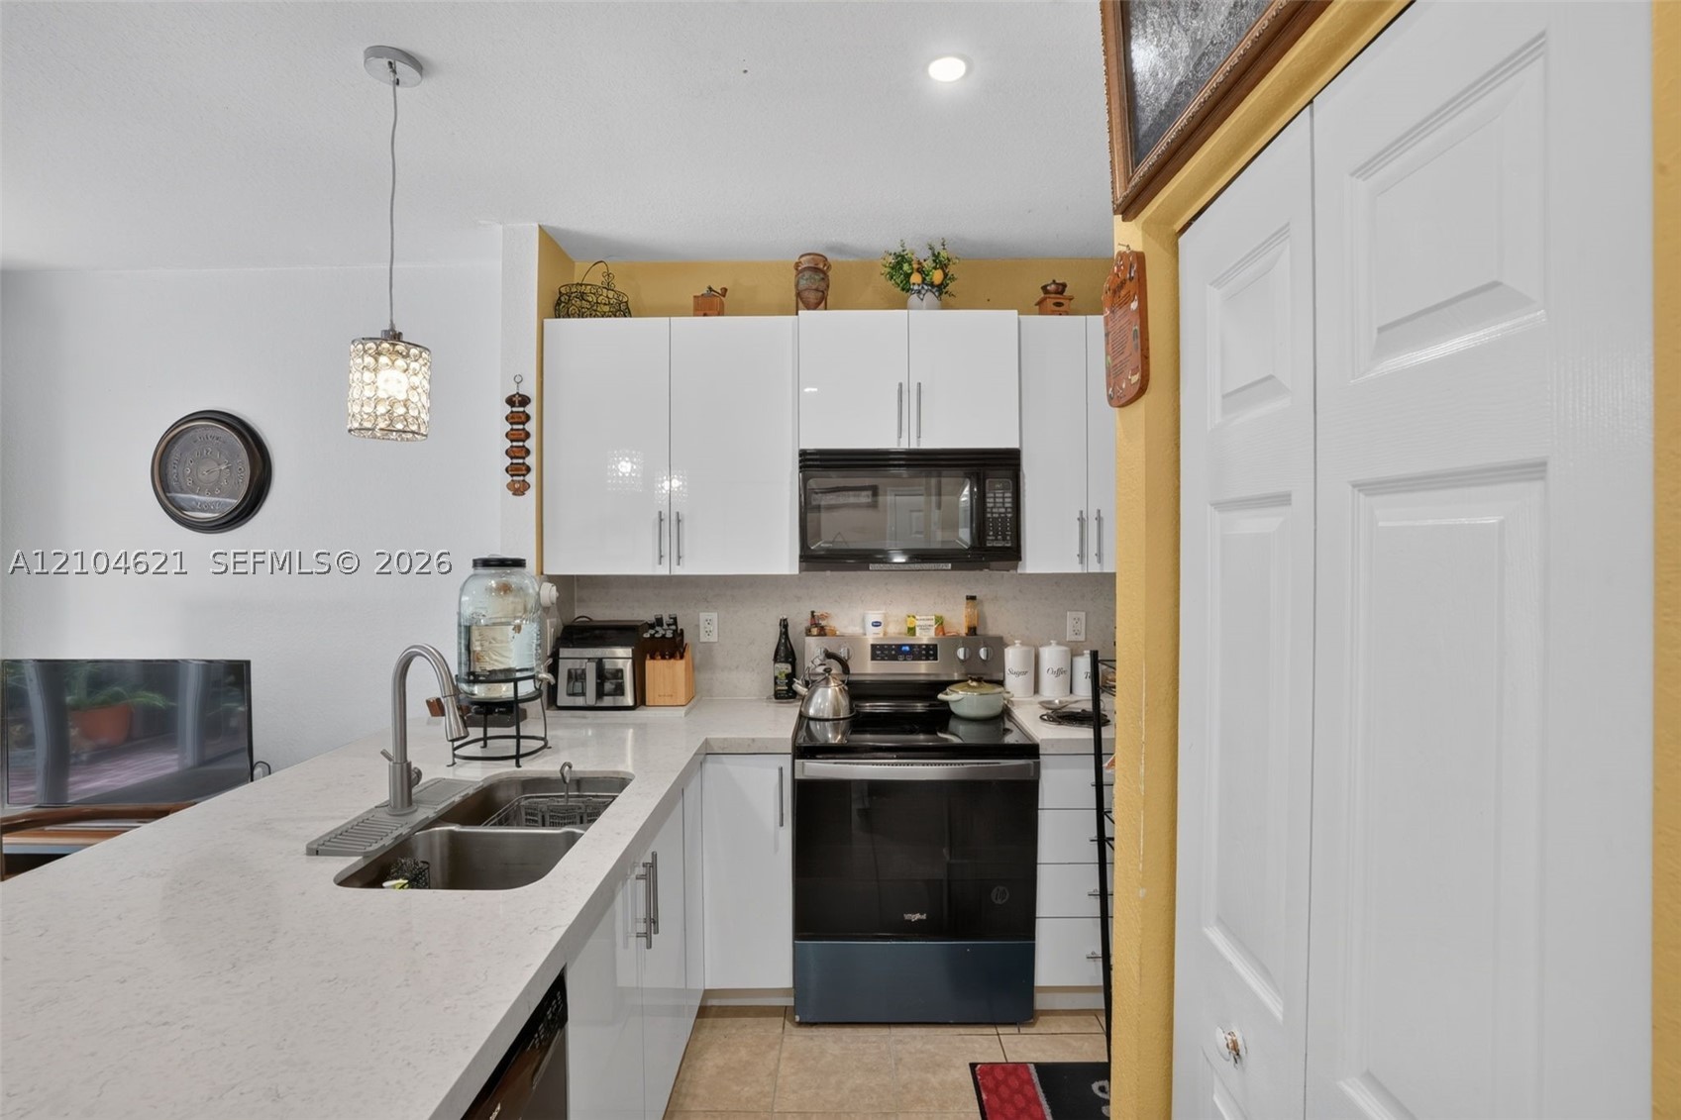
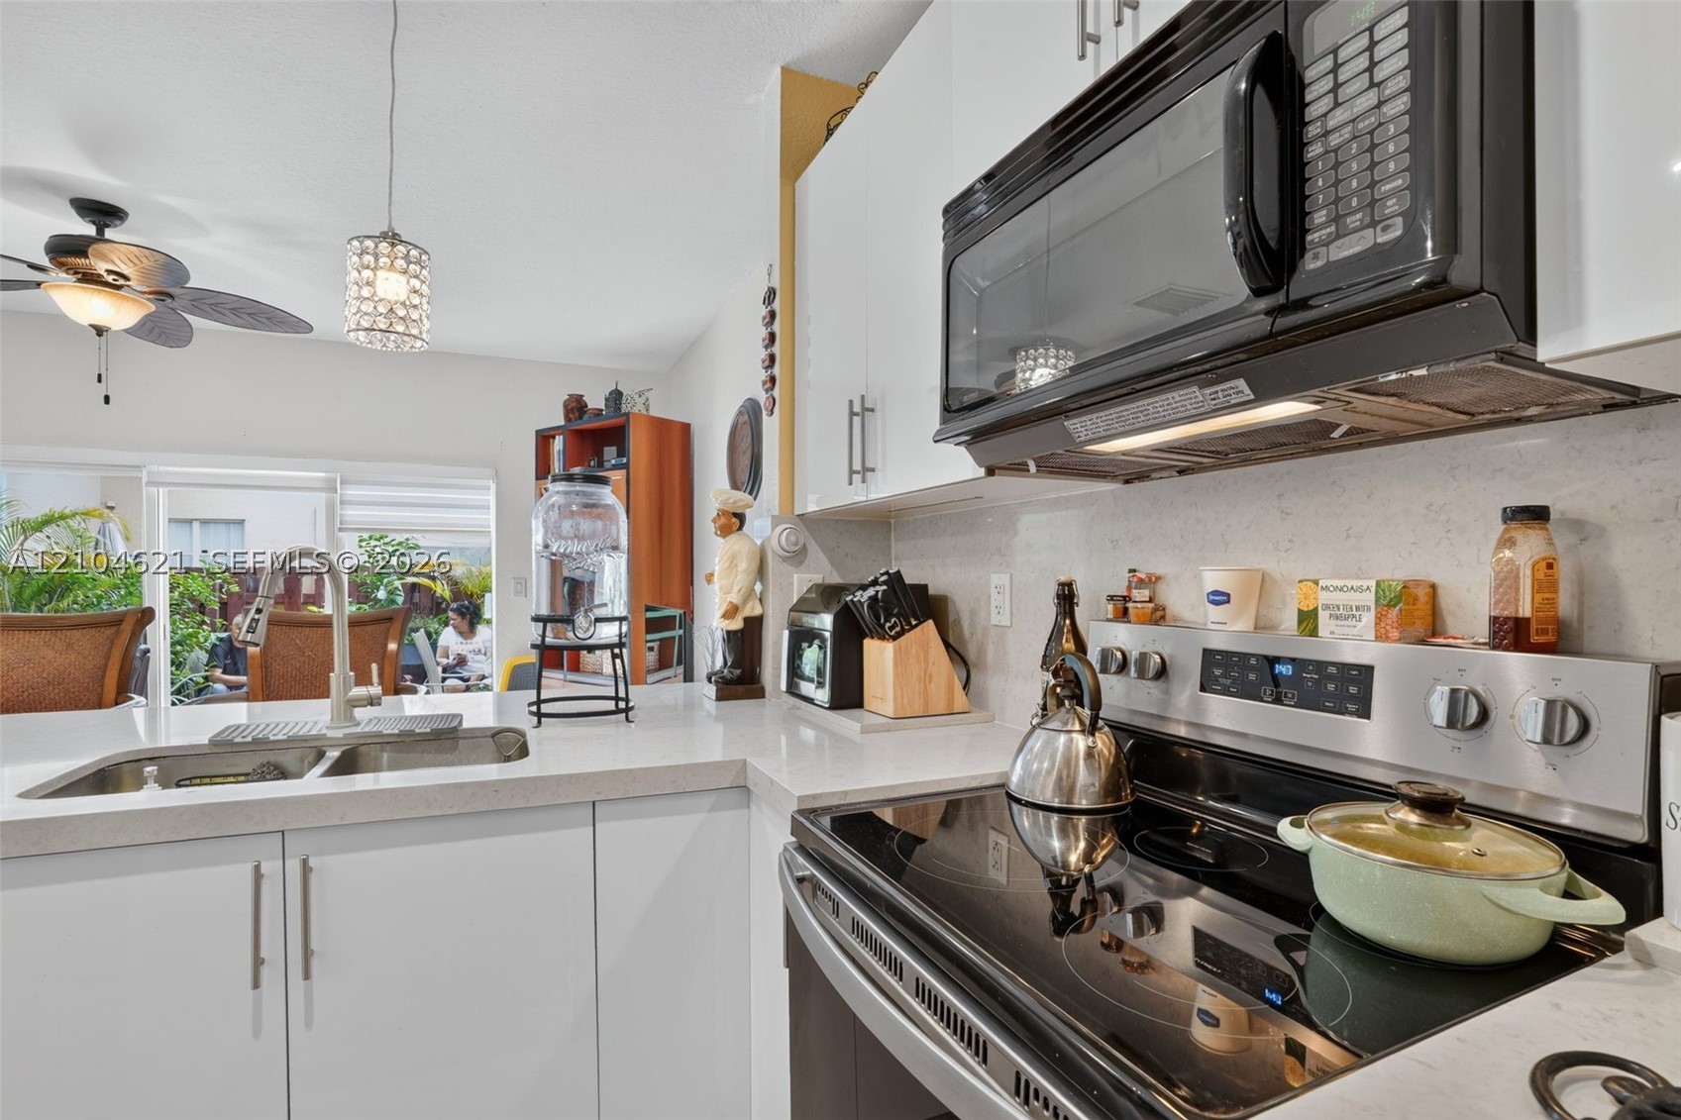
Kitchen featuring white gloss cabinetry, quartz countertops, a dual-basin stainless steel sink with high-arc faucet, a black electric range, and a pendant light fixture
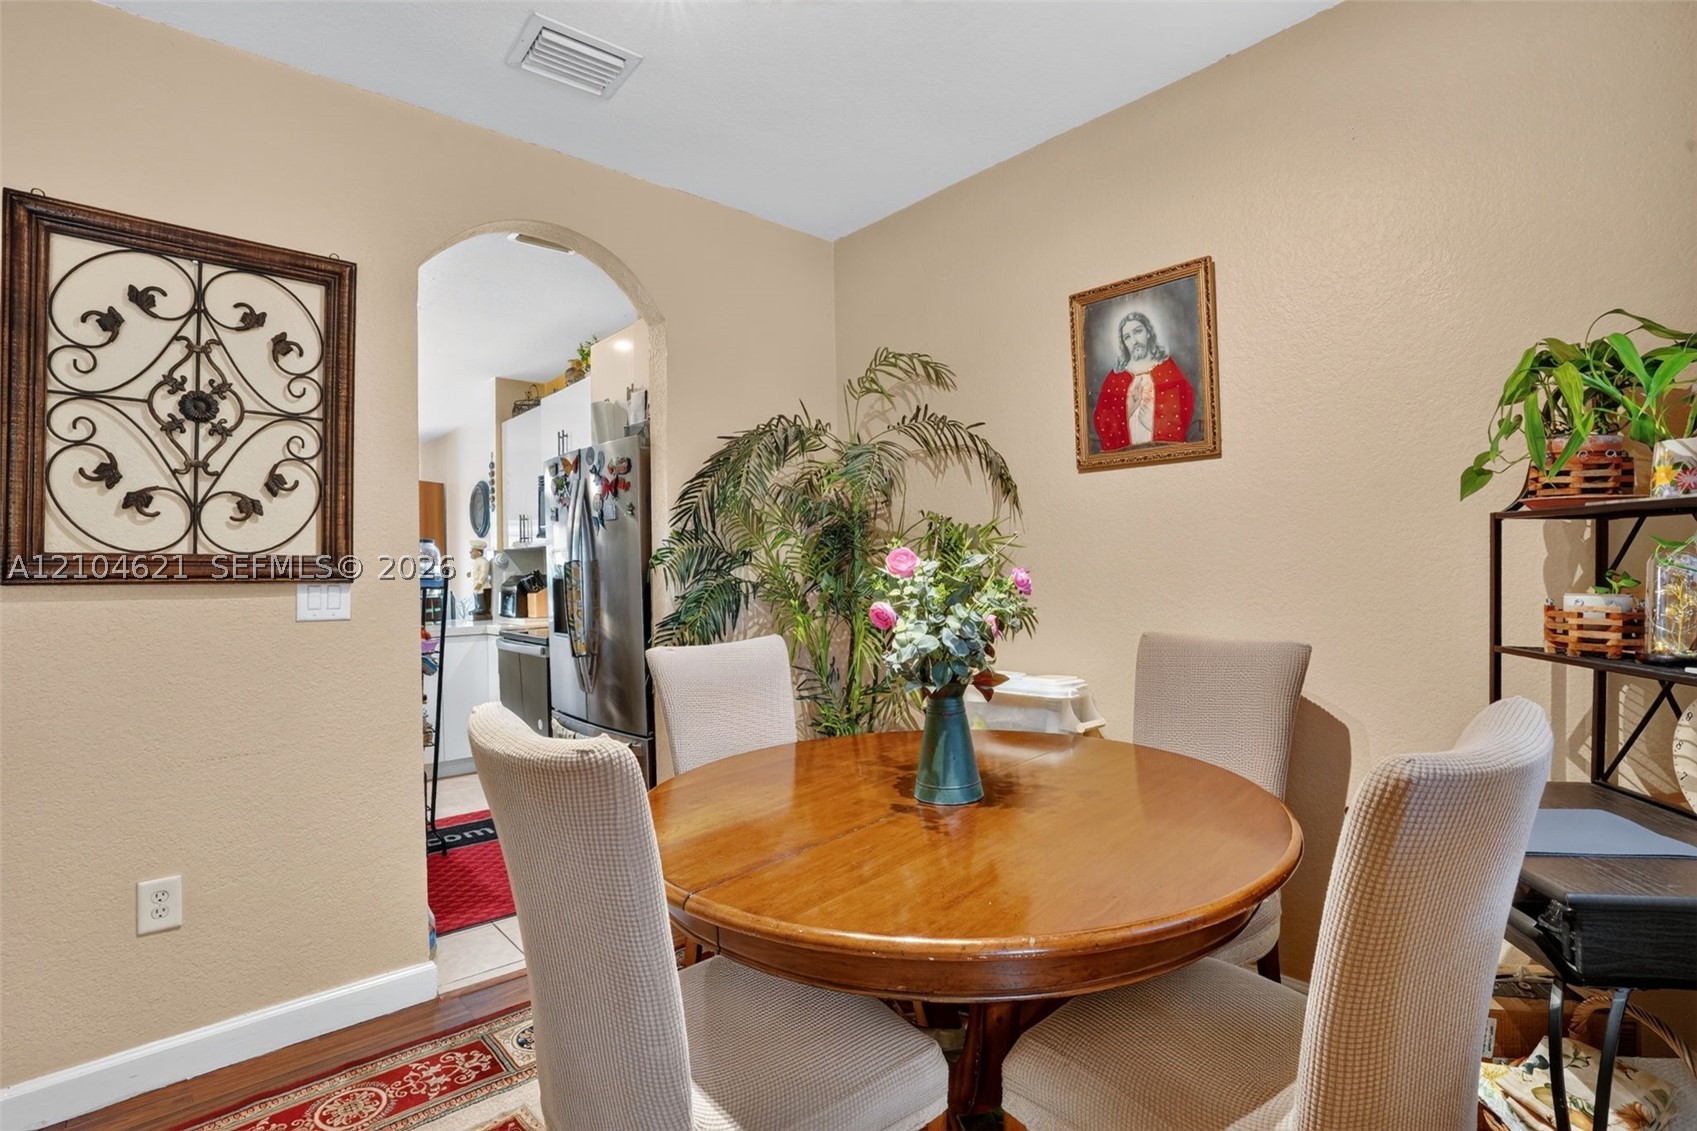
Dining space featuring an arched entryway and wood-finish flooring
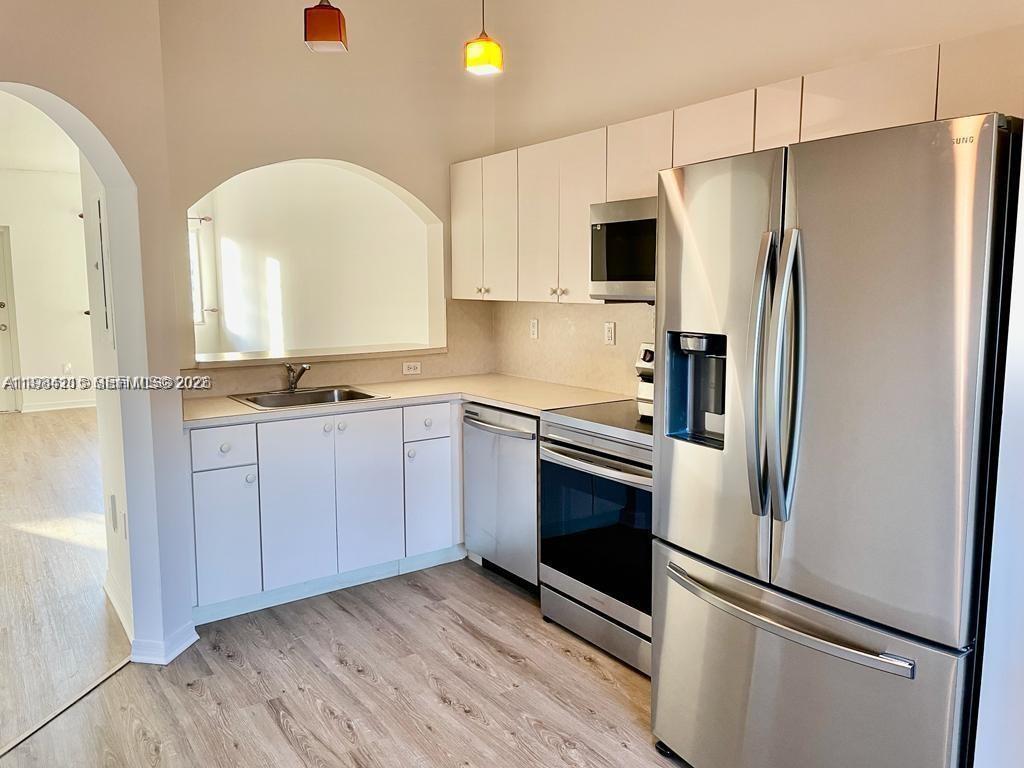
Kitchen featuring white flat-panel cabinetry, light-toned stone-finish countertops, stainless steel appliances, dual-basin sink with gooseneck faucet, and a contemporary pendant light fixture
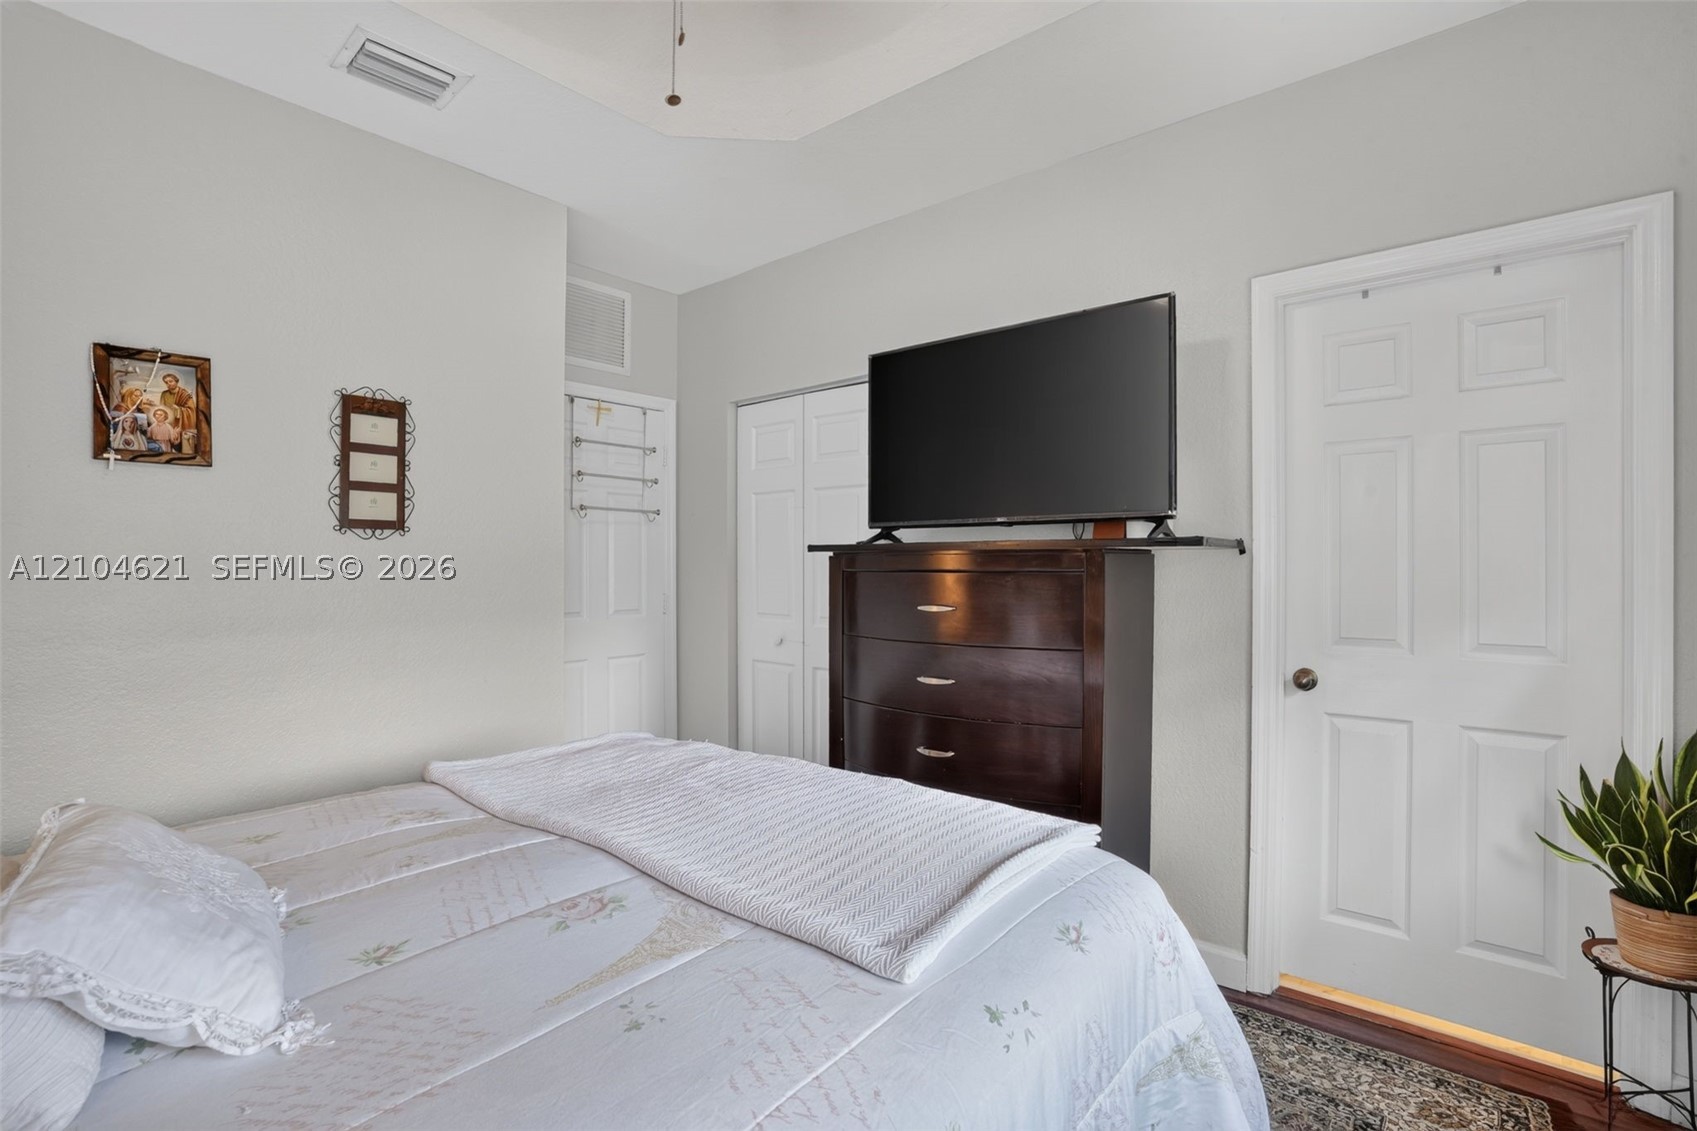
Tray ceiling, neutral wall tones, and multiple interior doors featuring traditional six-panel architectural detail
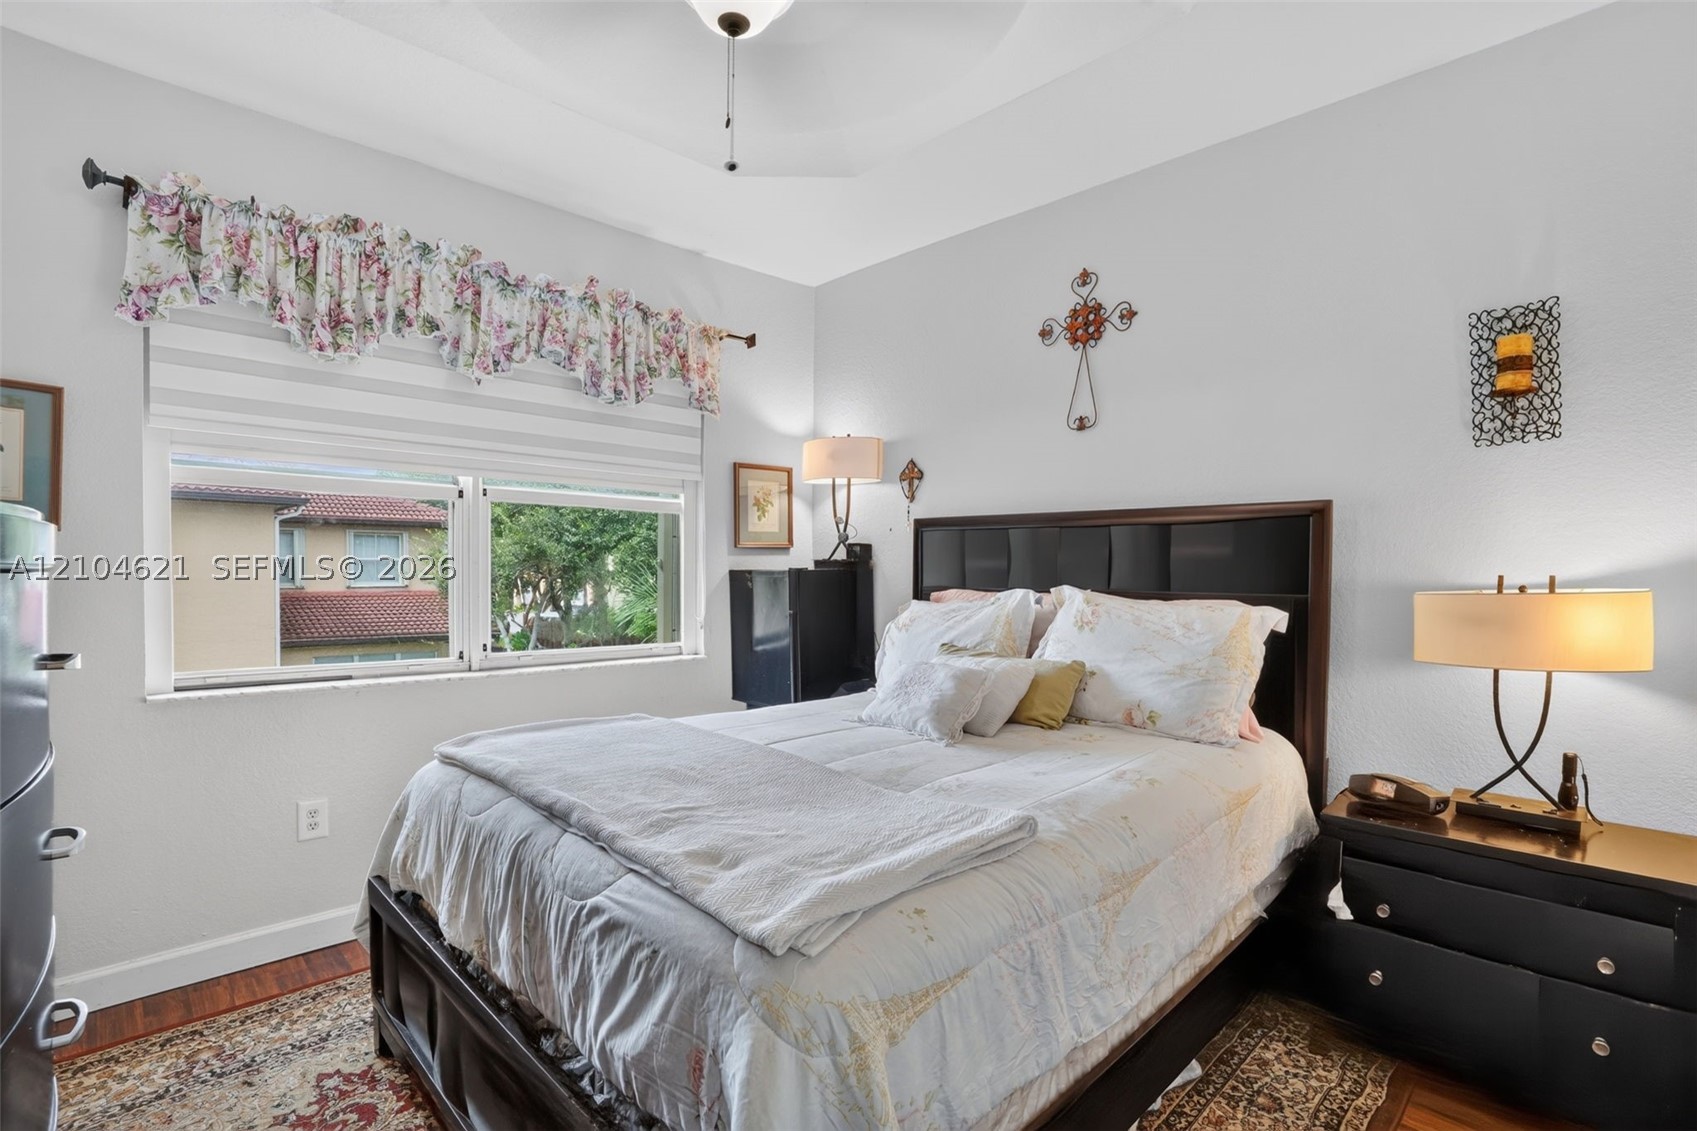
Tray ceiling with central light fixture and horizontal windows
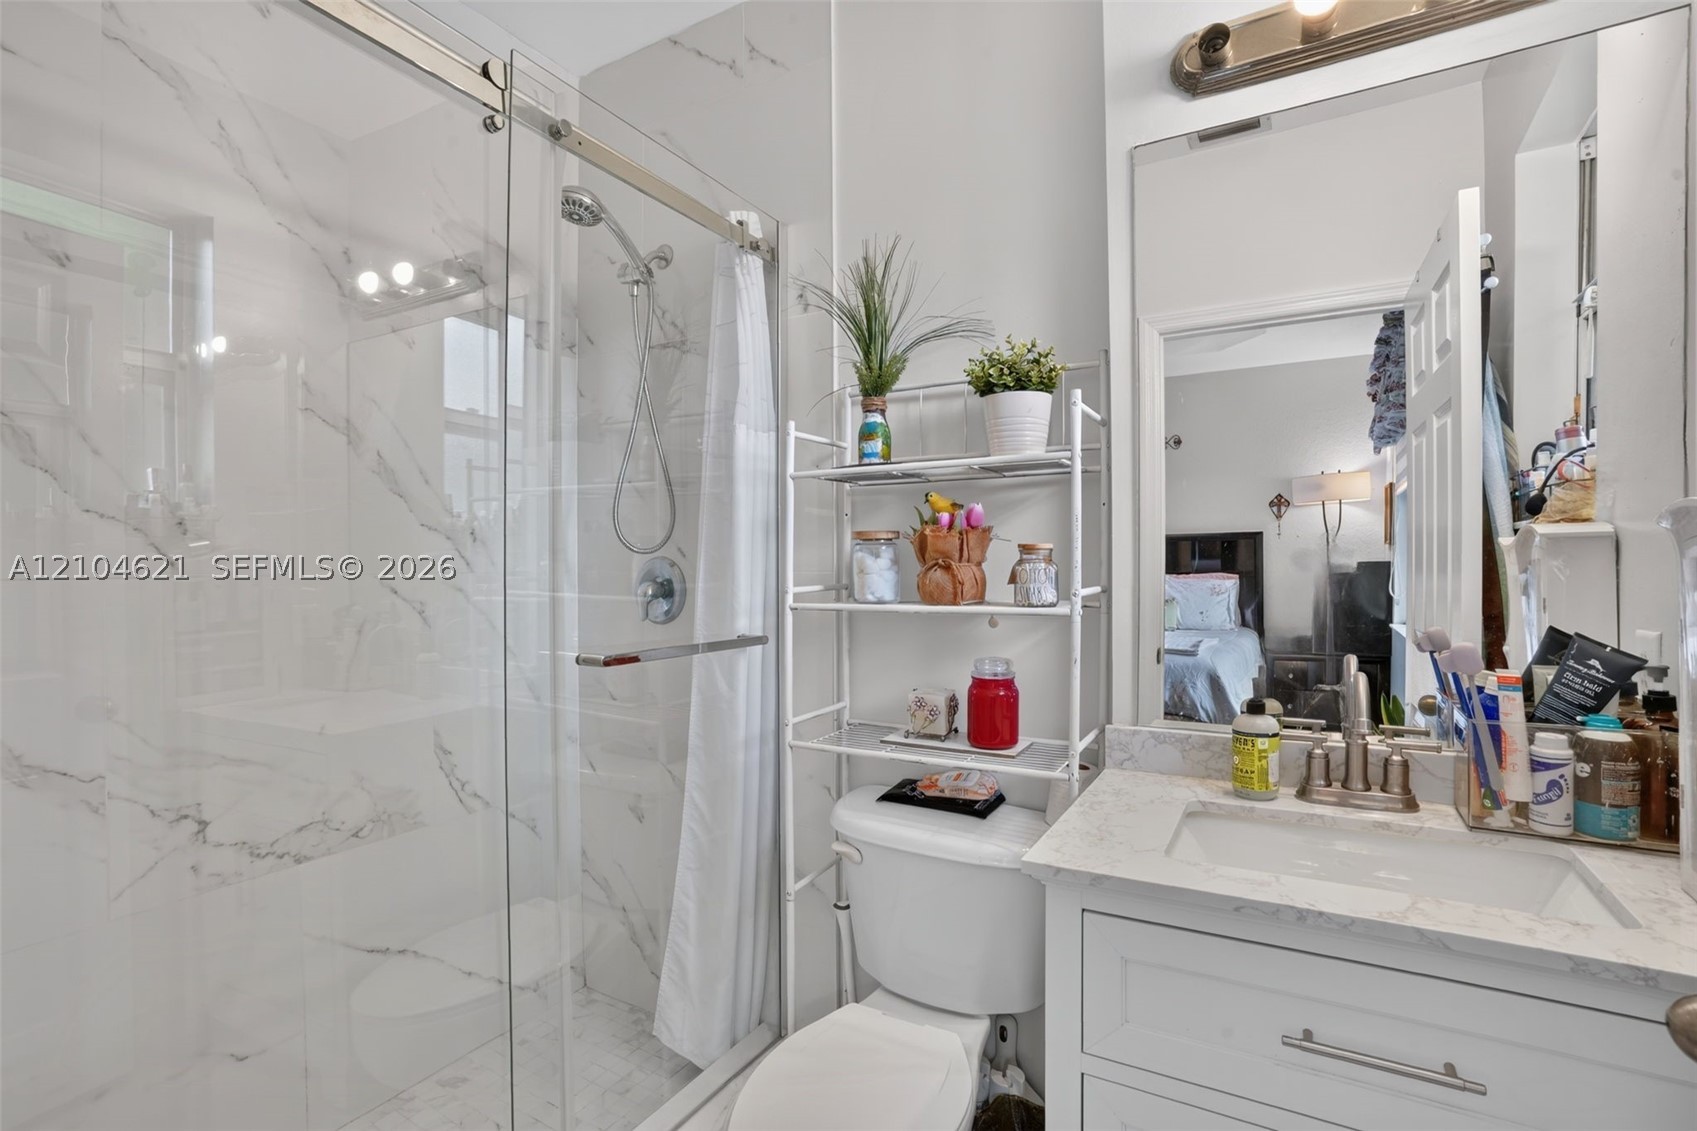
Bathroom featuring a walk-in shower with floor-to-ceiling stone-finish tile, glass enclosure, chrome fixtures, vanity with stone-finish countertop, and wall-mounted mirror
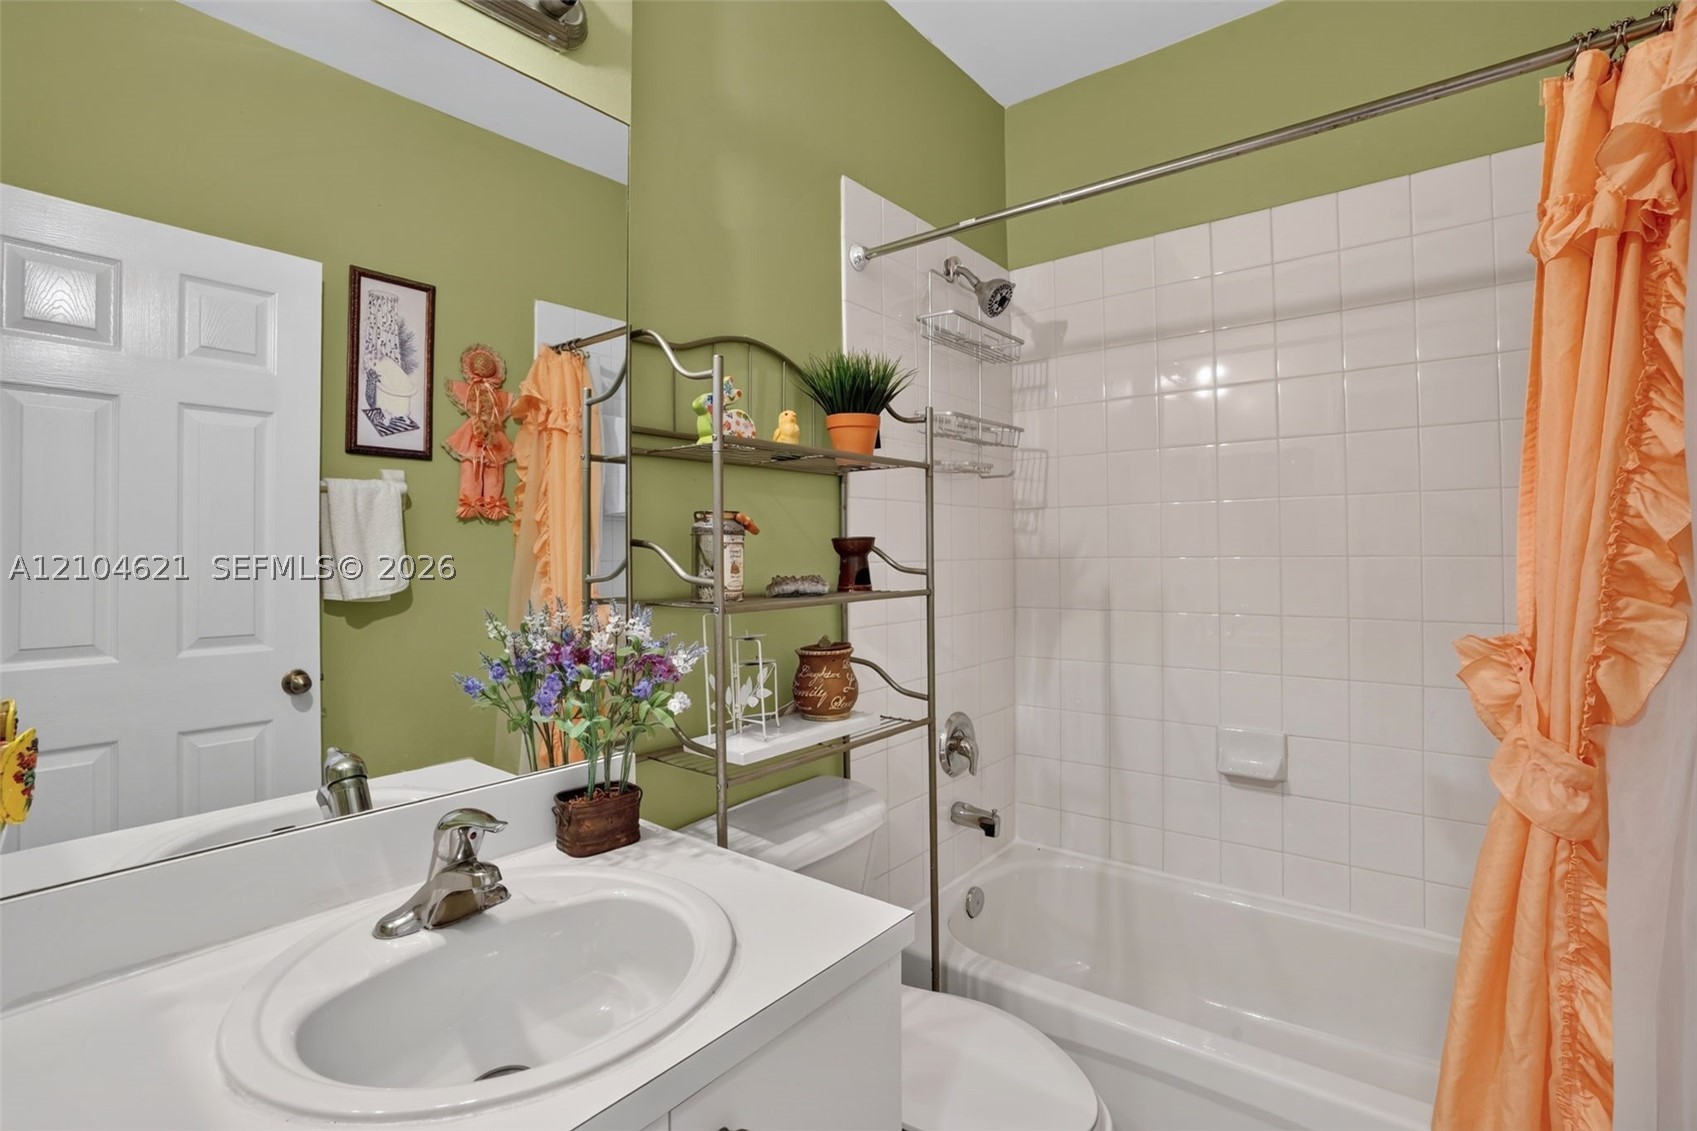
Full-width mirror, white vanity with an integrated oval sink, and a tub-shower combination featuring white wall tiling
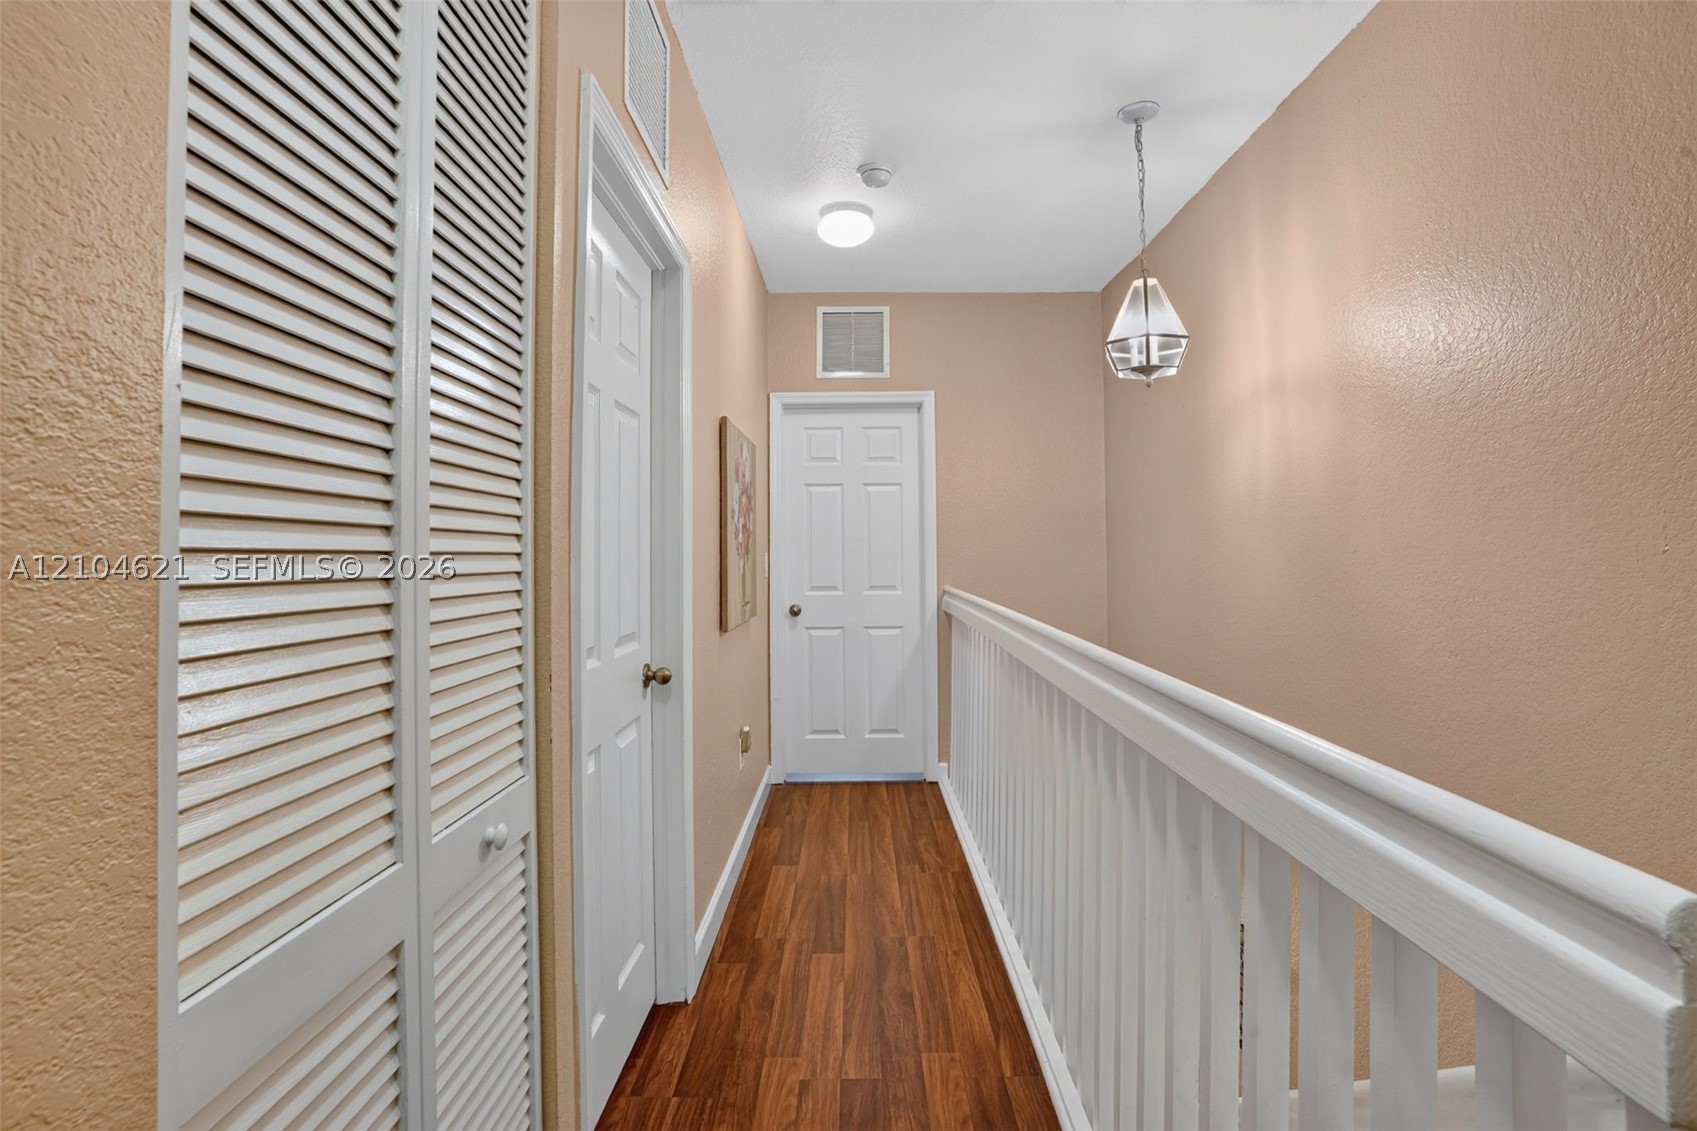
Hallway featuring wood-finish flooring, white louvered closet doors, six-panel interior doors, and a geometric pendant light fixture
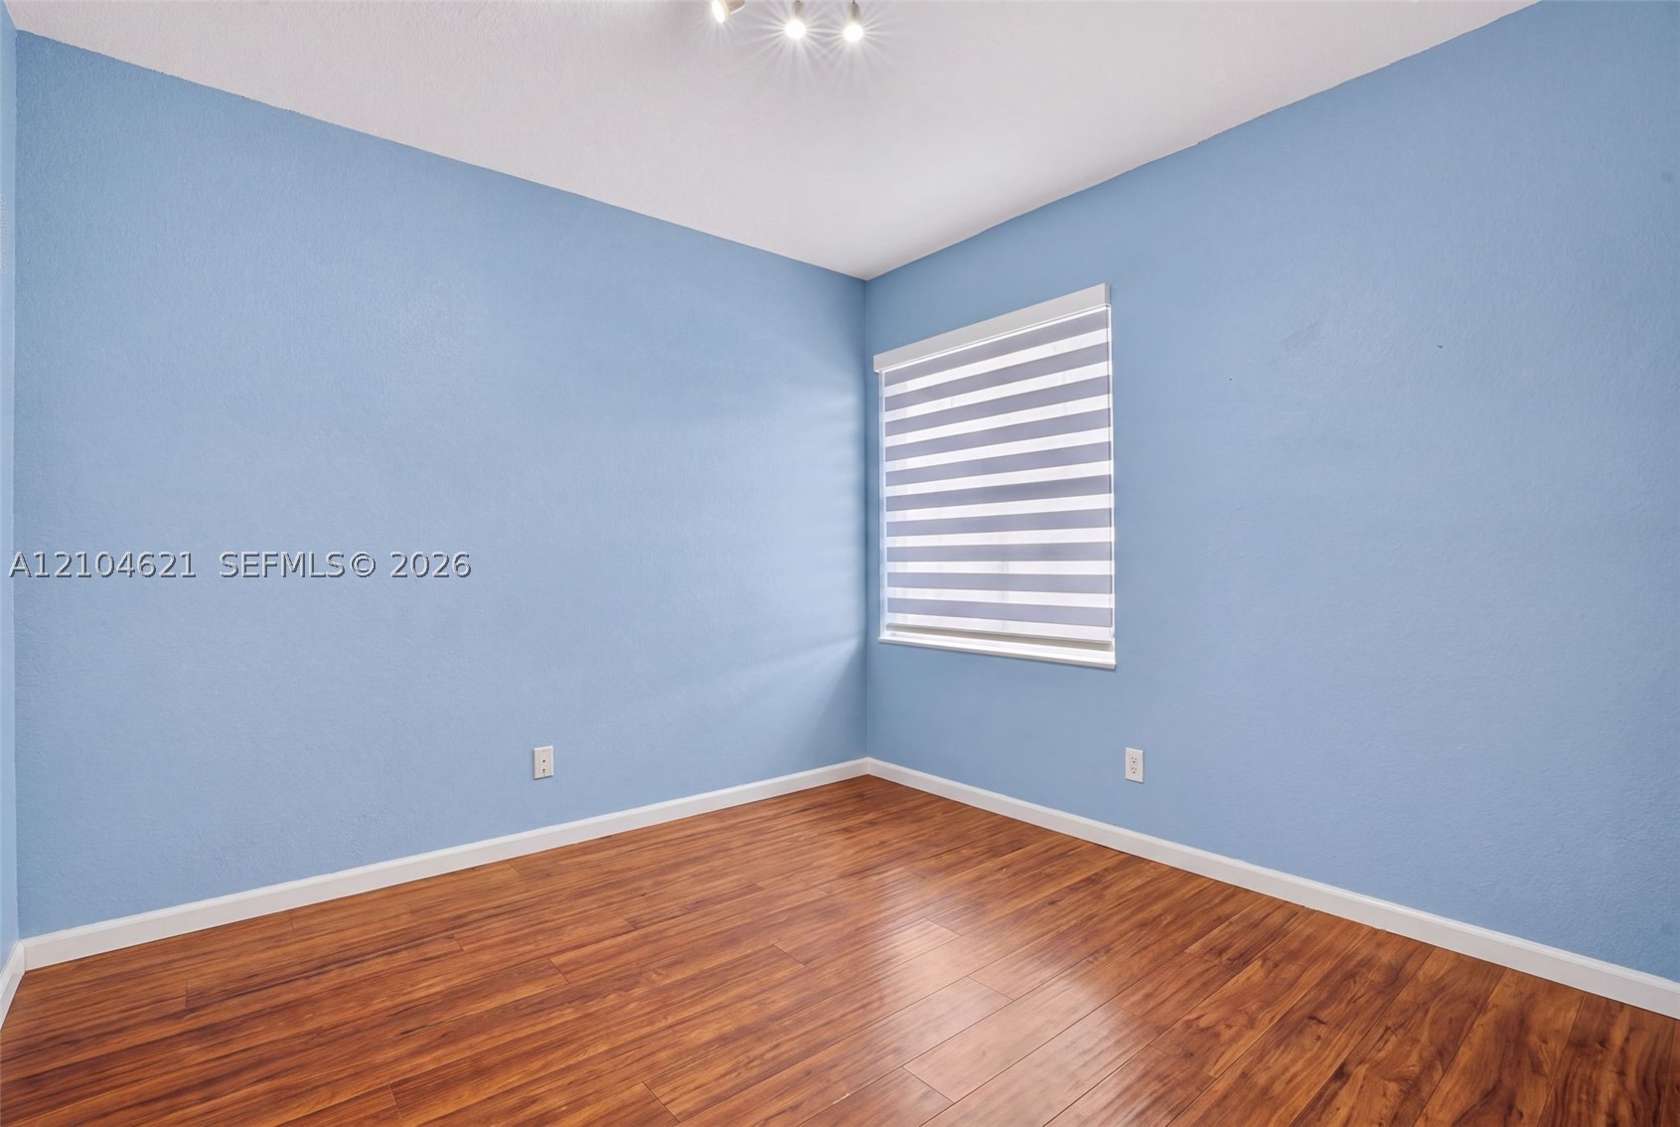
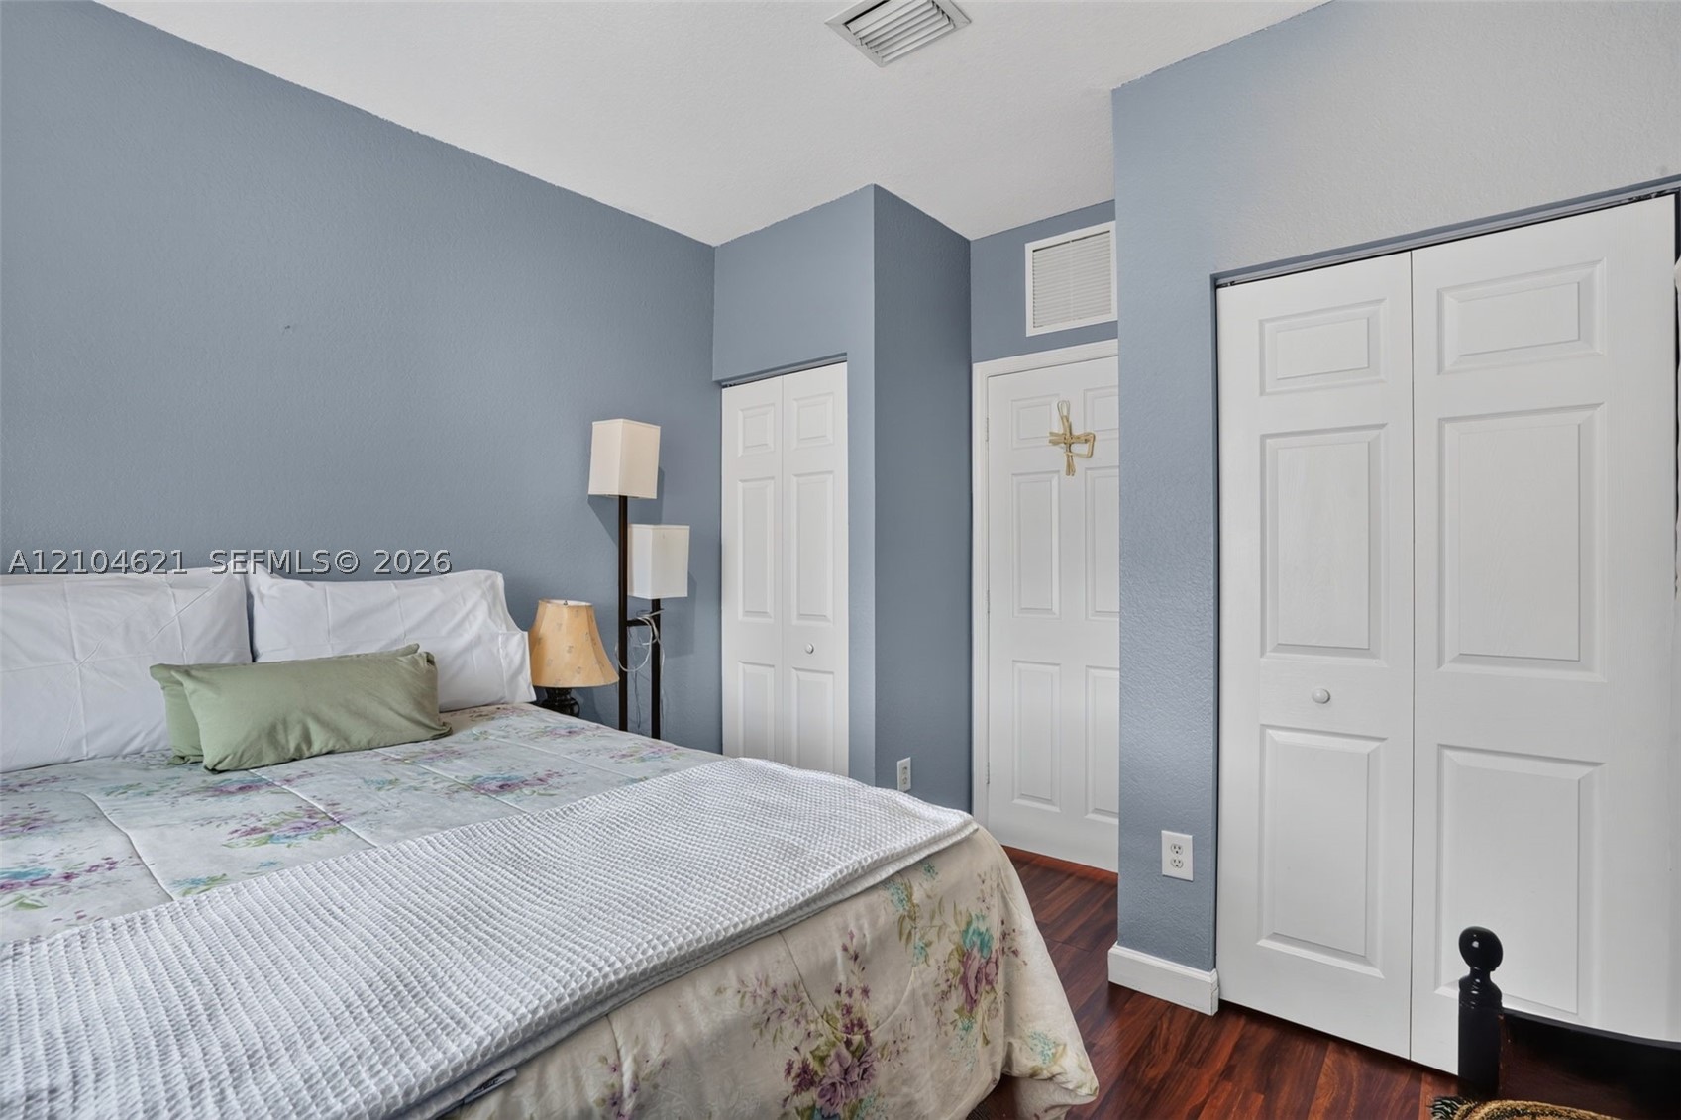
Interior room featuring wood-finish flooring, light blue textured walls, and horizontal zebra-style window shades
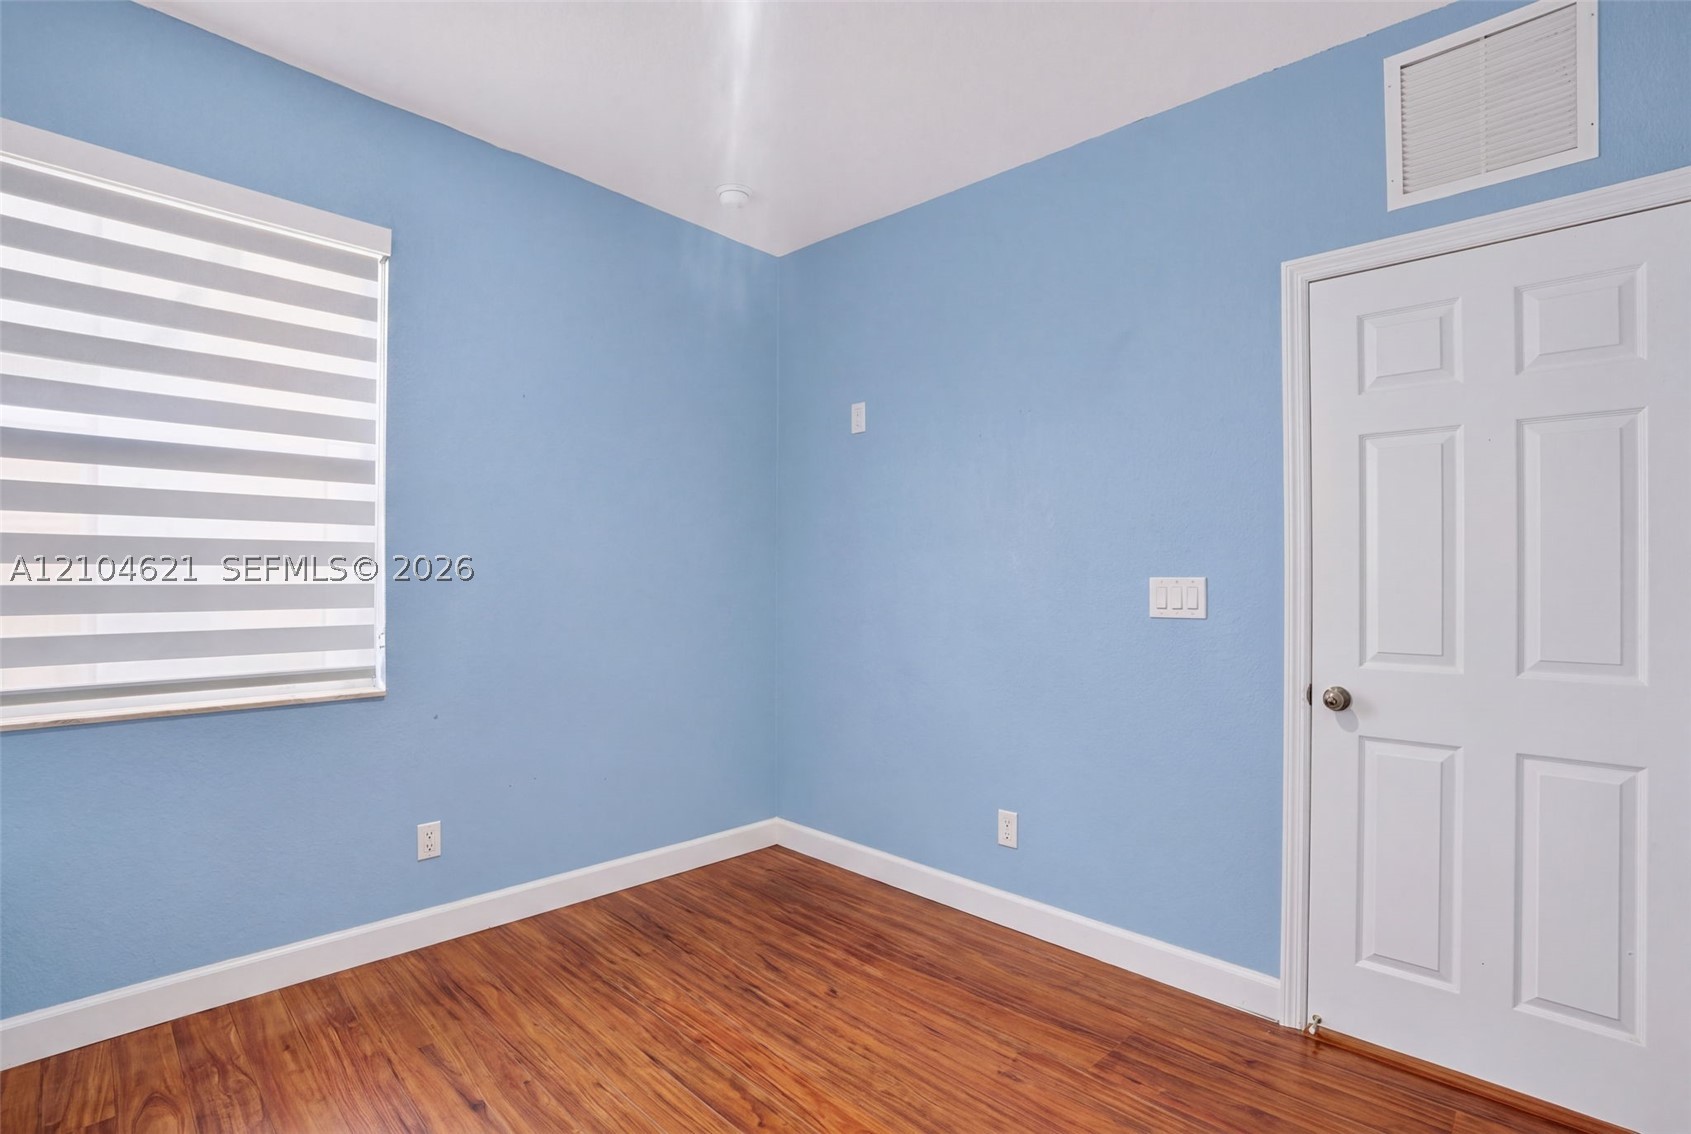
Room featuring wood-finish flooring, blue-toned walls, and a white six-panel door with a metallic knob
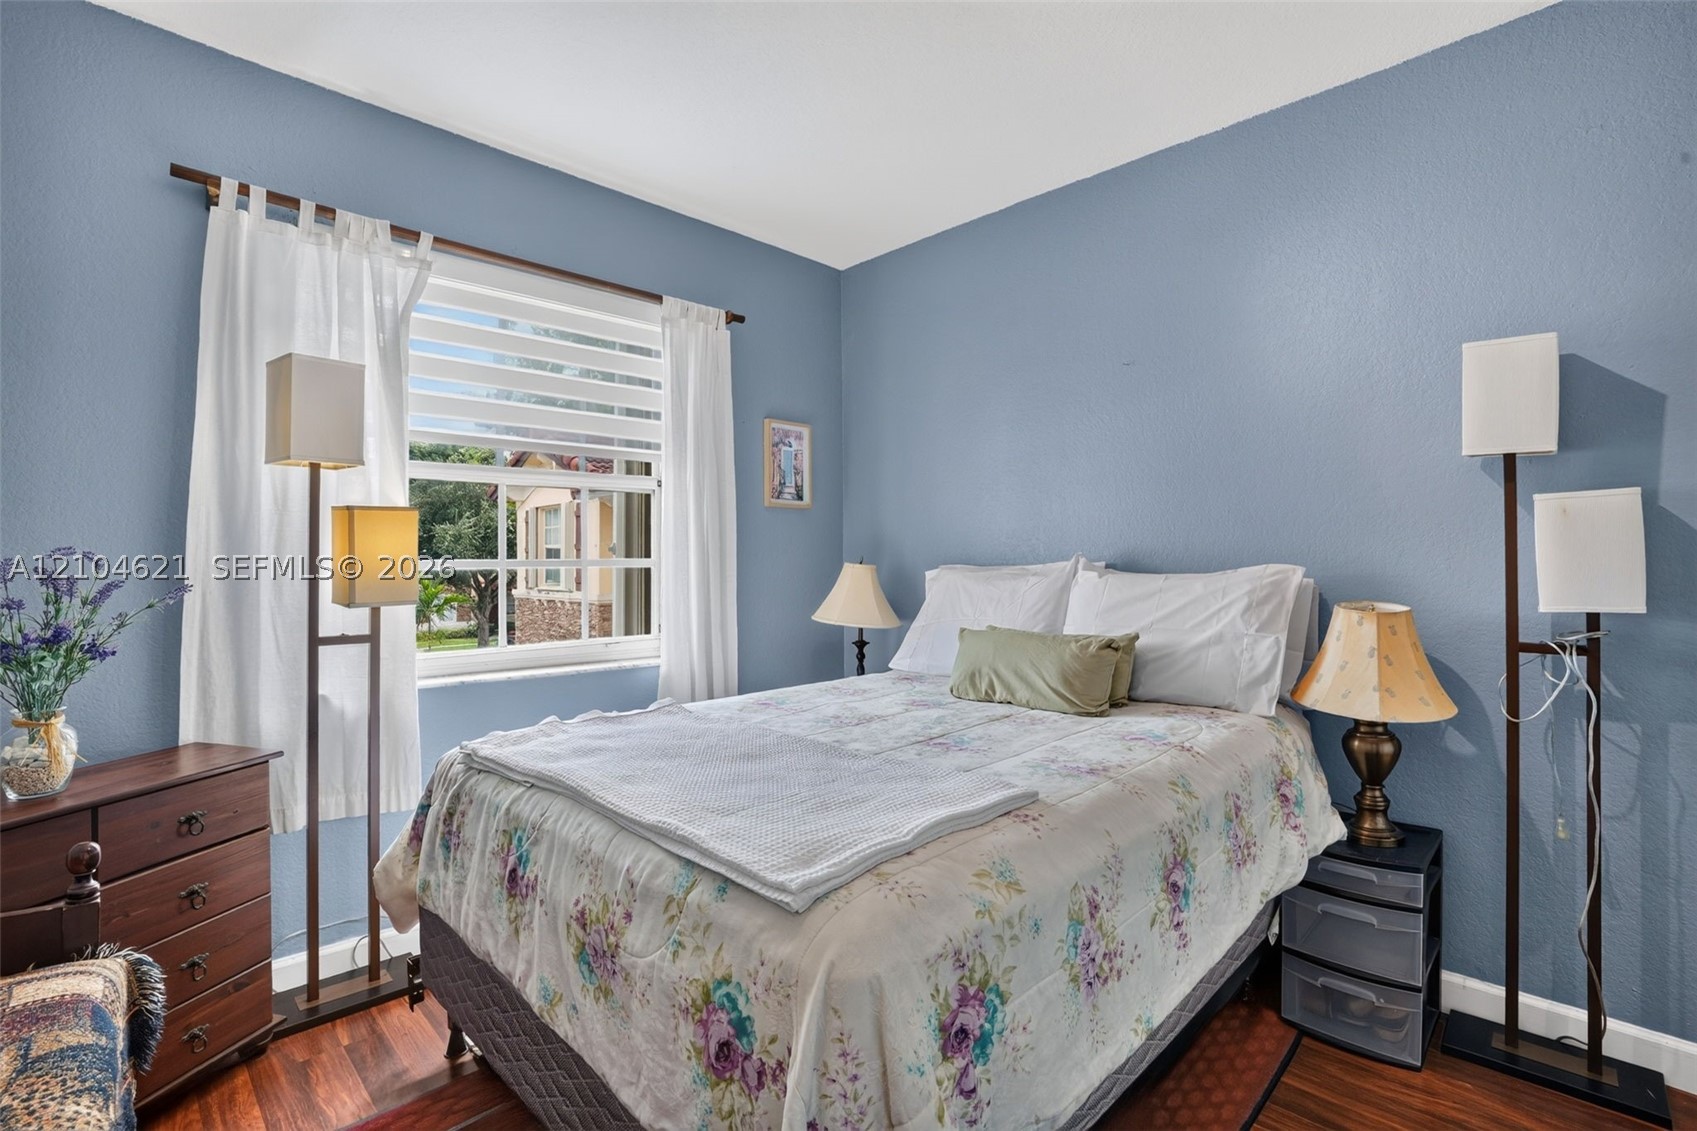
Room featuring wood-finish flooring, textured walls, and a multi-pane window with horizontal blinds
Interior space featuring wood-finish flooring, two sets of white six-panel closet doors, and a single solid core door with a white finish
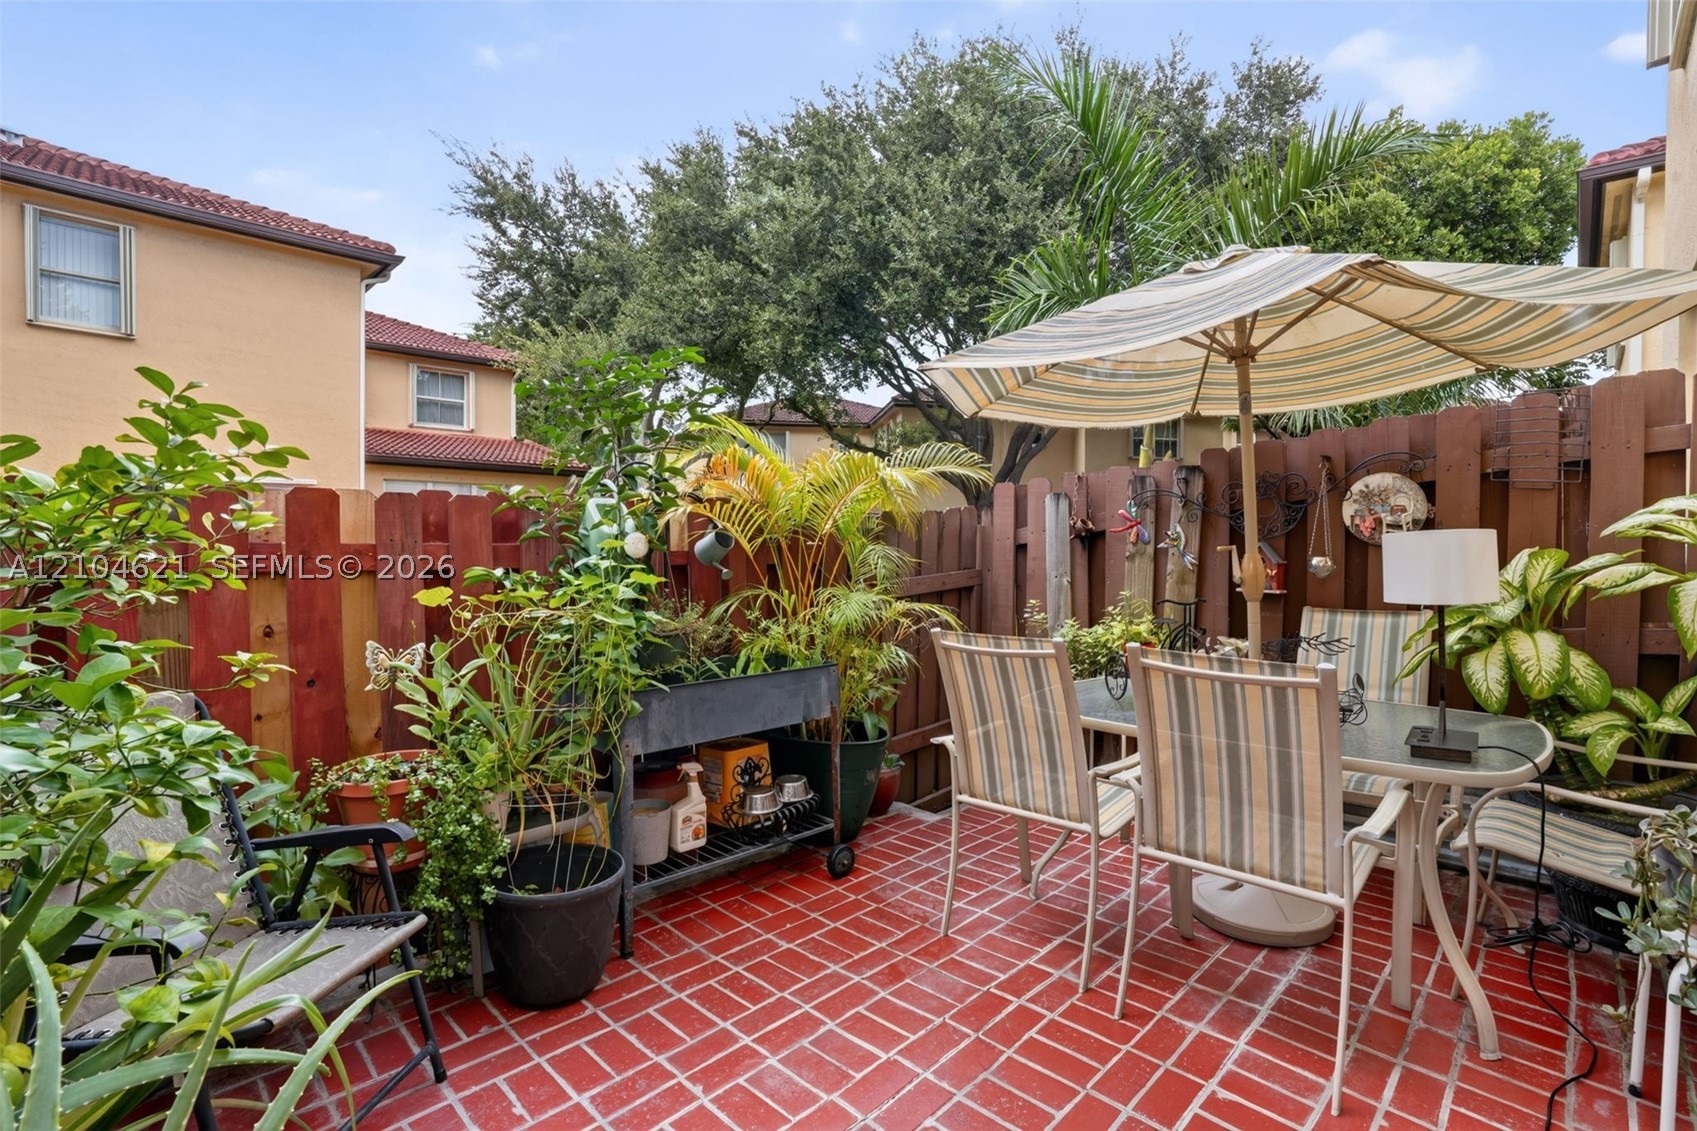
Enclosed patio featuring red masonry tile flooring and wood privacy fencing
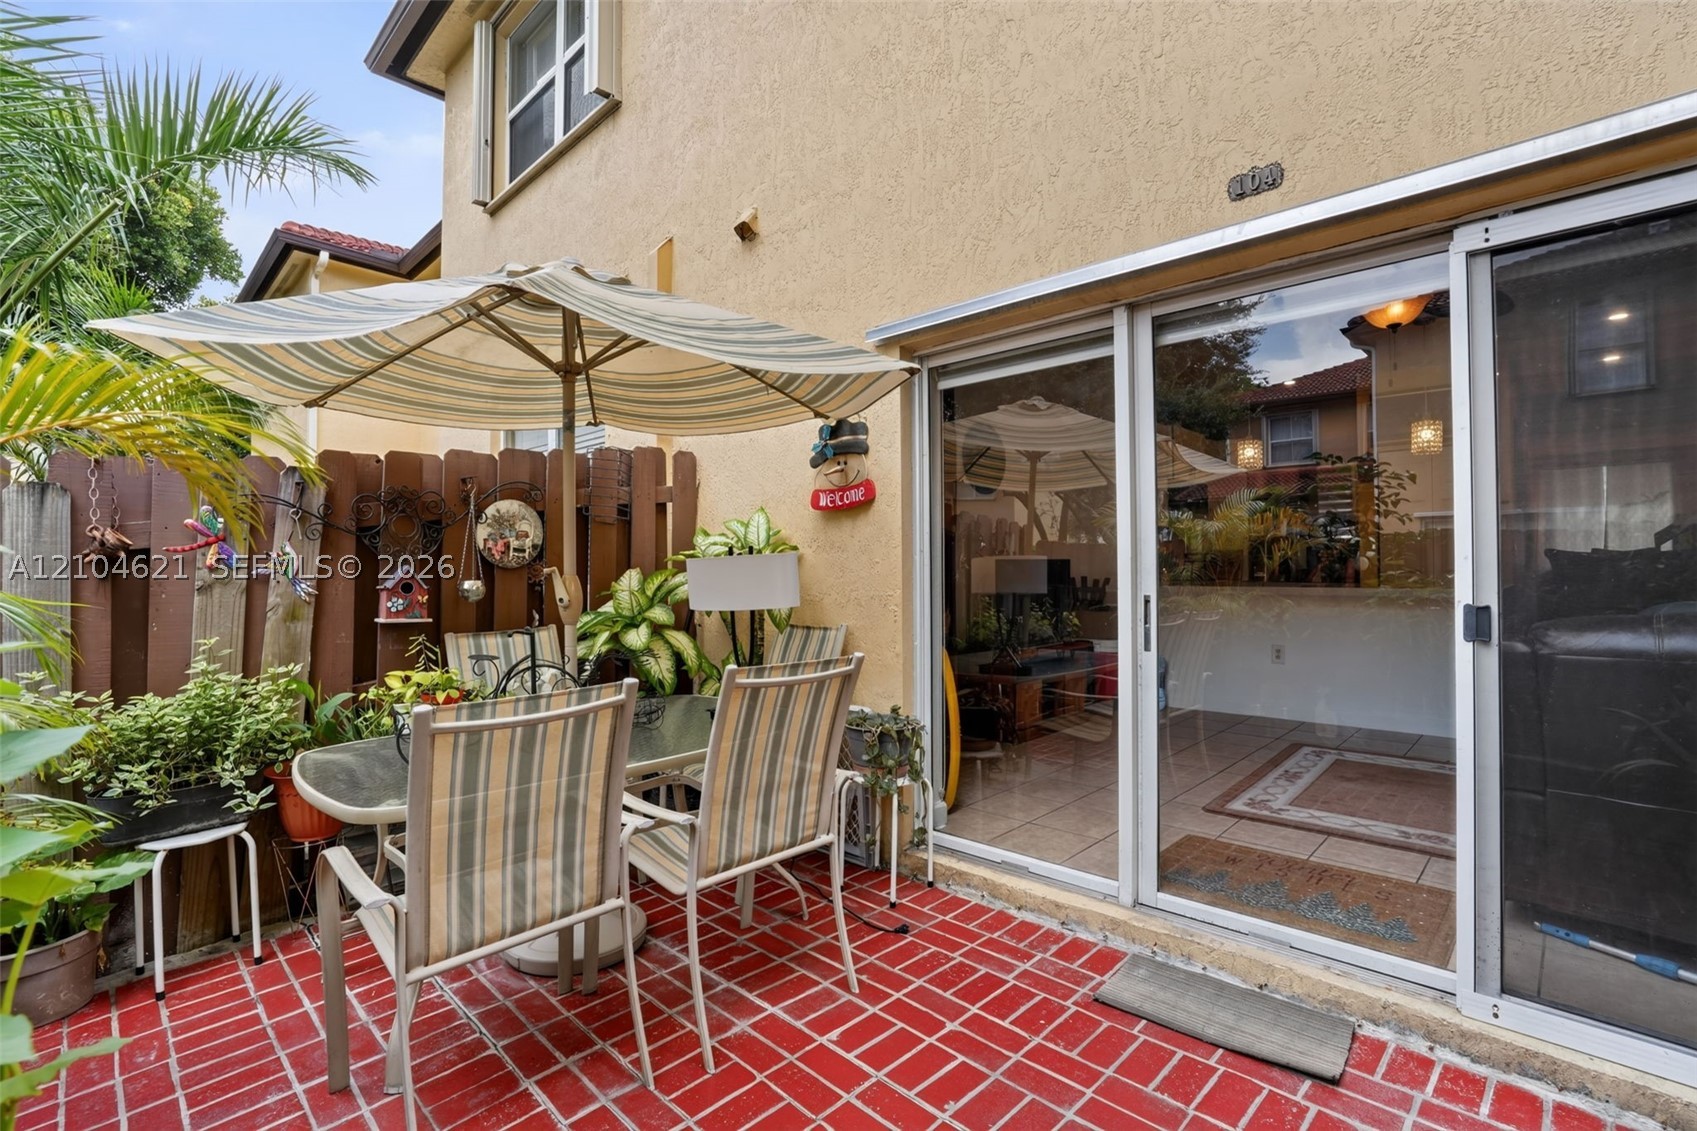
Enclosed patio featuring red ceramic tile flooring, vertical wood privacy fencing, and dual sliding glass doors
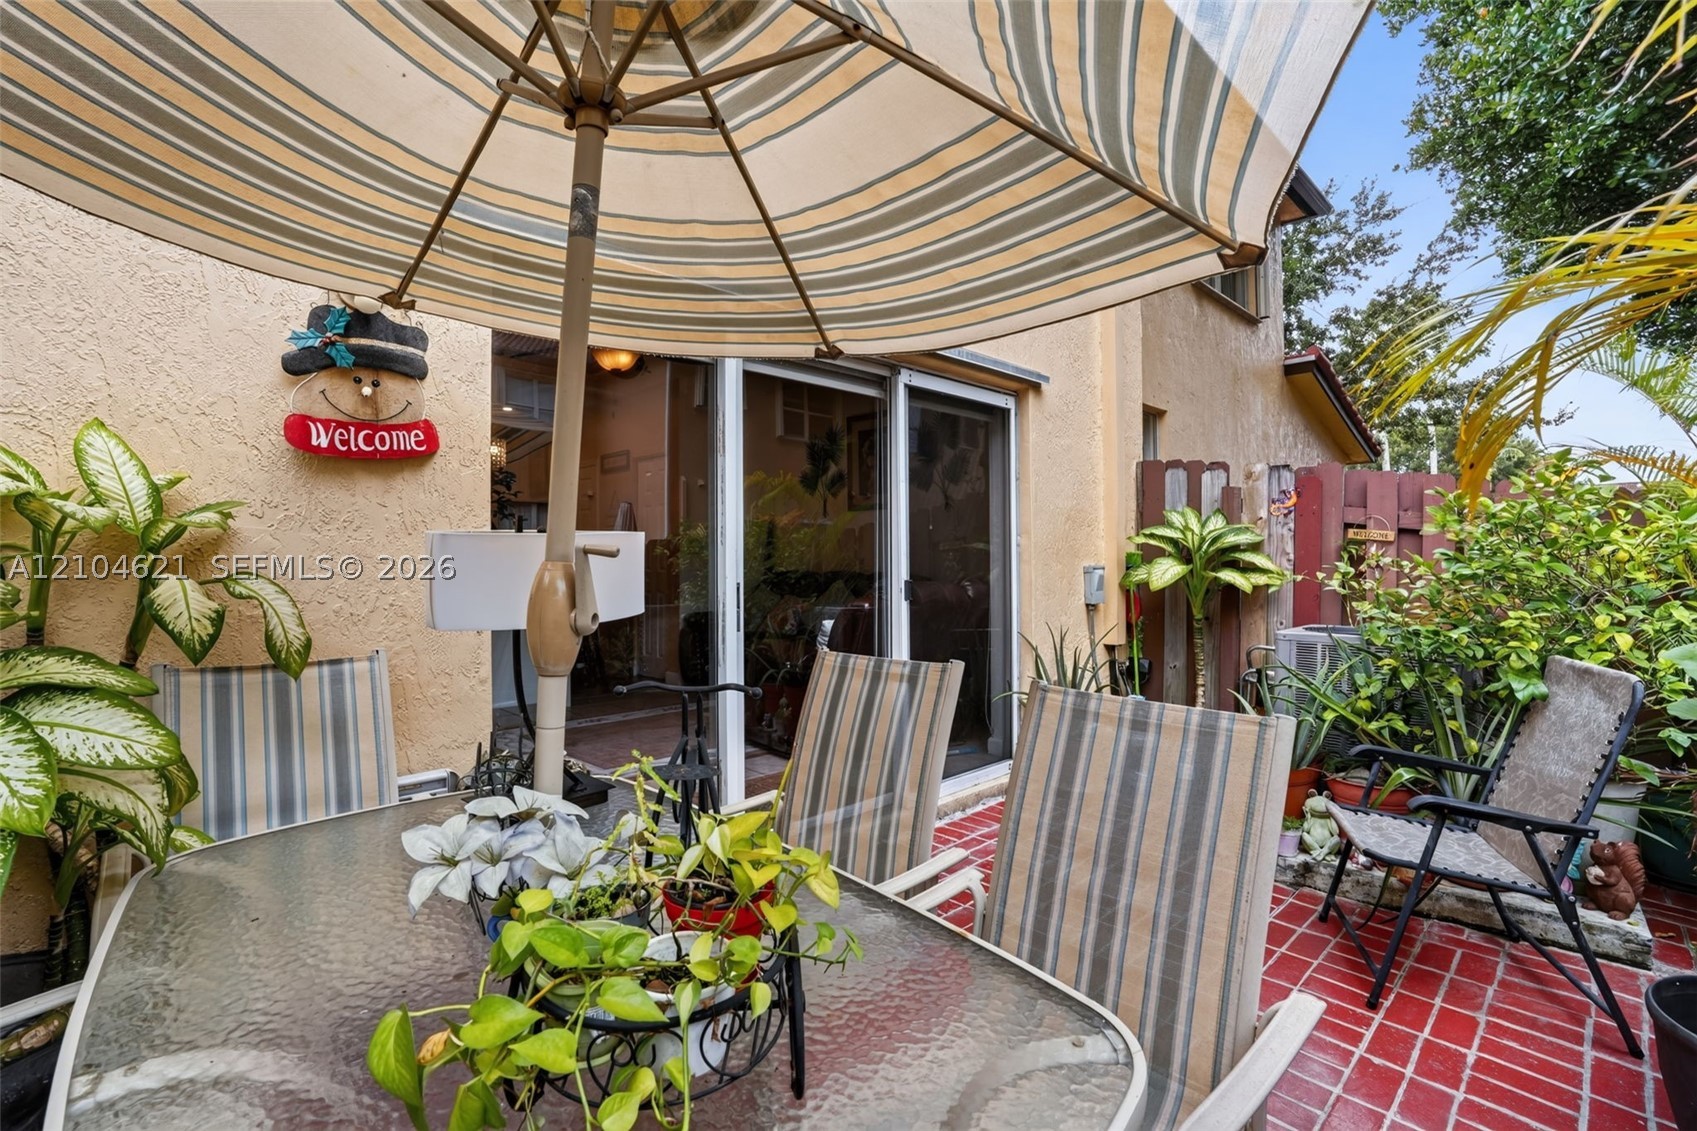
Outdoor patio featuring red tile flooring, stucco exterior wall, and sliding glass doors
Entrance signage featuring stucco monuments, landscaped flower beds, mature palm trees, and paved asphalt road access
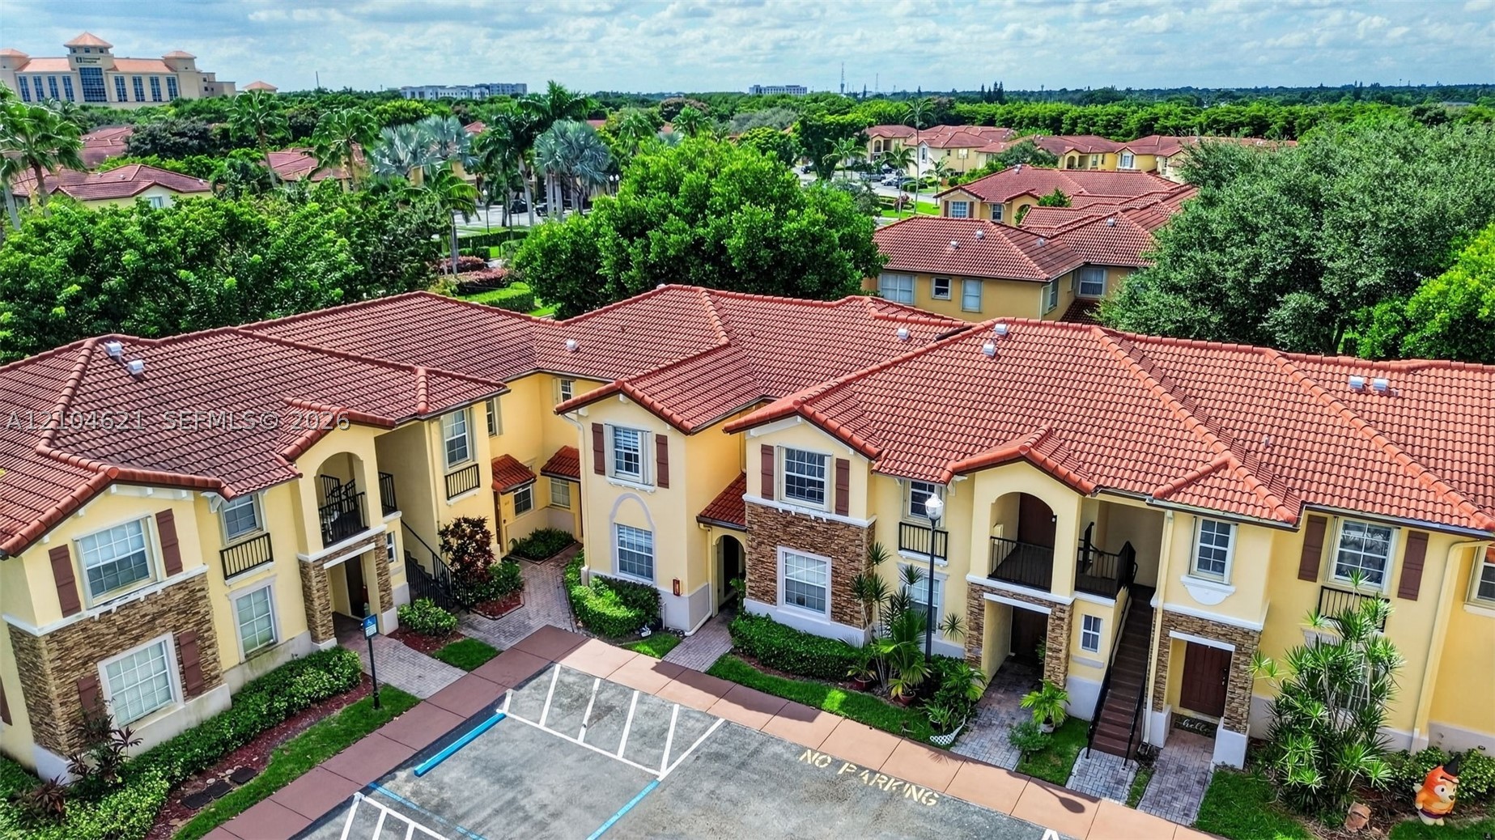
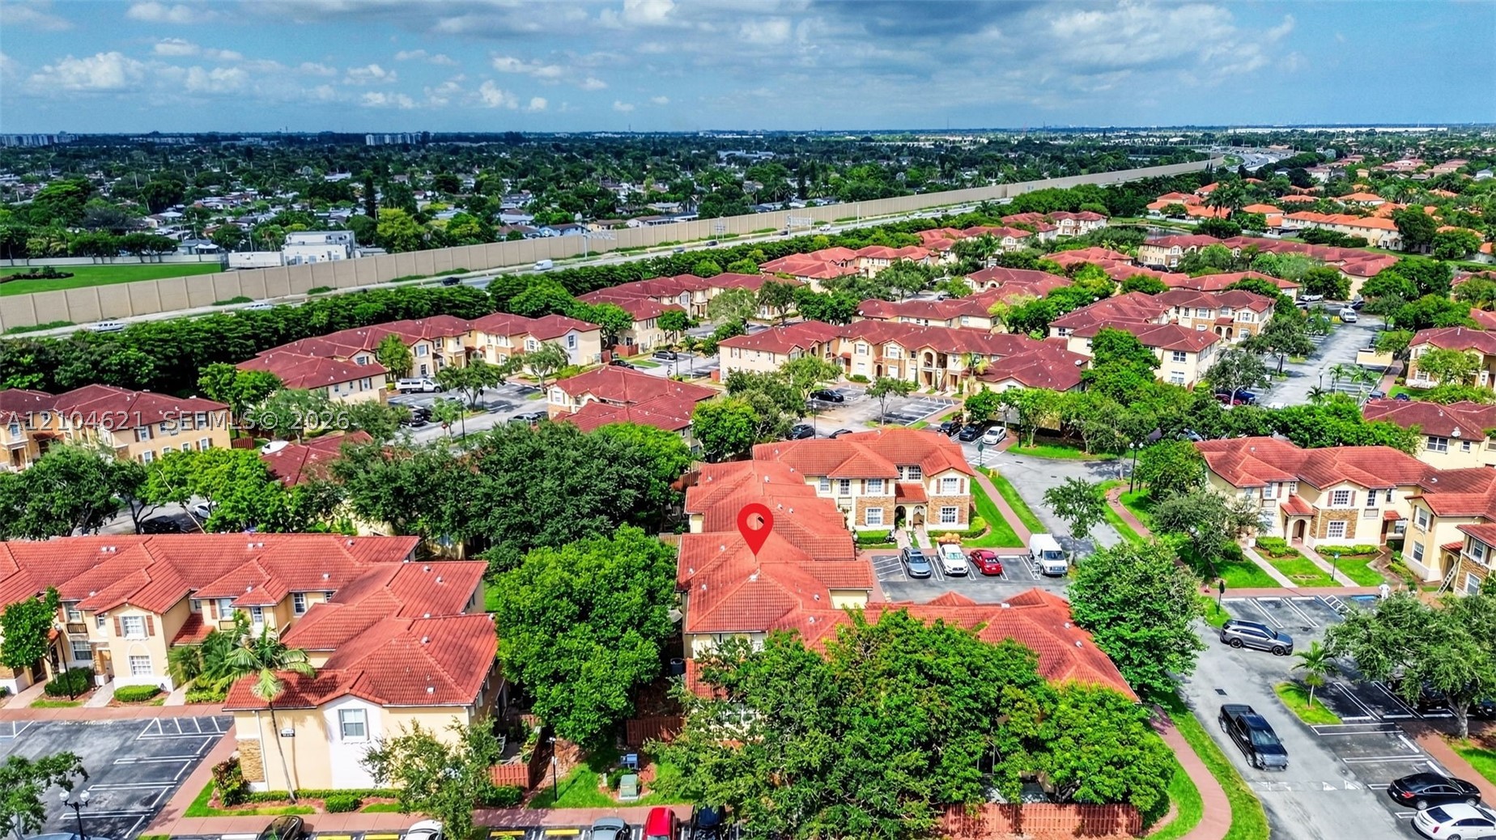
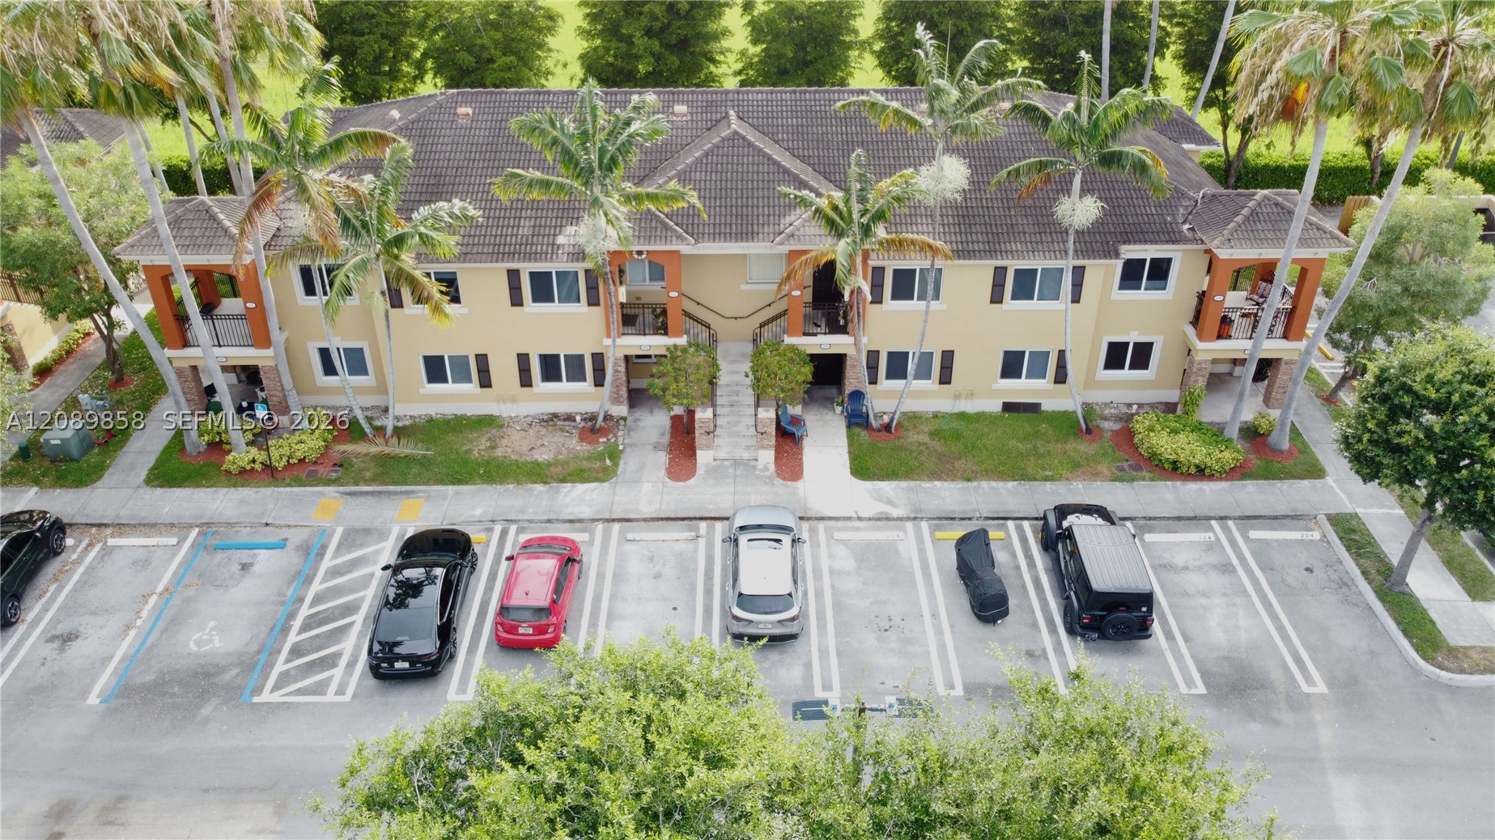
Aerial perspective of a multi-unit residential community featuring terracotta-style roofing, paved parking areas, and mature landscaping
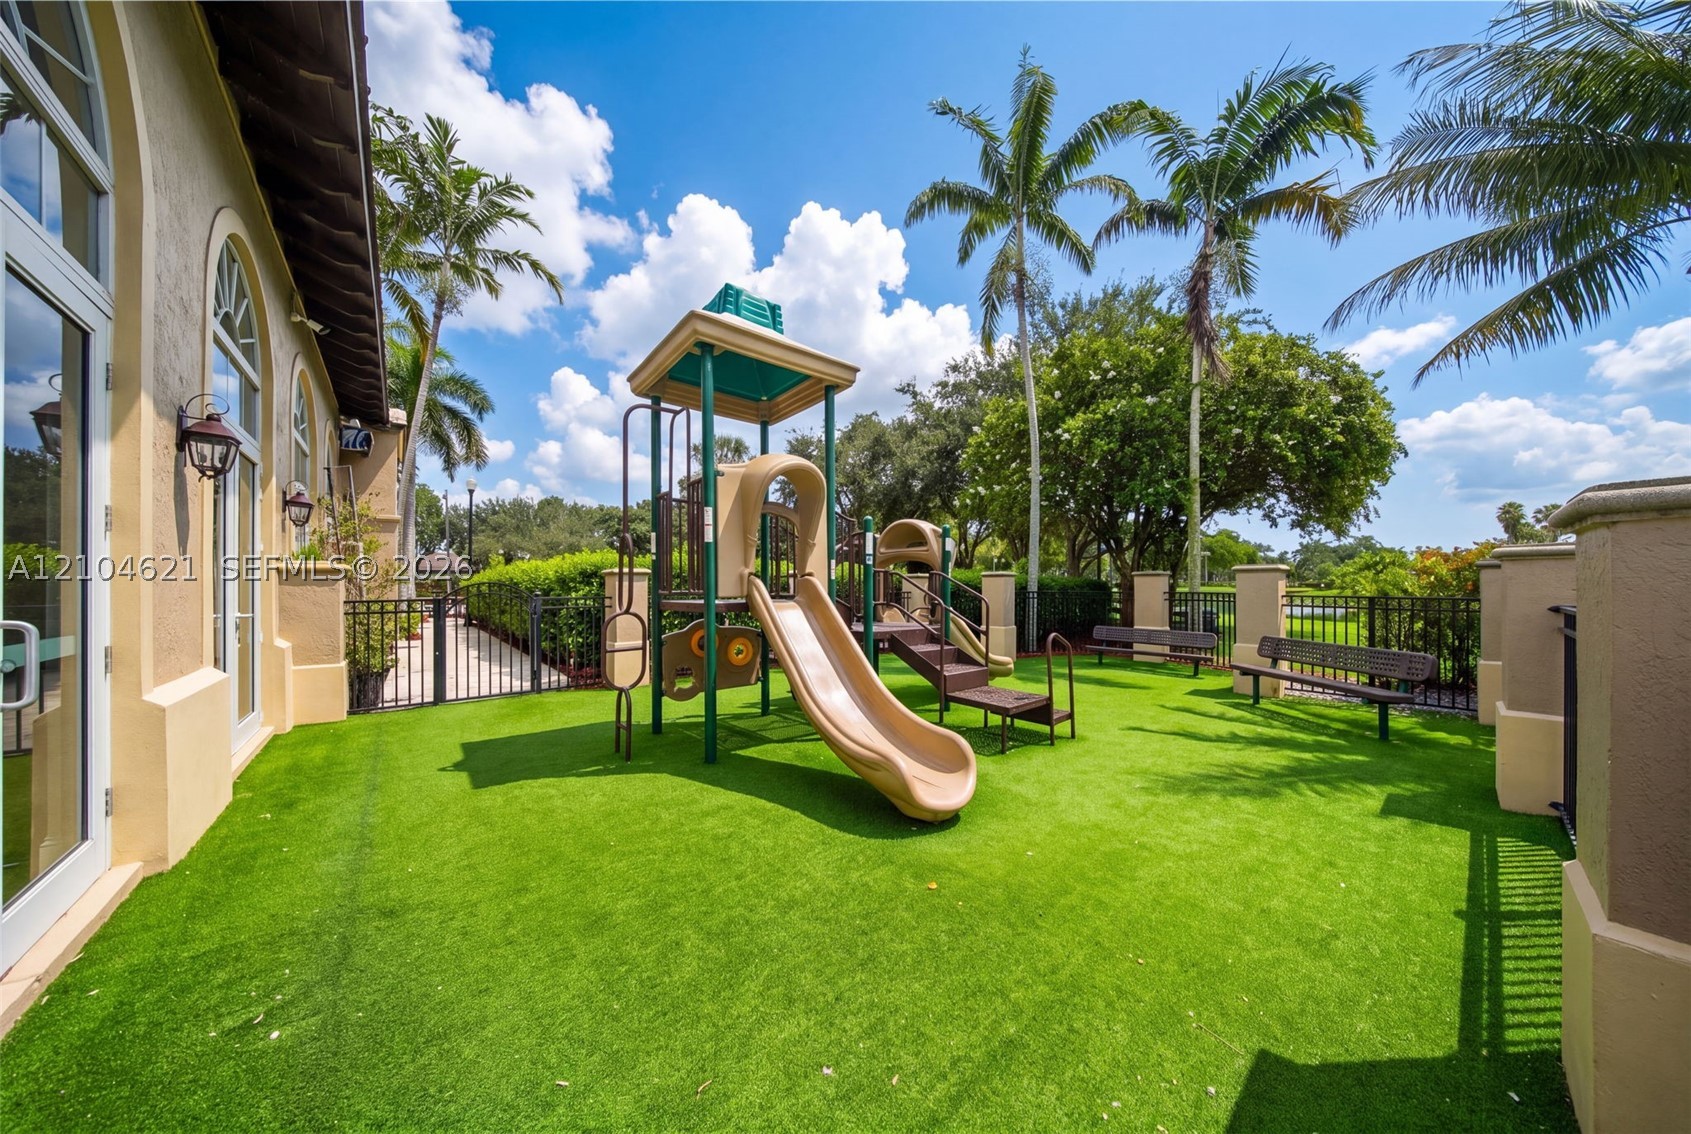
Outdoor recreation area featuring artificial turf, a multi-level playset with integrated slide, metal bench seating, and palm tree landscaping
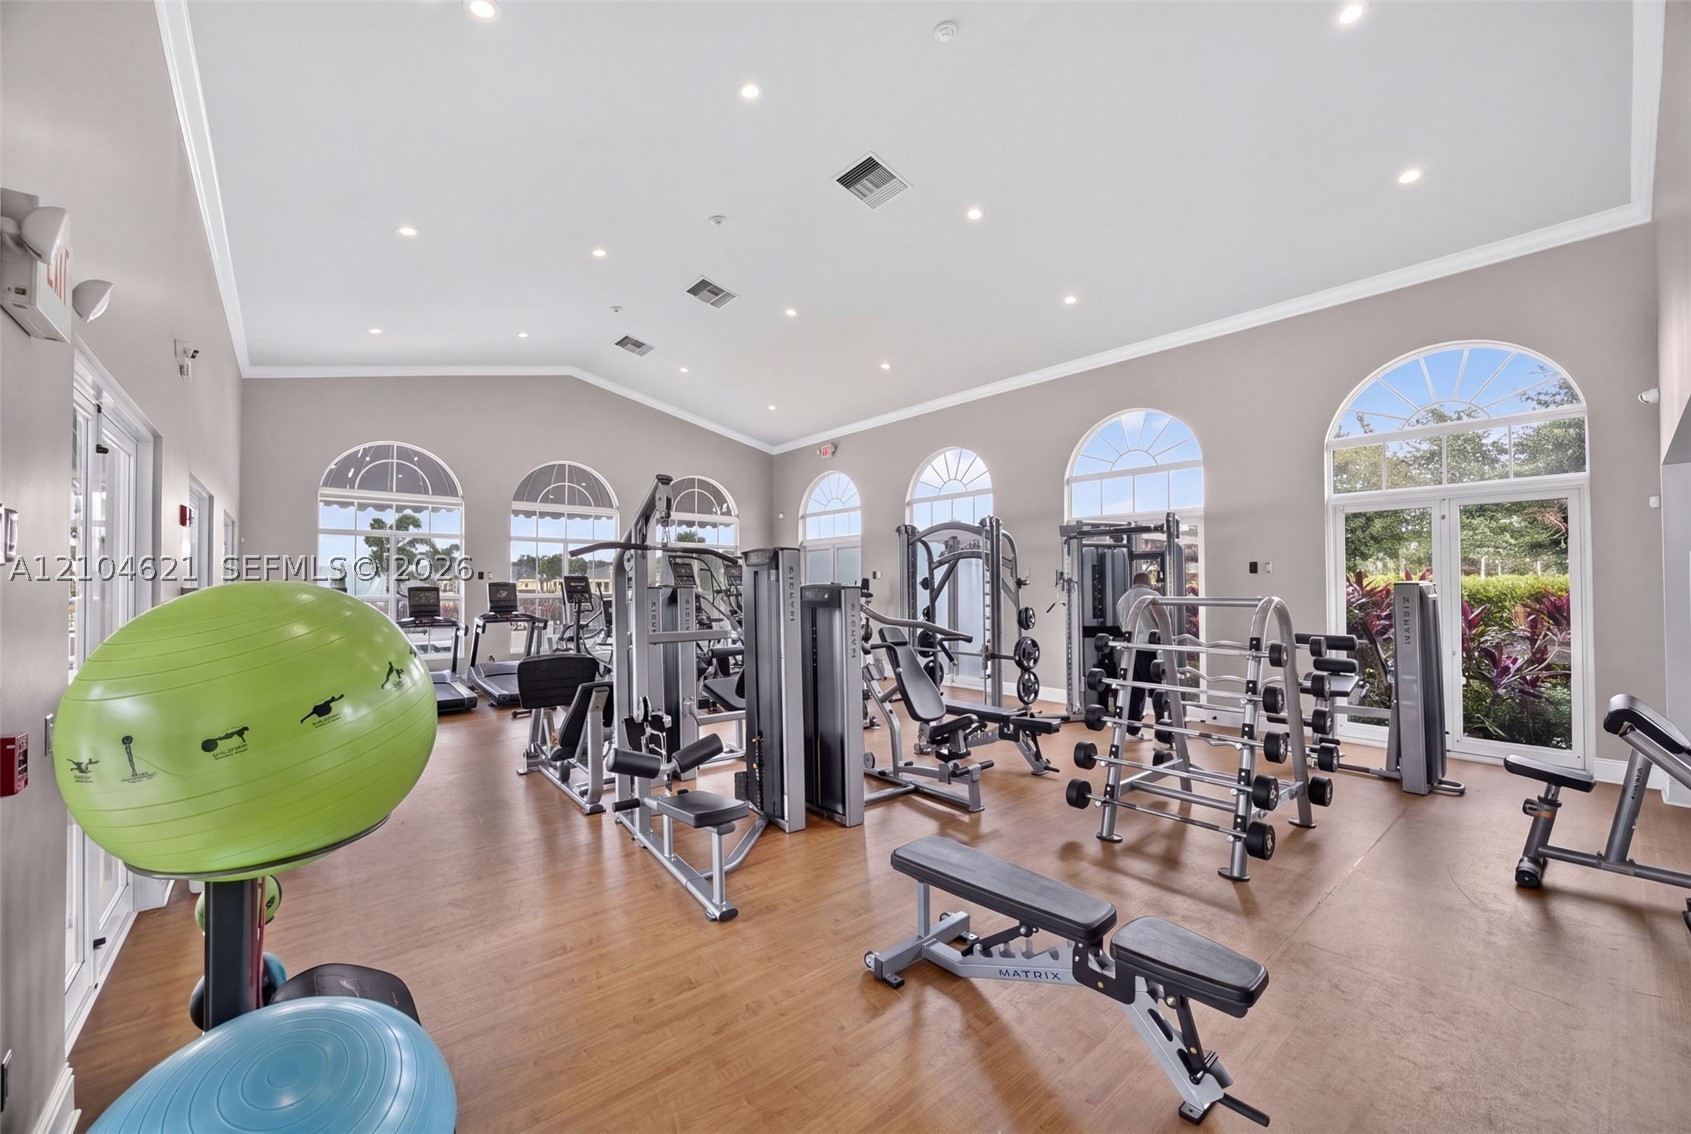
Fitness center featuring wood-finish flooring, vaulted ceilings, recessed lighting, and multiple arched windows
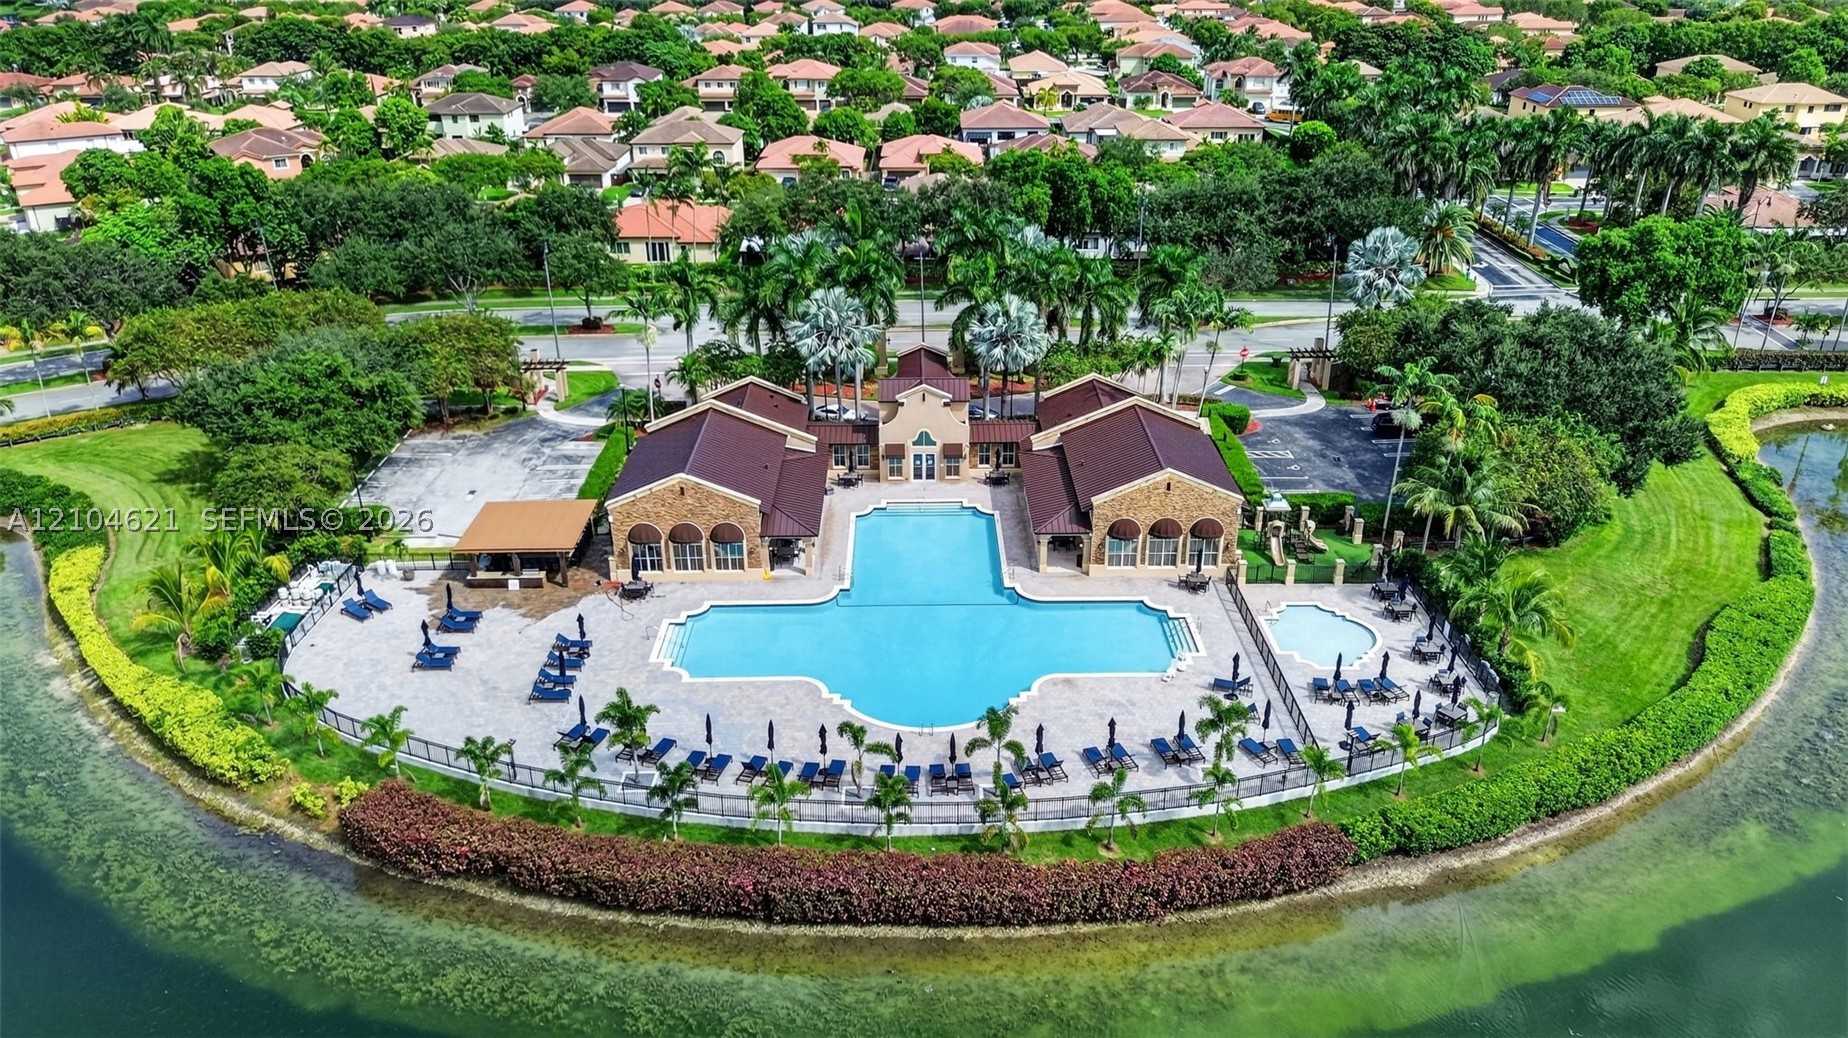
Community clubhouse featuring an expansive swimming pool, a separate spa, a shaded pavilion, and stone-paver decking, all situated along the waterfront
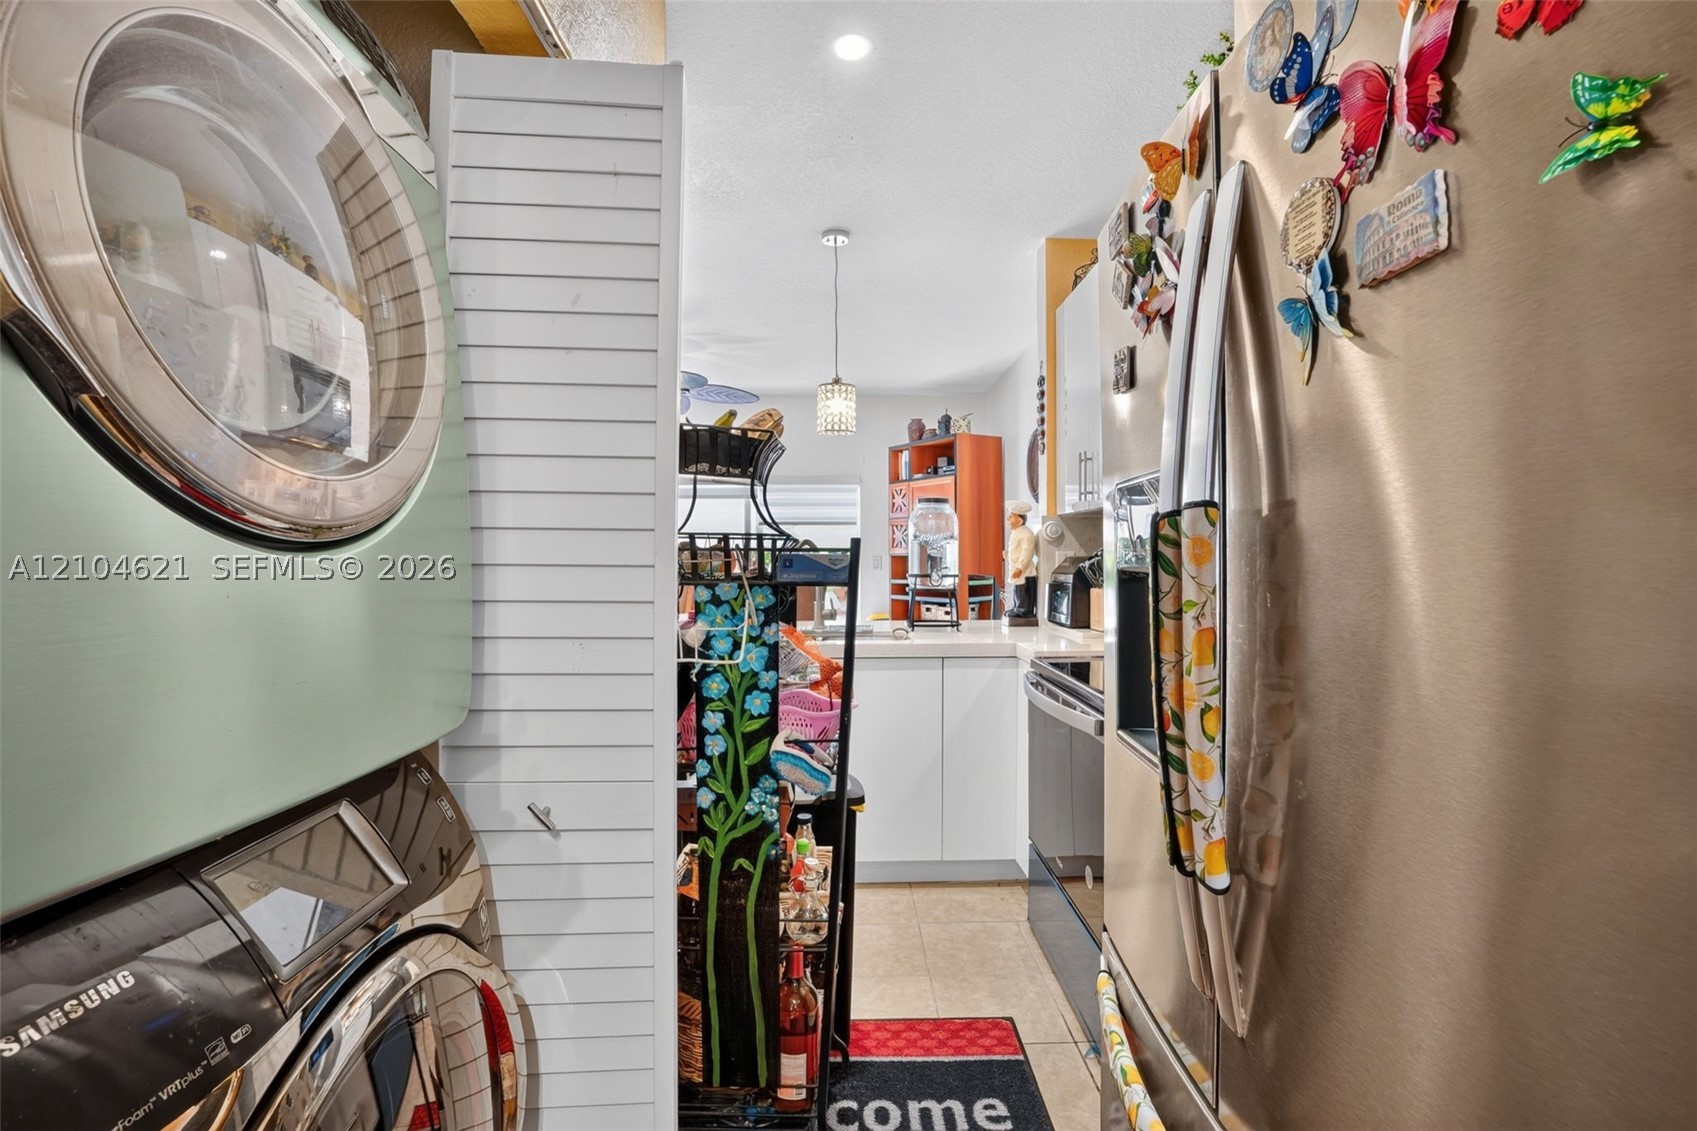
Stacked laundry appliances, stainless steel refrigerator, white louvered door, and recessed ceiling lighting
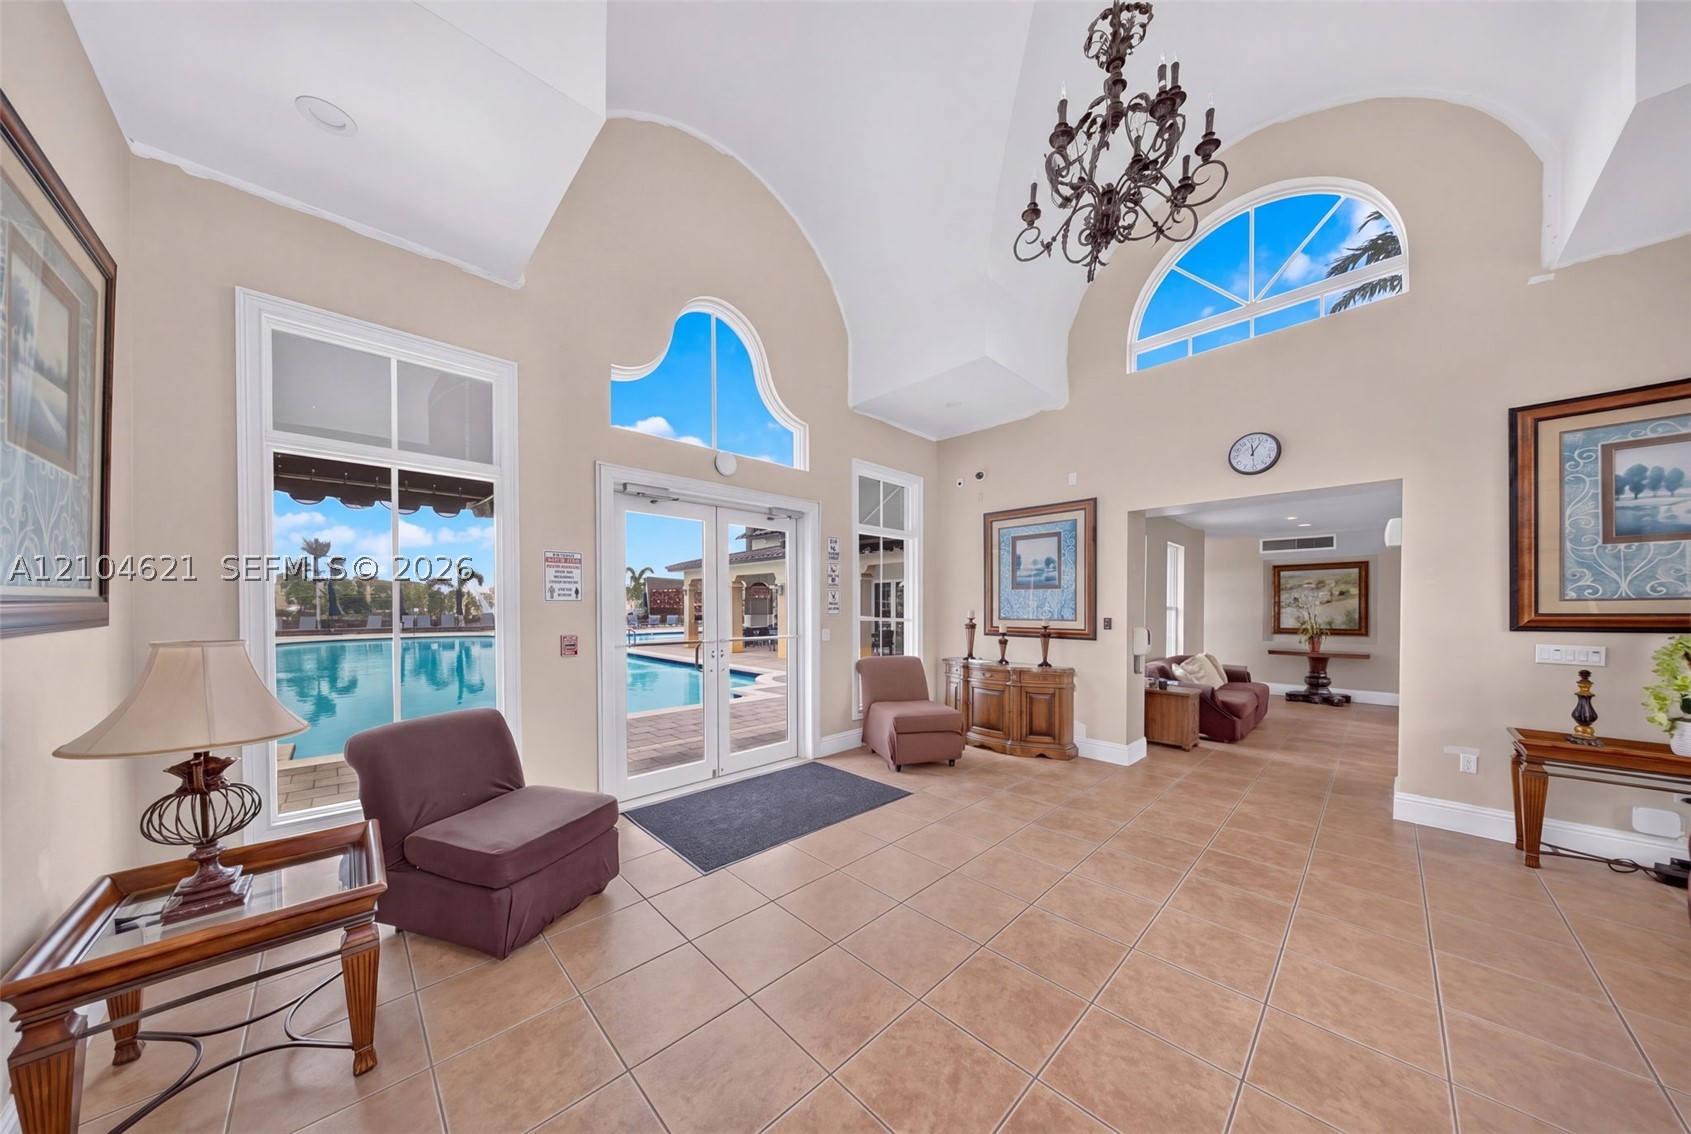
Vaulted ceilings featuring decorative arched windows and an ornate chandelier, complemented by tile flooring and double glass doors
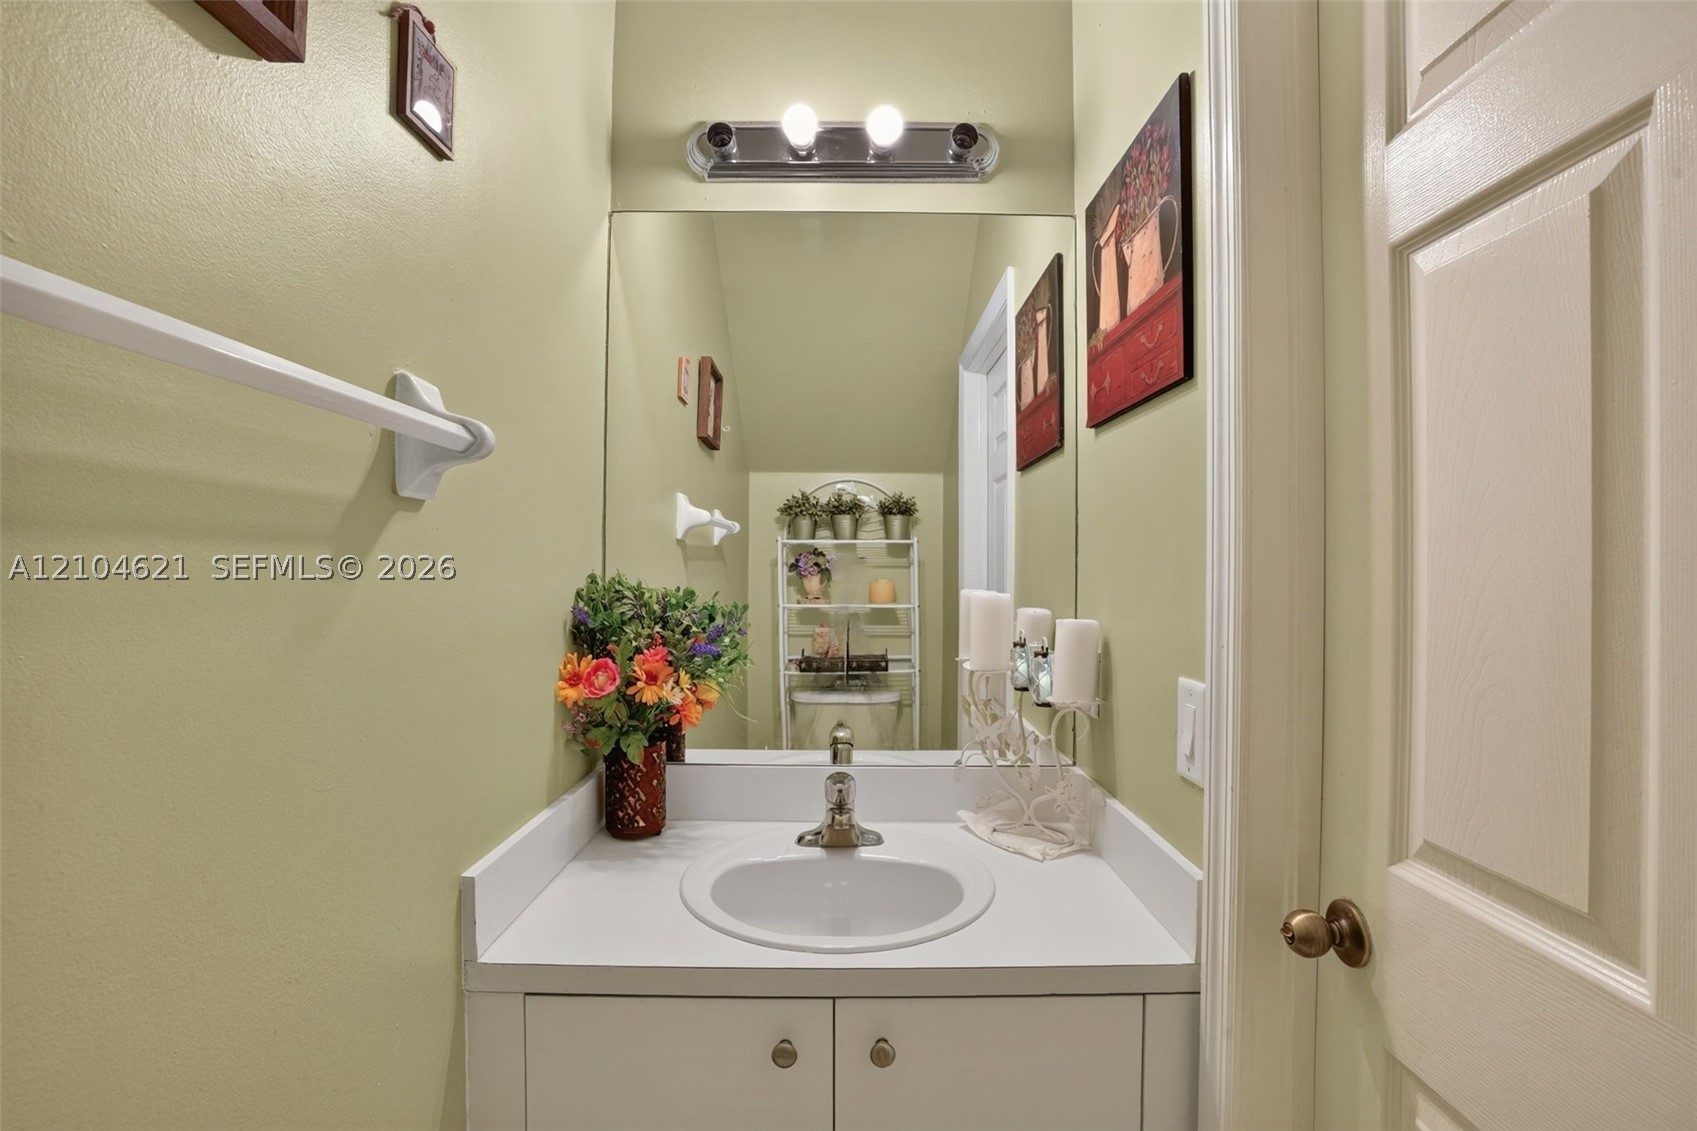
Vanity featuring a white countertop with an integrated oval basin, built-in lower cabinetry, a large wall-mounted mirror, and a multi-bulb light fixture
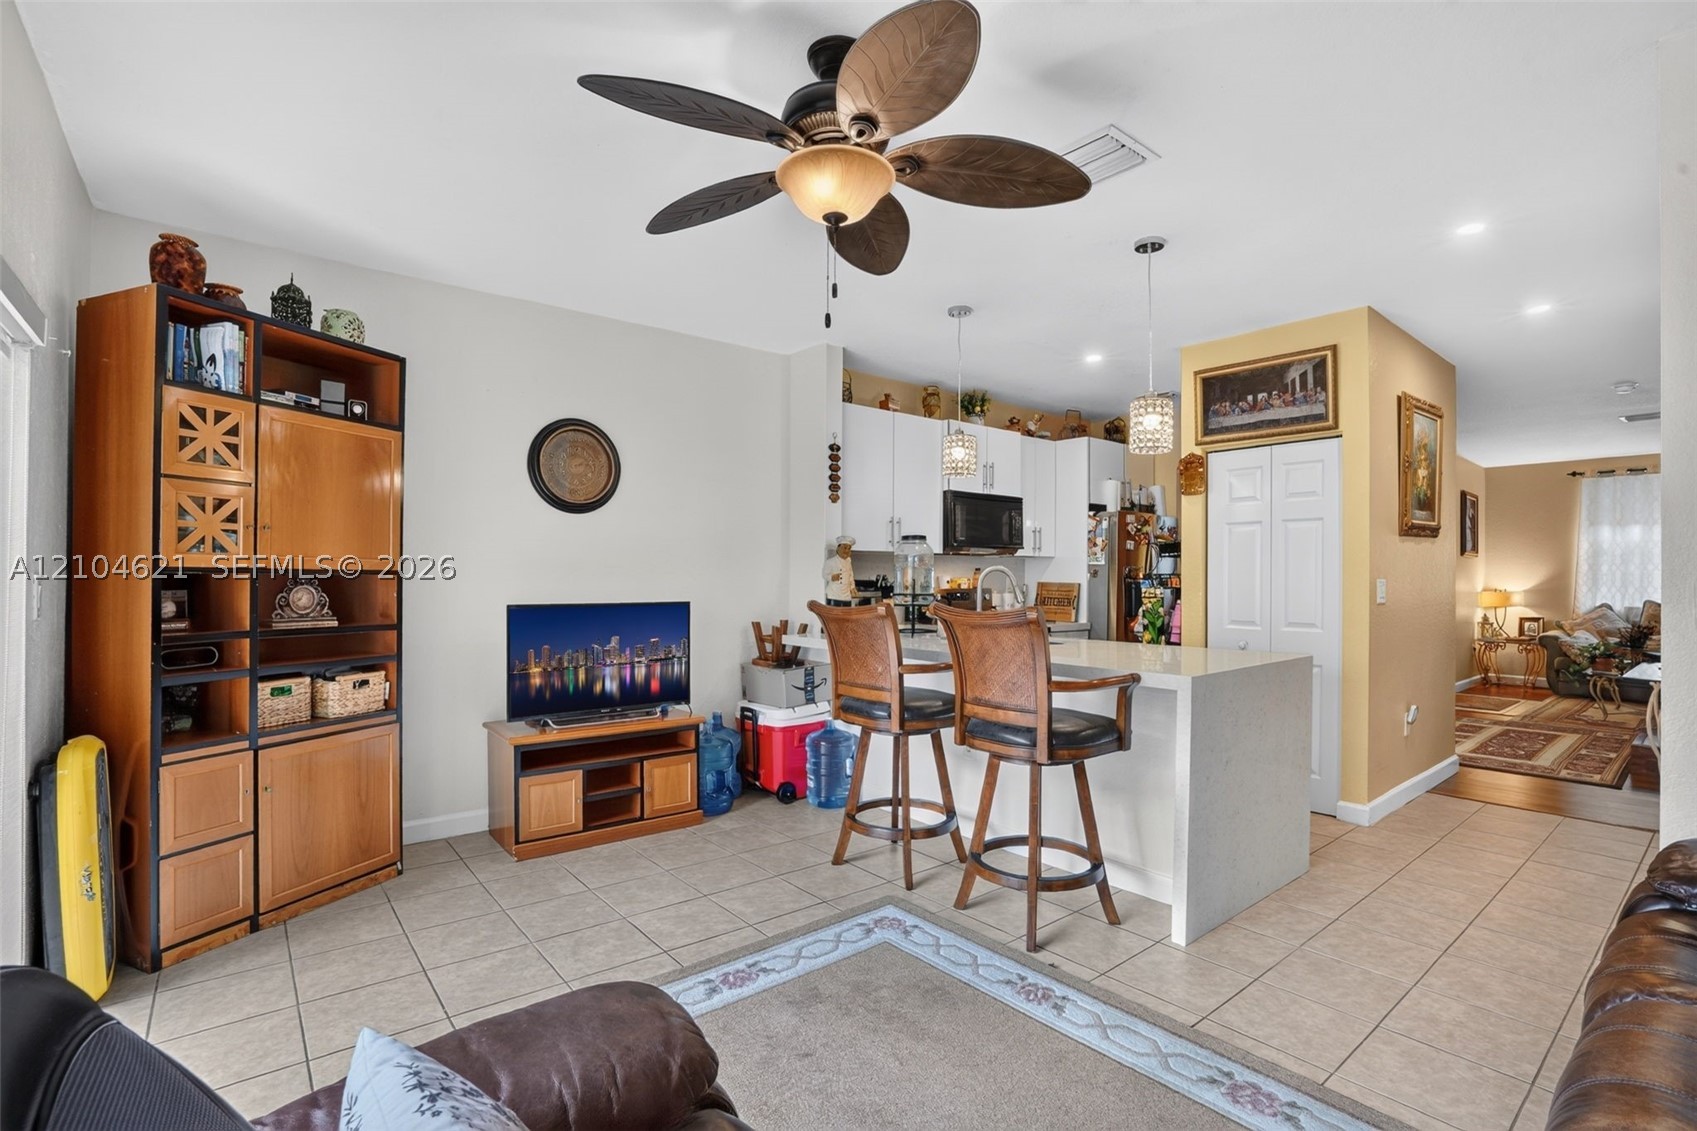
Kitchen featuring a breakfast bar with stone-finish countertop, dual pendant lighting, ceiling fan with light kit, and neutral tile flooring
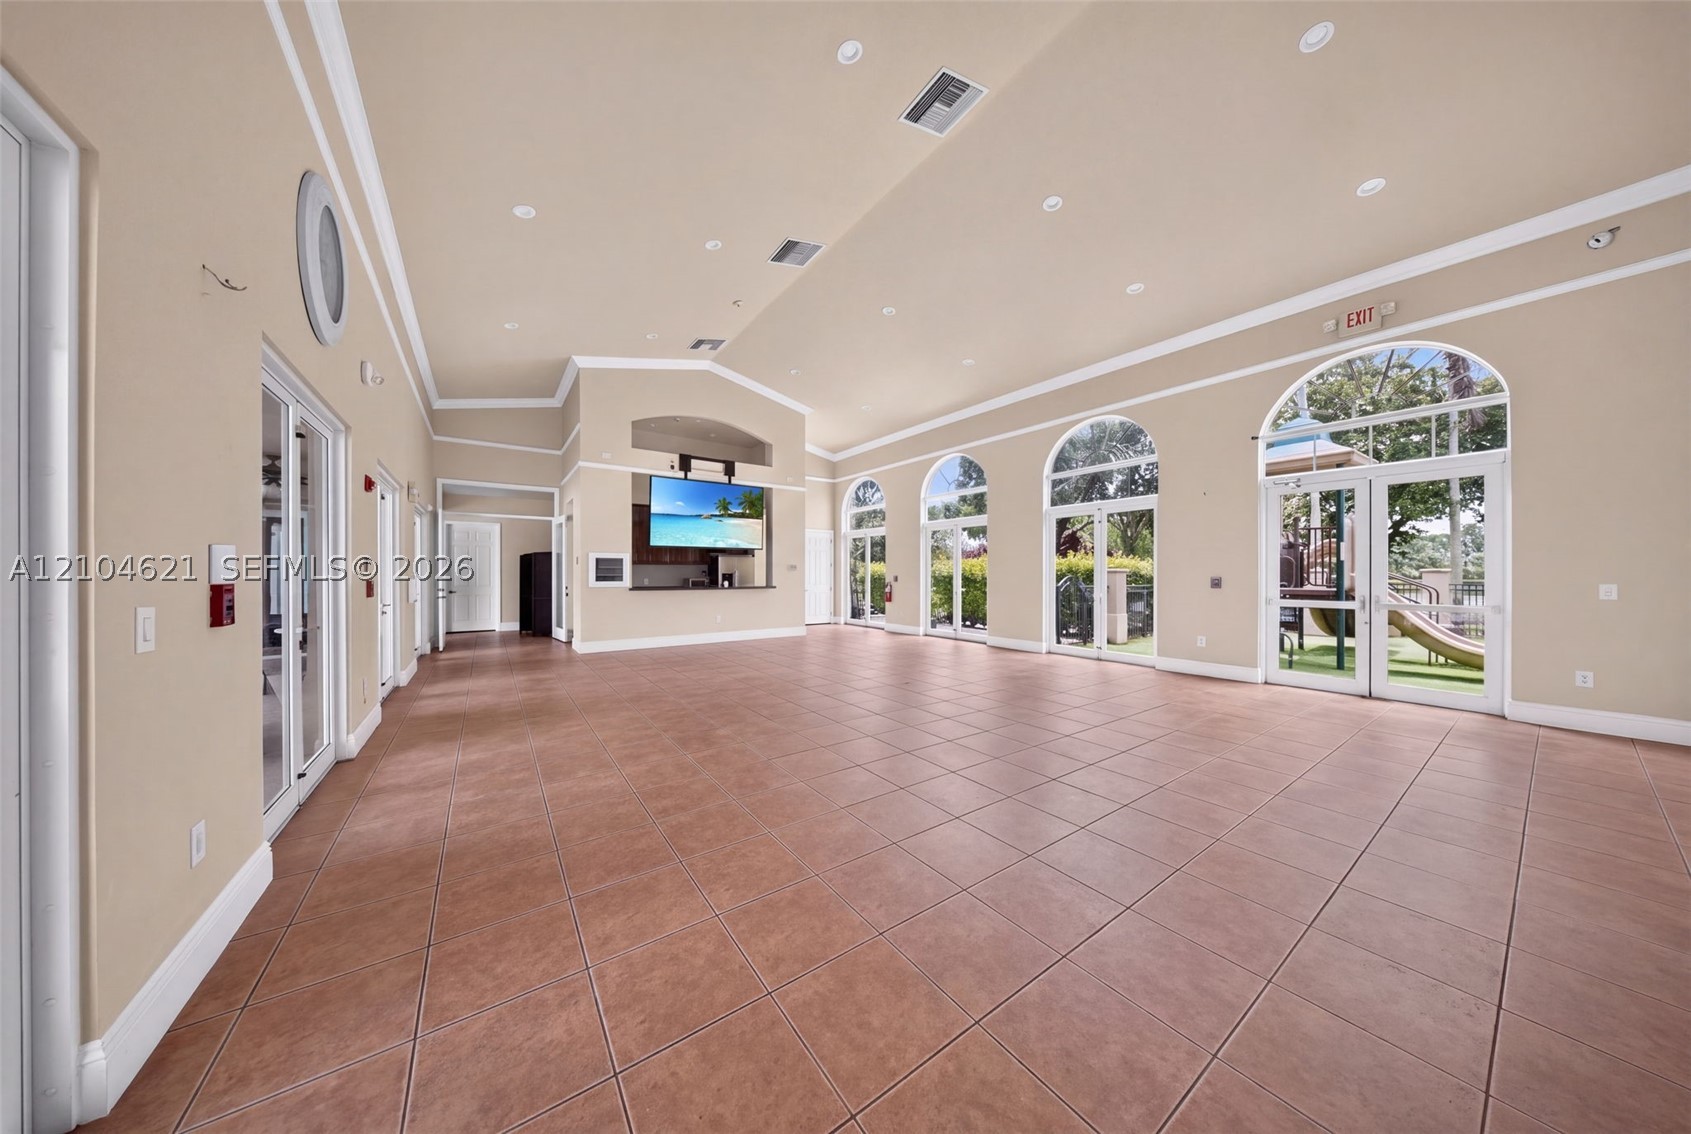
Expansive interior space featuring ceramic tile flooring, vaulted ceilings with recessed lighting, crown molding, a built-in refreshment bar with cabinetry, and multiple arched glass-paned double doors