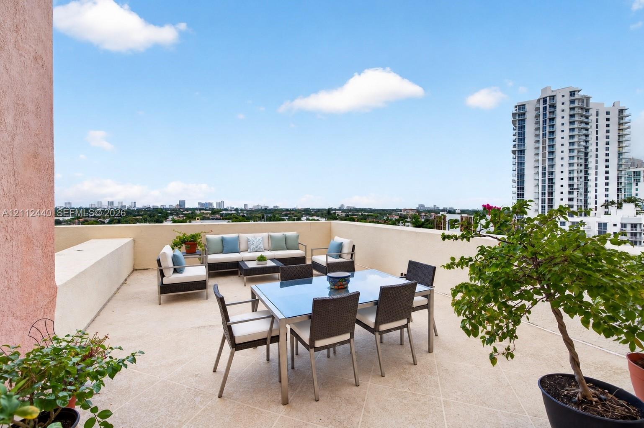
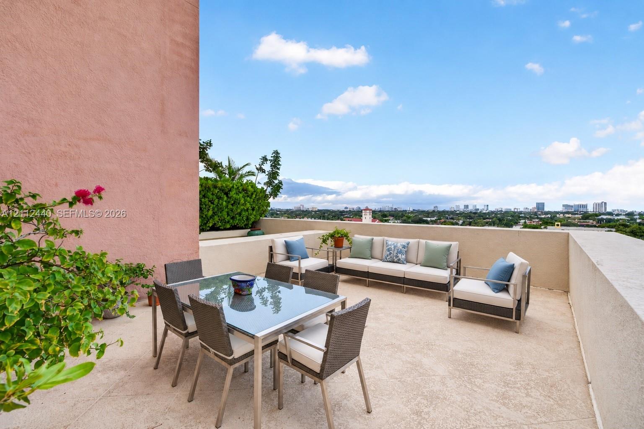
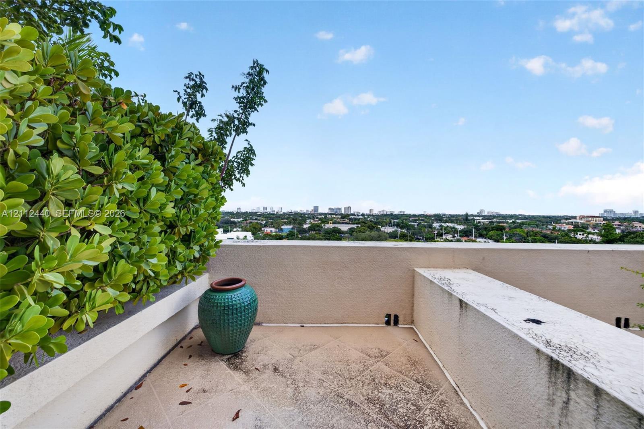
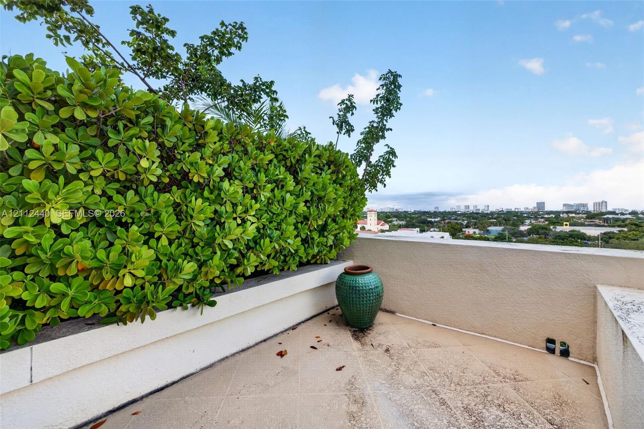
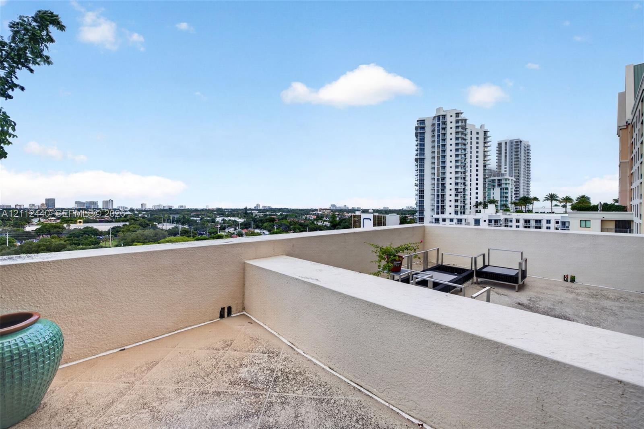
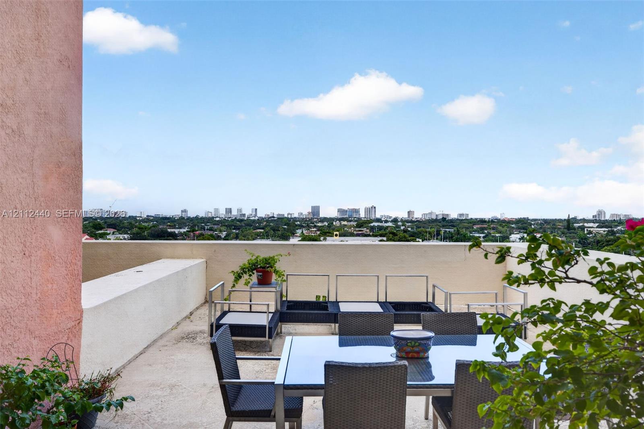
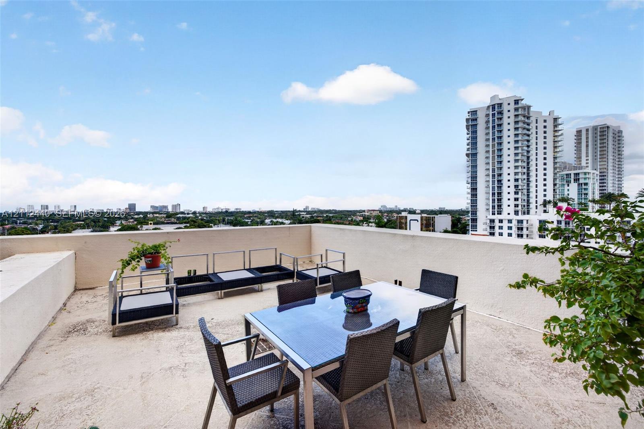
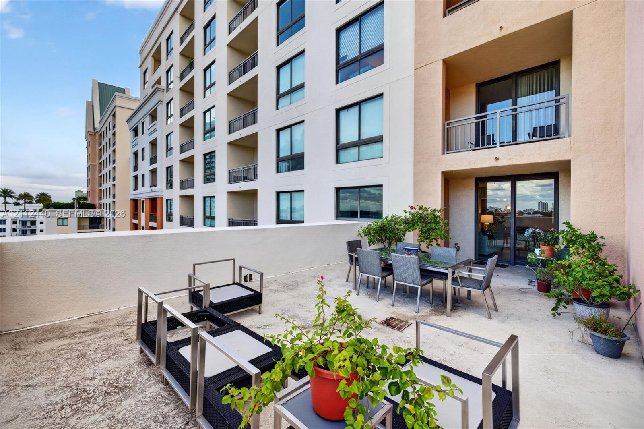
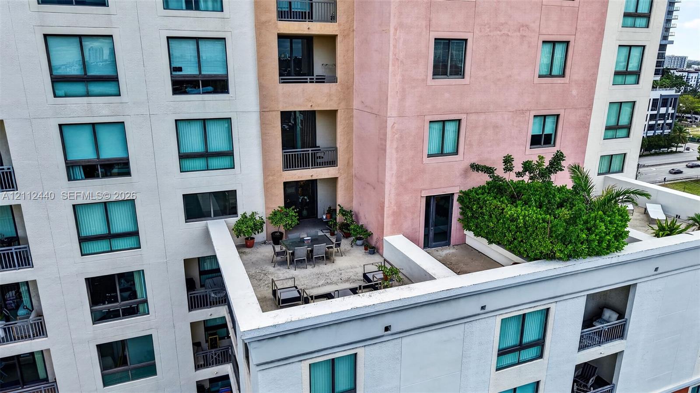
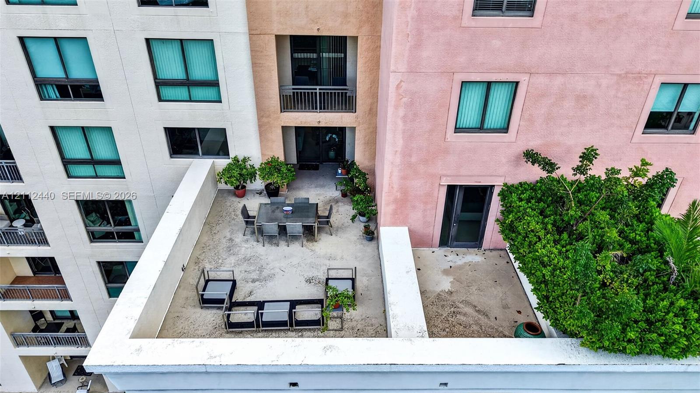
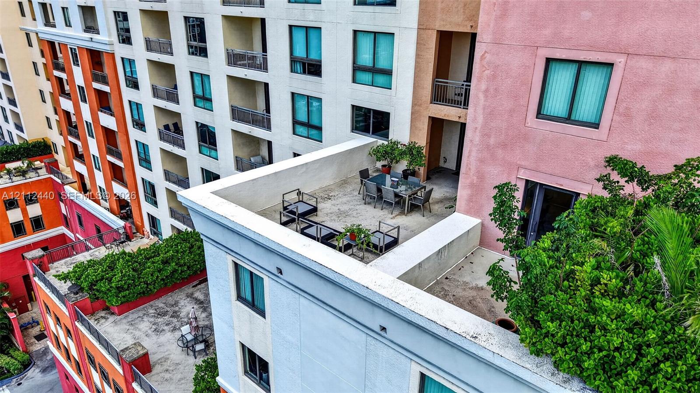
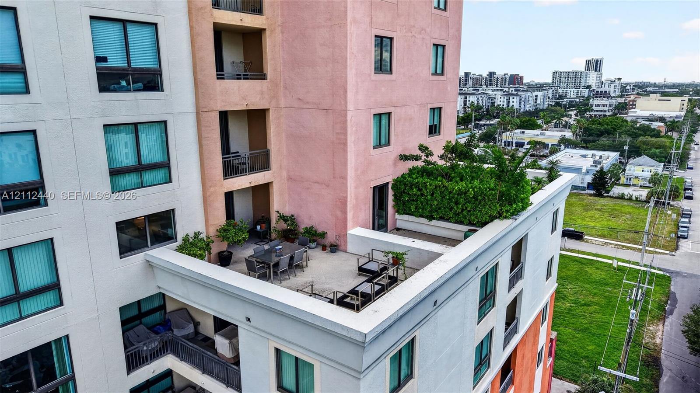
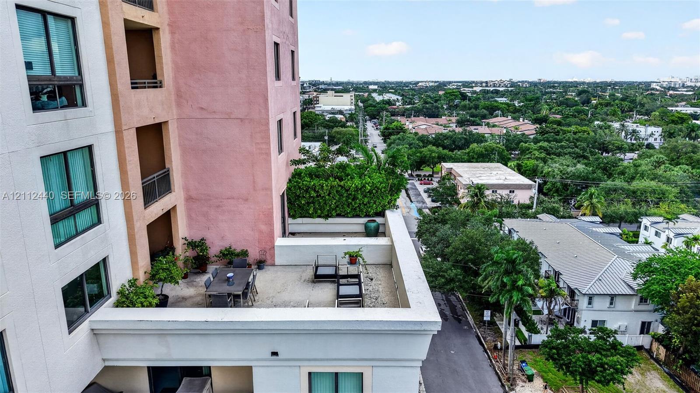
Expansive rooftop terrace featuring solid masonry perimeter walls and textured tile flooring
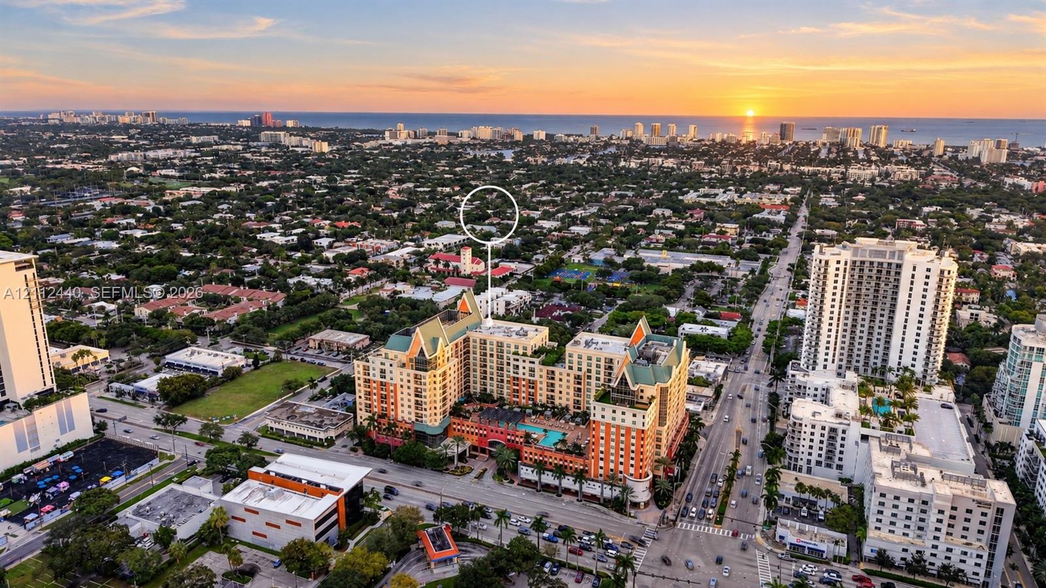
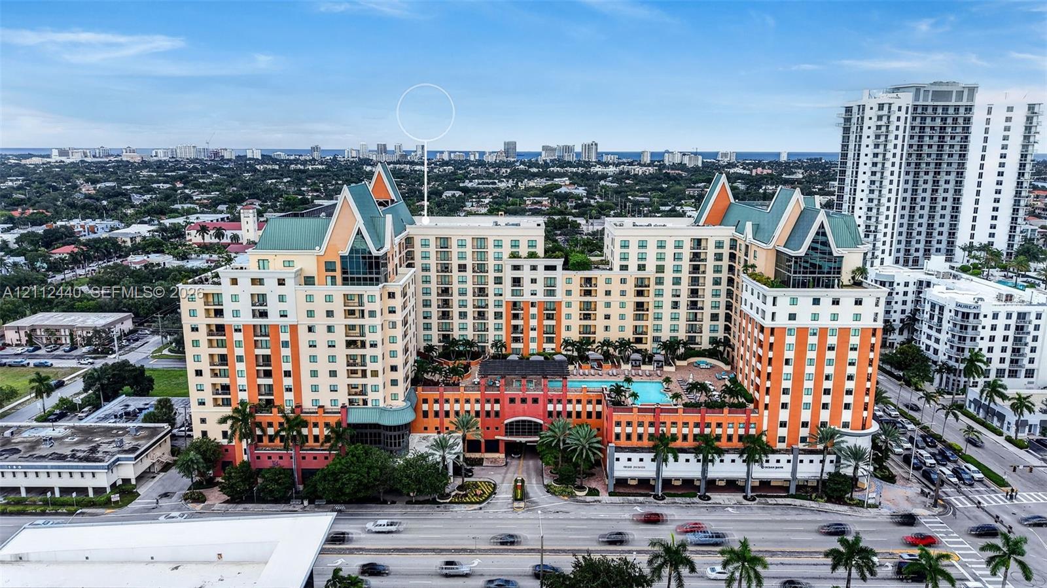
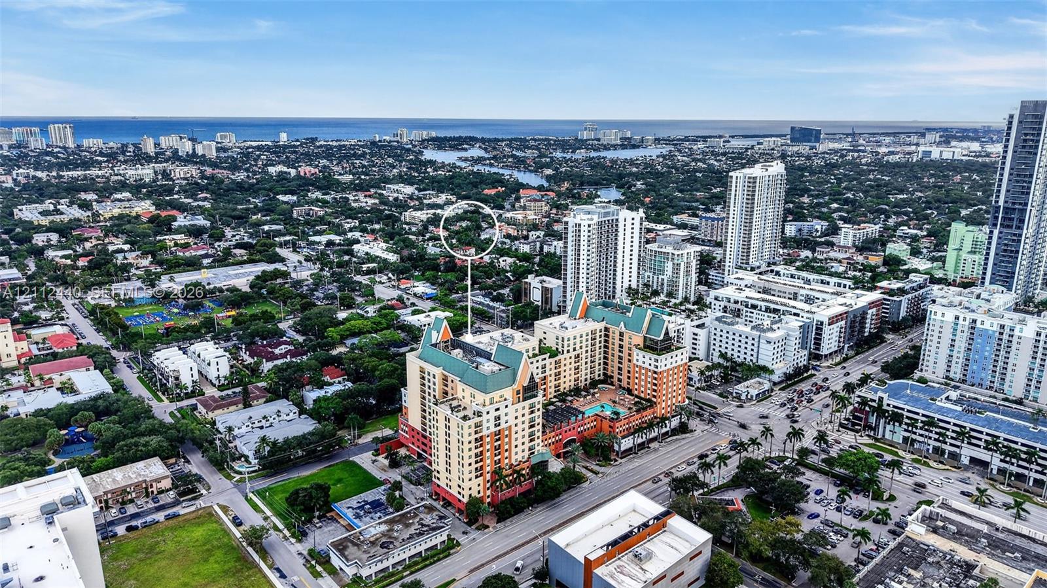
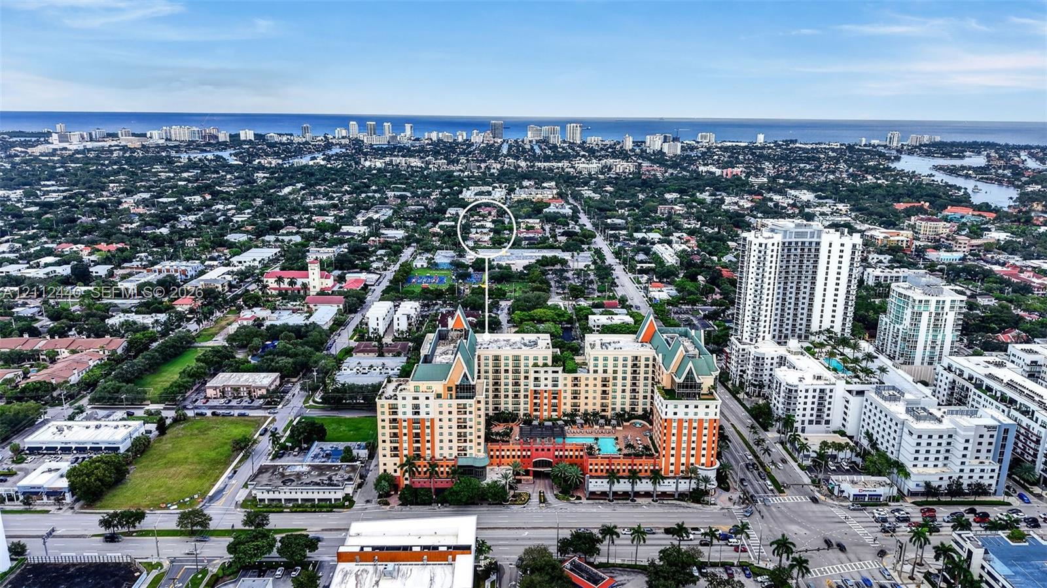
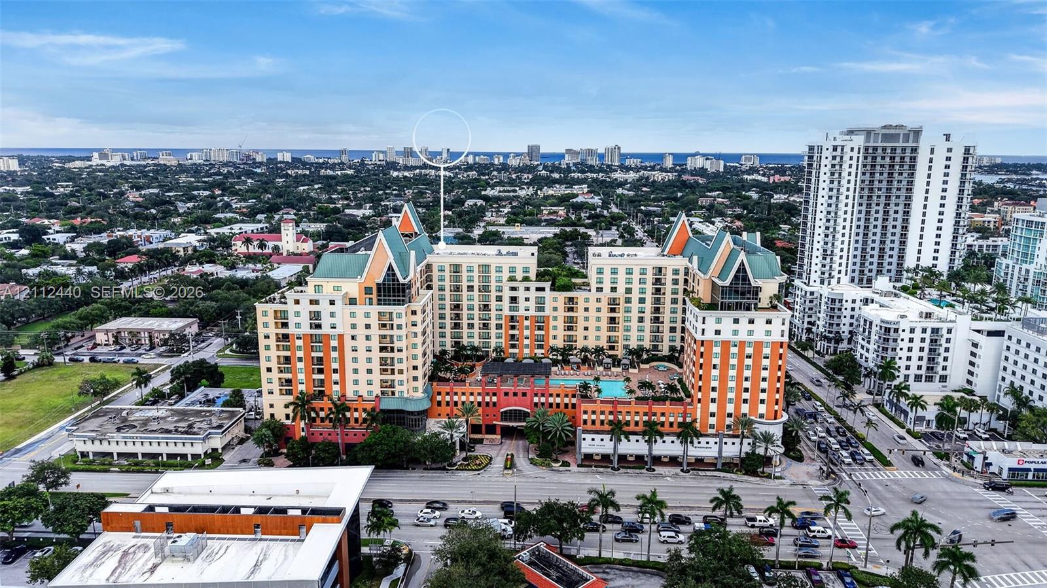
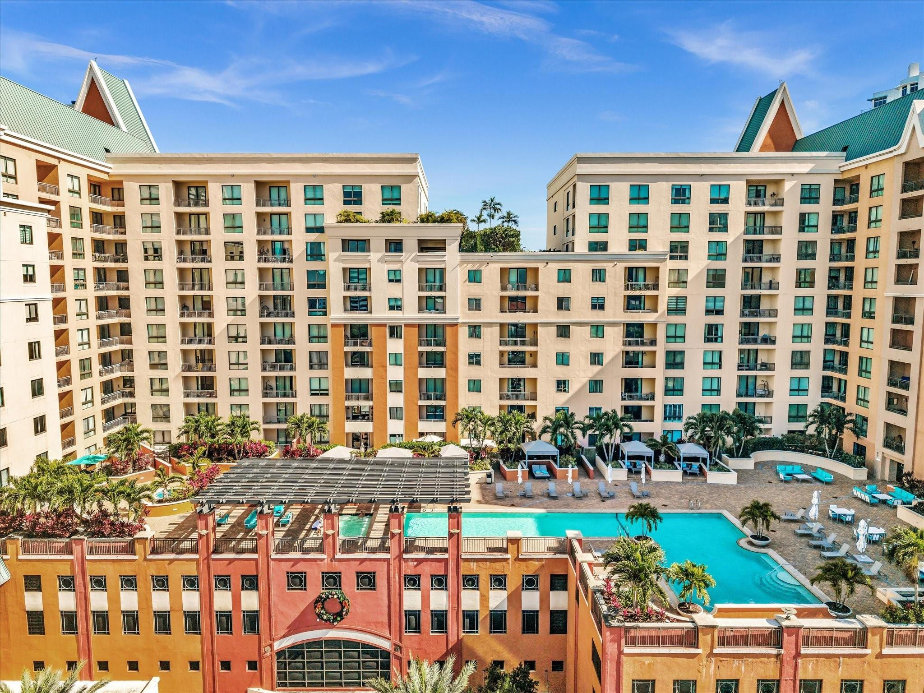
Aerial perspective of a multi-story residential building featuring a swimming pool, courtyard terrace, pitched roofline, and coastal horizon backdrop
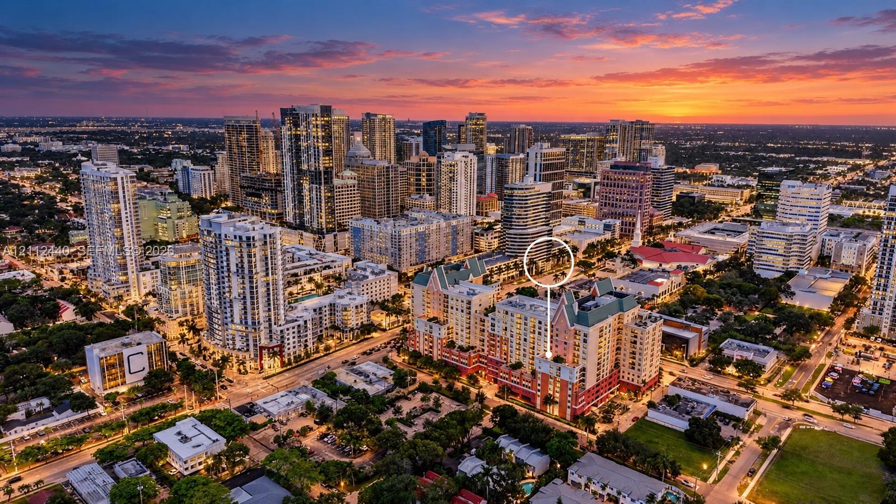
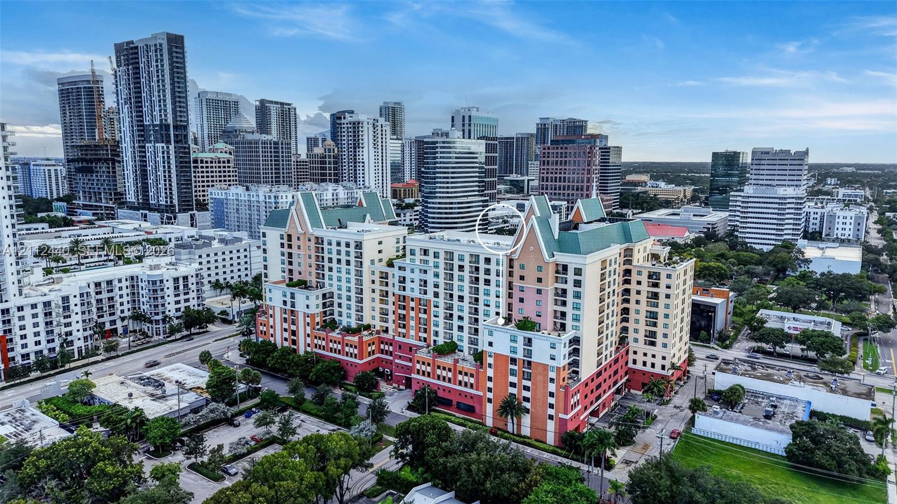
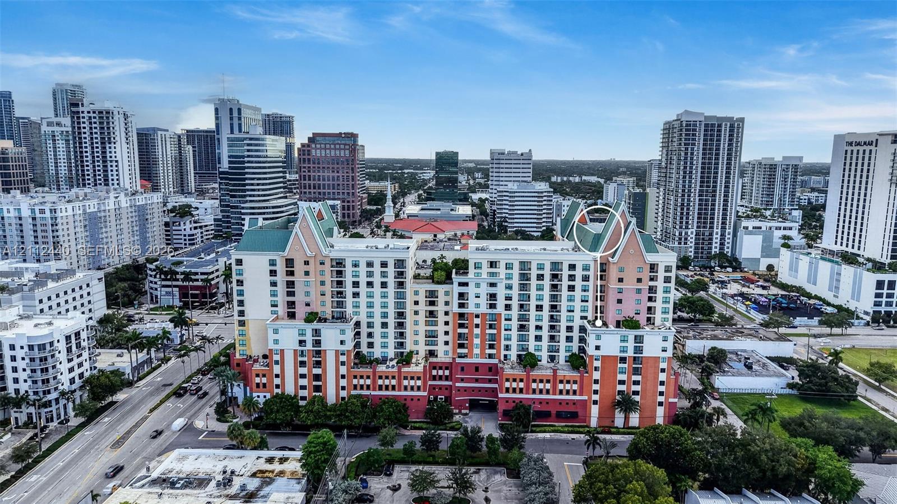
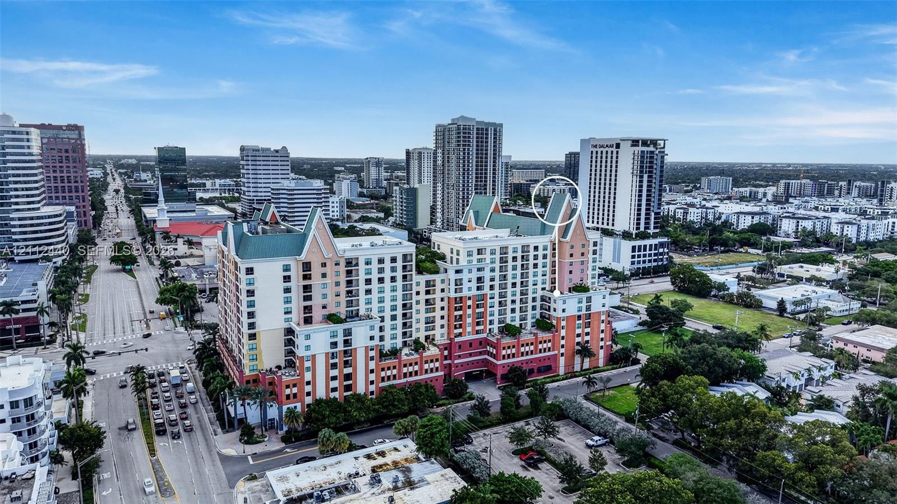
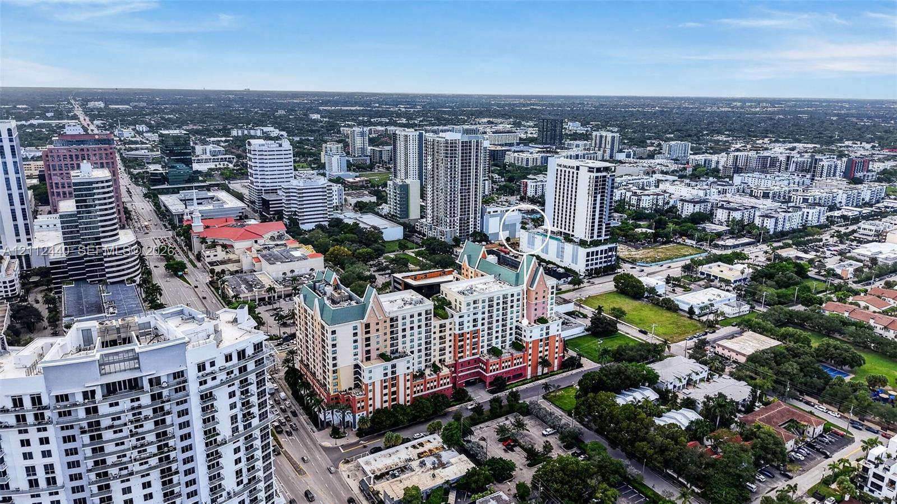
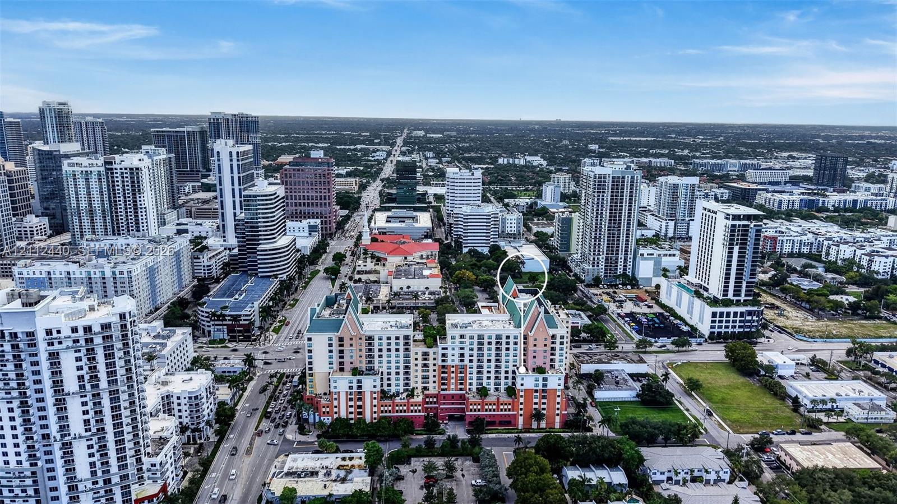
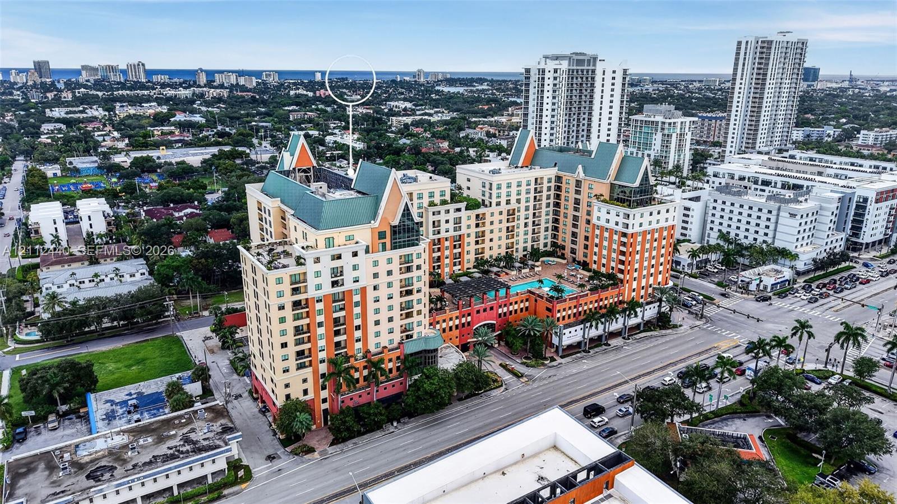
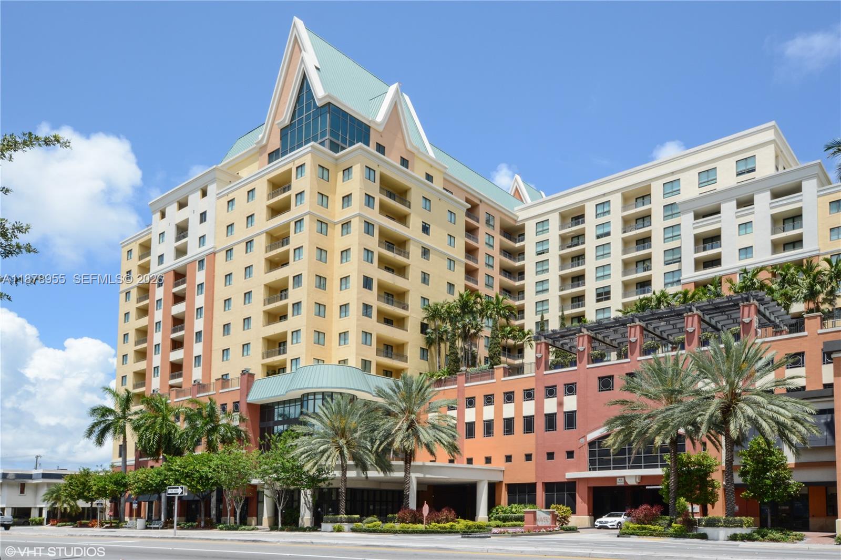
Aerial perspective of a multi-story building featuring a pitched green roof, balconies, and a terracotta-toned facade situated within a dense urban skyline
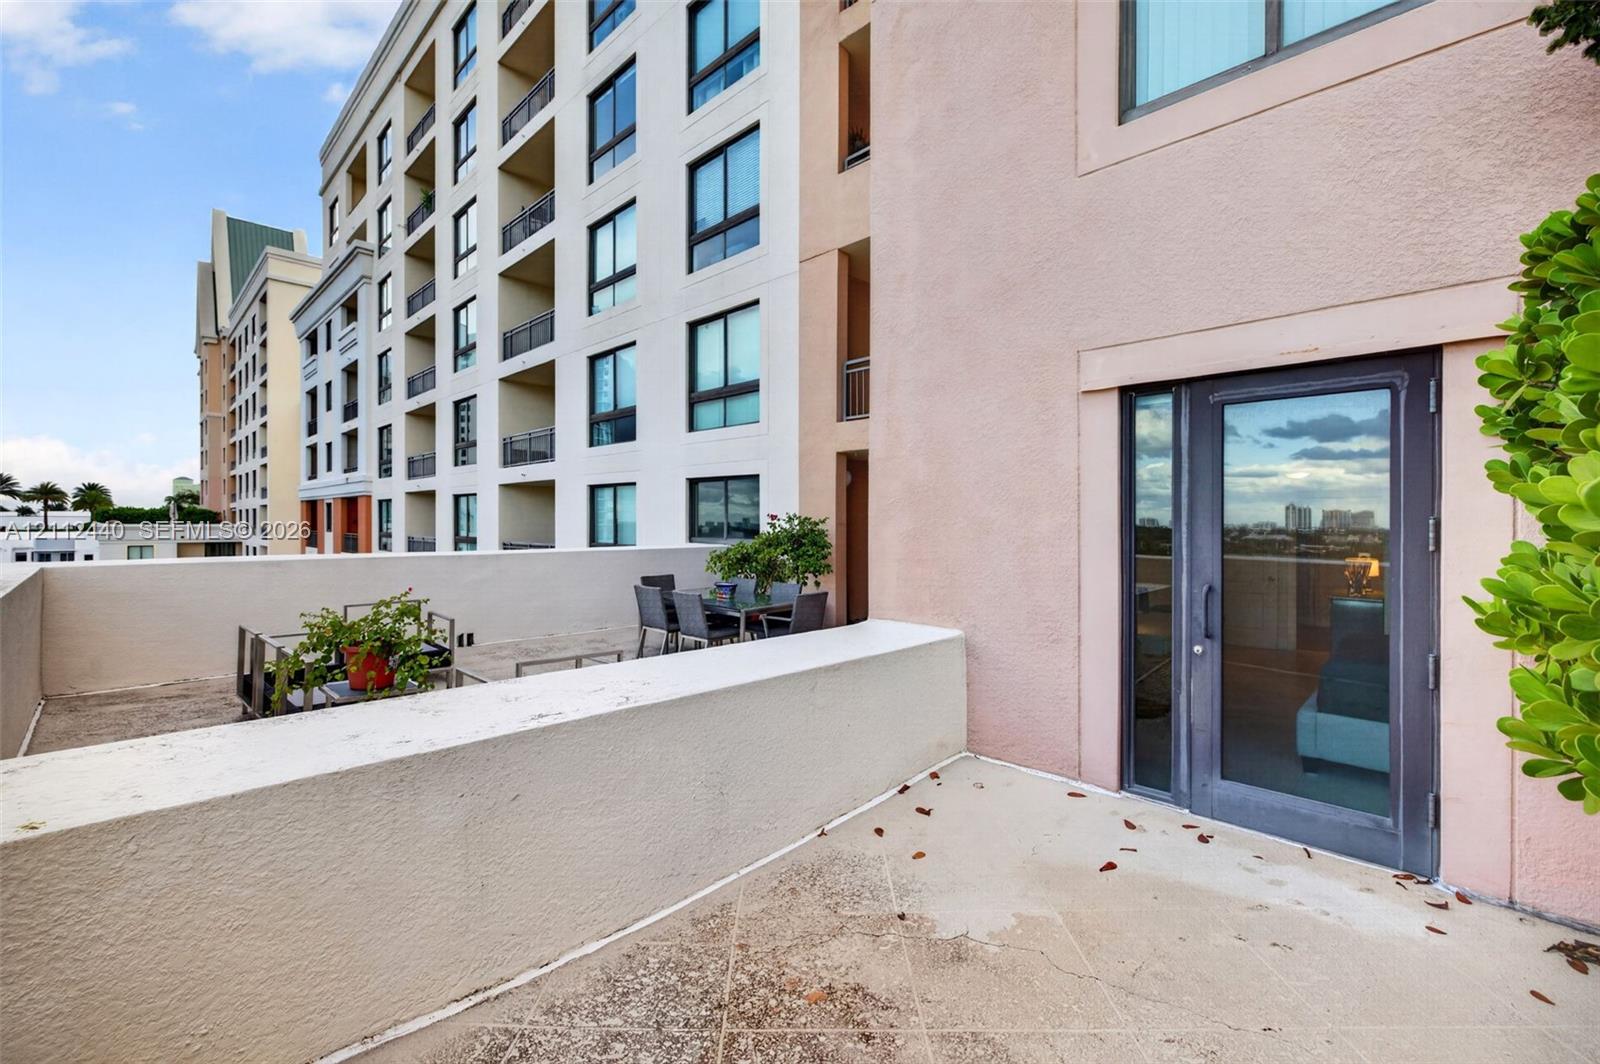
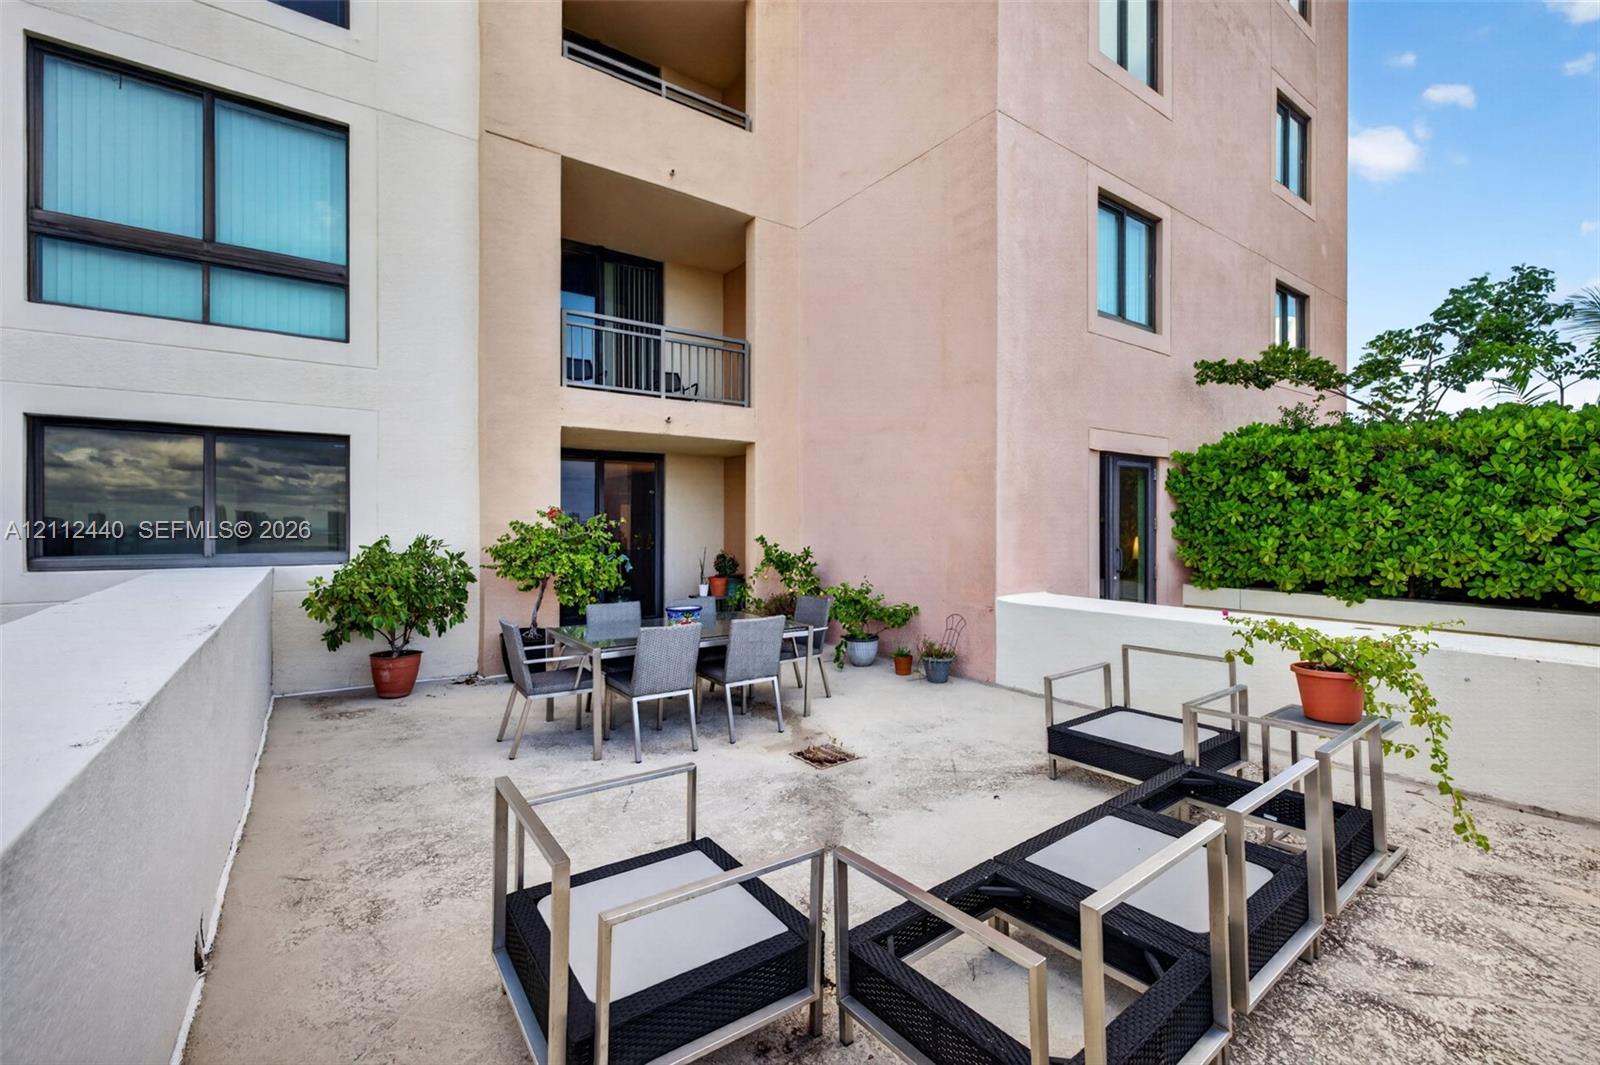
Open-air terrace featuring a textured concrete floor, solid masonry perimeter walls, and built-in landscape planters
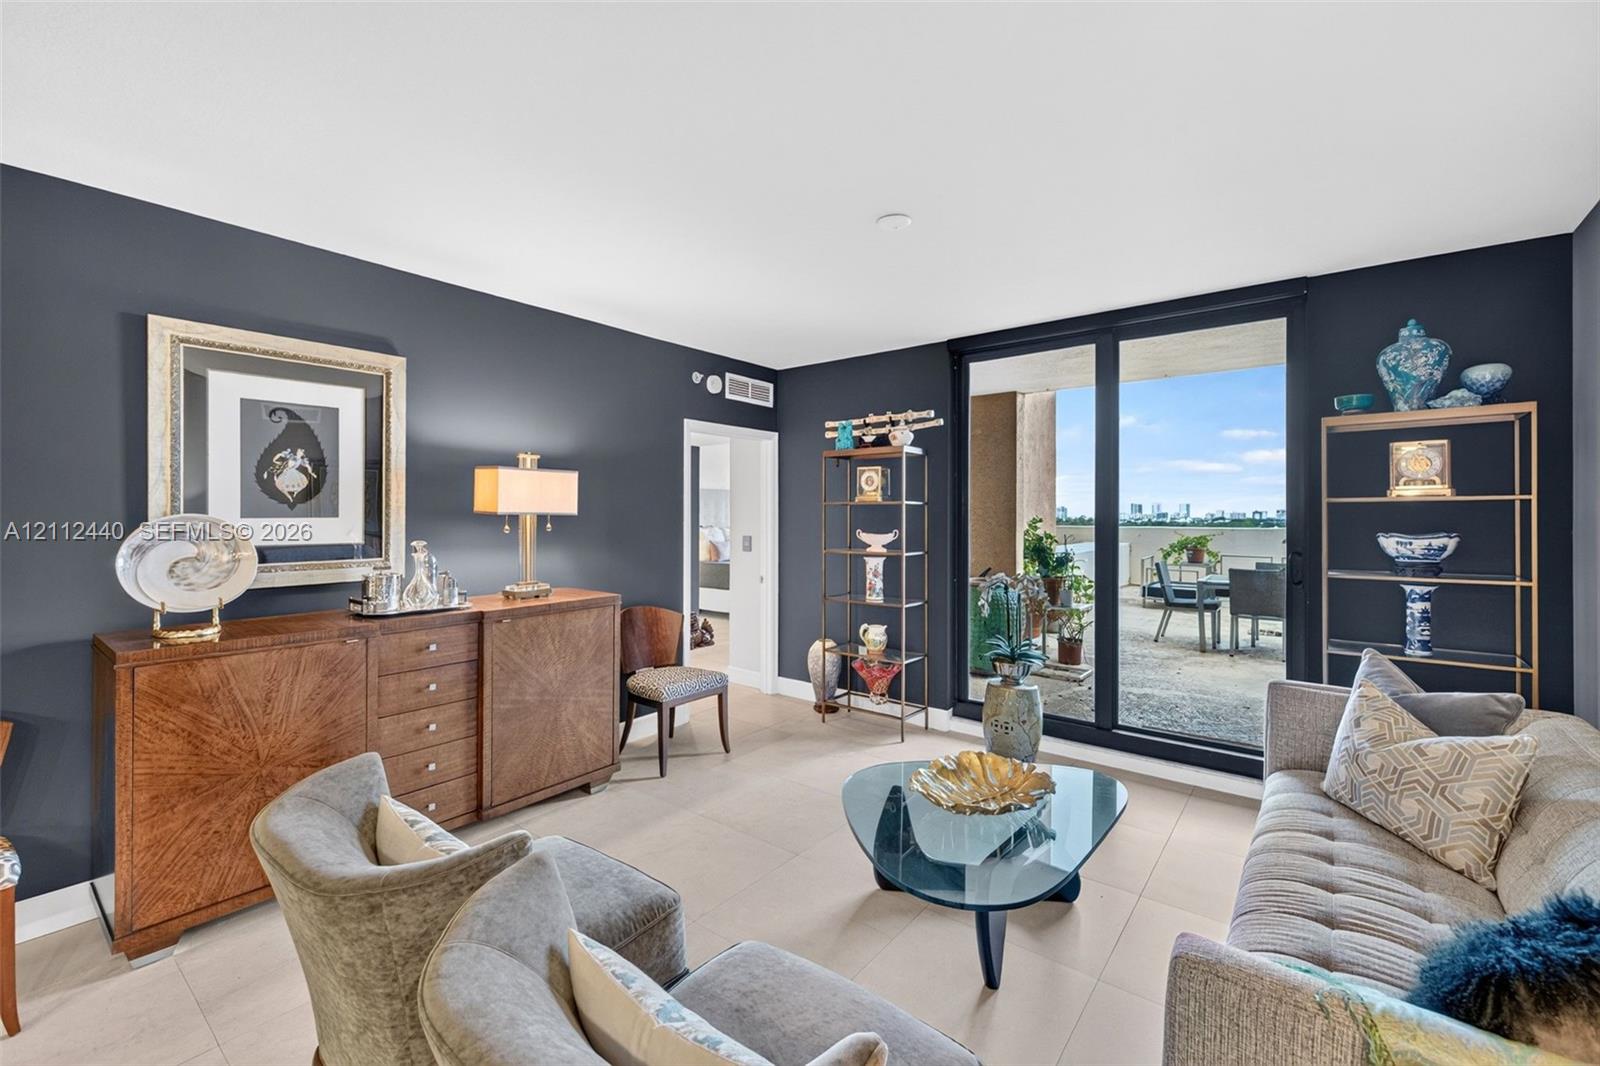
Living area featuring large-format porcelain flooring, floor-to-ceiling impact glass sliding doors, and a private OVERSIZED balcony
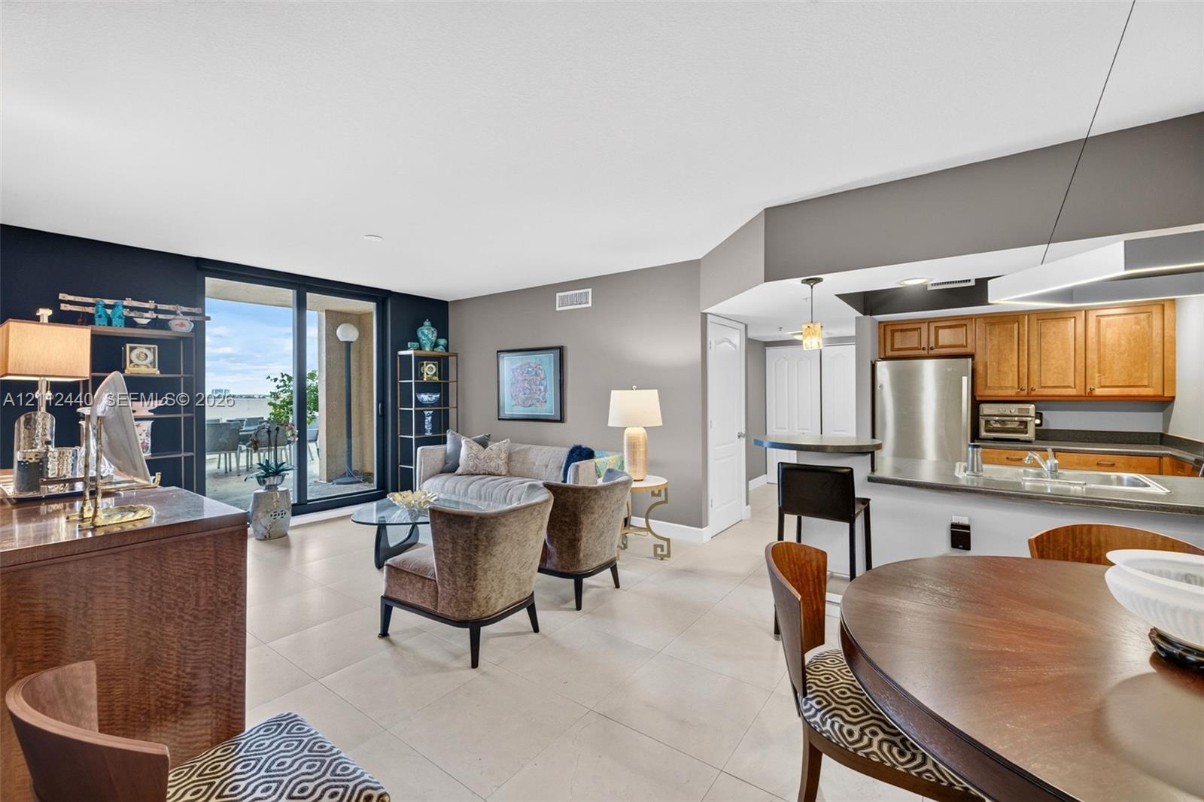
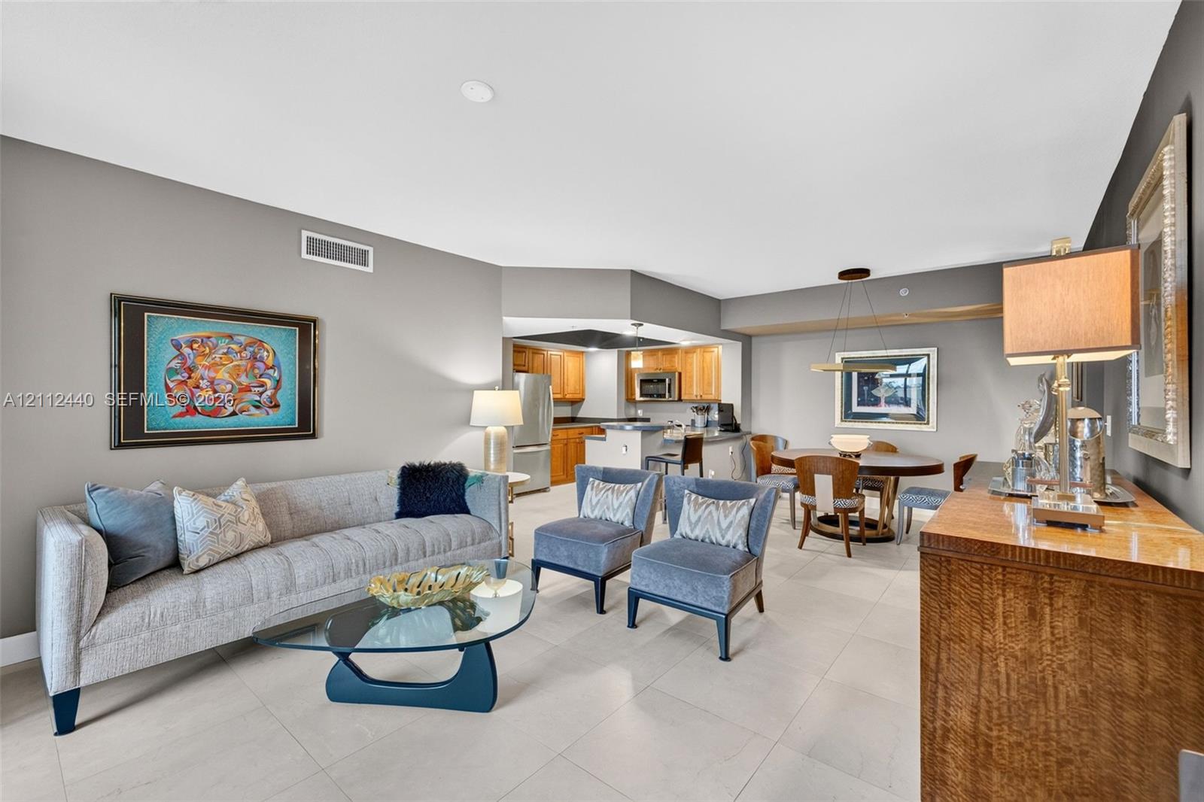
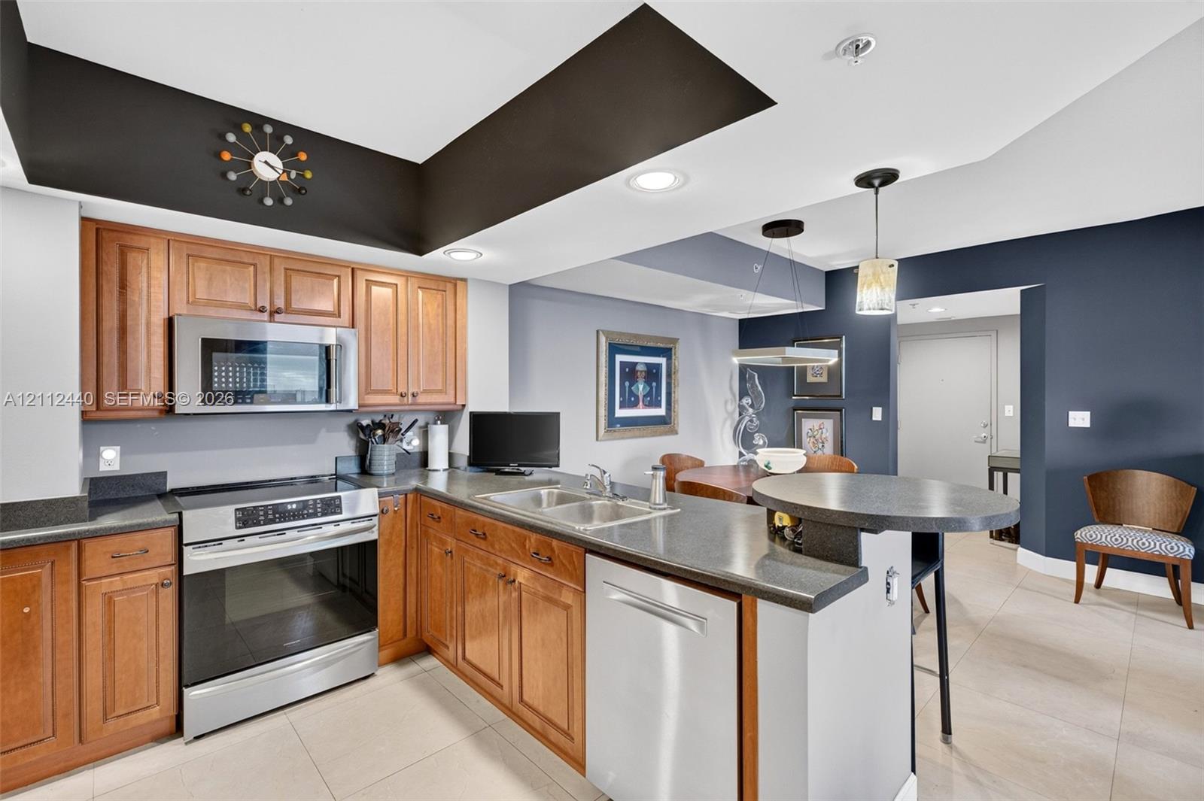
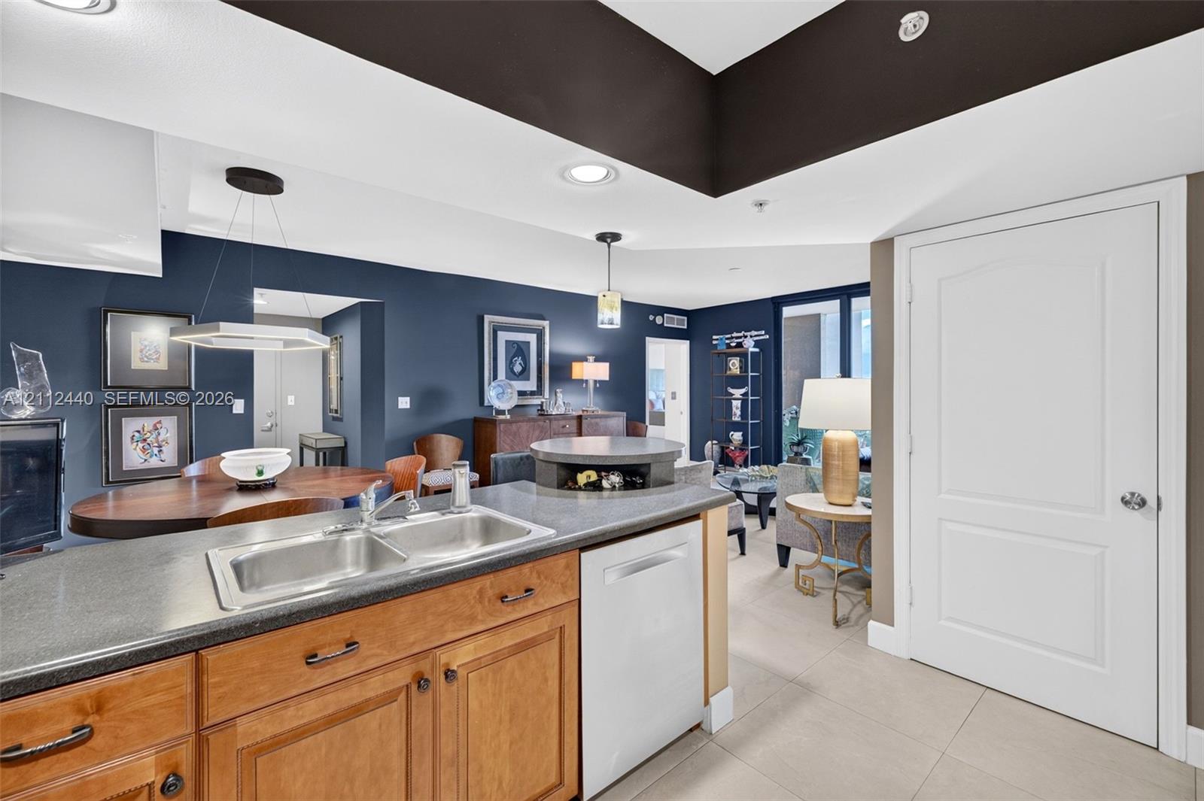
Open-concept living space featuring large-format porcelain flooring, updated stainless appliances & wood cabinetry, a breakfast bar, and glass sliding doors lead to the HUGE terrace area
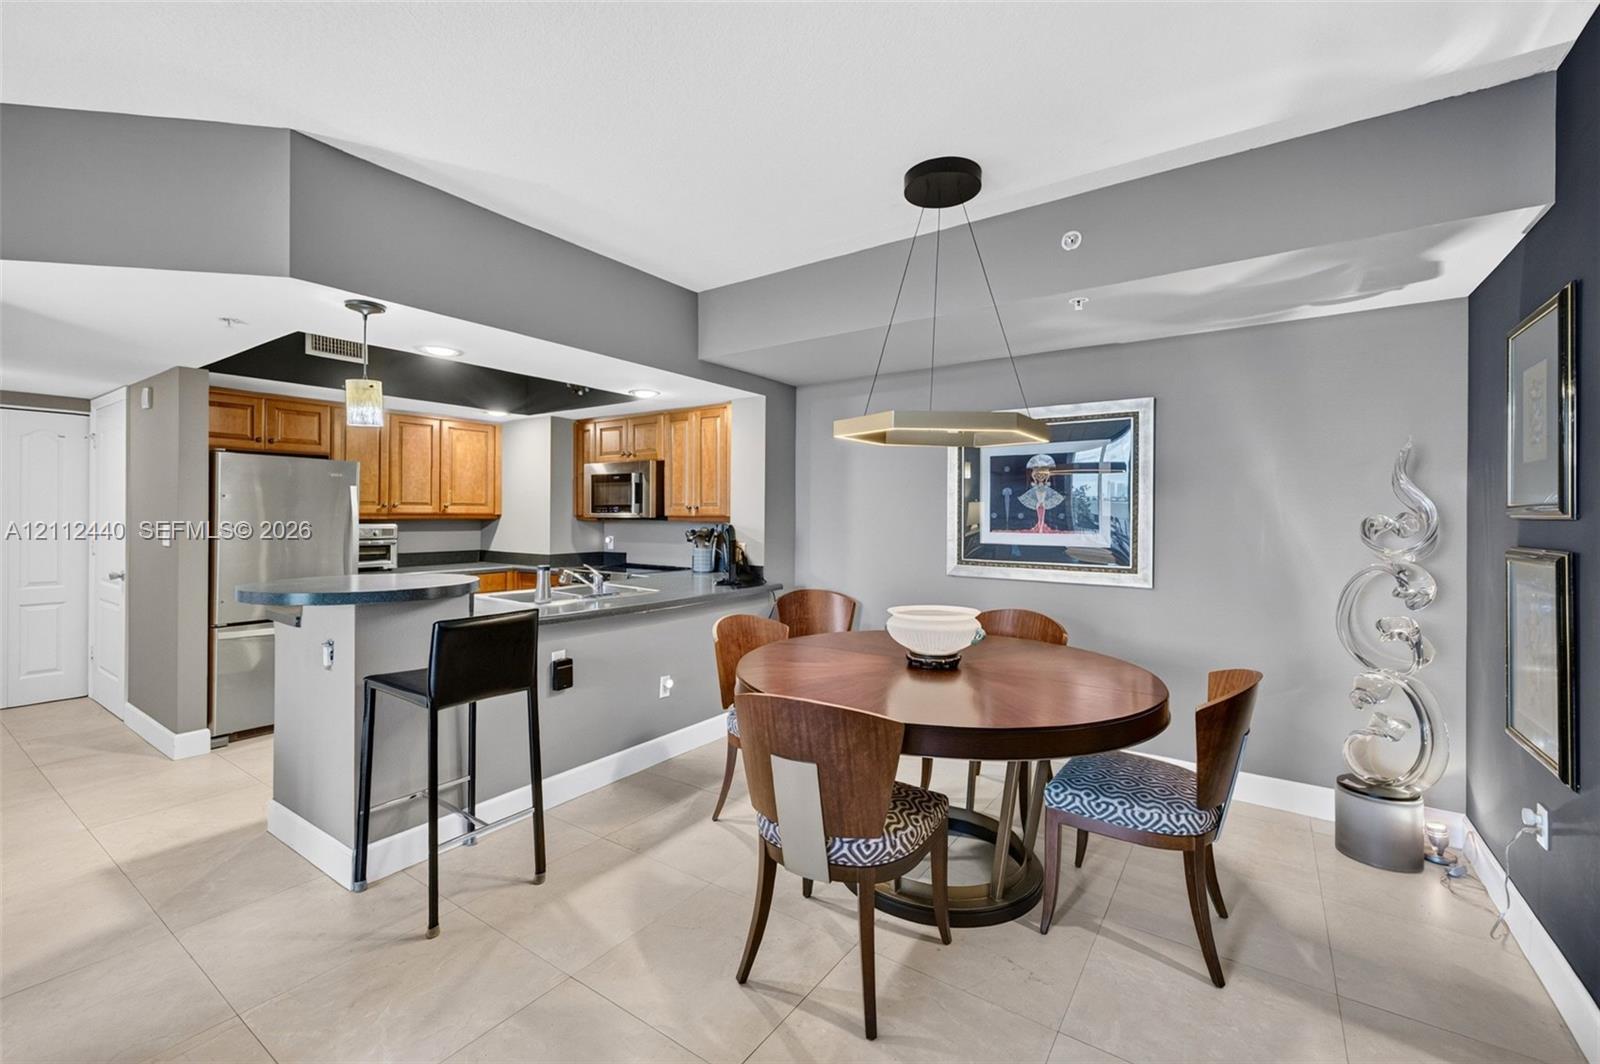
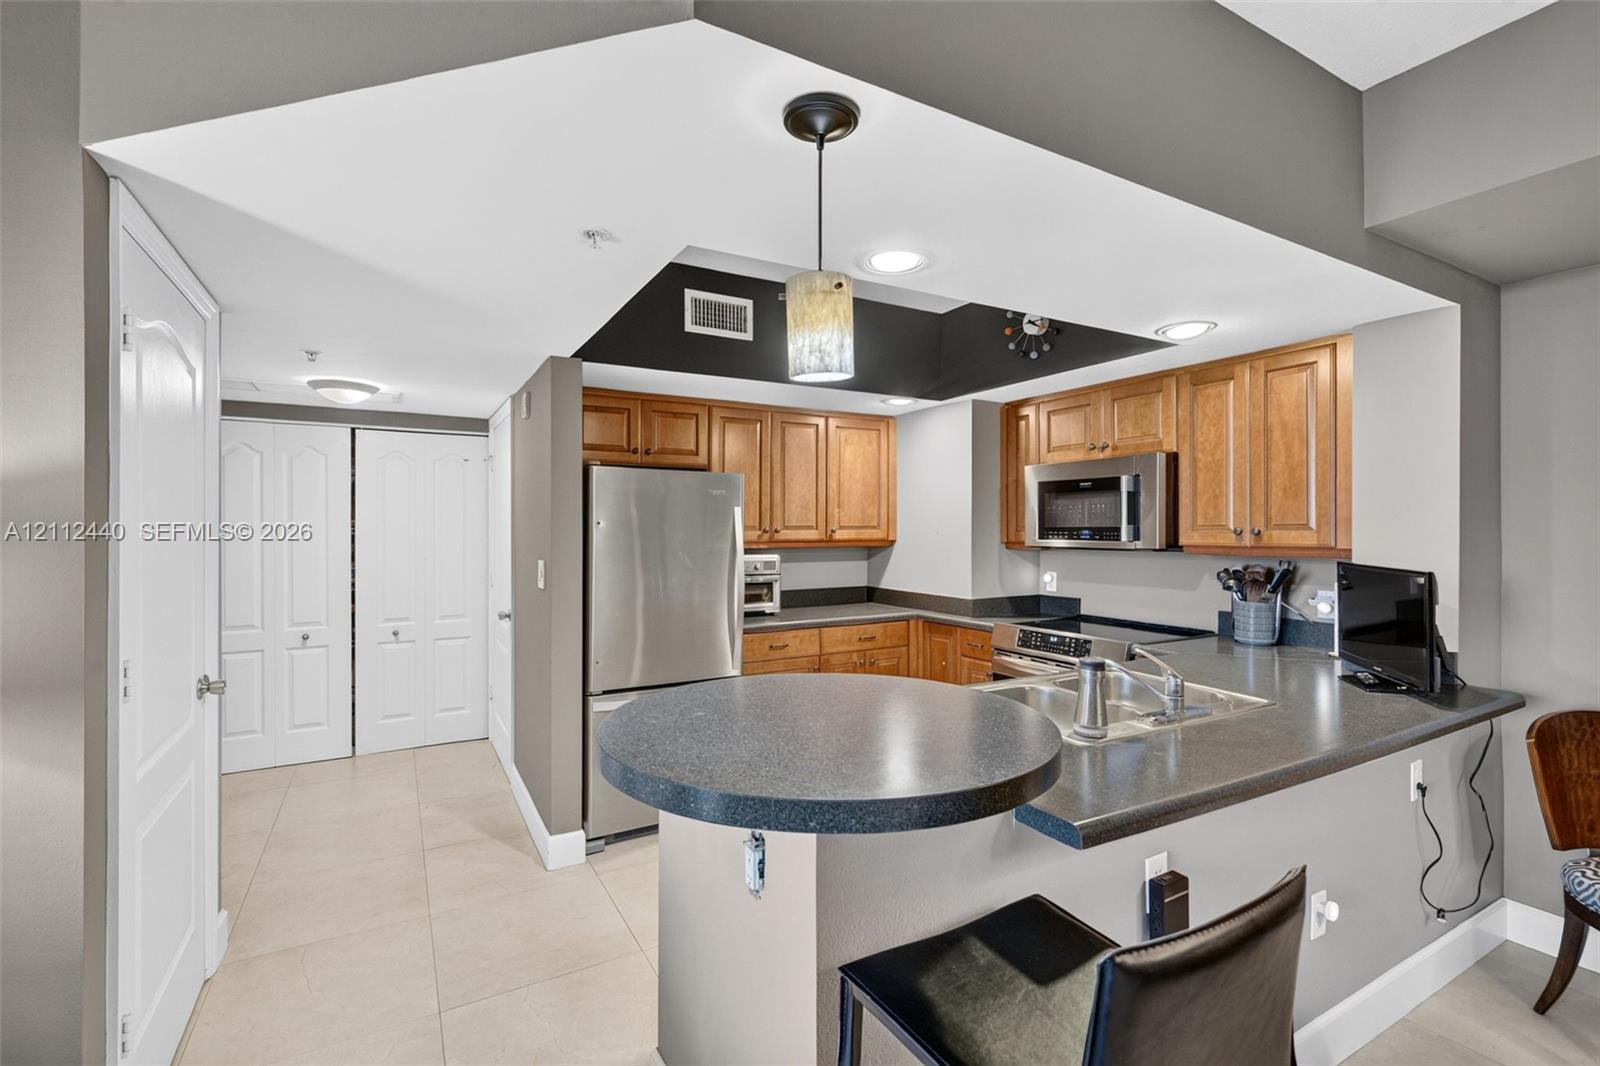
Kitchen featuring upgraded wood cabinets, stainless appliances, and a breakfast bar, complemented by large-format porcelain flooring (dining fixture does not convey)
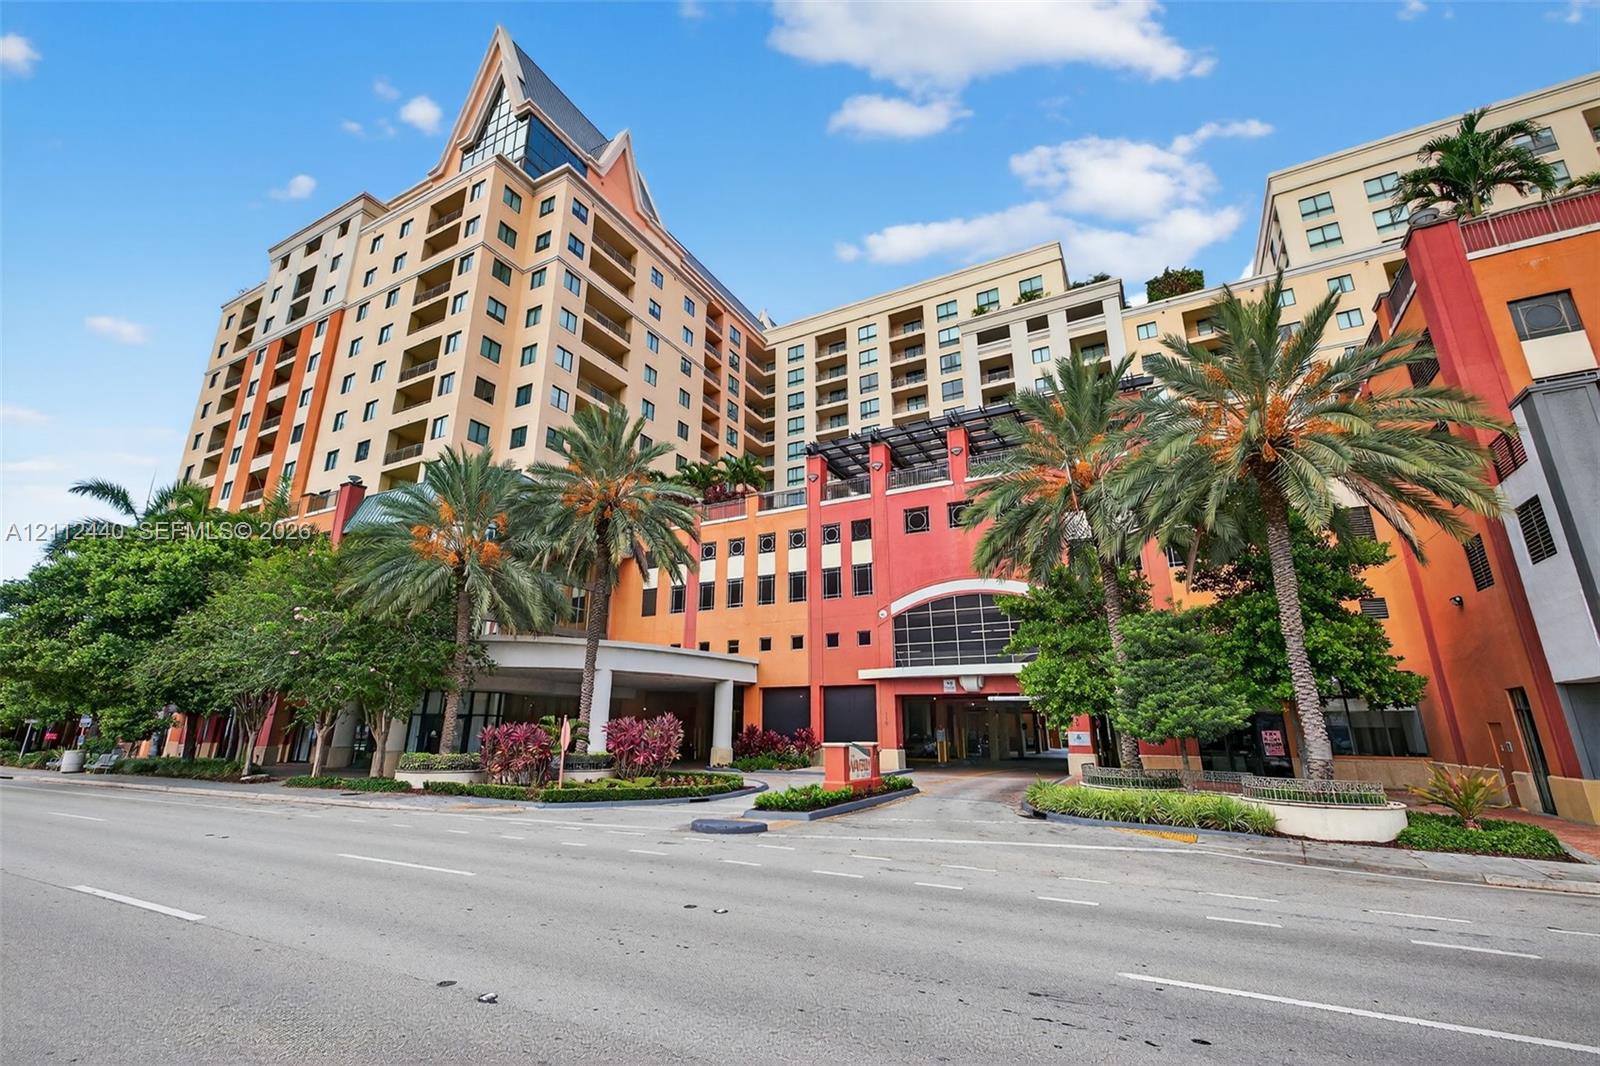
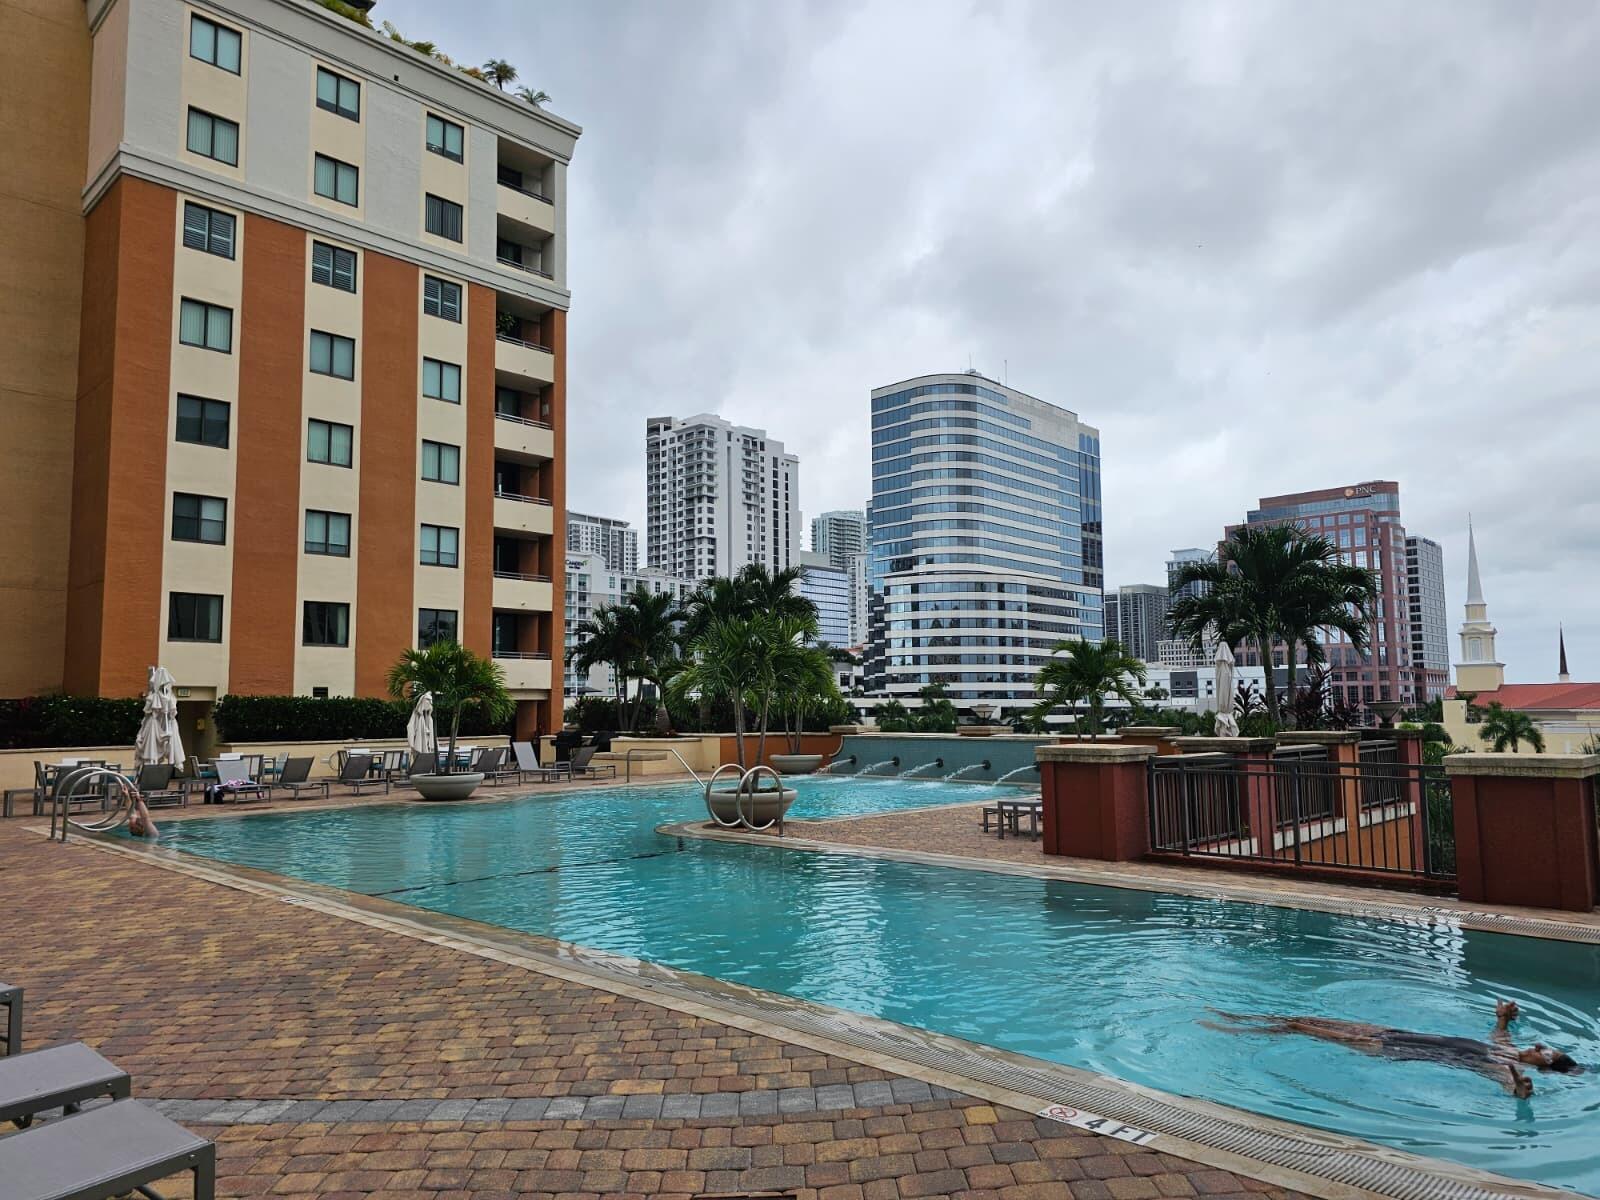
Waverly on the corner of US1 & Broward Blvd. Downtown to the right, beach straight behind - elevated outdoor swimming pool
High-rise building featuring private balconies, a porte-cochère entryway, and mature palm tree landscaping
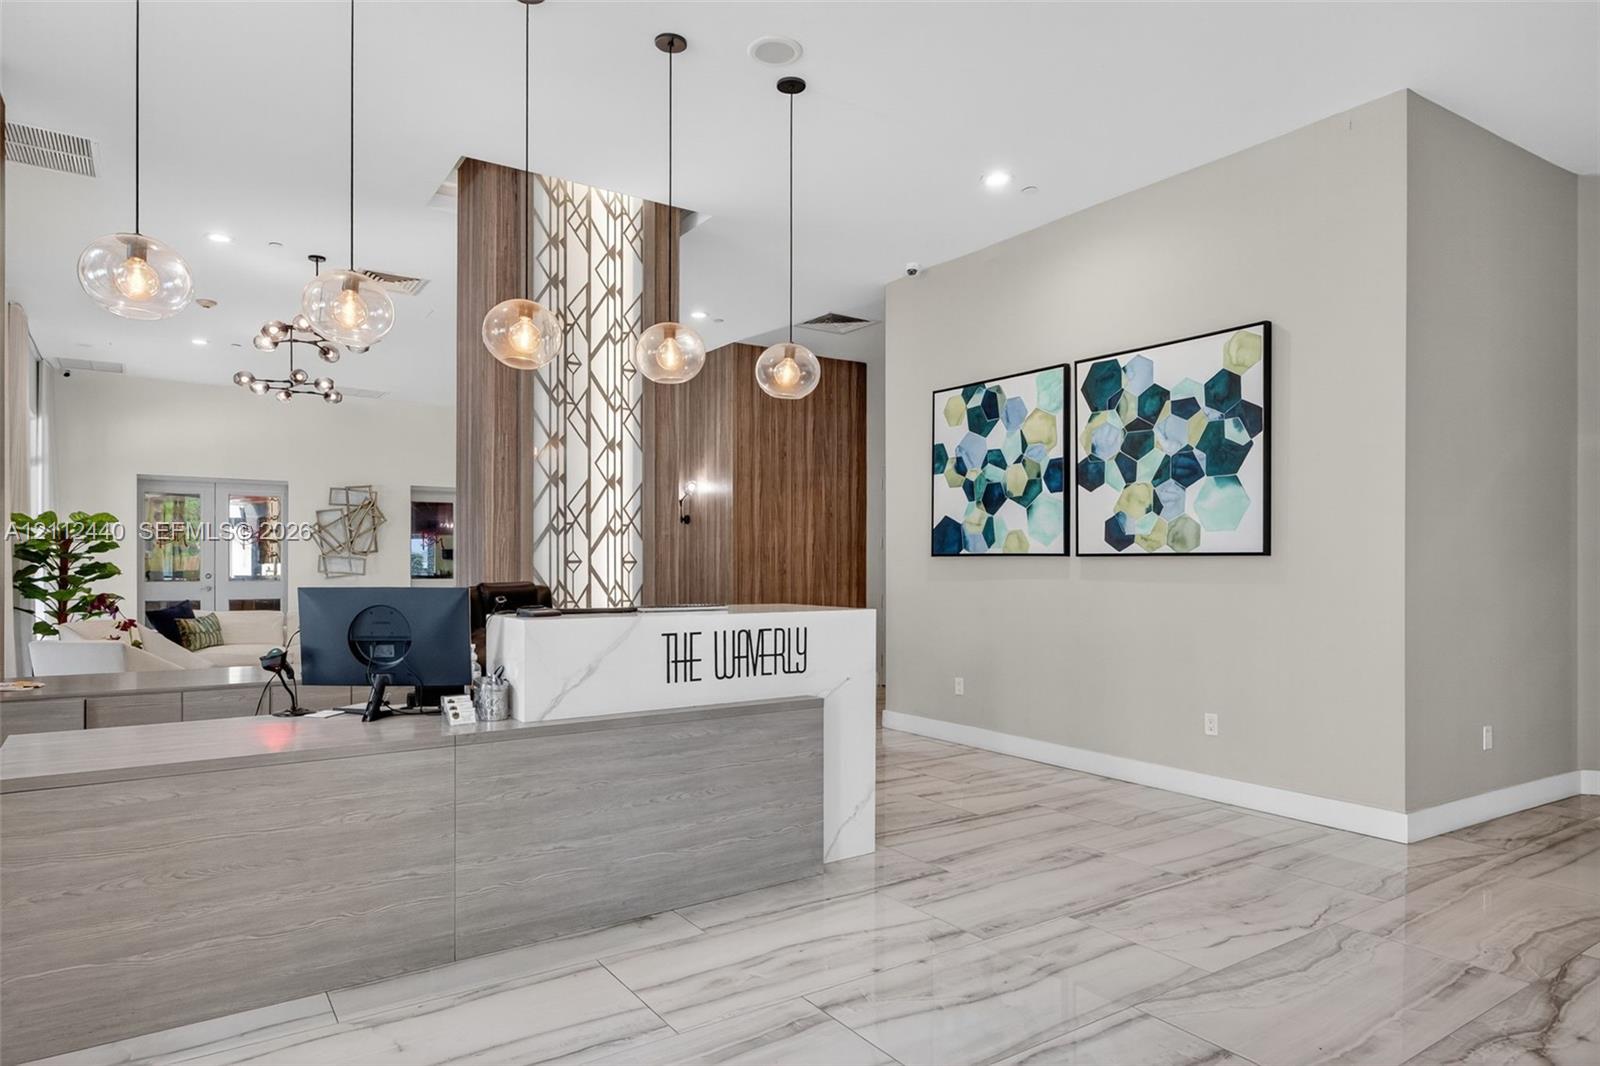
Reception area featuring sleek upgraded lobby finishes
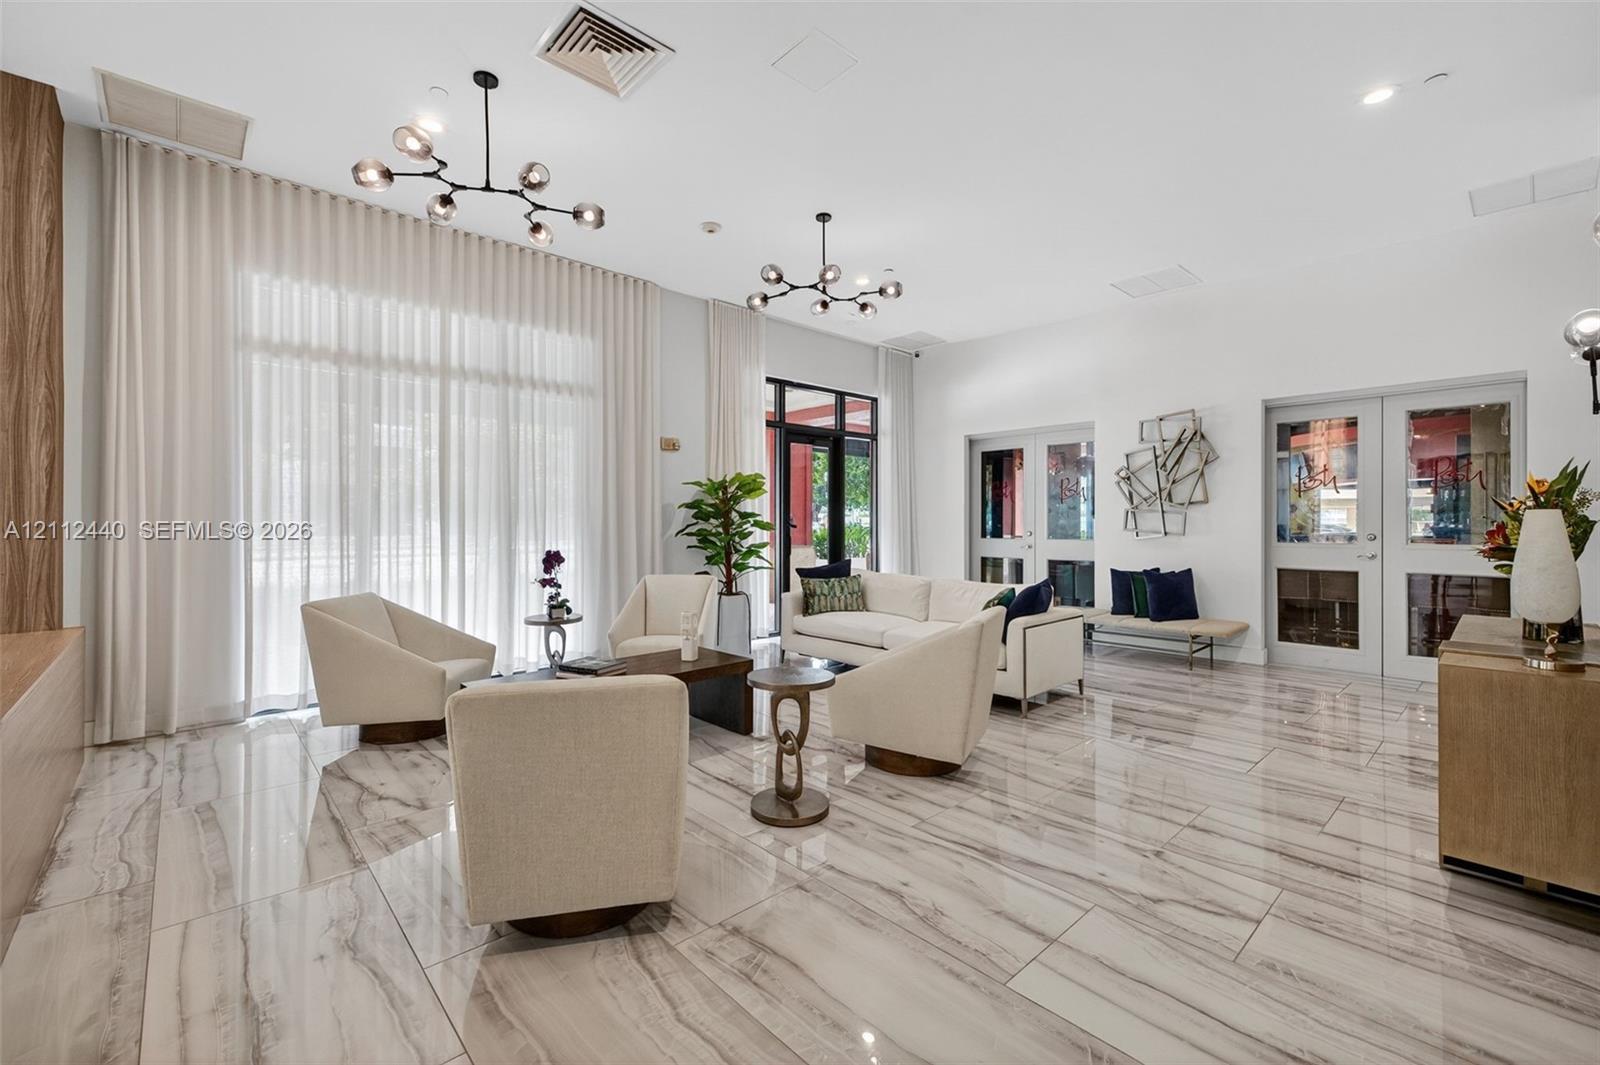
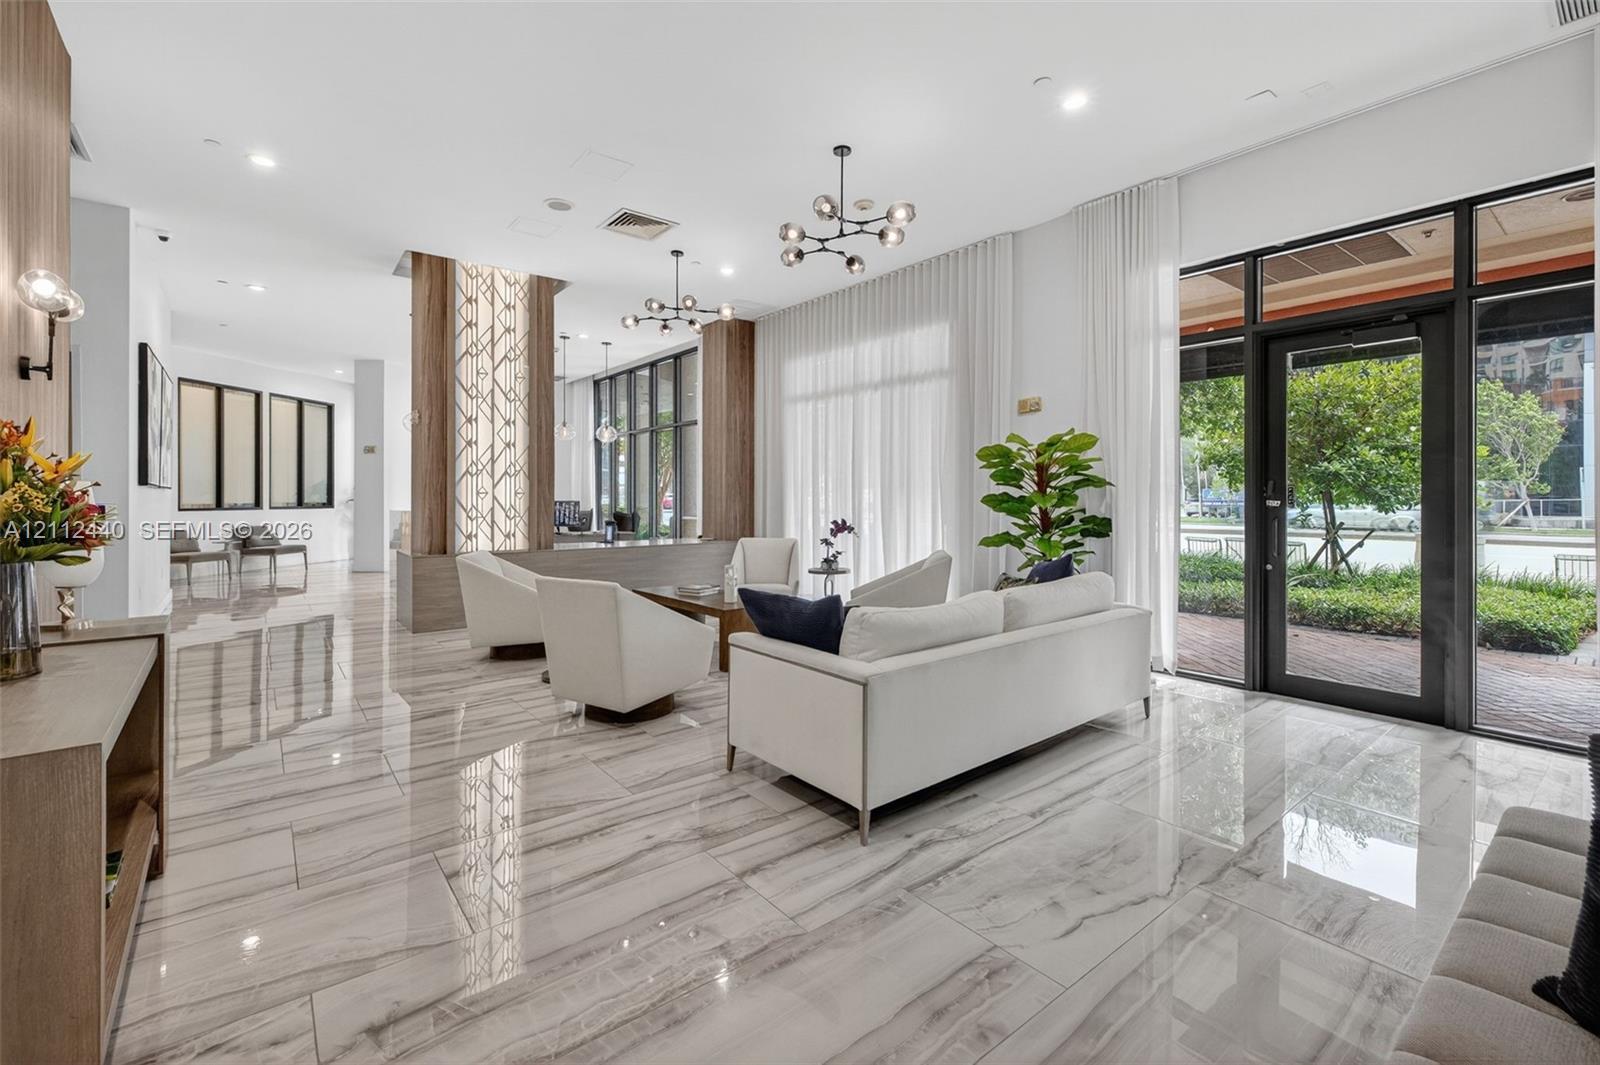
Open-concept space featuring polished stone-finish flooring, floor-to-ceiling drapery, dual multi-arm sputnik-style chandeliers, and French doors lead to the restaurant / bar, Posh, right on the ground floor
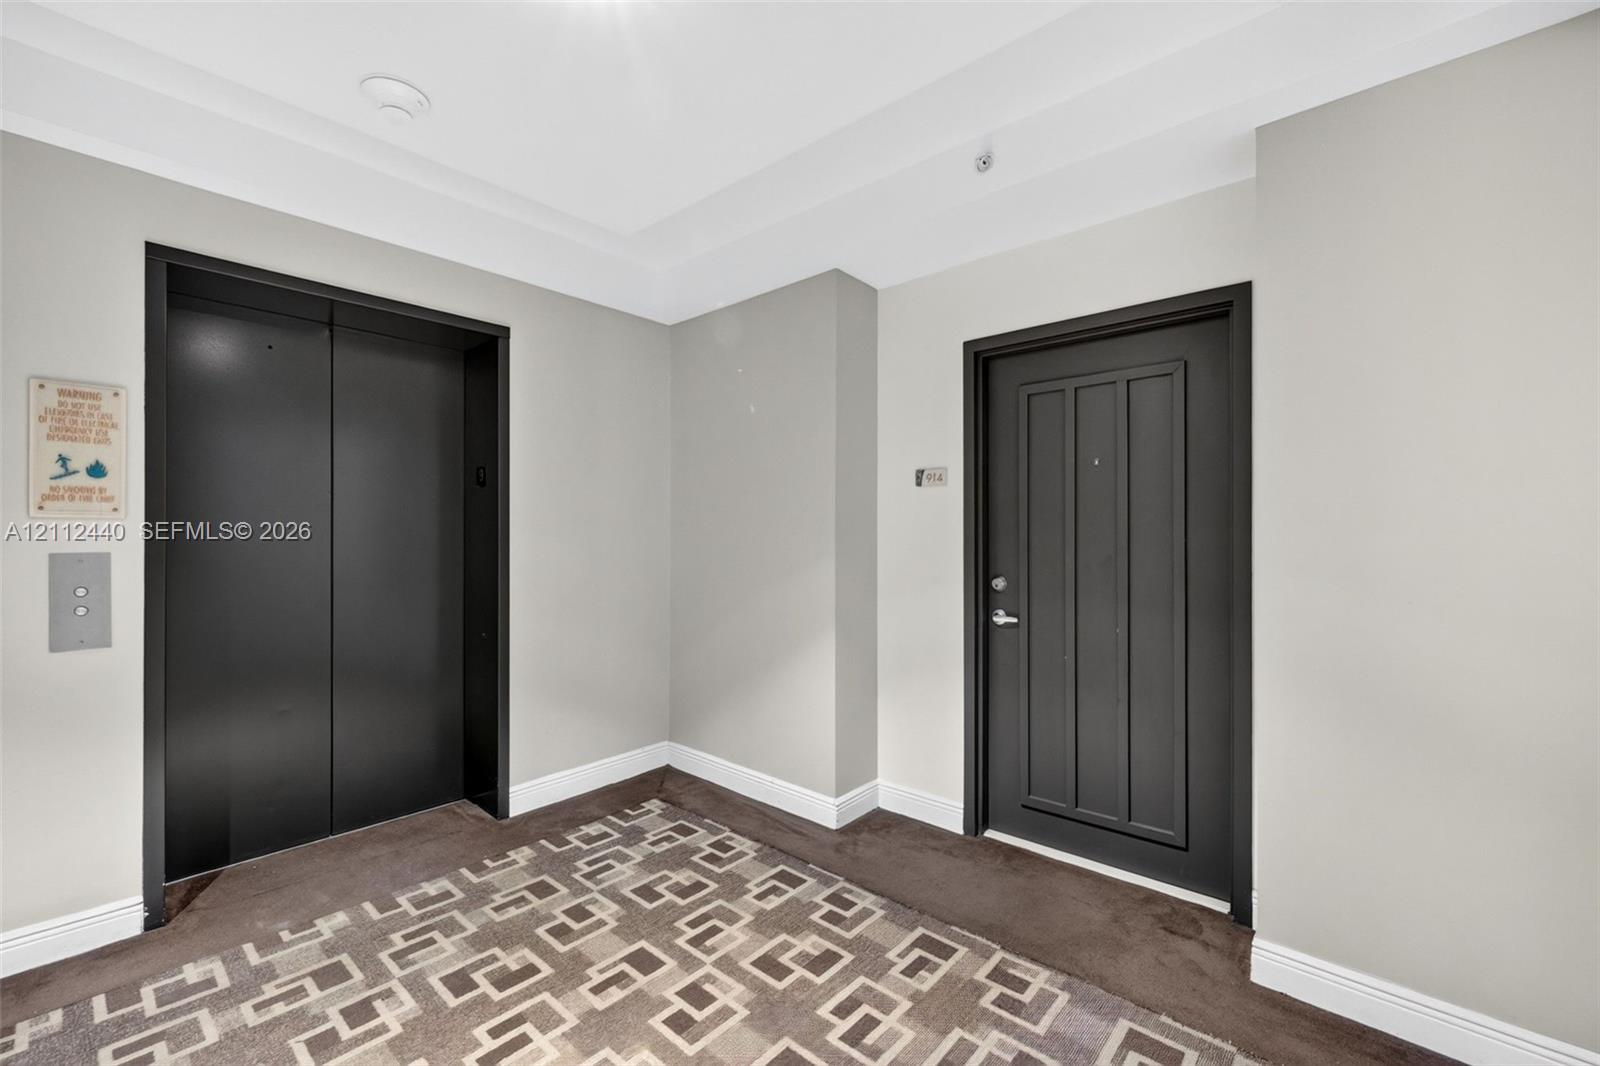
Entrance to the unit is right next to the elevator which takes you down to your parking space
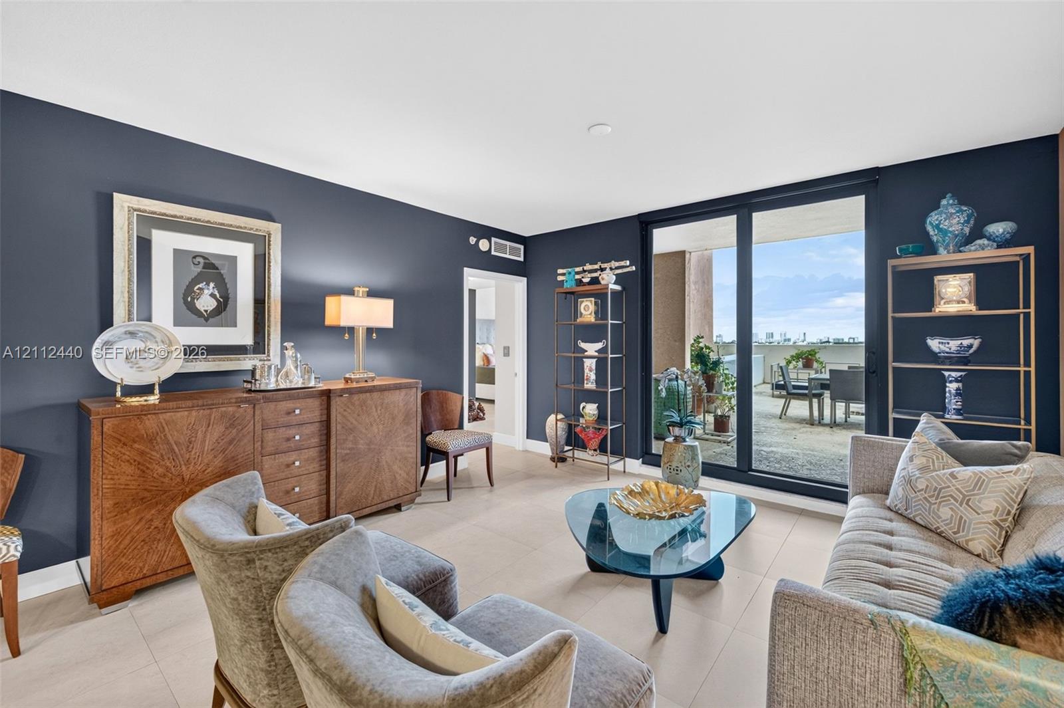
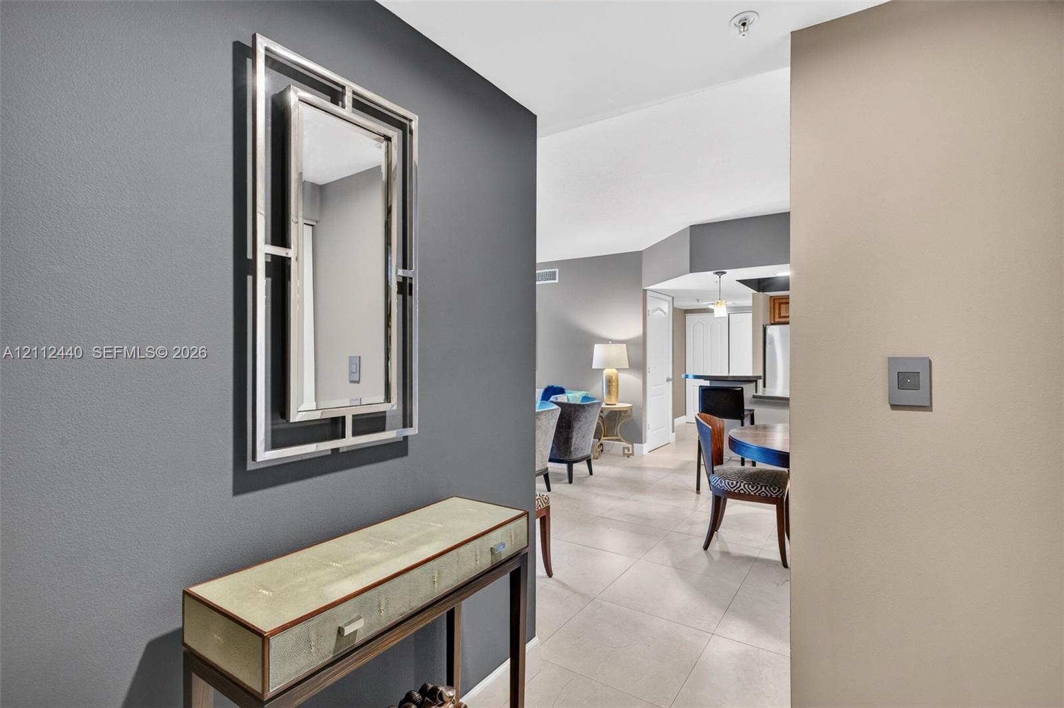
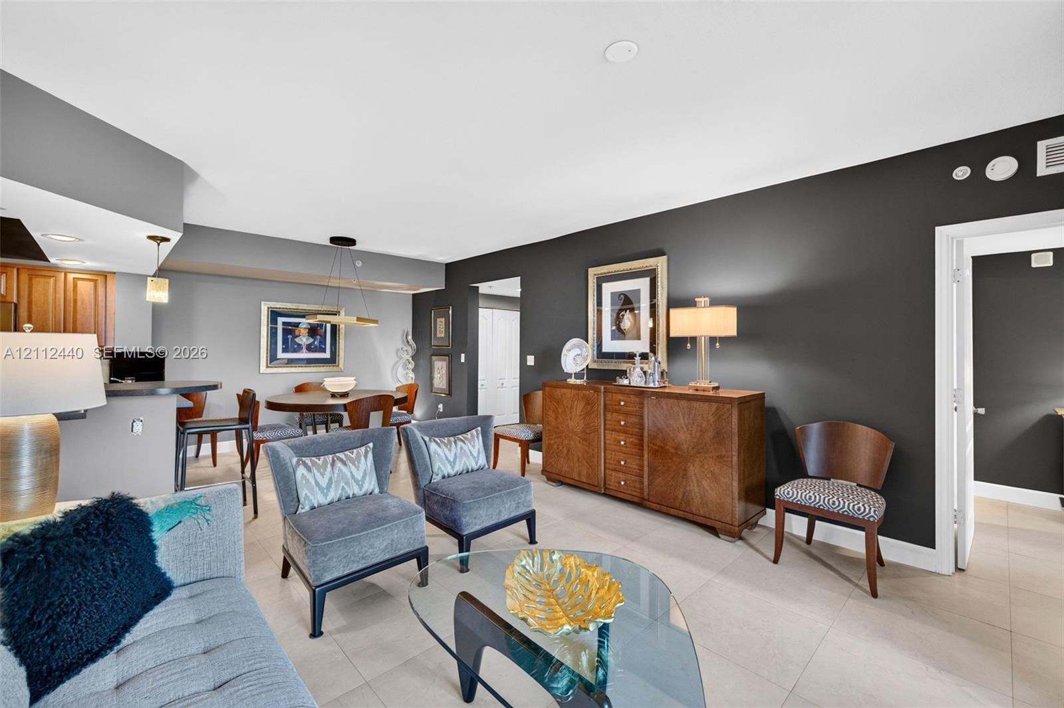
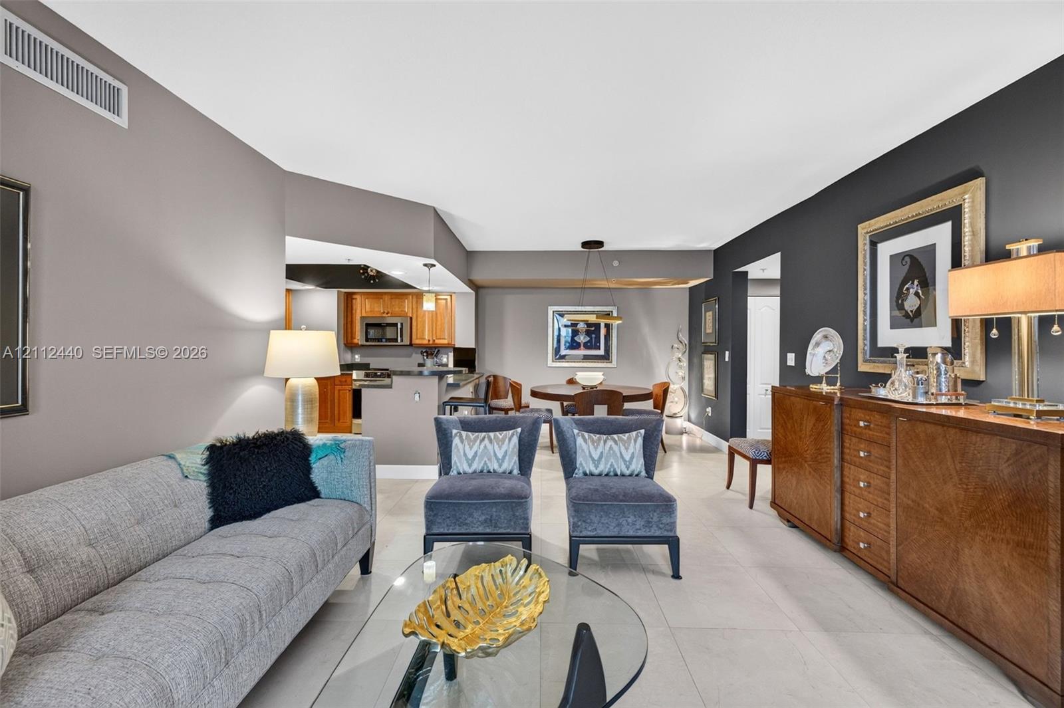
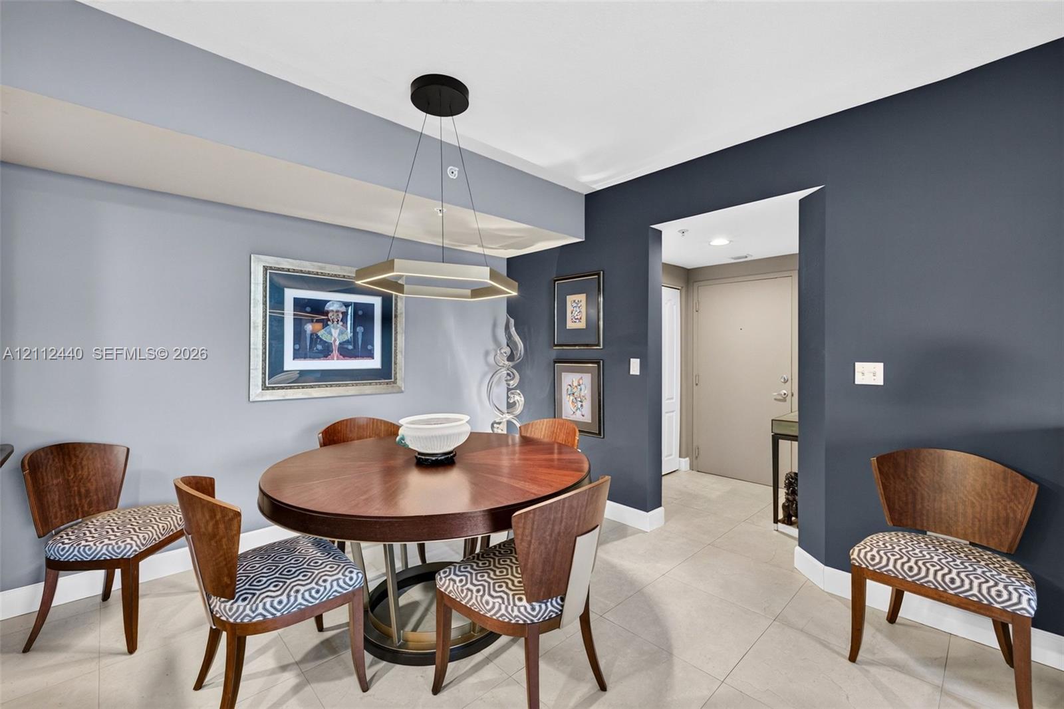
Designer selected paint on interior featuring high ceilings, minimalist grounted porcelain flooring, and accent-painted walls
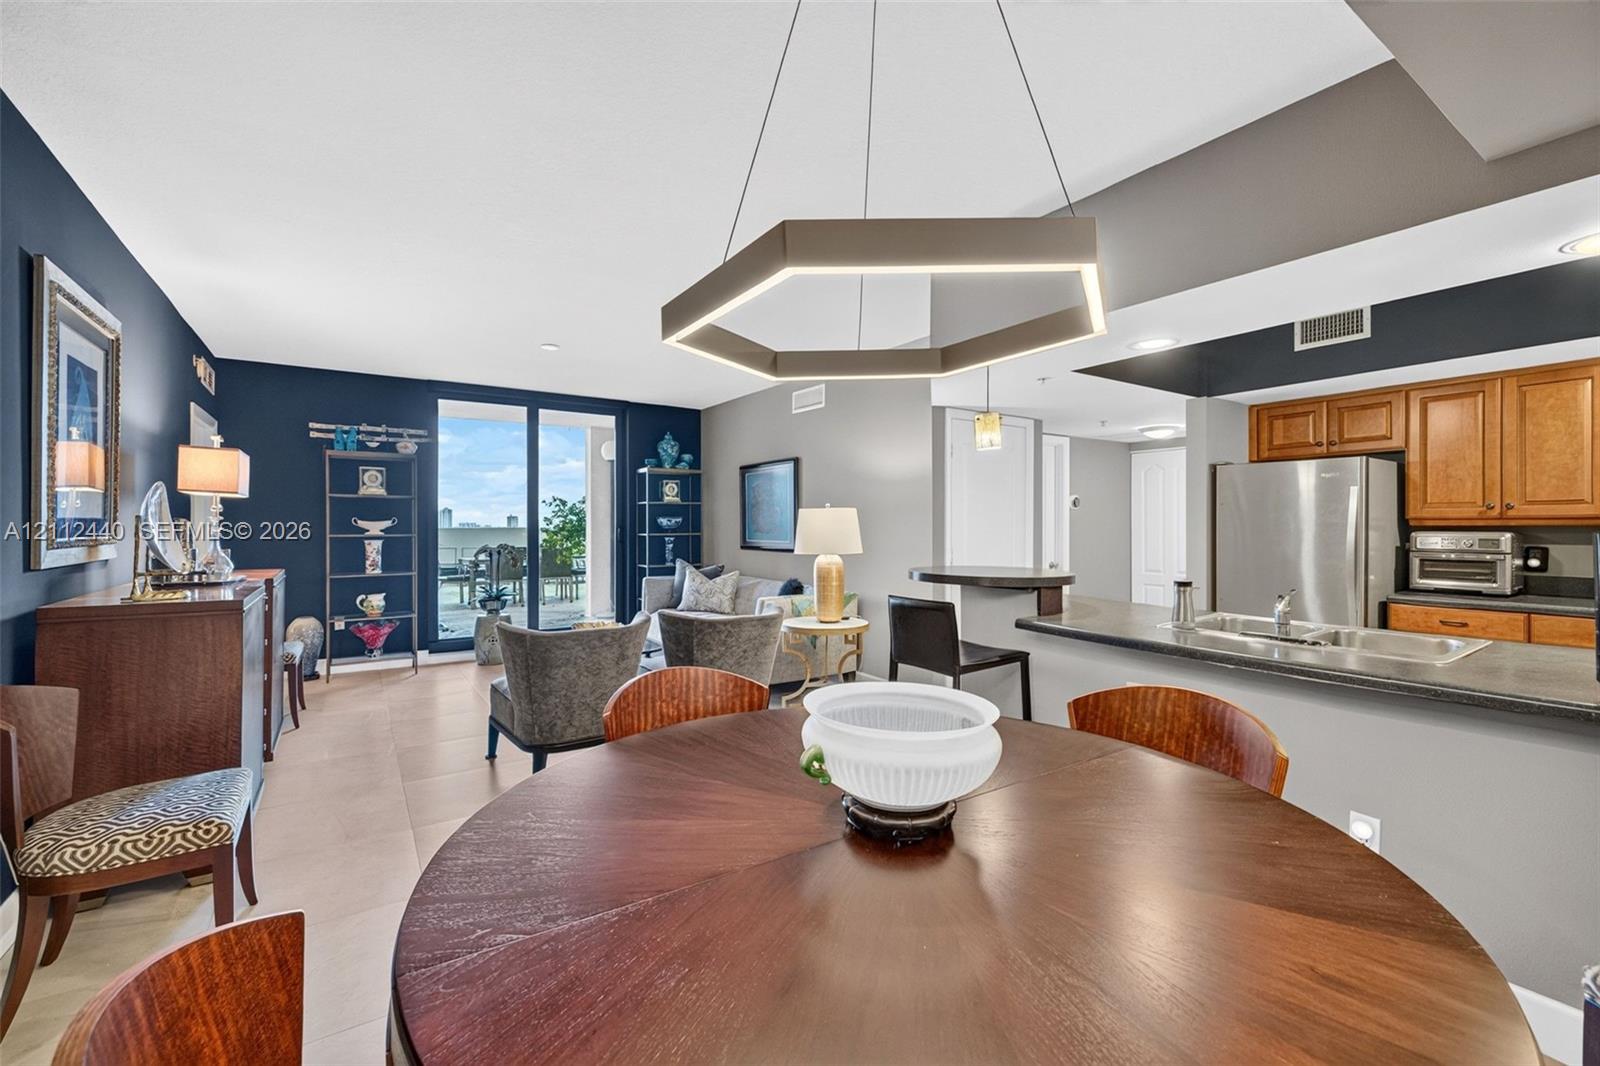
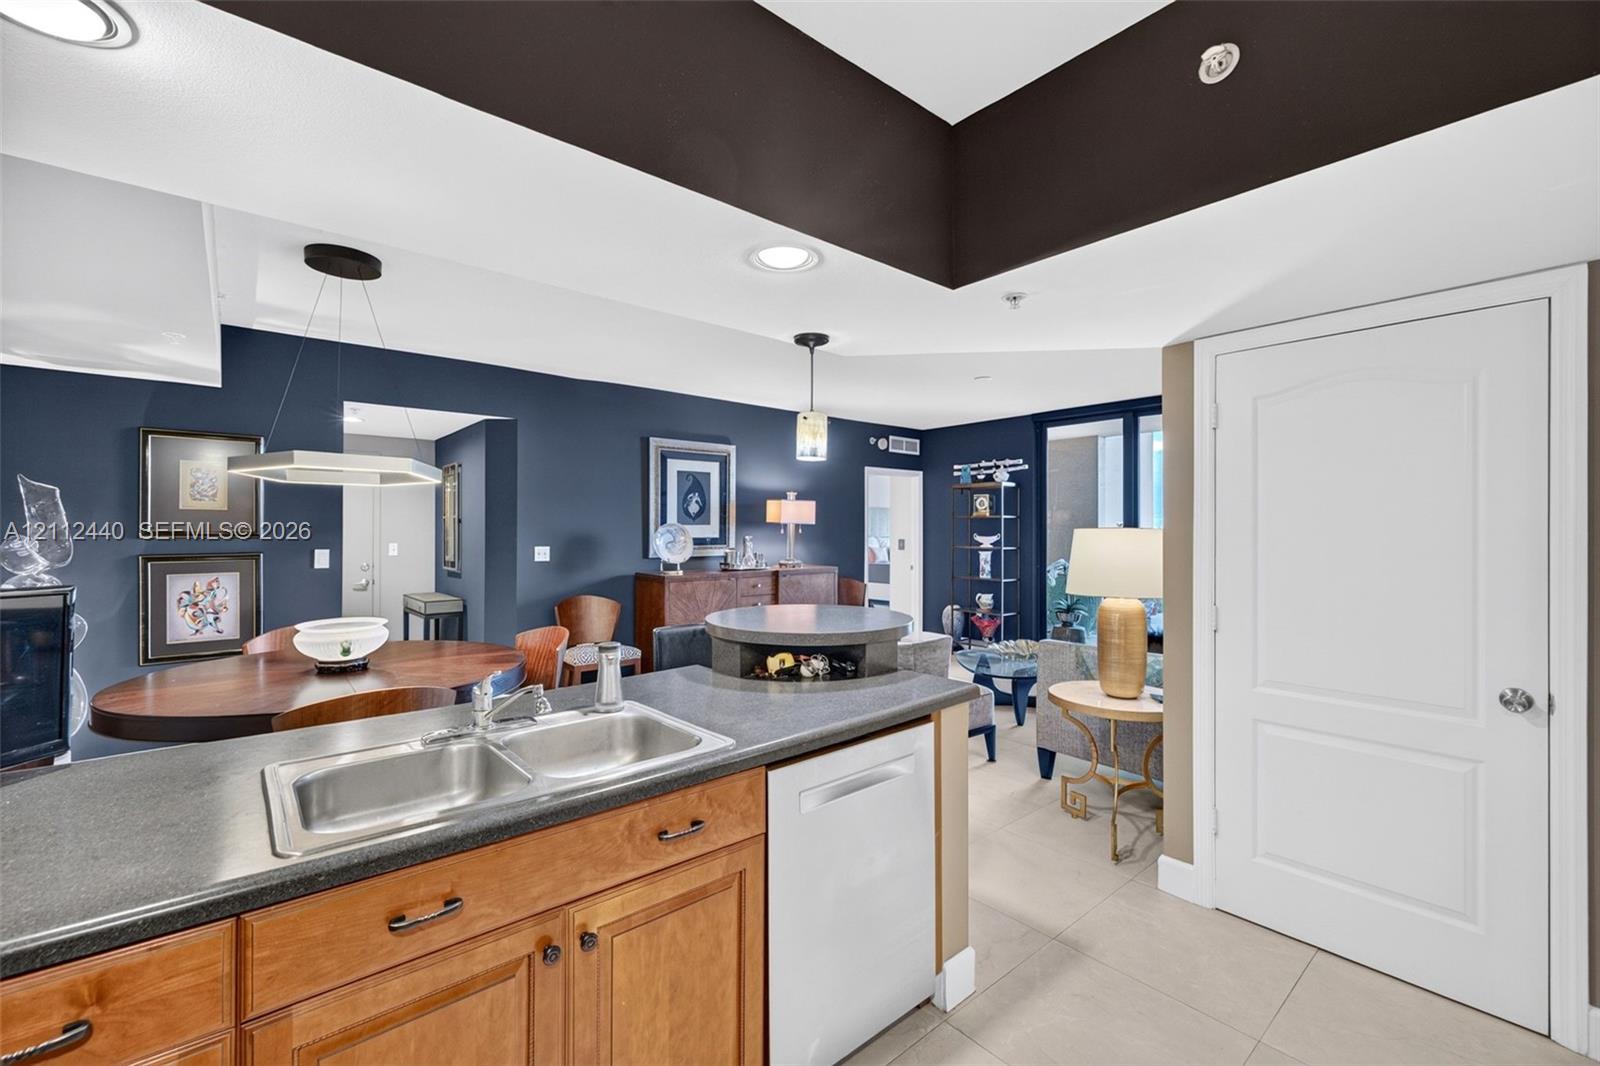
Open-concept area featuring porcelain flooring, kitchen breakfast bar - upgraded wooden cabinetry, and sliding glass doors to the huge terrace (chandelier does not convey)
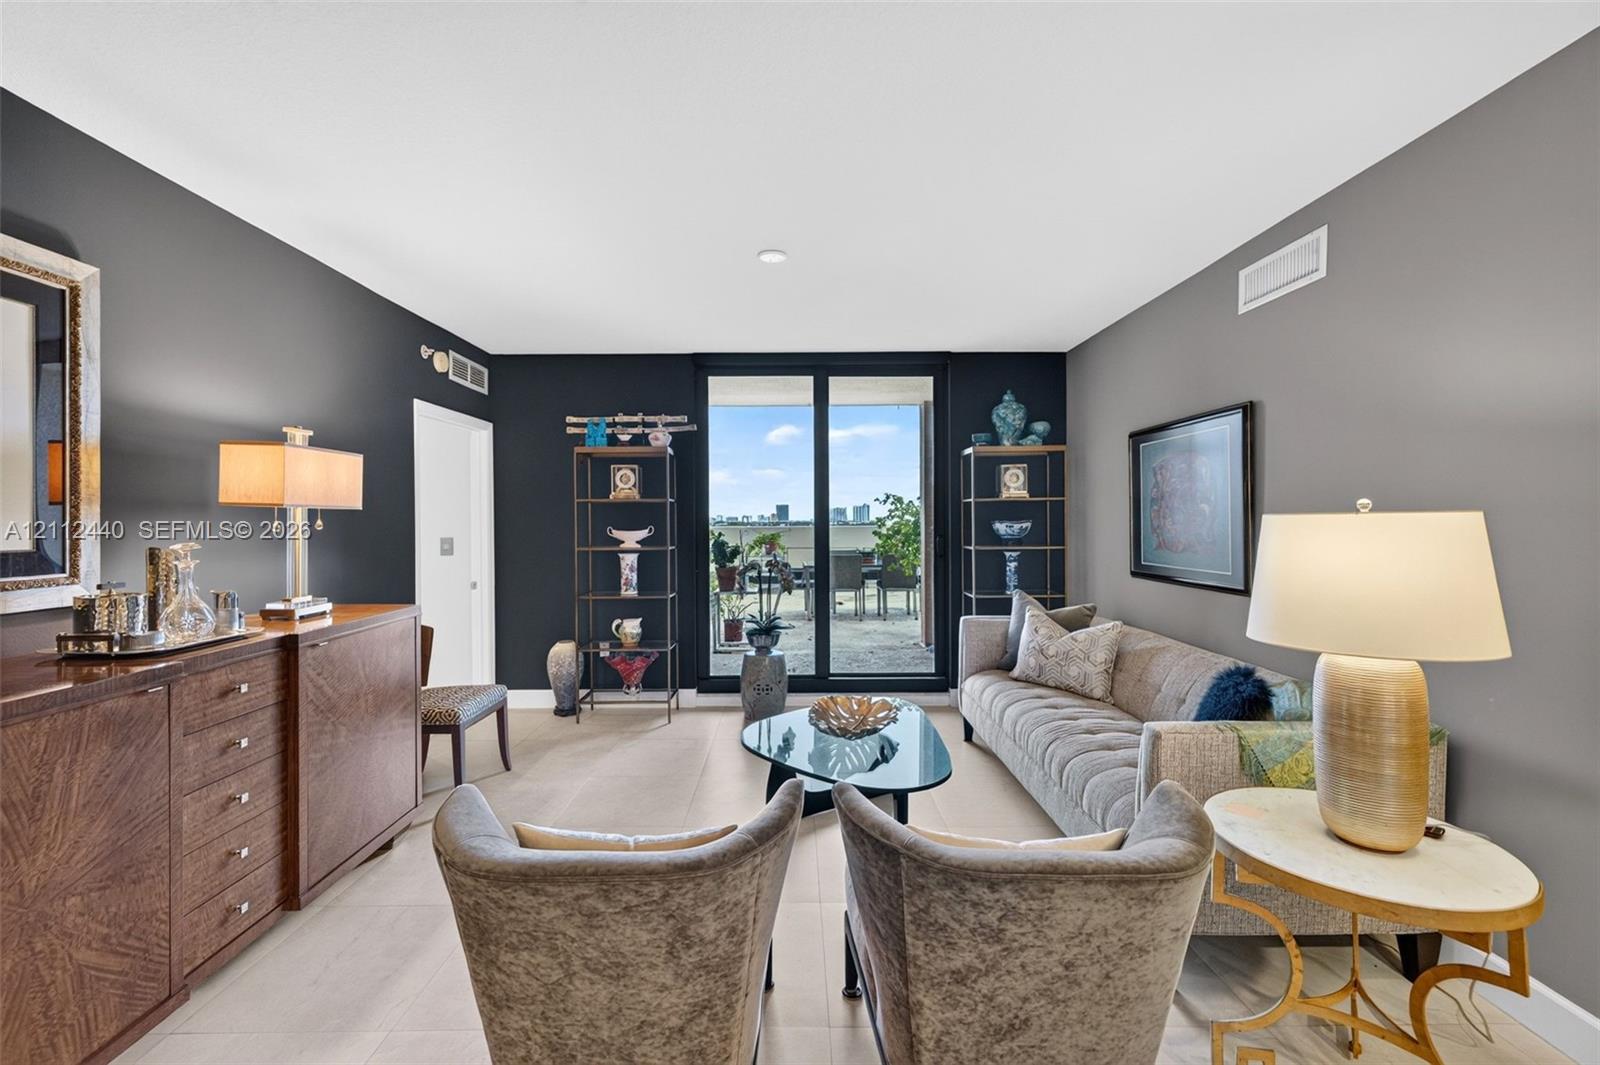
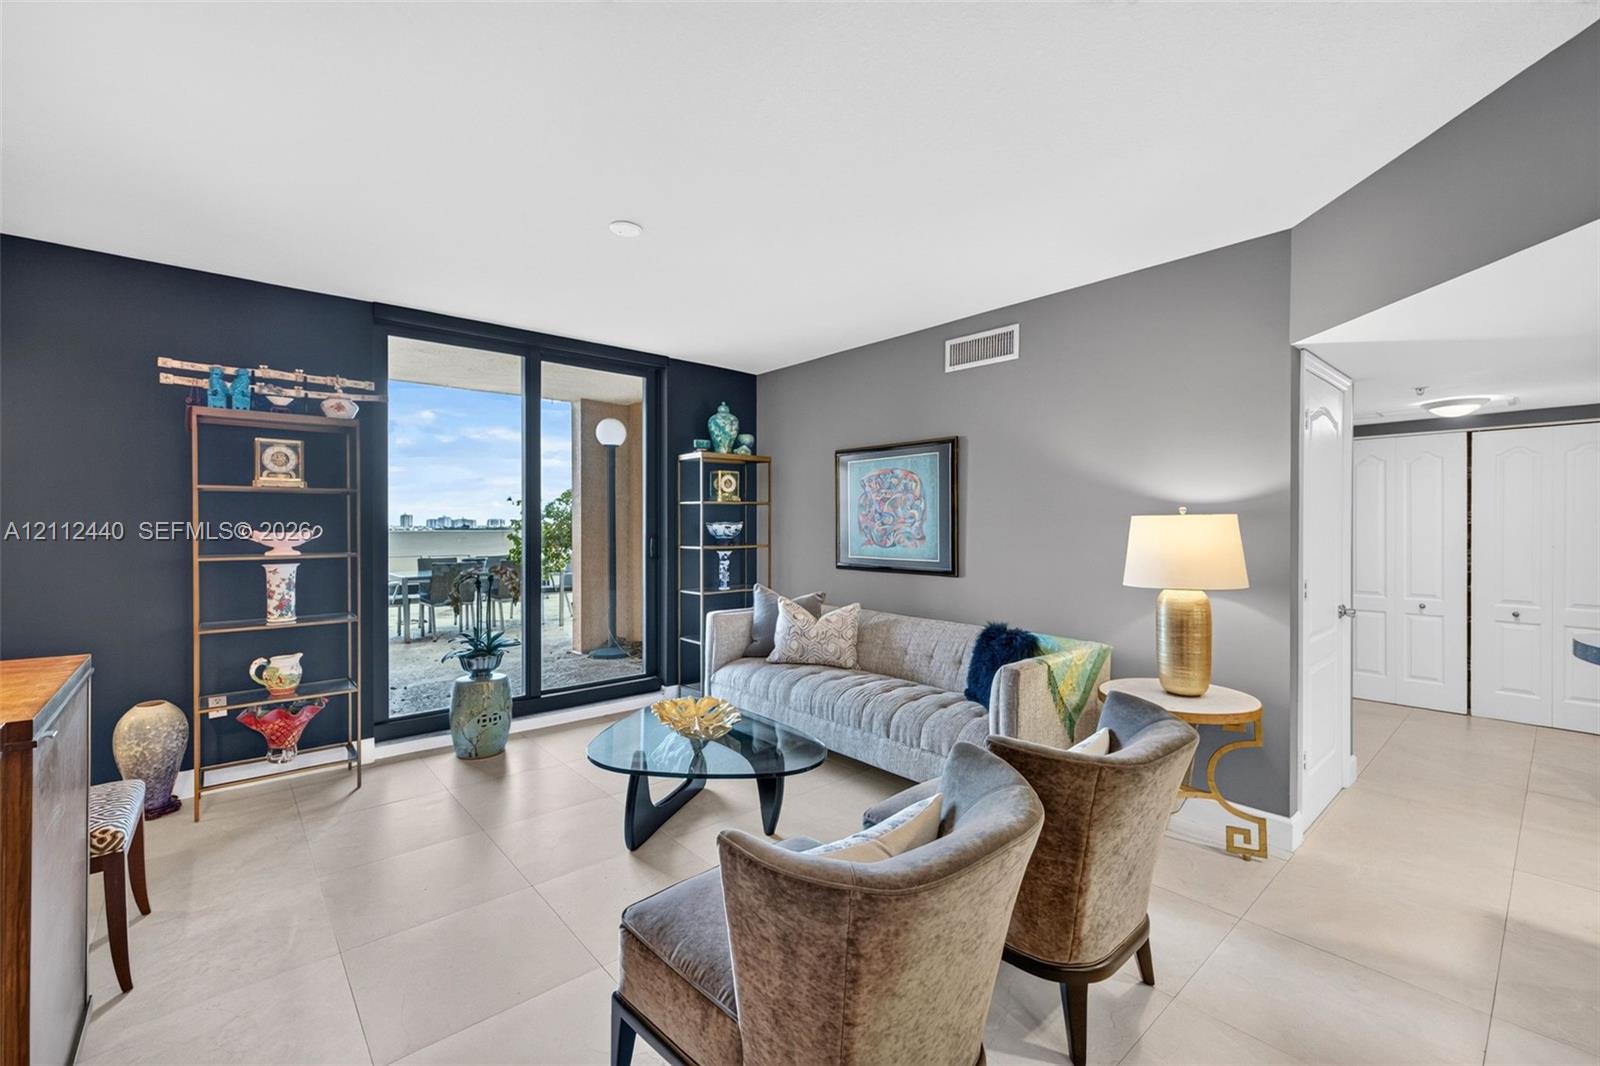
Living area featuring large-format porcelain flooring, high-contrast dark accent walls, and floor-to-ceiling glass sliding doors opening to an oversized outdoor patio
Living area with light-toned porcelain flooring, deep-toned accent walls, and floor-to-ceiling sliding glass doors opening to a huge concrete balcony w/ condo views by the beach
Living space featuring large-format neutral porcelain tile, dual-tone painted walls, and sliding glass doors opening to an oversized exterior balcony
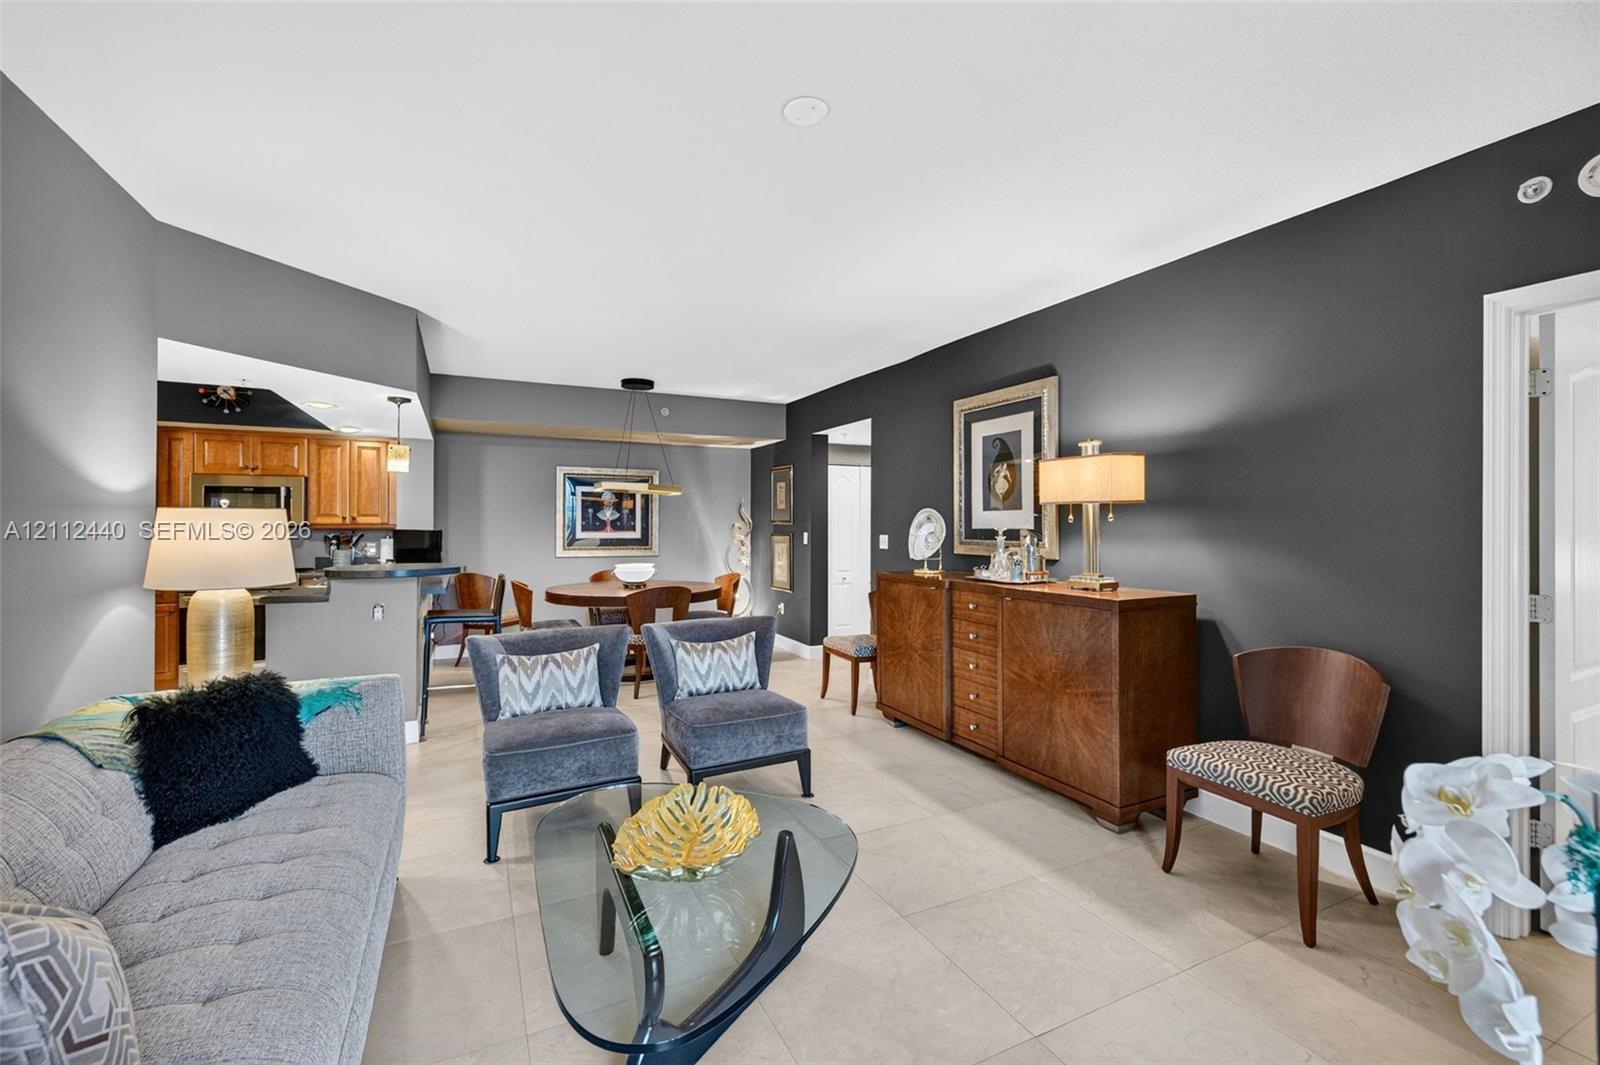
Open-concept living space featuring high-contrast charcoal accent walls, large-format porcelain flooring, a tiered breakfast bar (chandelier does not convey)
Open-concept interior featuring large-format porcelain flooring, accent wall, and built-in kitchen cabinetry with breakfast bar
Living area featuring neutral porcelain flooring and a dark accent wall
Open-concept interior featuring large-format porcelain flooring, and a kitchen equipped with upgraded wood cabinetry
Kitchen featuring wood cabinets, stainless appliances, a breakfast bar, and porcelain flooring
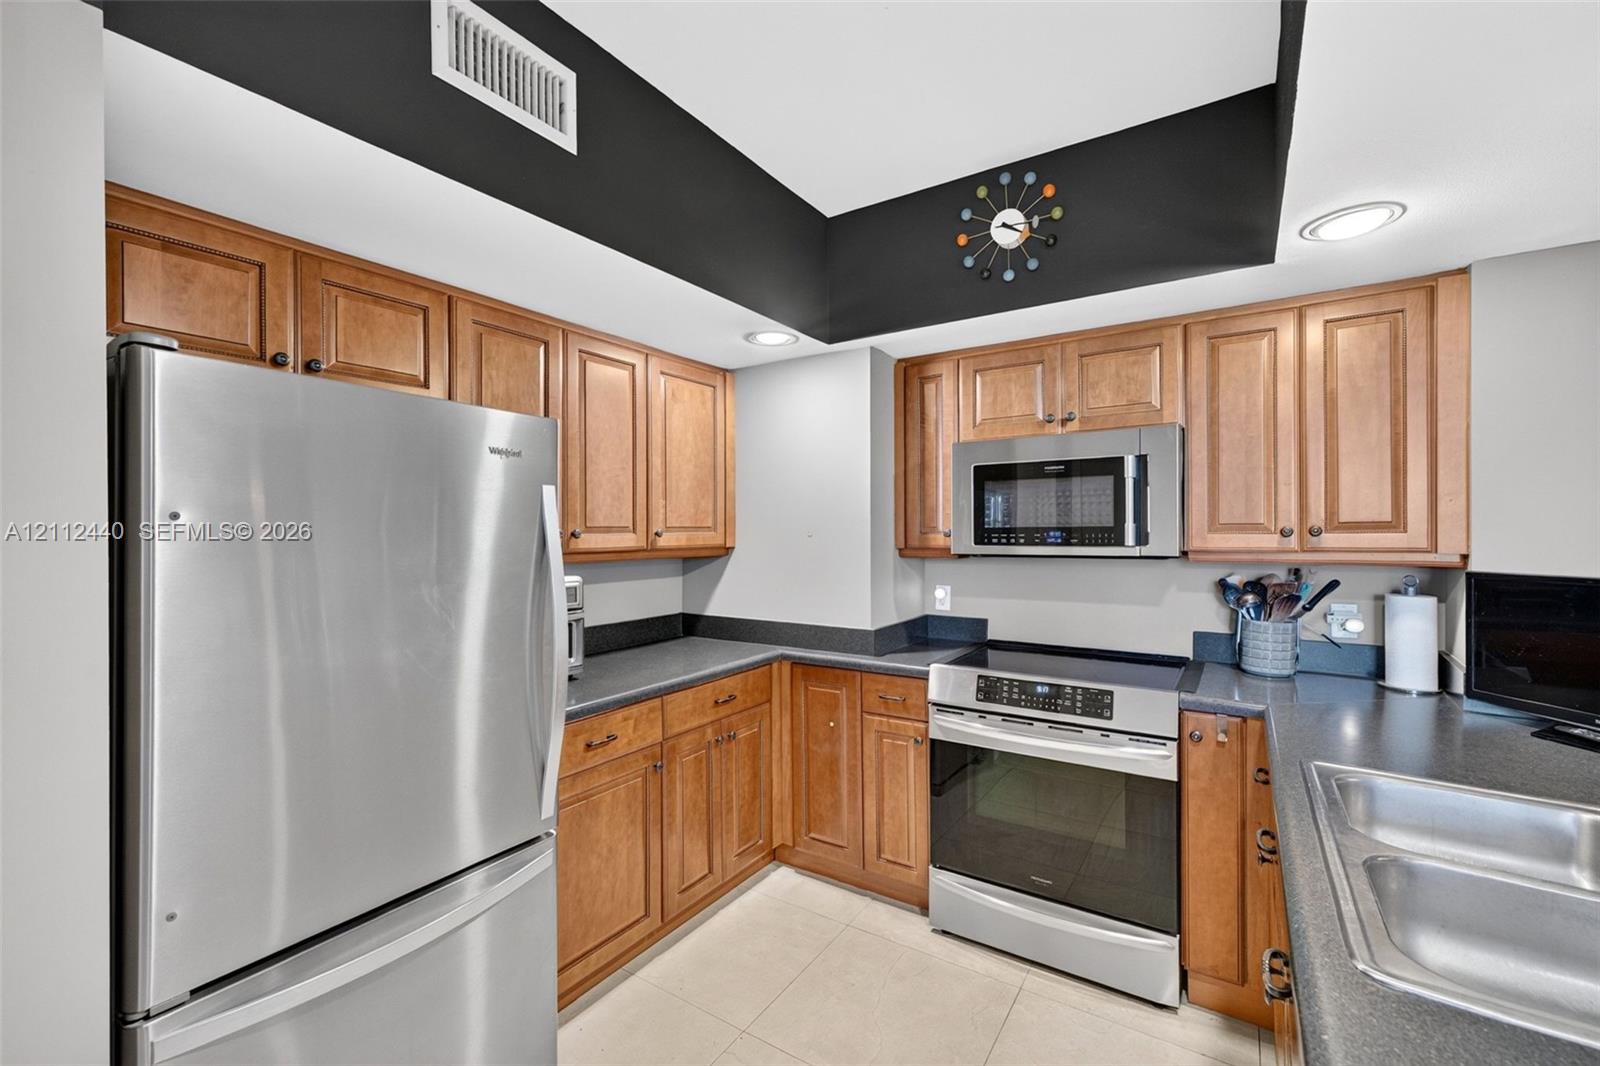
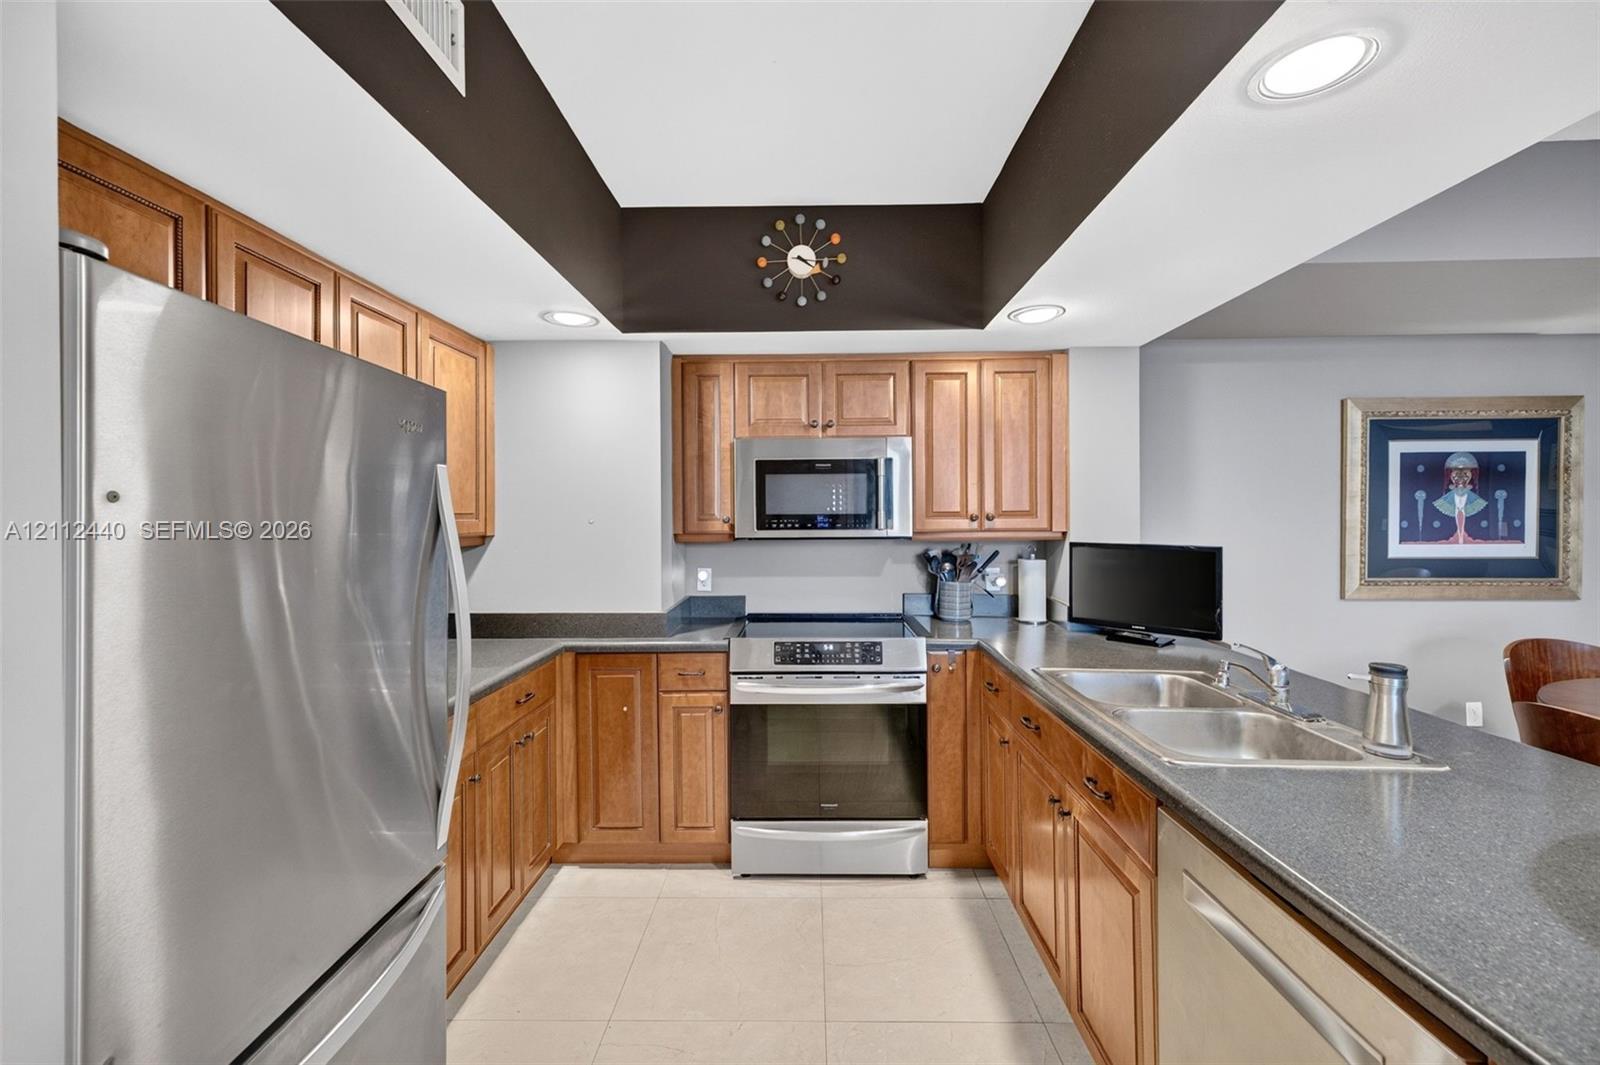
Kitchen featuring upgraded wood cabinets, stainless appliances, dark countertops, recessed lighting, and porcelain flooring
Kitchen featuring recessed tray ceiling, wood cabinetry, stainless appliances, dual-basin stainless steel sink, and dark countertops
Kitchen featuring upgraded wood cabinetry, stainless appliances, dark countertops, a built-in peninsula, and recessed lighting
Kitchen featuring wood cabinetry, dark countertops, dual-basin stainless sink, and integrated dishwasher, complemented by recessed and pendant lighting (dining fixture does not convey)
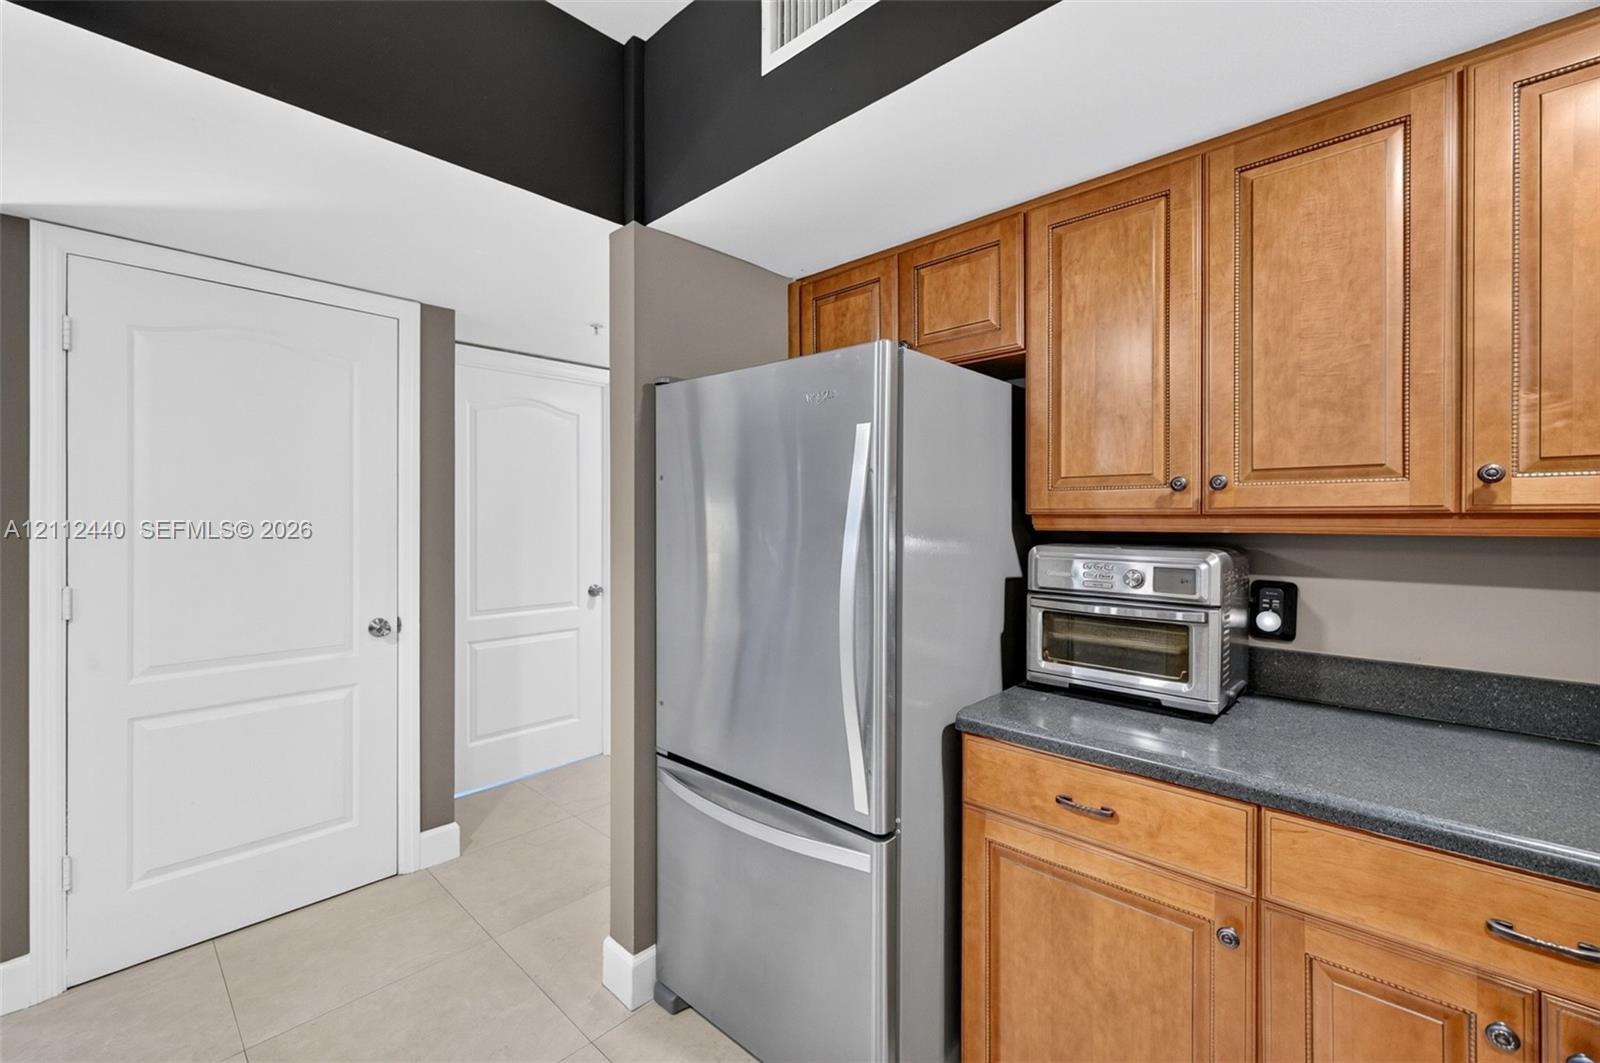
Kitchen featuring wood cabinets, stainless refrigerator, dark countertops, porcelain flooring
Kitchen featuring solid wood cabinetry, dark countertops, a stainless double-basin sink, recessed lighting, and a neutral porcelain floor
Porcelain tile flooring, and contrasting dual-tone painted wall surfaces
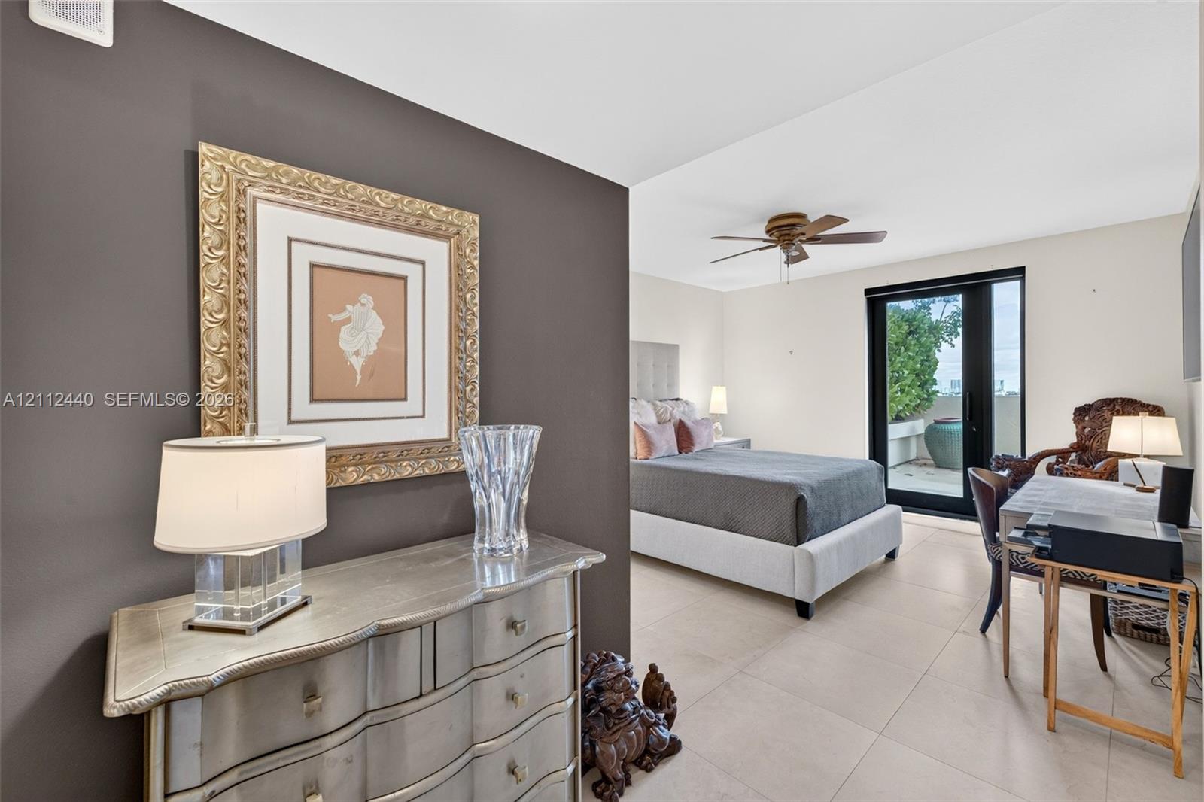
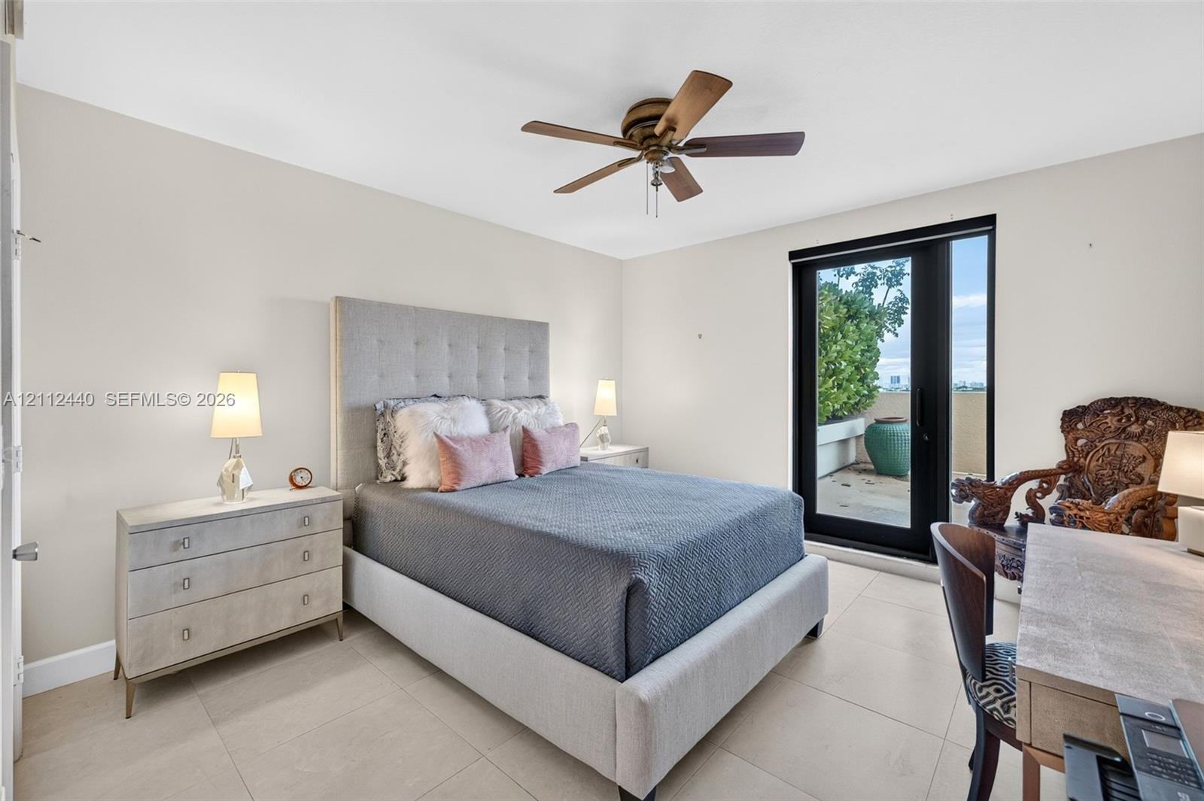
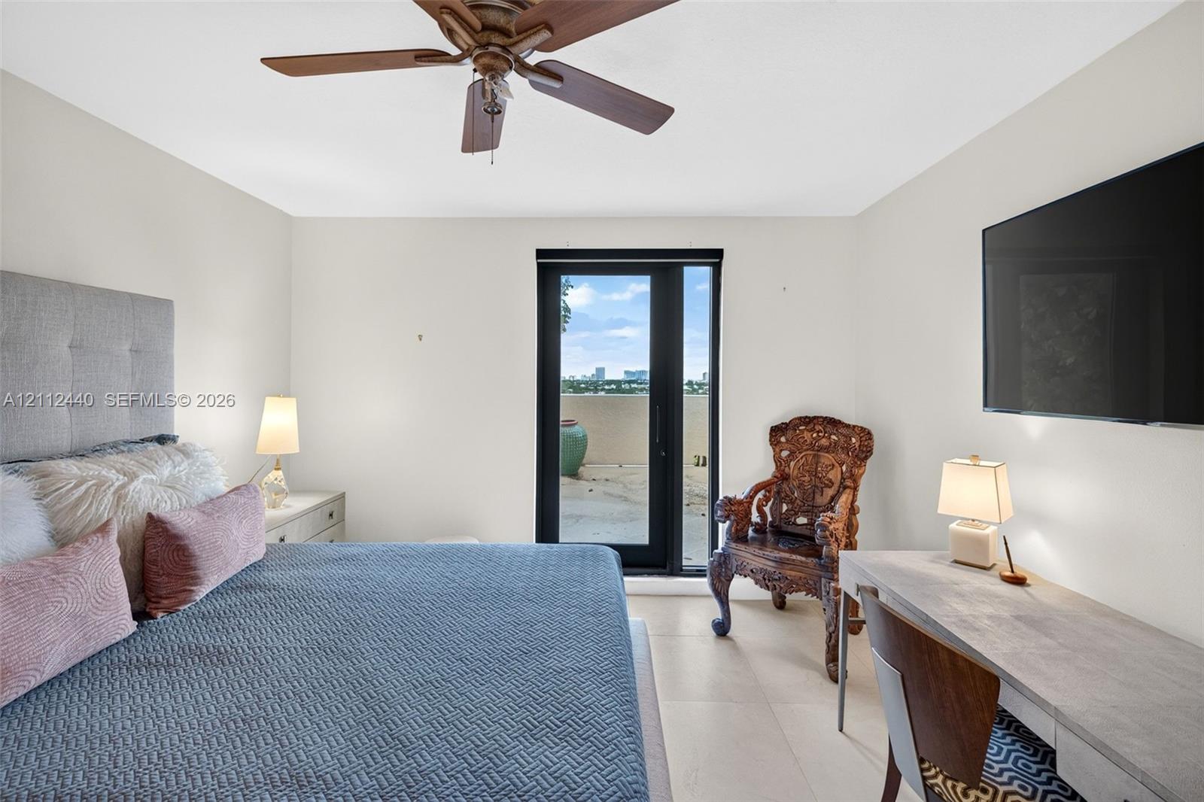
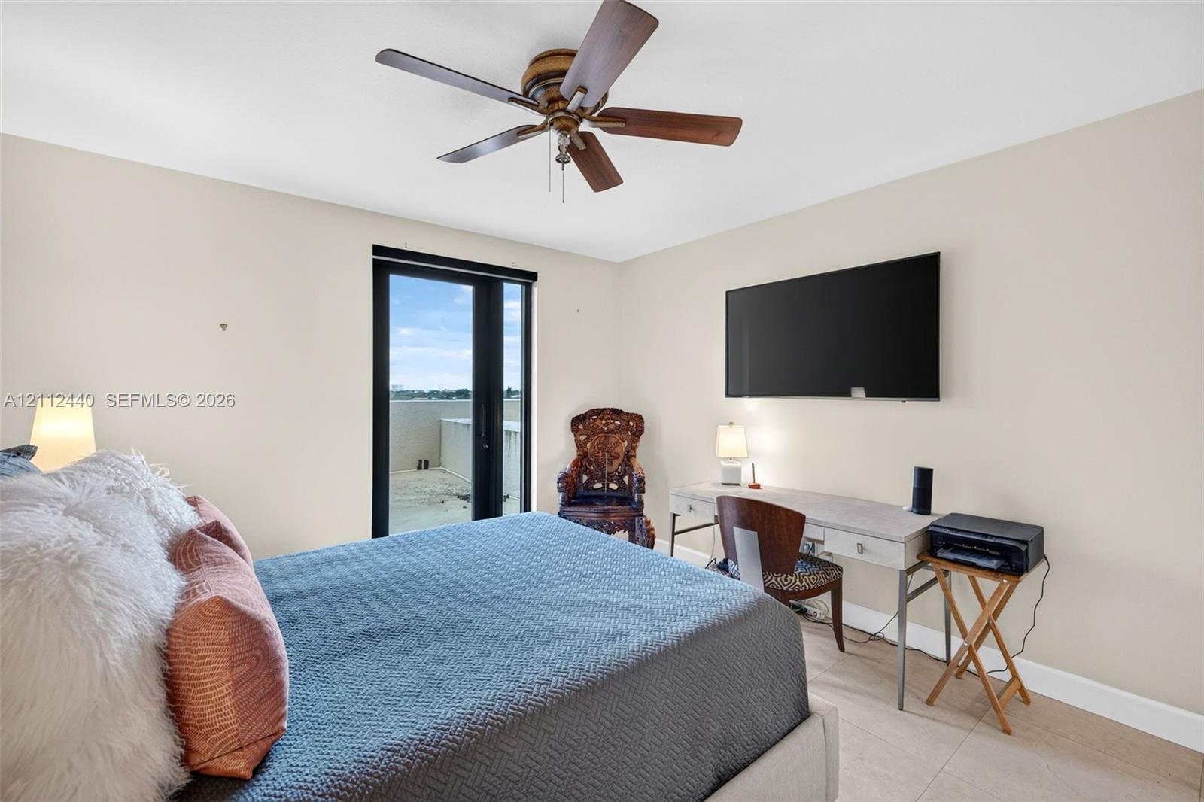
Large-format porcelain flooring, ceiling fan with integrated lighting, and glass-paned exterior door with access to private balcony
Neutral-toned interior featuring large-format porcelain flooring, a ceiling fan with integrated lighting, and full-height glass door providing exterior access to another oversized private terrace
Neutral-toned interior featuring large-format porcelain flooring, a ceiling fan with integrated lighting, and a glass-paneled door opening to an oversized exterior terrace
Neutral-toned interior featuring large-format porcelain flooring, a mounted ceiling fan with wood-tone blades, and a sliding glass door providing access to an exterior terrace
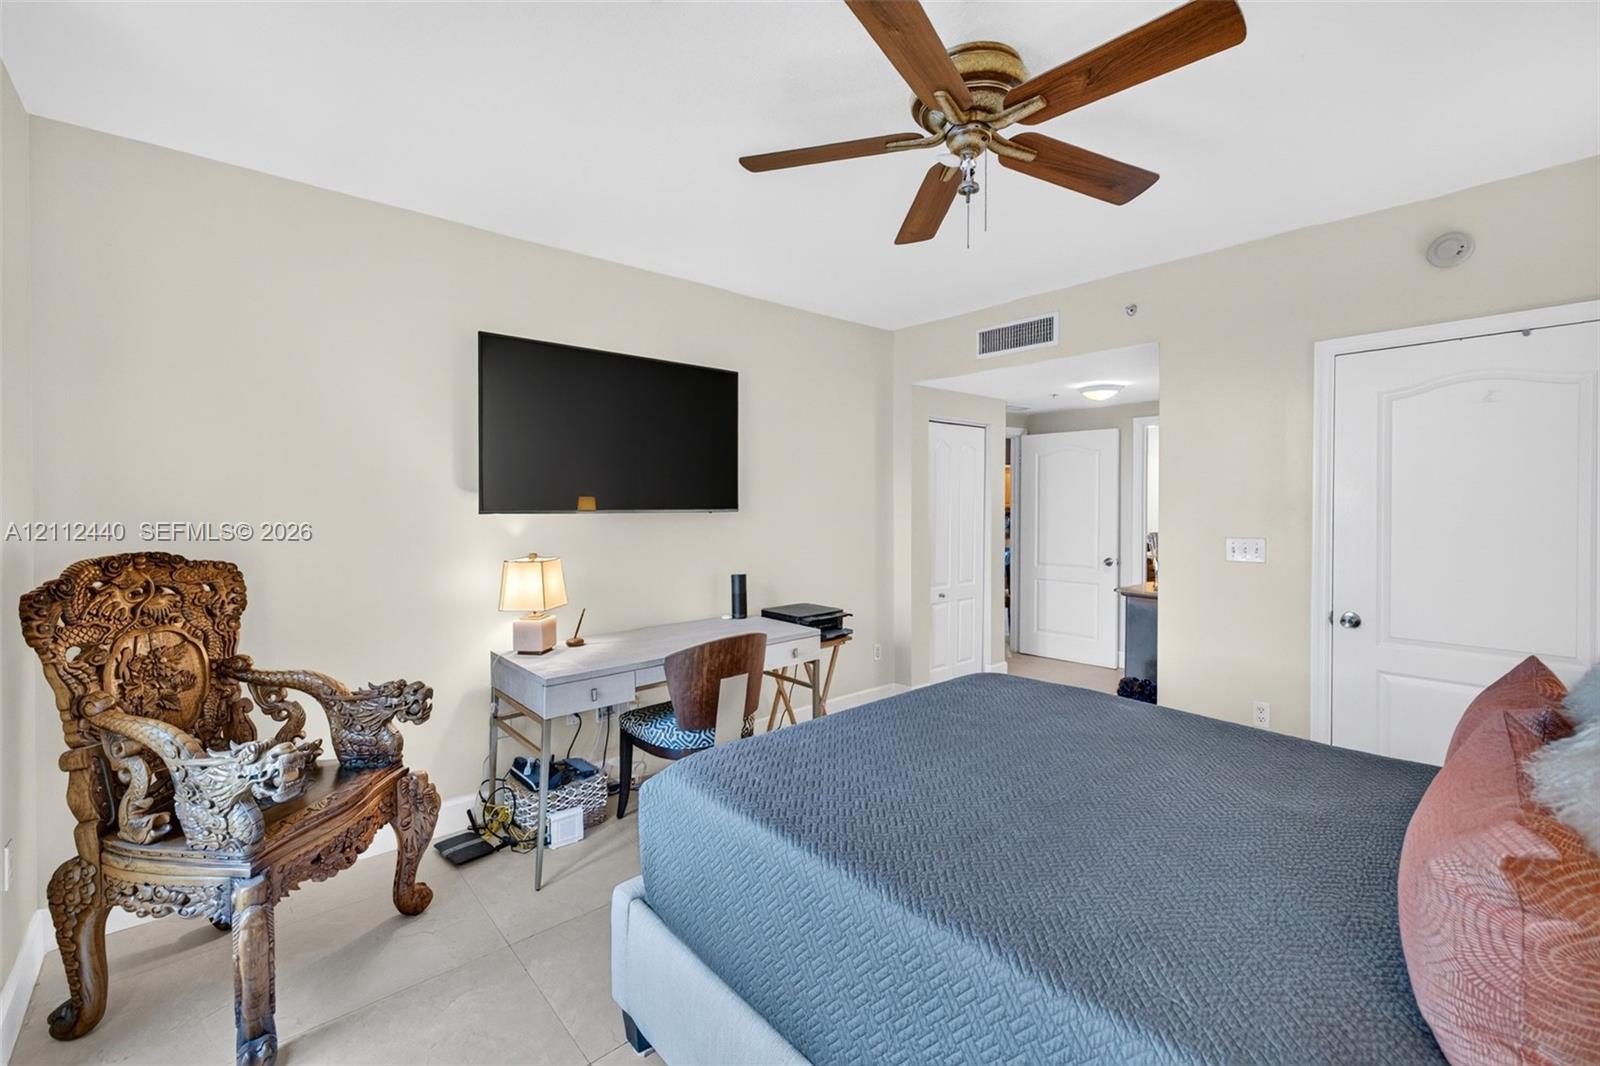
Neutral-toned interior featuring large-format porcelain flooring, a ceiling fan with wood-finish blades, and a walk in closet as well as separate coat closet
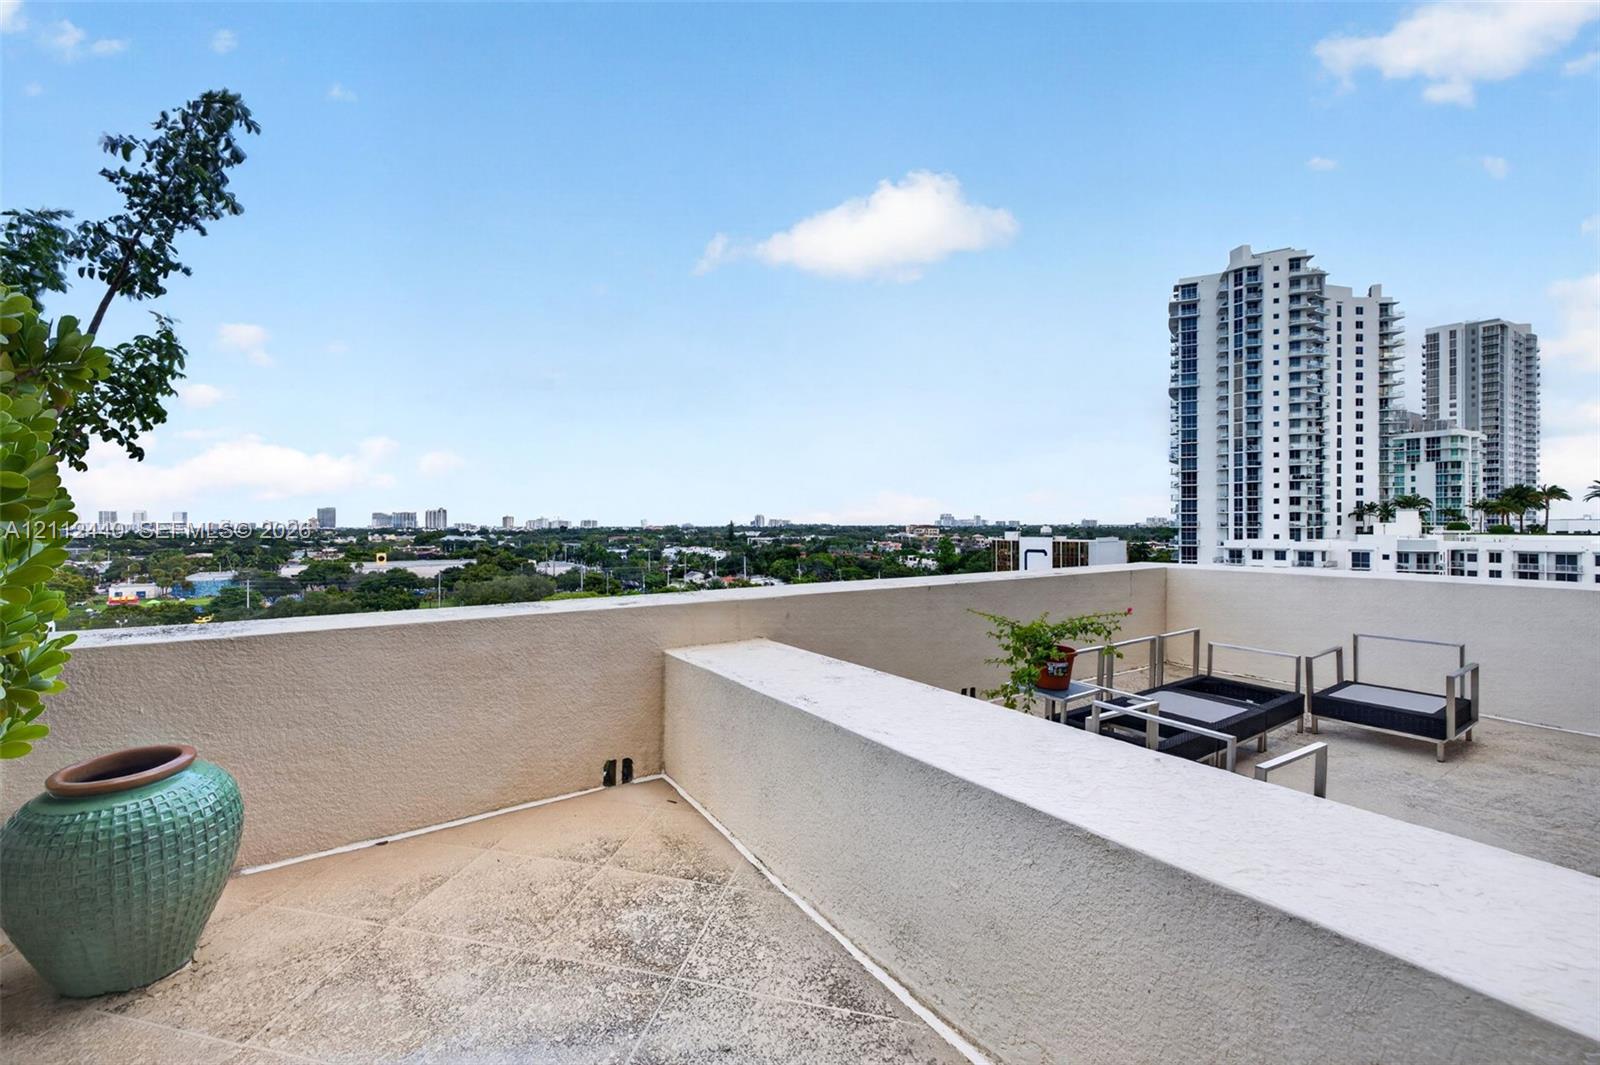
Spacious outdoor terrace off the primary bedroom featuring a concrete floor, stone-texture finish, and wide perimeter parapet walls
Primary bedroom oversized terrace featuring concrete flooring, built-in planter boxes, and stucco perimeter walls
Rooftop terrace featuring concrete tiled flooring, stucco perimeter walls, and a built-in planter with mature hedge greenery
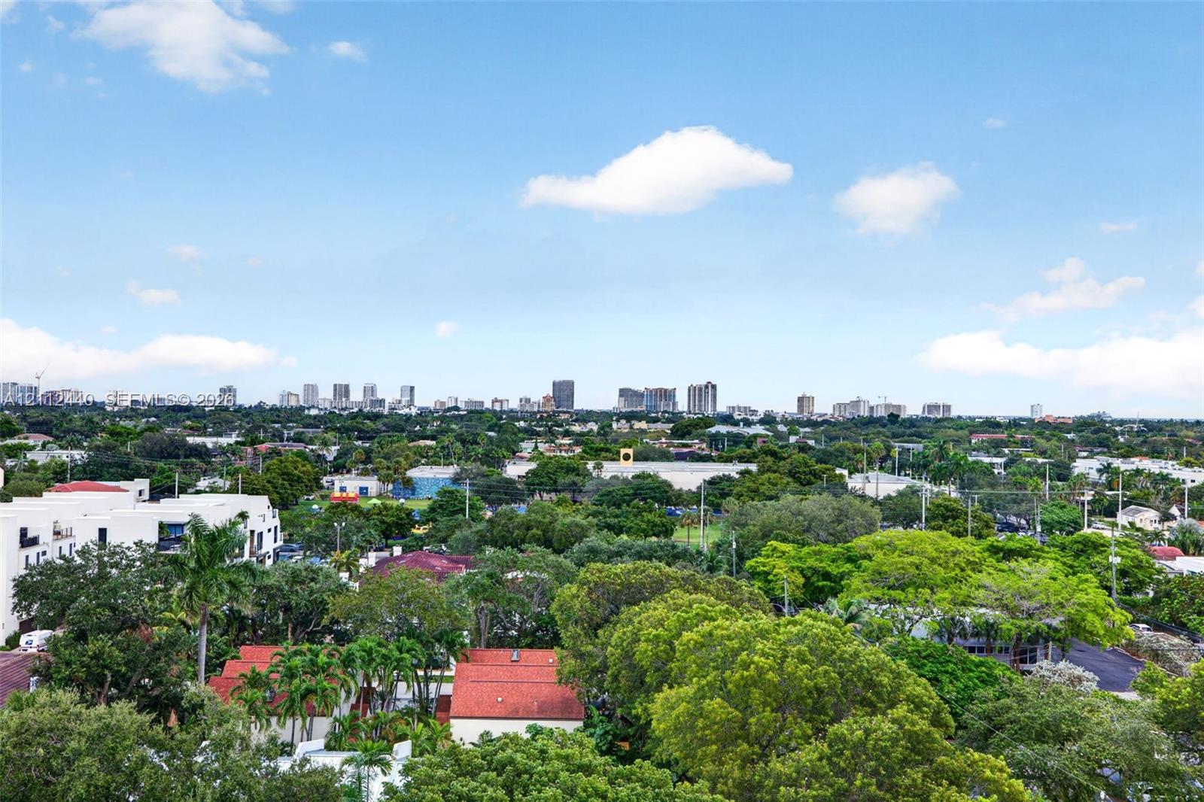
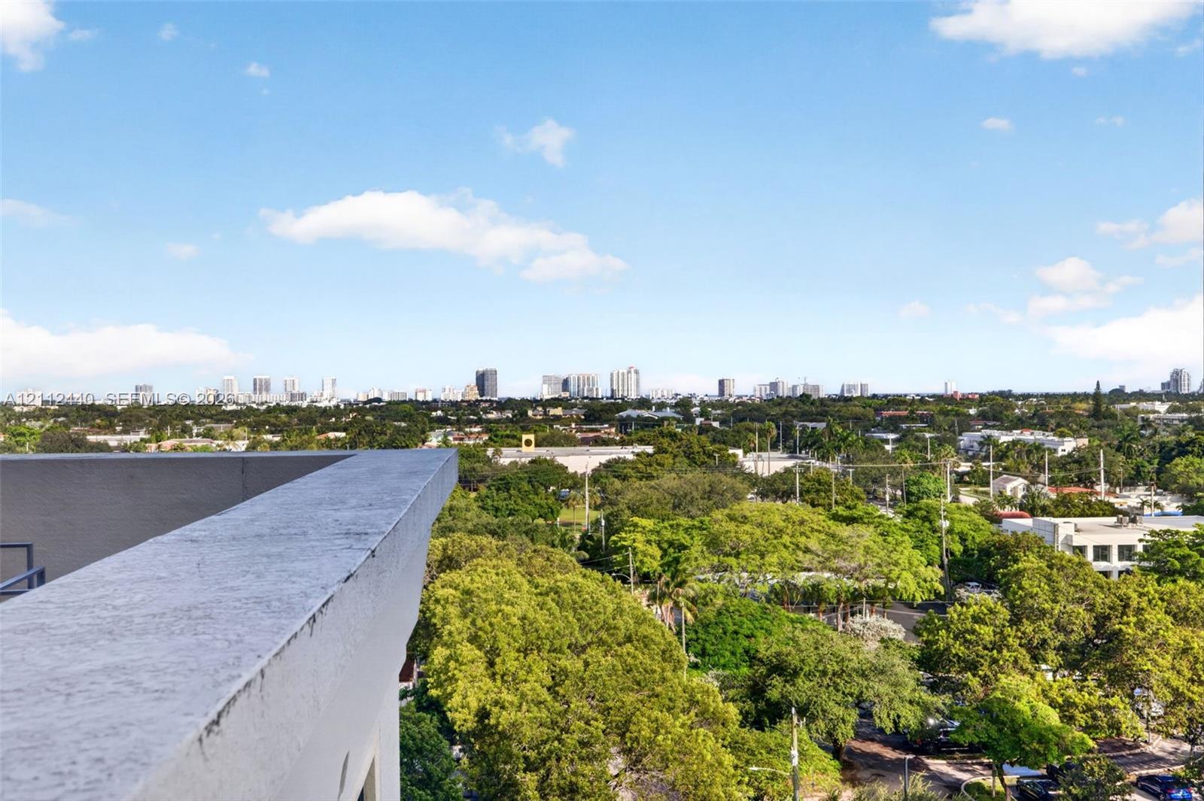
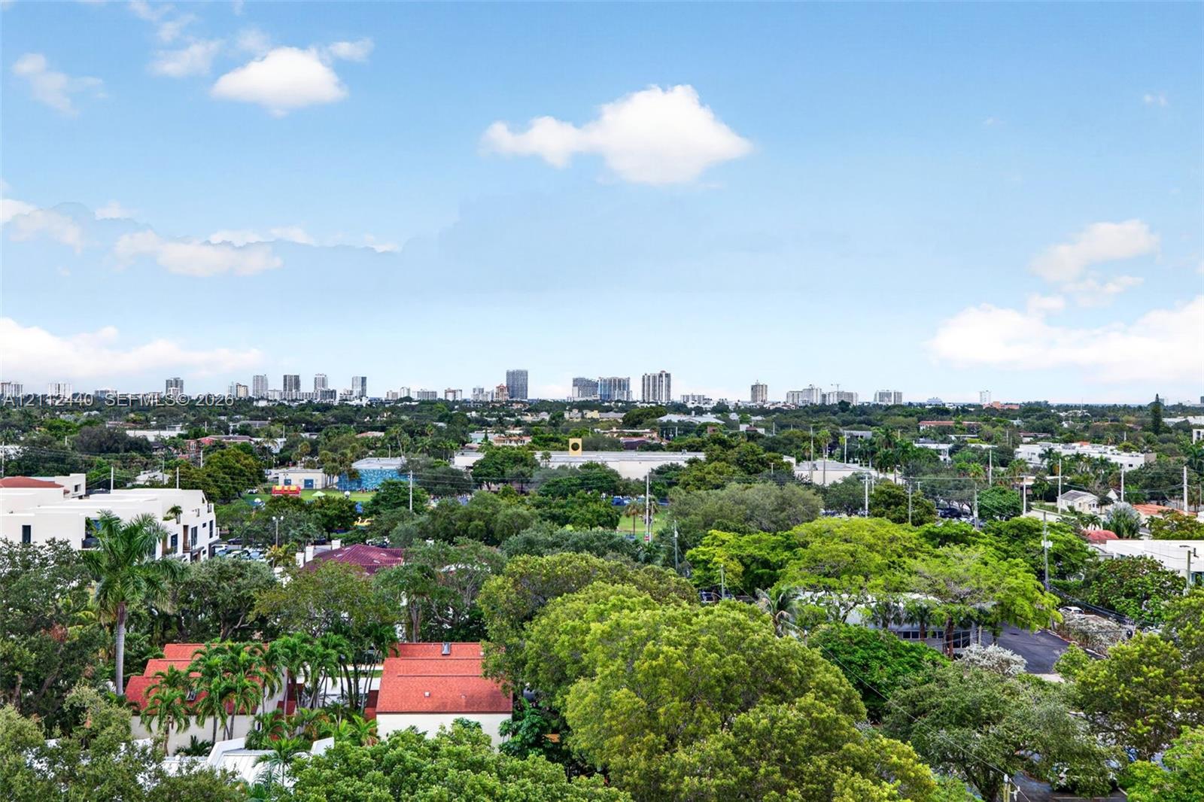
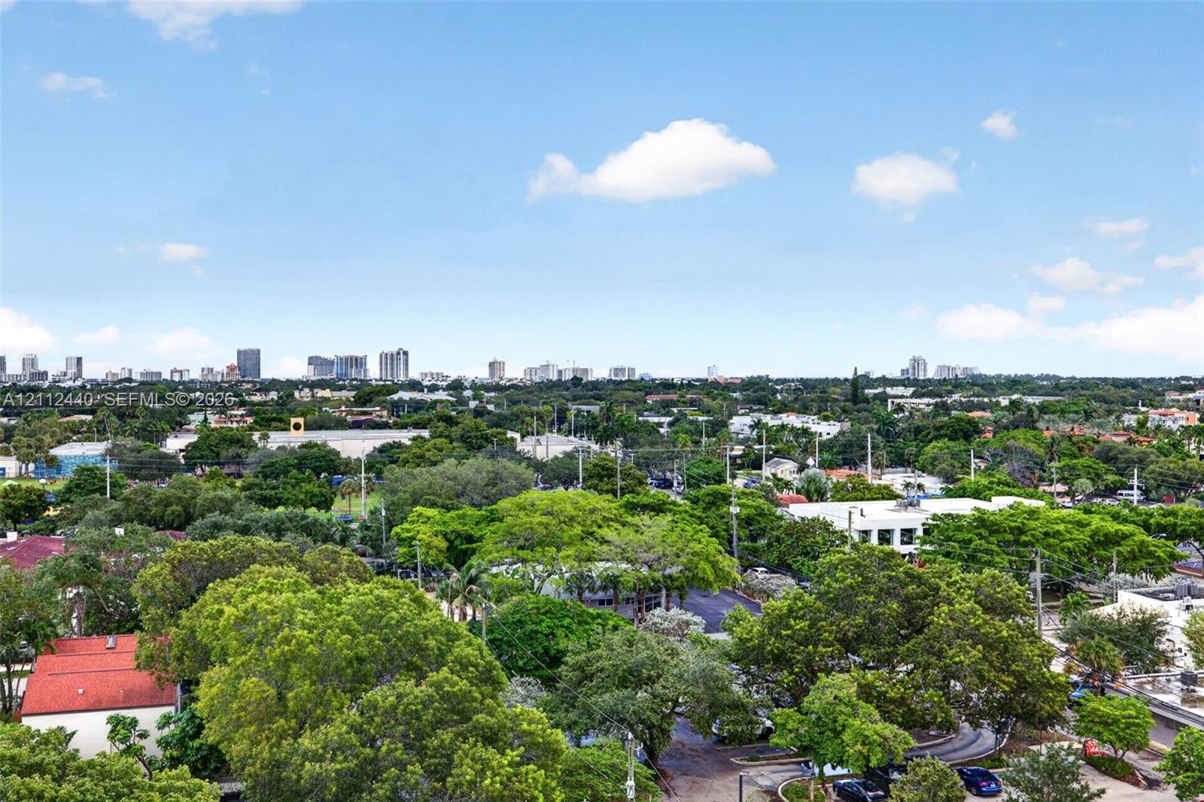
Panoramic skyline, mature tree canopy, and expansive horizon
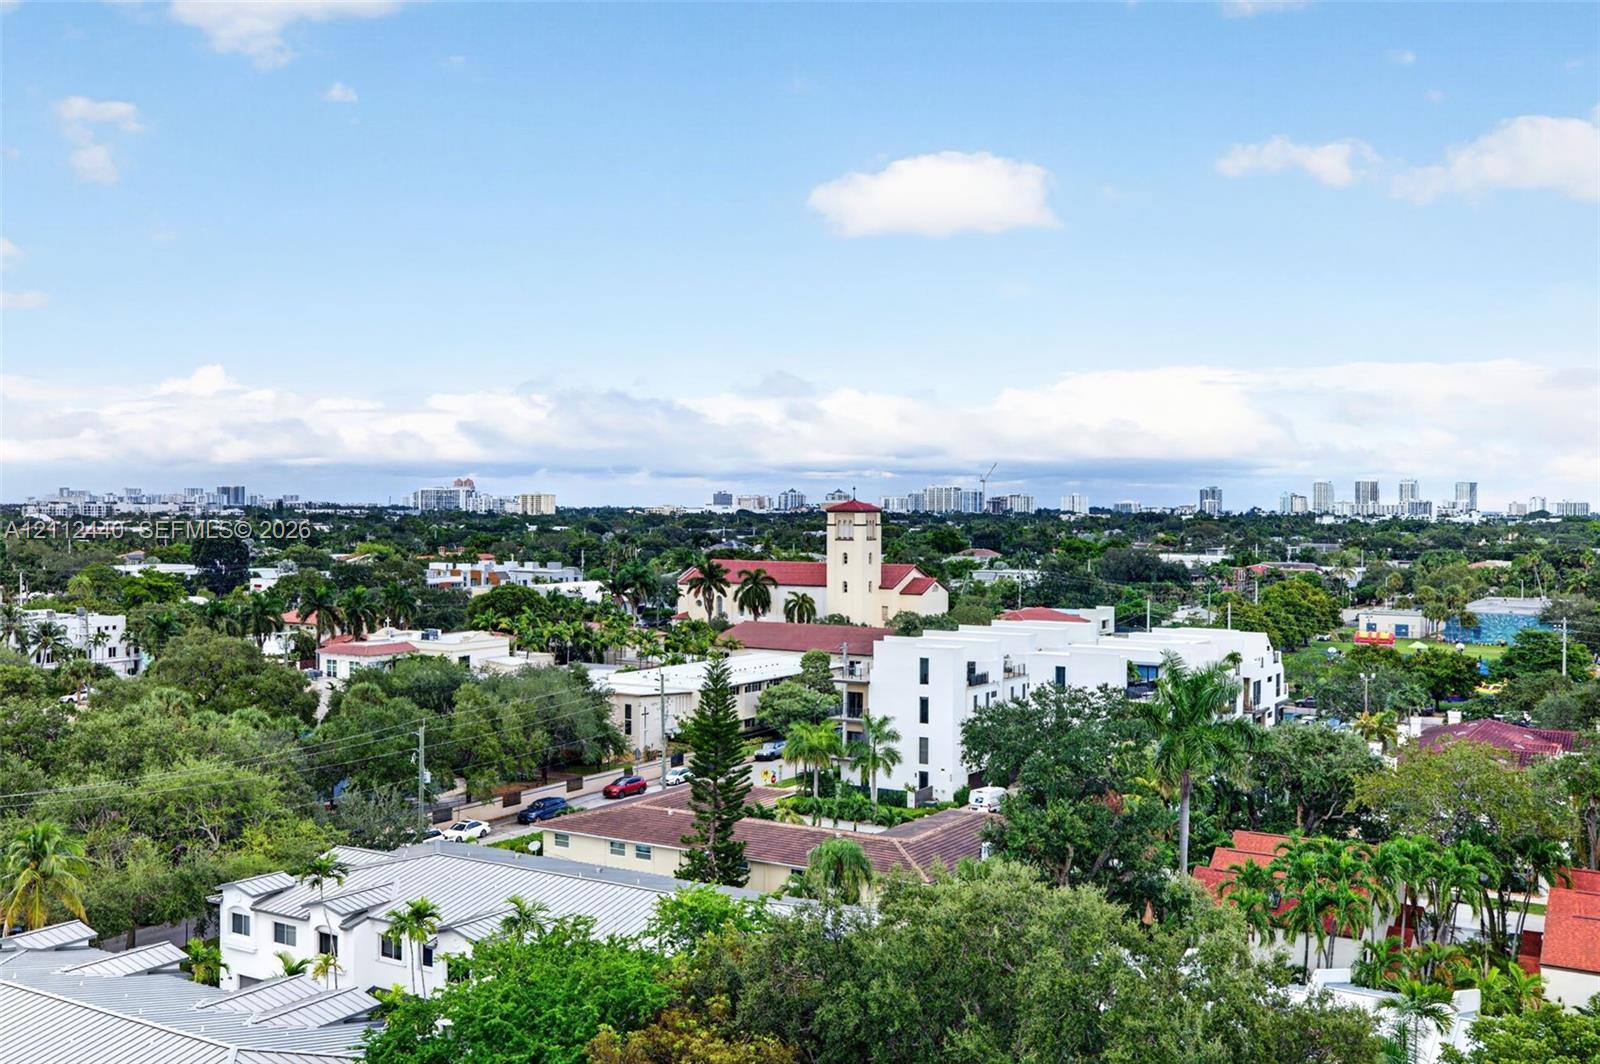
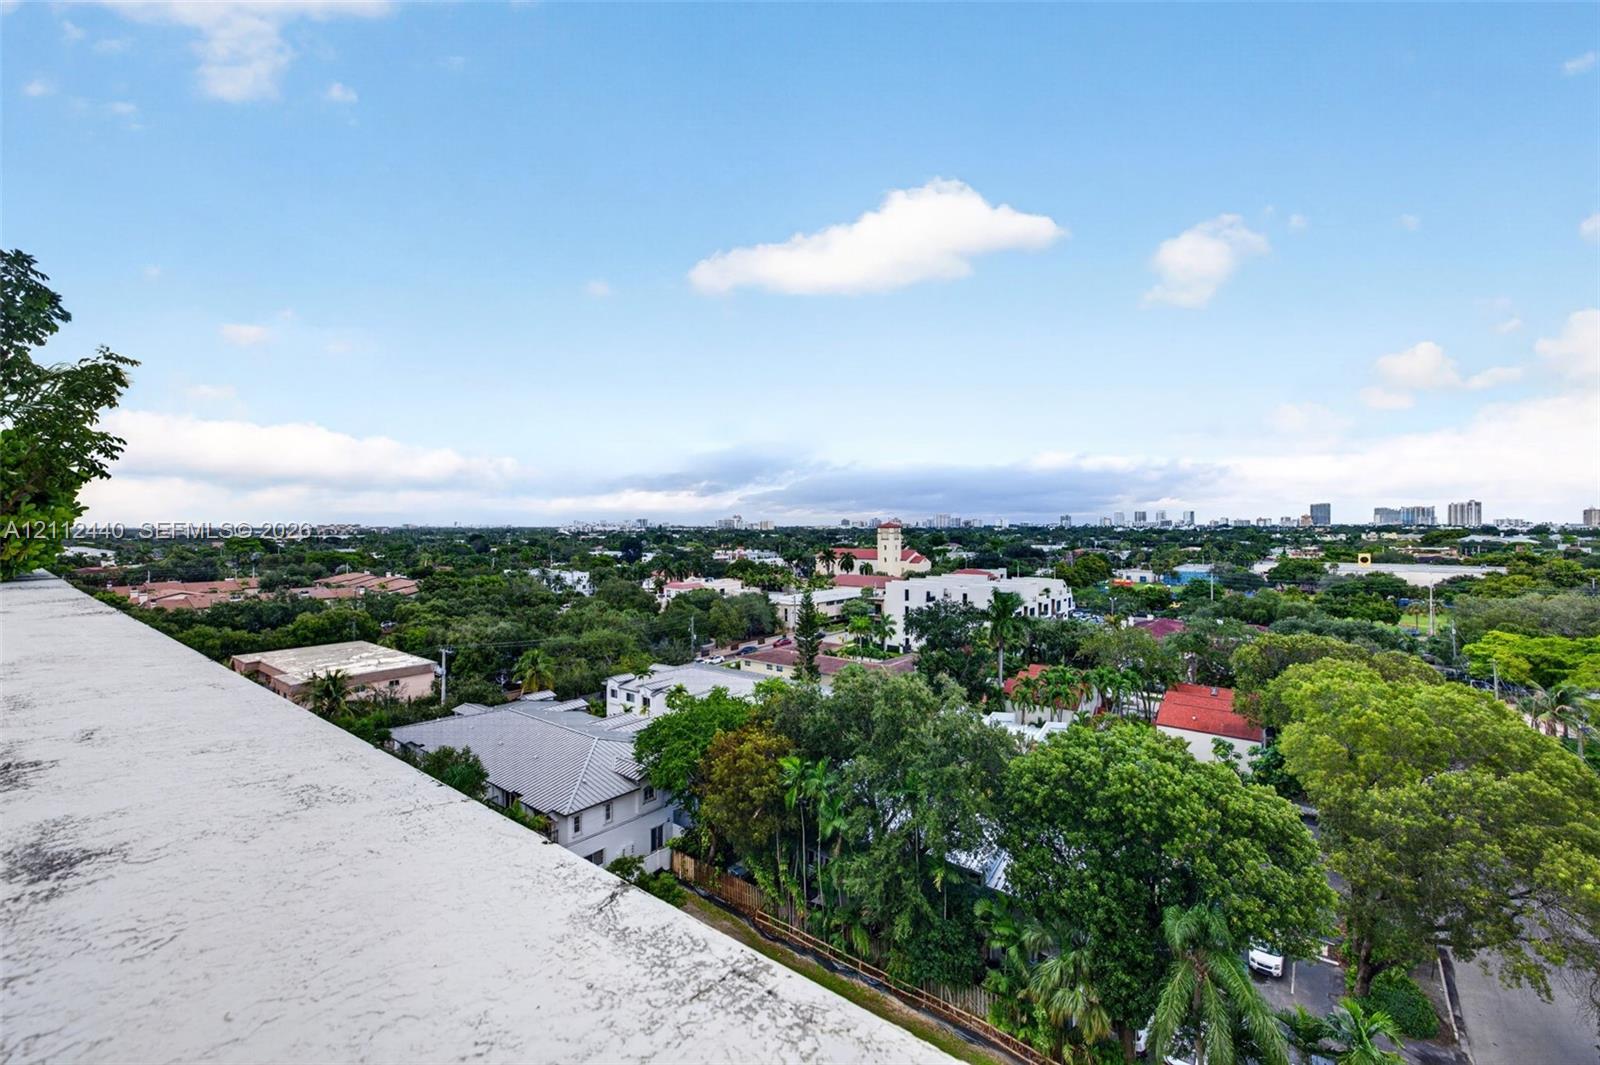
Elevated perspective featuring expansive neighborhood scenery, mature canopy trees, and distinctive regional architecture
Expansive private terrace featuring concrete flooring and a solid stucco perimeter wall, accessed through a full-height glass door
Open-air rooftop terrace featuring concrete tile flooring and a stucco parapet wall
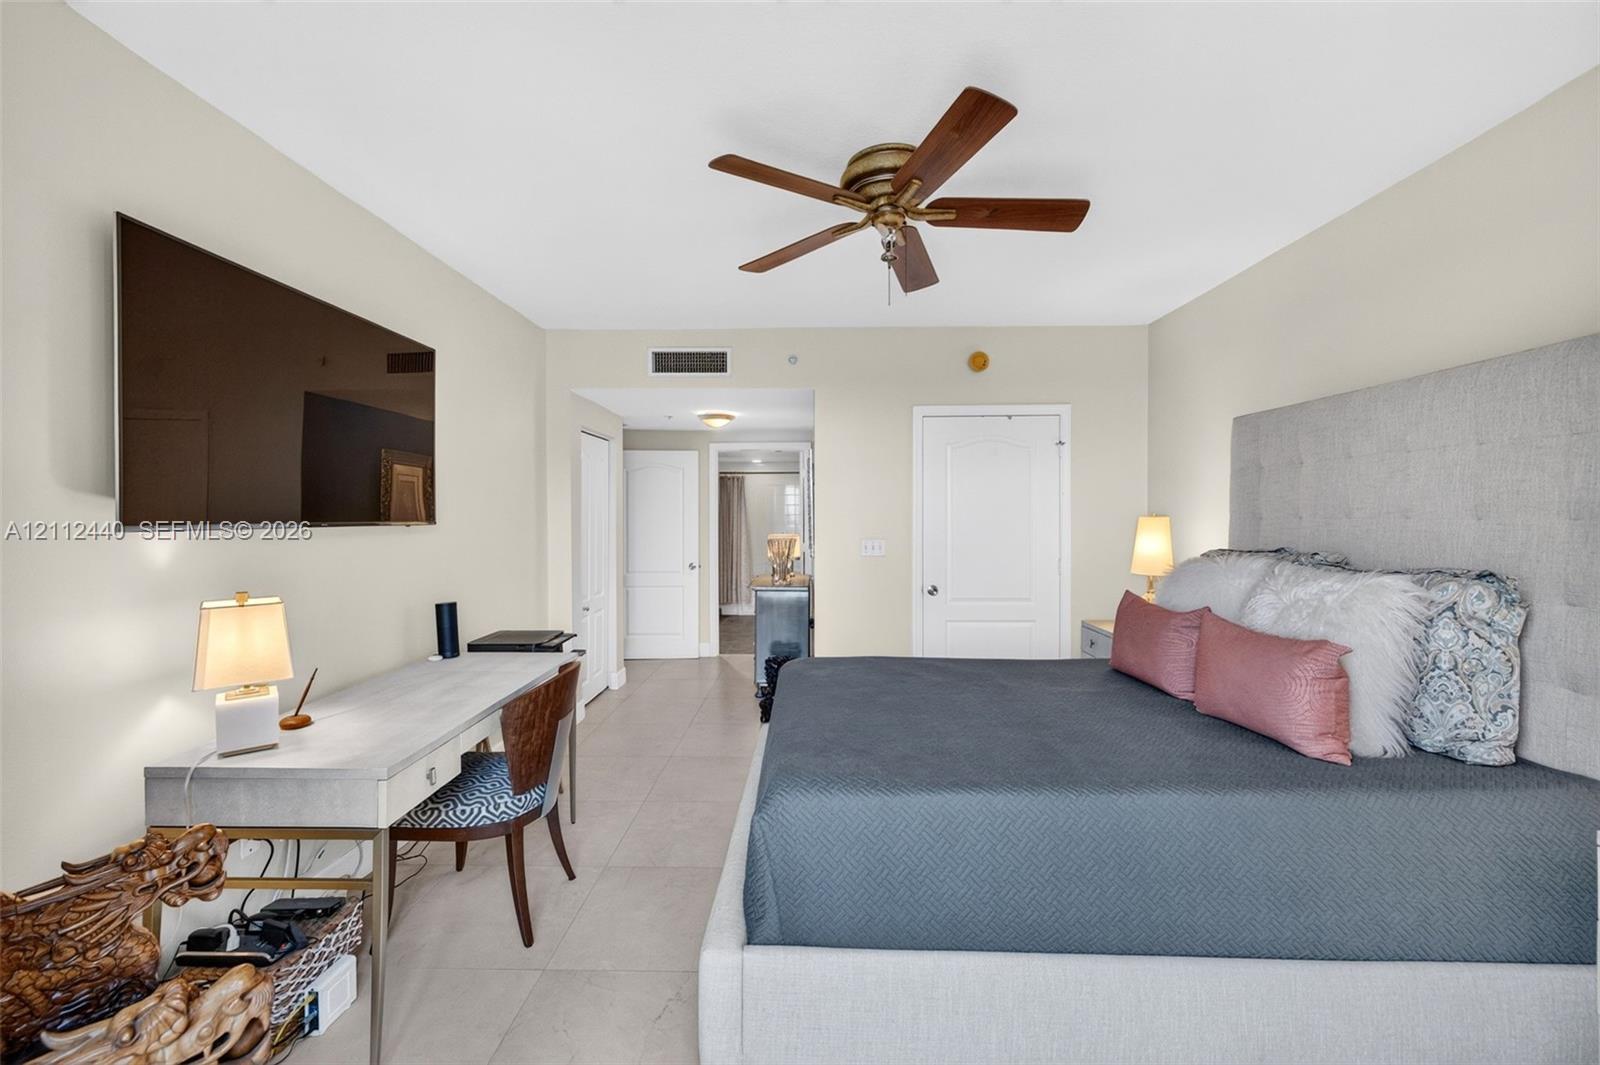
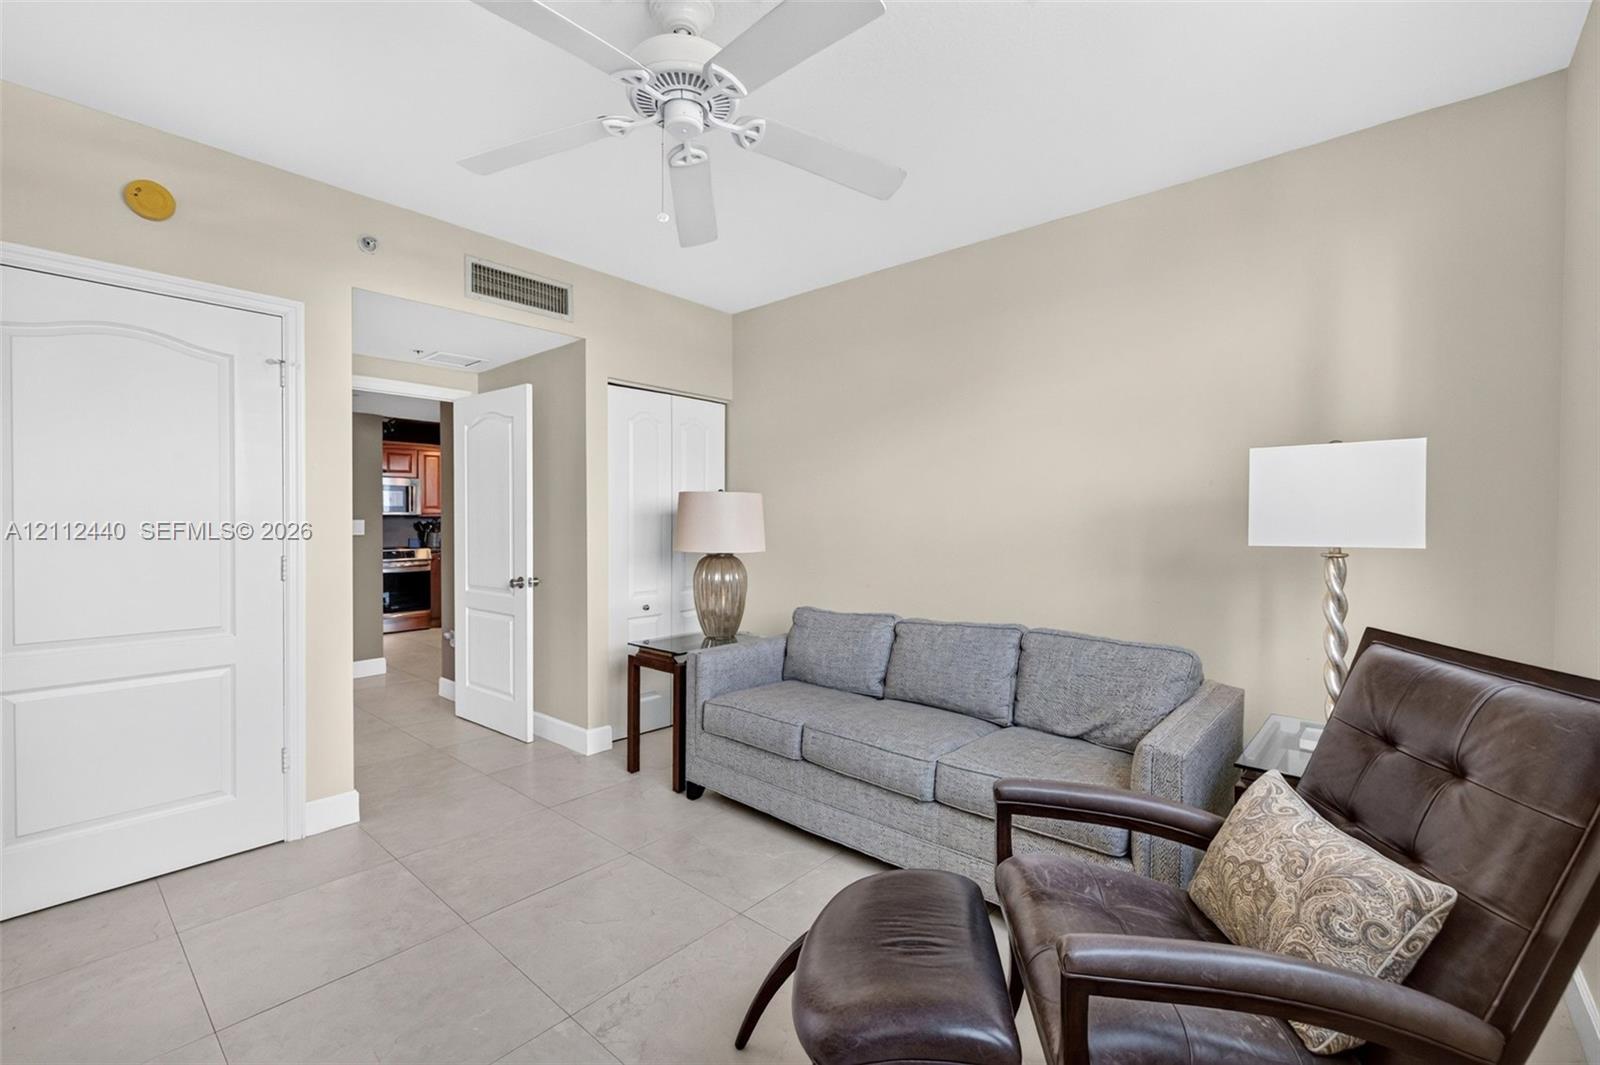
Neutral-toned room featuring large-format porcelain flooring, a five-blade ceiling fan with an integrated light fixture, and two separate closets
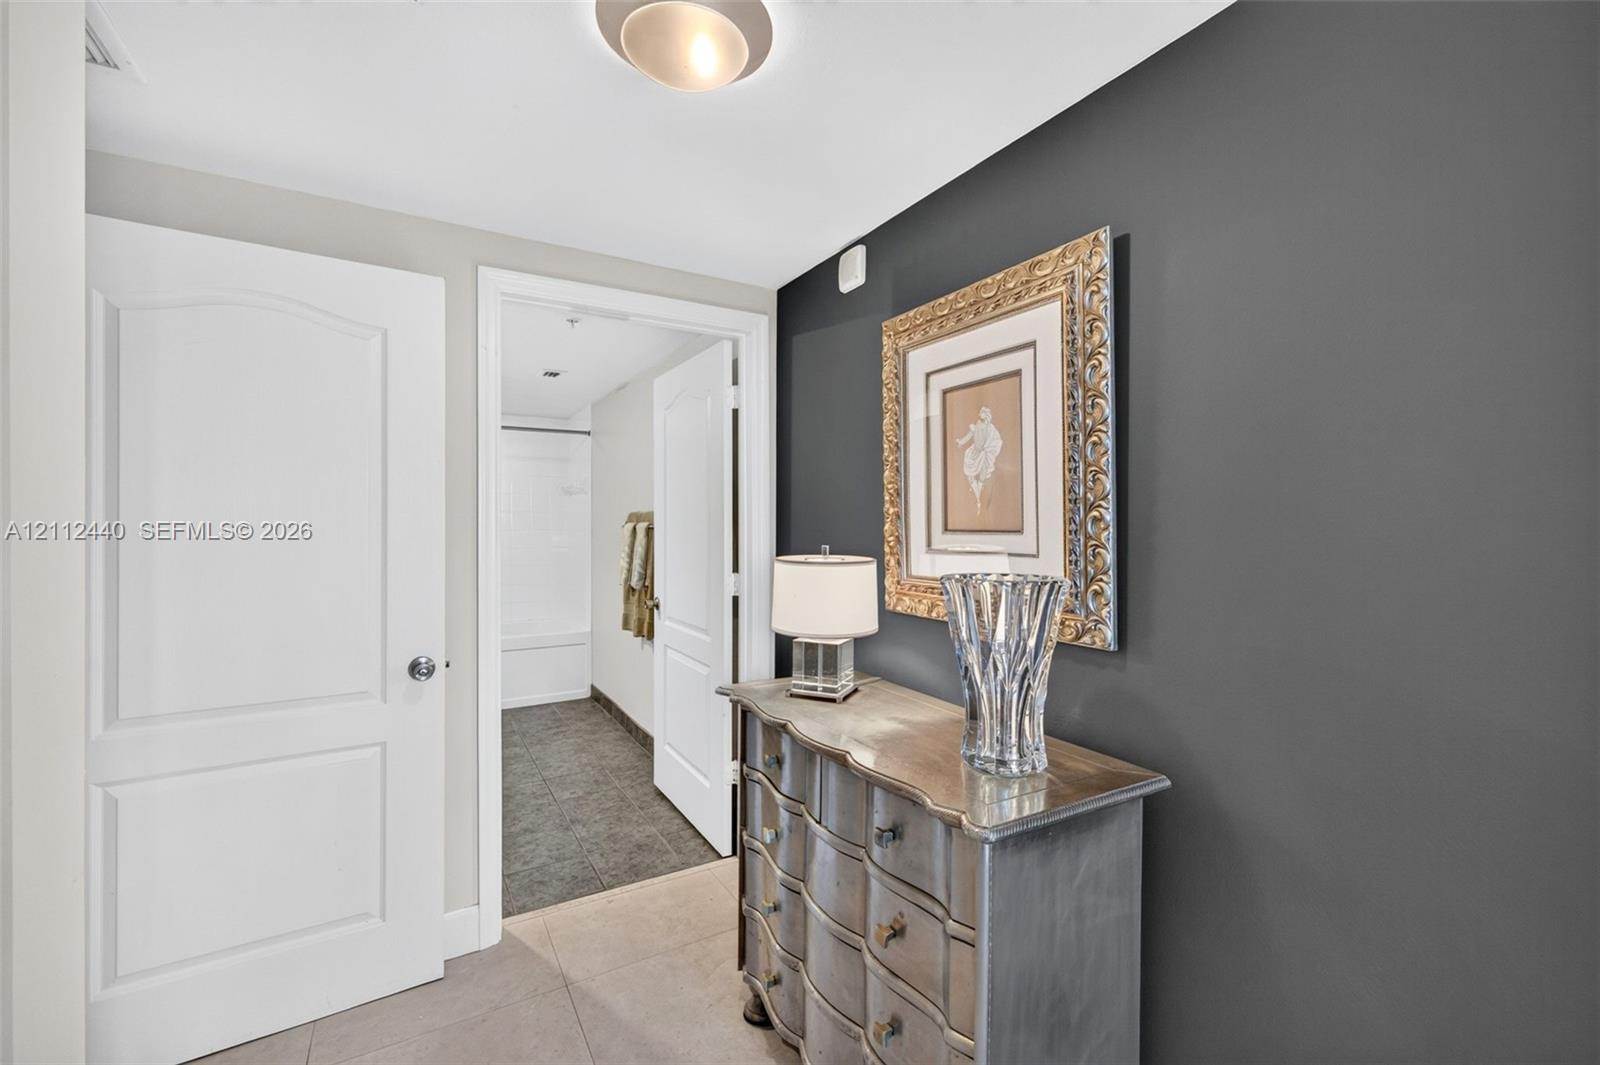
Entrance to primary bedroom and ensuite bathroom, featuring a charcoal accent wall, neutral-toned porcelain flooring, flush-mount ceiling lighting
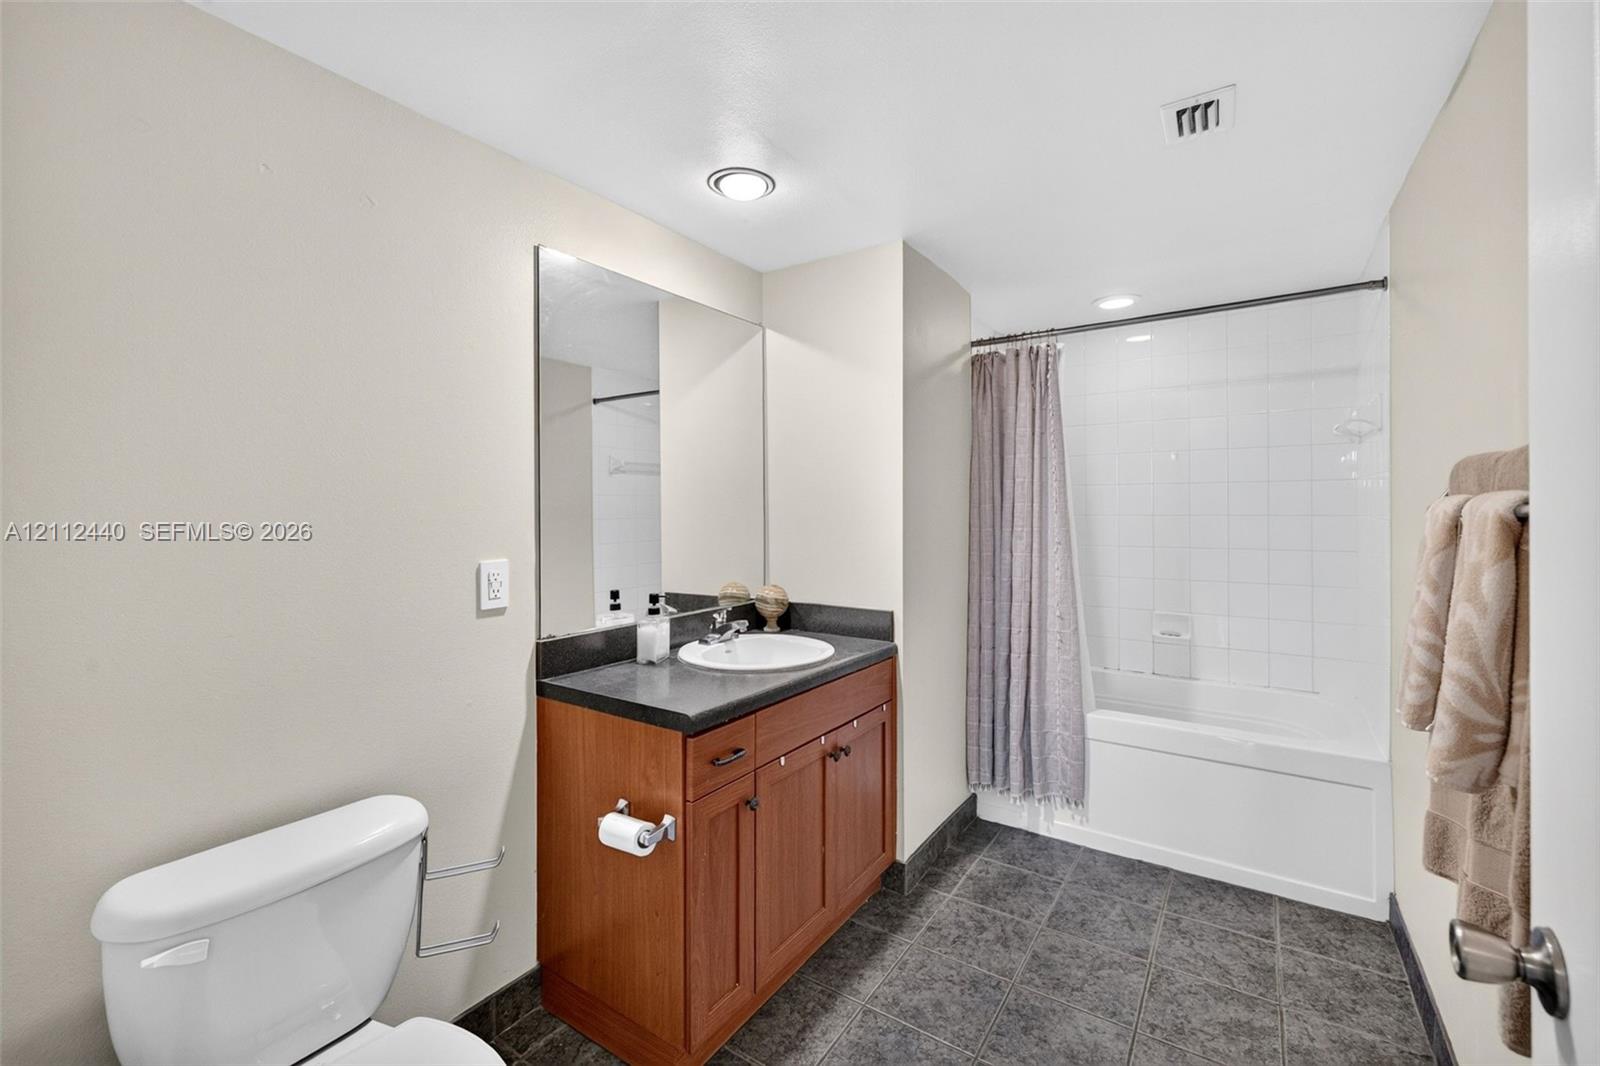
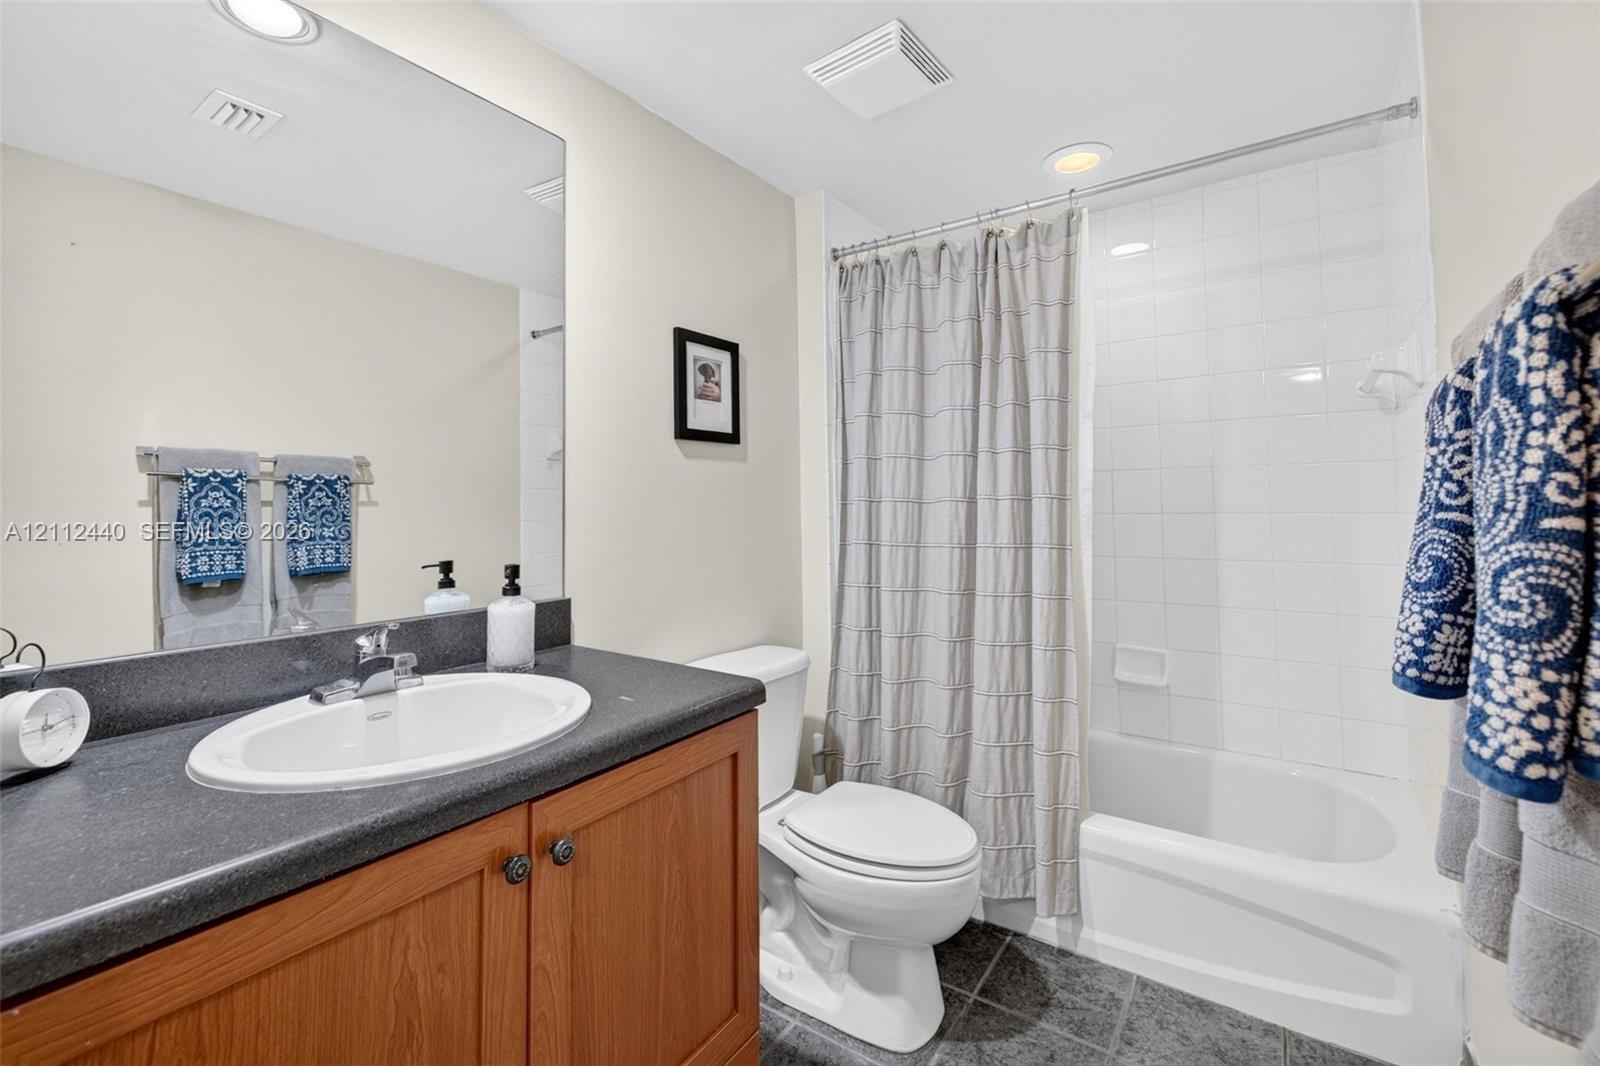
Bathroom featuring a wood look finish vanity with a dark countertop, and a tiled tub-shower combination with dark tile flooring
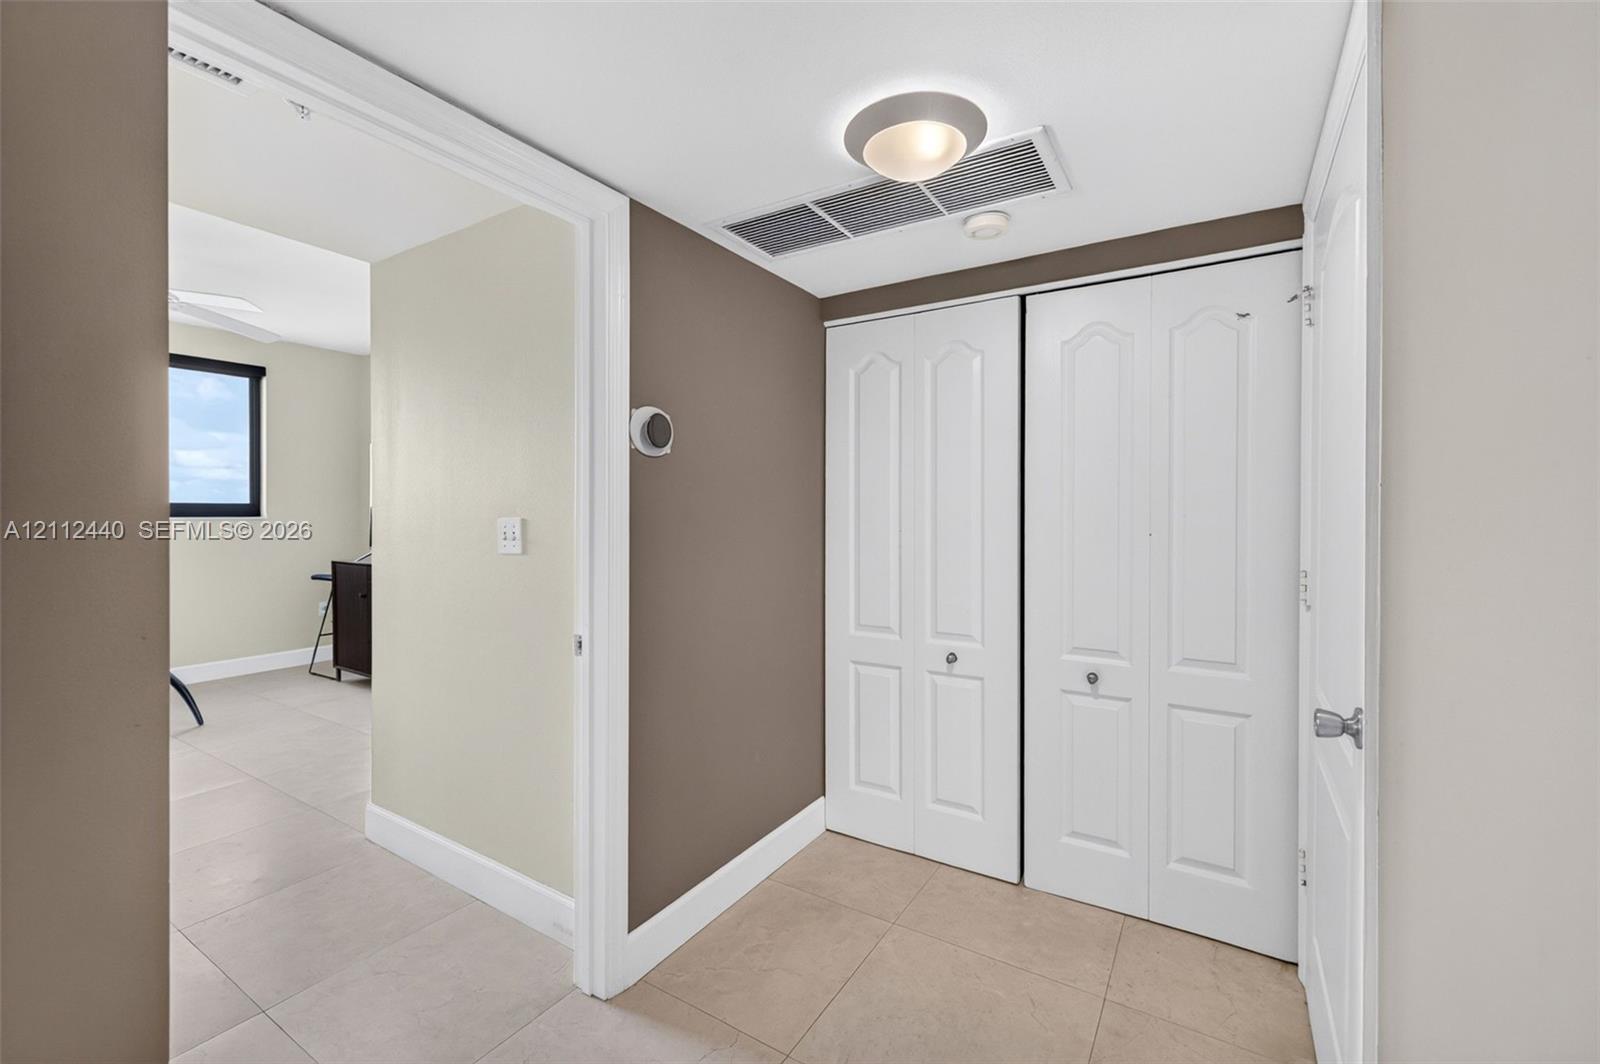
Neutral-toned interior space between guest bedroom and bathroom featuring large-format tile flooring, double-panel bifold closet doors w/ pantry storage area
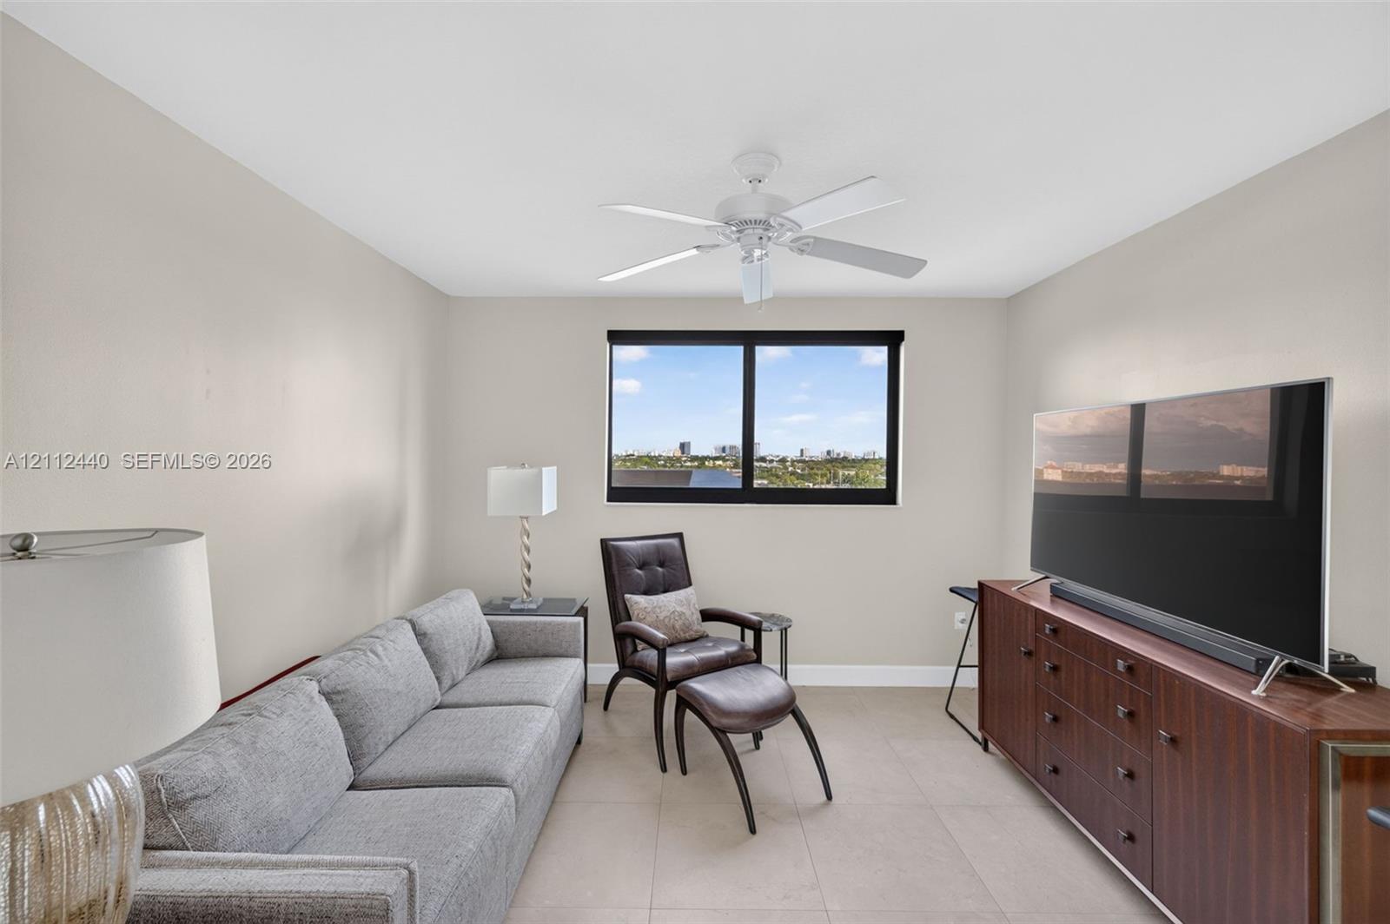
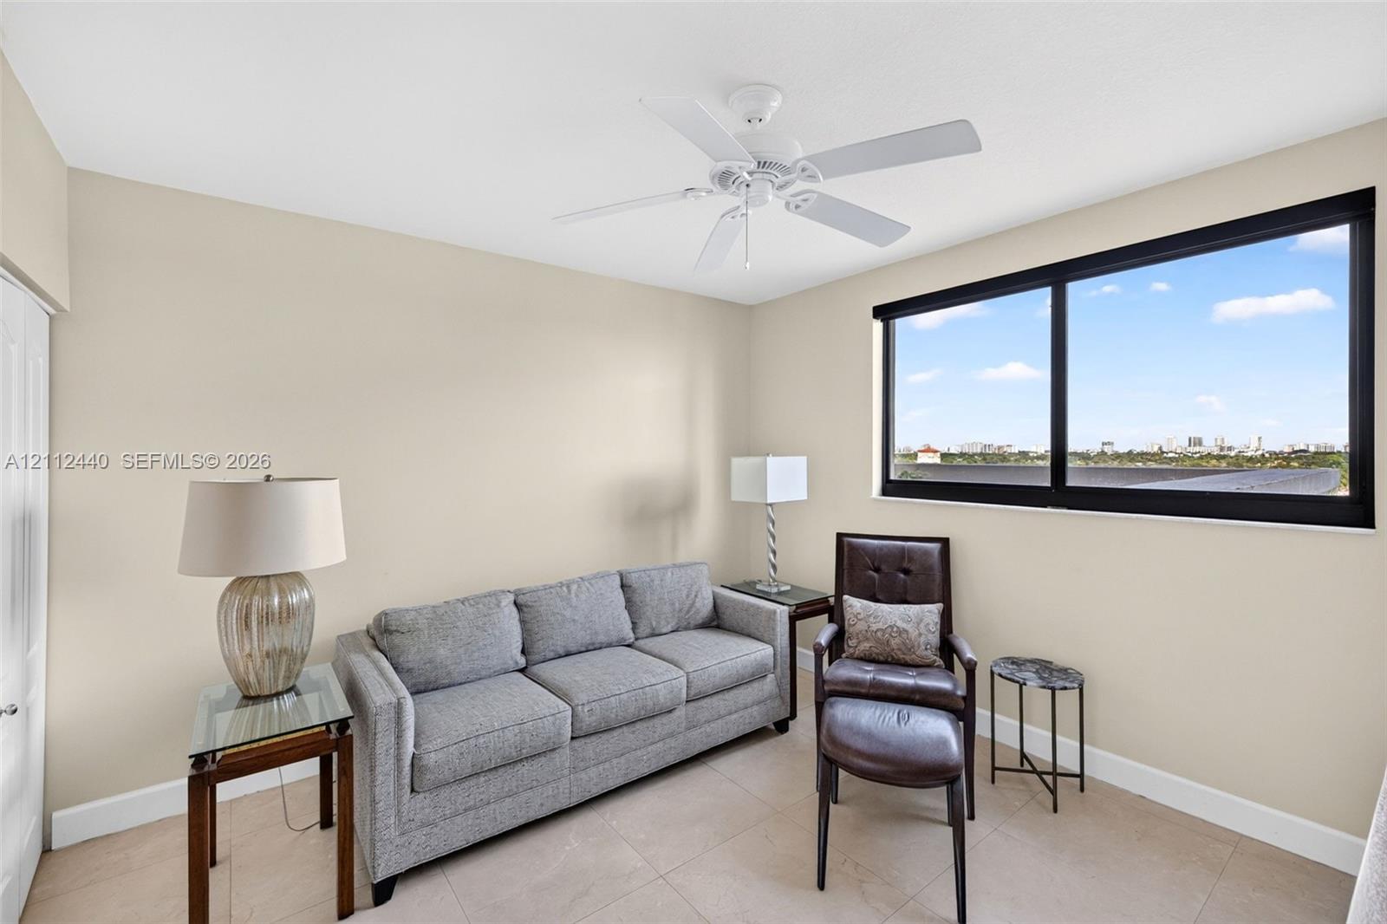
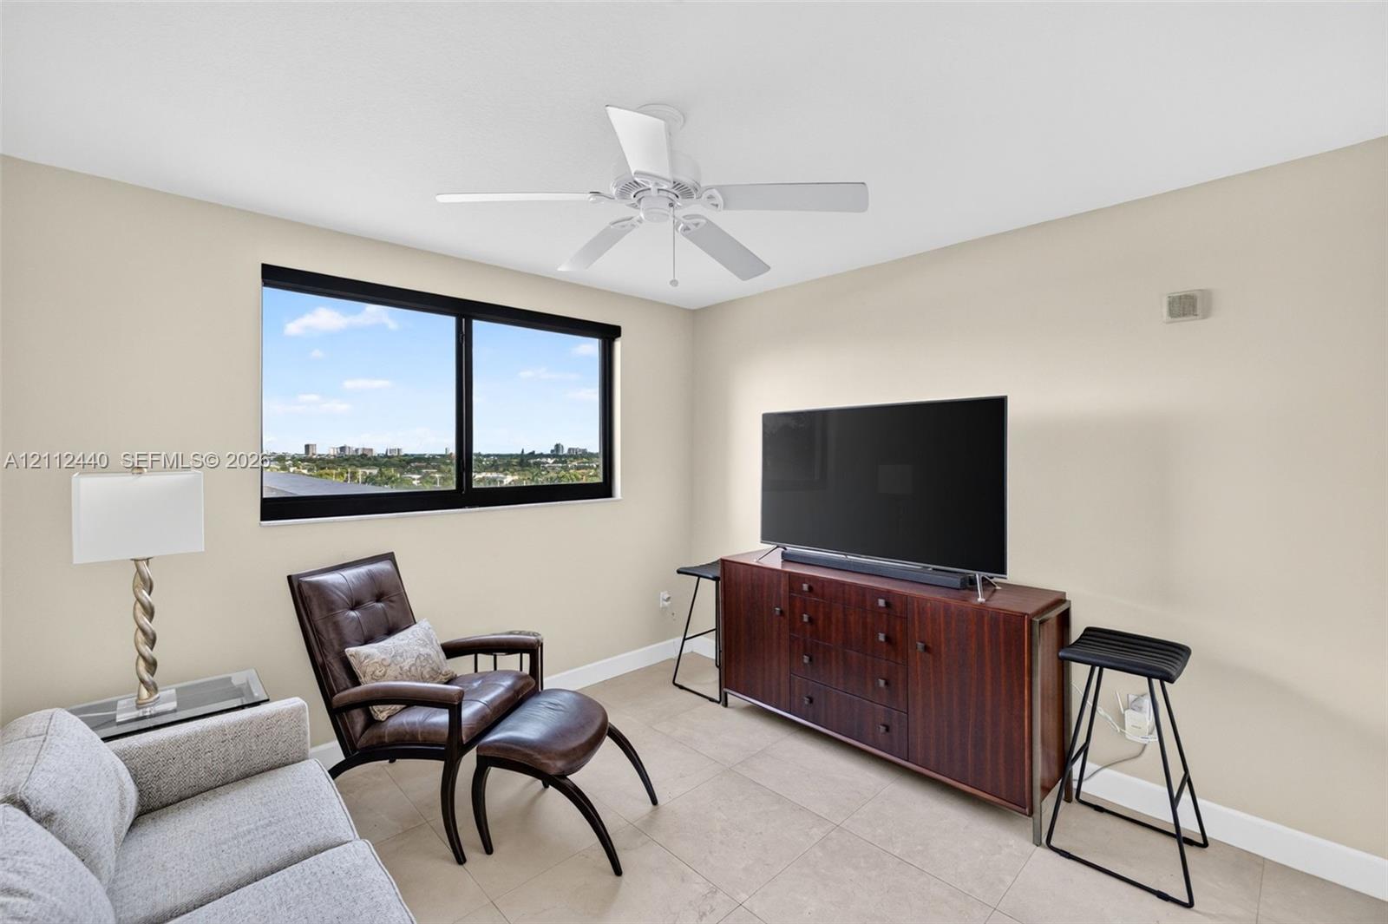
Neutral-toned guest bedroom featuring large-format porcelain flooring, a central ceiling fan with integrated lighting, and impact window with motorized roller shade
Neutral interior walls, large black-framed picture window, tile flooring, and white ceiling fan with light fixture
Neutral-toned interior featuring large-format flooring & 2 closets
Neutral-toned room featuring a large window with black framing, tile flooring, and a white ceiling fan with integrated lighting
Bathroom featuring a wood look vanity, dark counter, recessed lighting, and a white tiled tub/shower surround
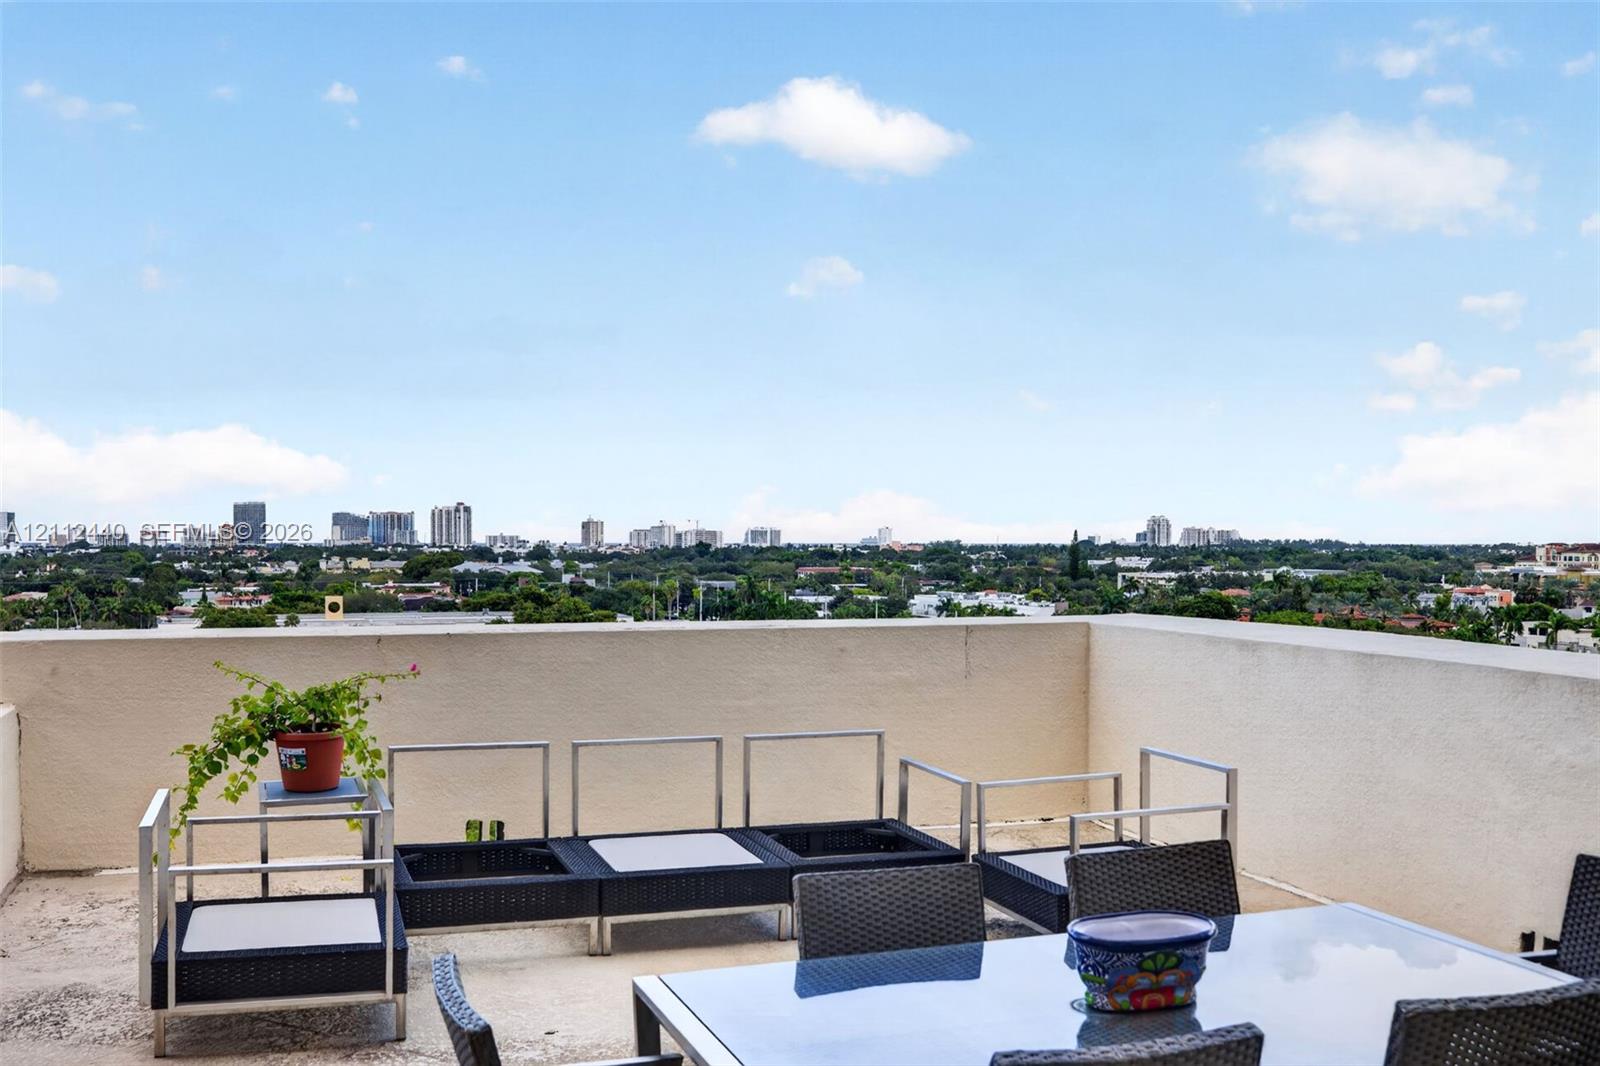
Huge Open-air terrace with expansive urban skyline scenery
Oversized terrace featuring views to the east
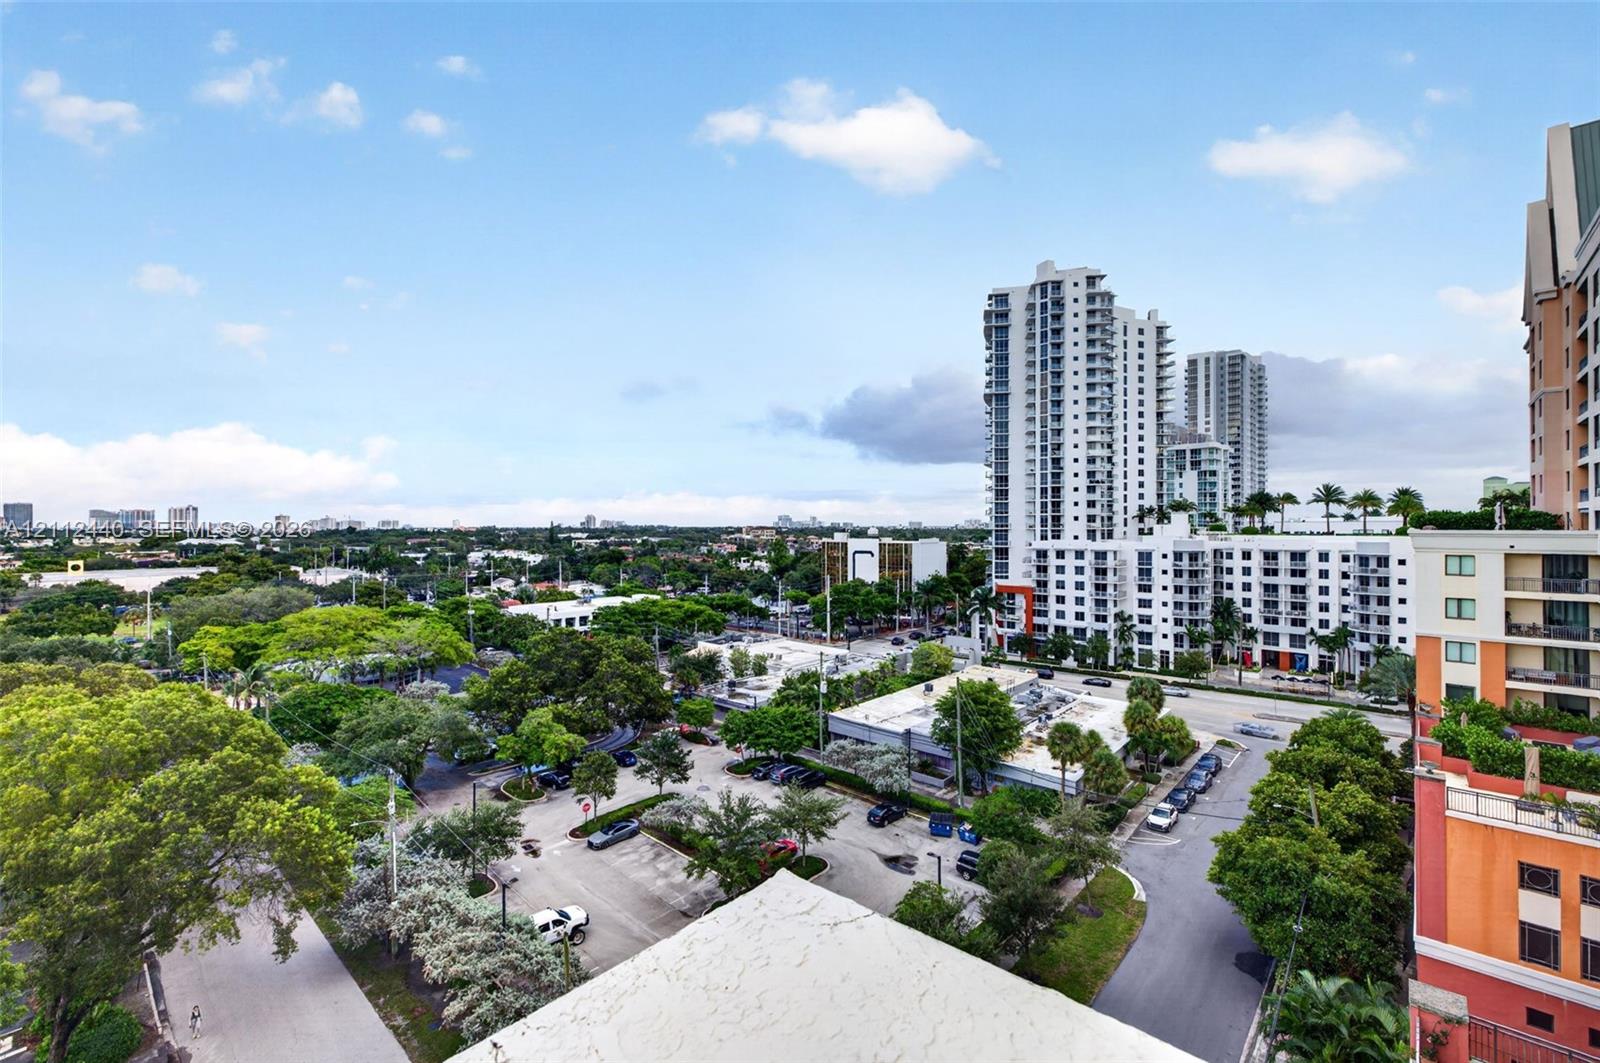
Huge terrace w/ views to the south and east to see downtown and beach condos - over the top of Victoria Park
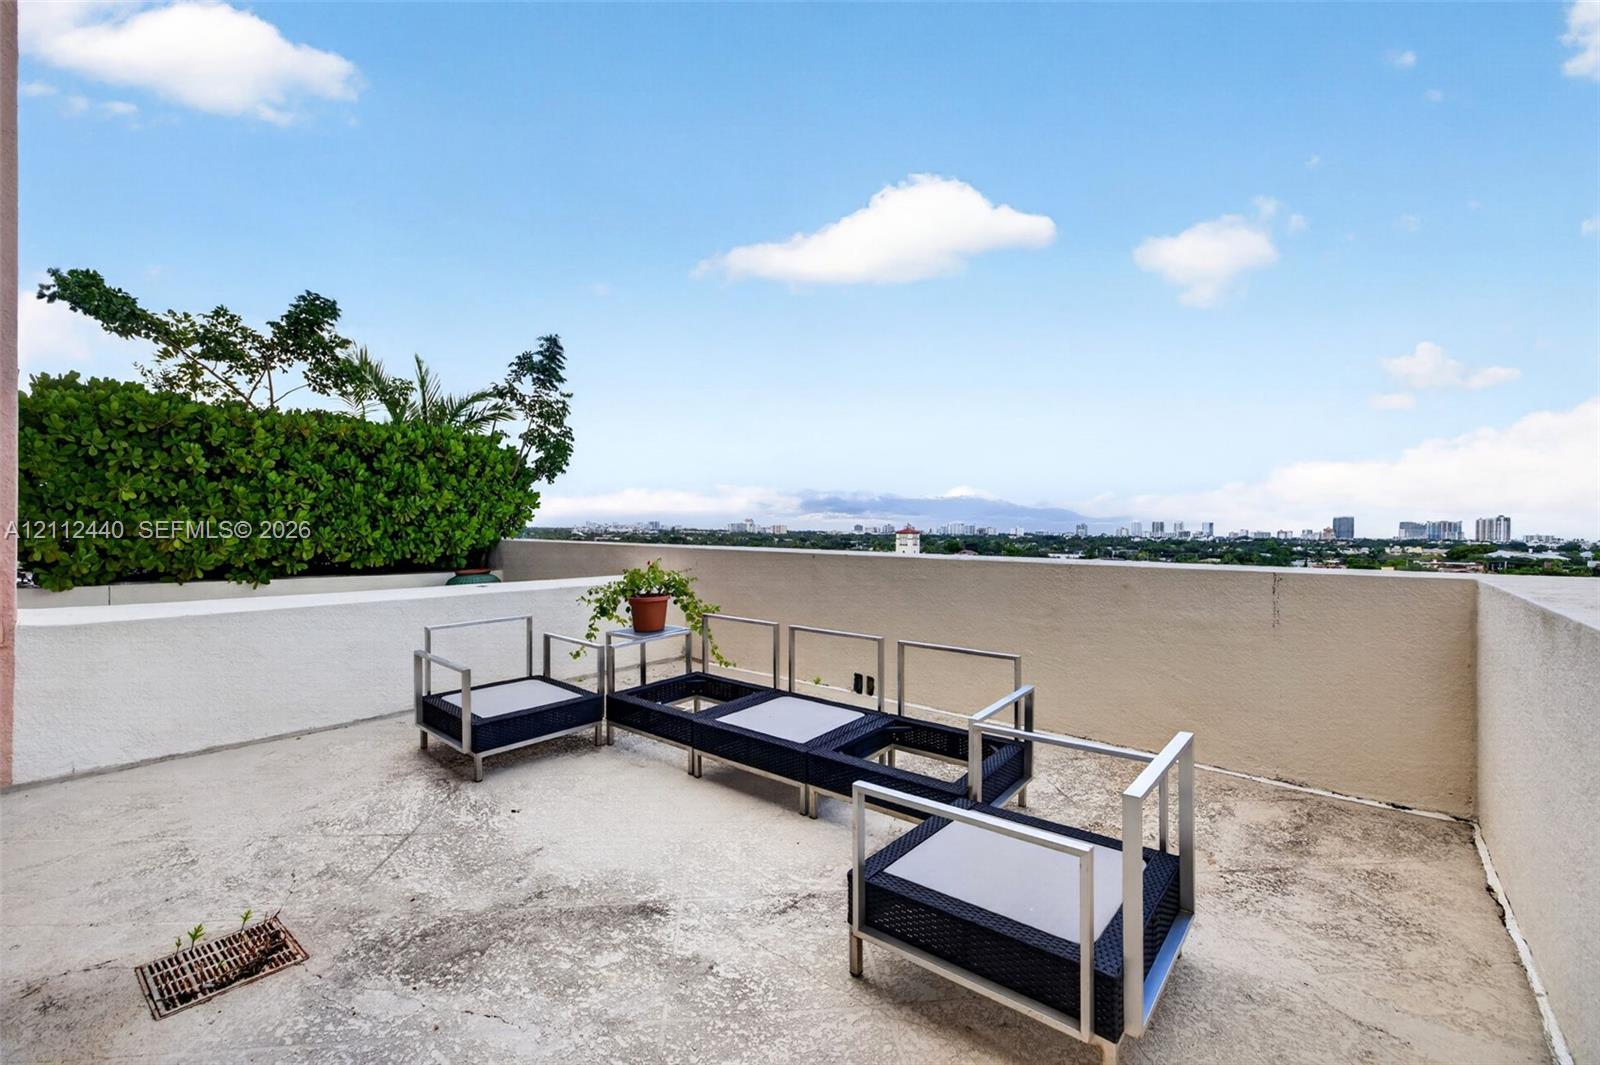
Elevated terrace w/ panoramic skyline backdrop - views toward ocean condos
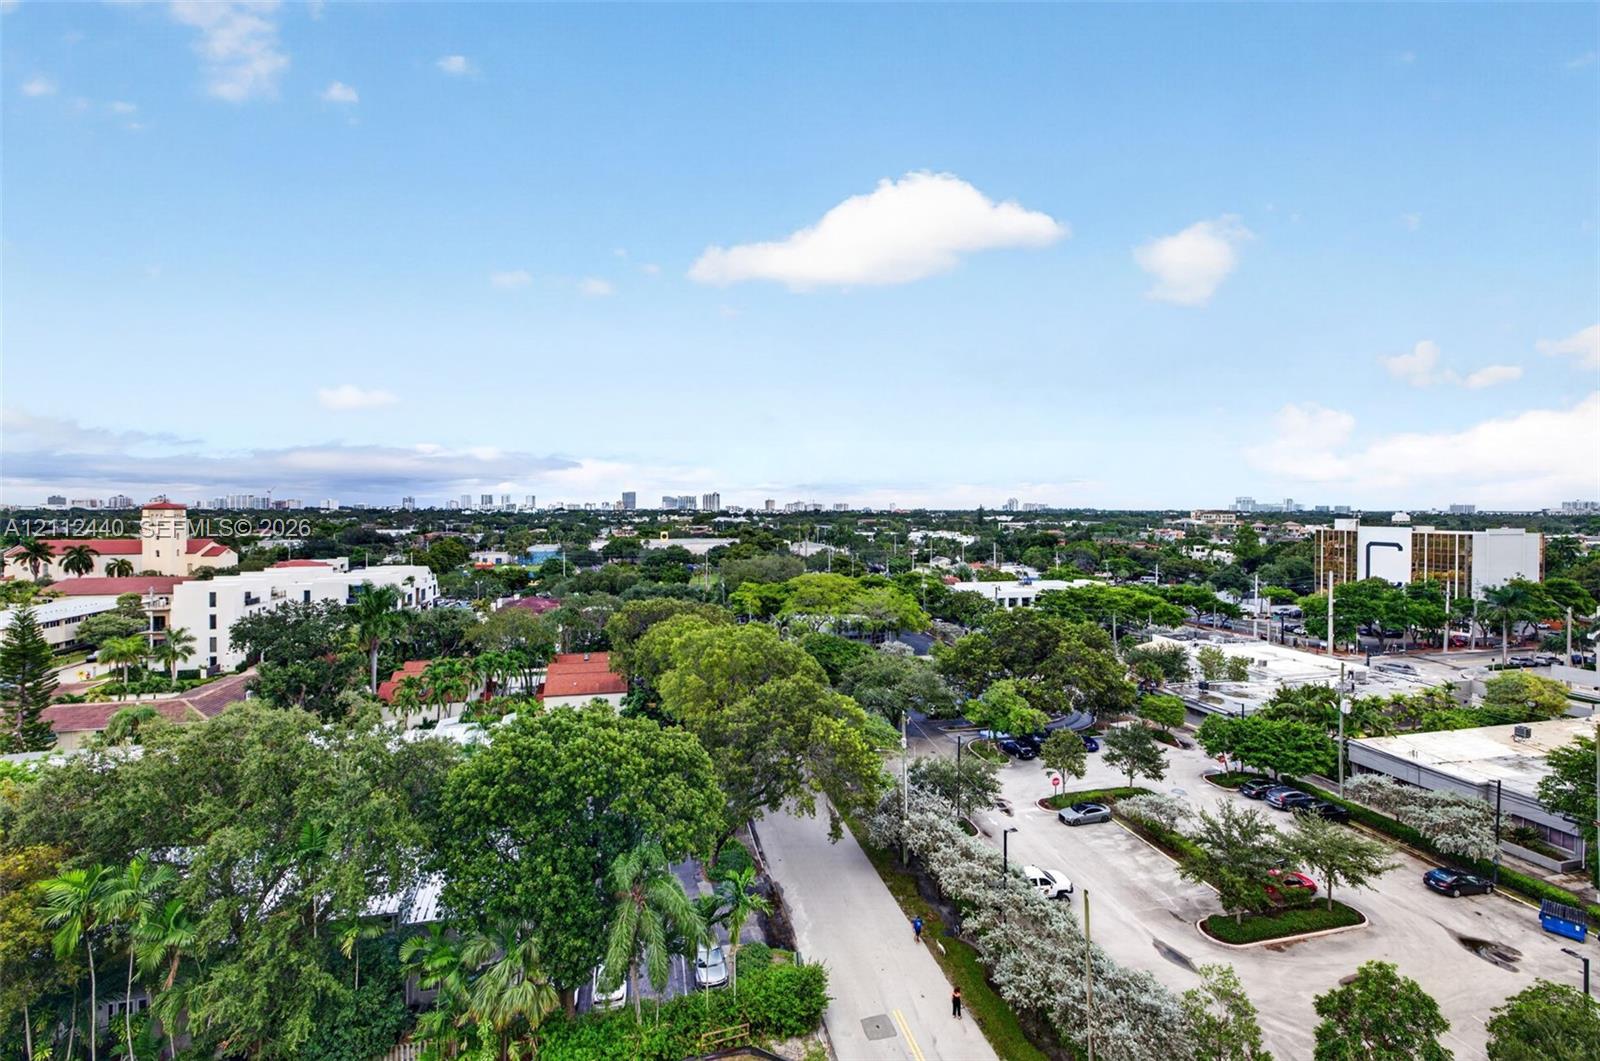
Elevated aerial perspective featuring a wide-reaching skyline, expansive tree canopy, and established surface parking
Elevated cityscape horizon featuring lush mature tree canopy and sprawling suburban surroundings
Expansive private terrace featuring a solid-surface floor, perimeter concrete walls, and large glass-panel sliding doors
Expansive outdoor terrace featuring concrete flooring, a covered recessed area, and low-profile concrete perimeter walls
Elevated terrace featuring a concrete surface and expansive cityscape panorama
Elevated panoramic perspective featuring urban architecture, multi-story high-rise buildings, and mature canopy trees
Elevated perspective showcasing a sprawling landscape of mature canopy trees and distant metropolitan skyline
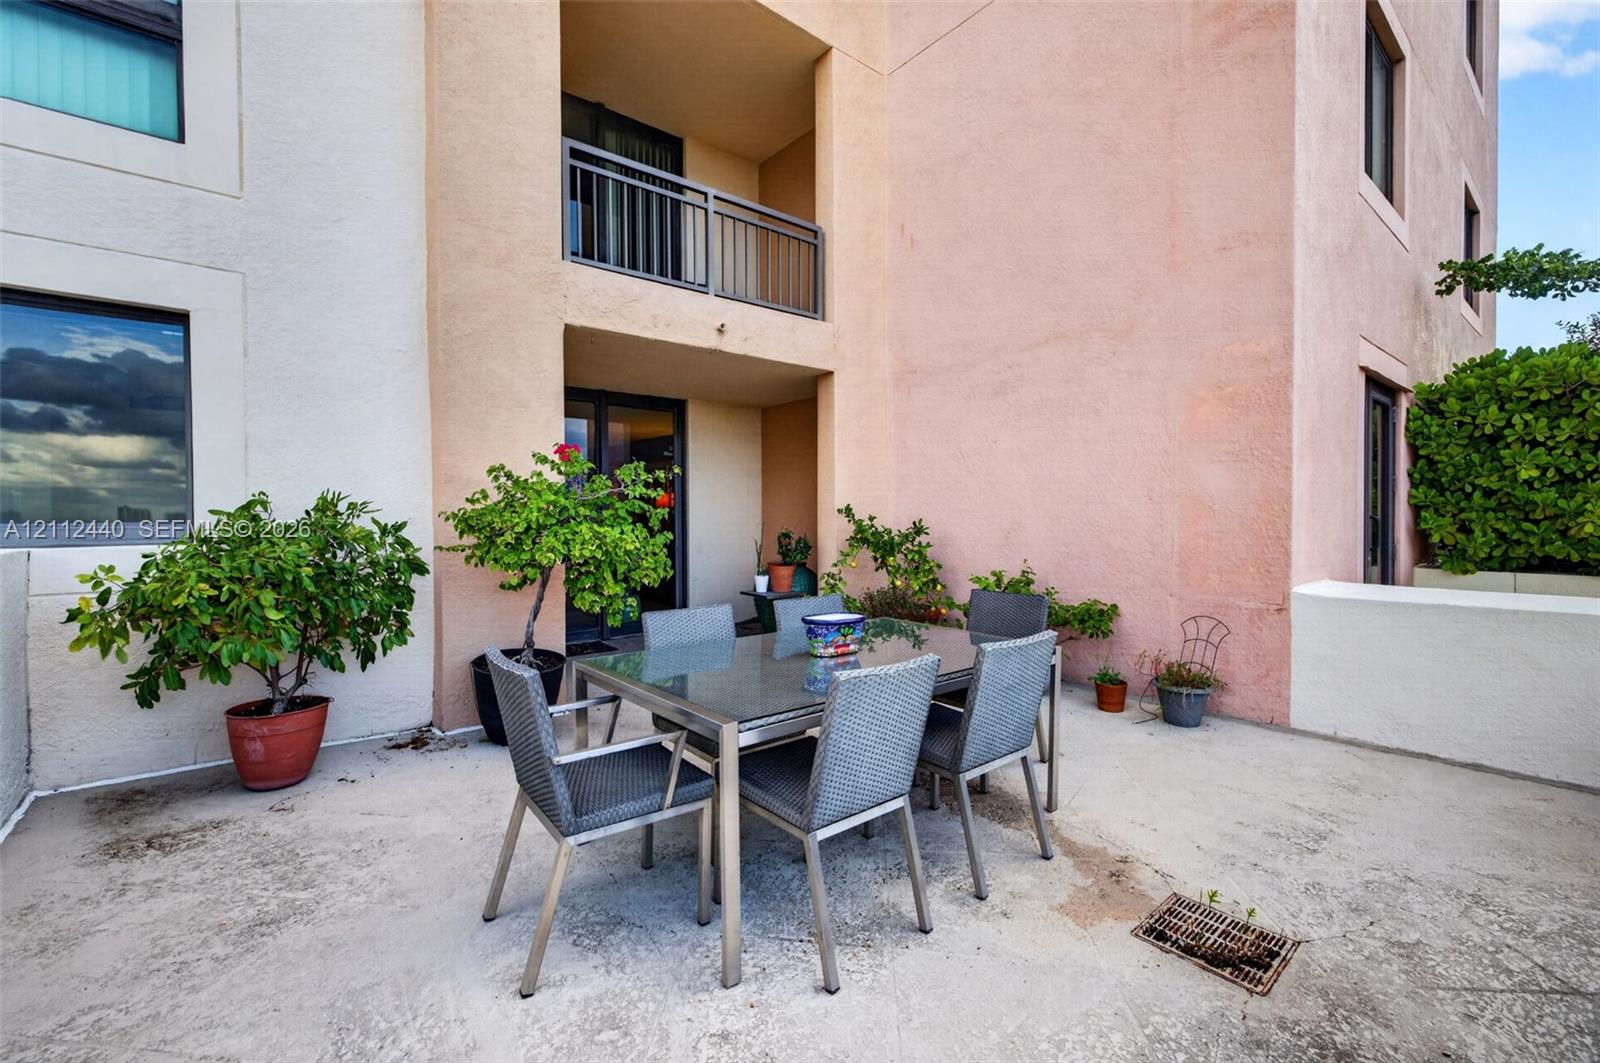
Spacious concrete patio featuring a stucco exterior, a covered balcony with a metal railing, and low-rise wall enclosures
Expansive terrace featuring concrete flooring, solid masonry perimeter walls, and built-in landscape planter hedging
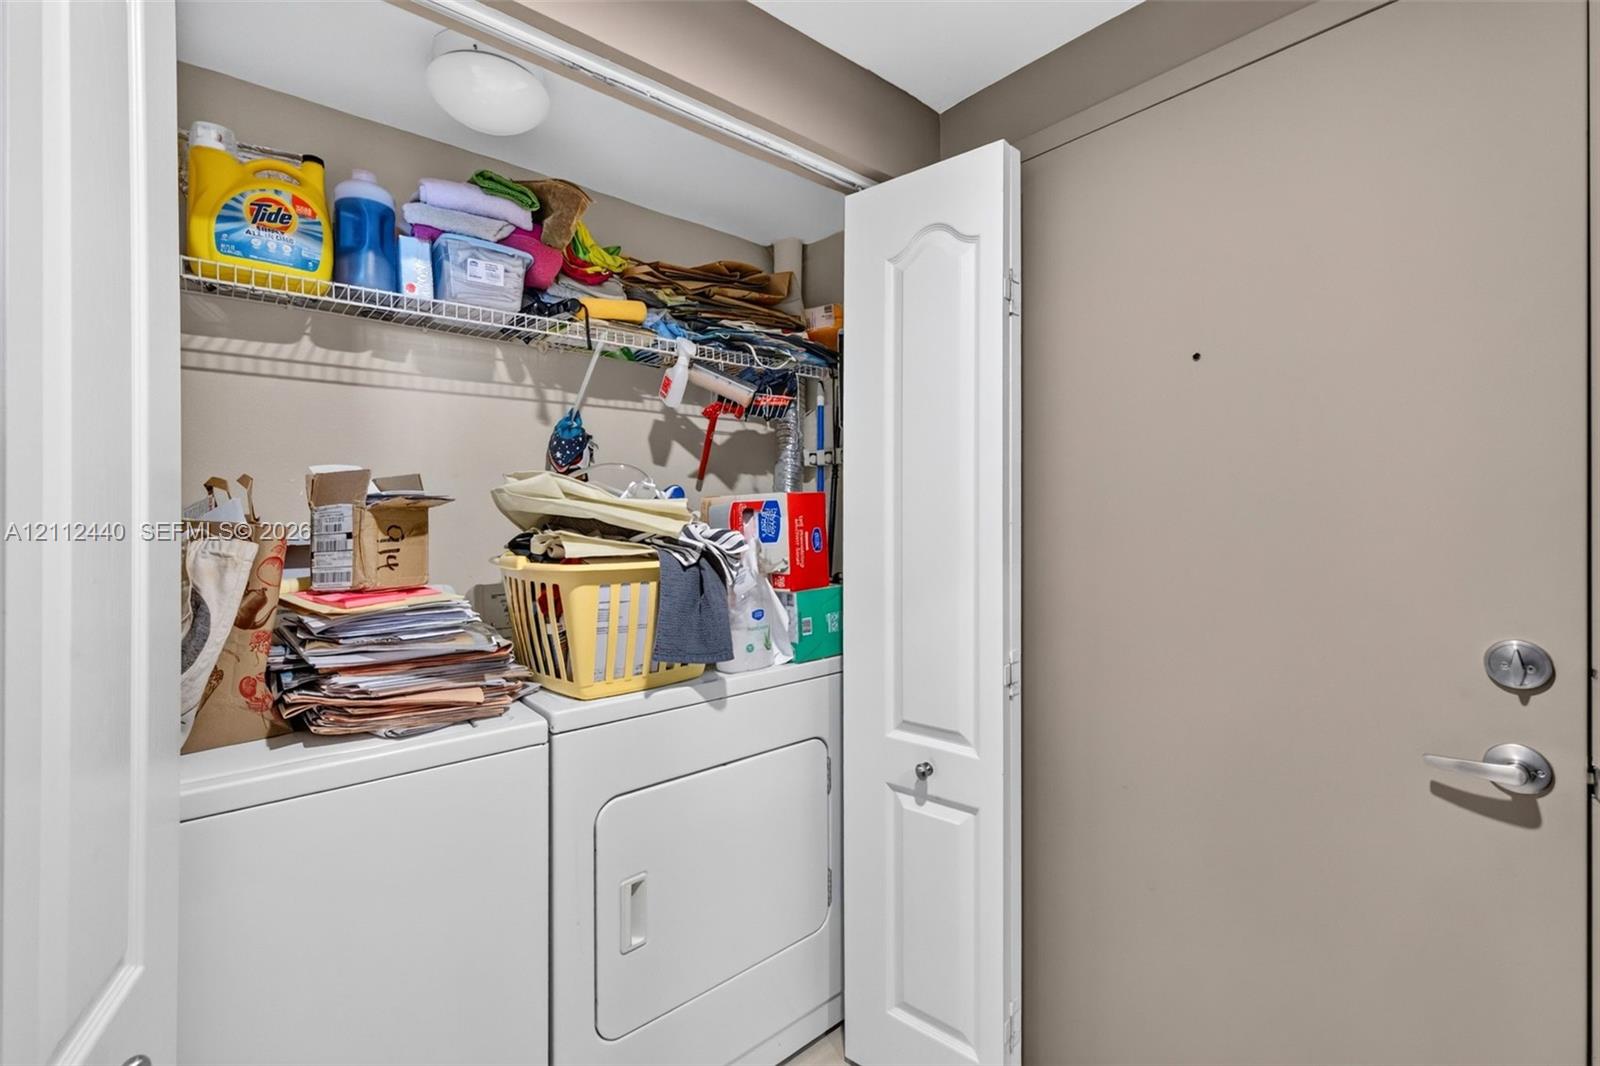
Laundry area by the front door area
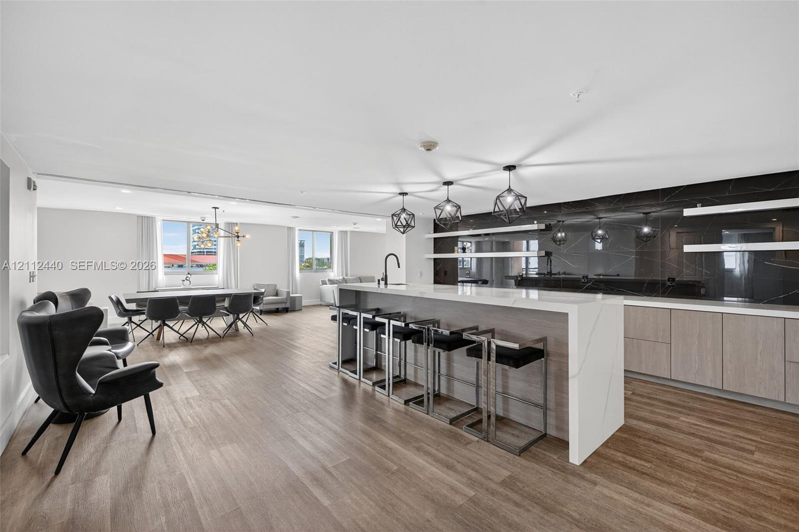
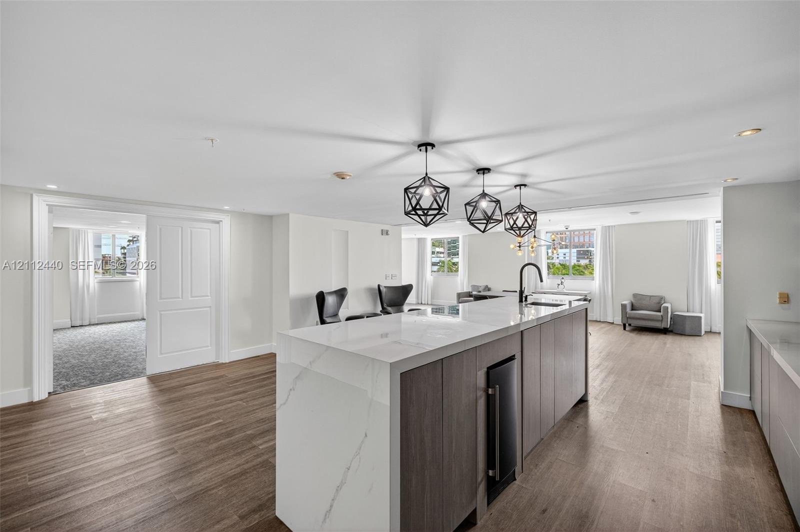
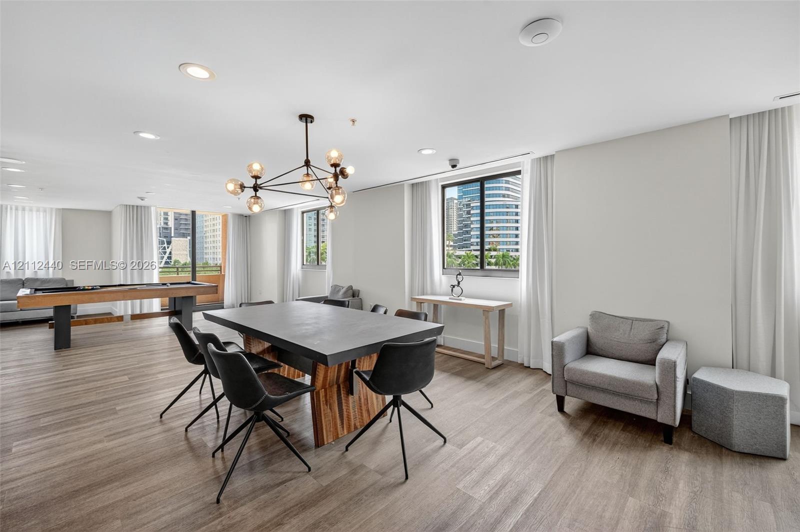
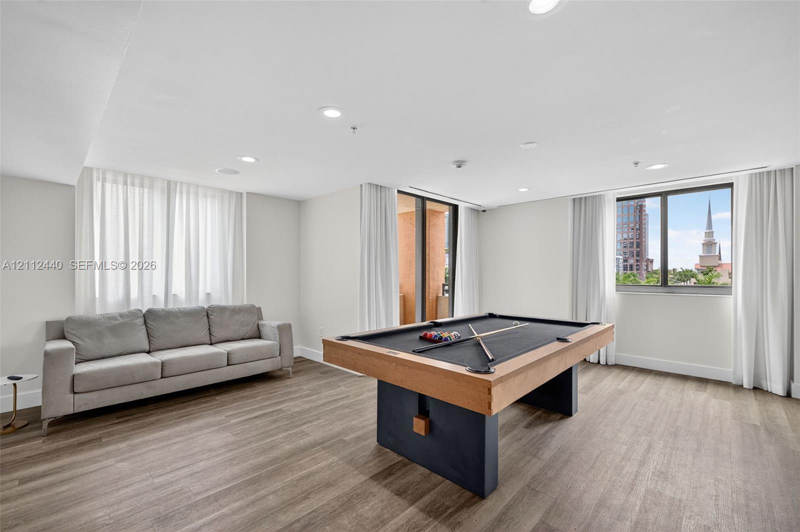
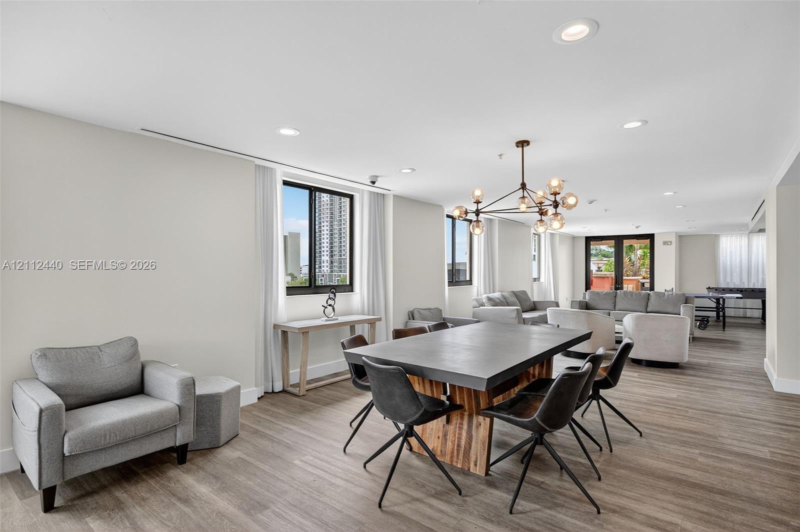
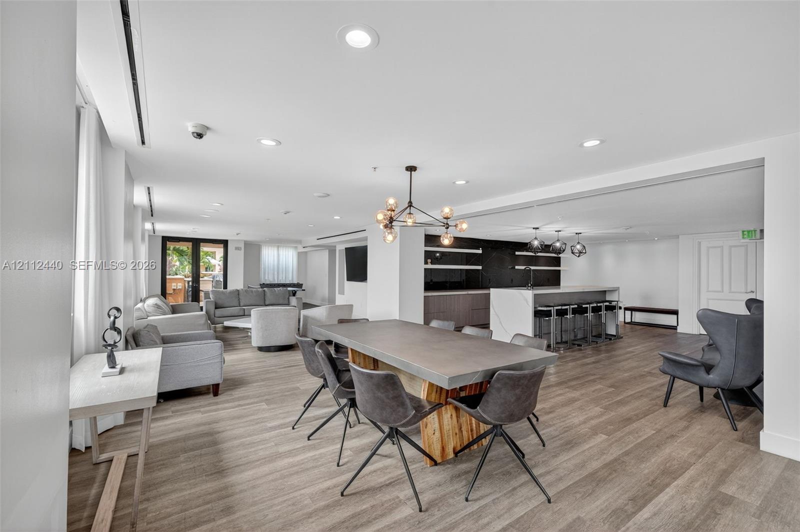
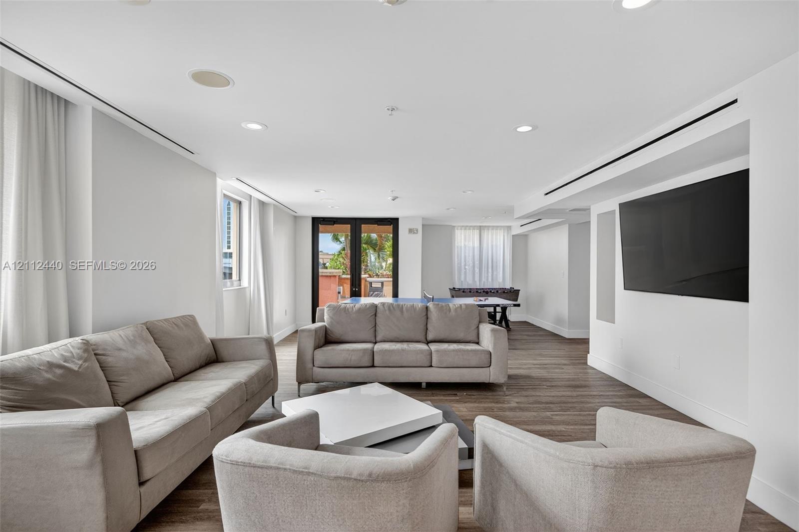
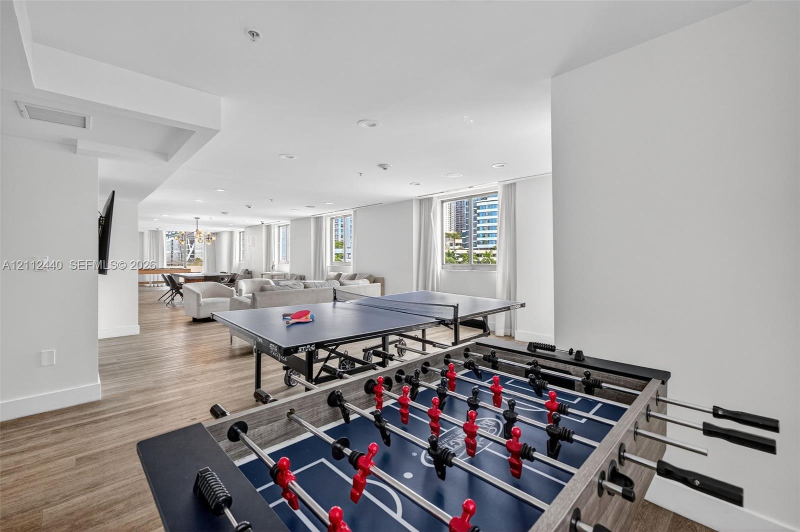
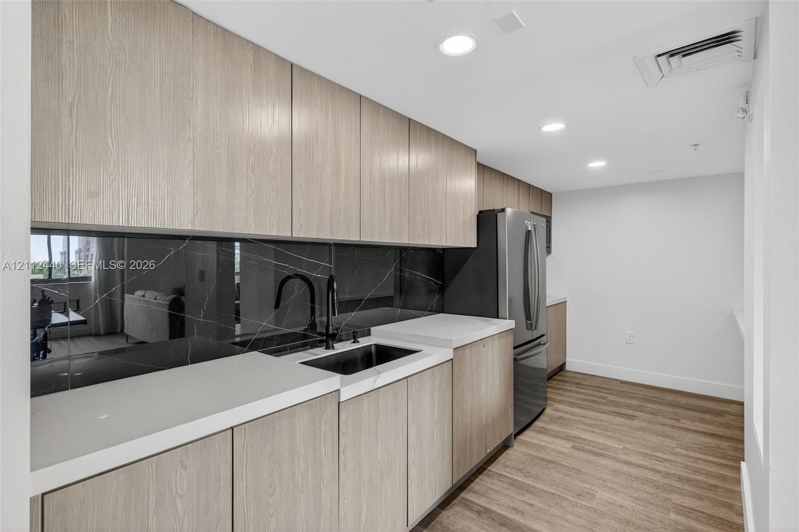
Open-concept community room w/ kitchen
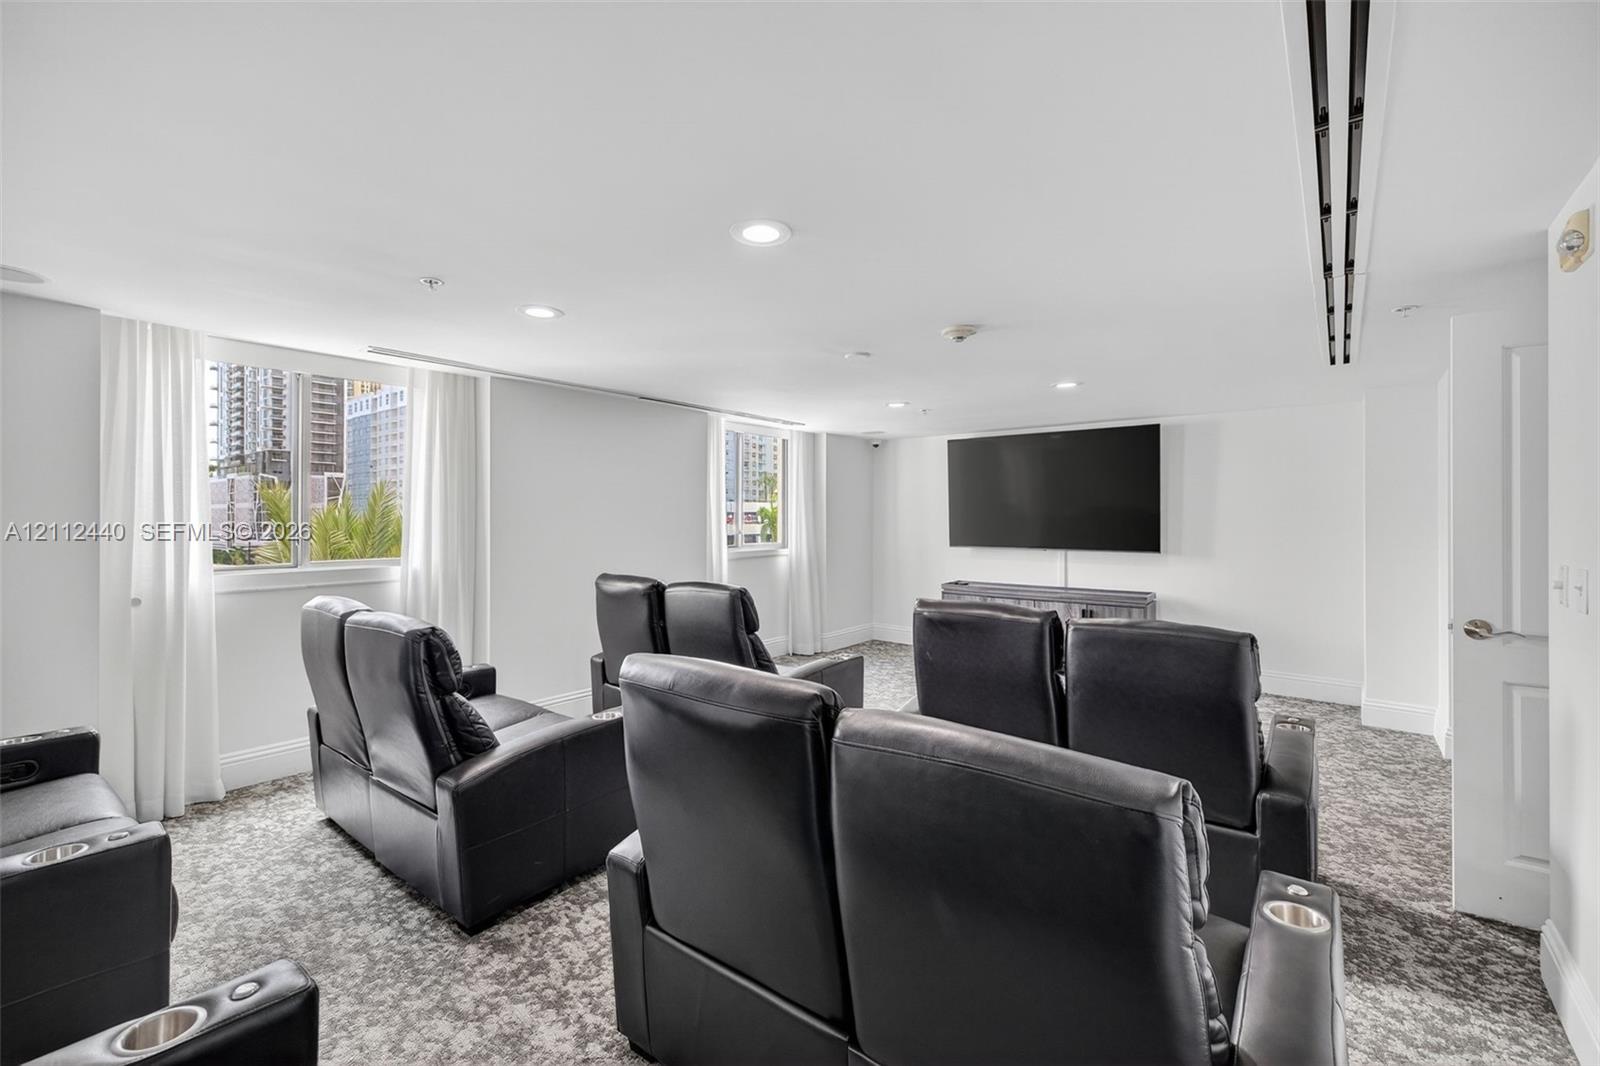
Community Room you can reserve
Community Room you can reserve
Community Room you can reserve
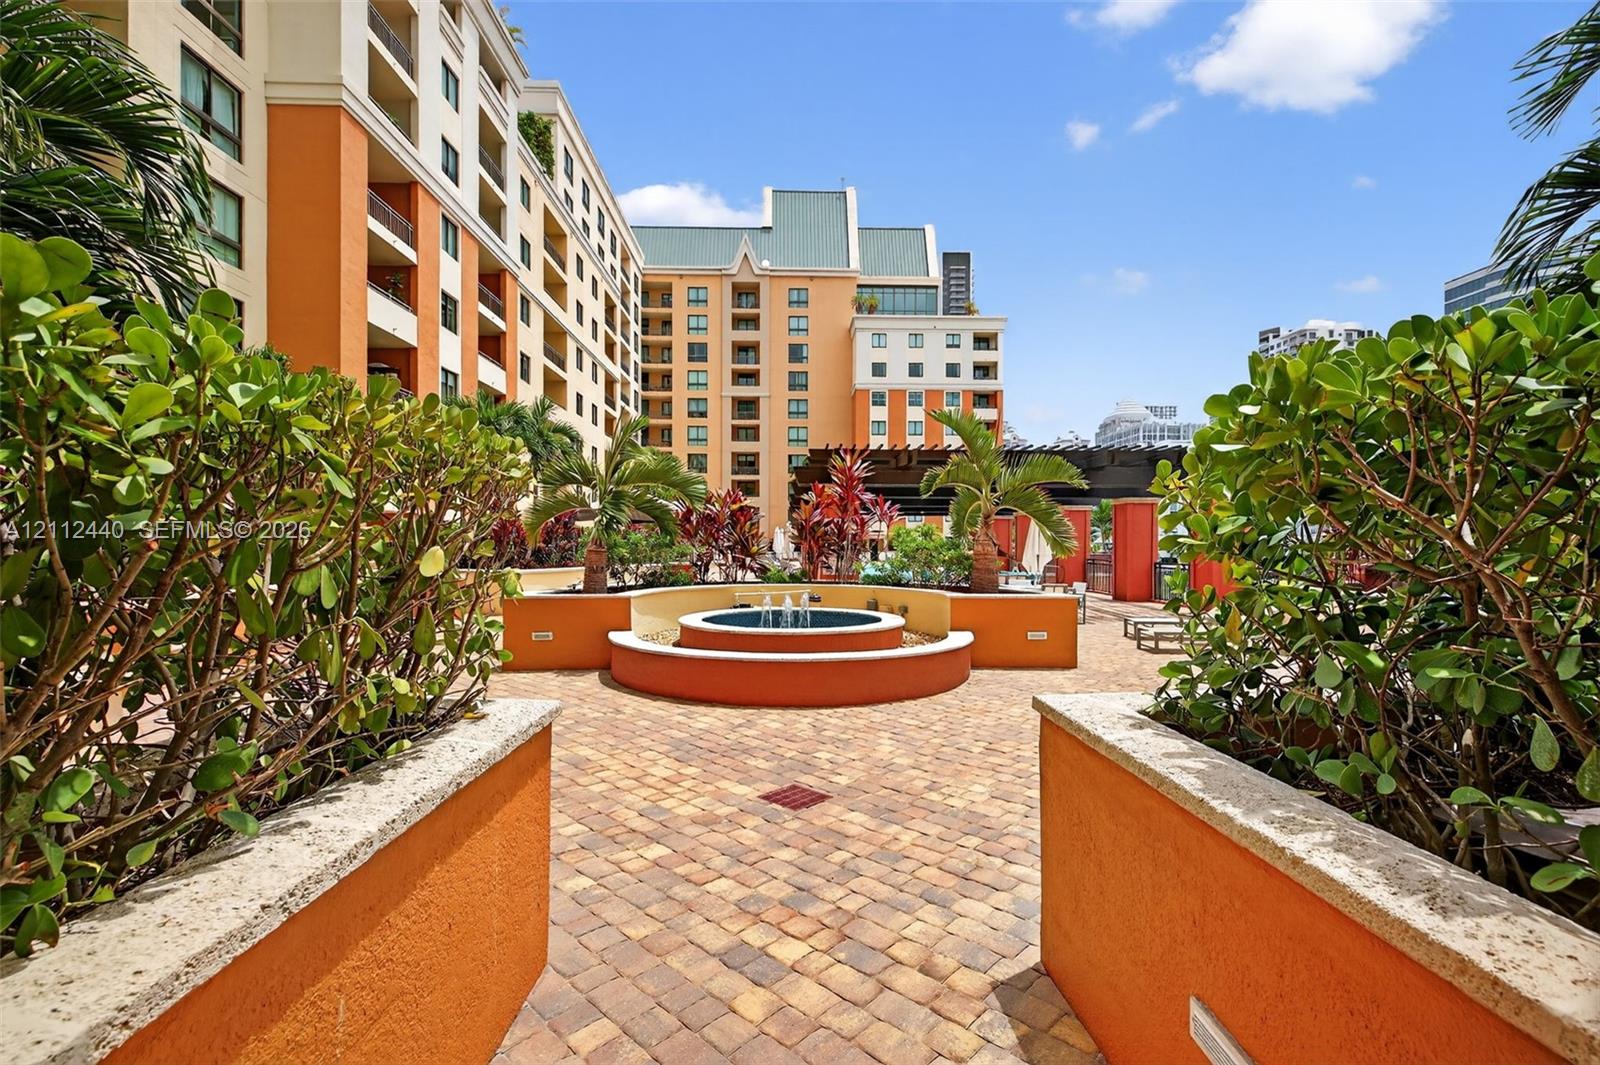
Courtyard w/ tiered fountain
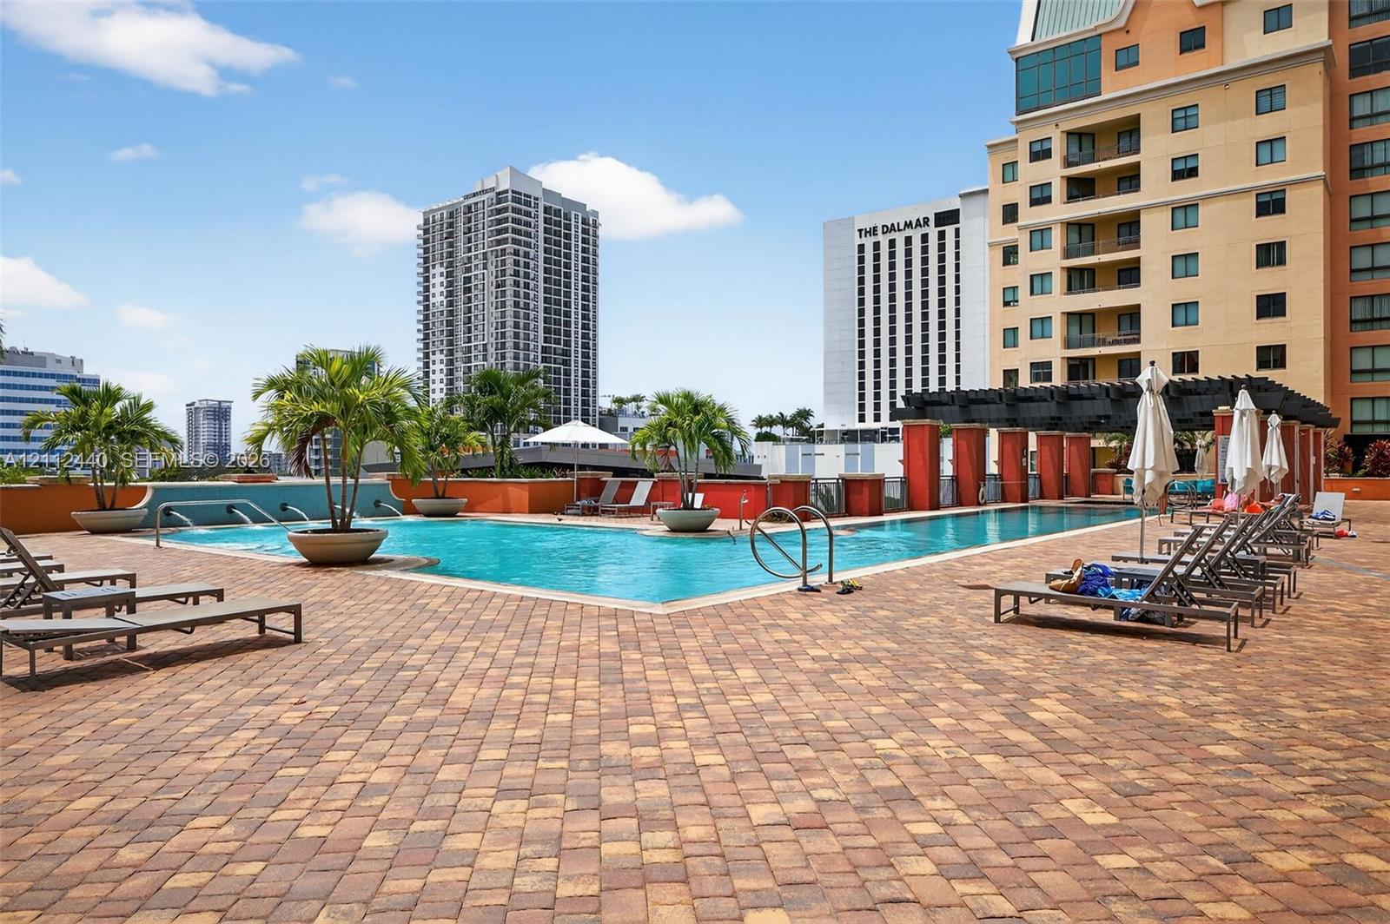
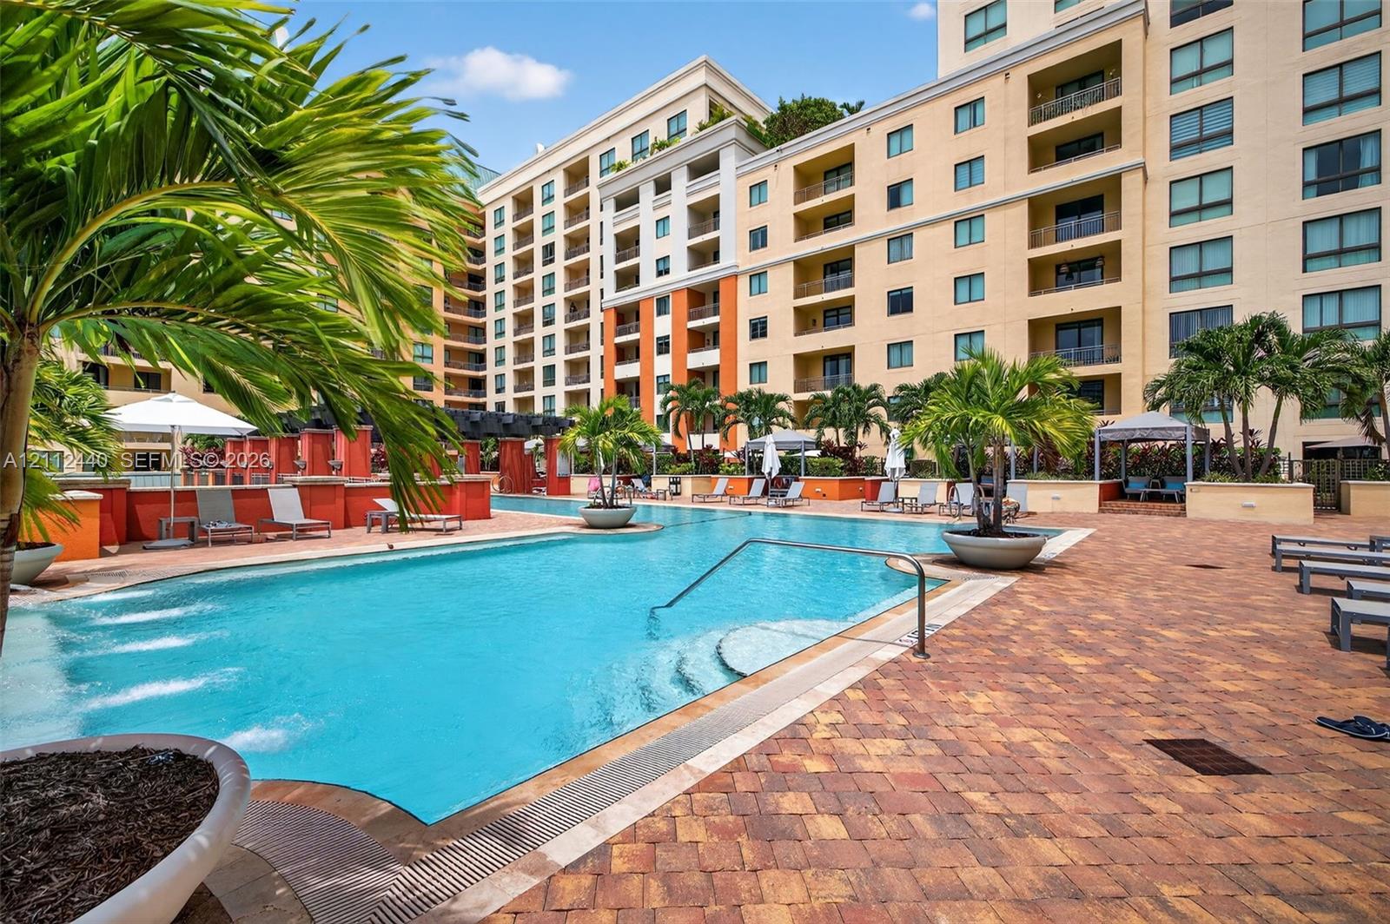
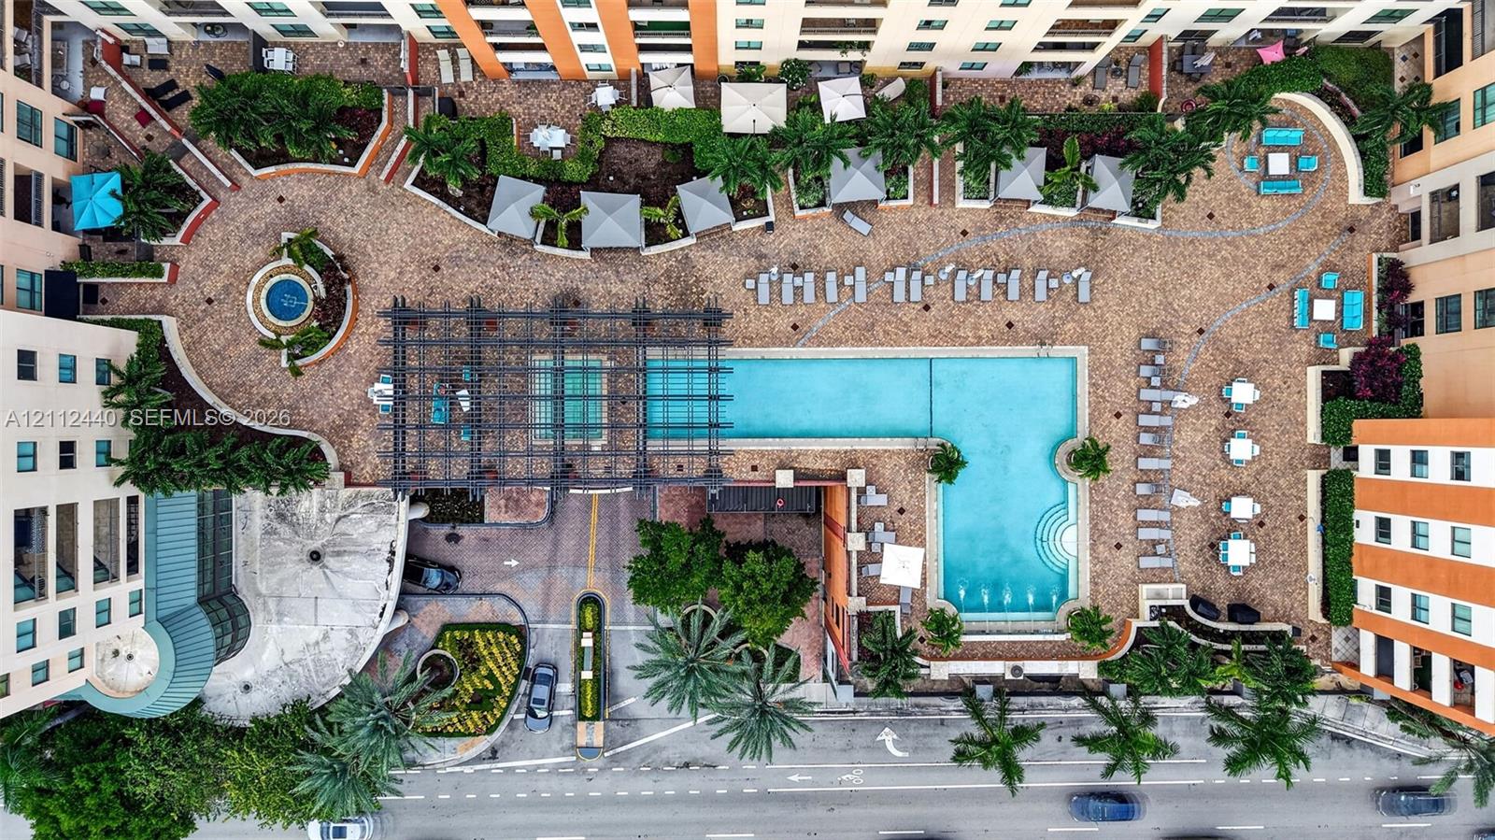
pool deck featuring stone paver flooring, integrated water fountains, a decorative pergola, and tropical planters
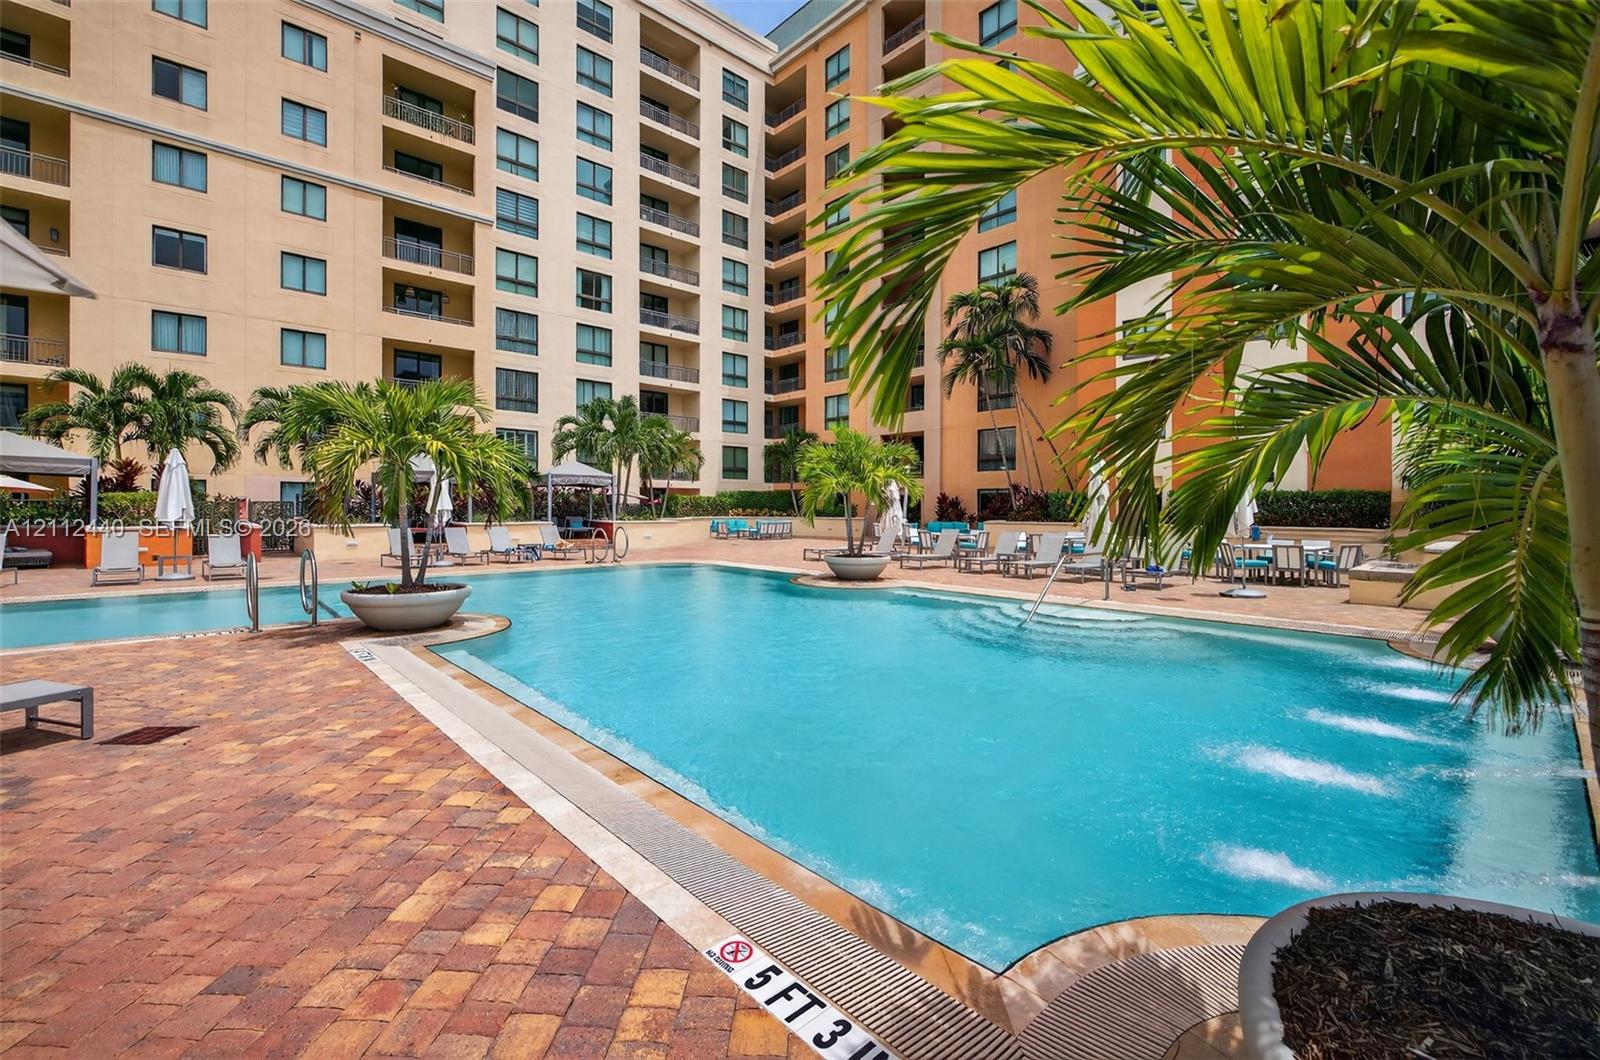
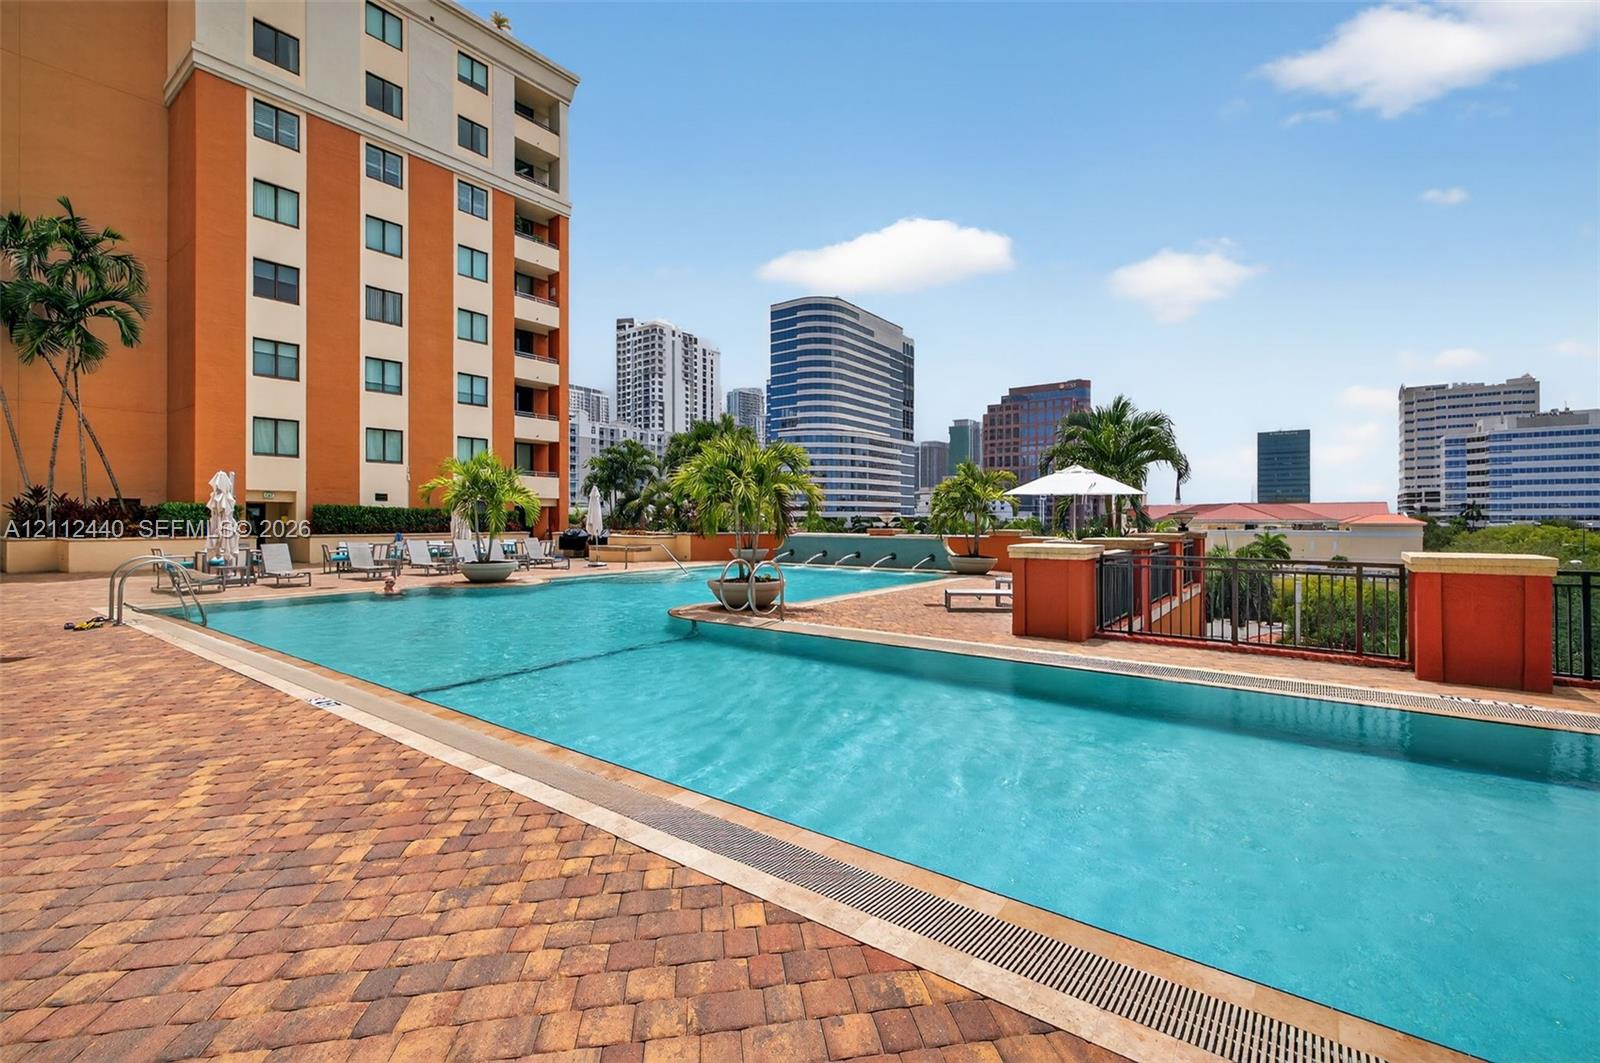
Swimming pool featuring a sun shelf entry, decorative water fountains, paver patio surround, and integrated planters
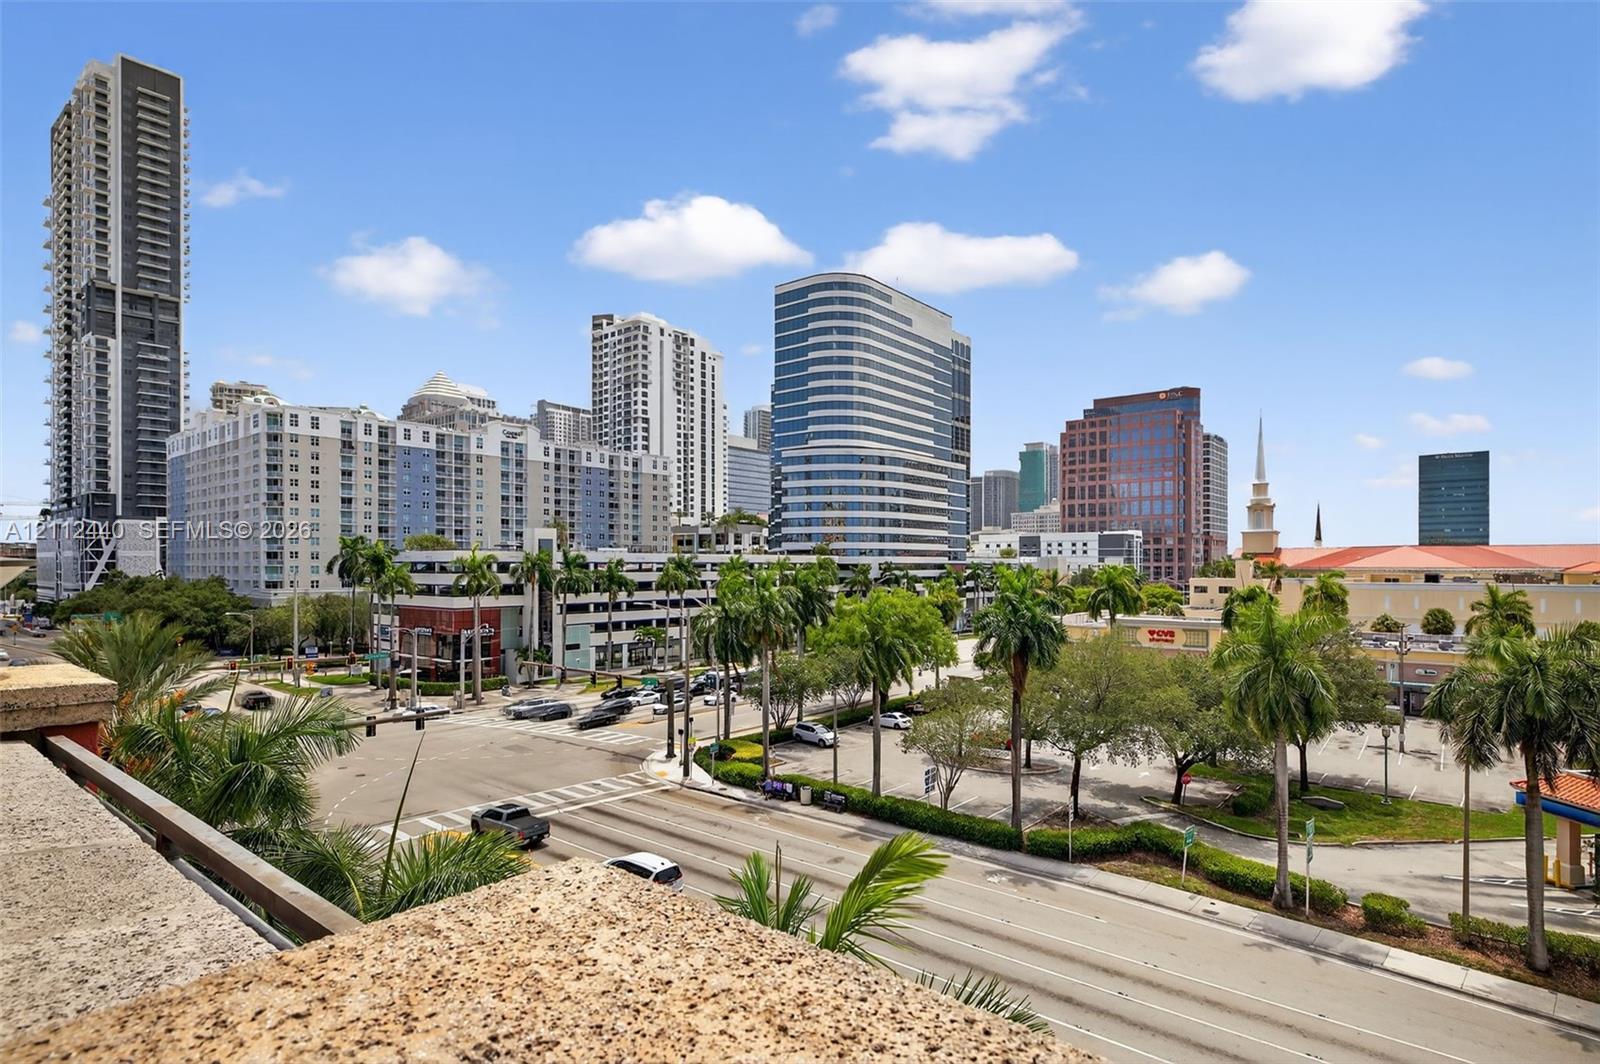
Urban location off the pool deck
Swimming pool featuring a water feature, stone paver decking, and integrated planters
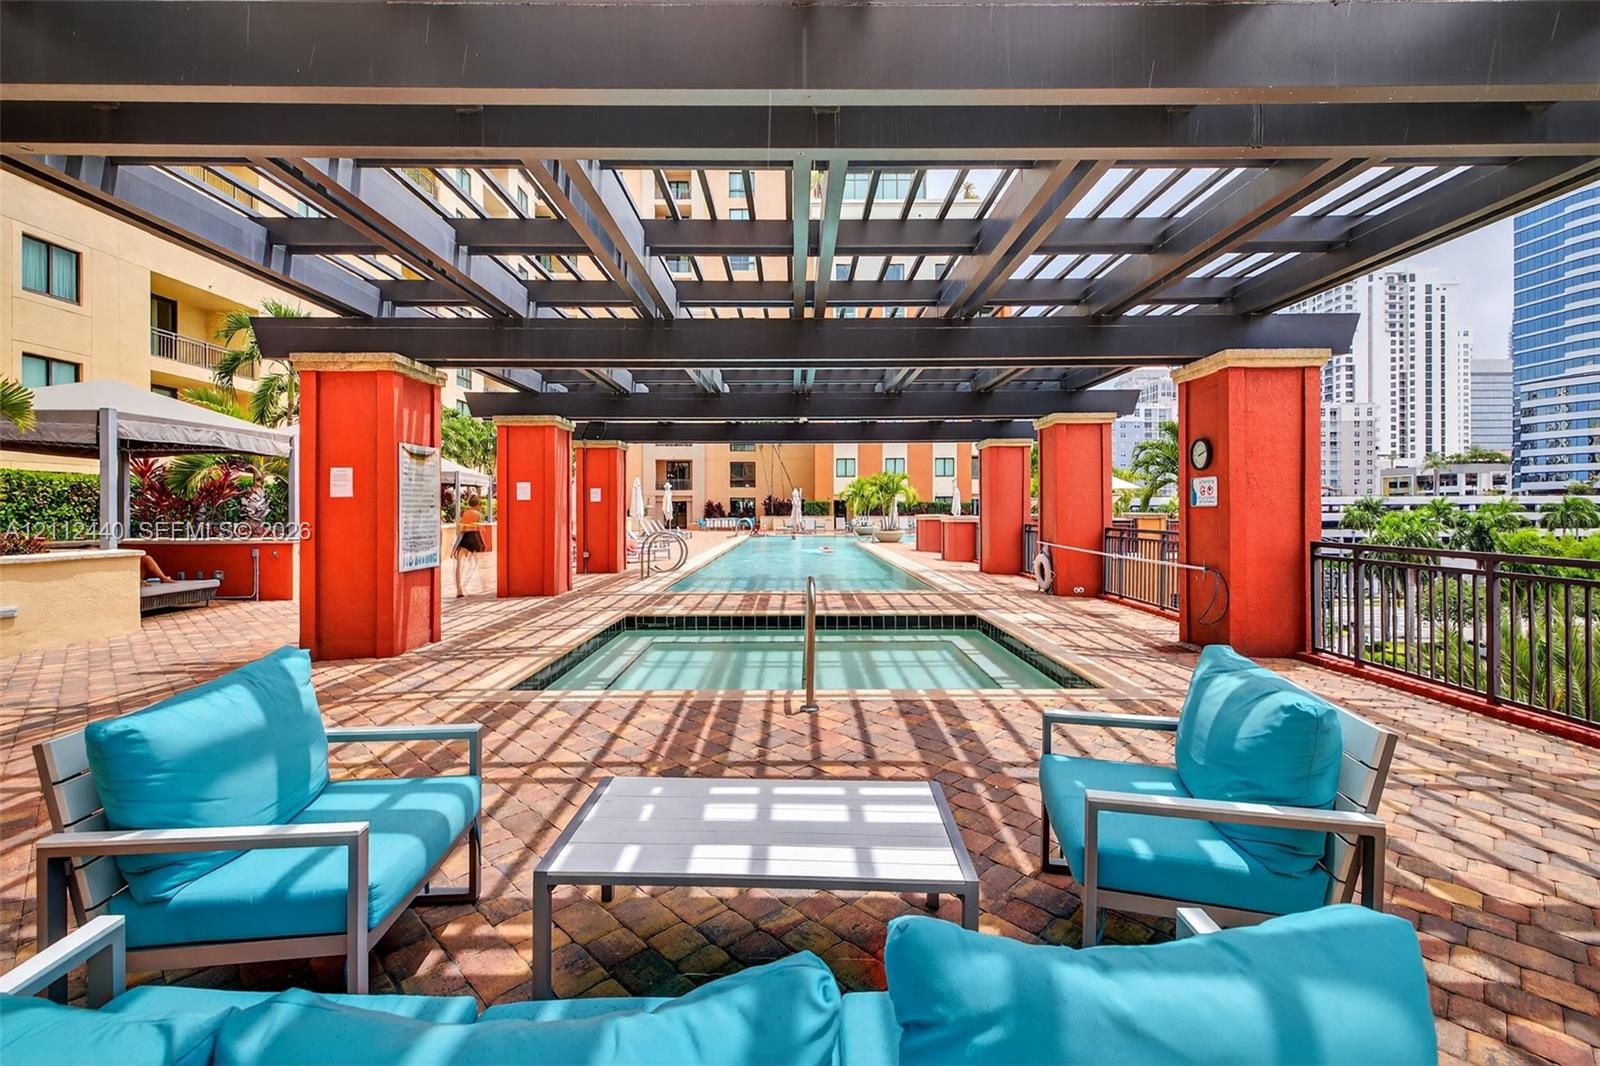
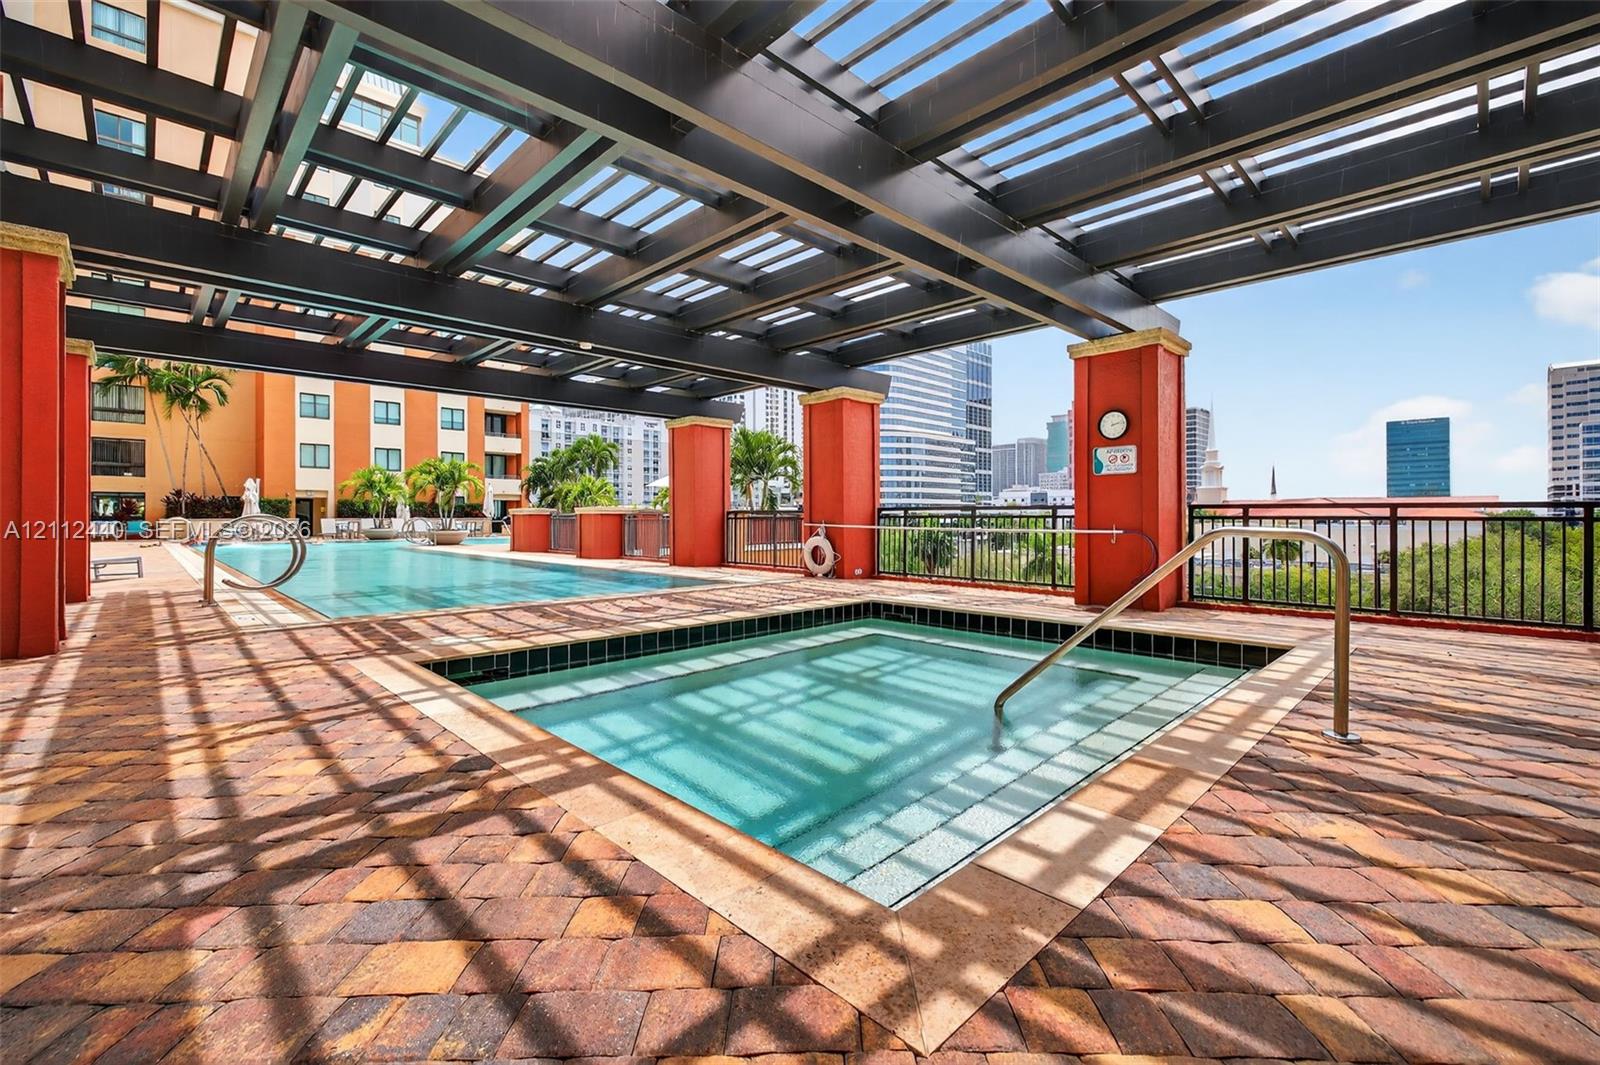
Covered terrace featuring a pergola, integrated spa, pool
Covered pool and spa area featuring a dark-finish pergola, paver decking, and metal railings
Swimming pool featuring a stone-paver deck, integrated water features, and perimeter metal fencing
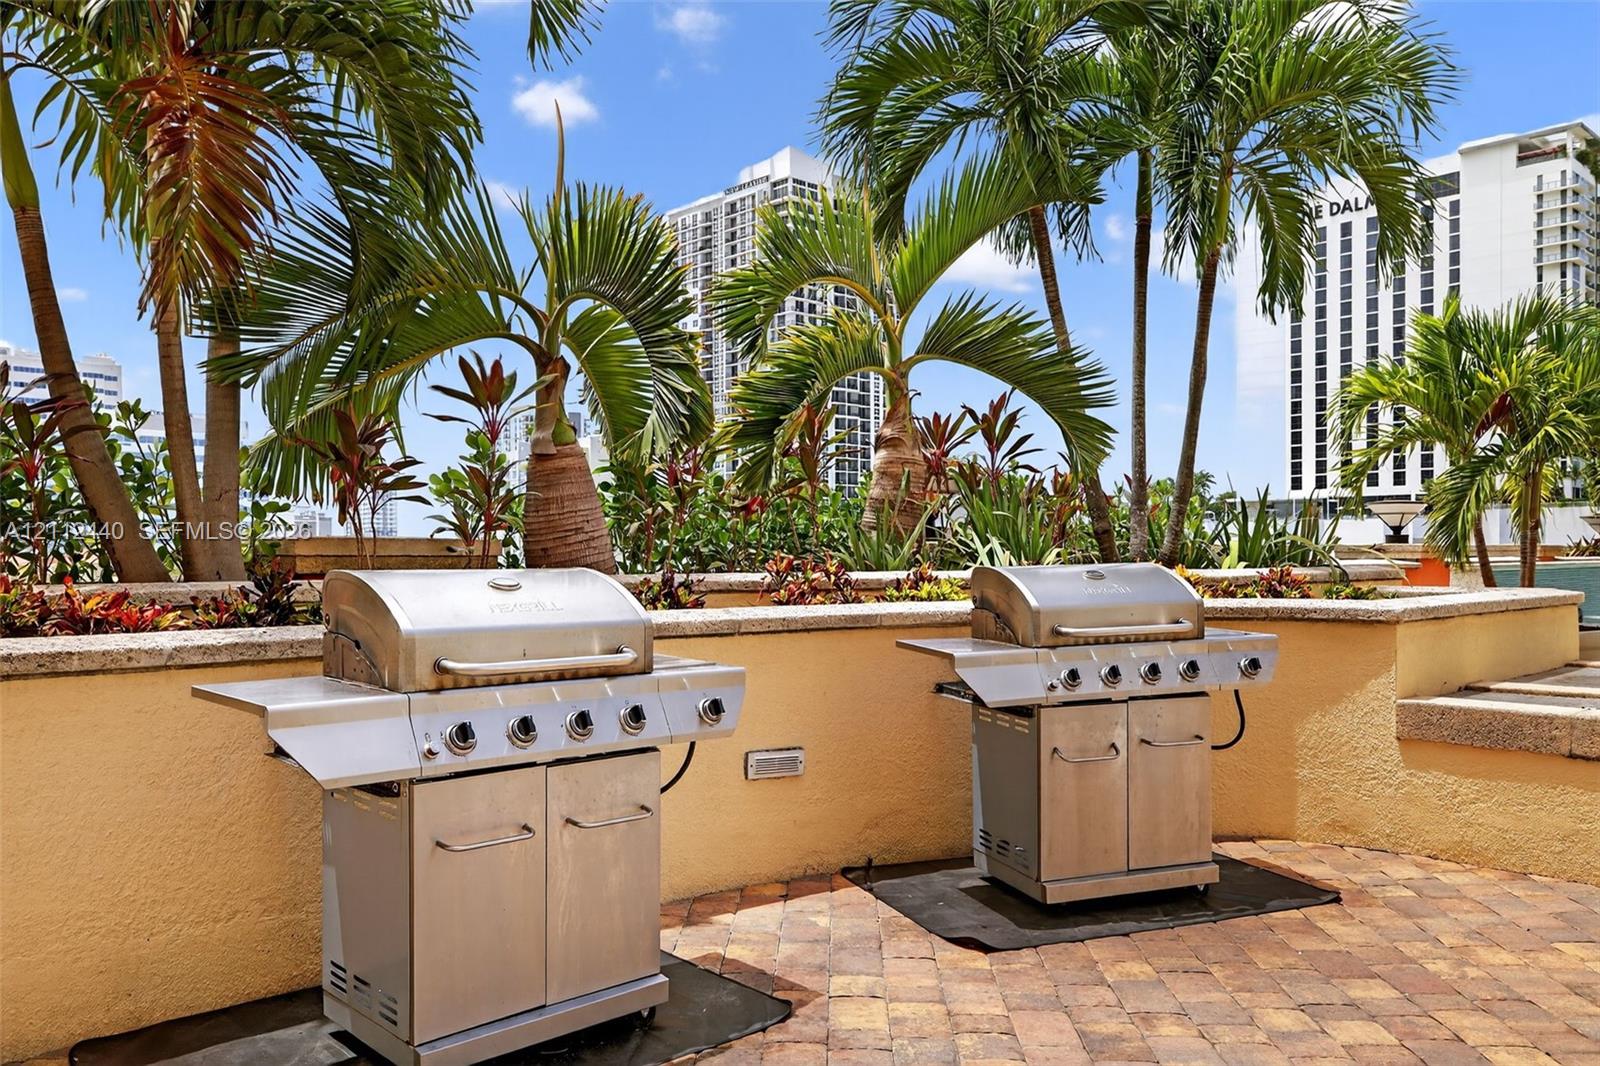
Outdoor terrace featuring two stainless steel gas grills
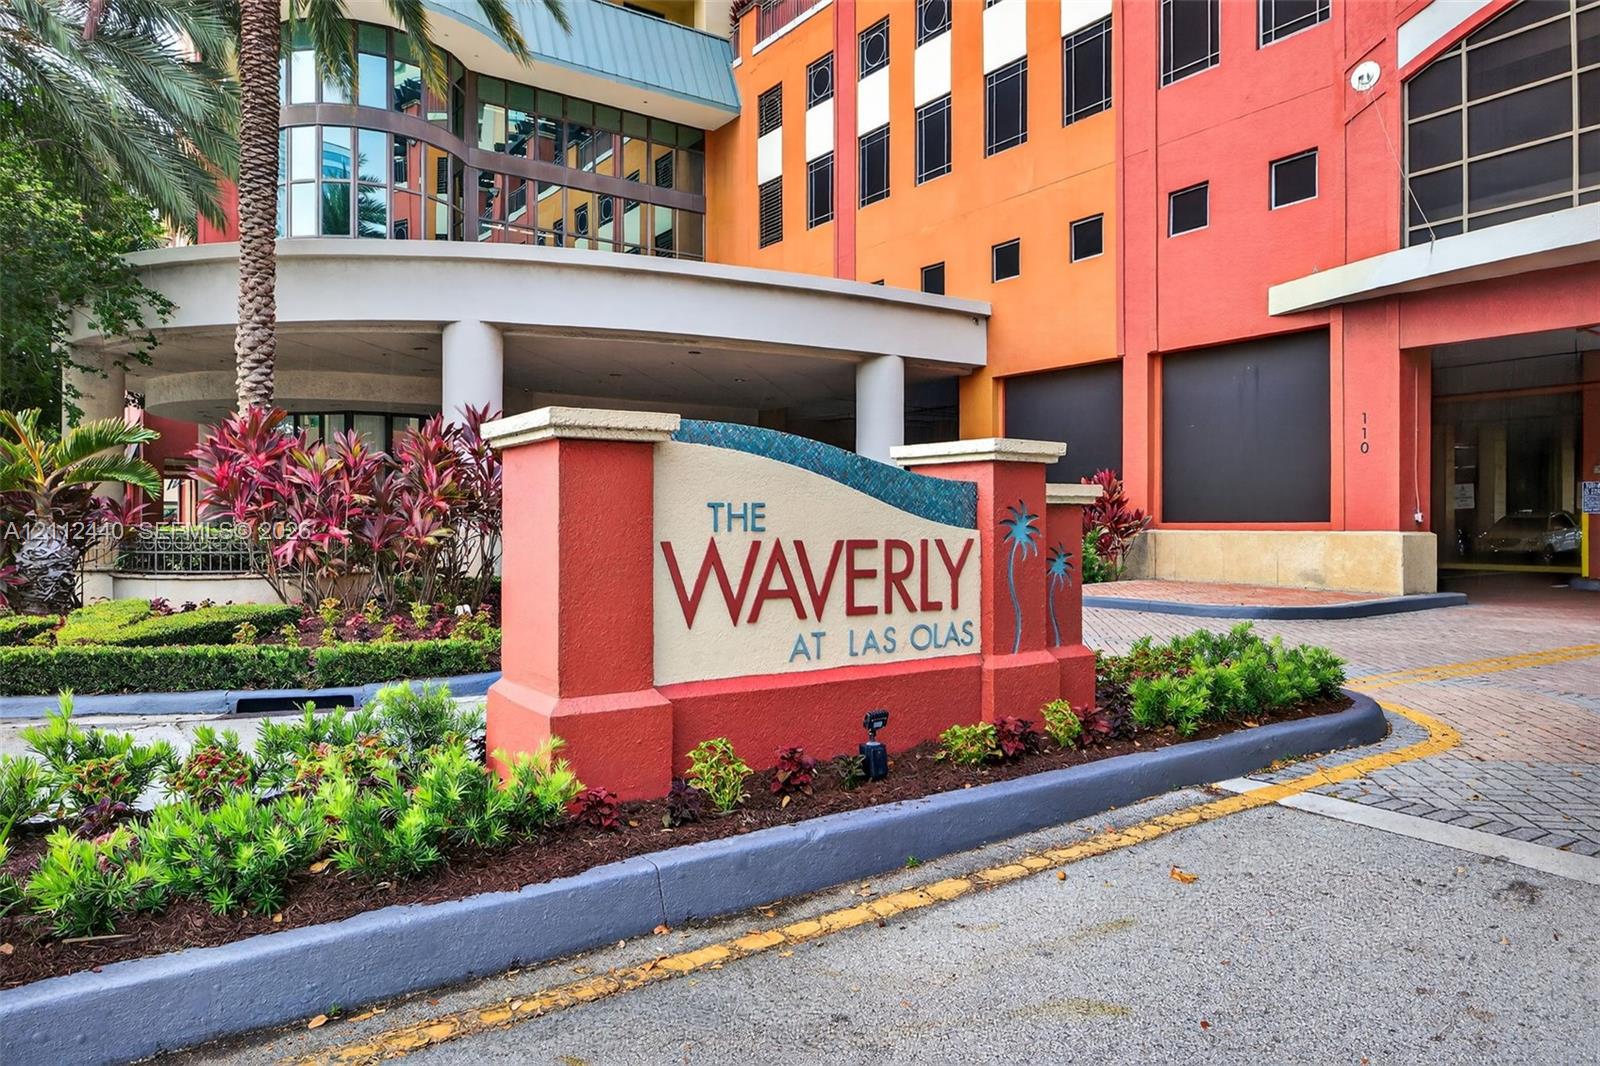
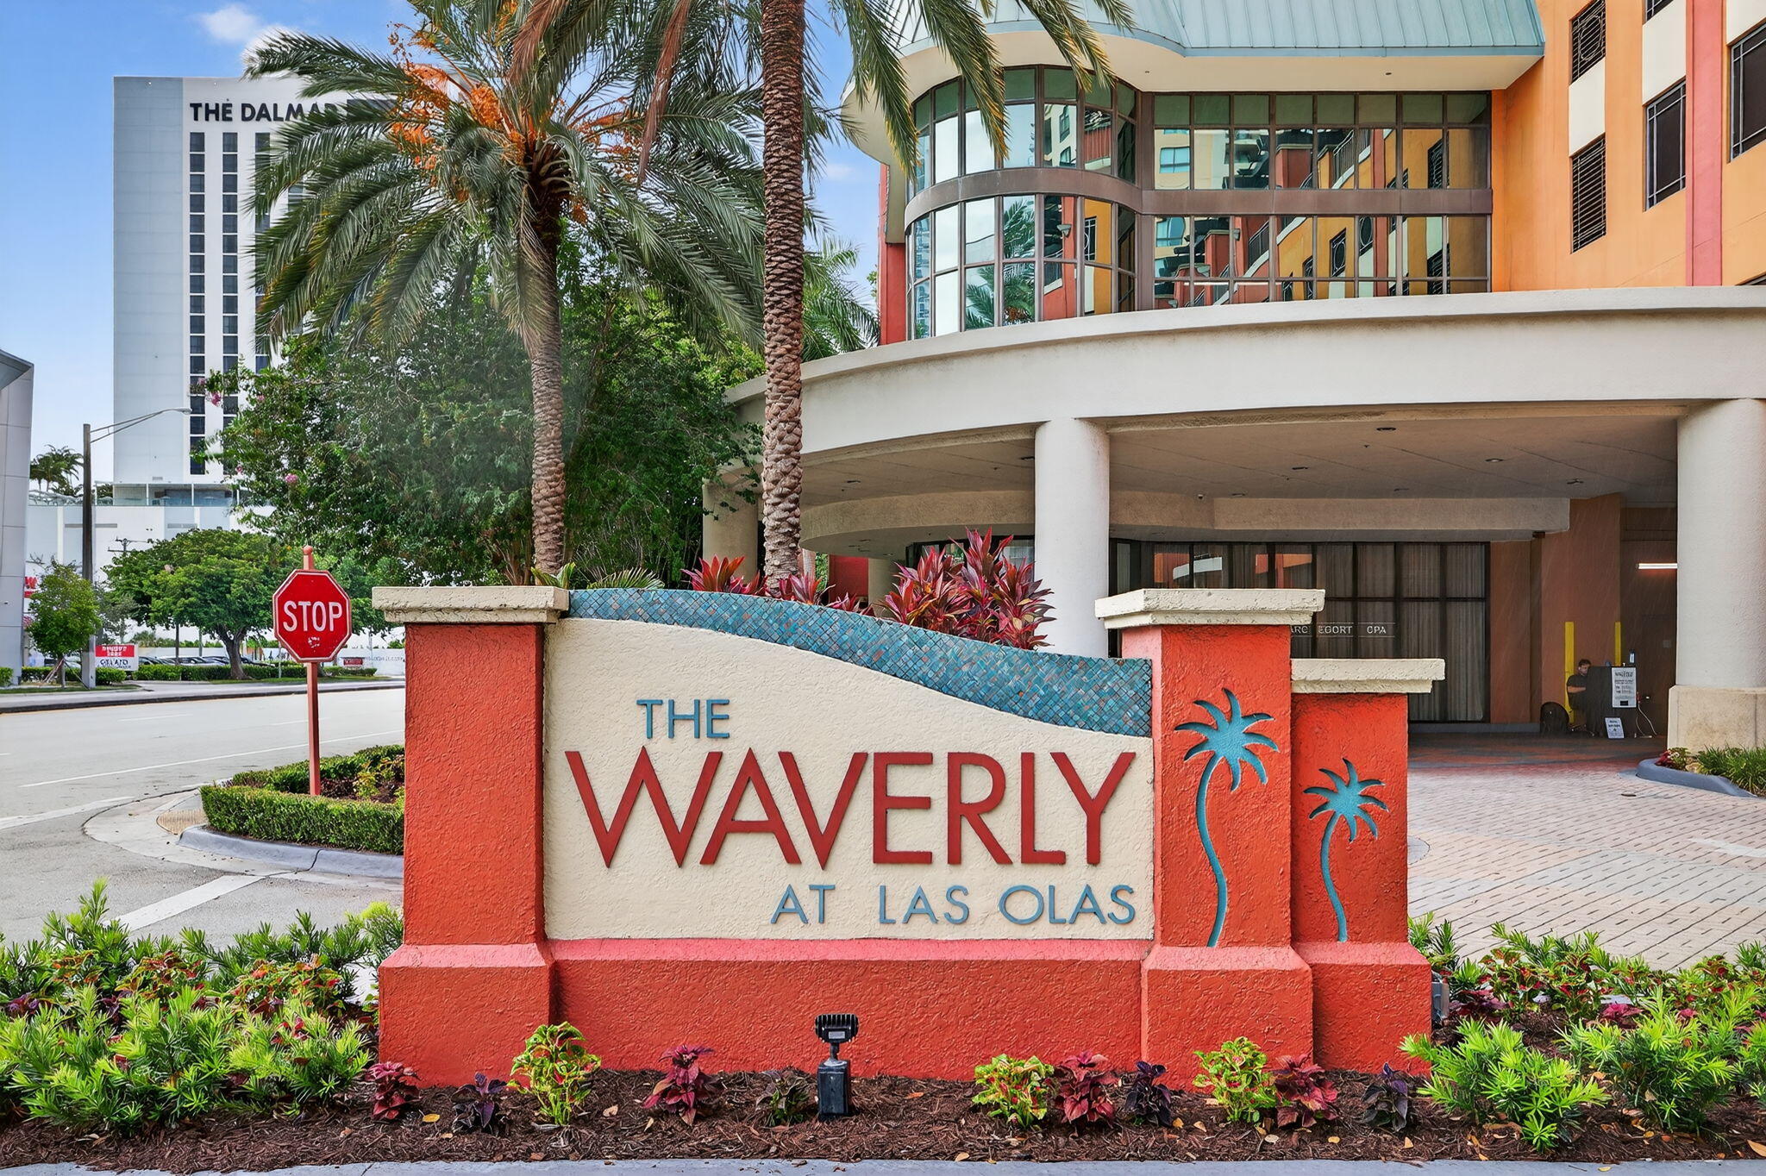
Entrance sign with masonry construction, multi-story facade featuring textured exterior panels, covered arrival area, paver stone driveway, and curated landscaping
In the heart of downtown Fort Lauderdale. No need for a car!
View toward Port Everglades and downtown
Aerial perspective featuring proximity to the urban skyline and coastal horizon
Aerial view of an expansive swimming pool, metal pergola, paver hardscaping, built-in water feature, and mature palm landscaping
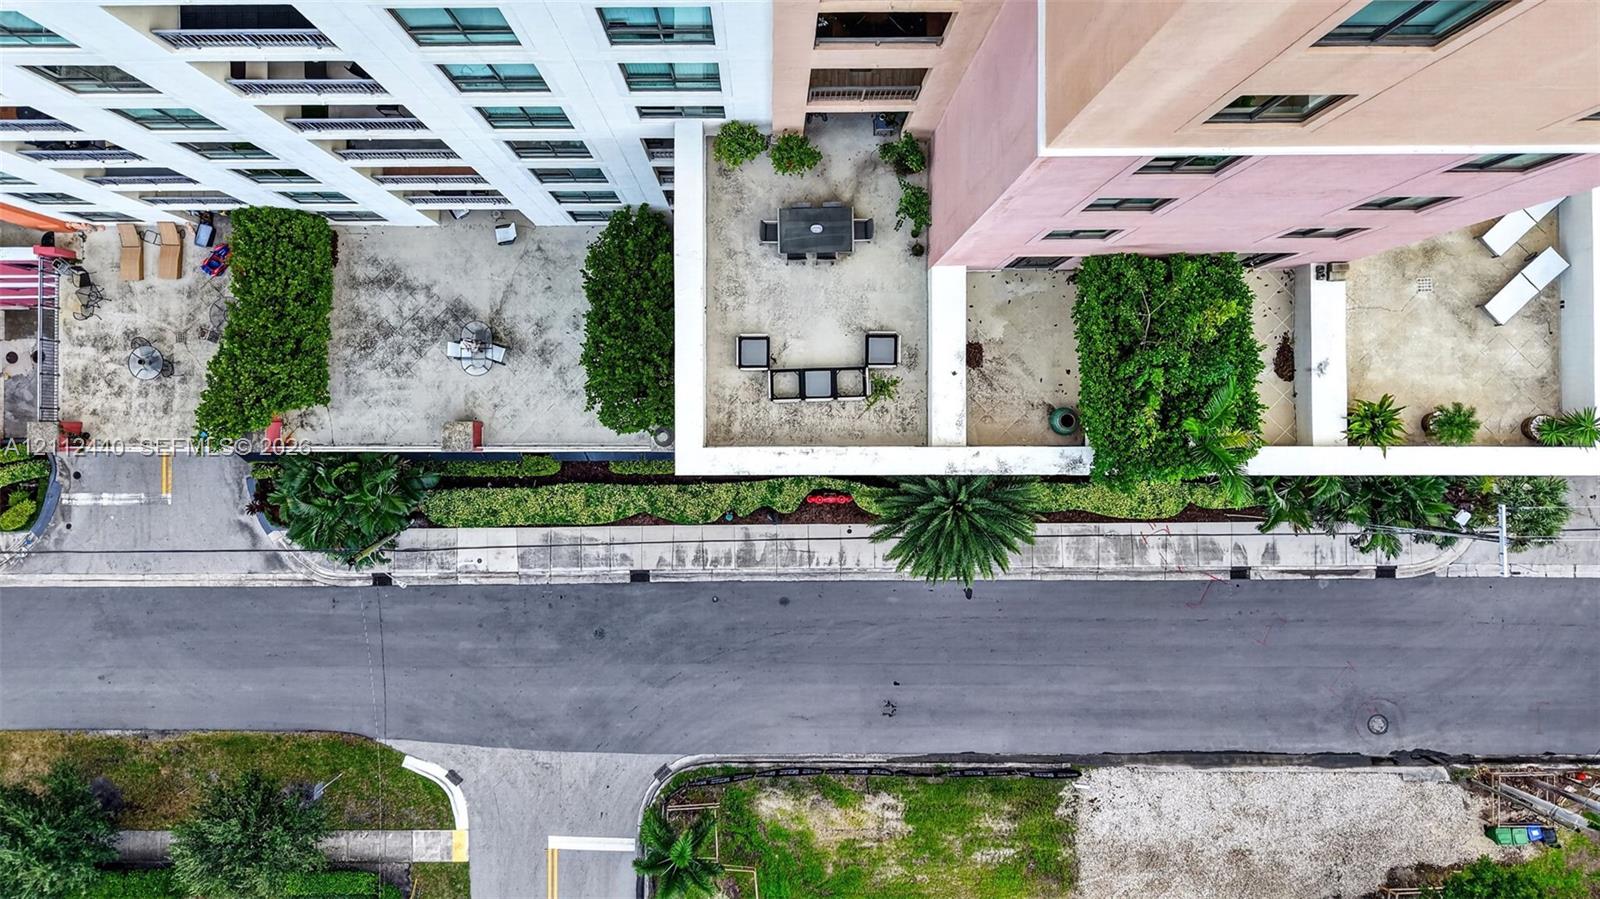
Aerial view of the 2 huge balcony spaces for the unit
High-rise exterior featuring multi-colored stucco facade, expansive concrete terrace, integrated privacy landscaping, and recessed private balconies
Elevated terrace featuring a concrete surface, built-in structural retaining walls, and mature landscaping
2 terraces - view from the south