
 New Listing
$679,900 $3,650 est/mo Sourced by Back At You
10852 SW 245th St,Homestead, FL 33032
Homestead, FL 33032
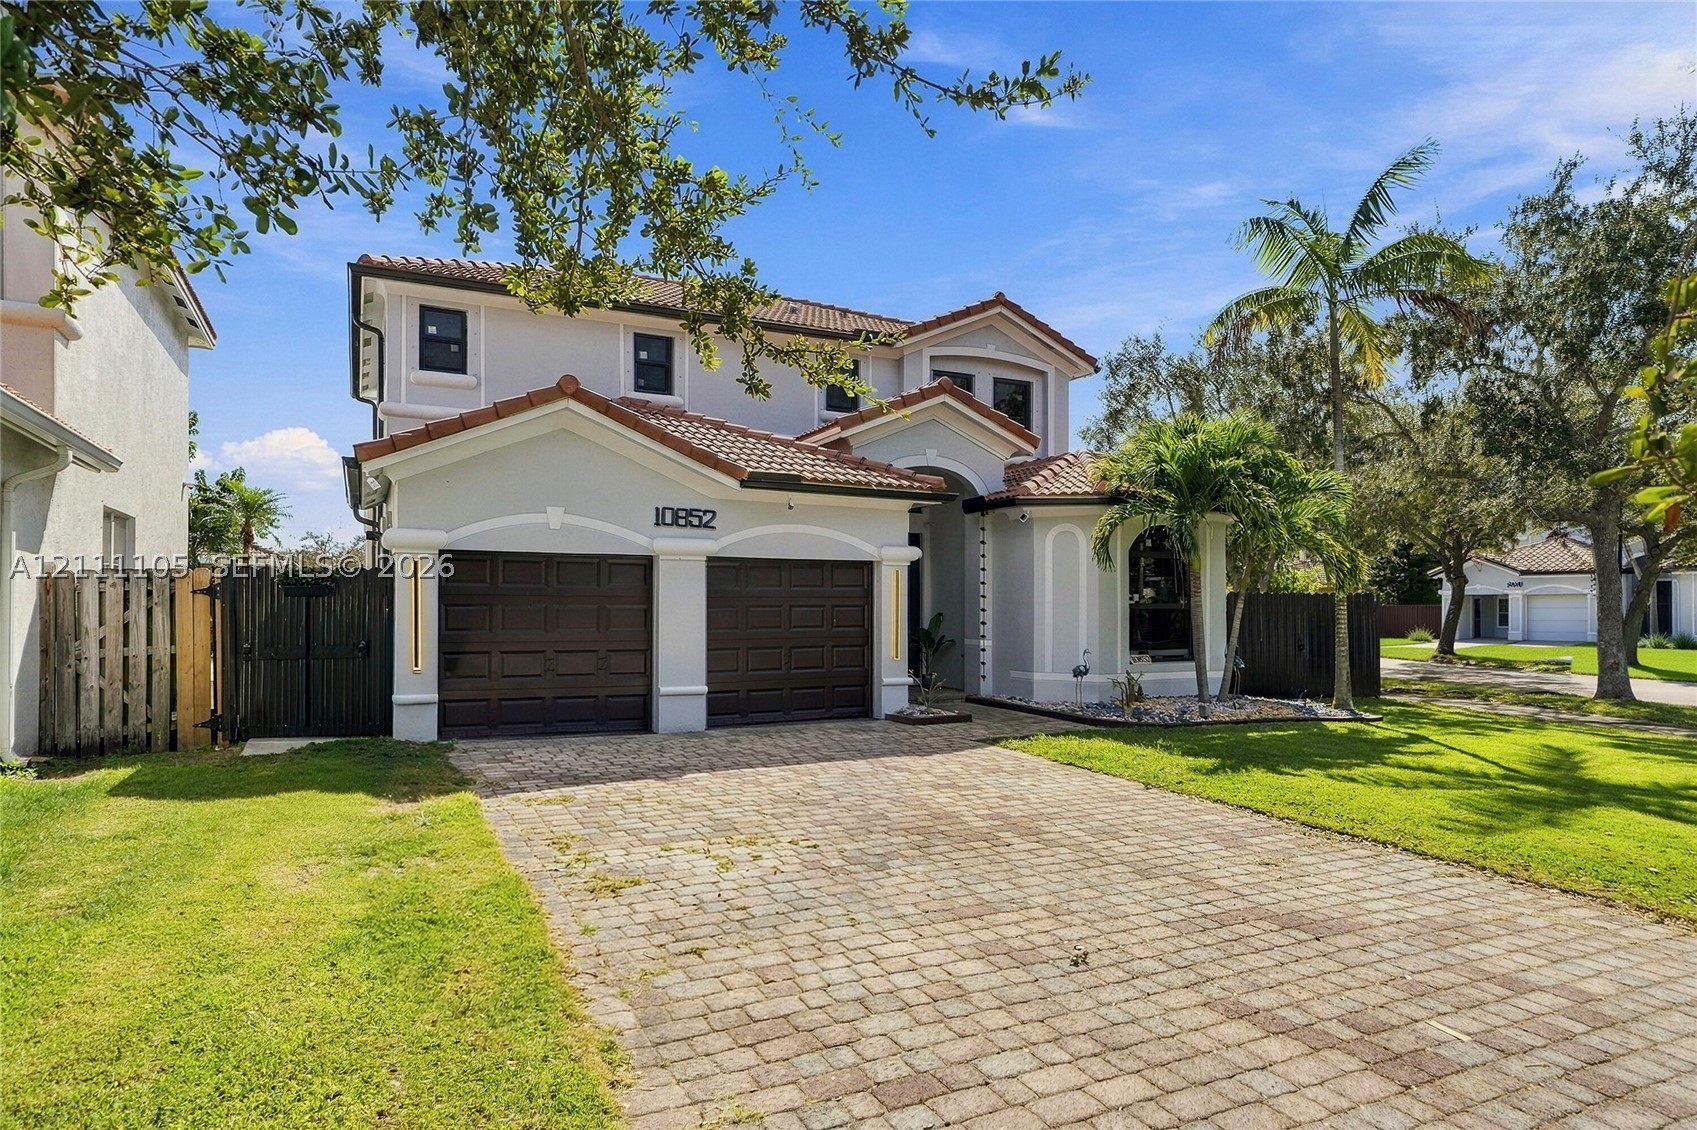
Two-story stucco exterior featuring a tiled roof, paver driveway, and an attached two-car garage
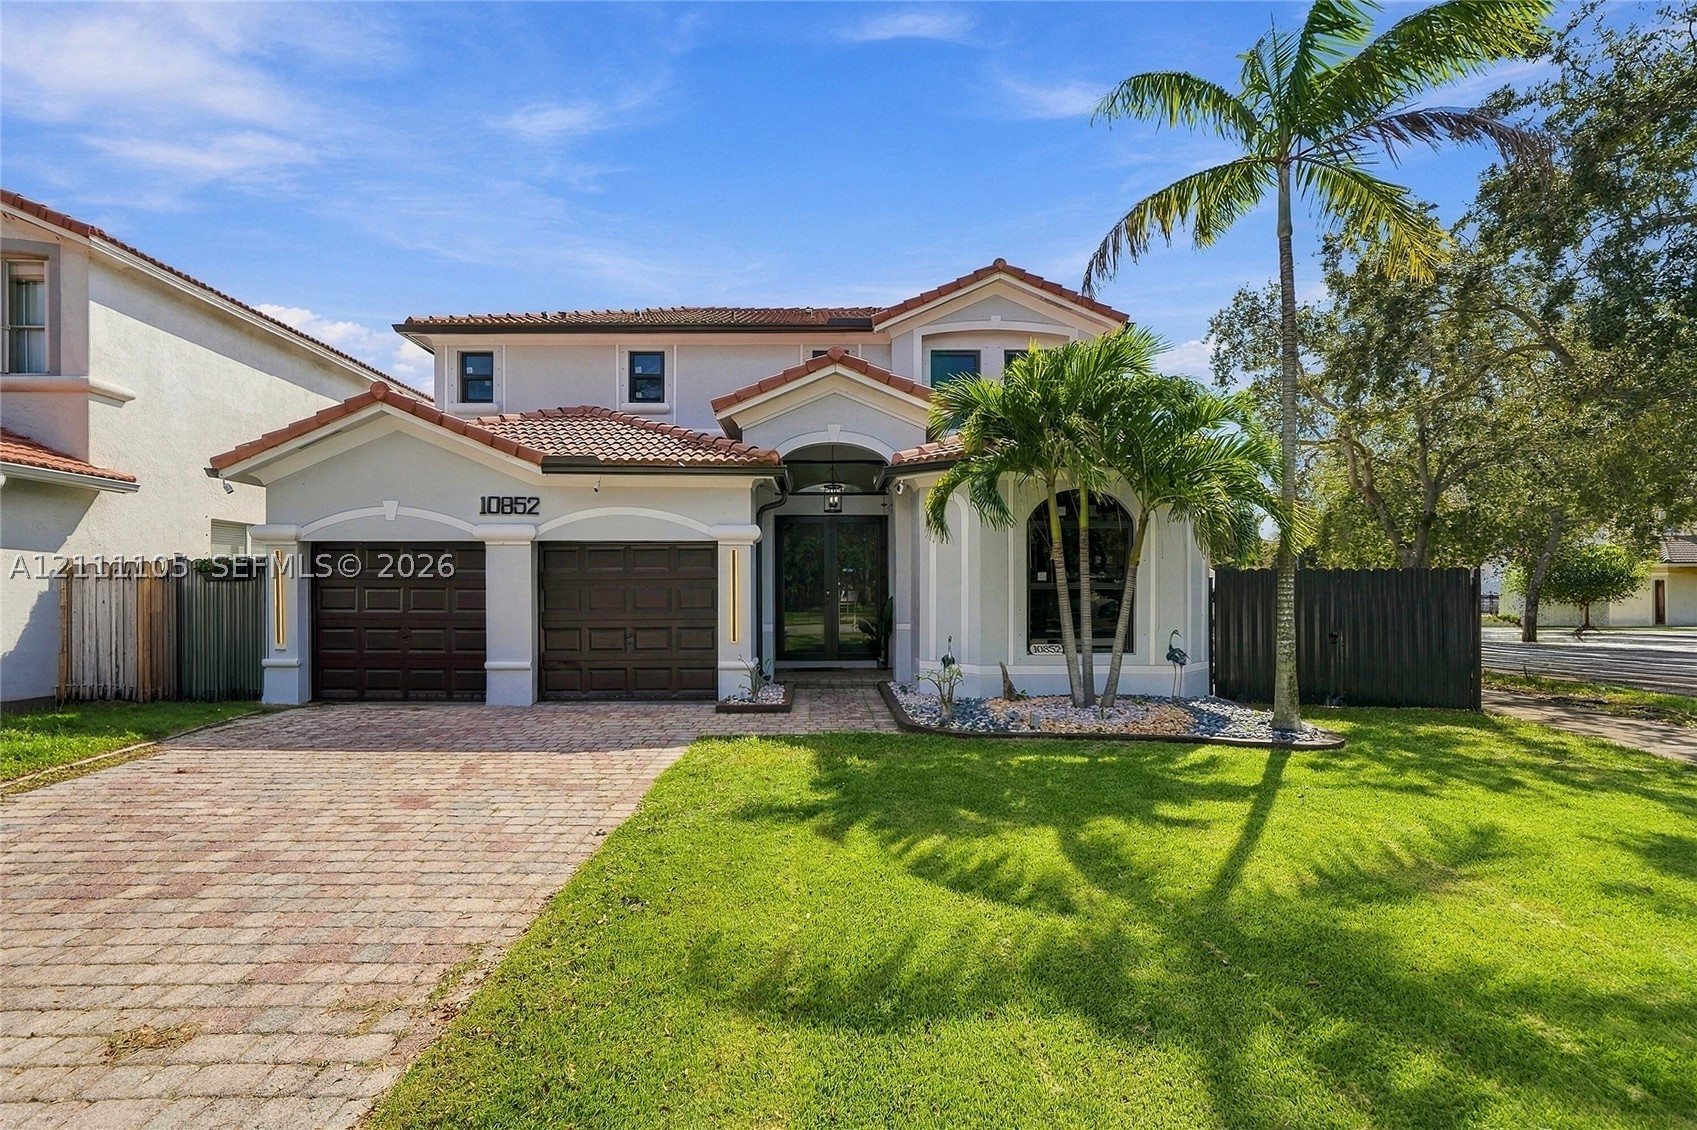
Two-story exterior featuring a tile roof, brick paver driveway, two-car garage with paneled doors, arched window detailing, and landscaped lawn with mature palm trees
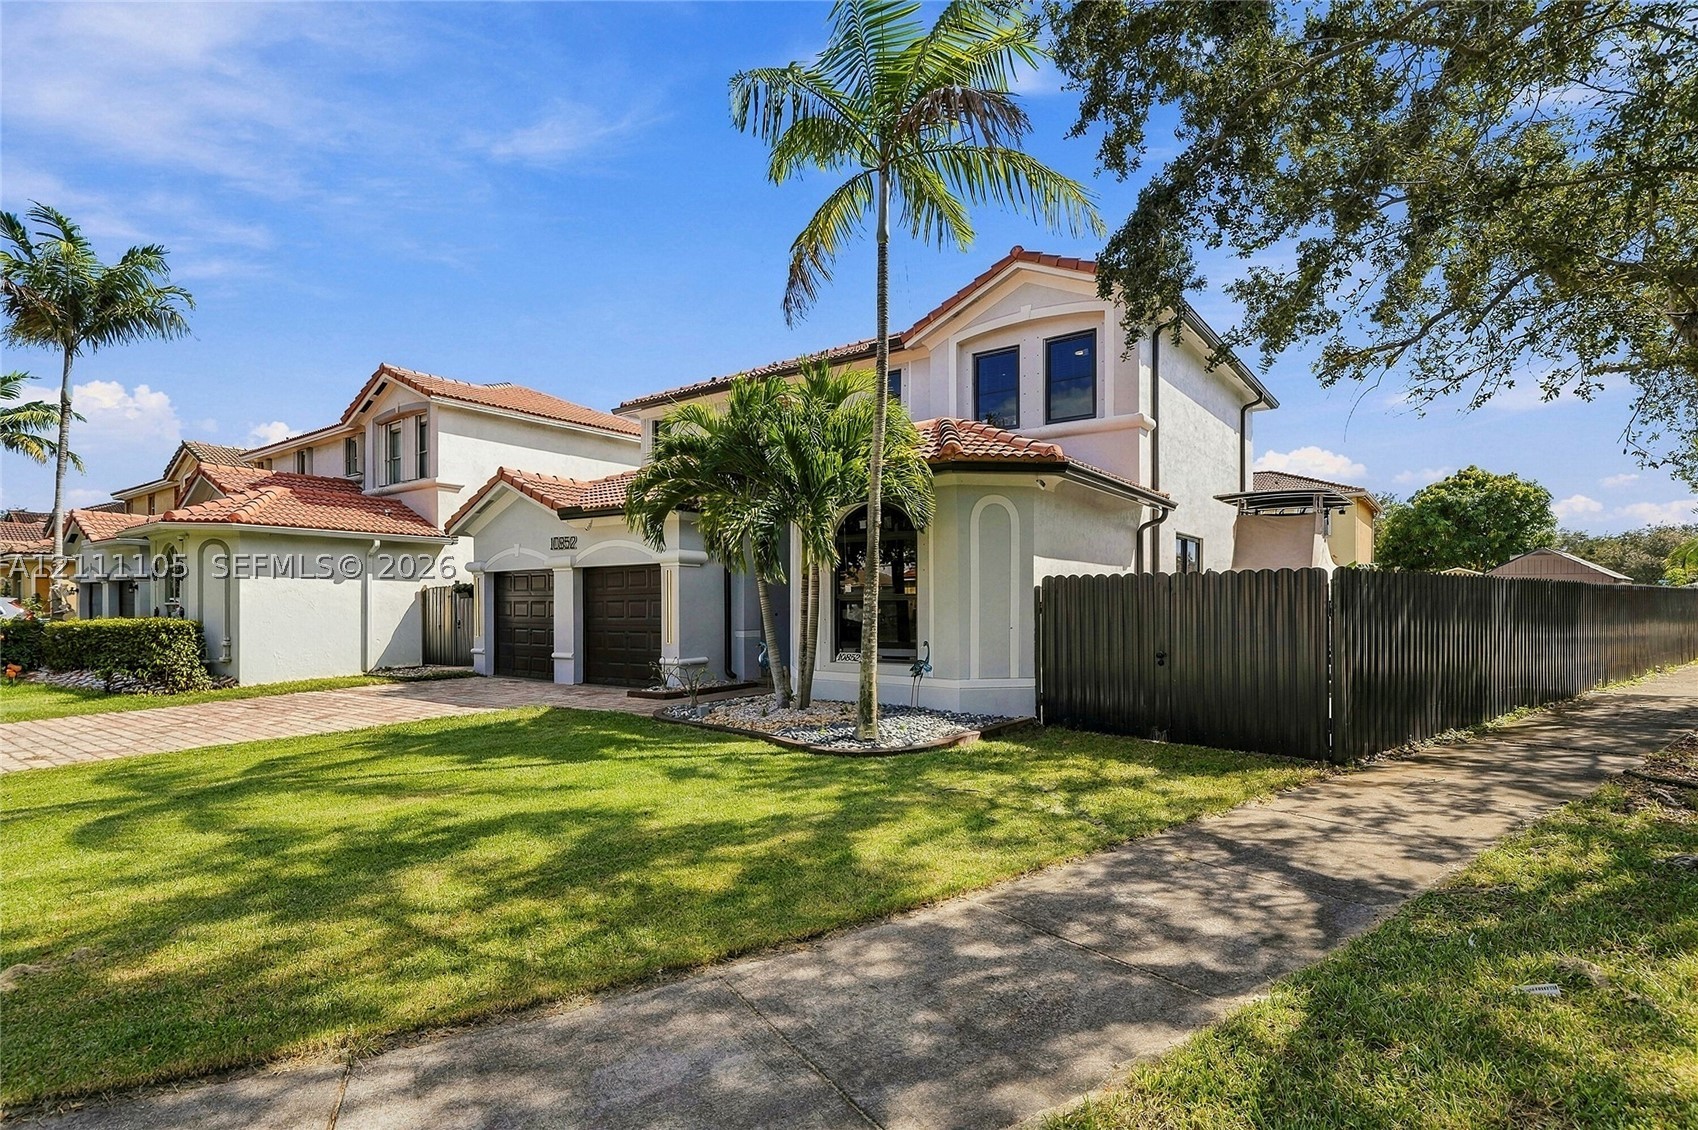
Two-story stucco exterior featuring a terracotta tile roof, two-car garage, arched window accents, and a privacy fence
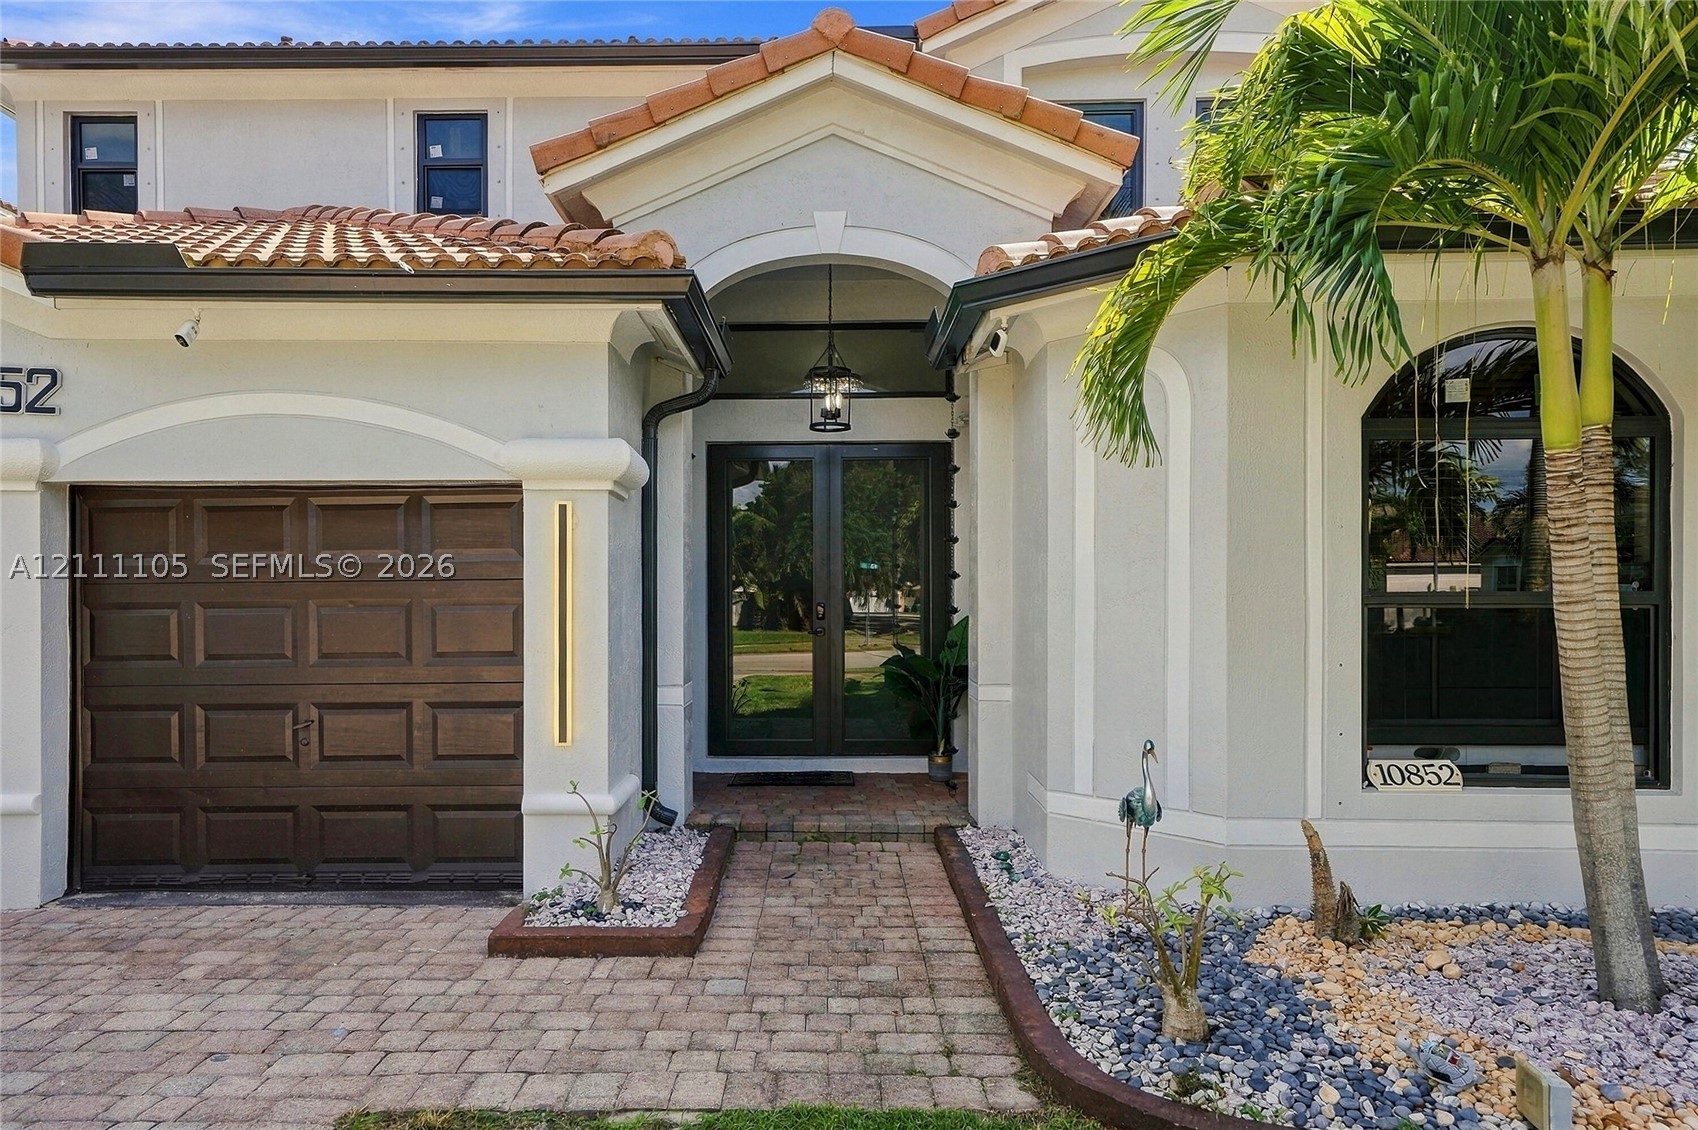
Stucco exterior featuring a terracotta tile roof, arched entryway, brick-paver driveway, and an arched window with decorative molding
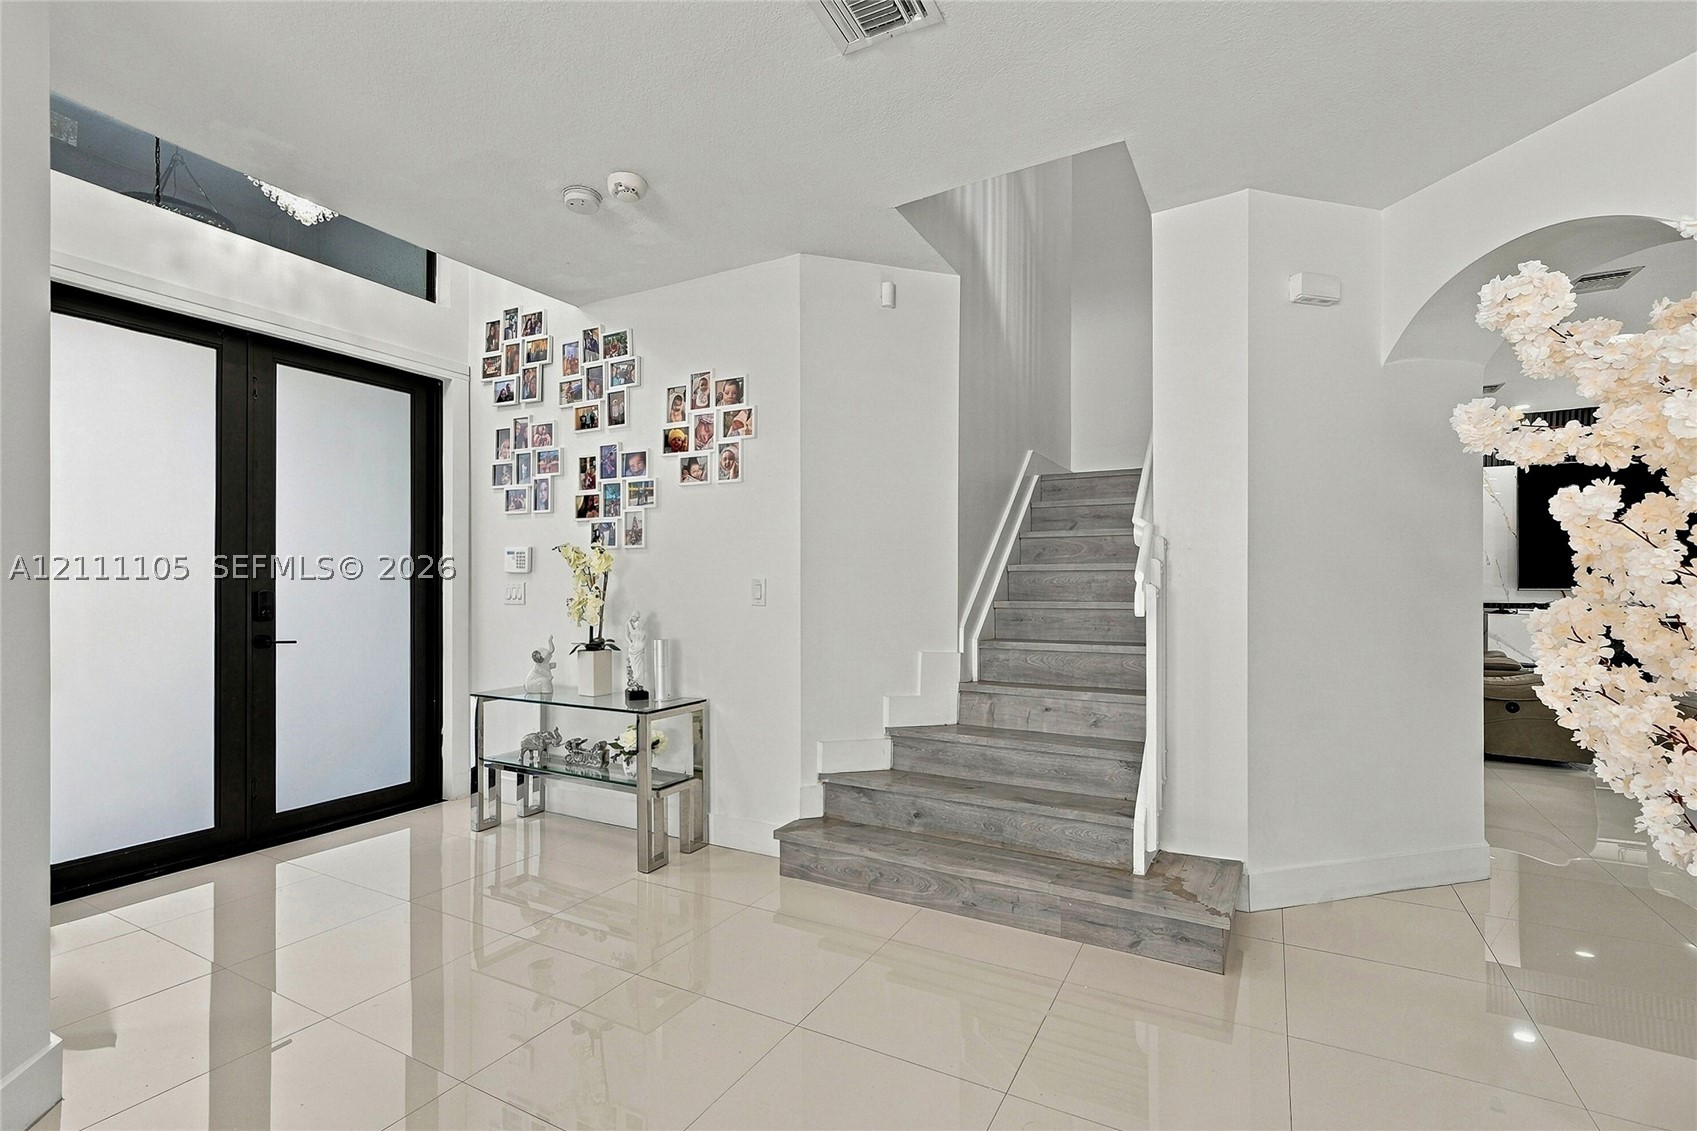
Foyer featuring double entry doors with frosted glass, high ceilings, large-format polished tile flooring, and a staircase with wood-finish treads and a white metal railing
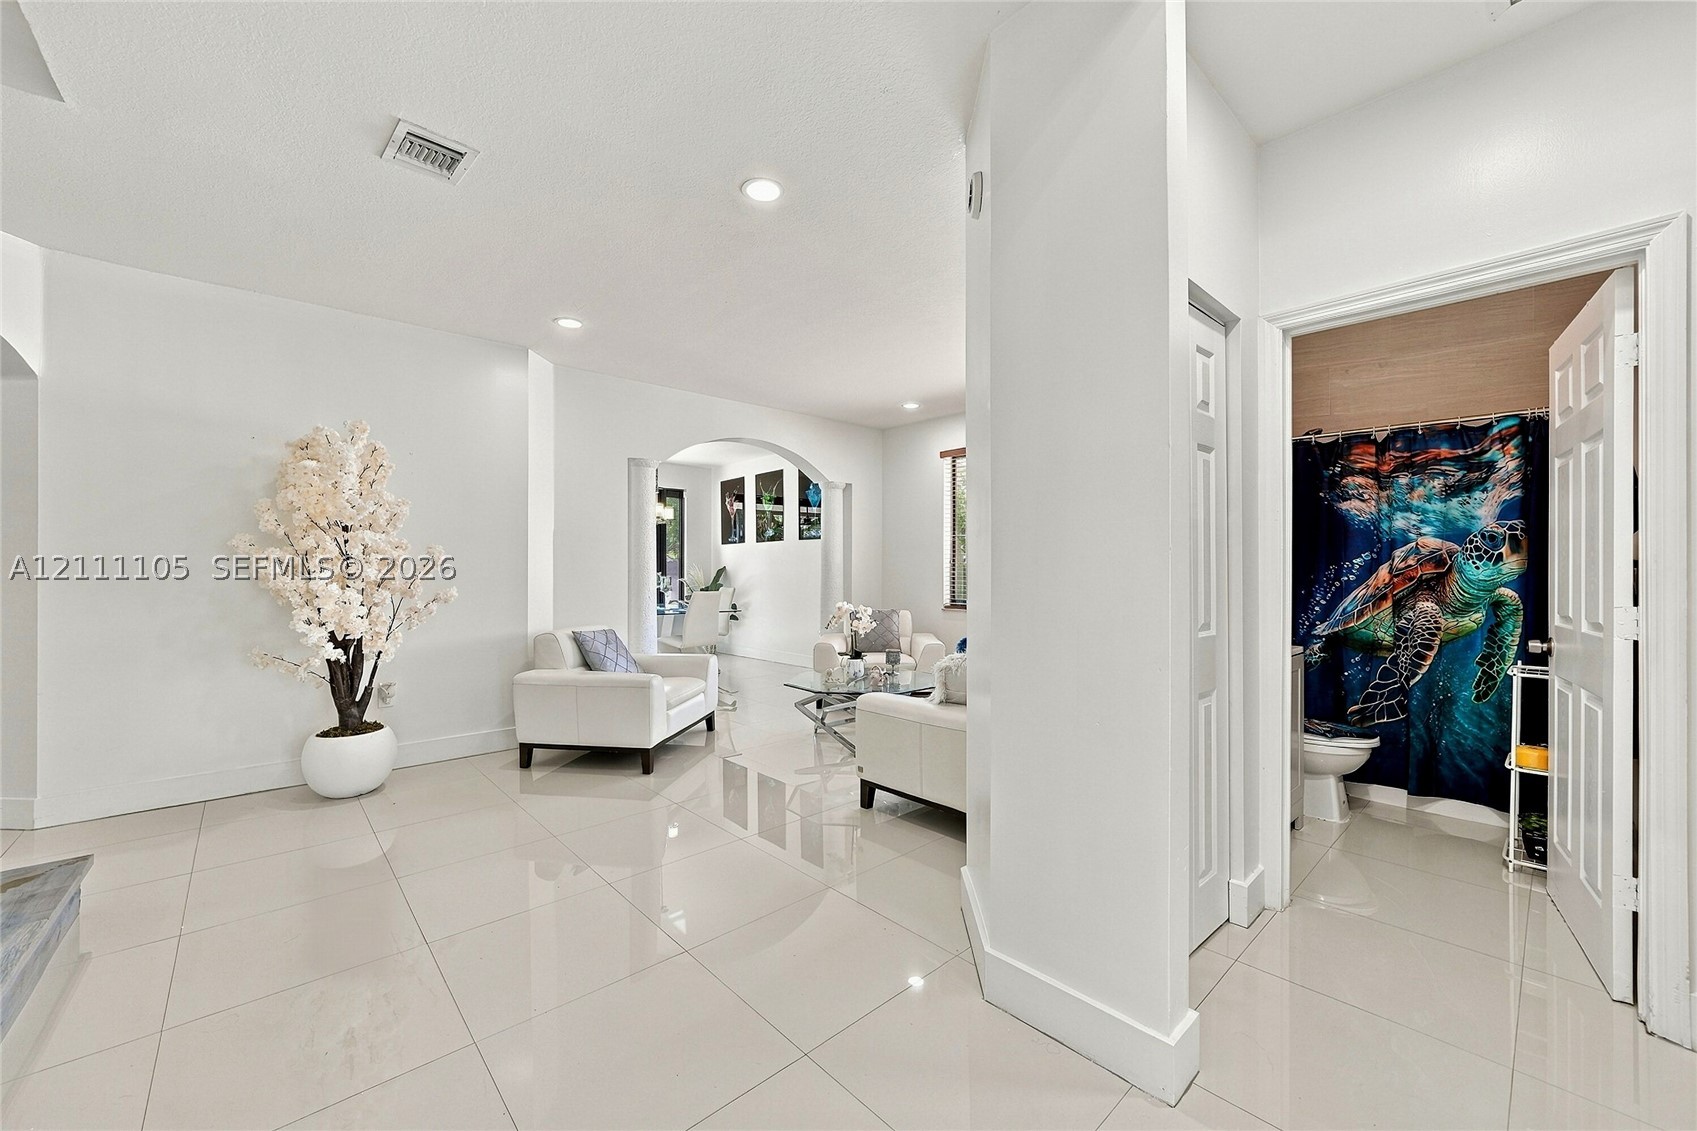
Interior featuring large-format tile flooring, recessed lighting, and an arched architectural opening
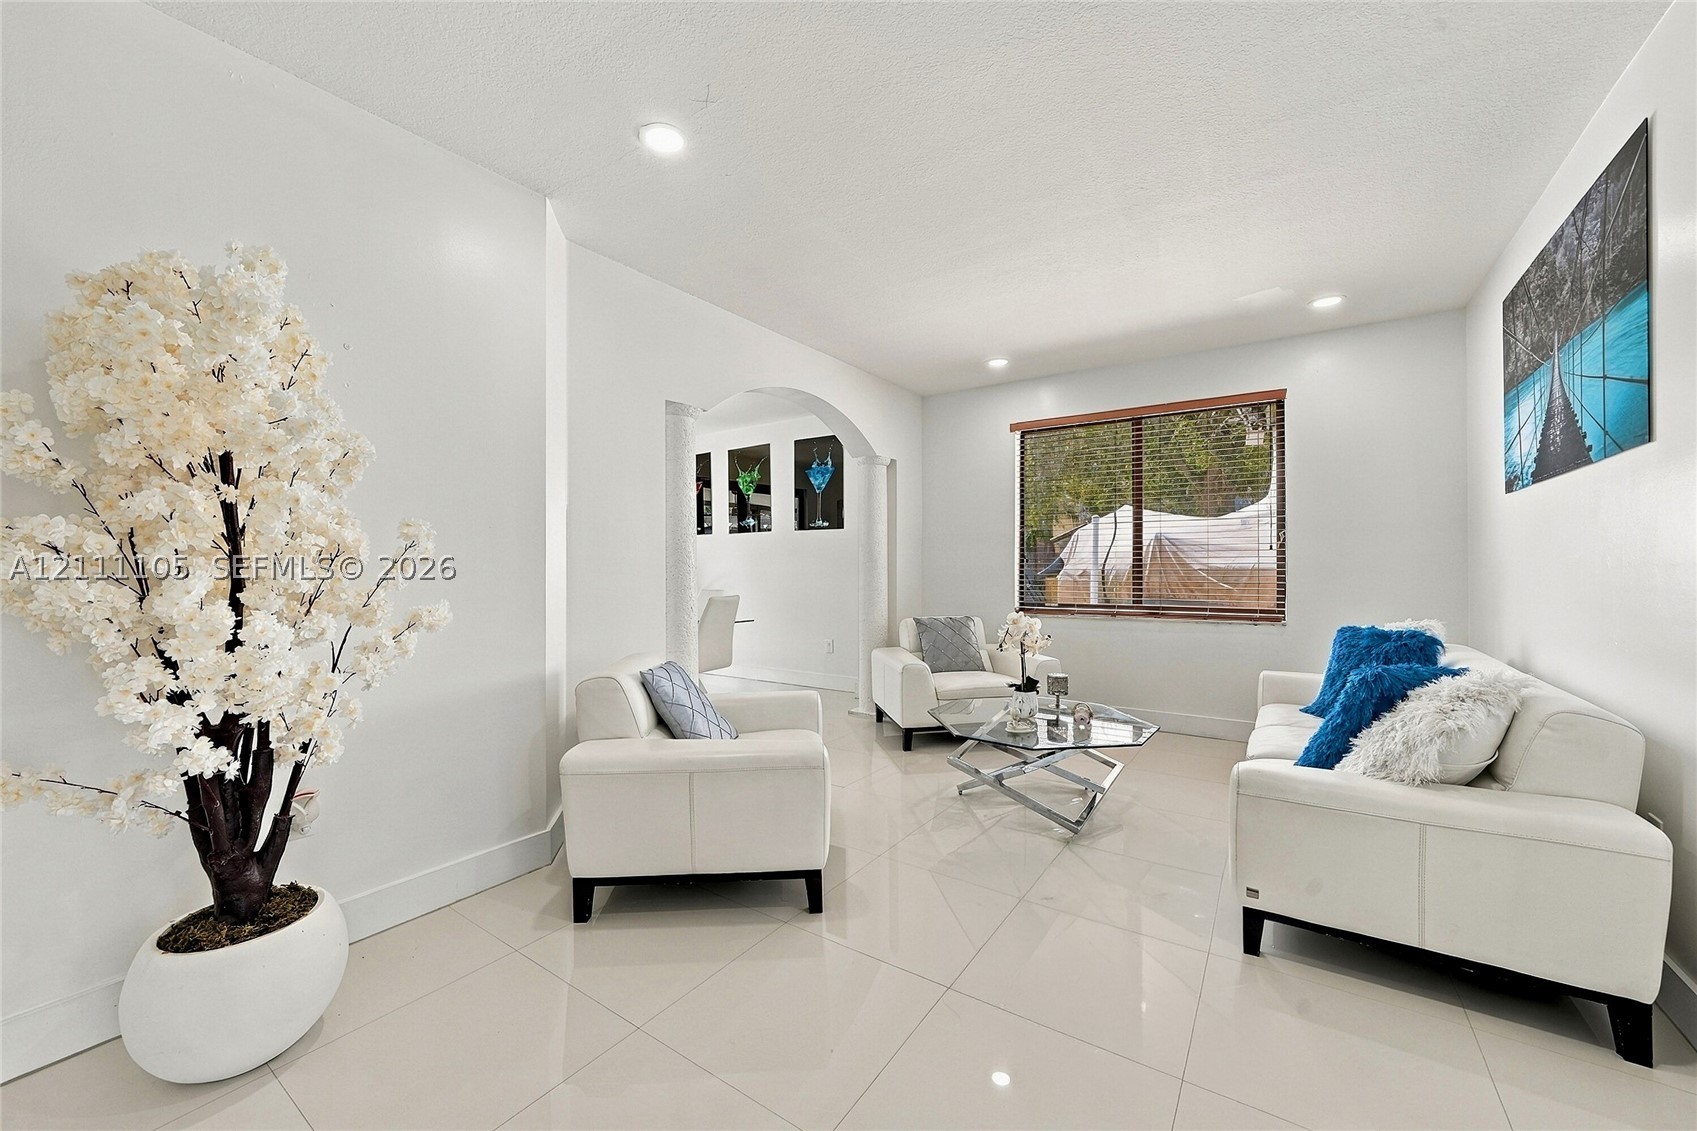
Living space featuring light-toned tile flooring, recessed lighting, and a prominent arched entryway
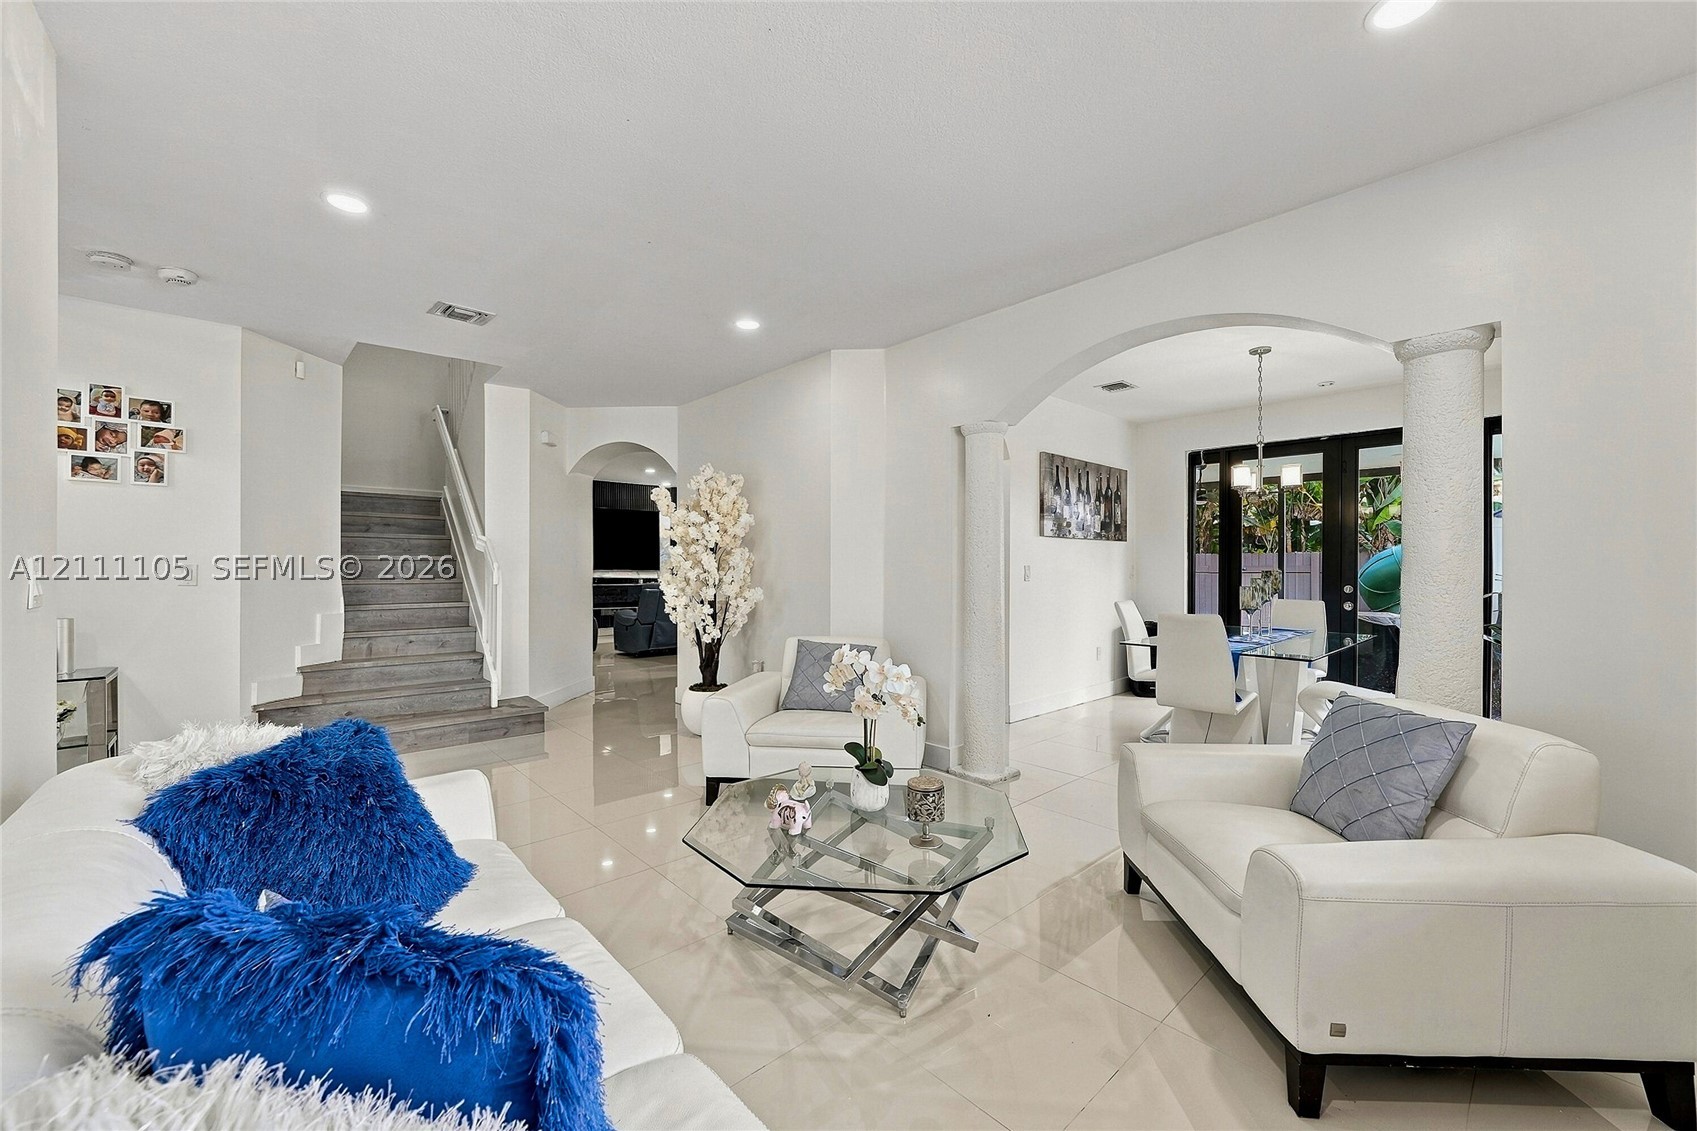
Open floor plan featuring polished tile flooring, arched entryways, structural columns, recessed lighting, and a staircase with wood-finish treads
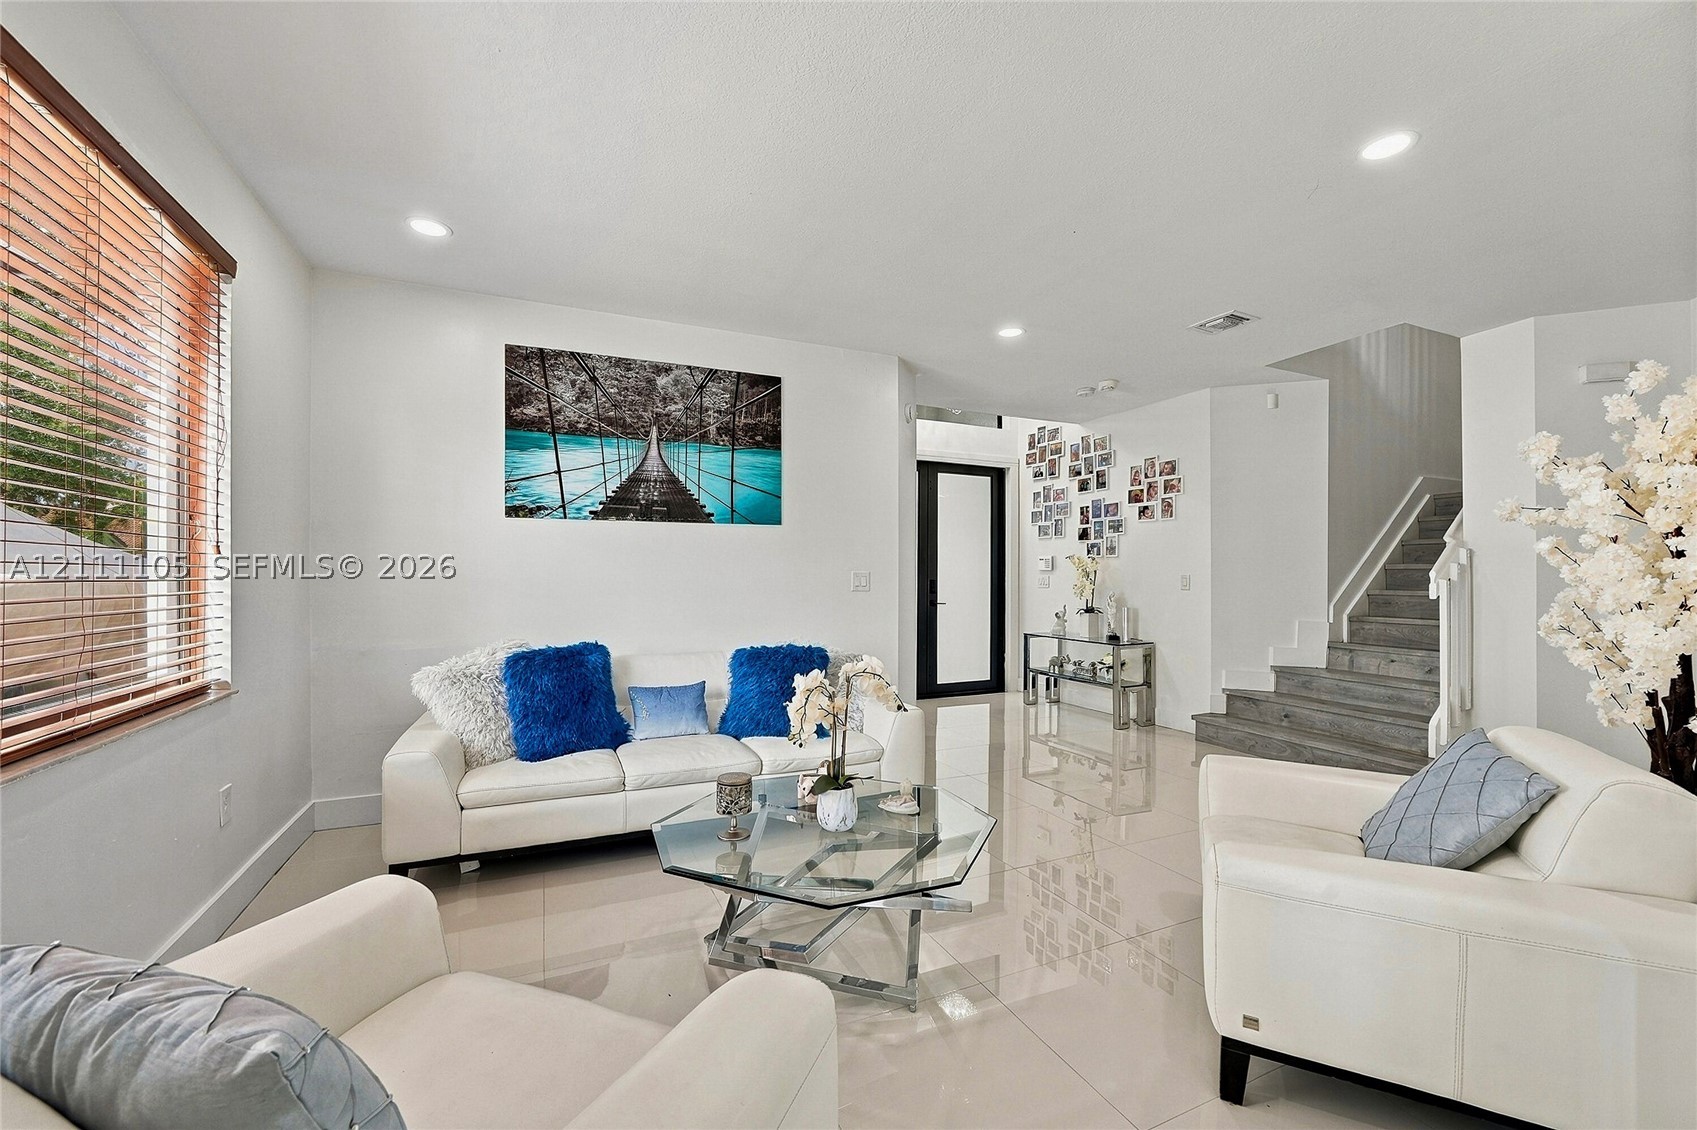
Open-concept interior featuring large-format tile flooring, recessed lighting, wood-slat window blinds, and a staircase with a wooden tread design
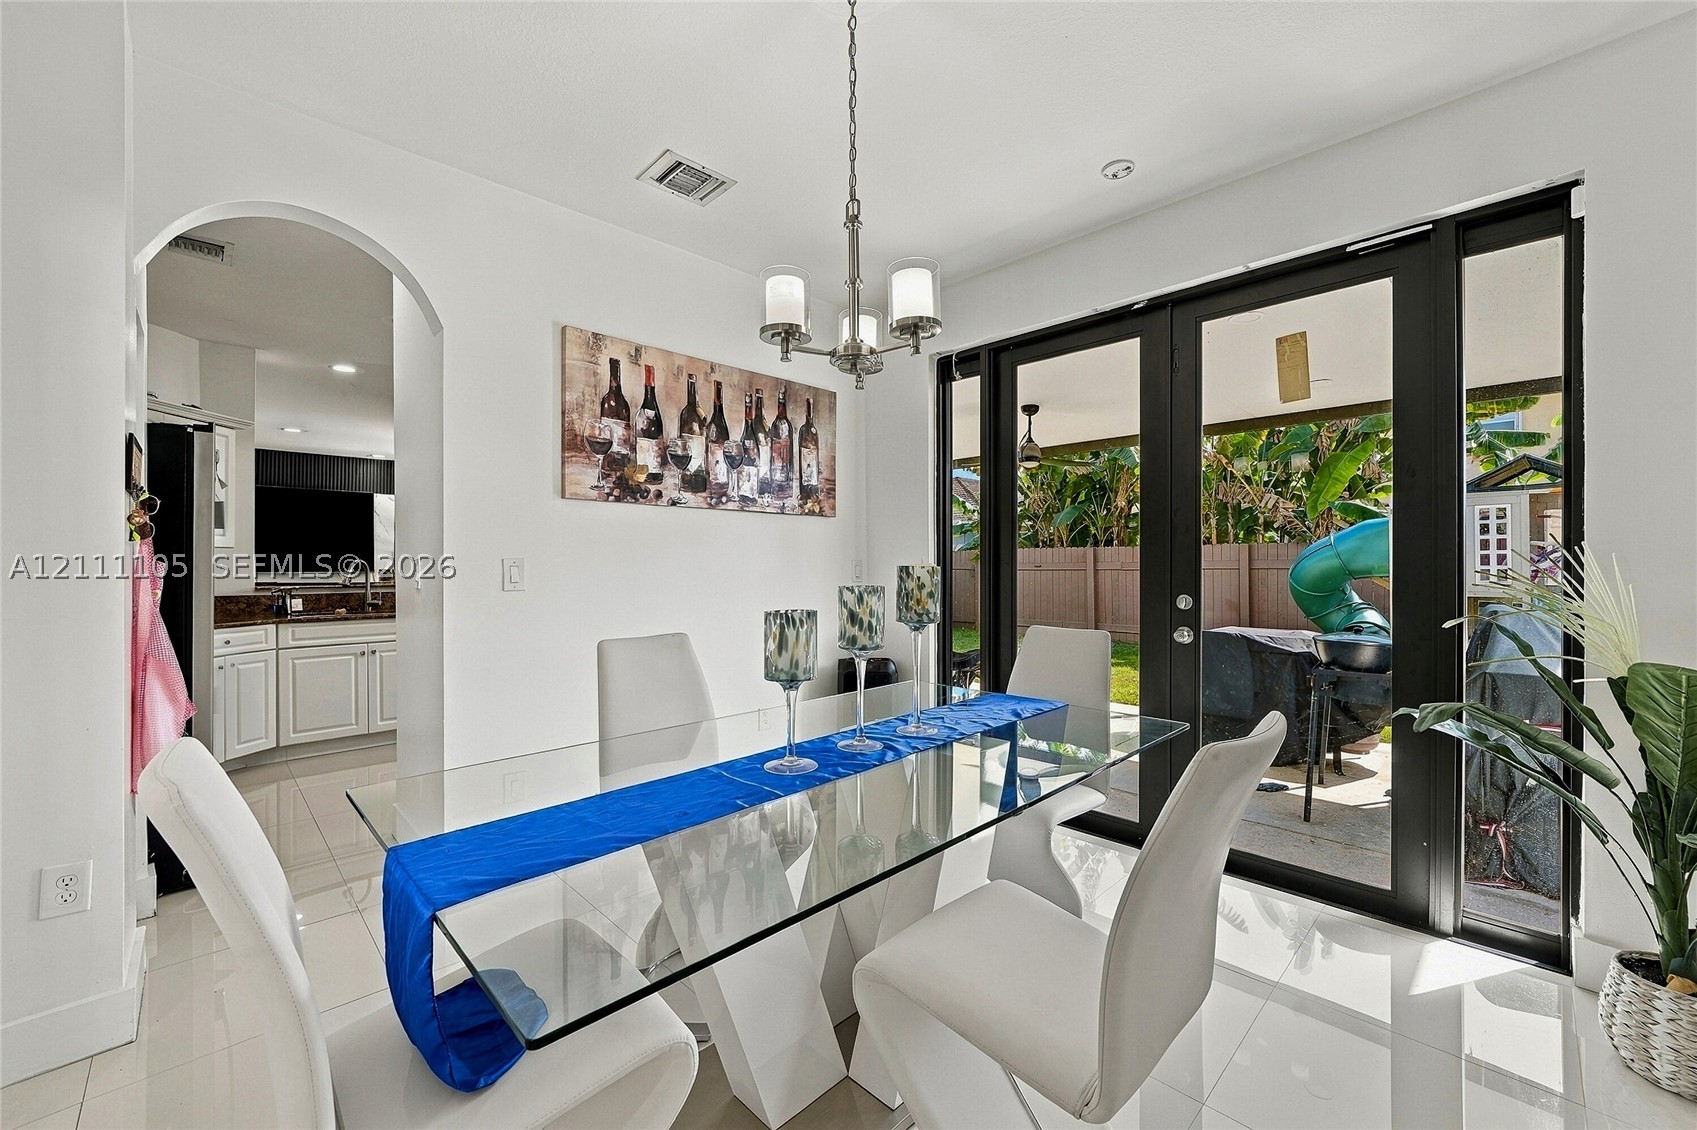
Dining area featuring polished tile flooring, architectural arched entryway, and multi-panel black-framed glass exterior doors
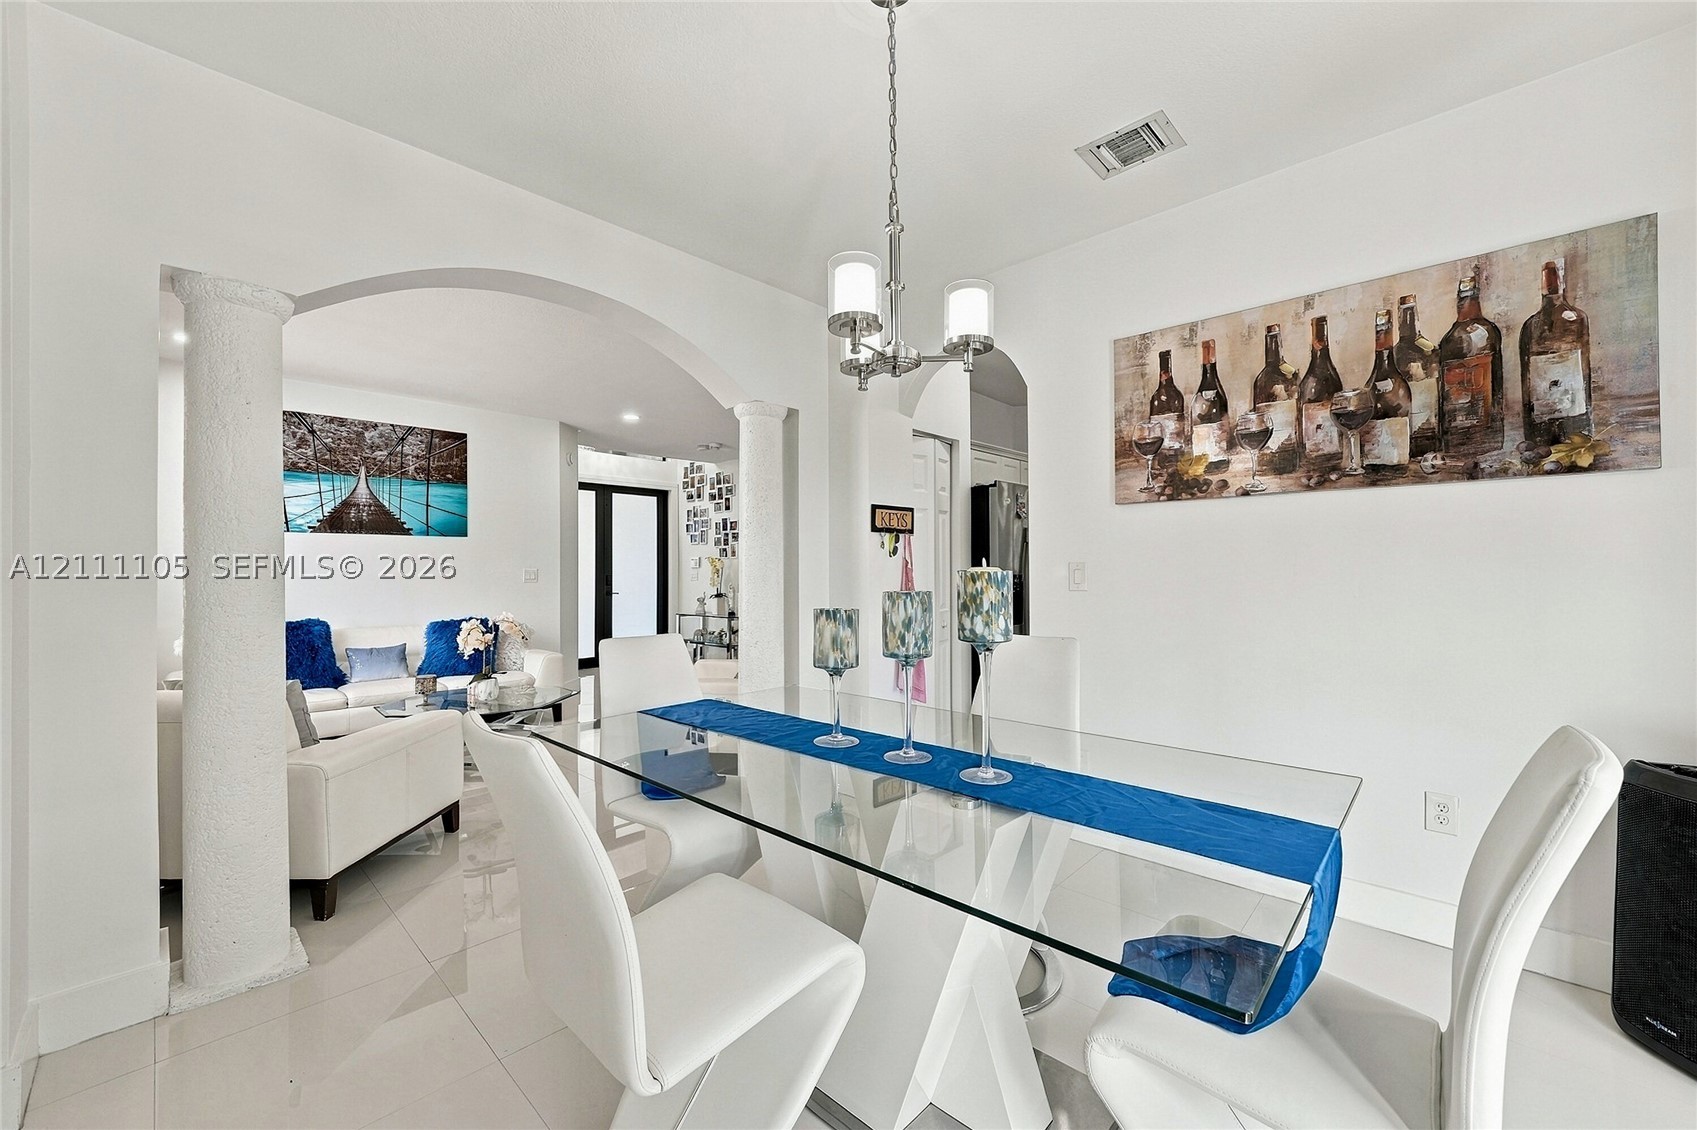
Architectural columns and arched openings, large-format tile flooring, and multi-arm chandelier lighting
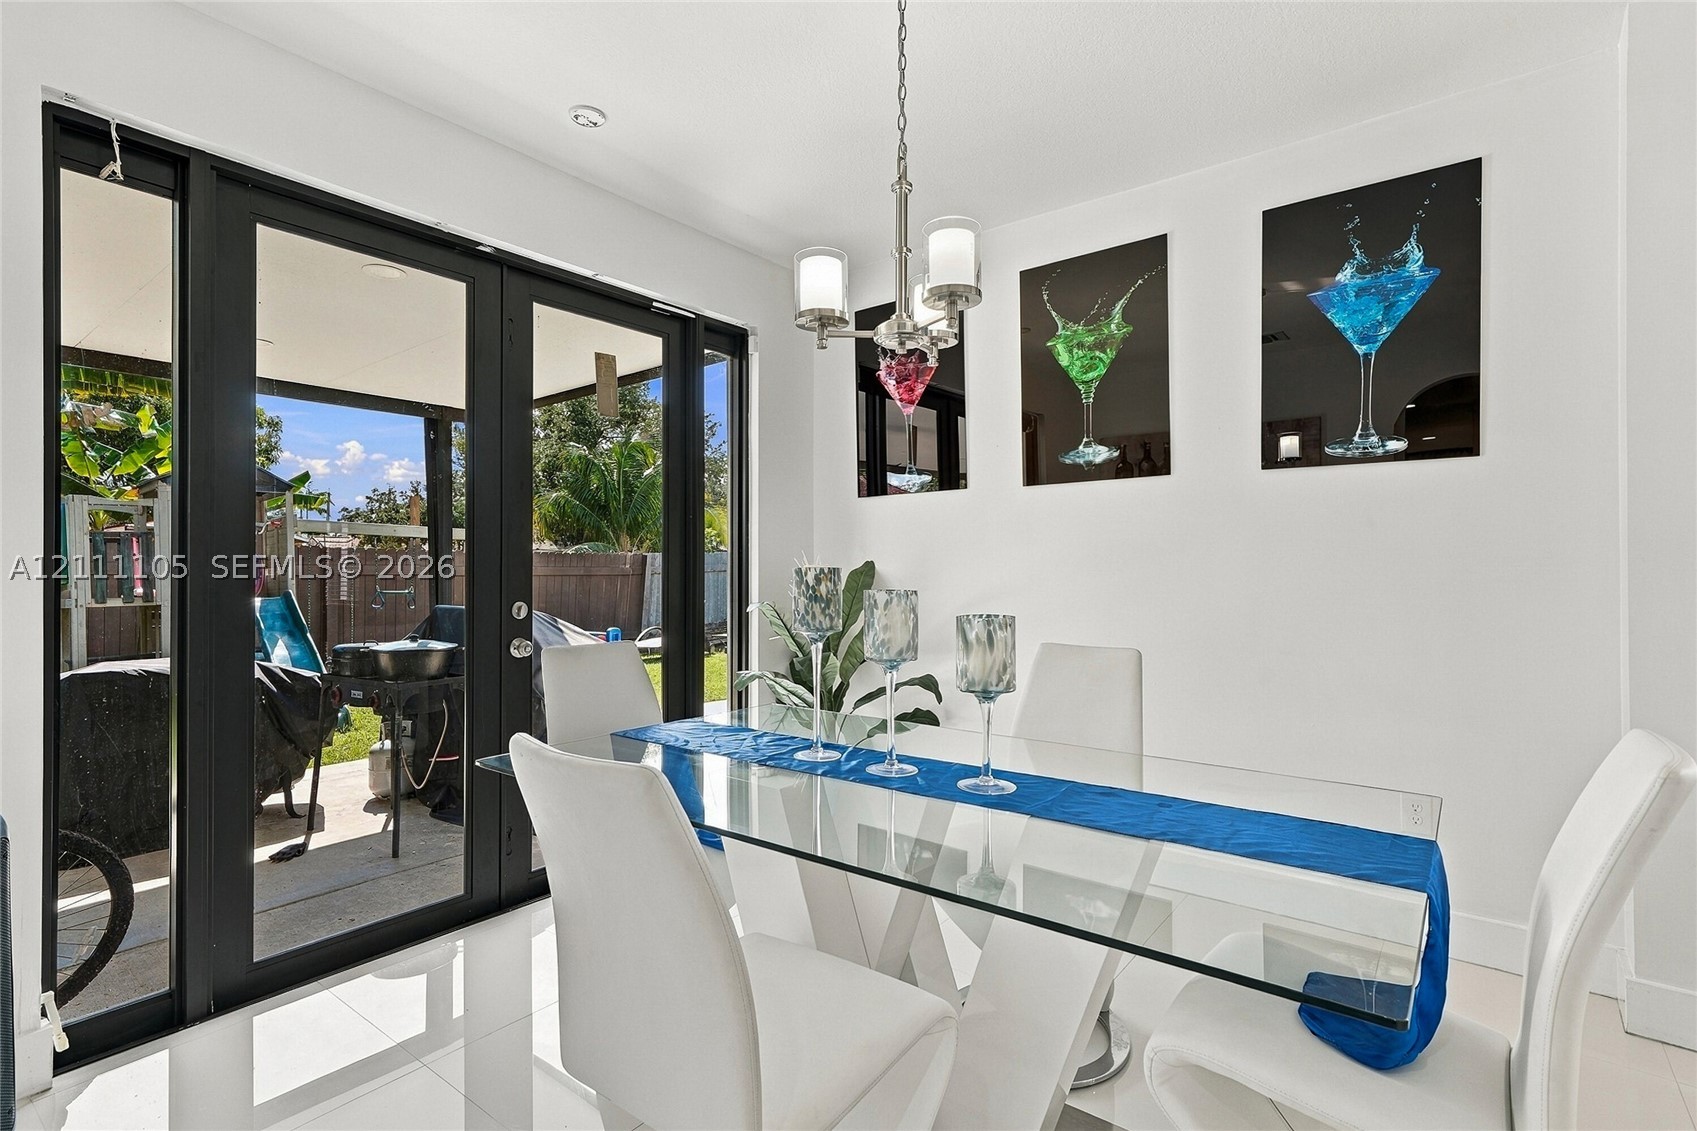
Dining space featuring polished tile flooring, black-framed French doors, and a brushed nickel multi-light chandelier
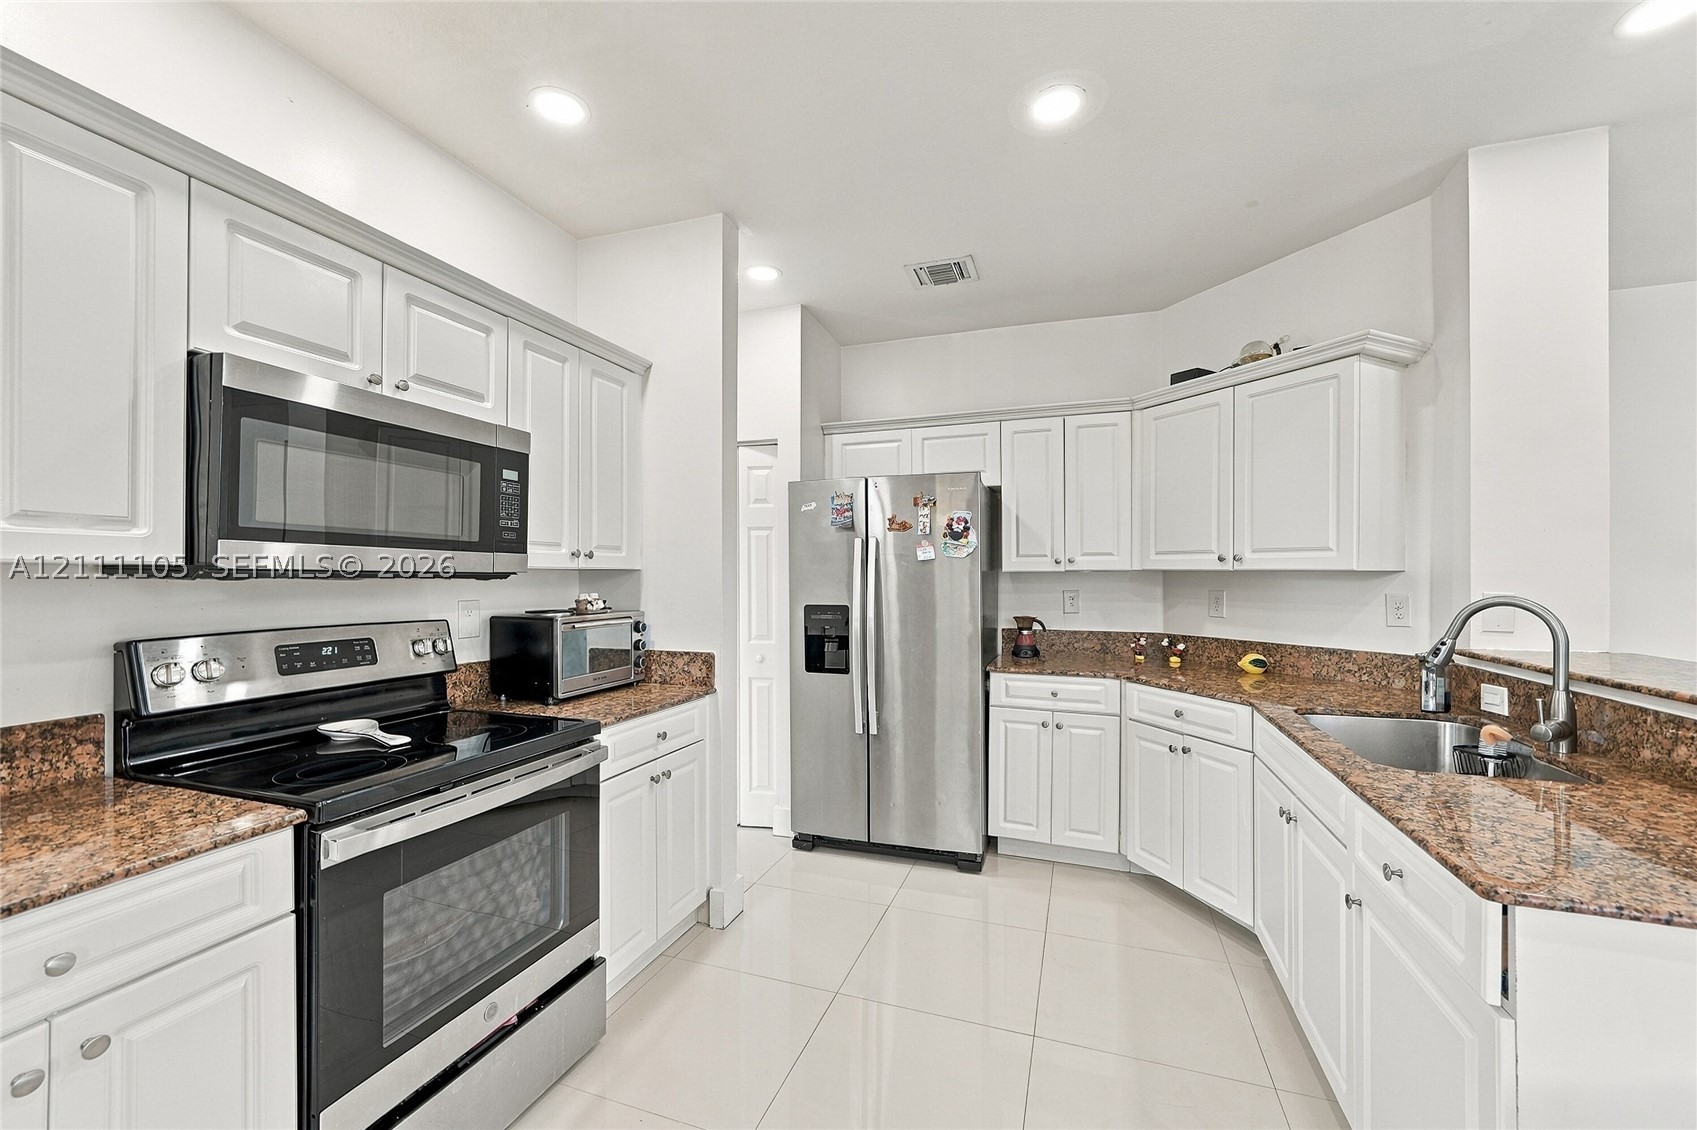
Kitchen featuring white cabinetry, stone countertops, stainless steel appliances, and large-format tile flooring
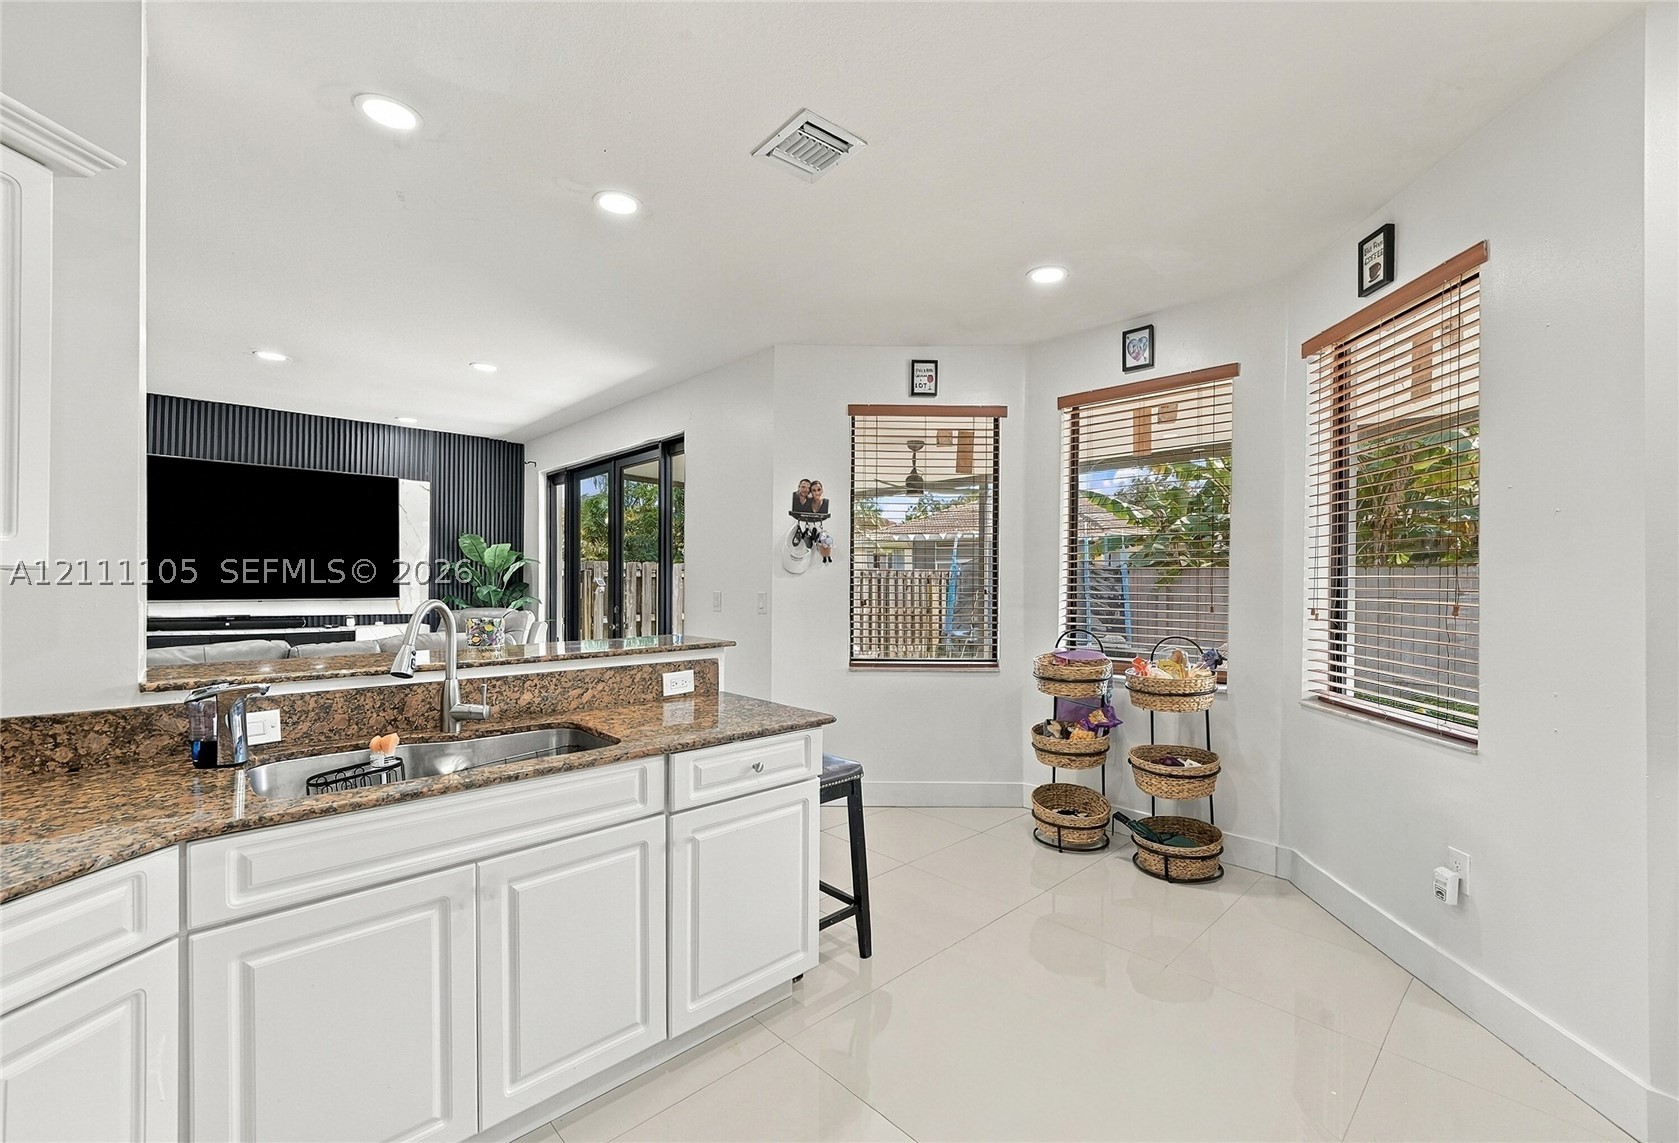
Kitchen featuring white raised-panel cabinetry, stone countertops, stainless steel undermount sink with goose-neck faucet, ceramic tile flooring, and multiple windows with horizontal blinds
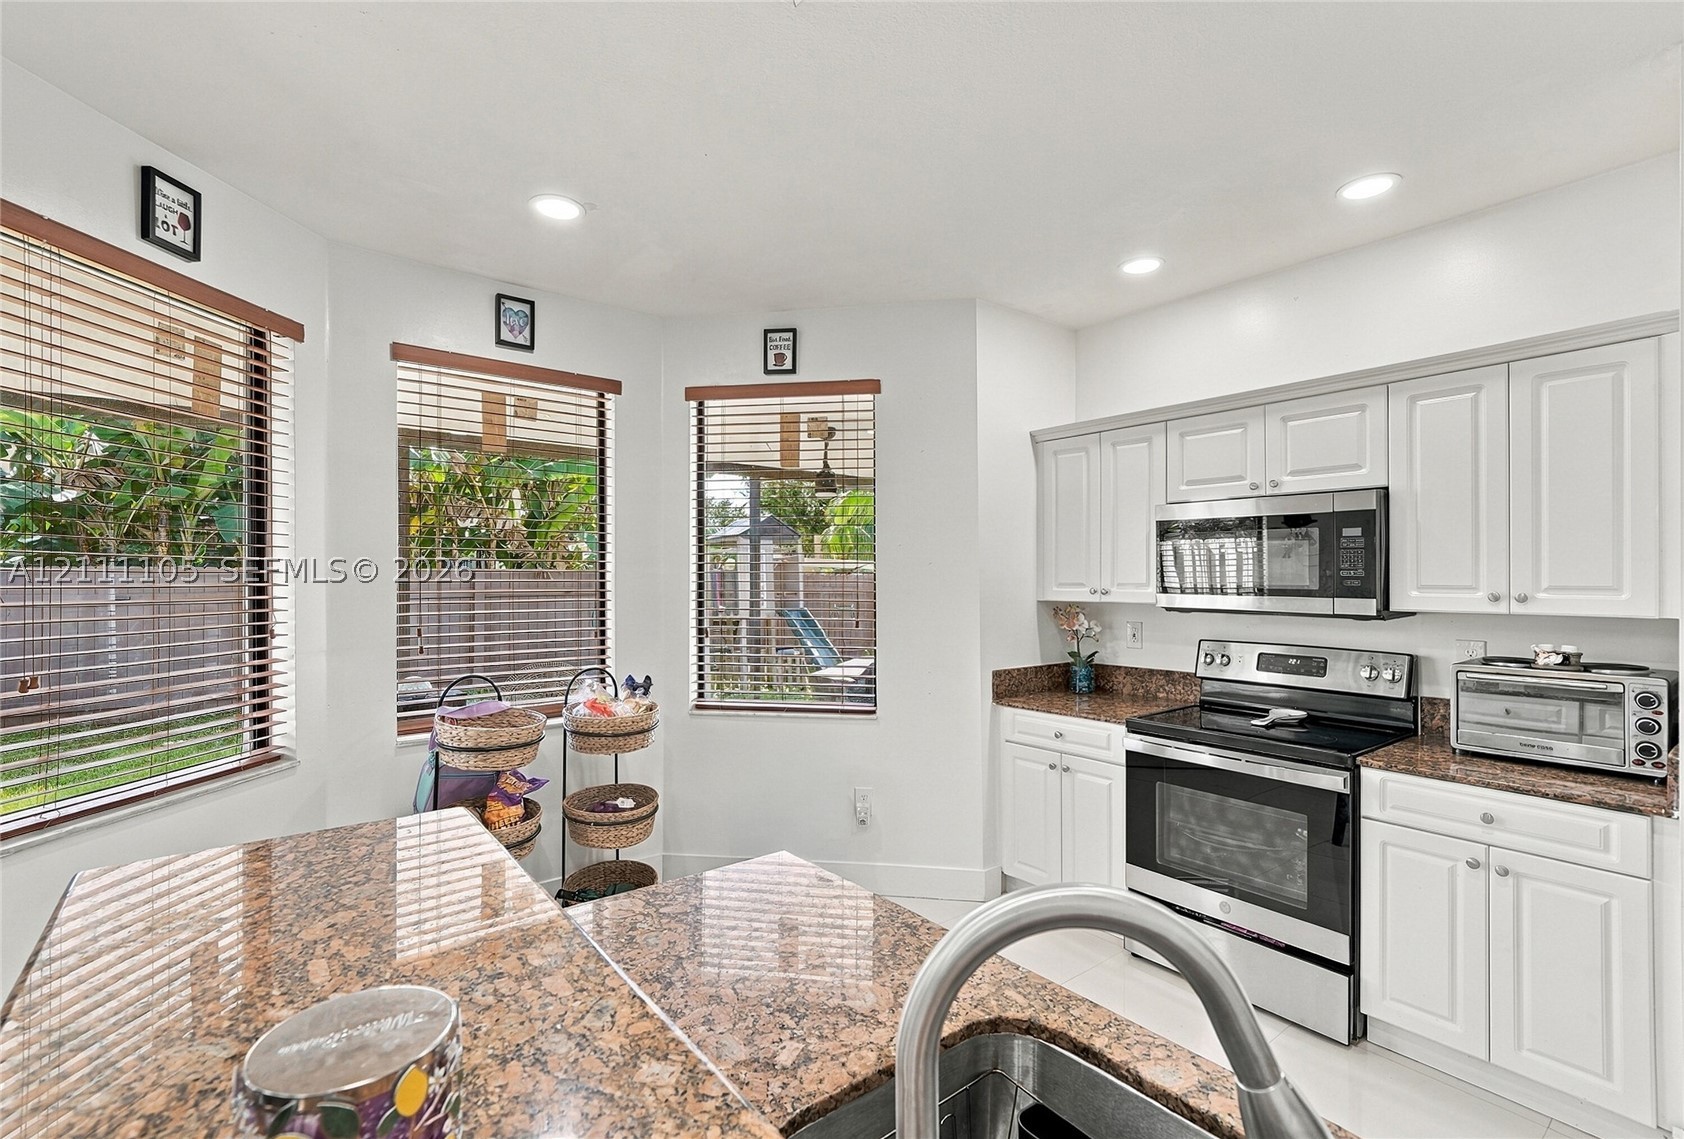
Kitchen featuring white shaker-style cabinetry, stone-finish countertops, recessed lighting, stainless steel appliances, and a trio of windows
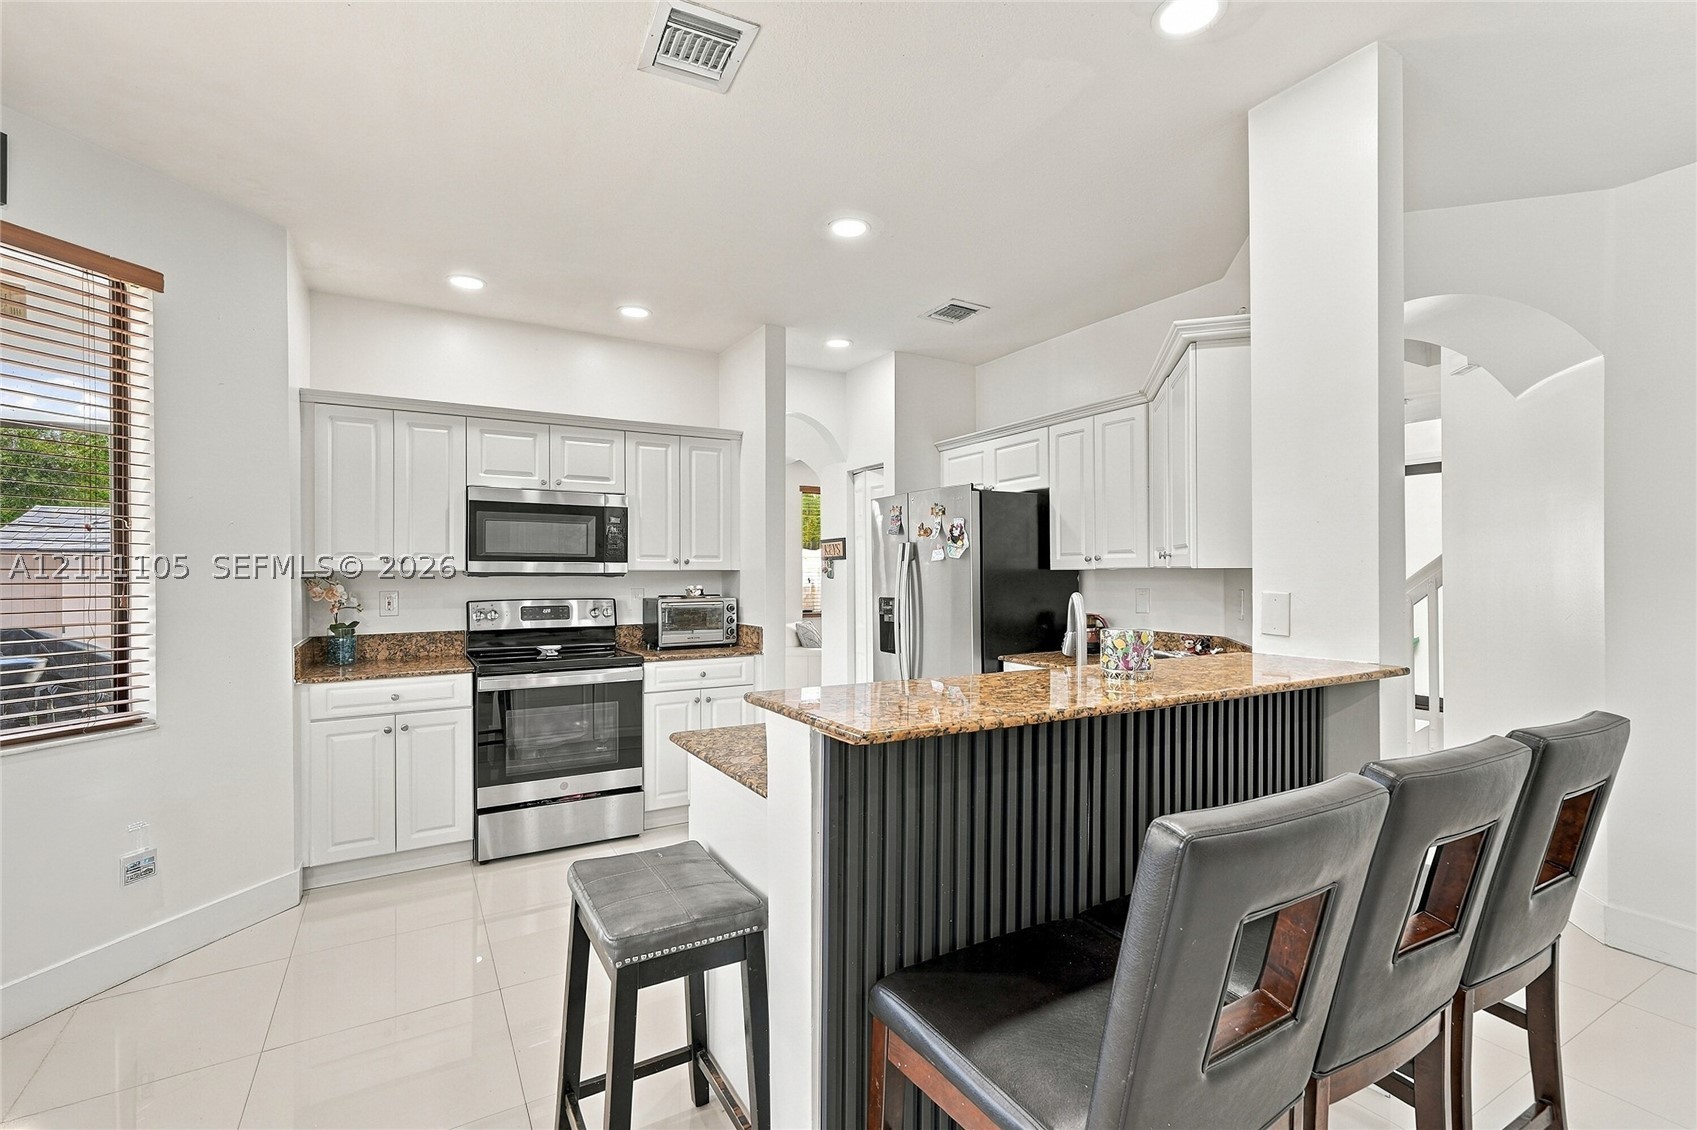
Kitchen featuring white cabinetry, stone-surface countertops, stainless steel appliances, recessed lighting, and a slatted breakfast bar
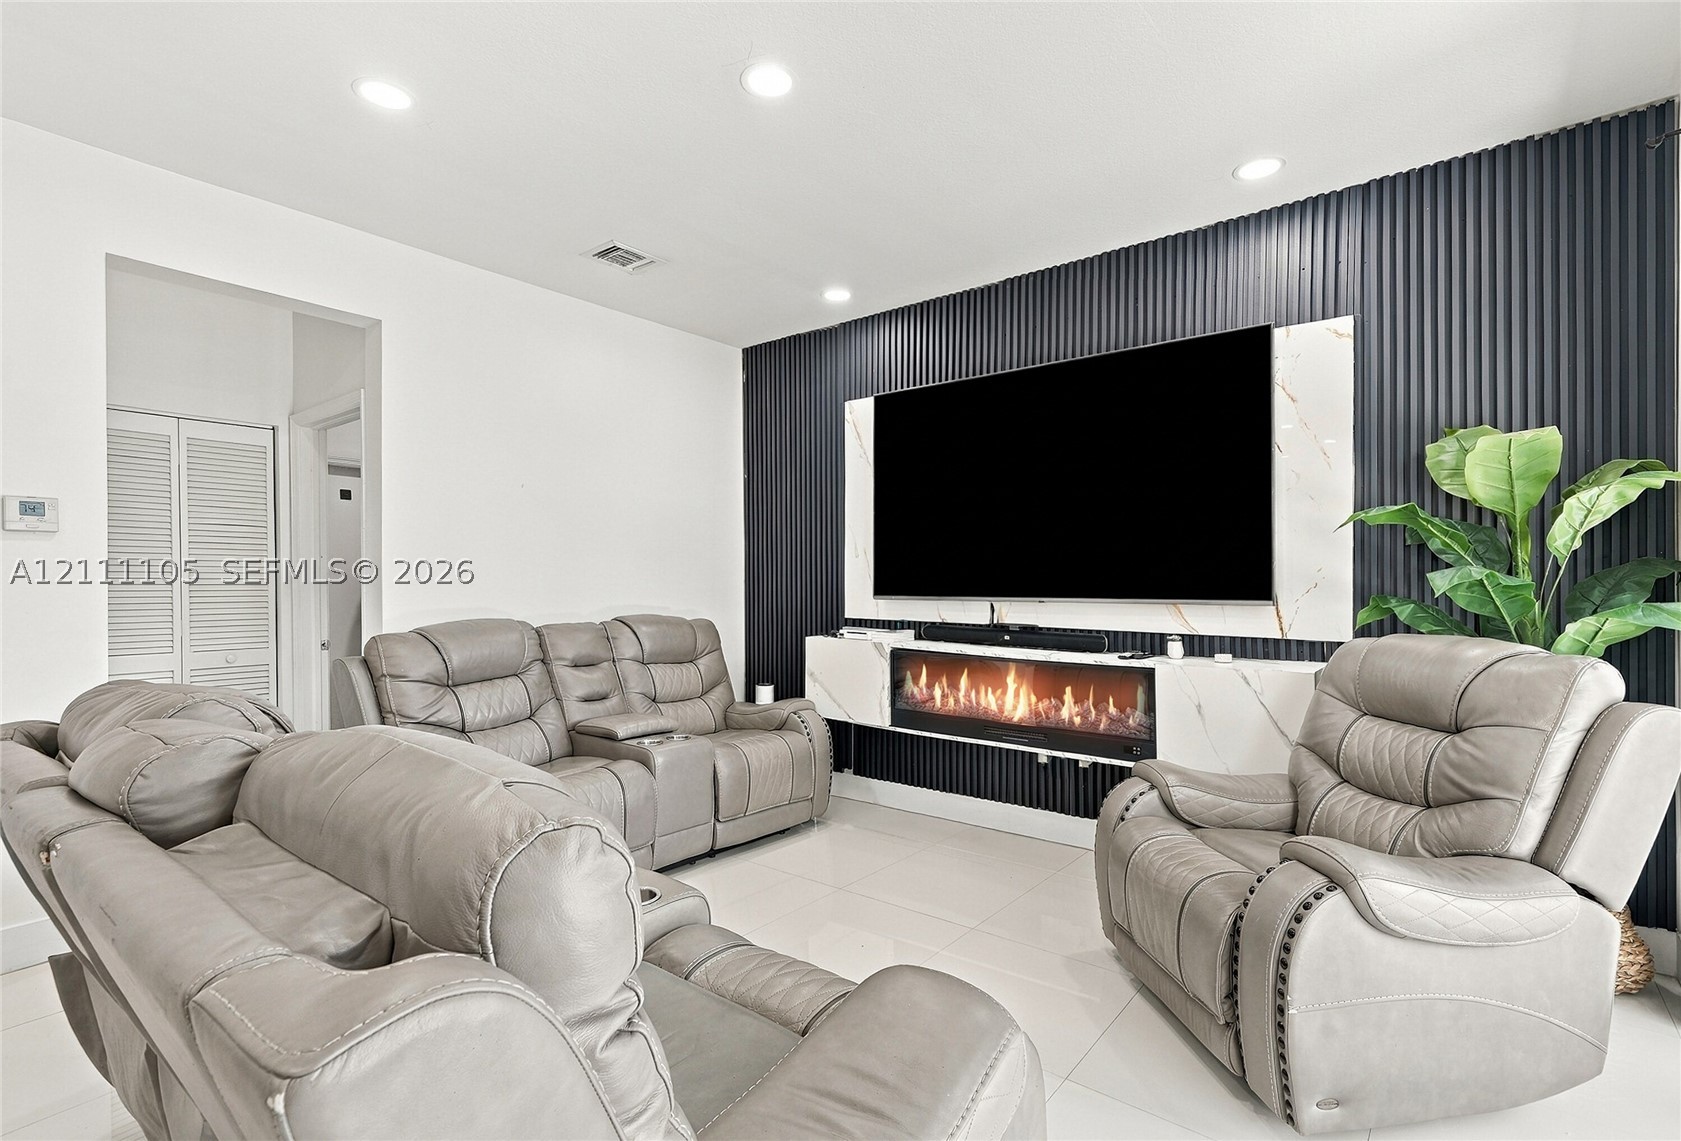
Living area featuring a floor-to-ceiling dark vertical slat accent wall, built-in media console with stone-patterned surfaces, integrated electric fireplace, and recessed ceiling lighting
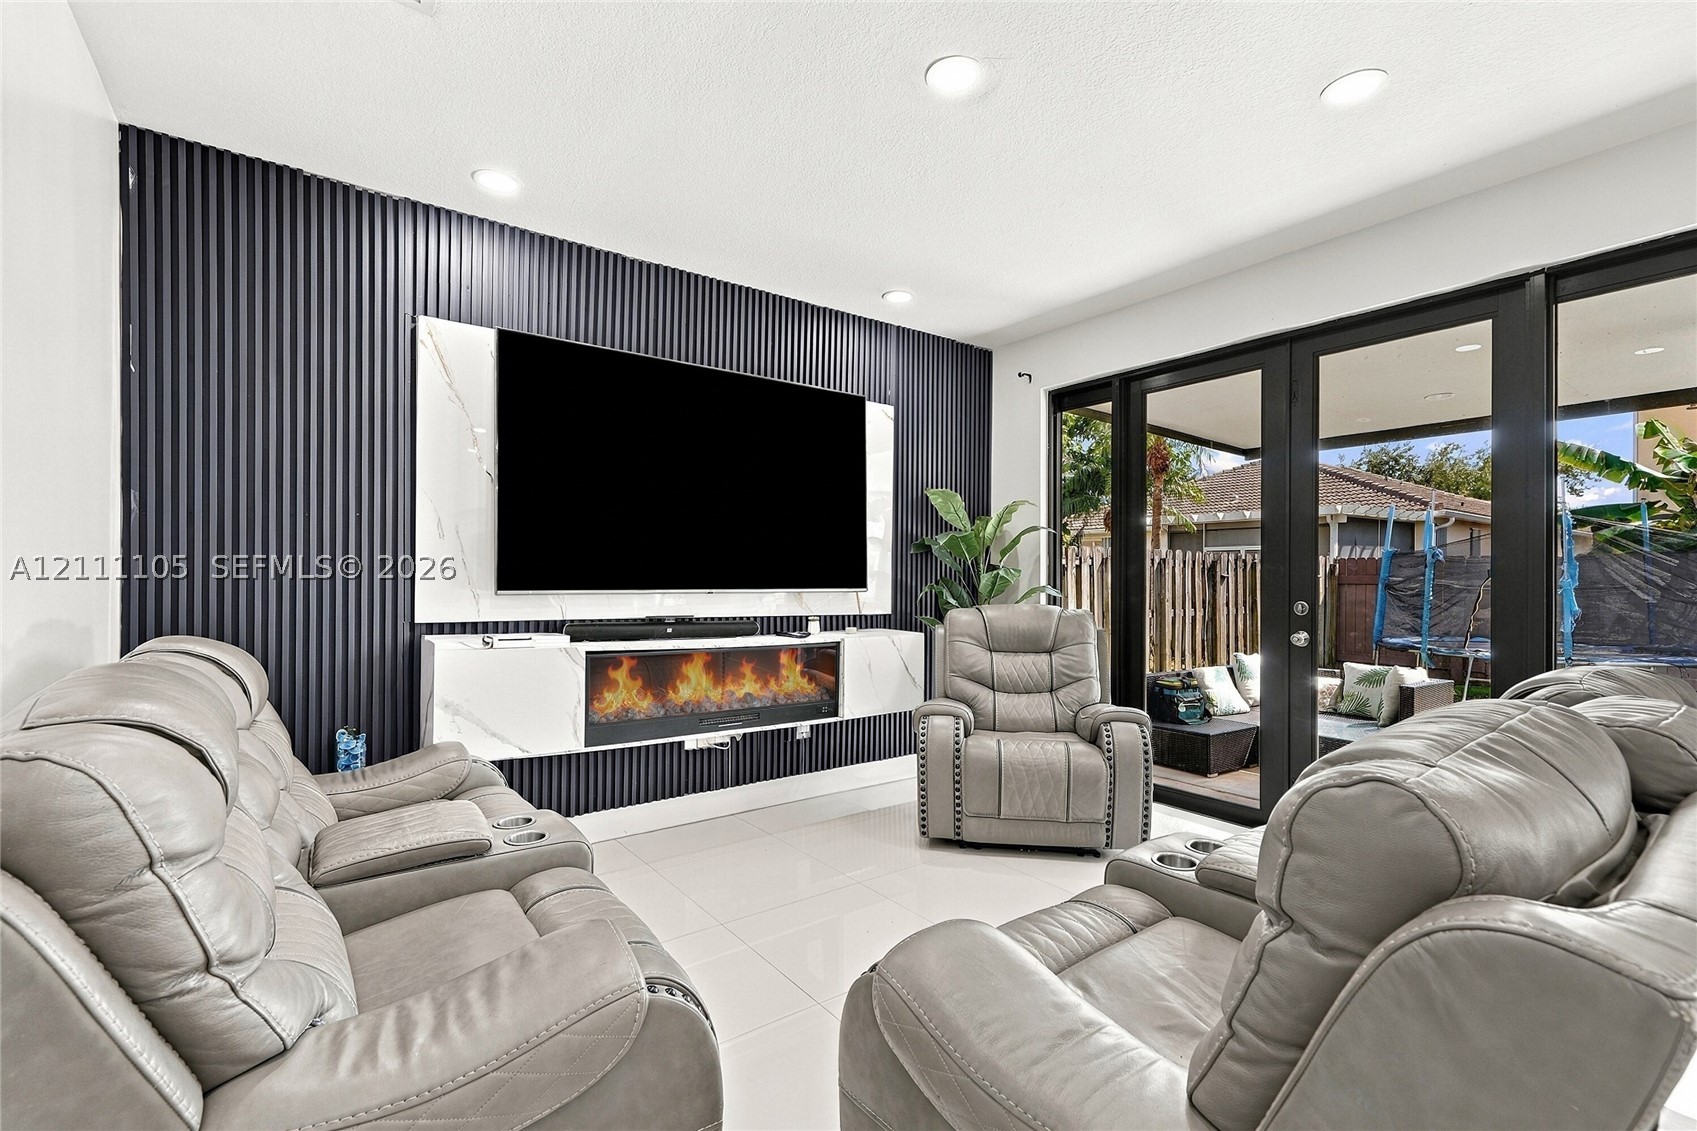
Interior space featuring a dark, vertically-grooved accent wall, a built-in media console with integrated electric fireplace, large-format tile flooring, recessed lighting, and black-framed French doors
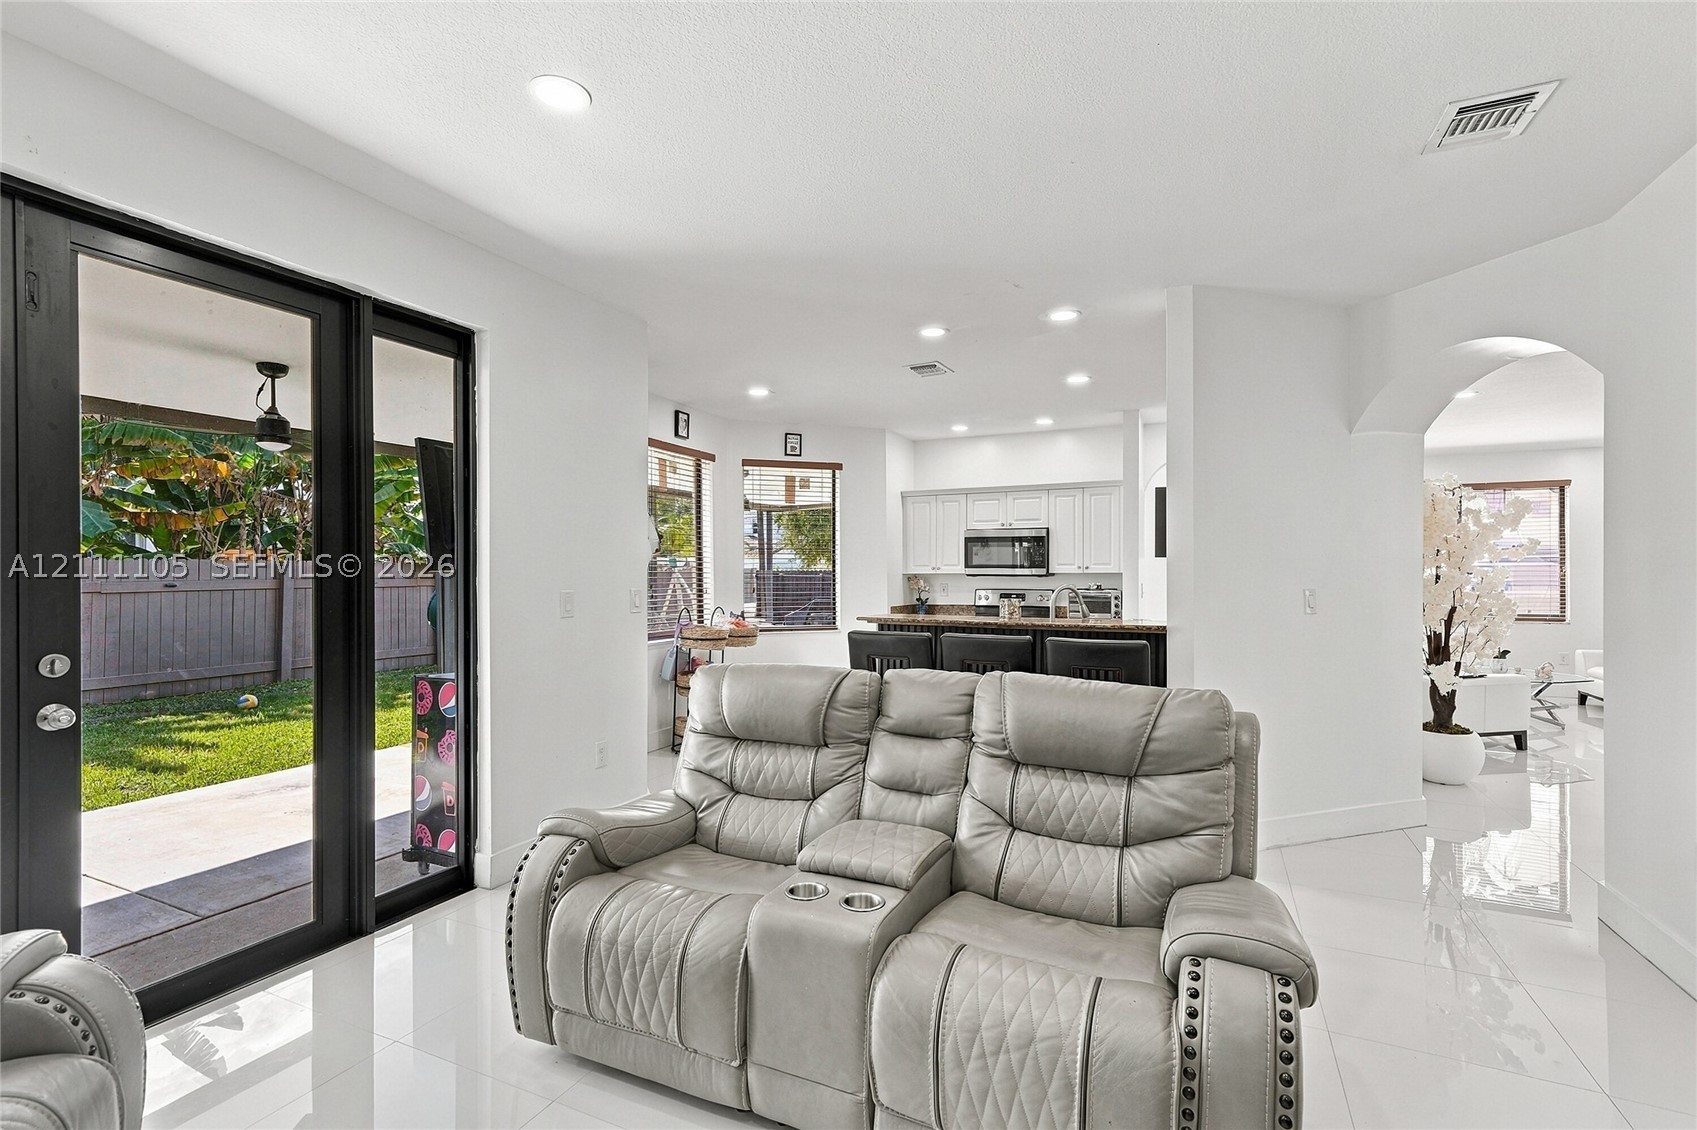
Polished porcelain tile flooring, recessed lighting, arched entryway, and dark-framed glass sliding doors opening to a rear exterior space
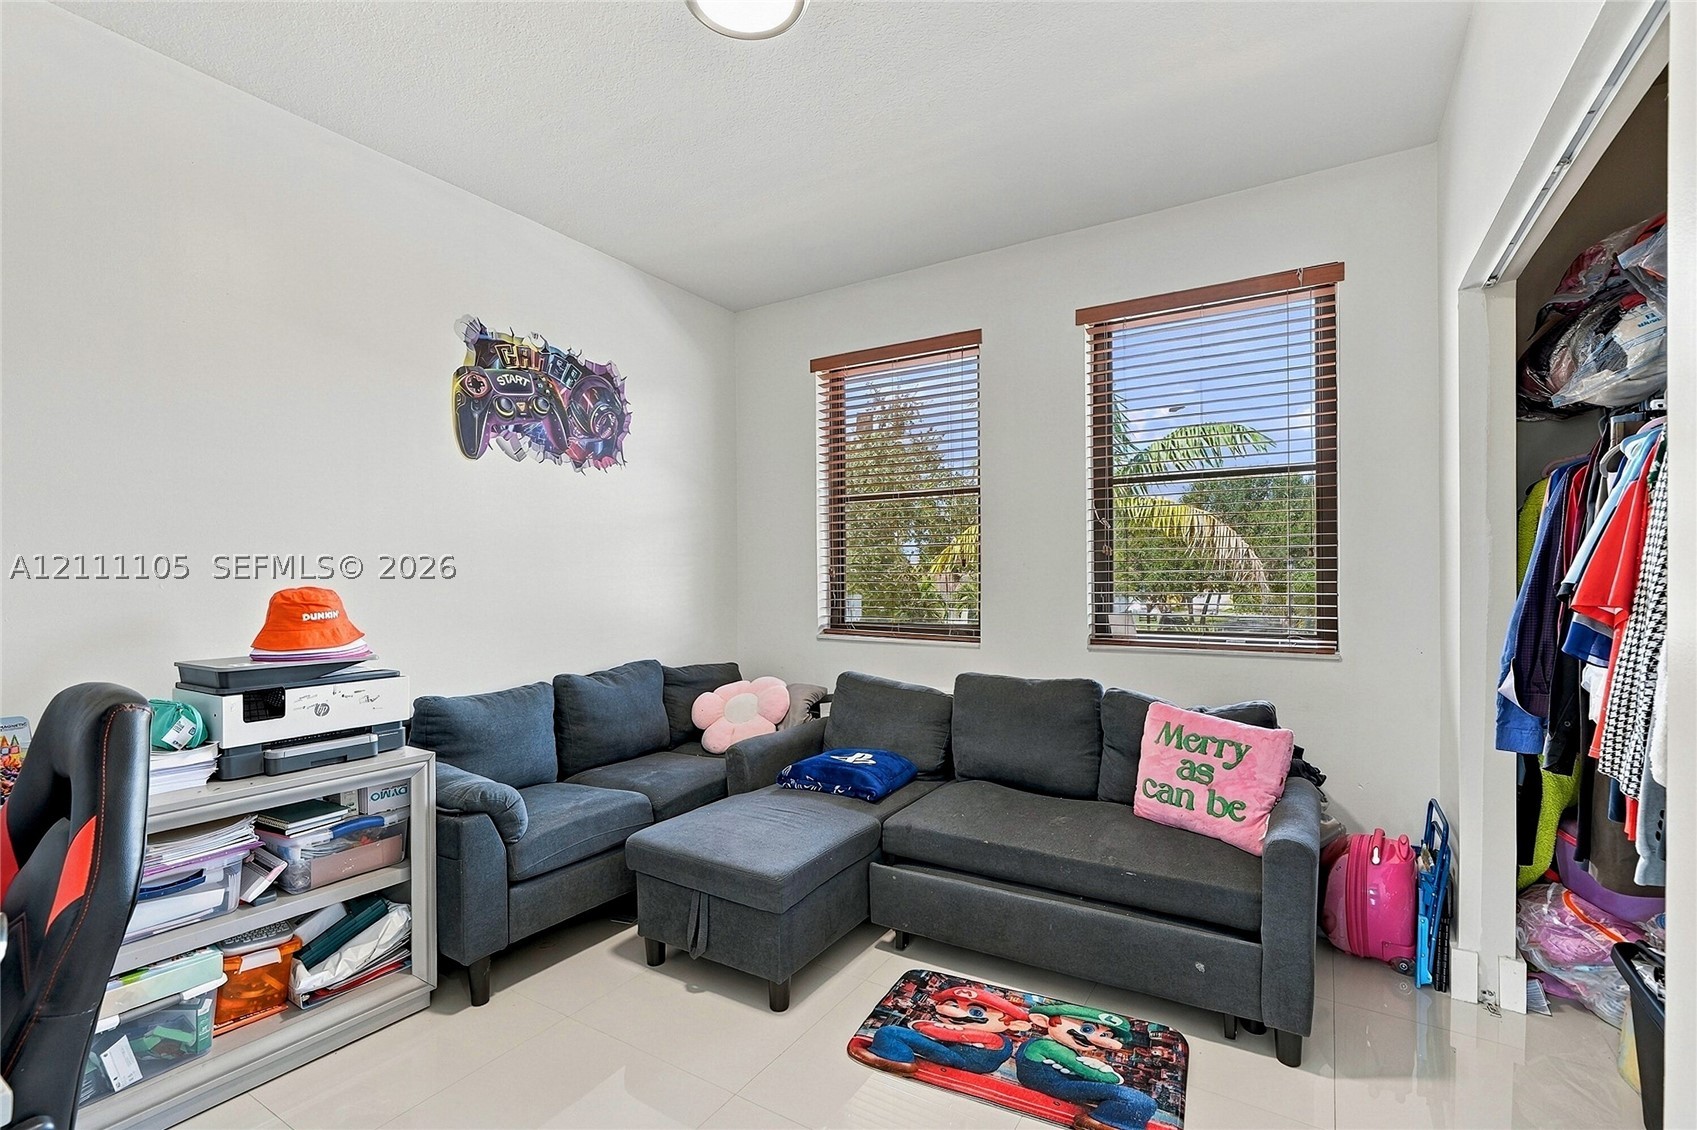
Neutral wall finishes, polished tile flooring, two windows with horizontal blinds, and a built-in closet with sliding doors
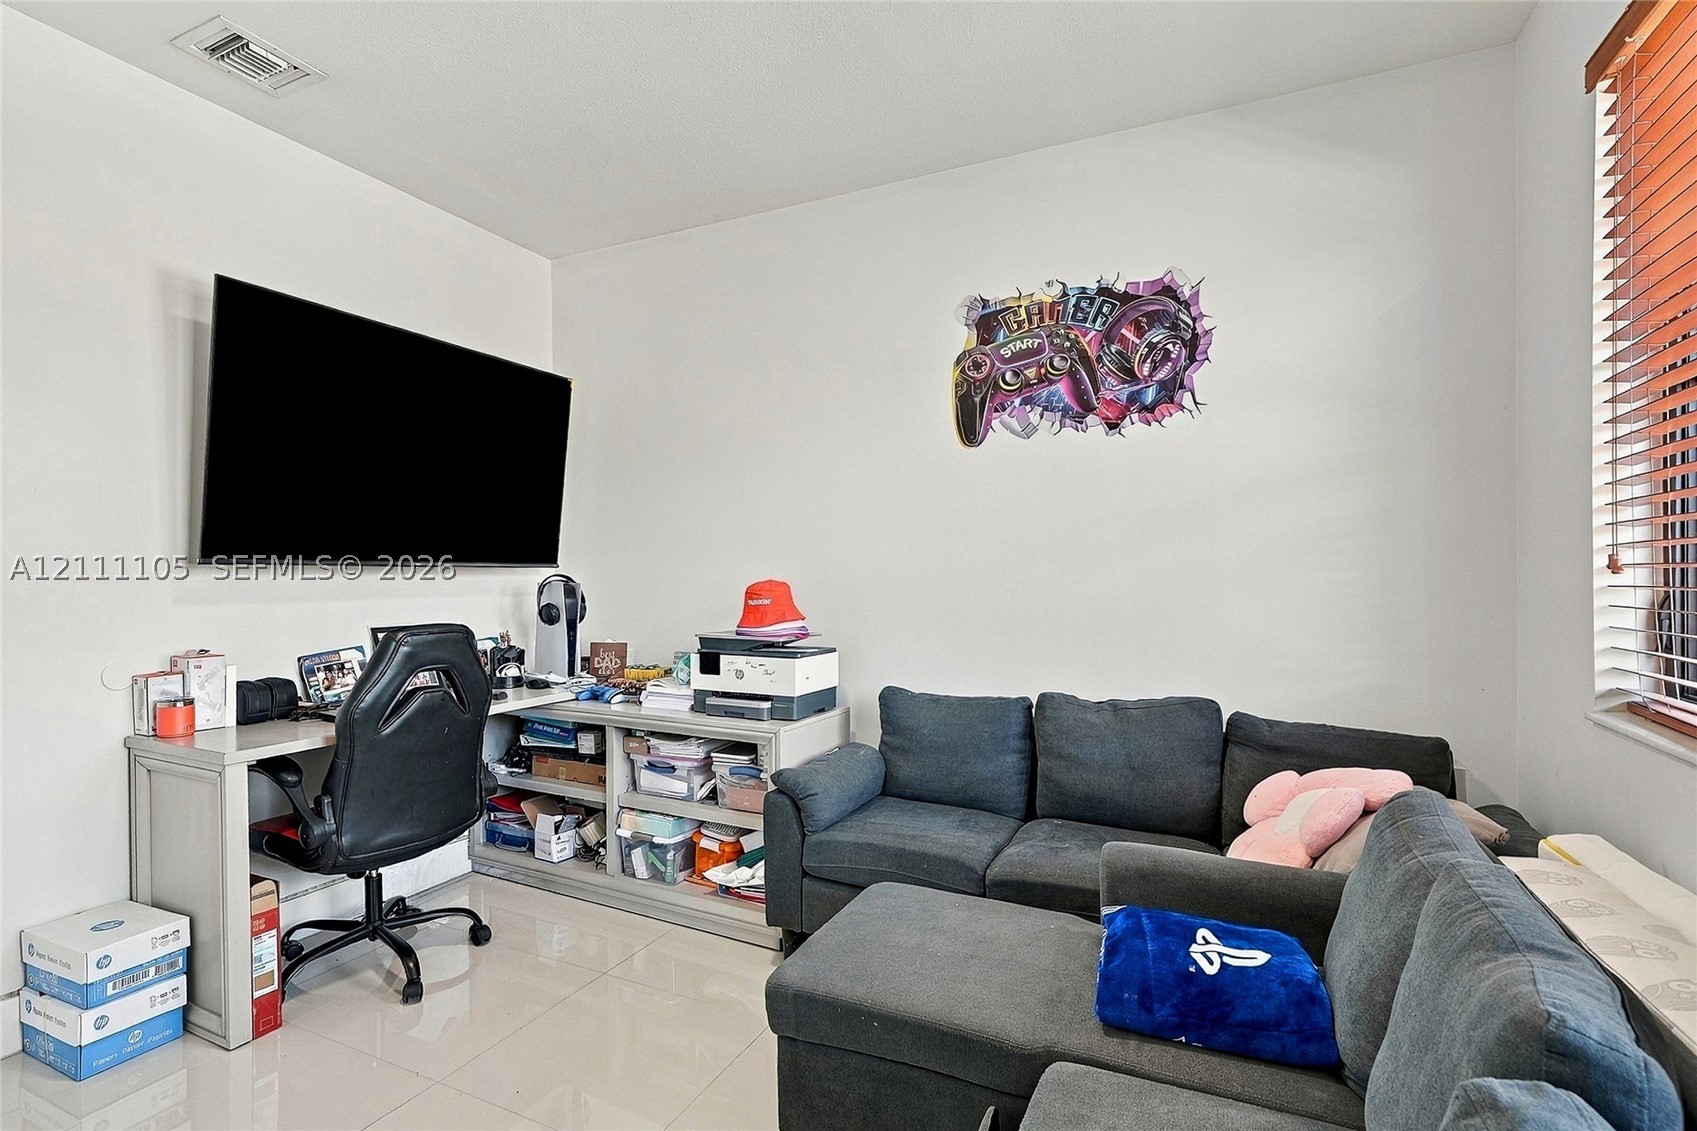
Interior space featuring large-format tile flooring and wood-slat window blinds
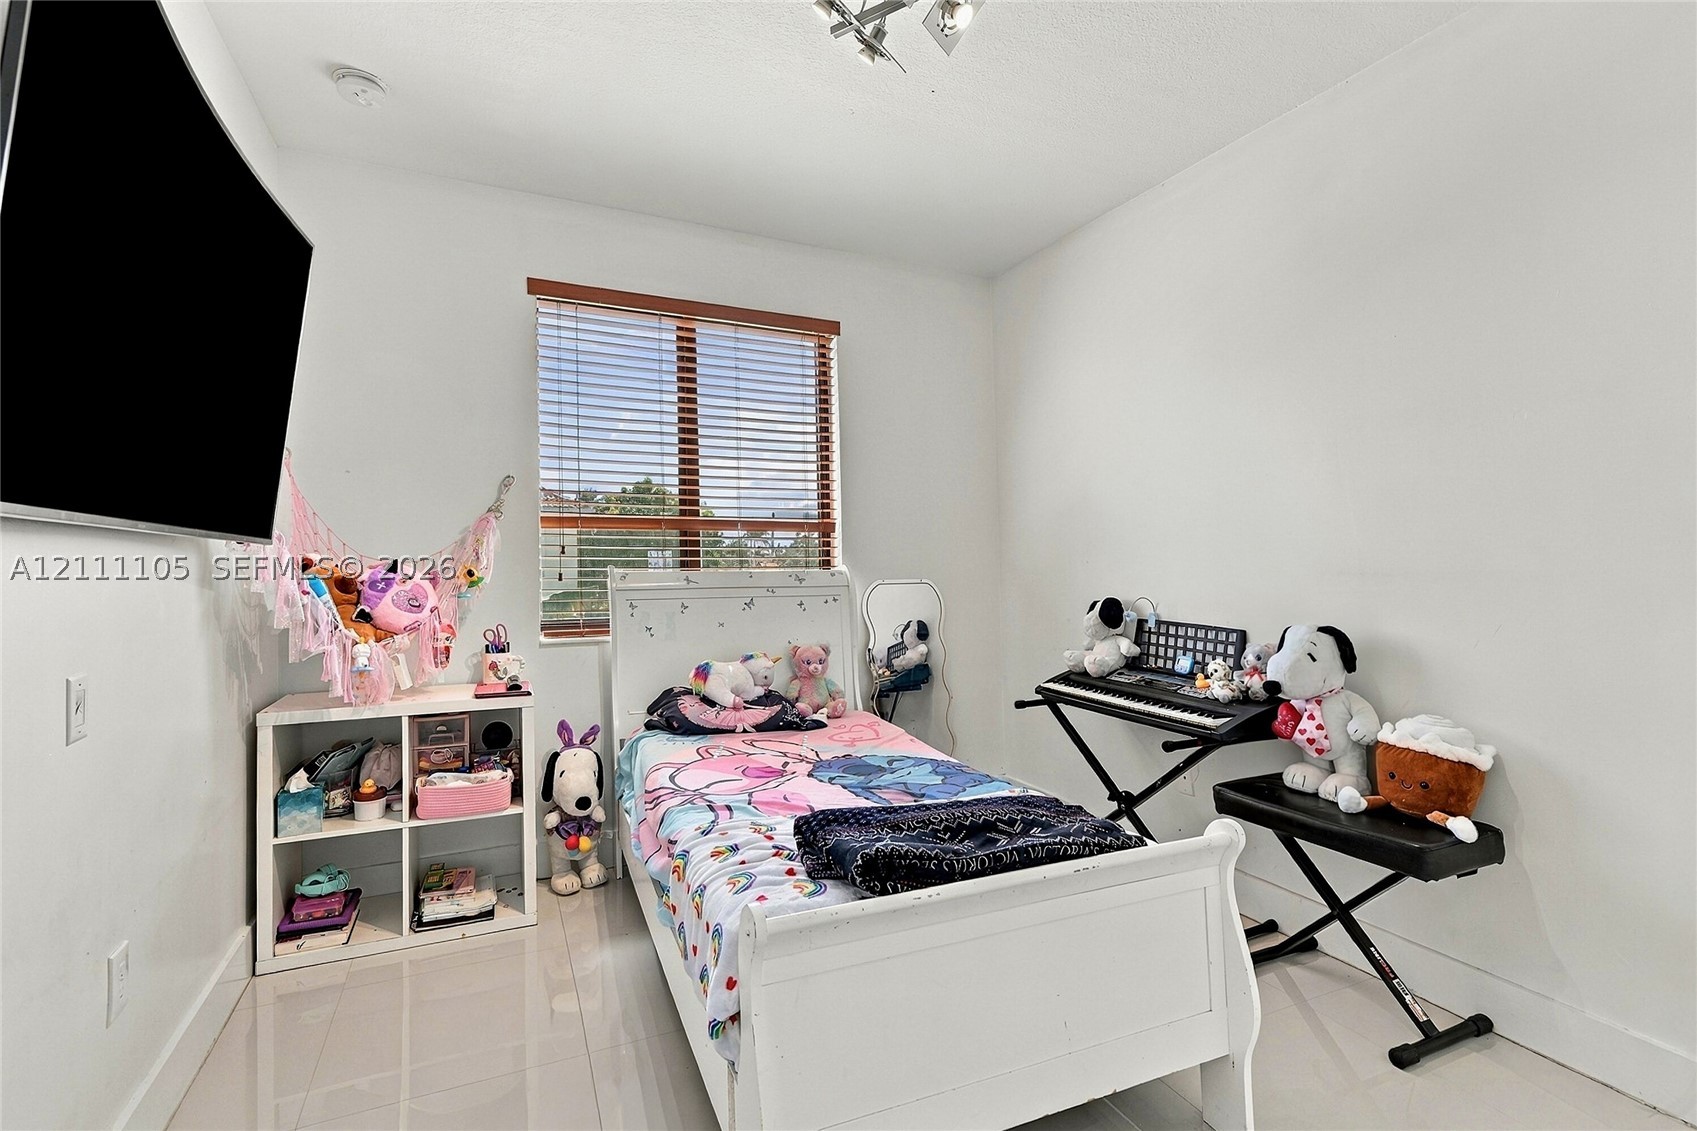
Neutral-toned room featuring large-format tile flooring, a window with horizontal blinds, and a multi-directional track lighting fixture
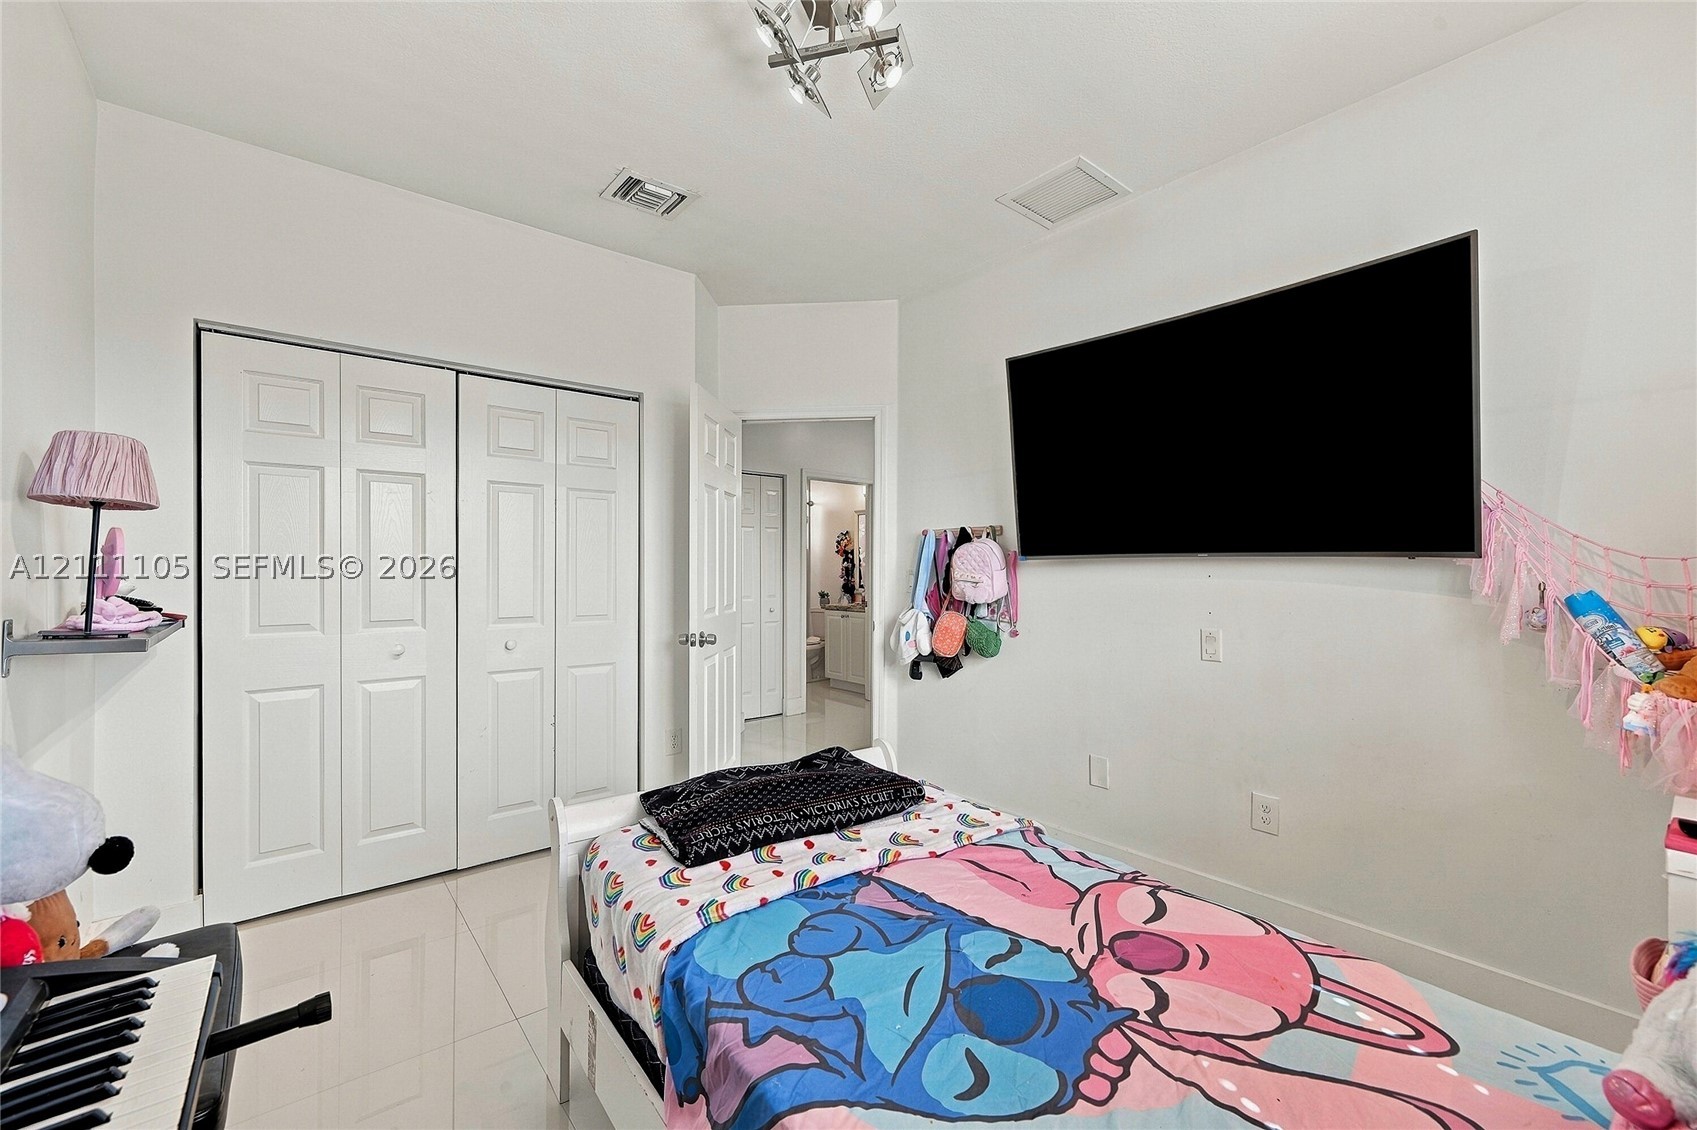
Neutral wall finishes, polished tile flooring, multi-panel closet doors, and multi-bulb track lighting
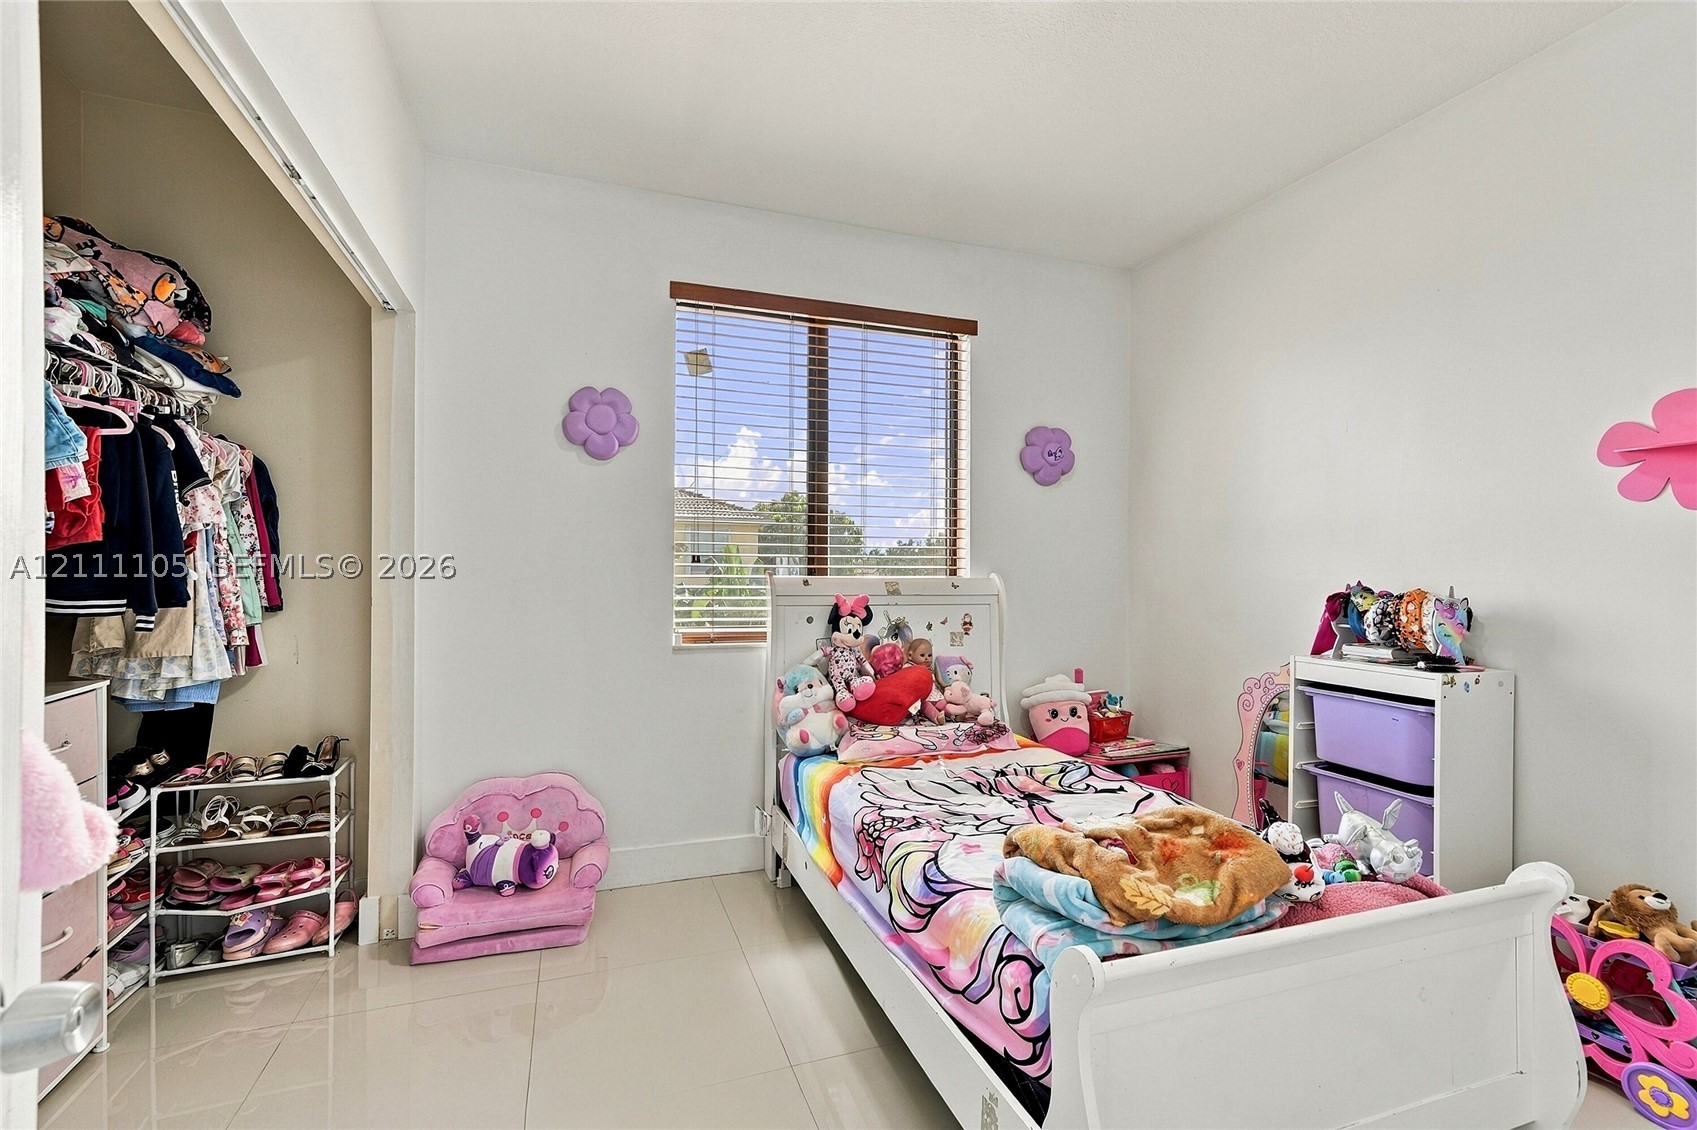
Neutral-toned interior space featuring light-colored tile flooring, a window with horizontal blinds, and a built-in closet with sliding doors
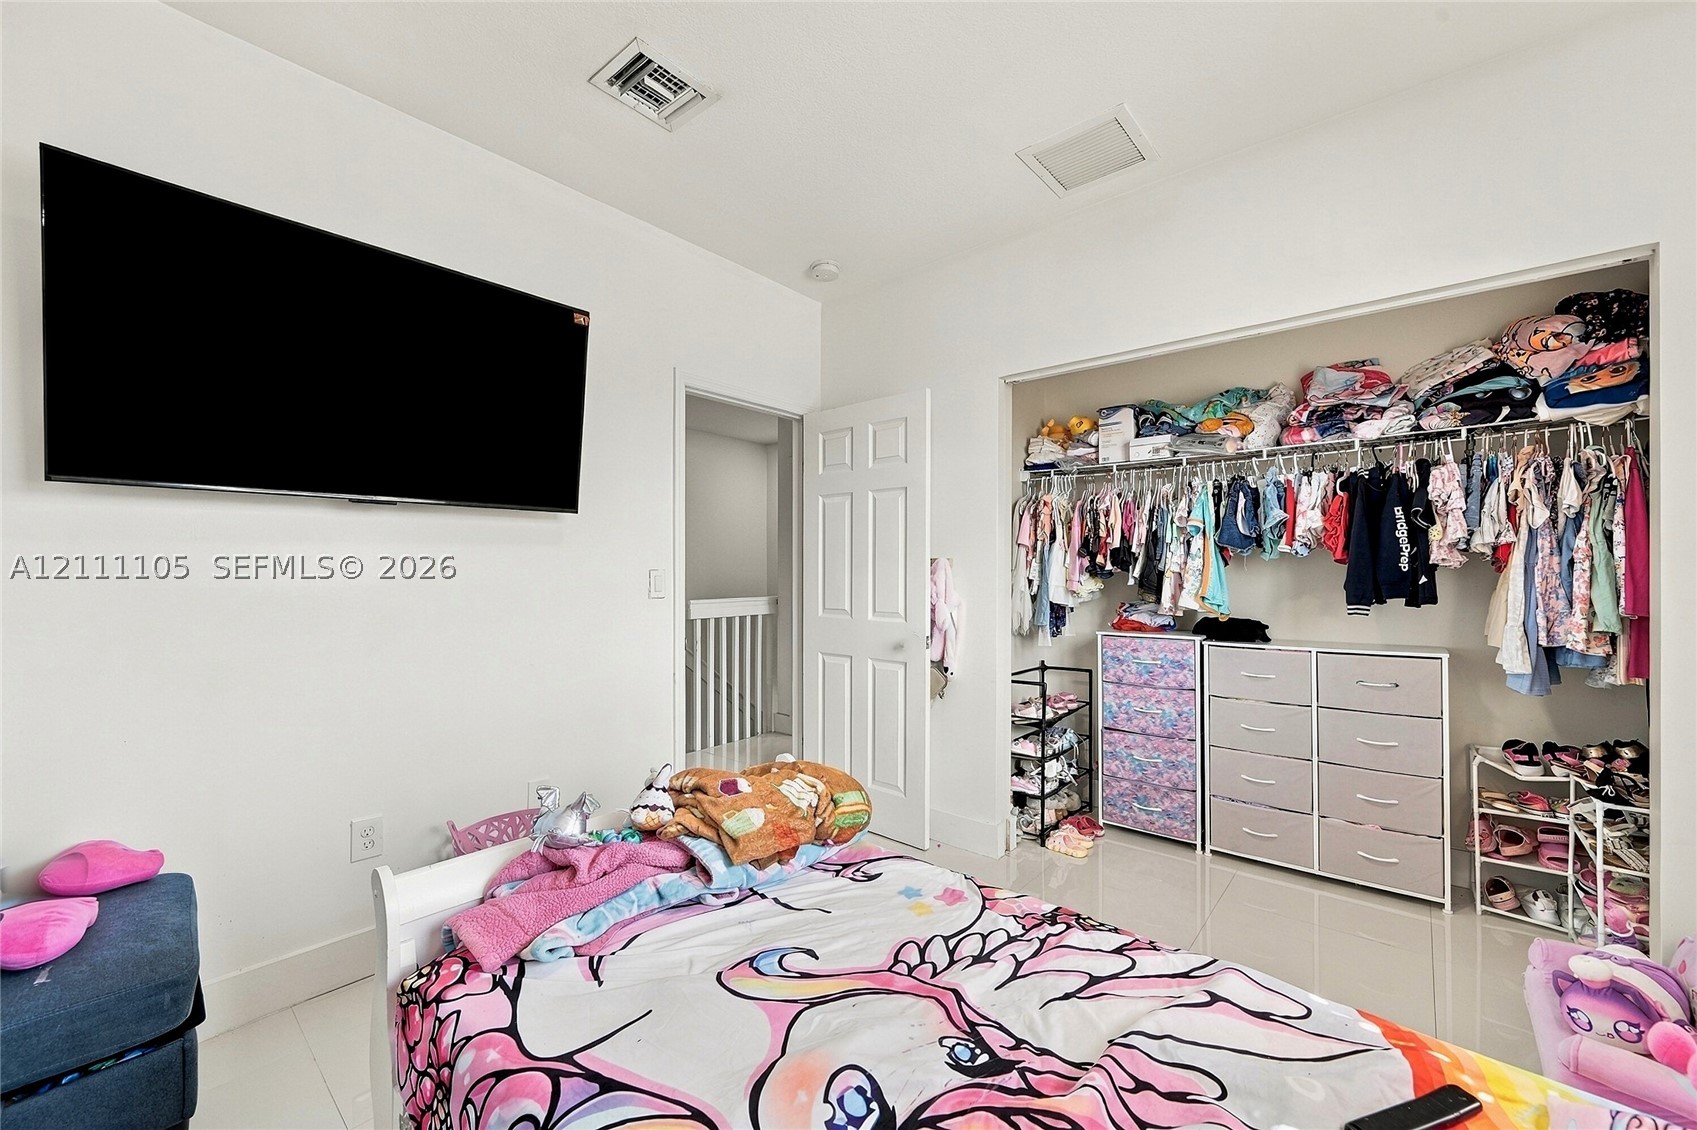
Neutral-tone interior featuring polished tile flooring, smooth wall finishes, and a walk-in closet equipped with built-in metal shelving
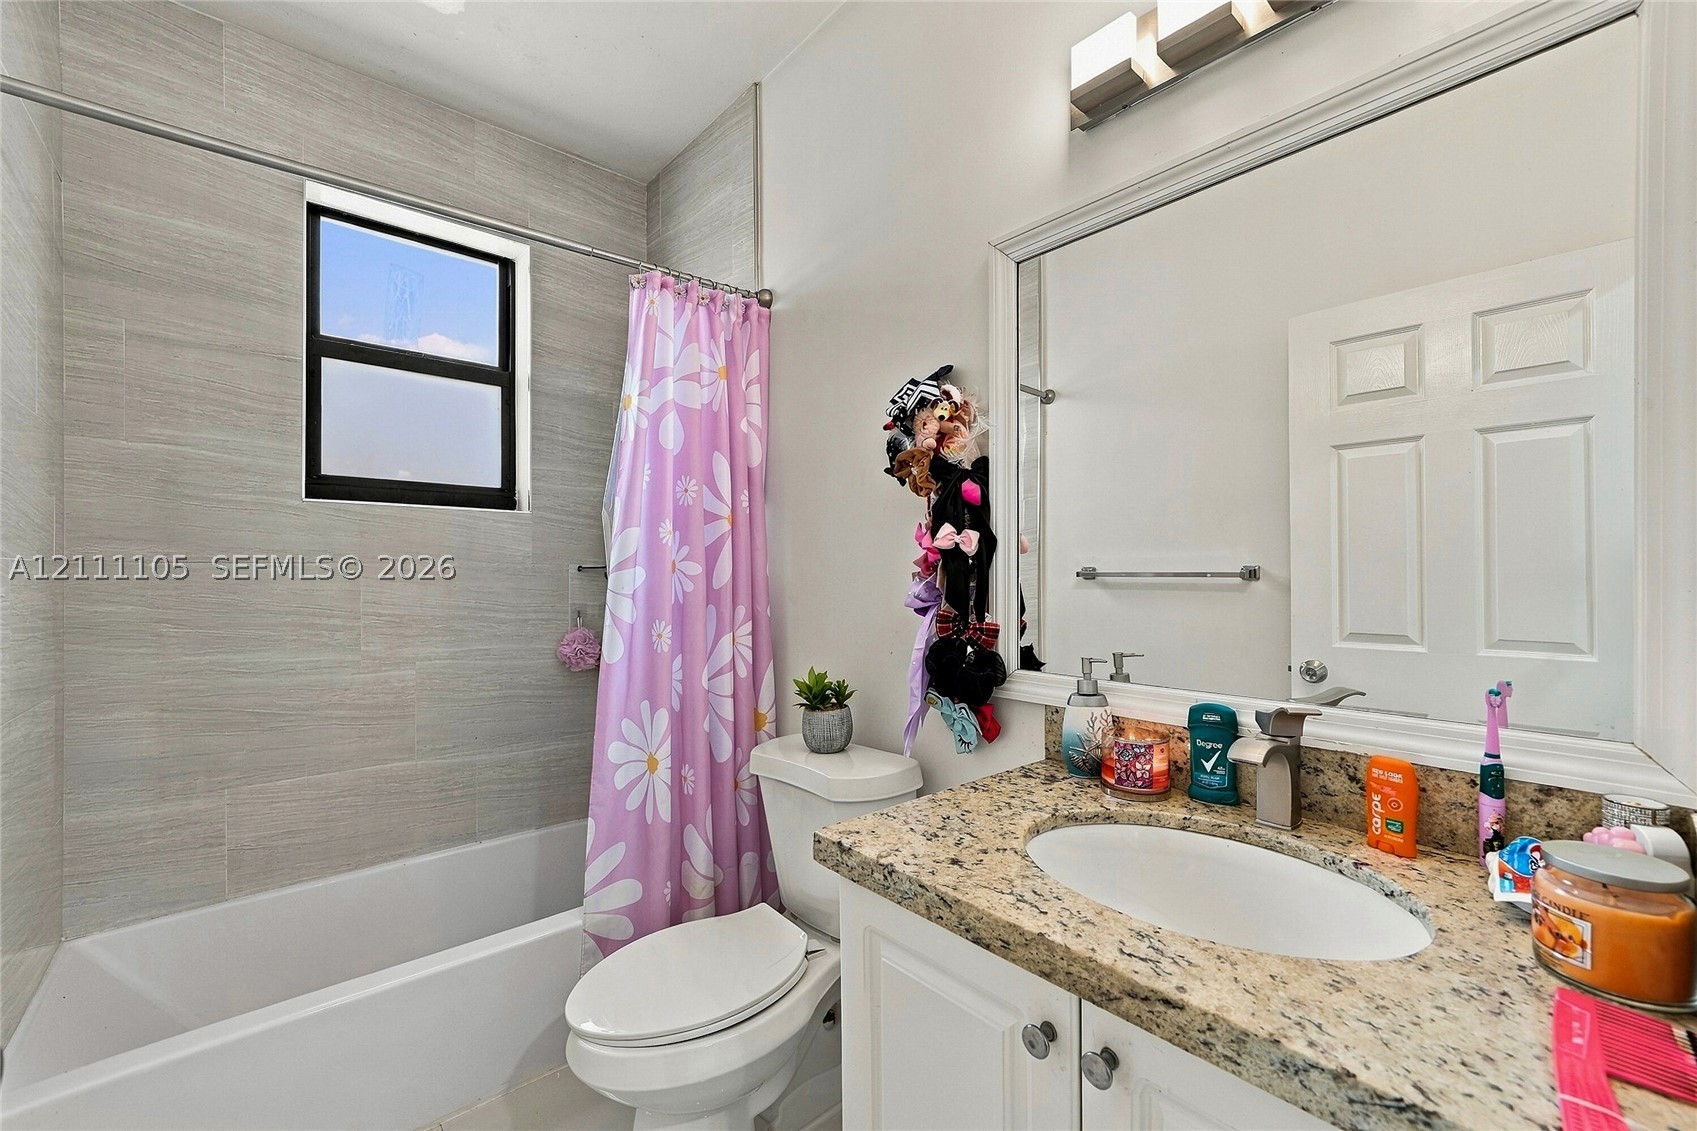
Full bathroom featuring a stone-patterned countertop vanity with an integrated sink, floor-to-ceiling neutral wall tile surrounding the bathtub, and a large wall-mounted mirror with an overhead light fixture
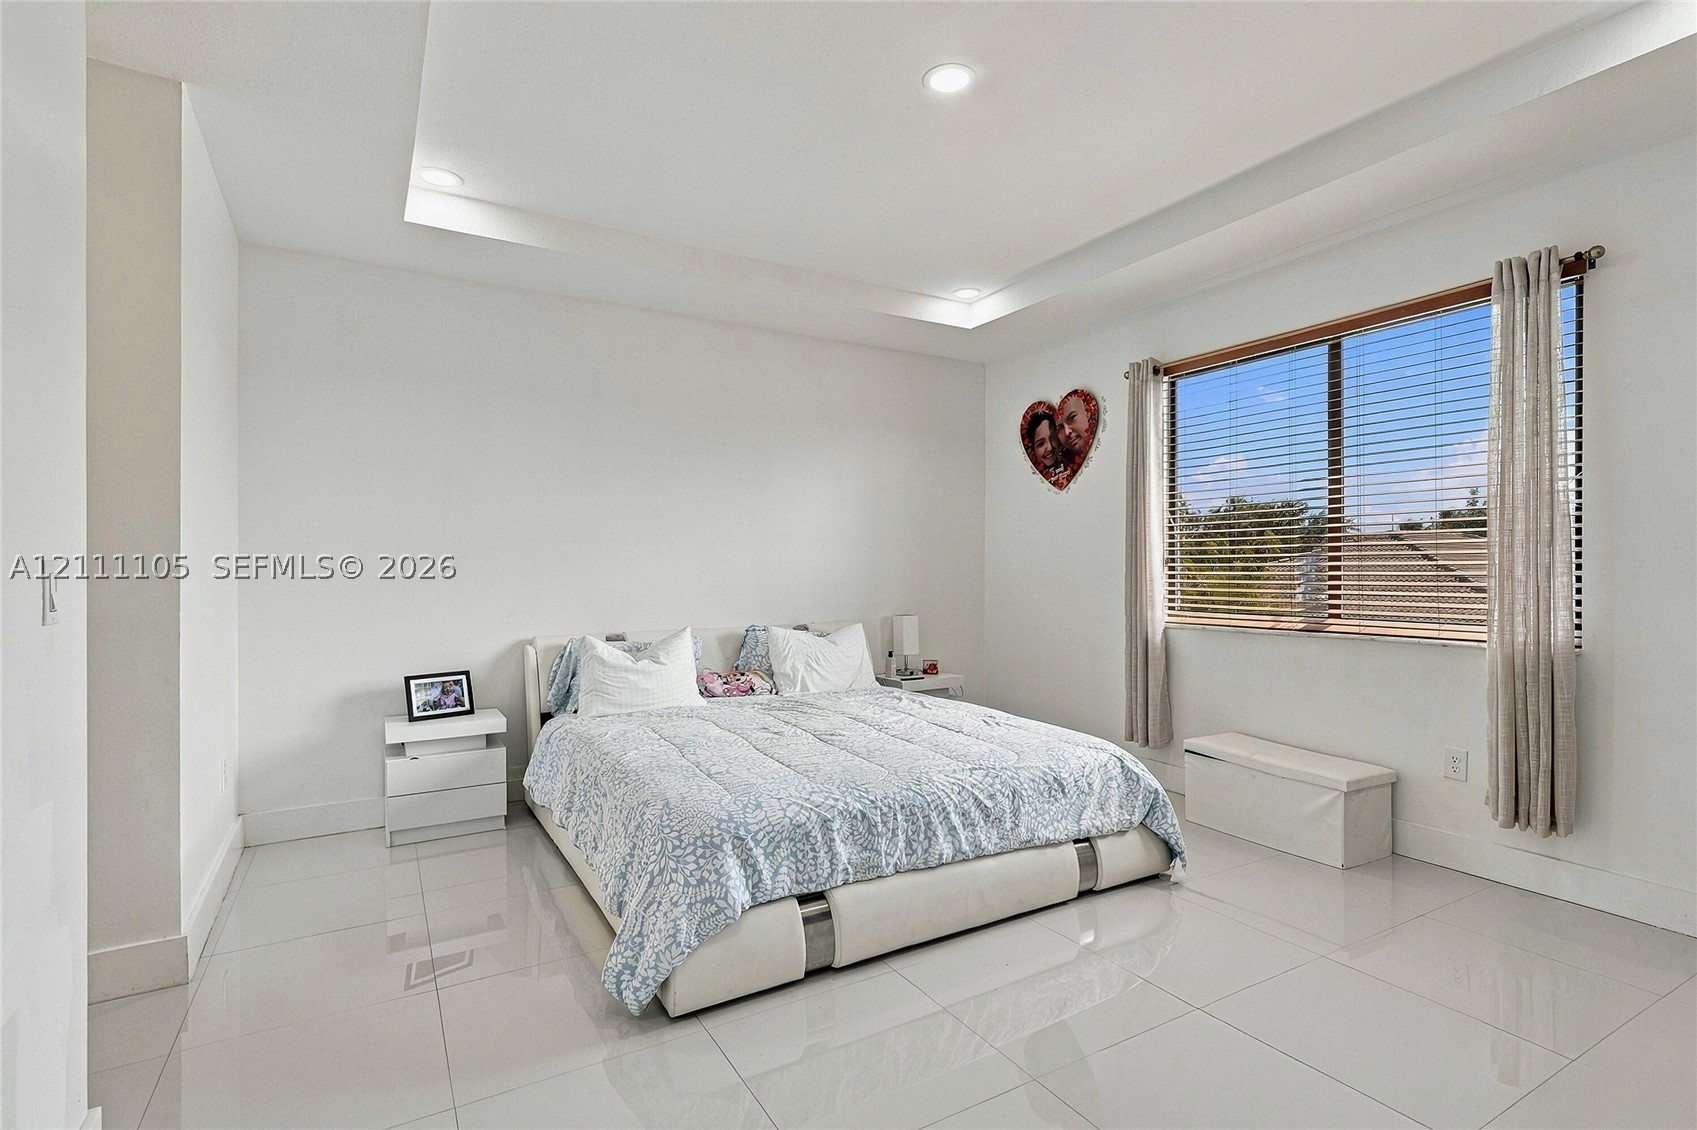
Tray ceiling featuring recessed lighting and large-format tile flooring
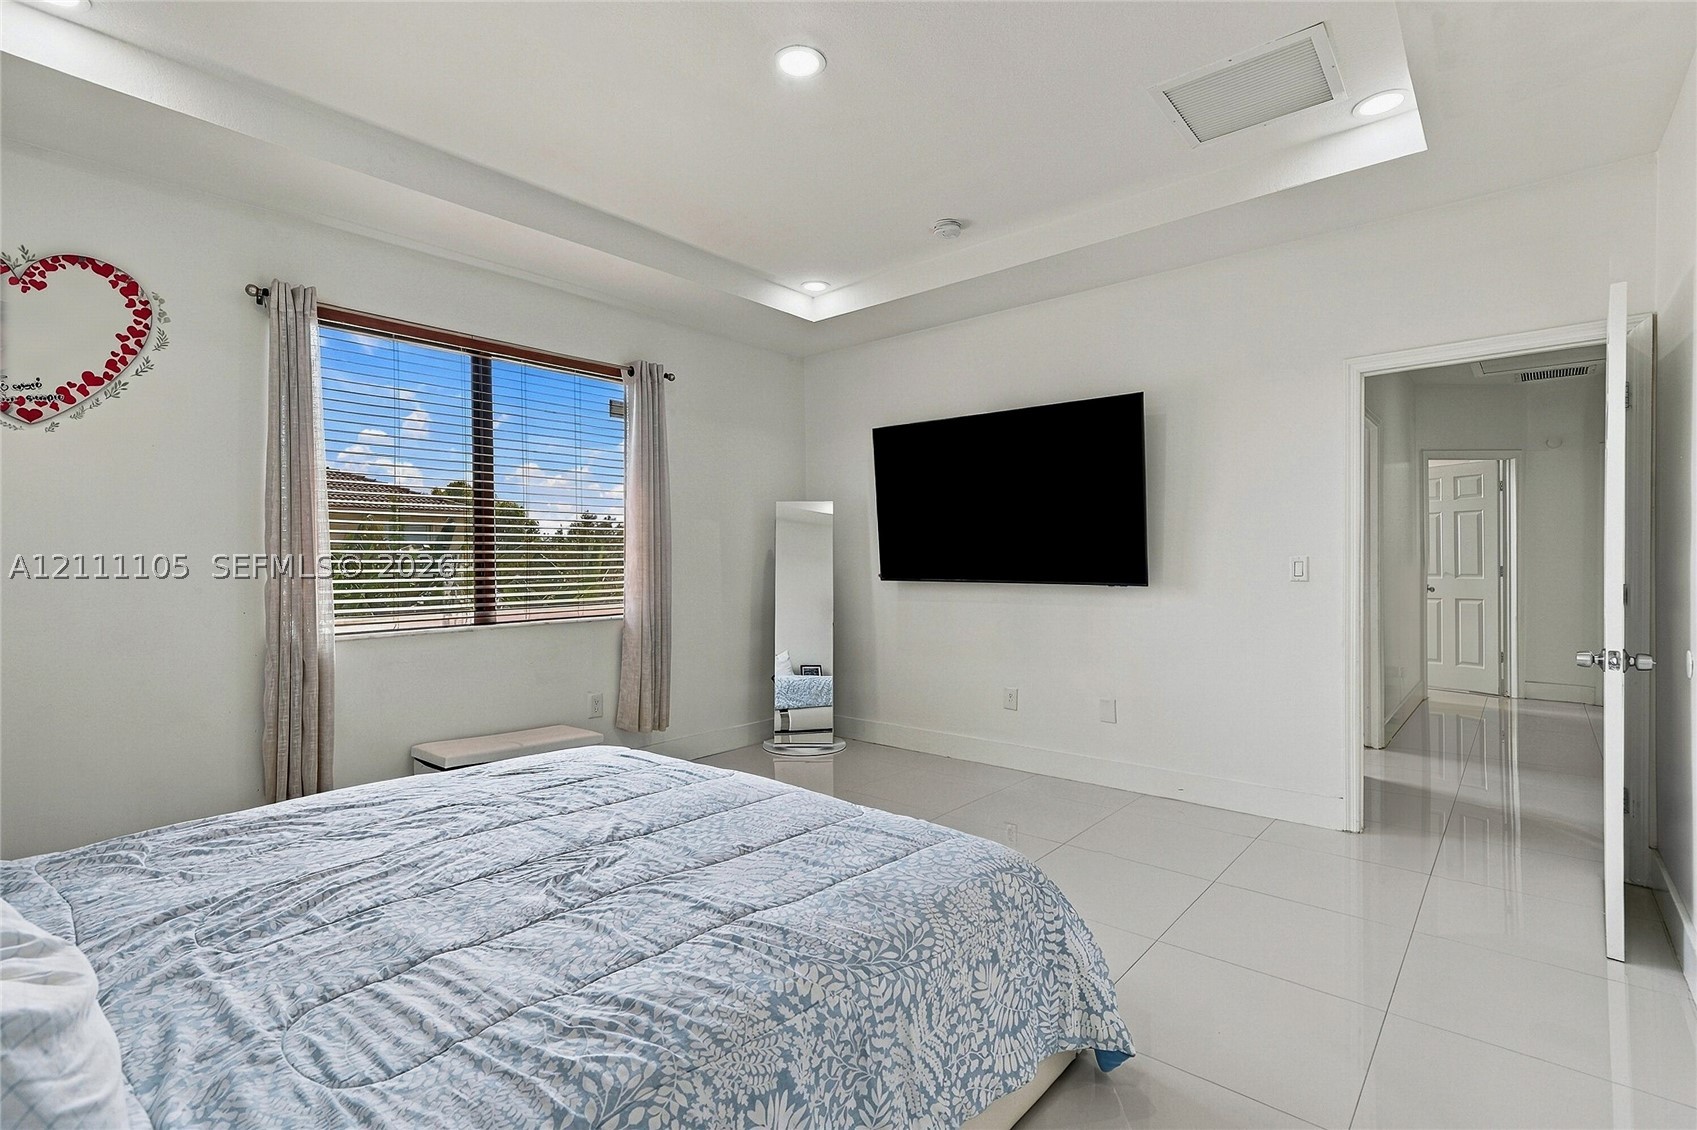
Tray ceiling with recessed lighting and large-format tile flooring
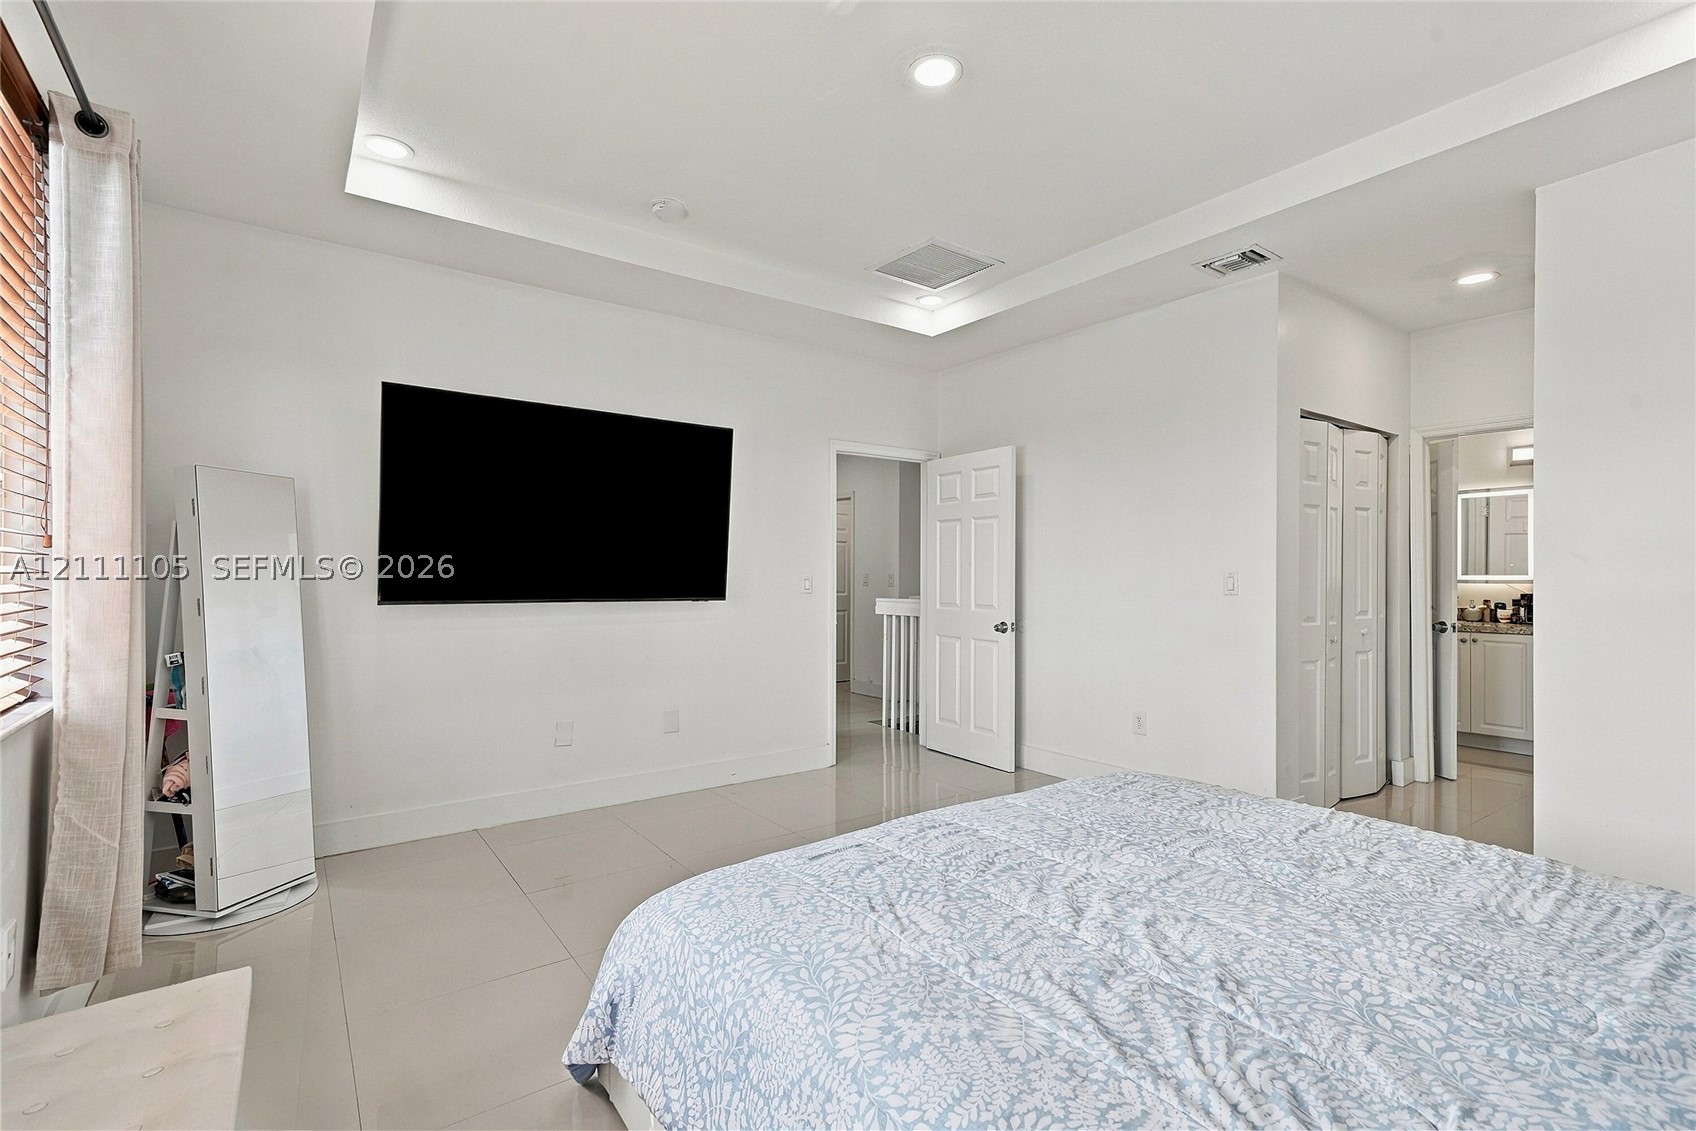
Room featuring a tray ceiling, recessed lighting, polished tile flooring, and bi-fold closet doors
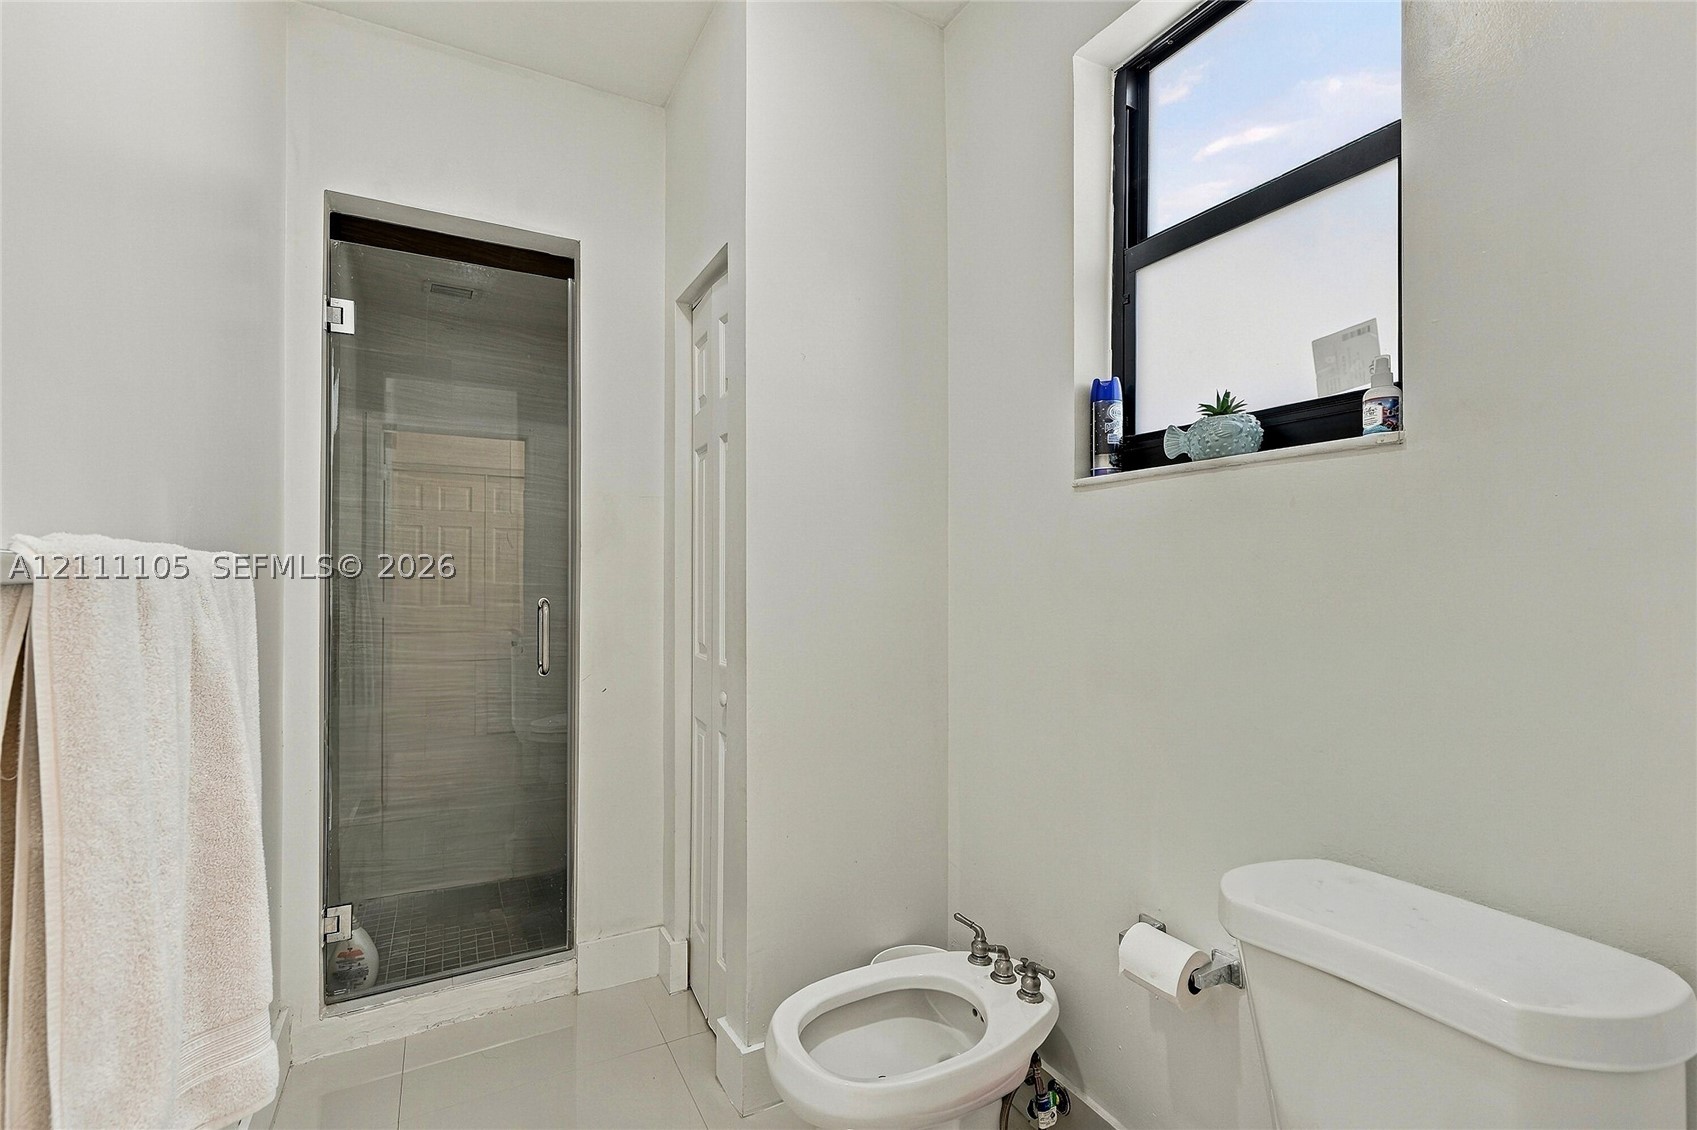
Walk-in shower with a glass door, floor-to-ceiling tile, and window with a dark frame
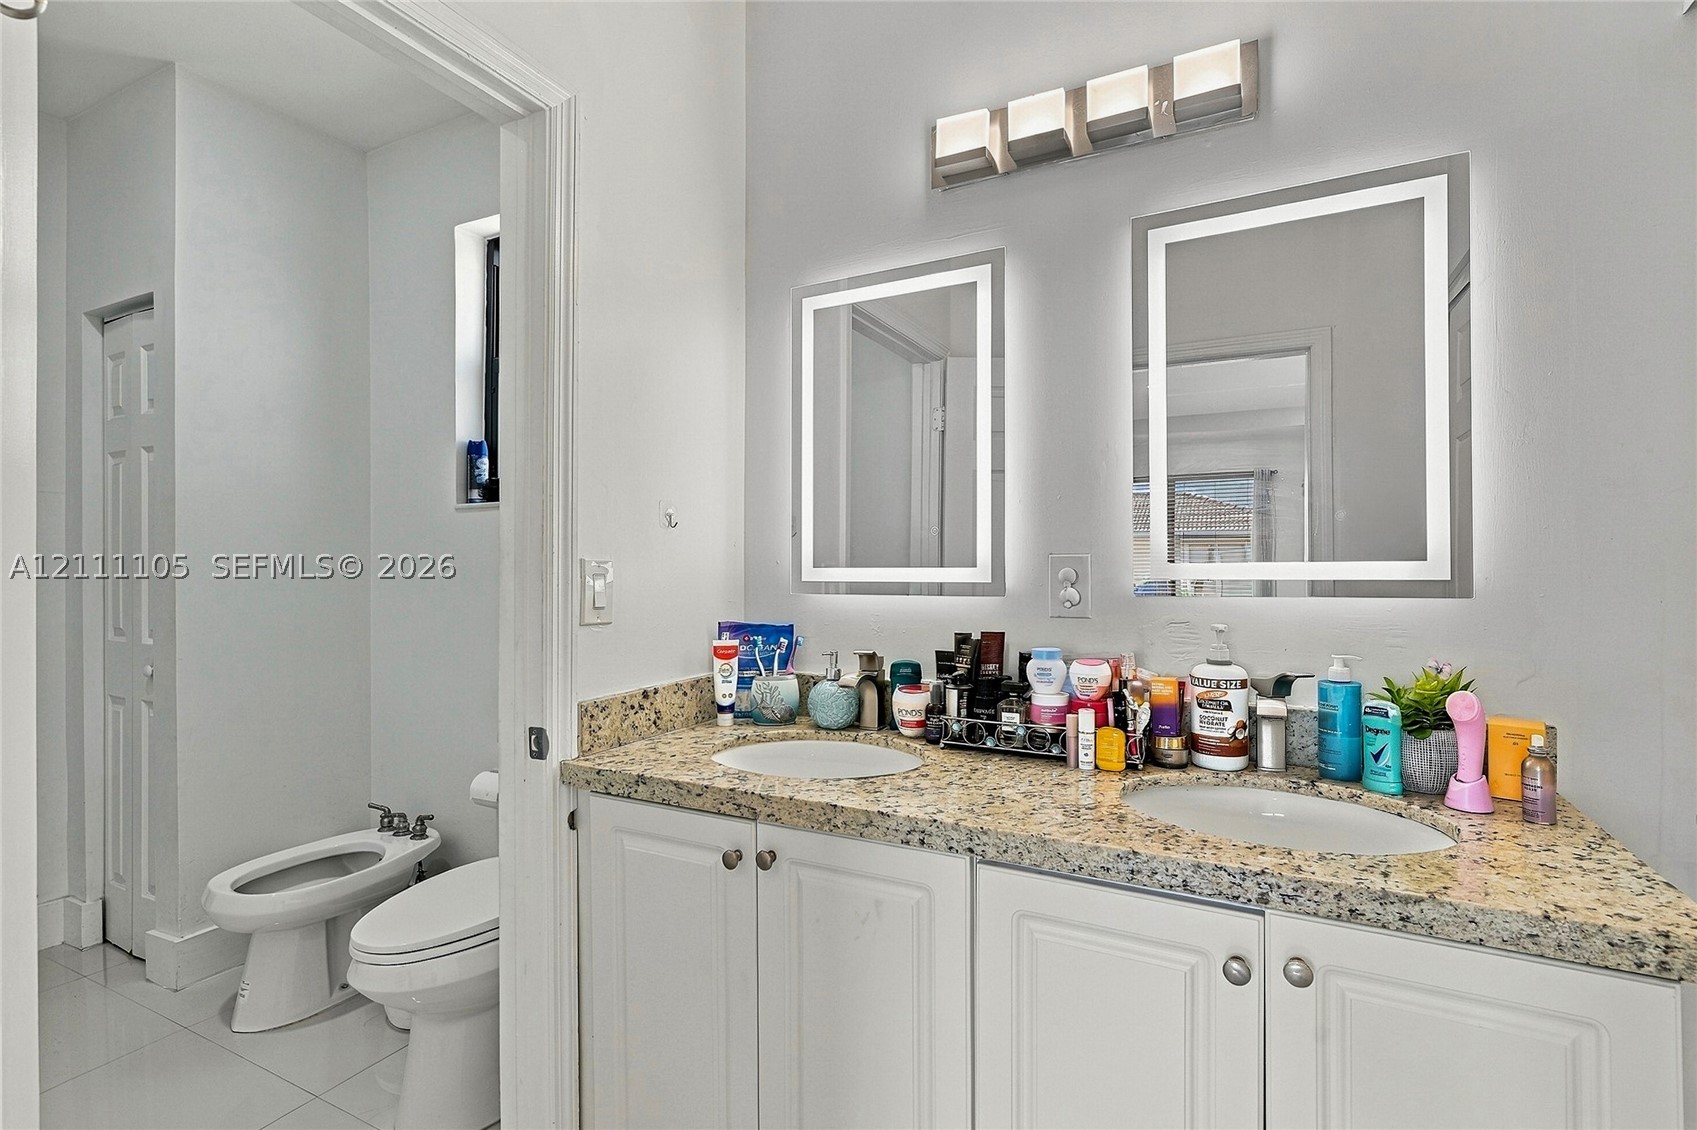
Dual-sink vanity with stone-finish countertop, white raised-panel cabinetry, two backlit rectangular mirrors, and four-light vanity fixture
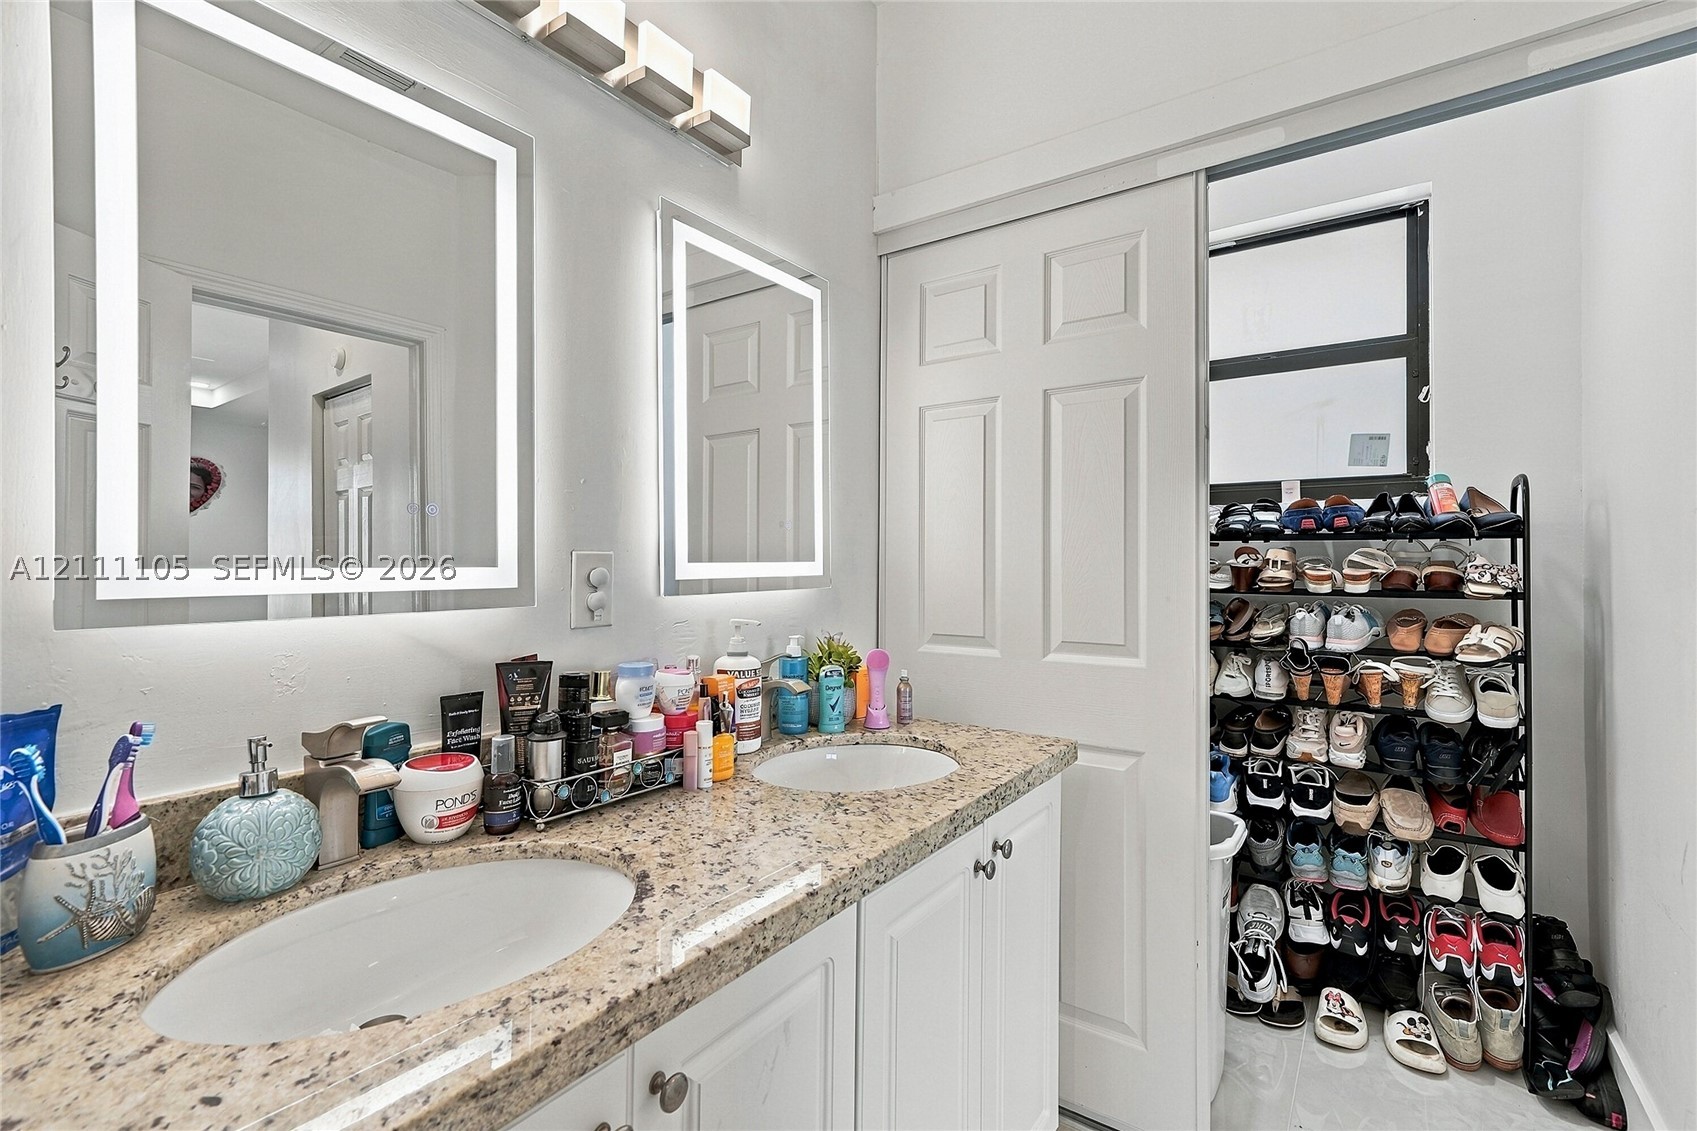
Dual-sink vanity featuring stone-composite countertops, undermount sinks, wall-mounted LED-backlit mirrors, and panel-style???????????????????????????????? cabinetry
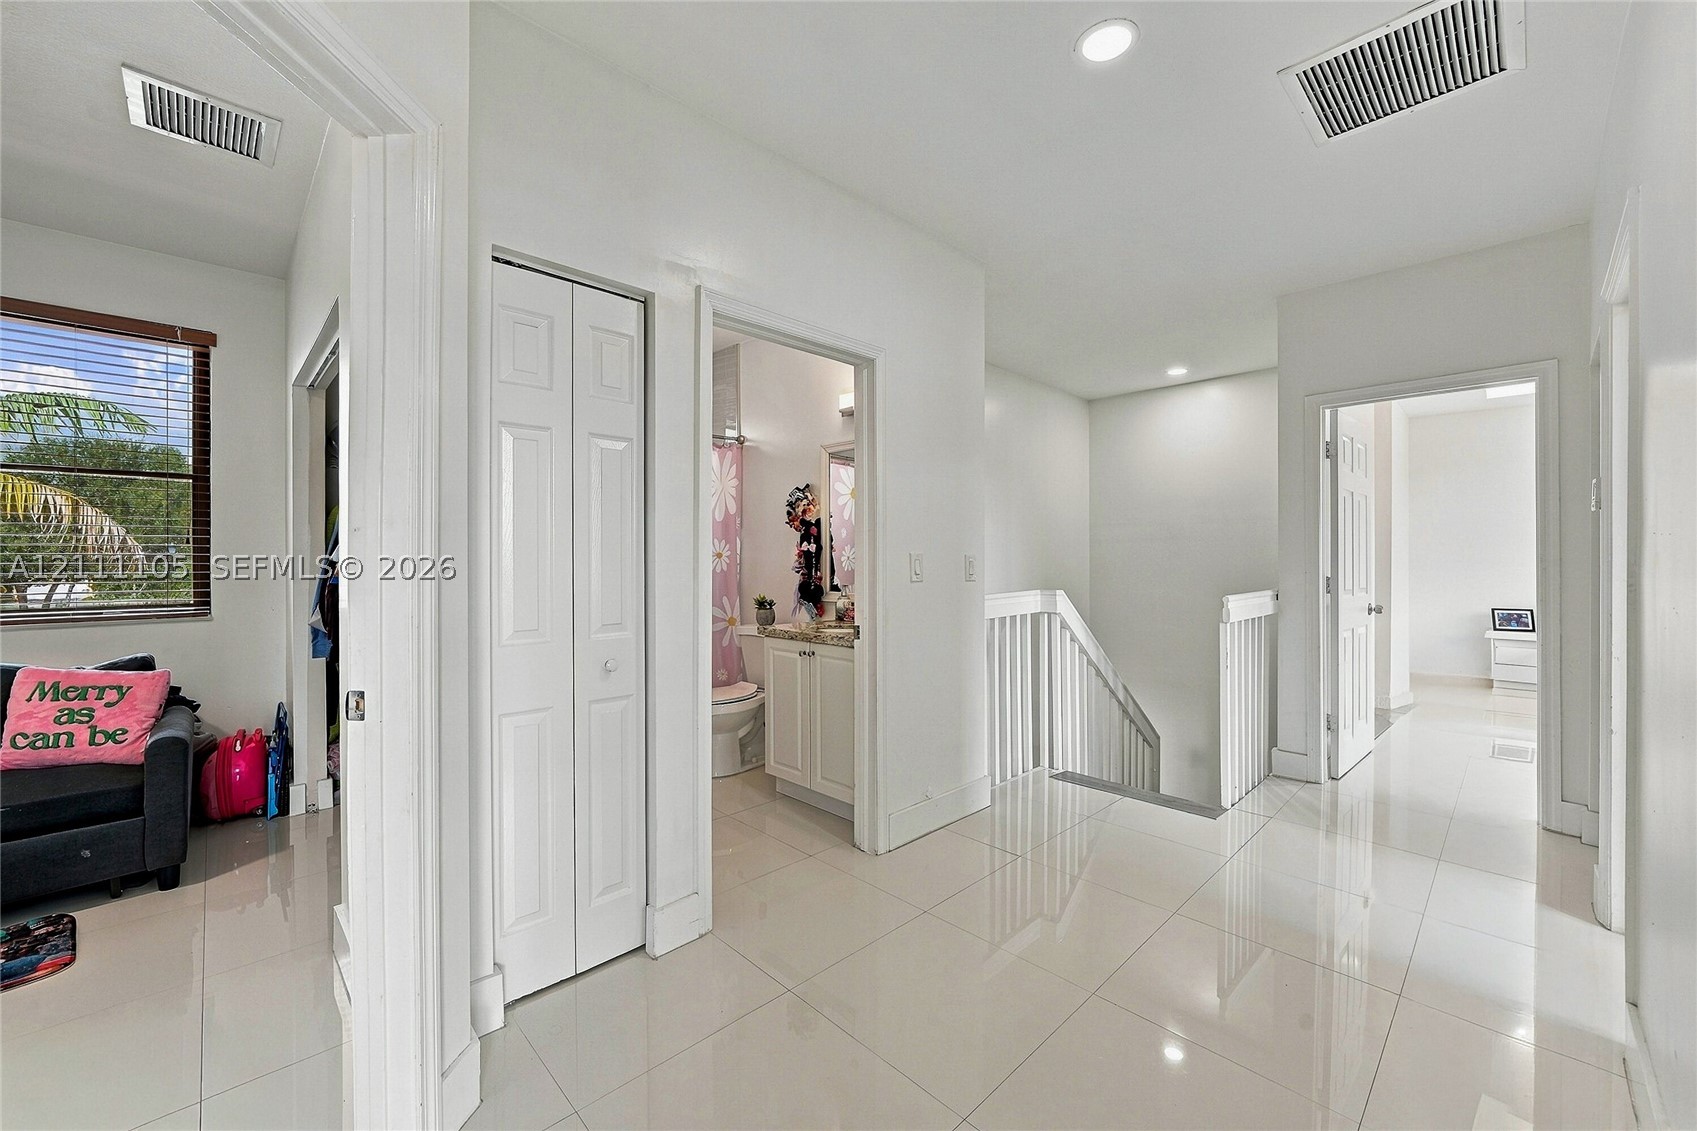
Interior space featuring large-format ceramic tile flooring, recessed lighting, and white bifold closet doors
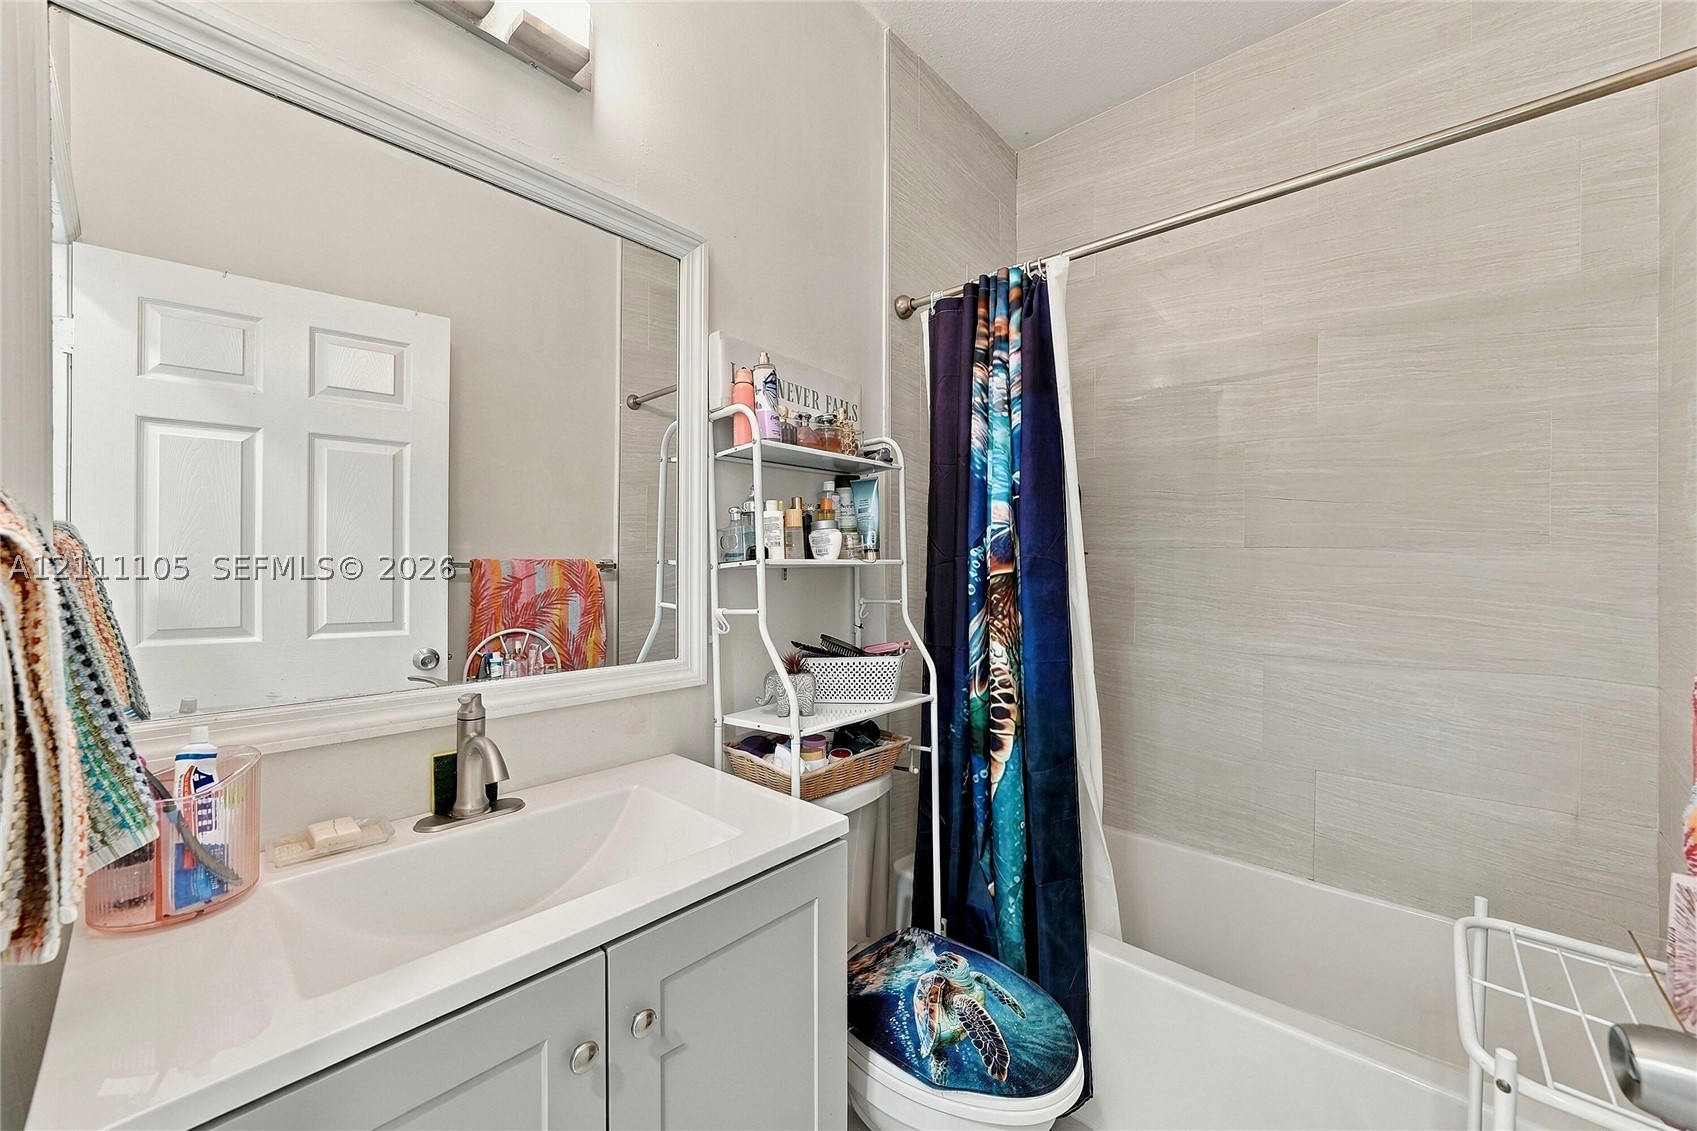
Shaker-style vanity with a solid-surface countertop, rectangular integrated basin, framed wall mirror, and neutral oversized horizontal wall tile surrounding the bathtub
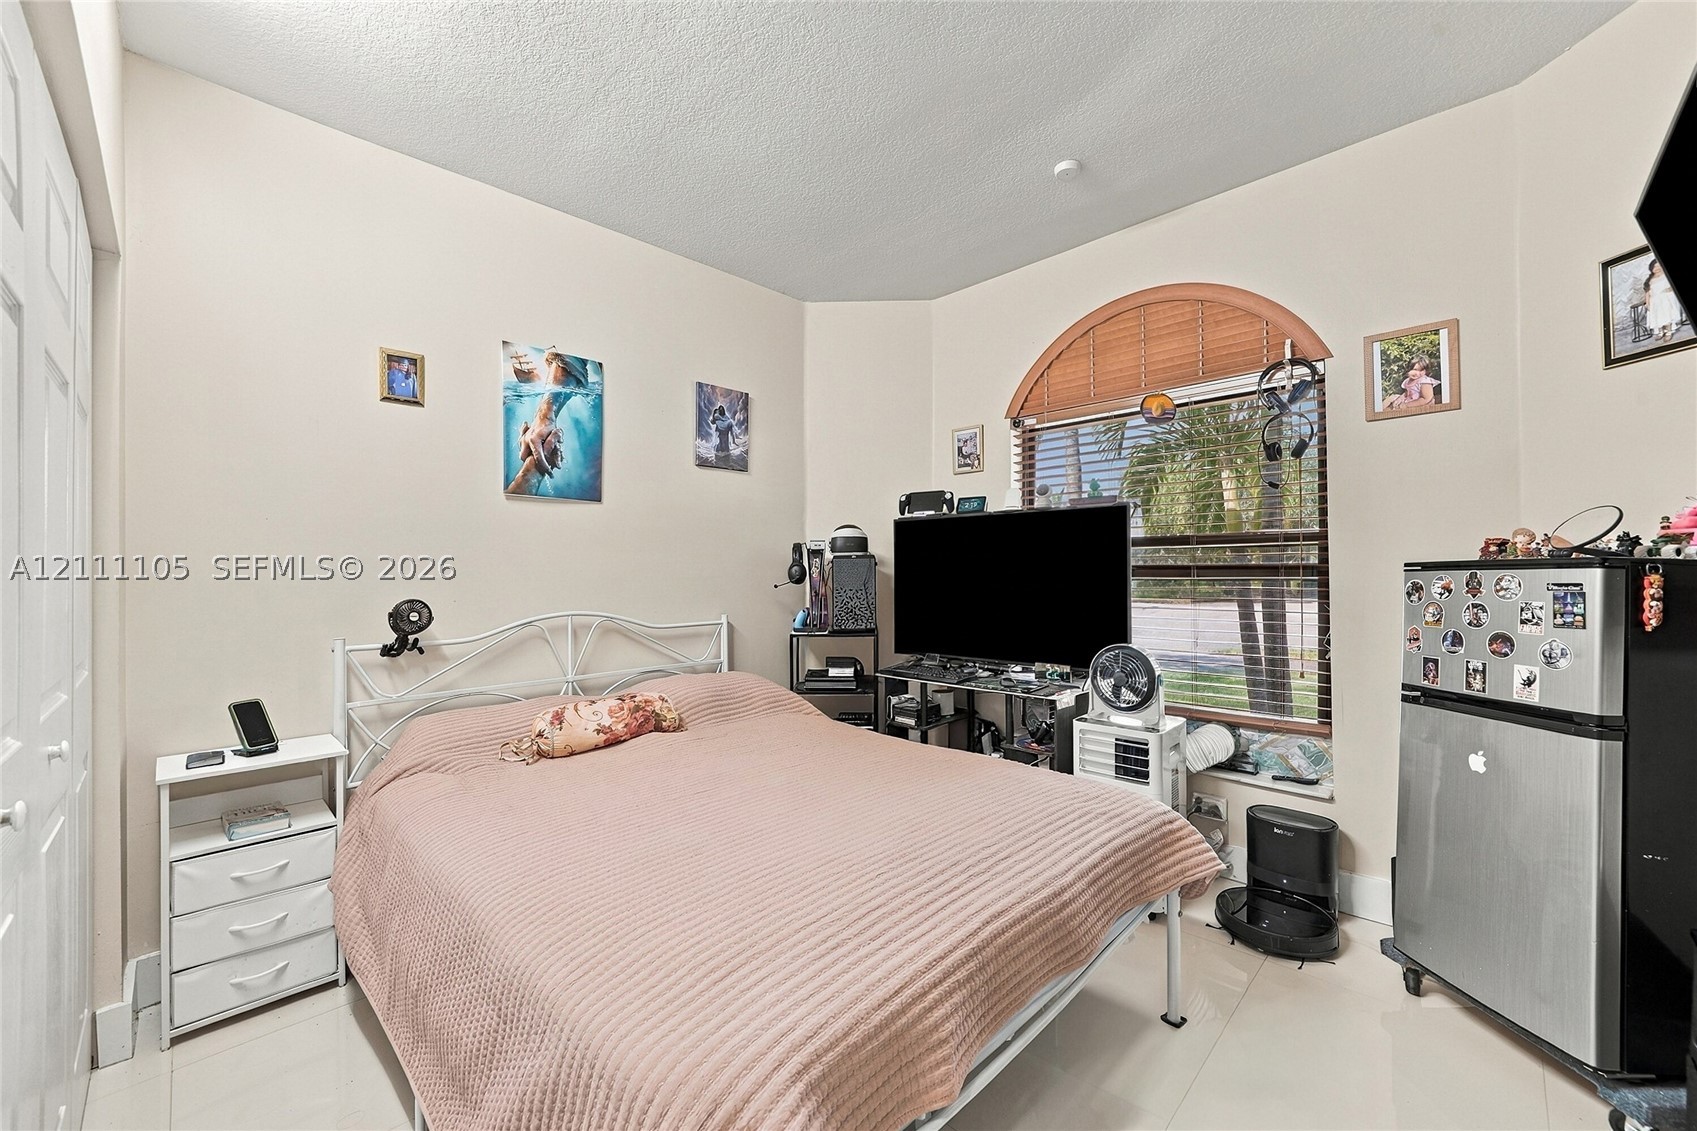
Neutral-toned interior room featuring tile flooring, a multi-paneled closet door, and an arched window with an integrated blind
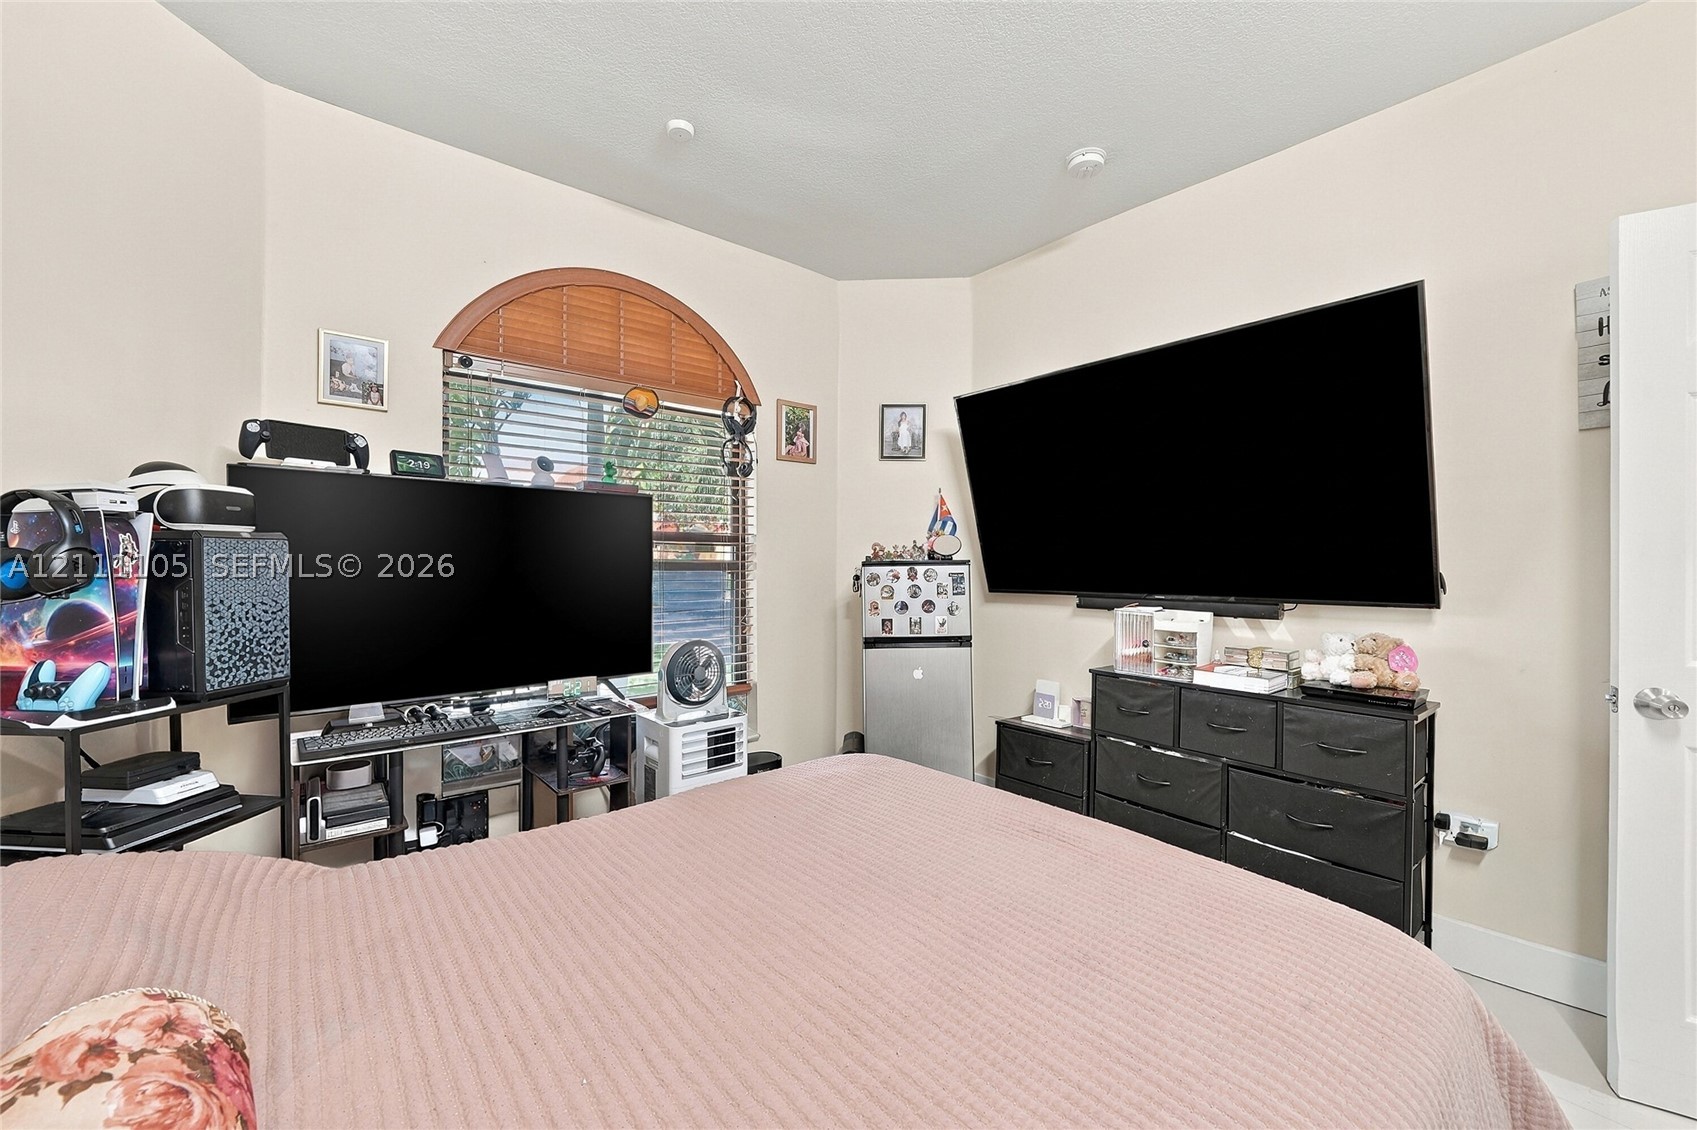
Room featuring a prominent arched window with horizontal blinds and neutral wall finishes
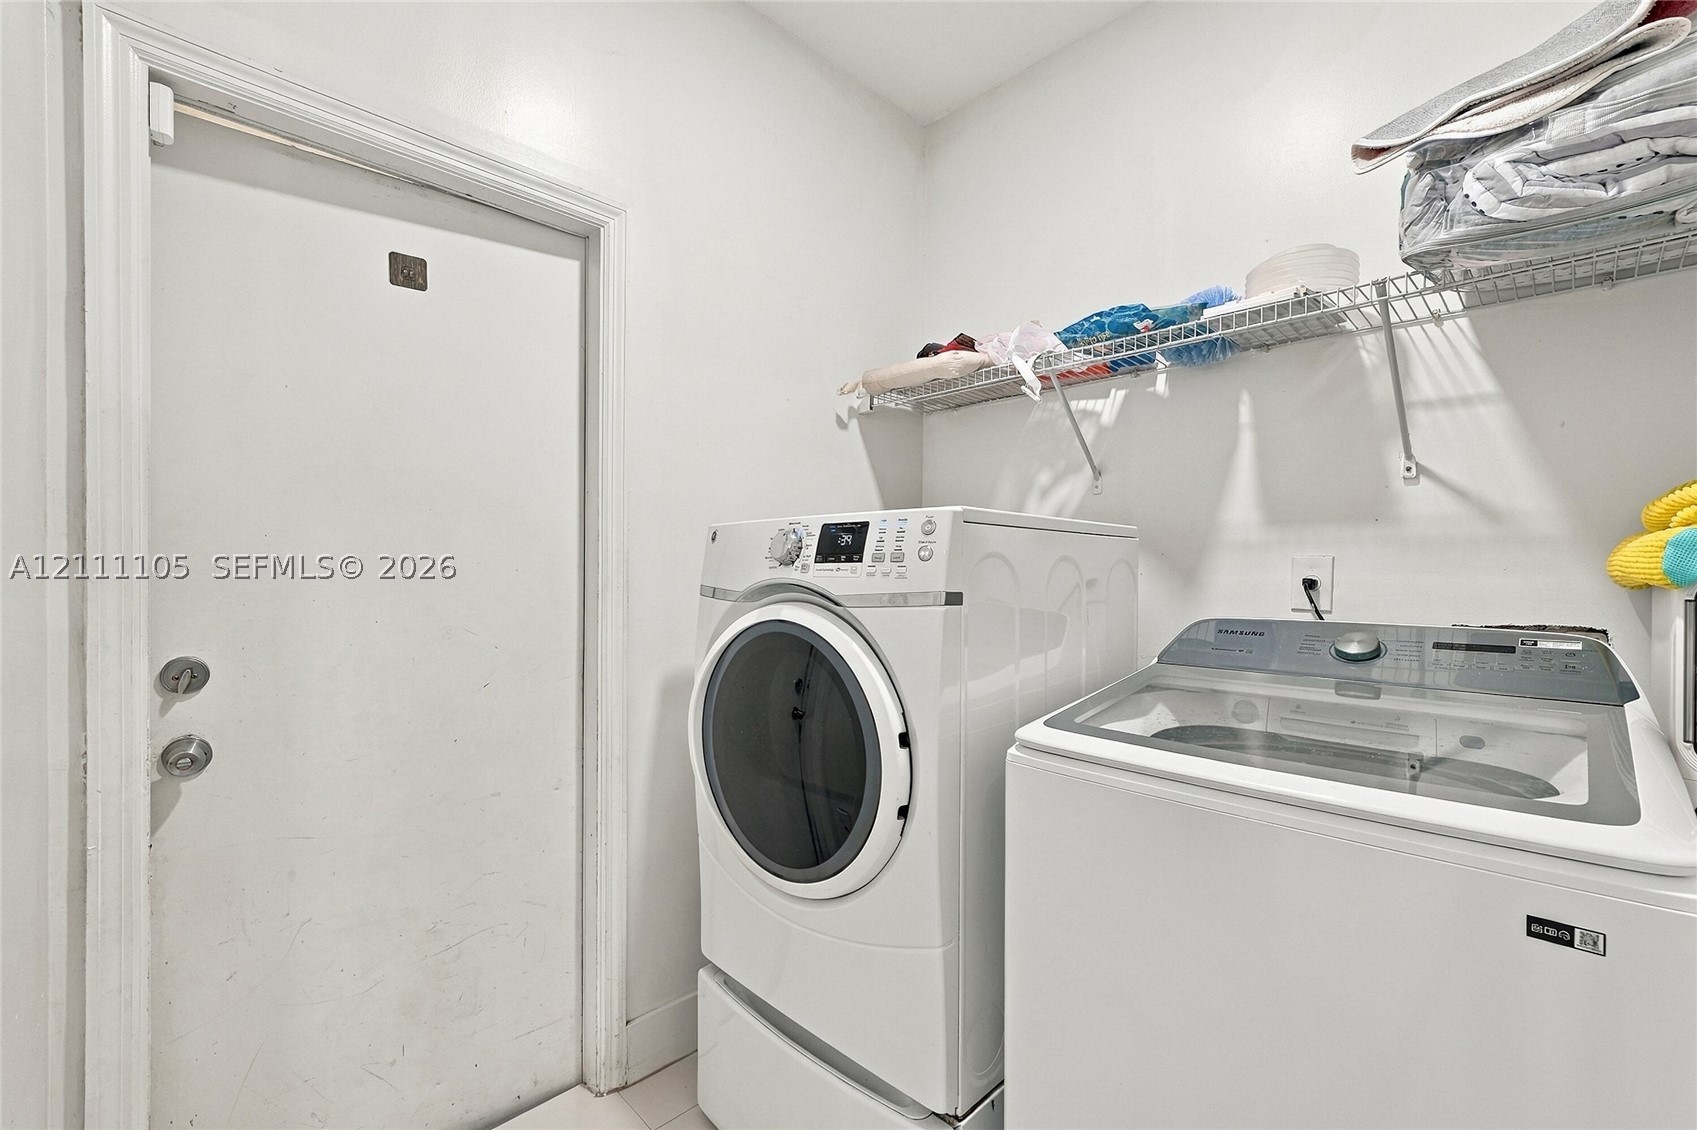
Laundry area featuring built-in wire shelving and a standard solid-core door
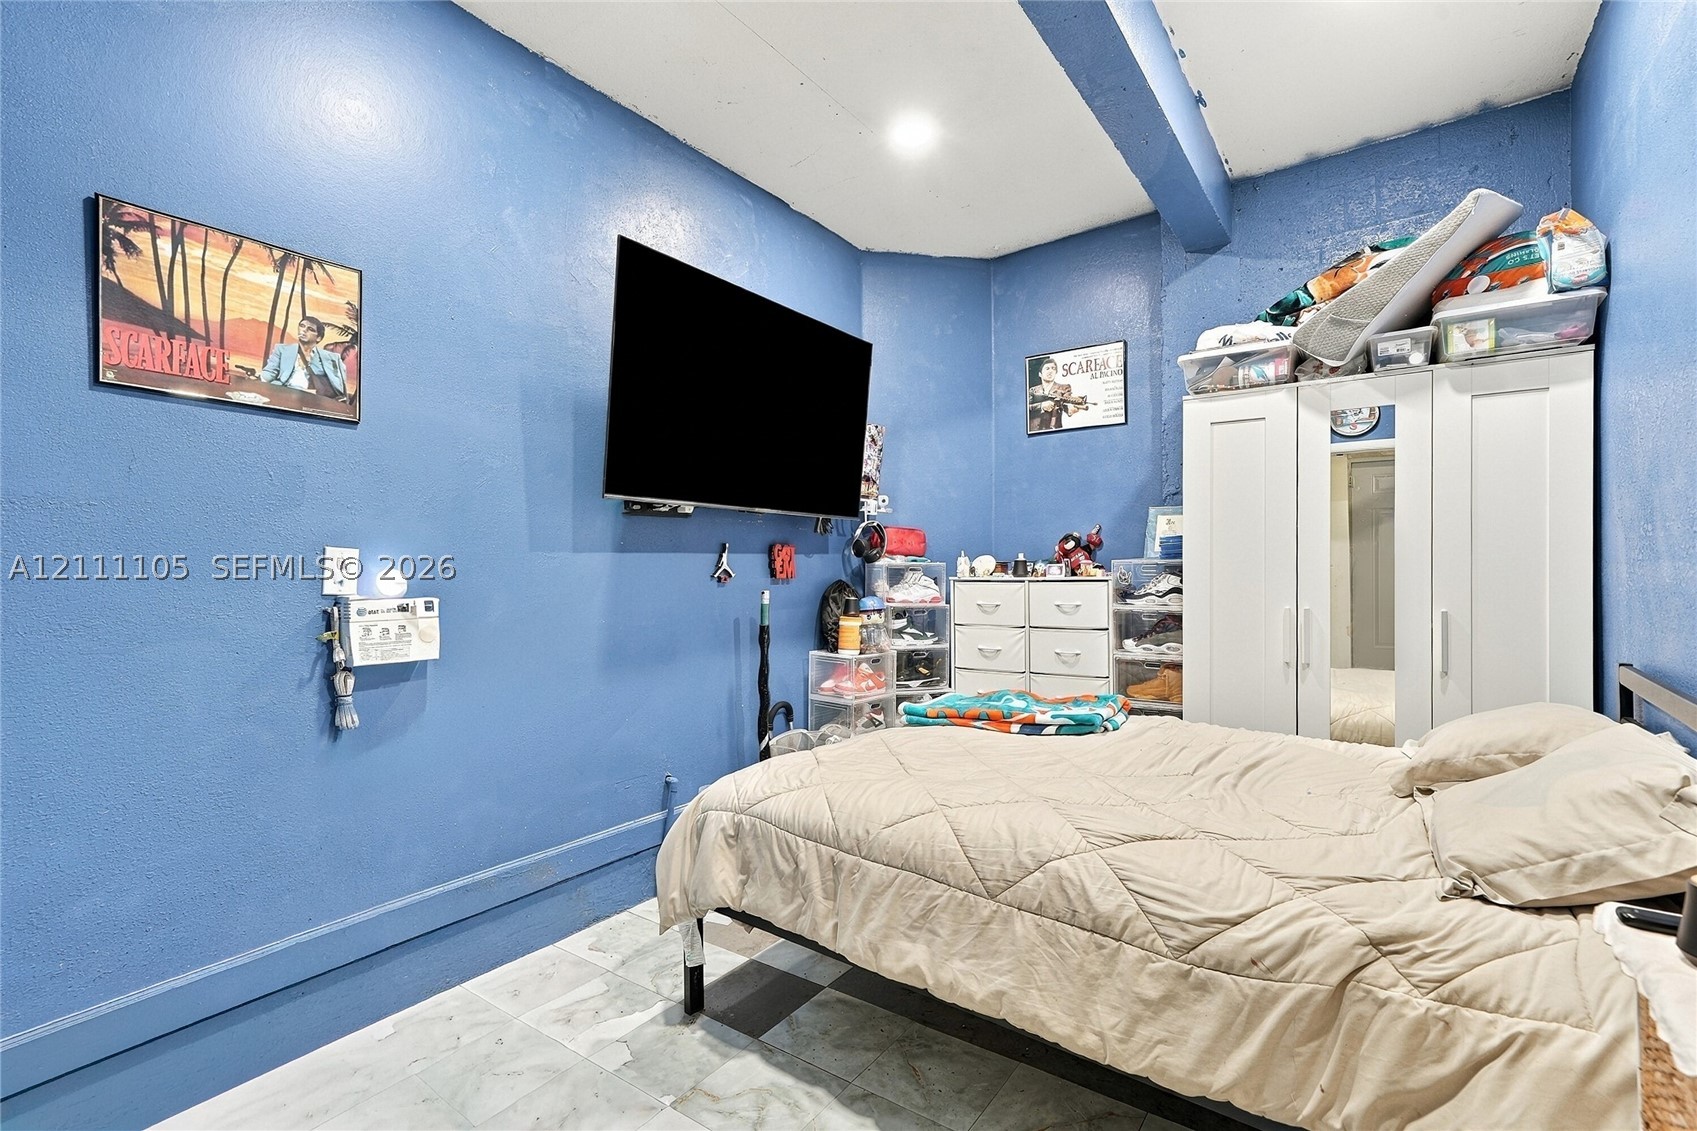
Interior room featuring blue painted walls, stone-finish flooring, and recessed ceiling lighting
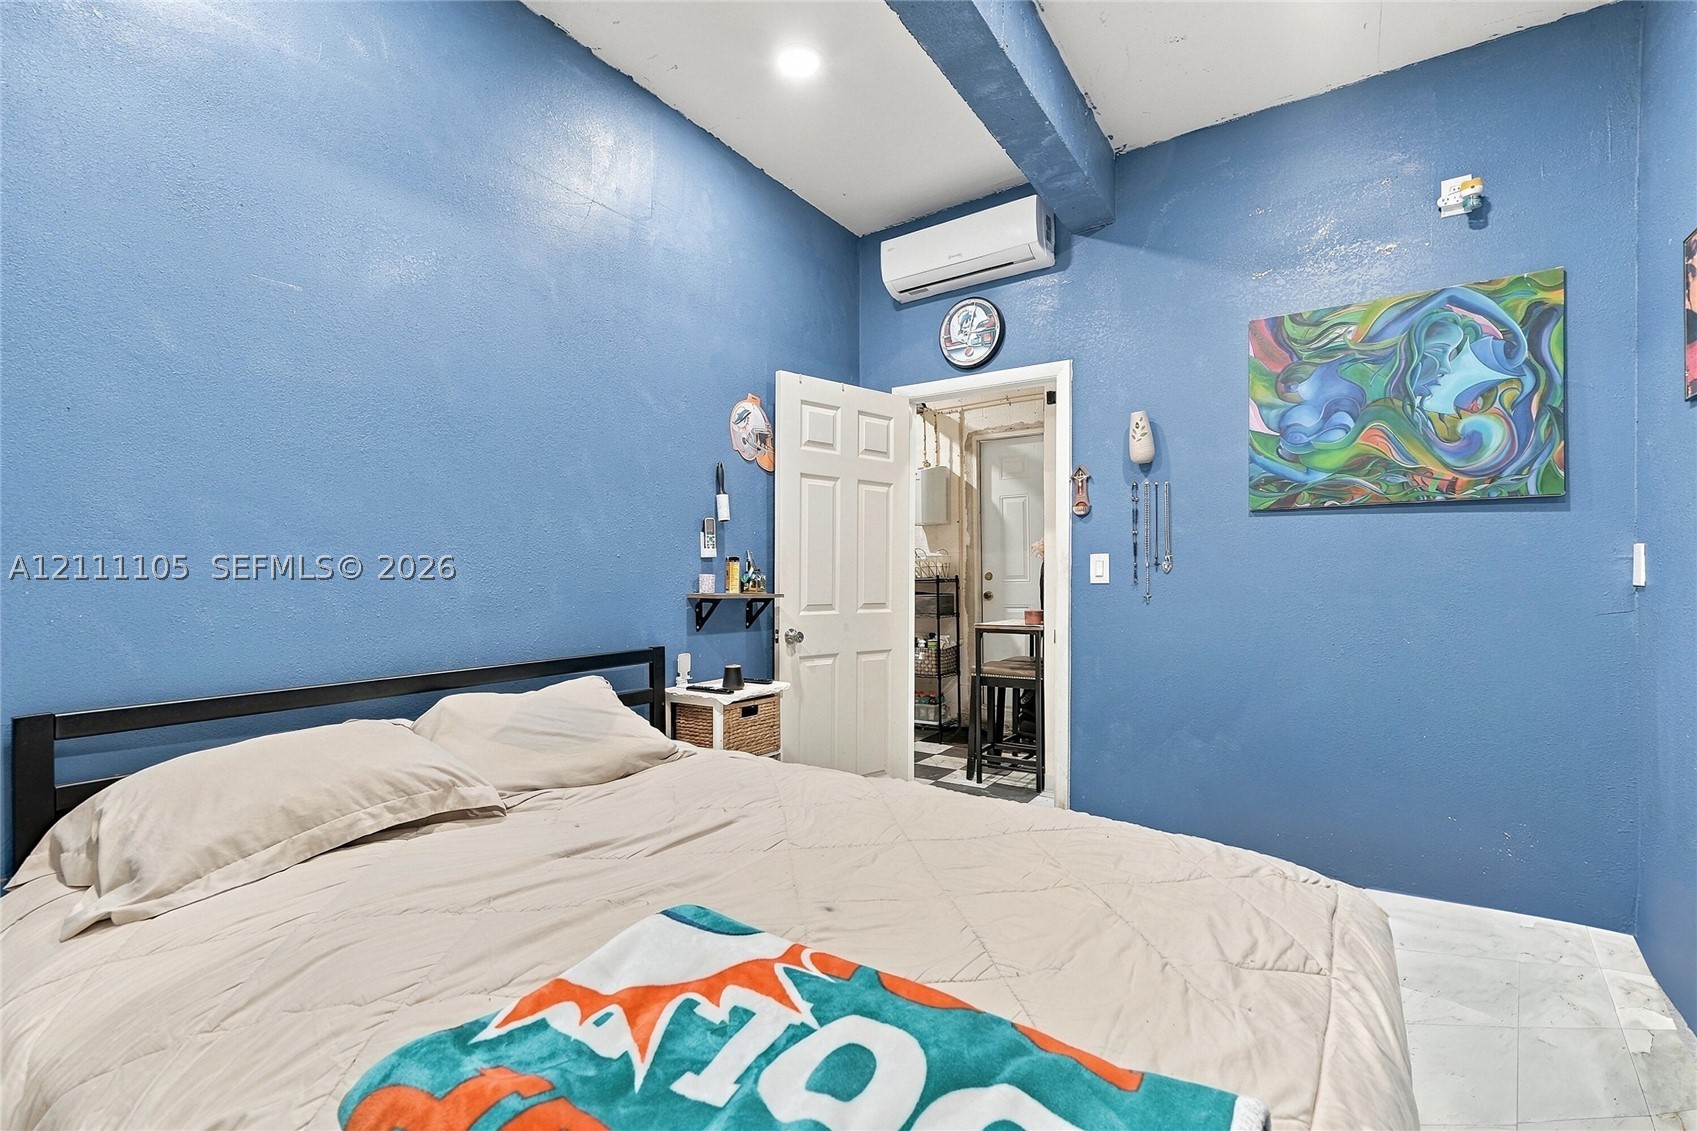
Interior space featuring recessed lighting, a mounted ductless mini-split air conditioning unit, and white tile flooring
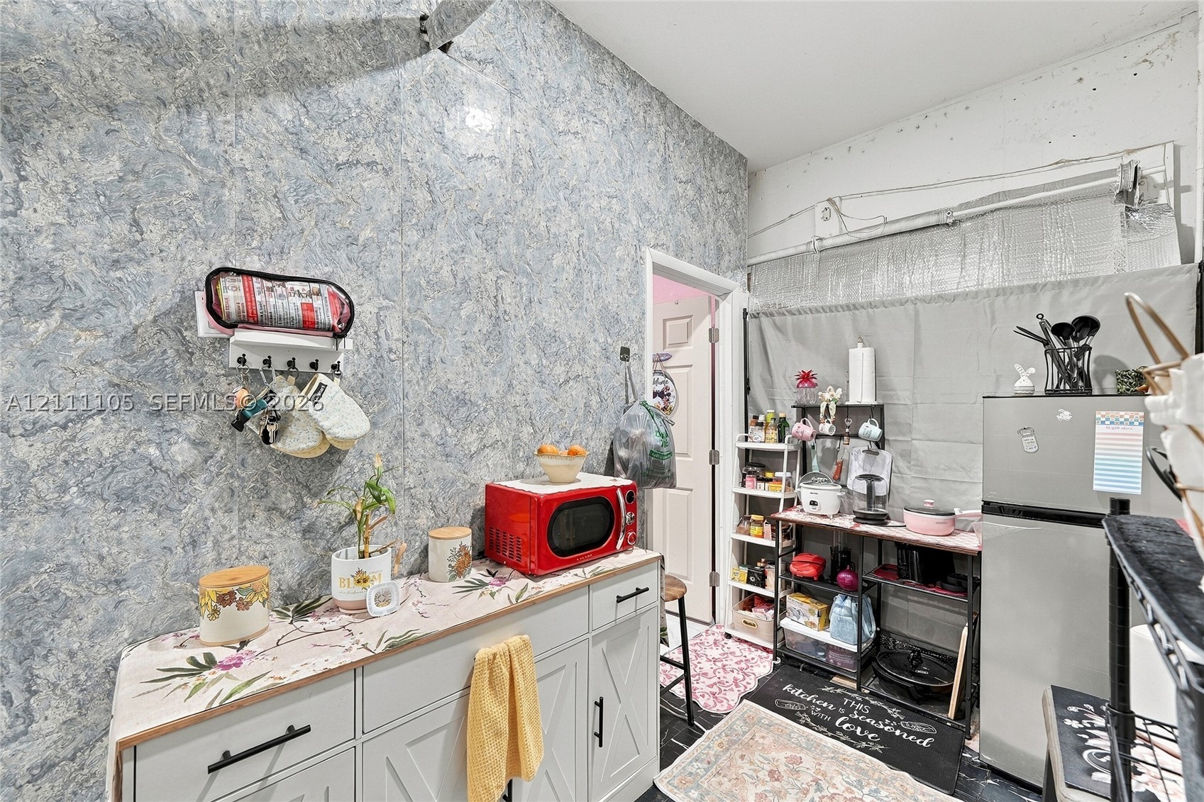
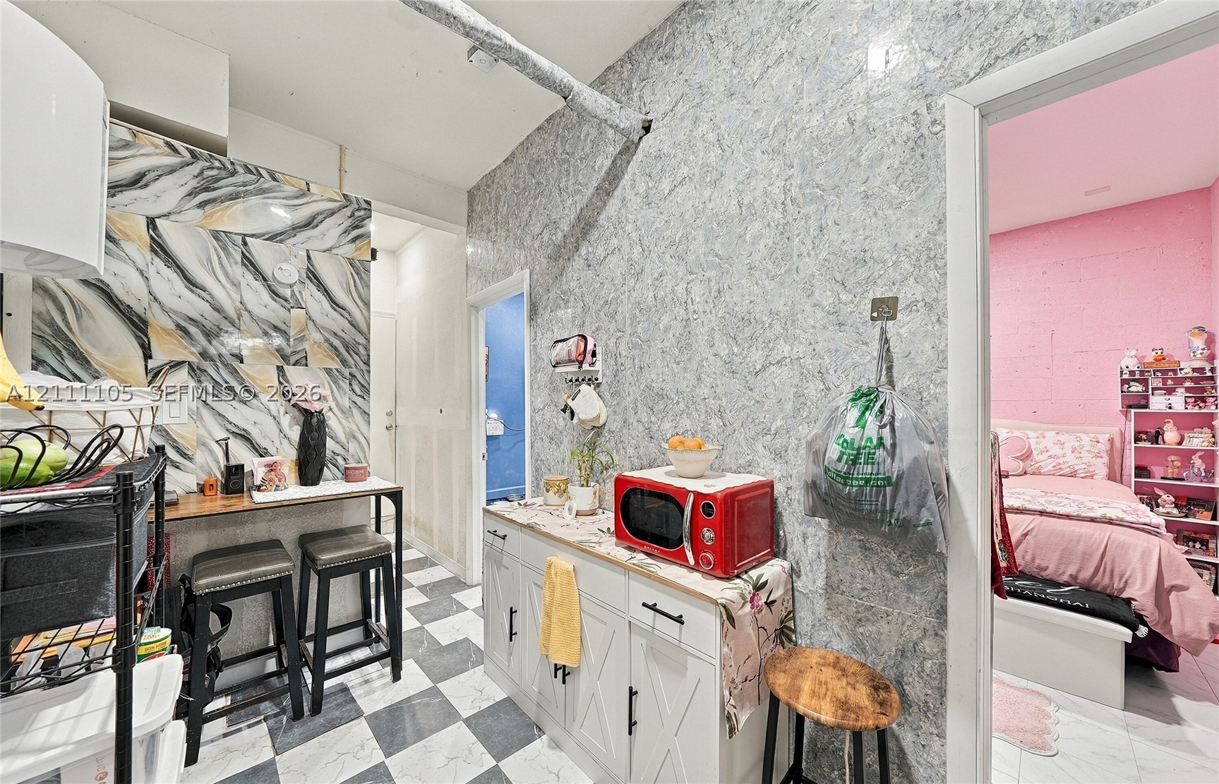
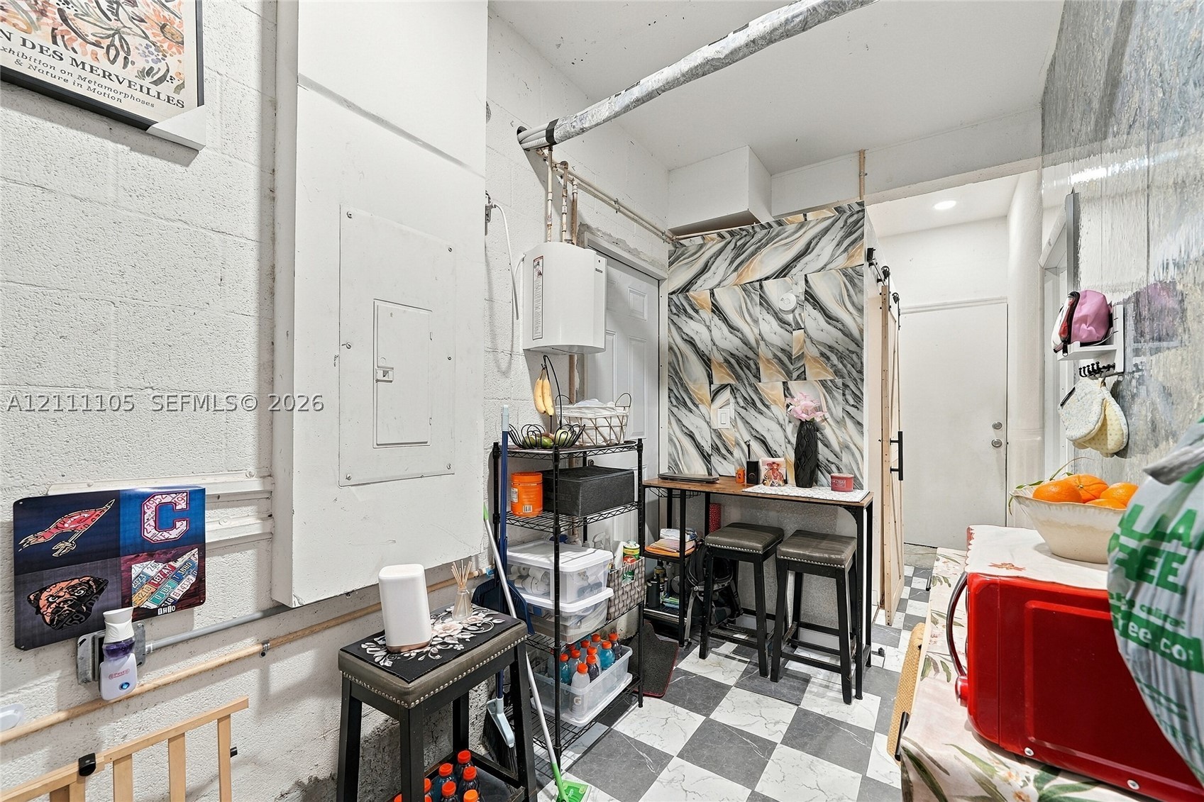
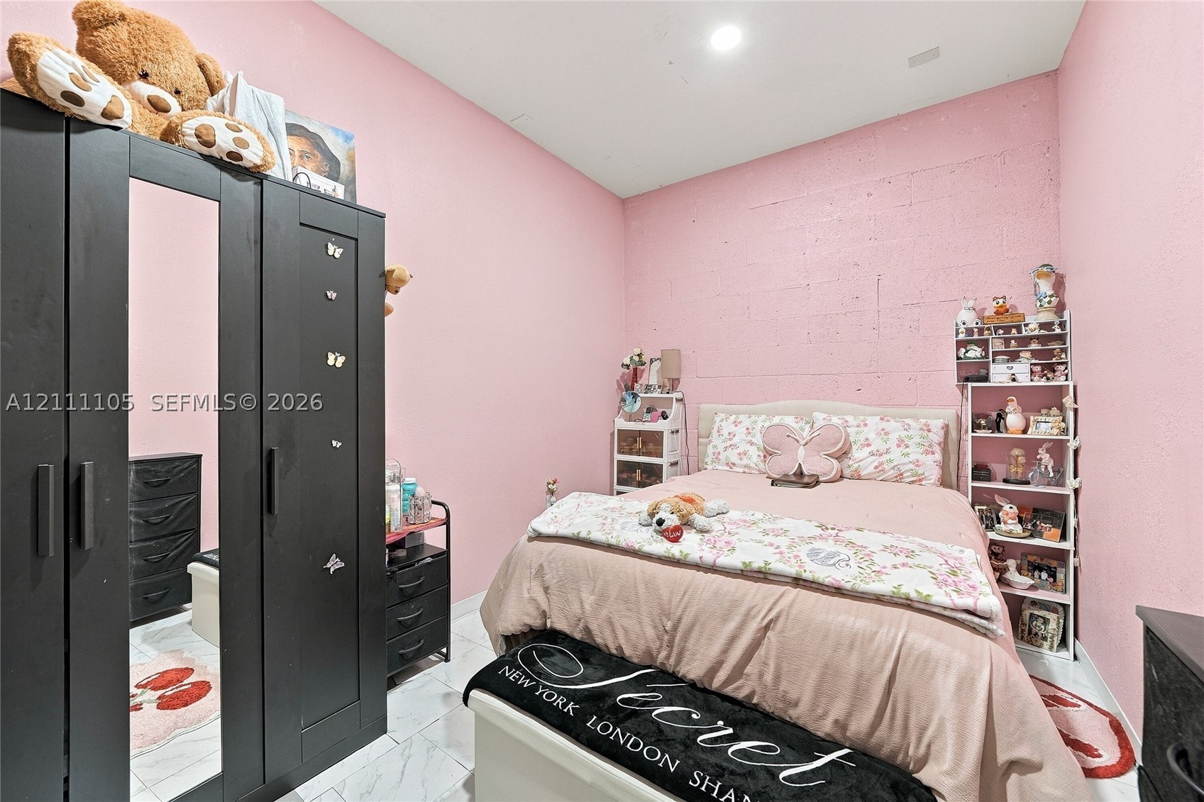
Interior room featuring masonry block wall construction and white stone-finish flooring
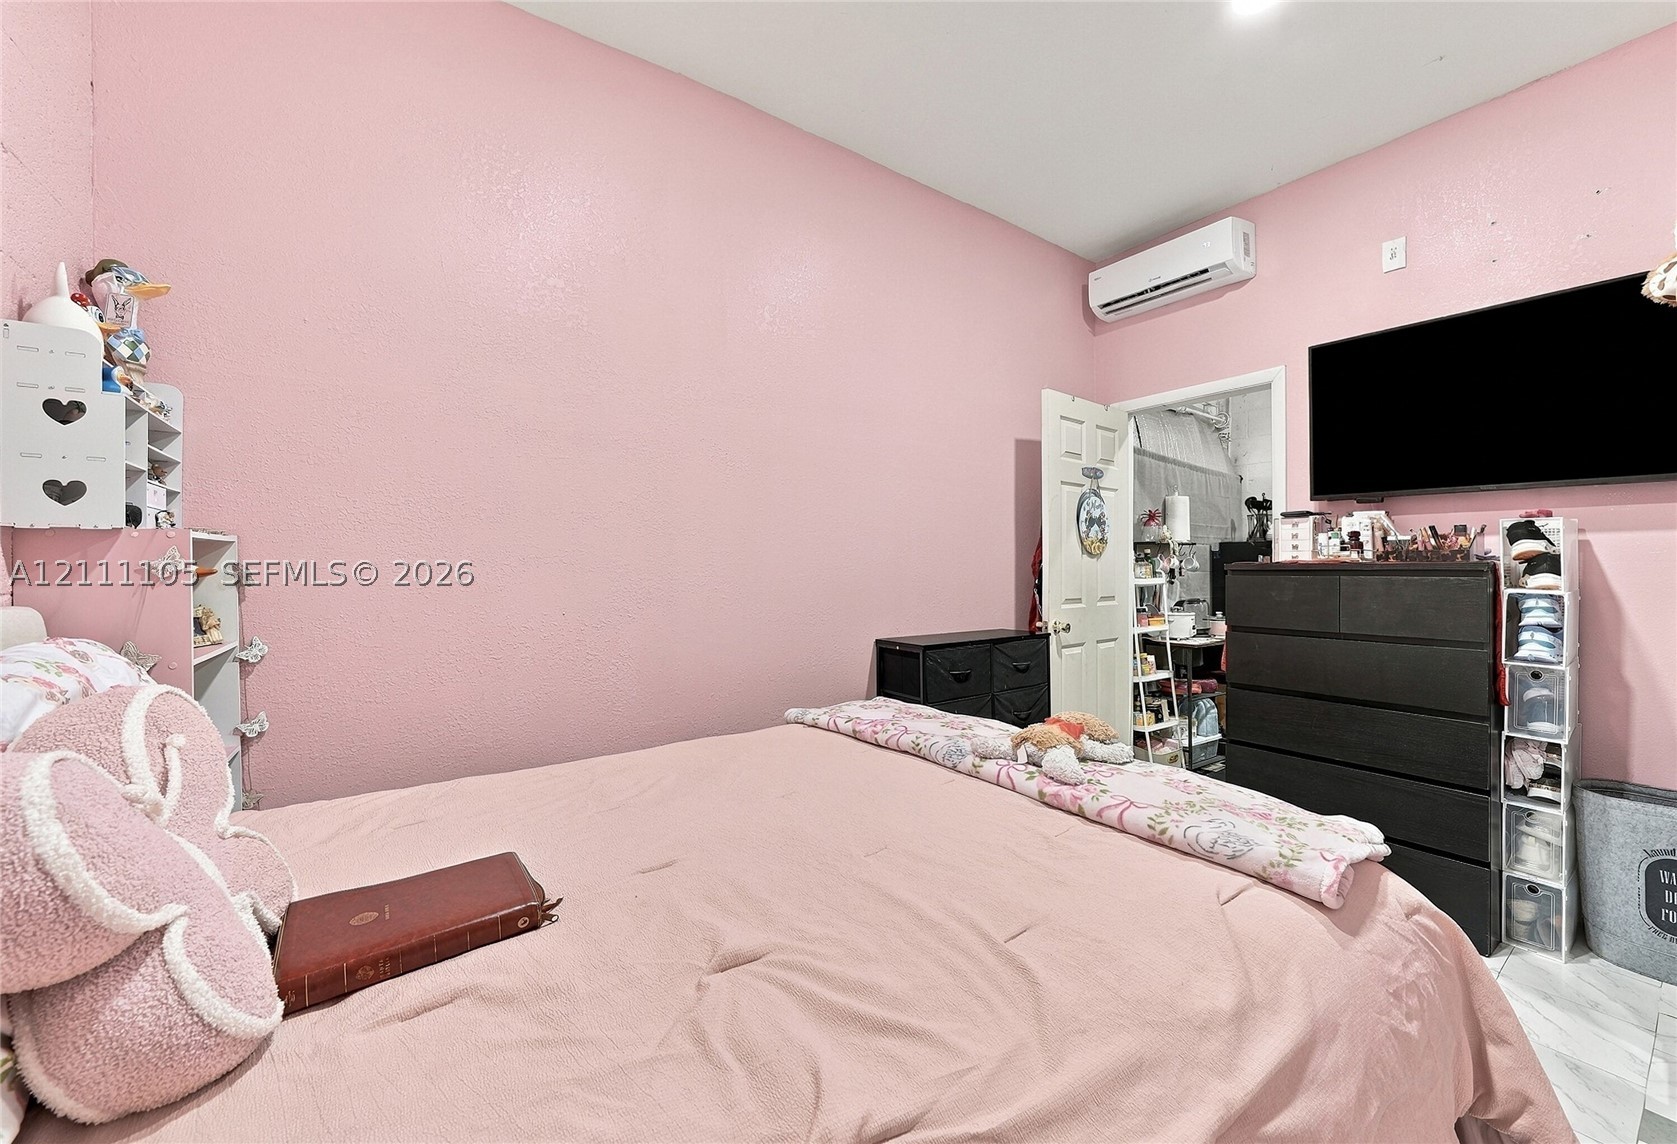
Wall-mounted ductless air conditioning unit and white six-panel interior door
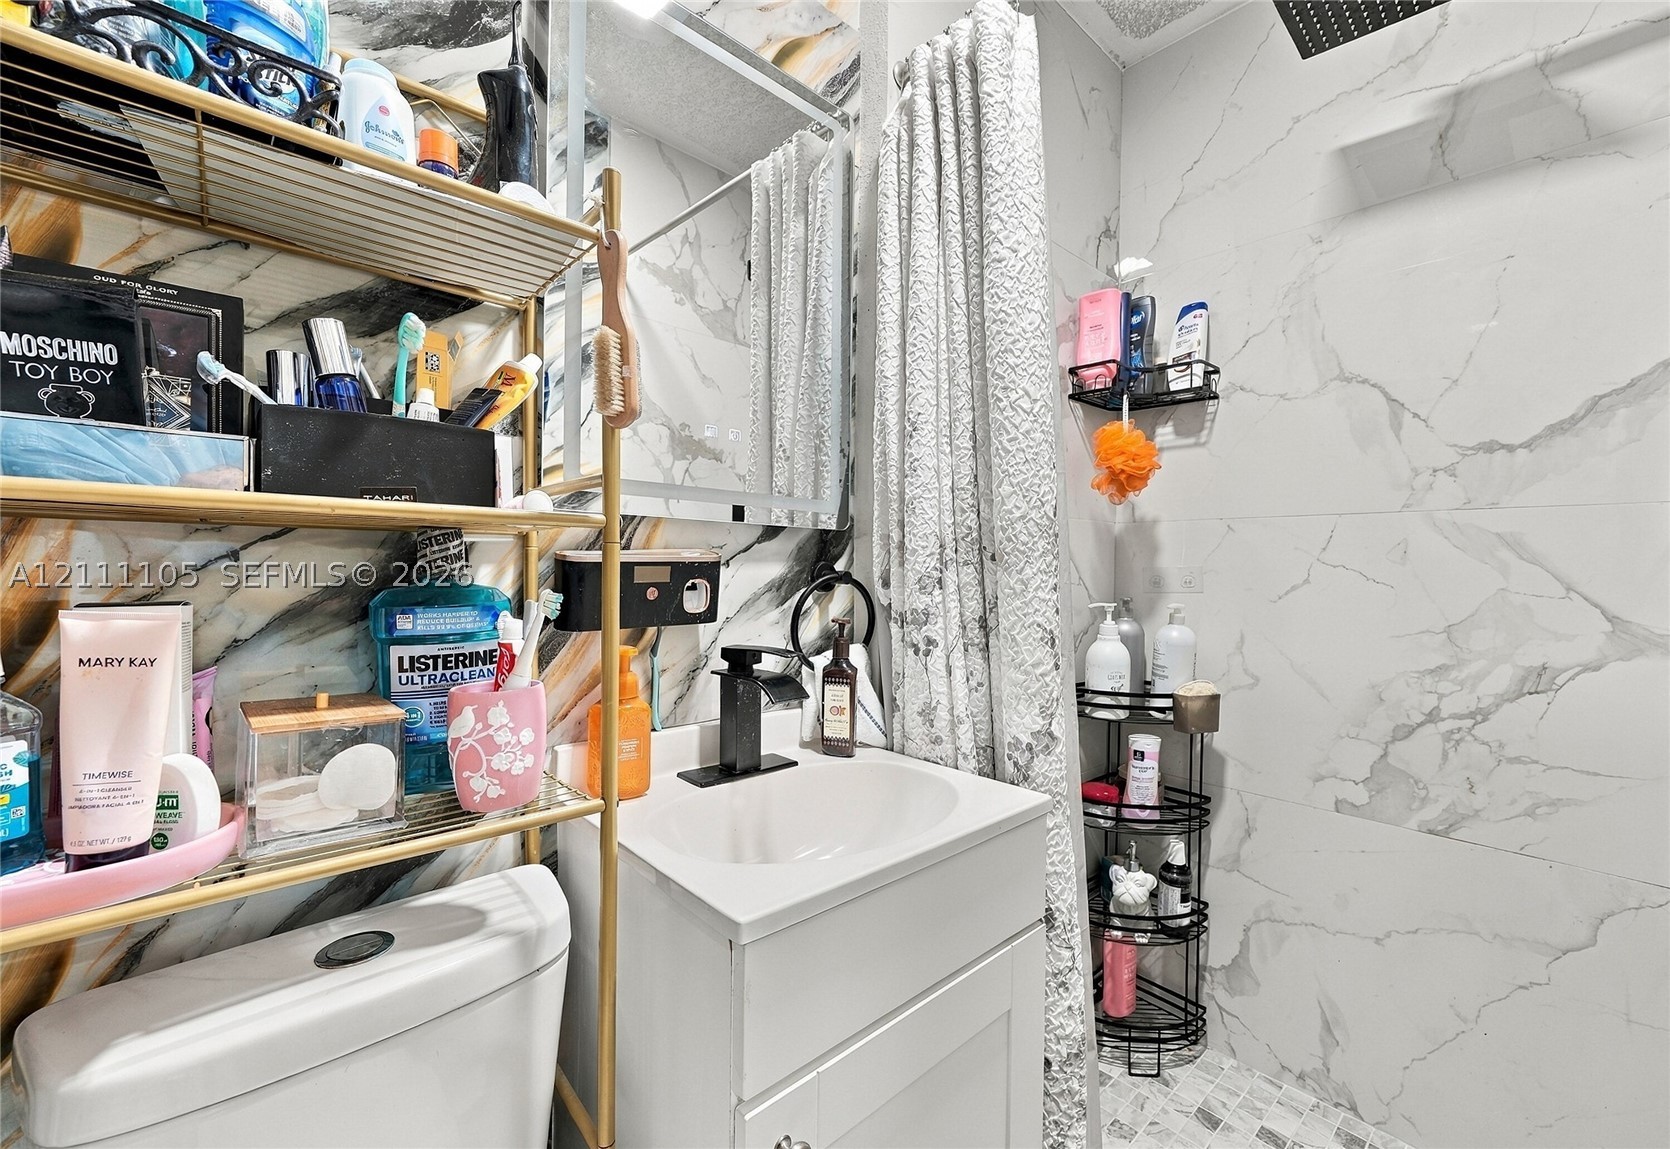
Bathroom featuring large-format veined wall tile, a white vanity with a rectangular basin, a matte black single-handle faucet, a medicine cabinet with a mirror, and a built-in shower niche
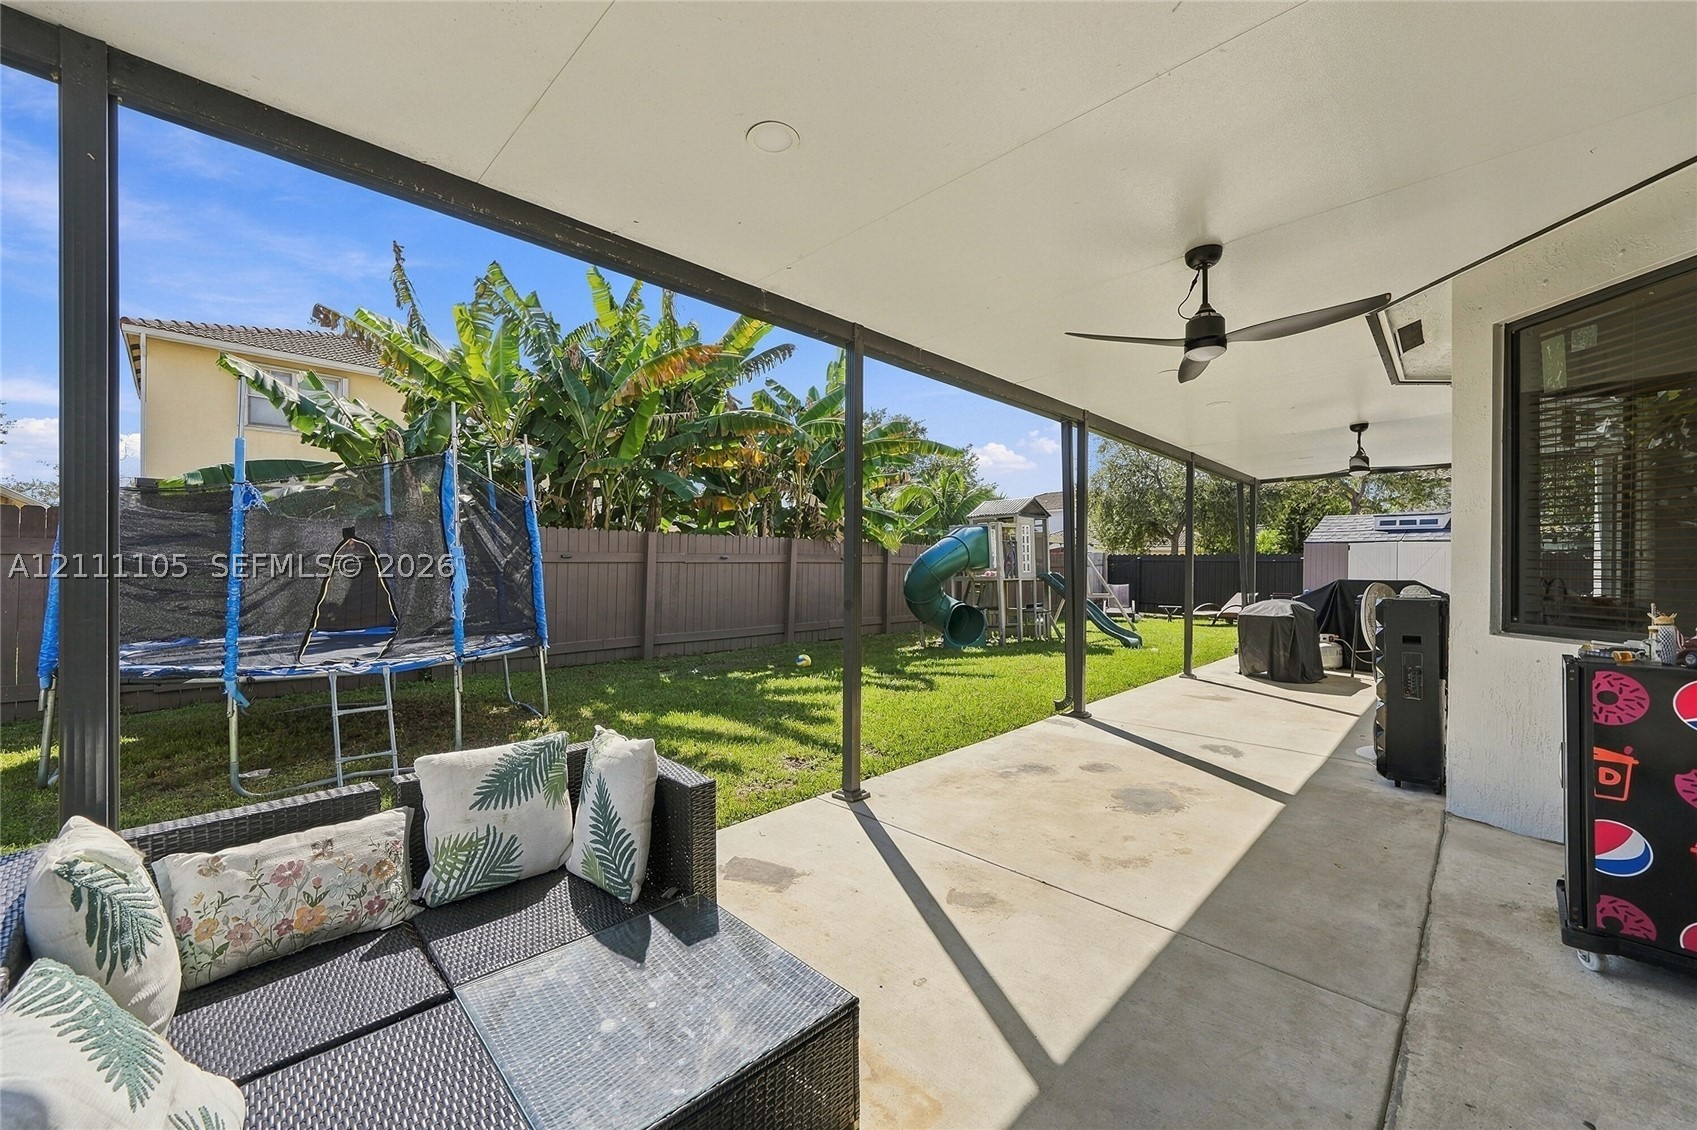
Covered concrete patio featuring ceiling fans and a fenced backyard
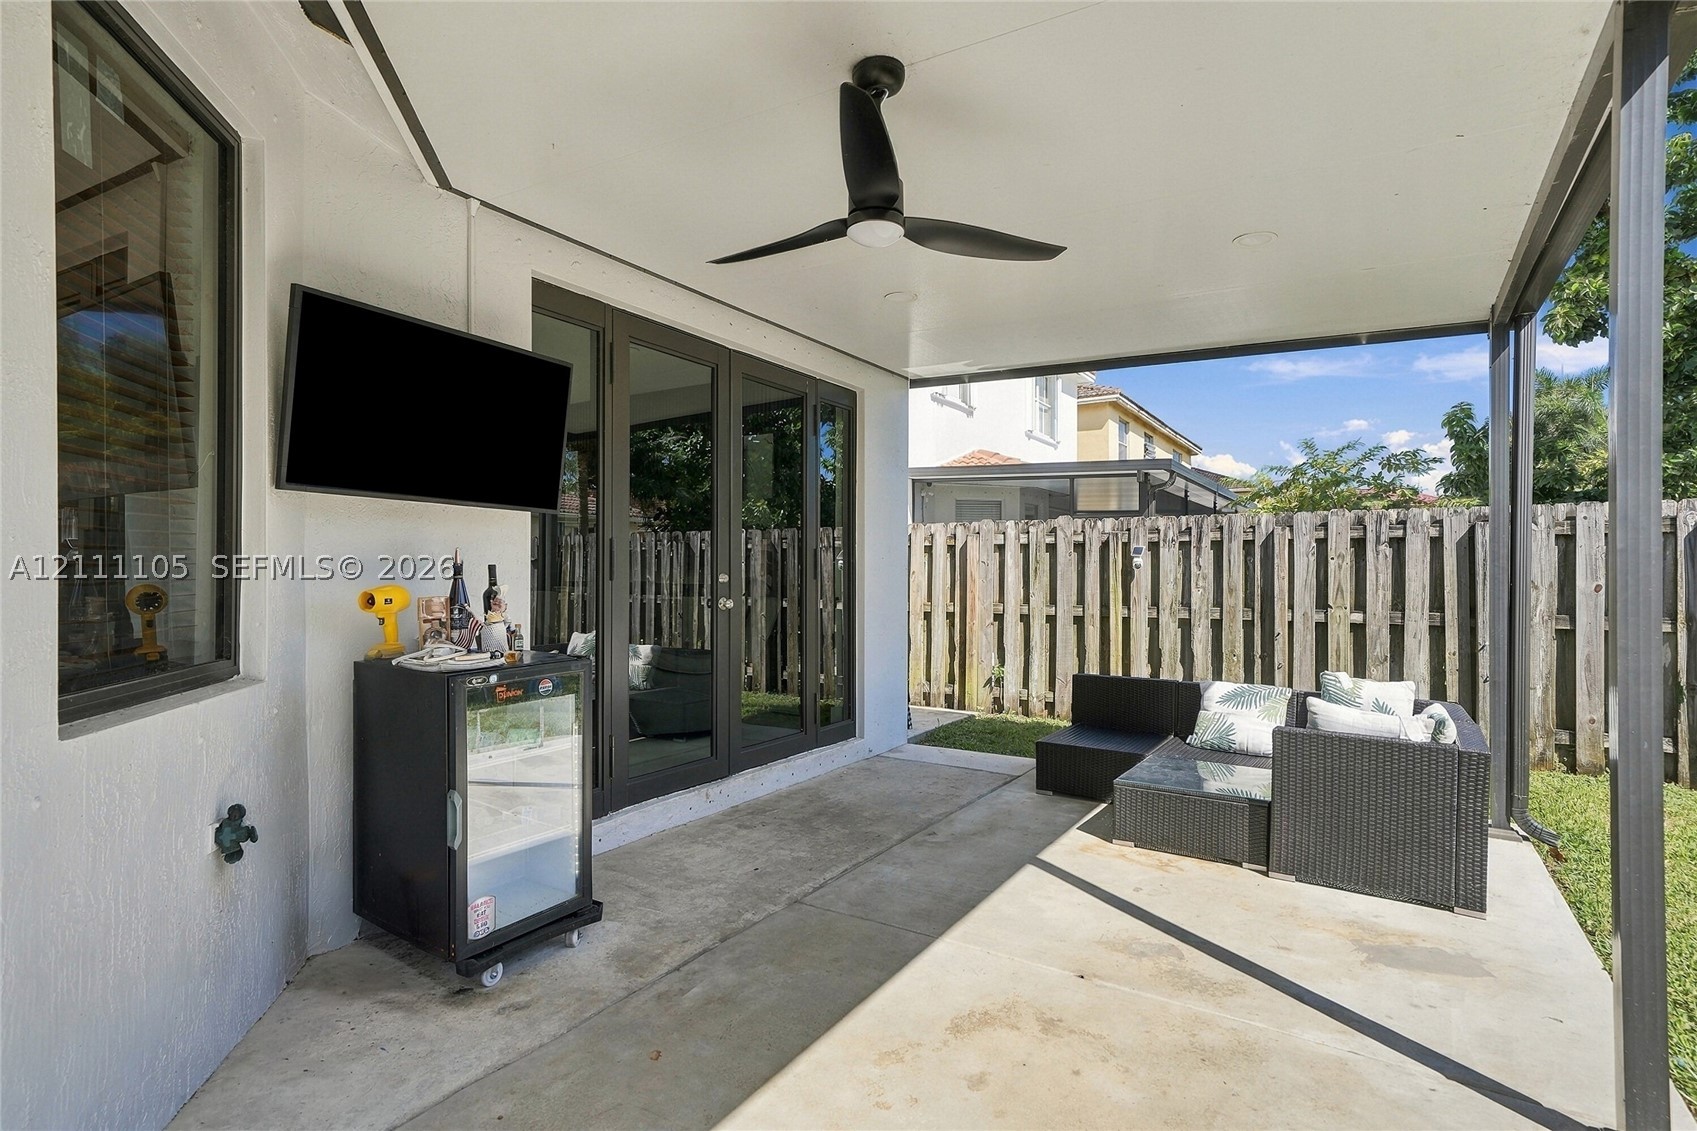
Covered patio featuring concrete flooring, a ceiling fan, and multi-panel glass doors
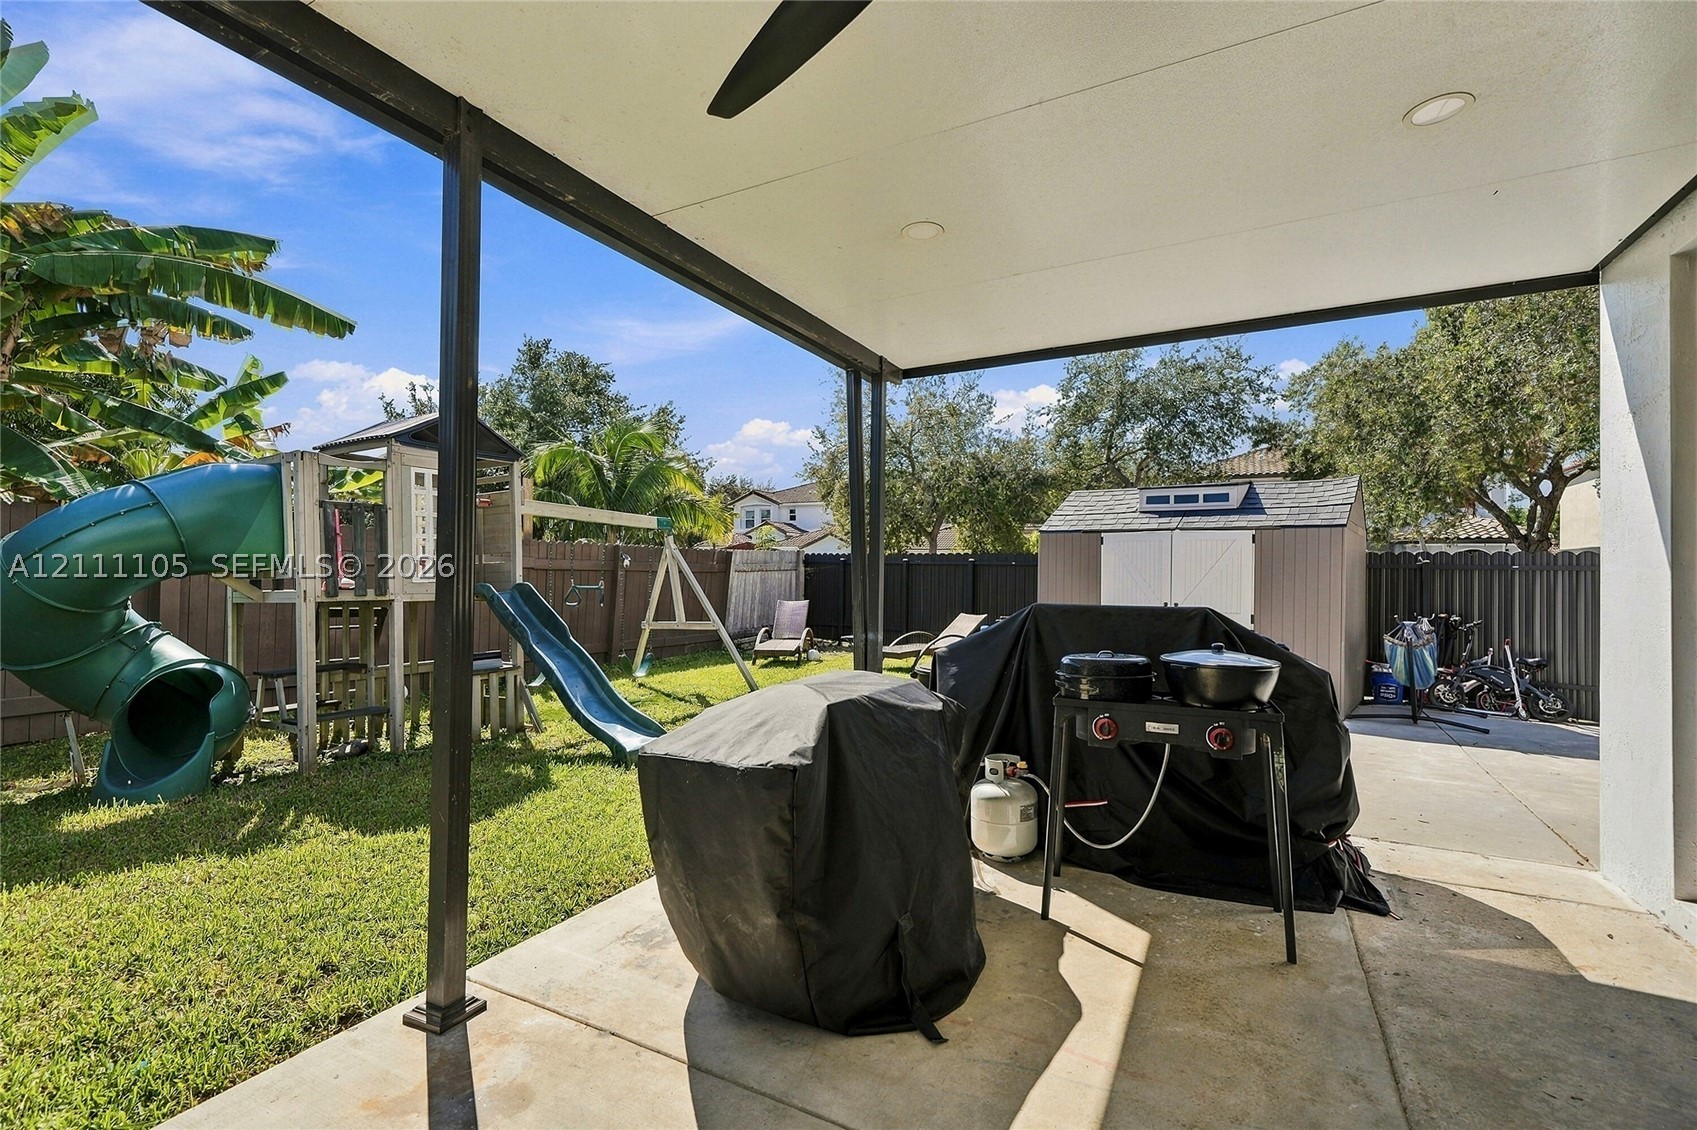
Covered concrete patio featuring a ceiling fan and recessed lighting, overlooking a fenced backyard with a concrete pad and storage shed
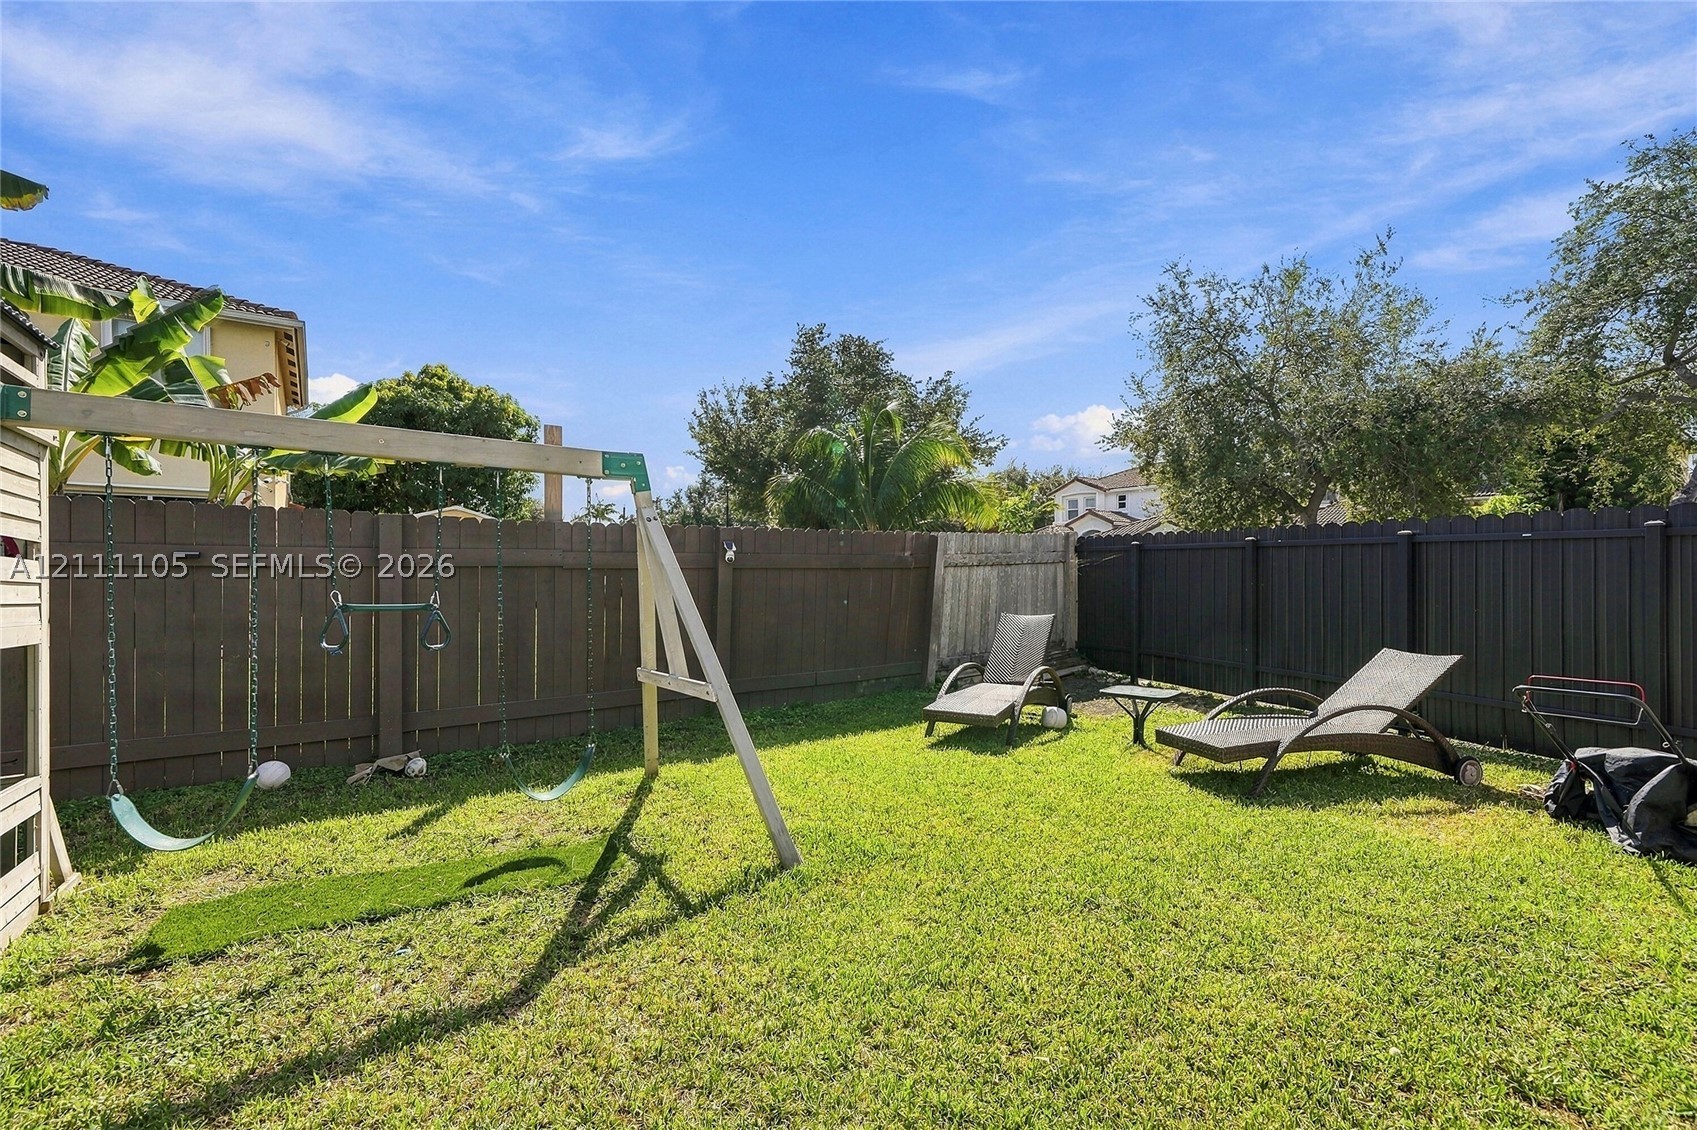
Fenced backyard featuring a manicured lawn and mature trees
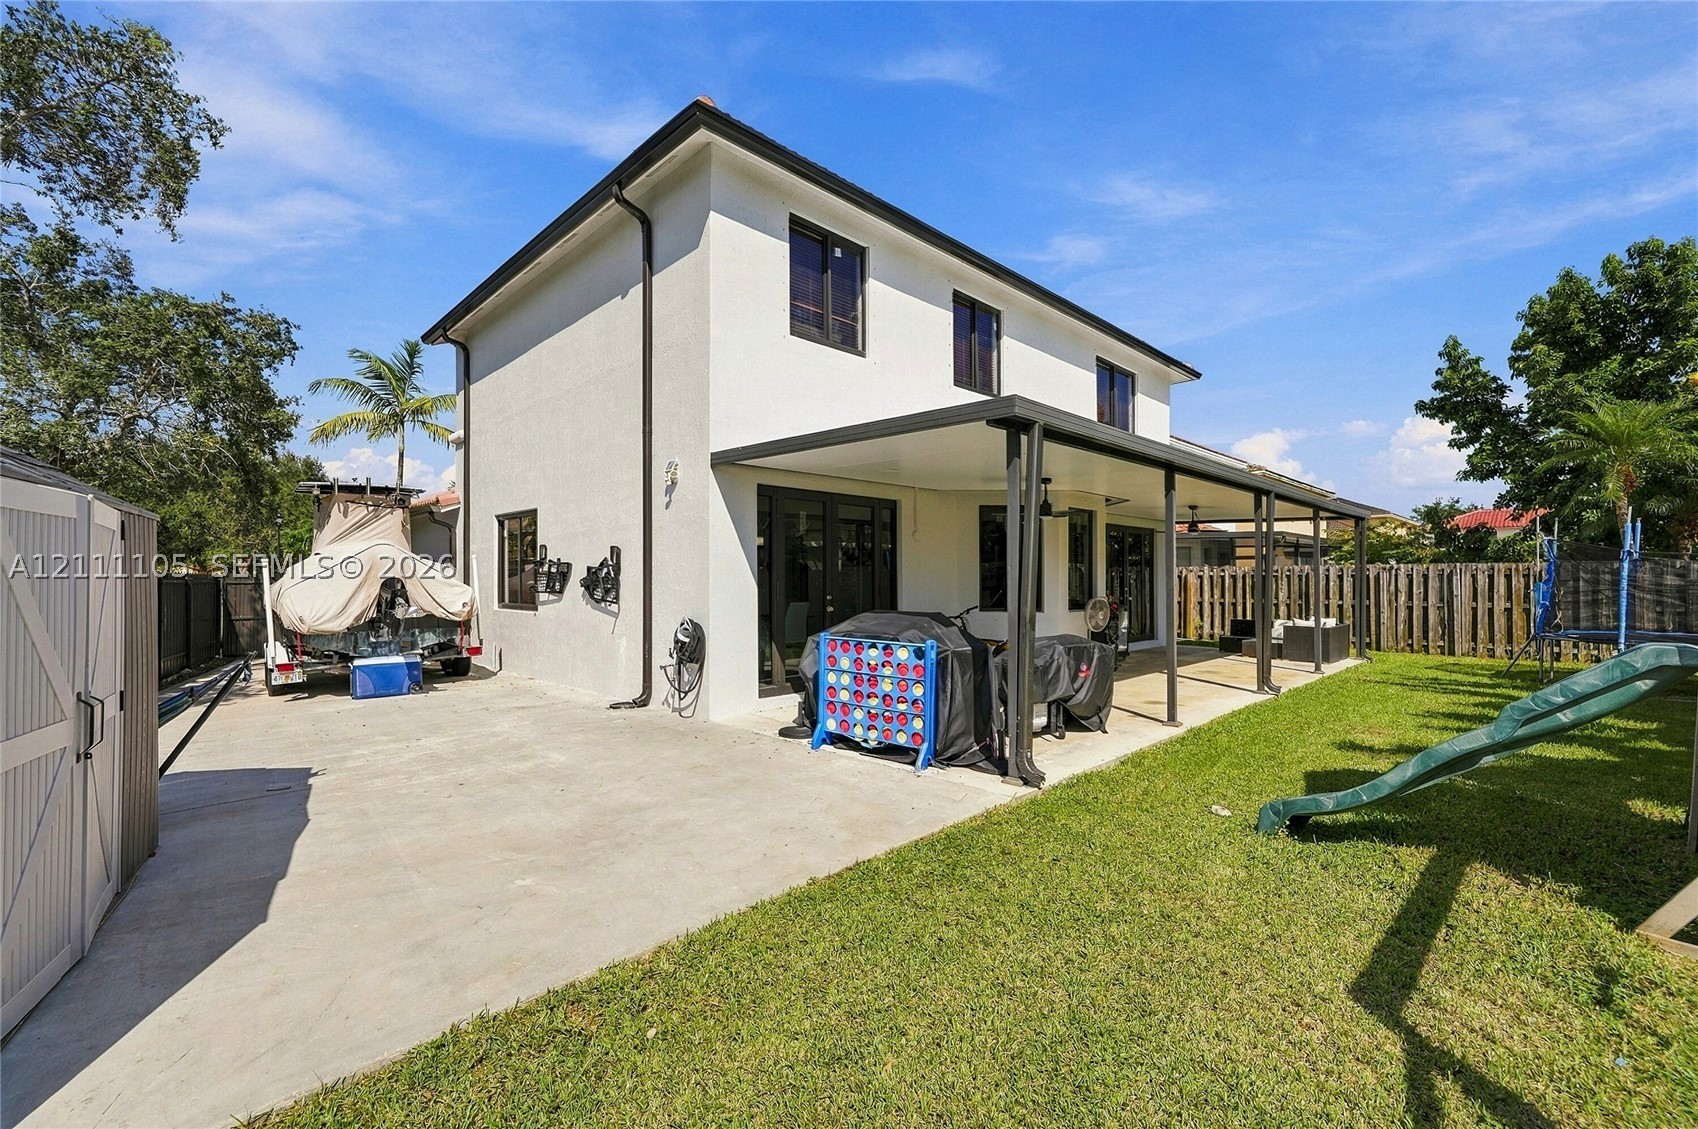
Two-story exterior featuring a light-toned stucco facade, a concrete patio, a covered lanai with structural posts, and a wood privacy fence
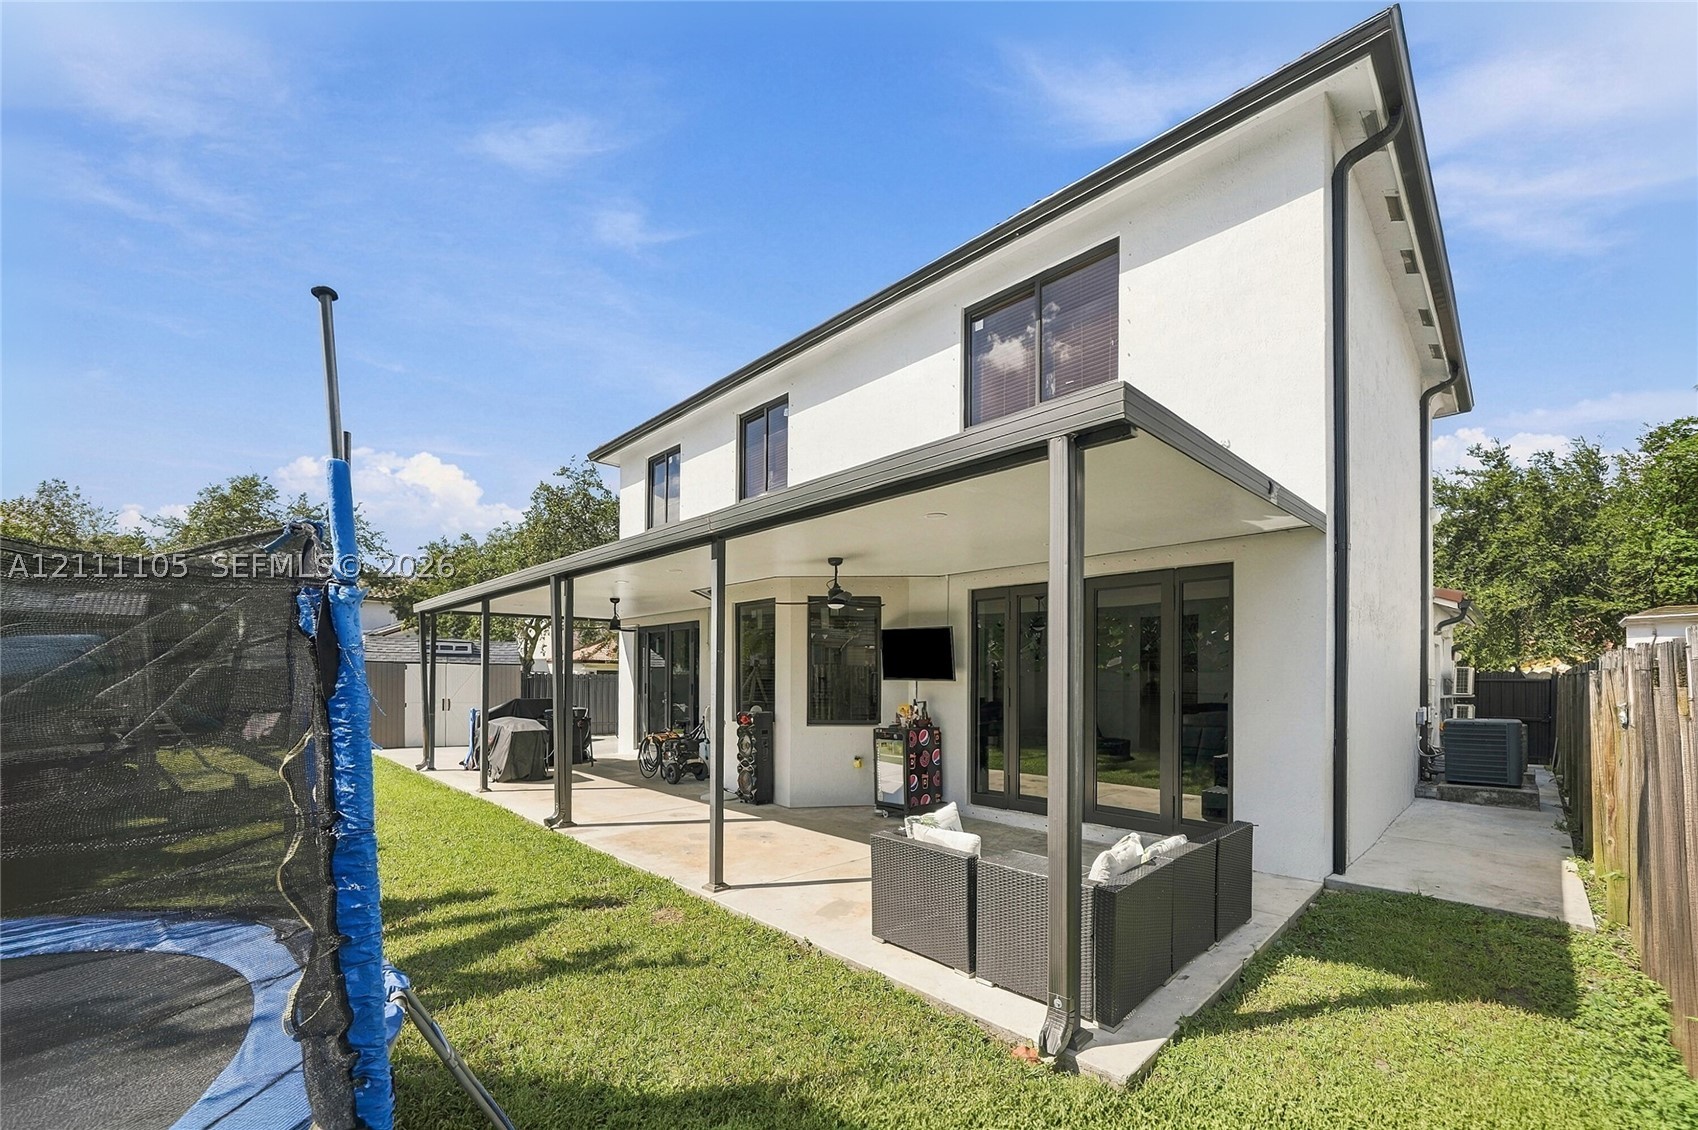
Exterior space featuring a concrete patio, a covered lanai with ceiling fans, dark-trimmed windows, and a fenced yard

Description
Beautiful two-story property situated on a desirable corner lot! Features impact windows and doors, updated bathrooms and fresh interior and exterior paint. Conveniently located near the beautiful Black Point Marina and major expressway, offering easy access to boating, recreation, and commuting routes. A great opportunity to enjoy comfort for a big family. Prime location!
Details
| MLS # | A12111105 |
|---|---|
| Listing Type | For Sale |
| Style | House |
| HOA Dues | $143 |
| Sub-Type | Resale |
| Status | Active |
| Year | 2005 |
| Days On Site | 3 |
| Listing Provided By | Urban Investments Realty LLC | Ivonne Llosa |
Features
| Bed(s) | 5 |
|---|---|
| Bath(s) | 3 Total |
| SQ Feet | 2,501 |
| Garage | 2 |
| Story(s) | 2 |
| Zoning | 0102 |
| Acreage | 6548.00 |
| Property View | Garden |
Exterior
| Lot Features | Flood Zone, Quarter To Half Acre Lot |
|---|
Parking
| Garage Yes / No | Yes |
|---|---|
| Parking Features | Driveway |
Taxes
| Tax Annual Amount | 5444 |
|---|
Location
| Community Features | Home Owners Association, Maintained Community |
|---|
Area Information
| State | FL |
|---|---|
| County | Miami Dade |
| City | Homestead |
| Zip Code | 33032 |
| Area | 60 |
| Community Name | VILLAS DEL CAMPO SUB |
| Listing VS Median (in VILLAS DEL CAMPO SUB) | |
Price: $679,900 low | high Med: $469,450 sqft: 2,501 low | high Med: 1,765 $ / sqft: $272 low | high Med: $266 On site: 3 low | high Med: 114 | |
Market Activity 33032
Request a showing
Request a showing
Contact
Learn More About This Property

| State | FL |
|---|---|
| County | Miami Dade |
| City | Homestead |
| Zip Code | 33032 |
| Area | 60 |
| Community Name | VILLAS DEL CAMPO SUB |
| Listing VS Median (in VILLAS DEL CAMPO SUB) | |
Price: $679,900 low | high Med: $469,450 sqft: 2,501 low | high Med: 1,765 $ / sqft: $272 low | high Med: $266 On site: 3 low | high Med: 114 | |
Nearby Listings (Within 1/4 mile)
Price: $509K - $849K
sqft: 1,500 - 3,000
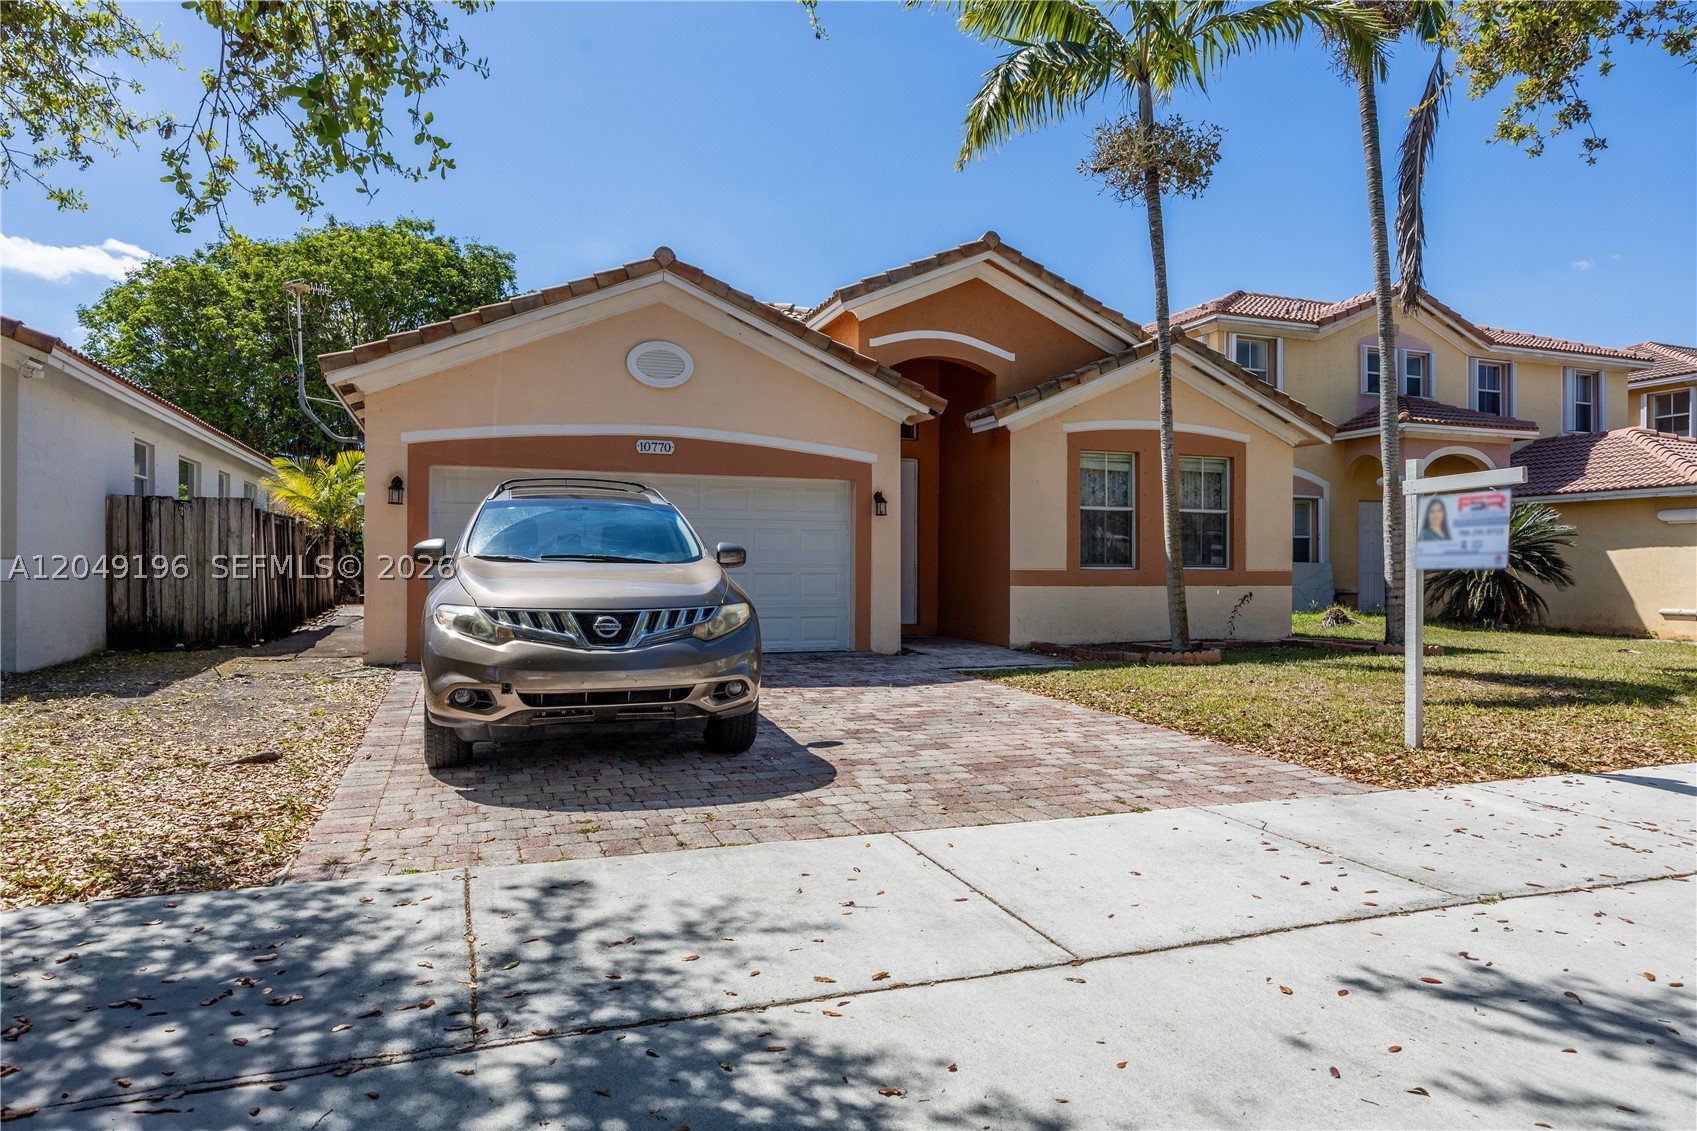
Listing Updated: October 22, 2026 at 6:10:38 PM PDT