
 New Listing
$2,200 $12 est/mo Sourced by Back At You
2308 SE 24th Ave 2308,Homestead, FL 33035
Homestead, FL 33035
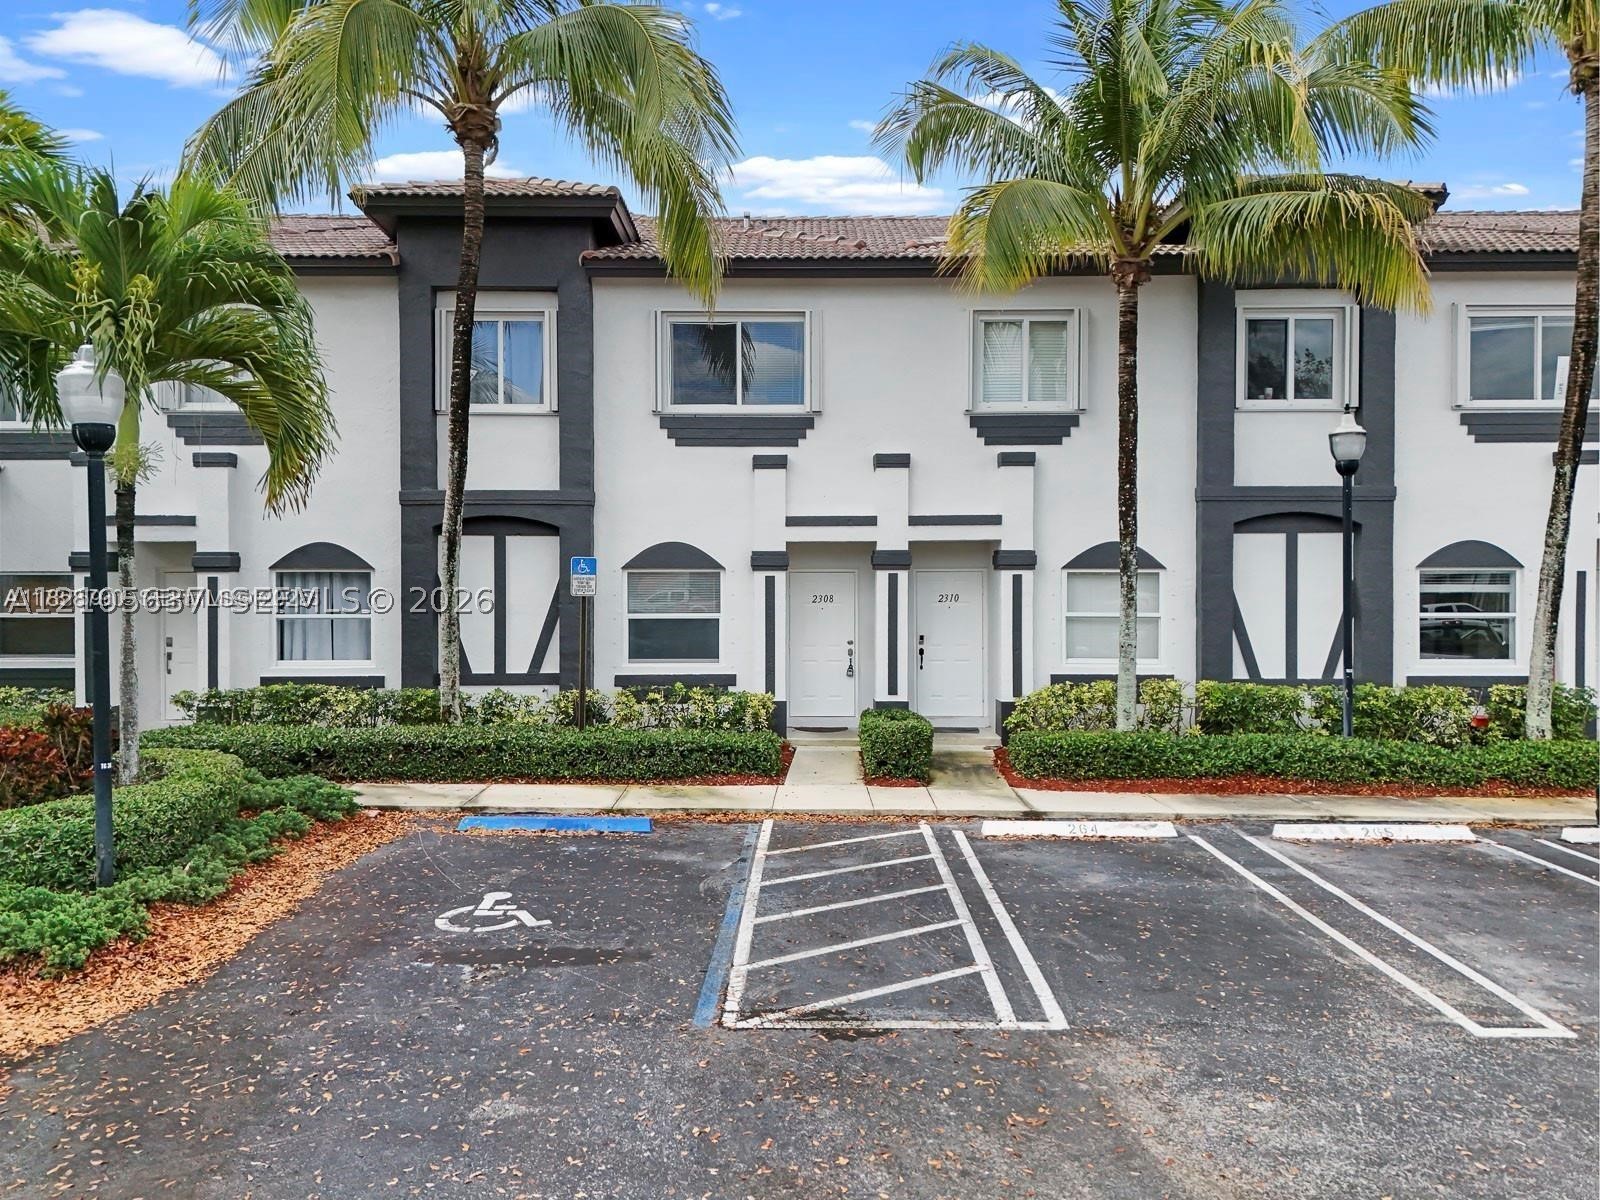
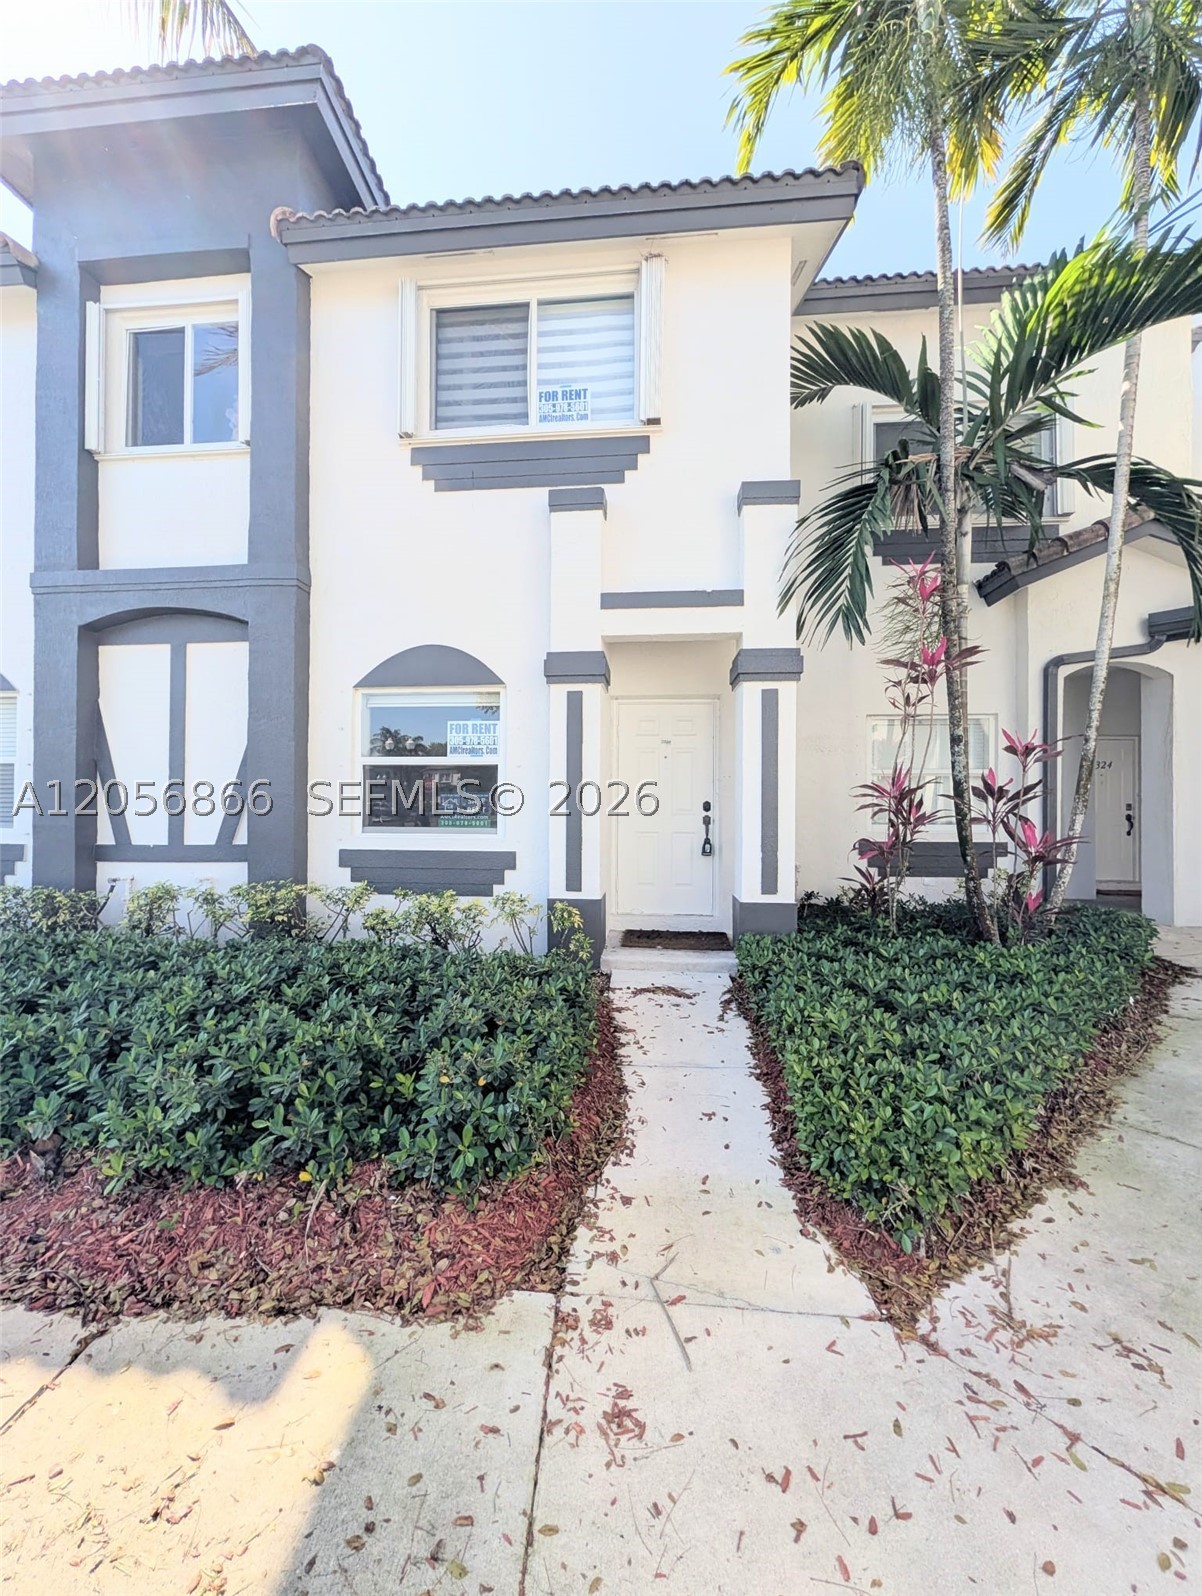
Two-story townhome exterior featuring stucco siding with contrasting trim, arched window accents, tiled roof, and manicured landscaping
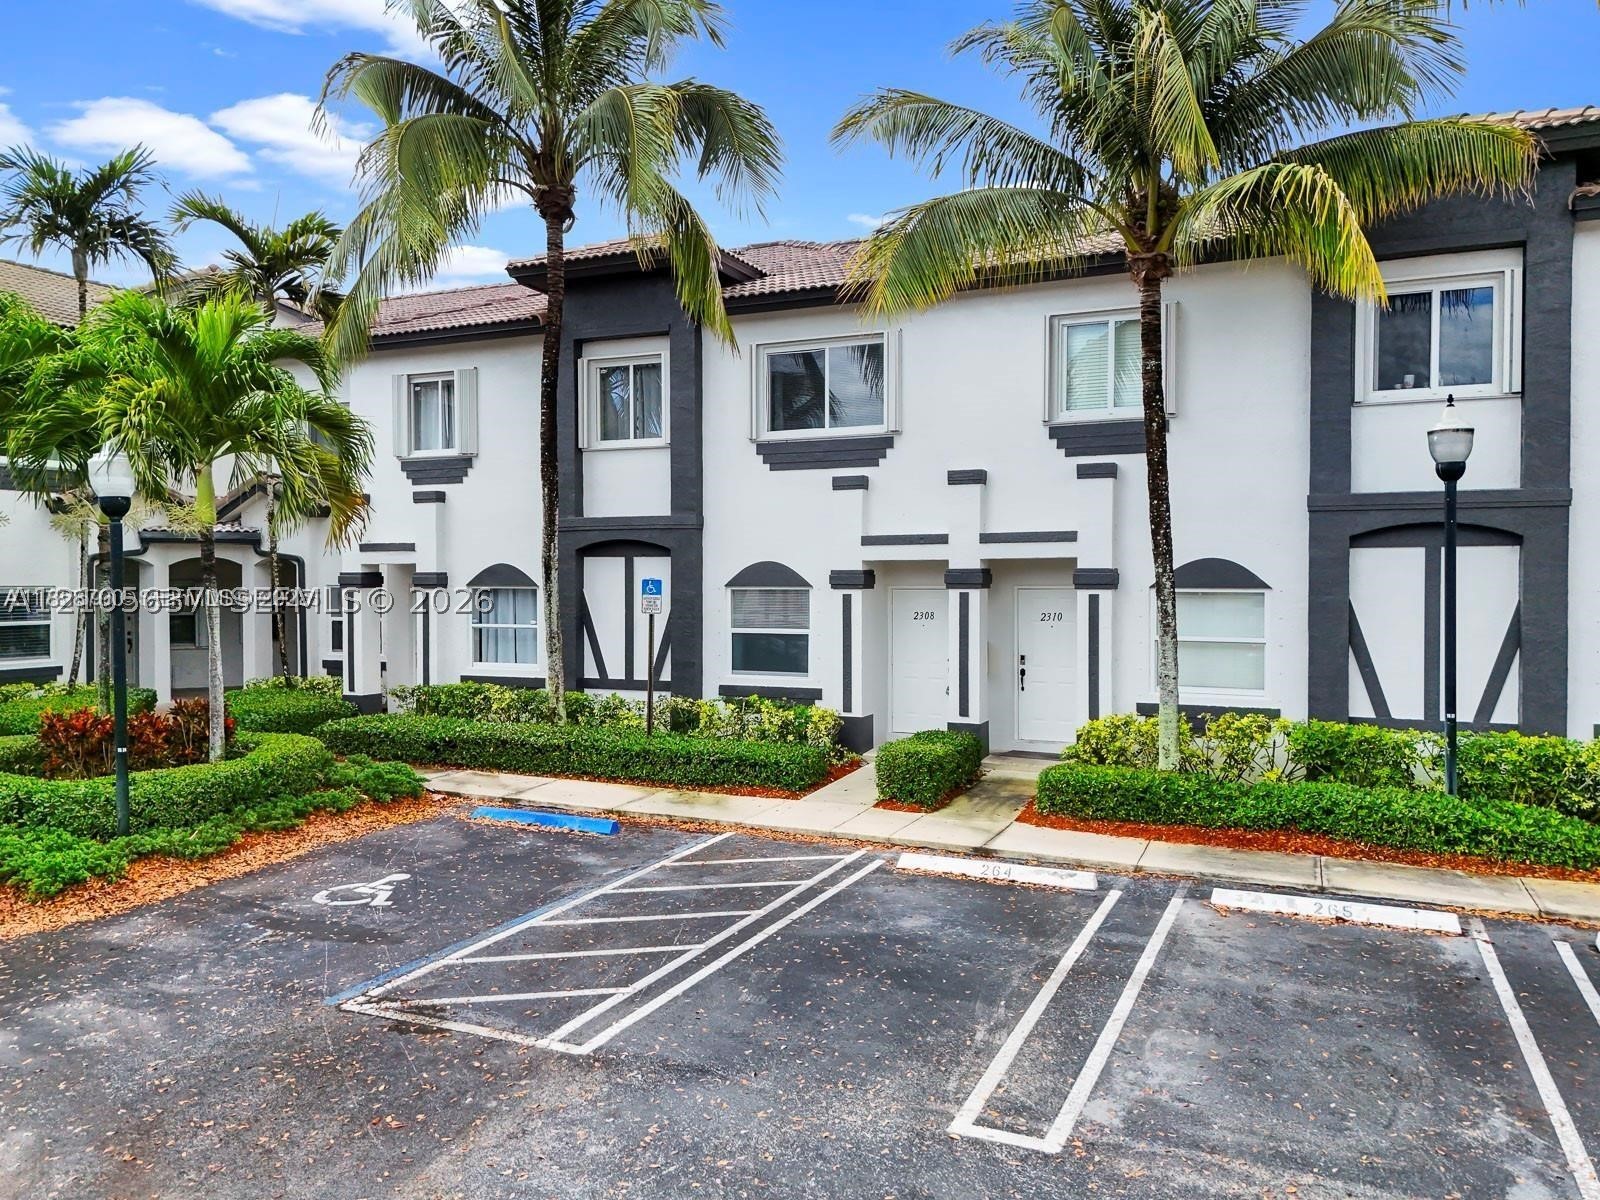
Stucco exterior featuring contrasting dark trim, tile roof, mature palm trees, and manicured shrubbery
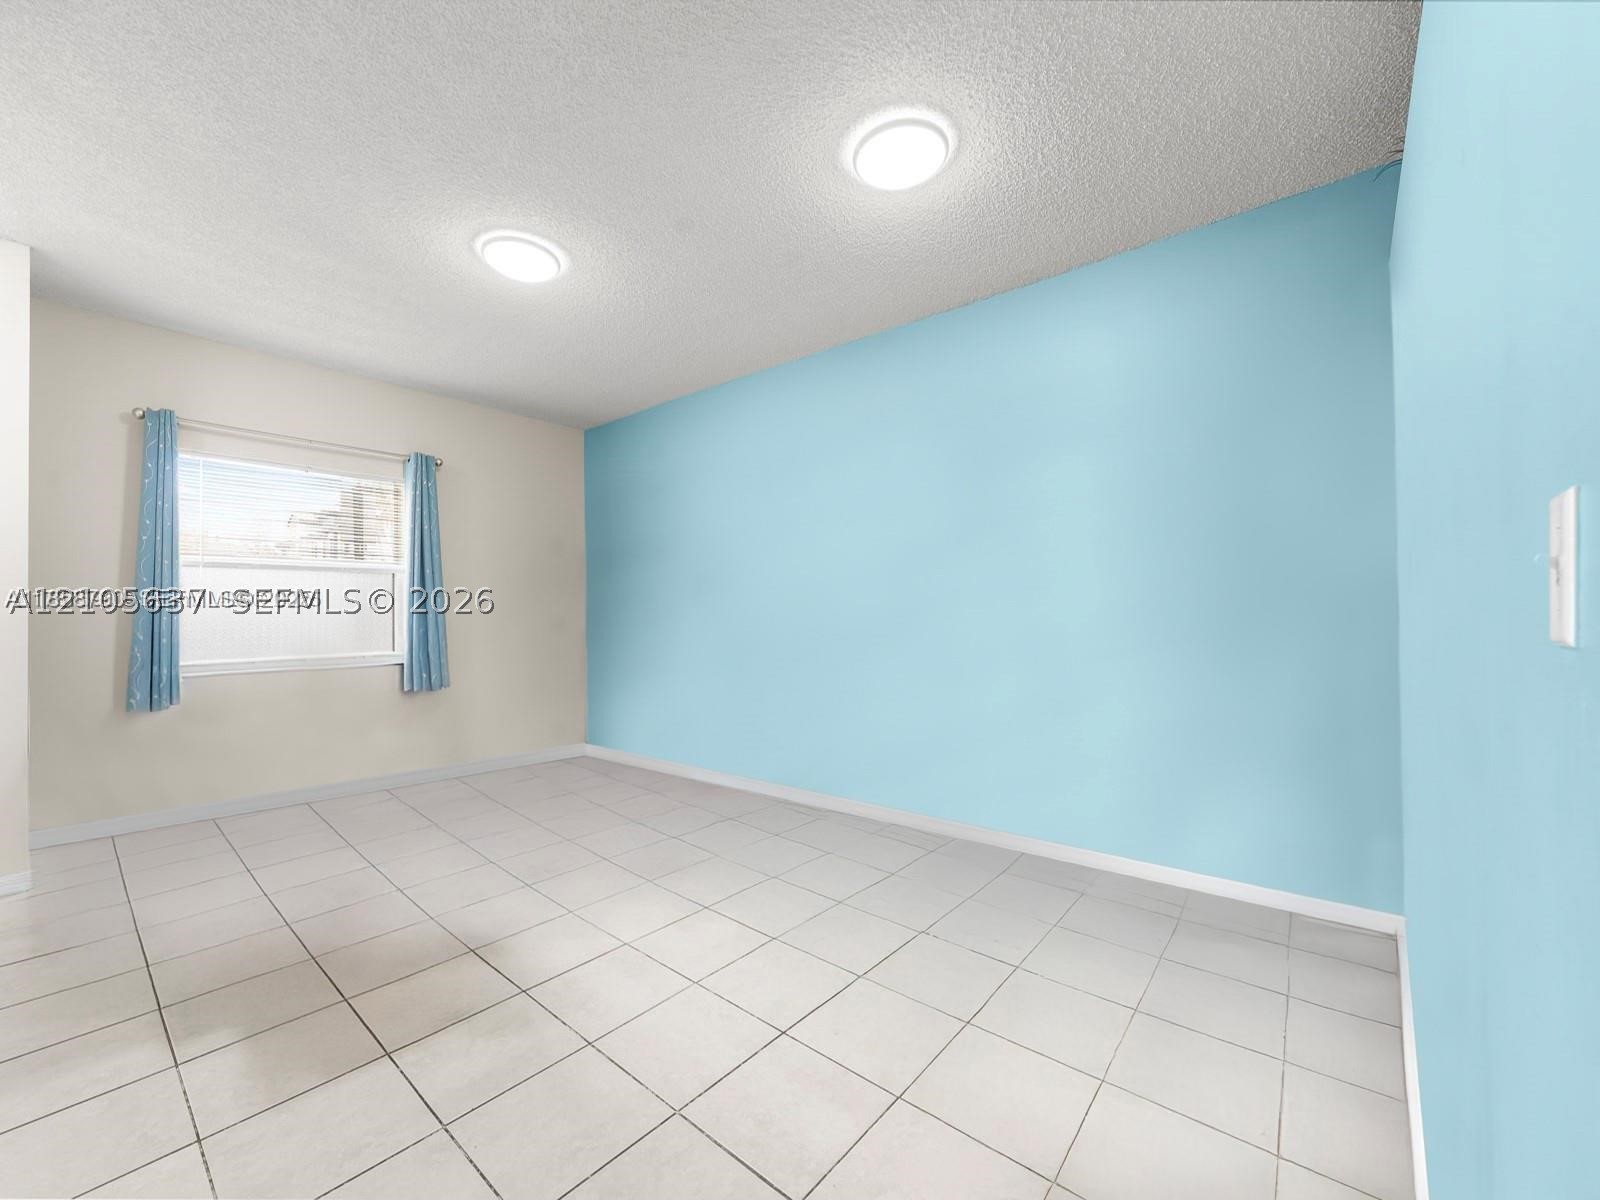
Room featuring neutral-toned ceramic tile flooring, dual flush-mount ceiling light fixtures, and a single-hung window
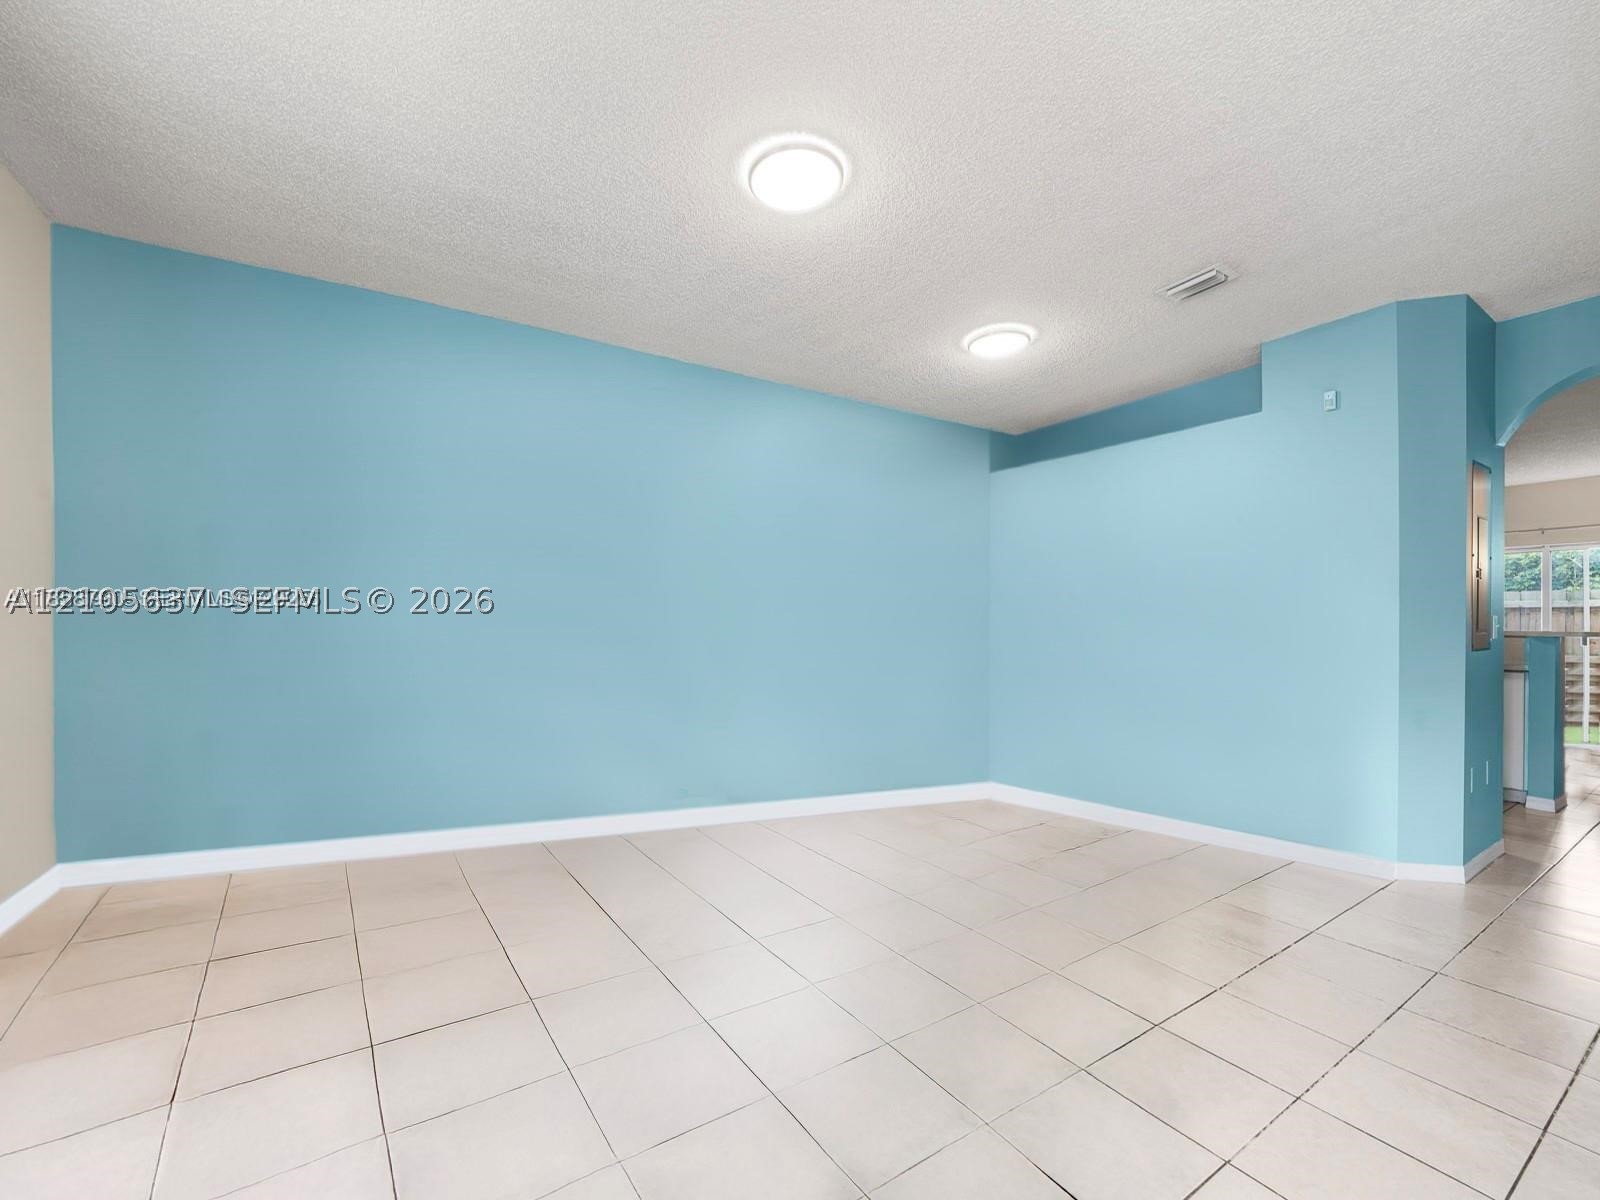
Interior space featuring large-format ceramic tile flooring, neutral wall paint, and recessed ceiling lighting
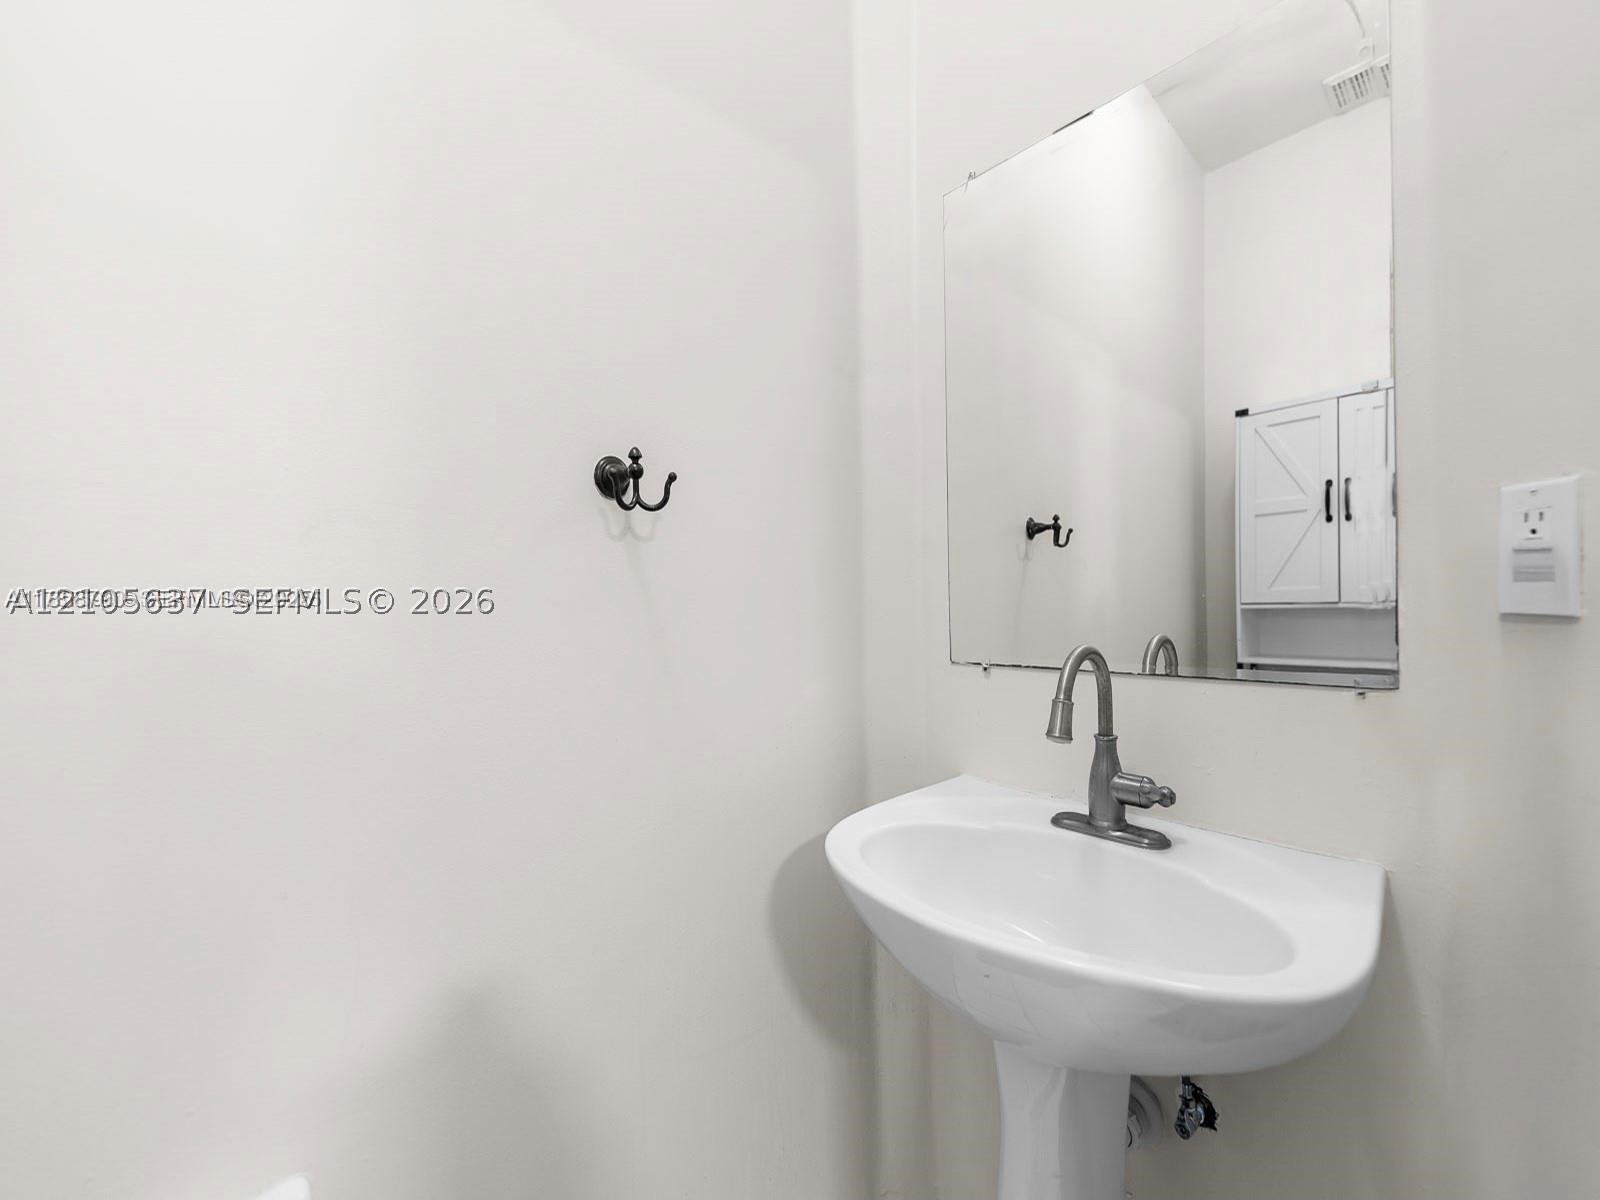
White pedestal sink with a metallic high-arc faucet, wall-mounted mirror, and decorative wall-mounted hardware
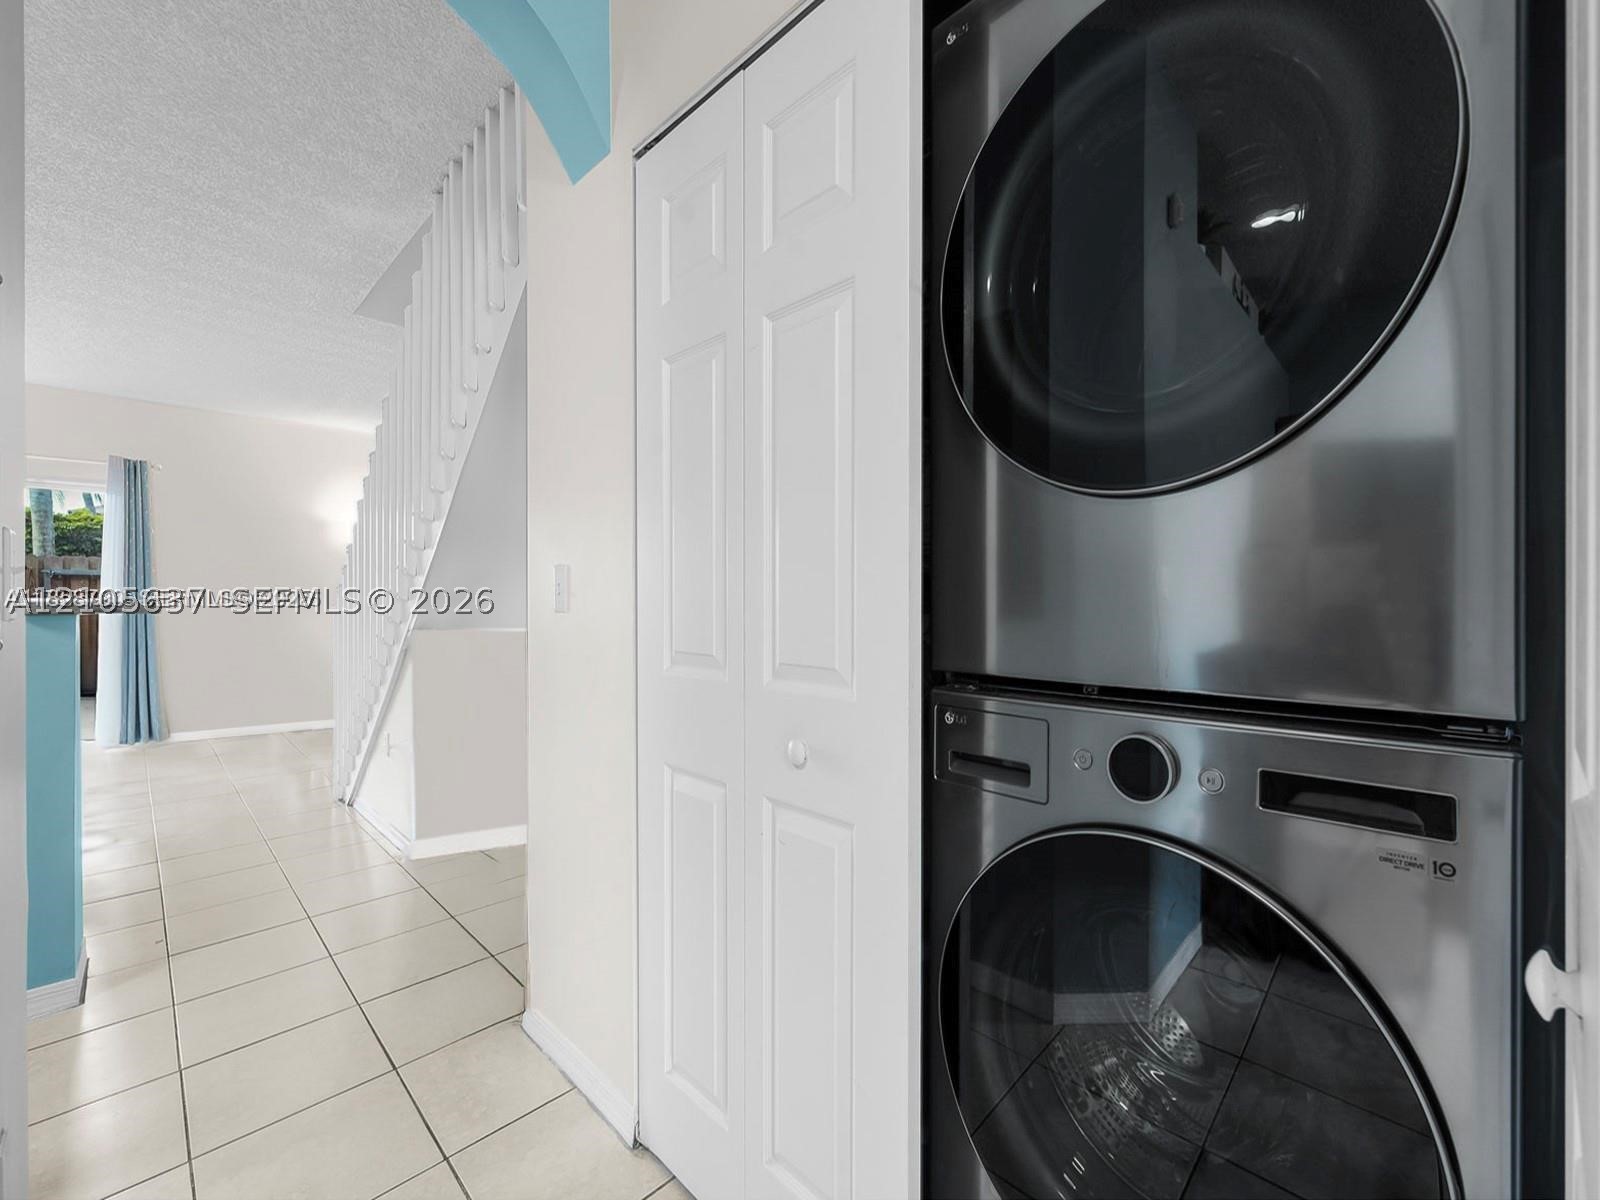
Stacked stainless steel laundry appliances, ceramic tile flooring, and white louvered closet doors
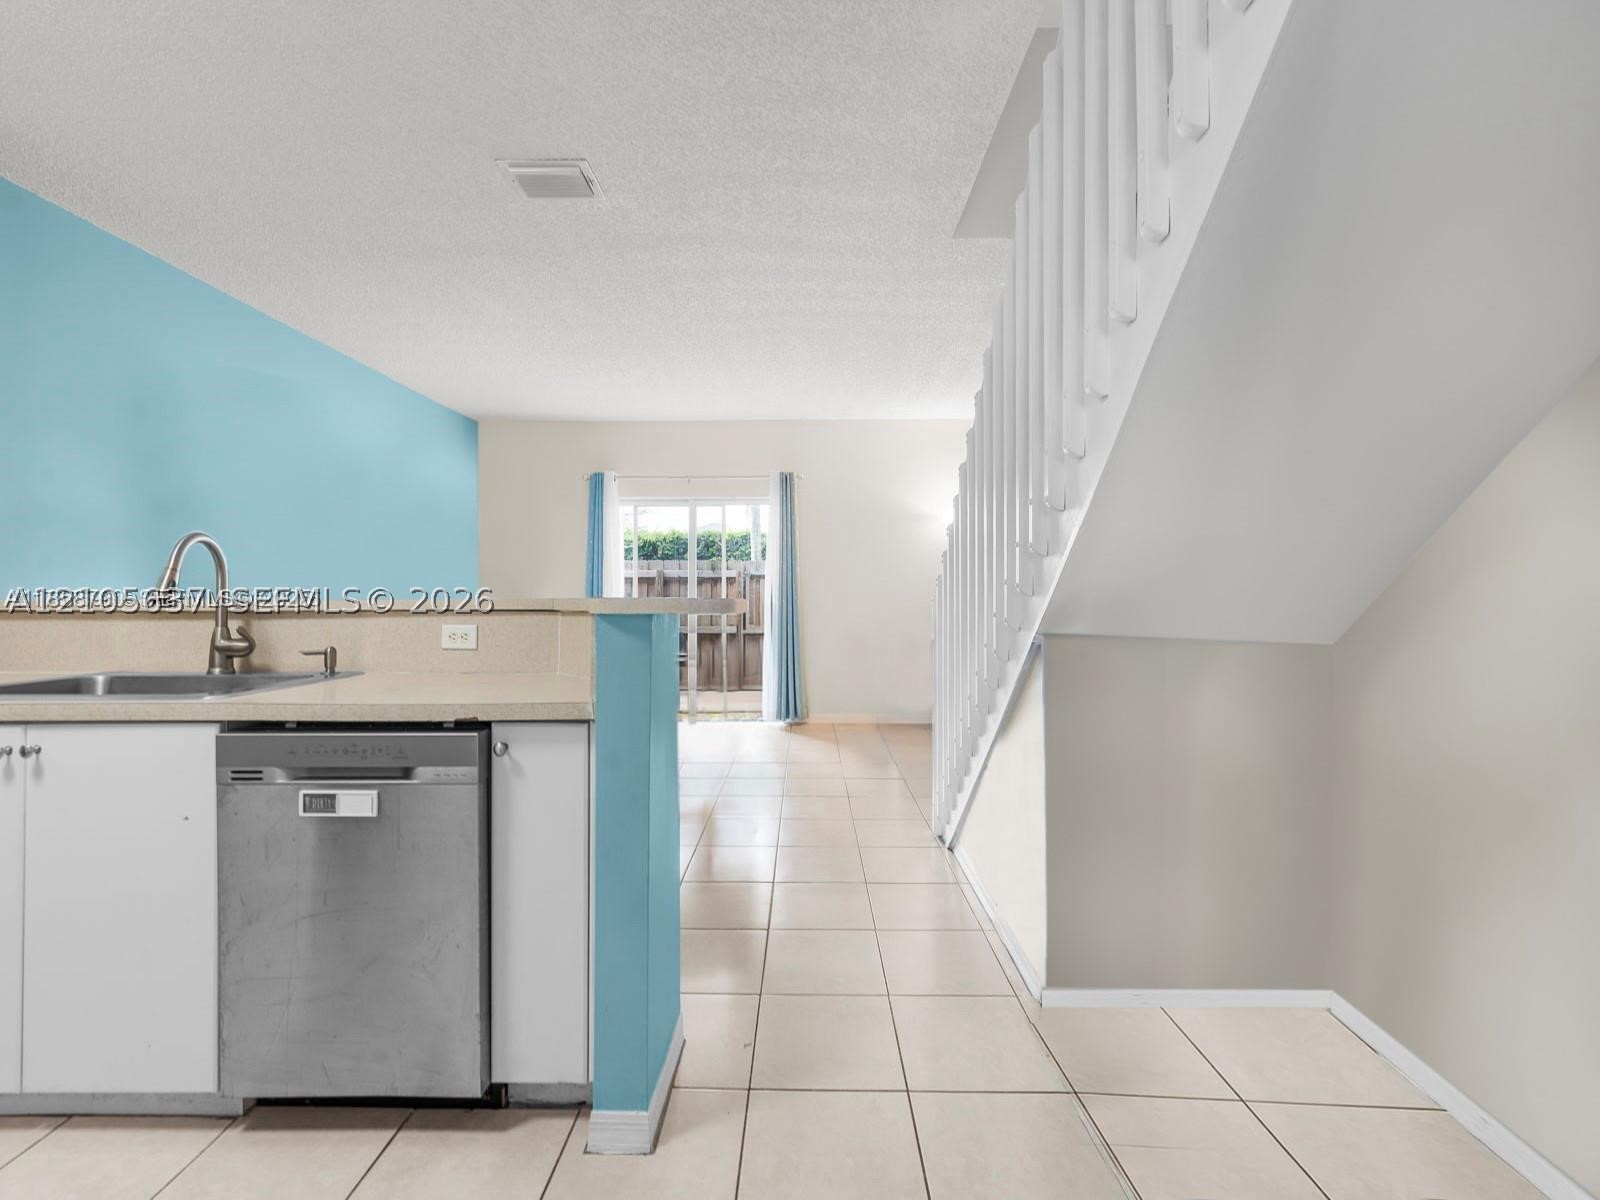
Kitchen featuring a peninsula, stainless steel dishwasher, stainless steel faucet, tile flooring, and a staircase with white vertical balusters
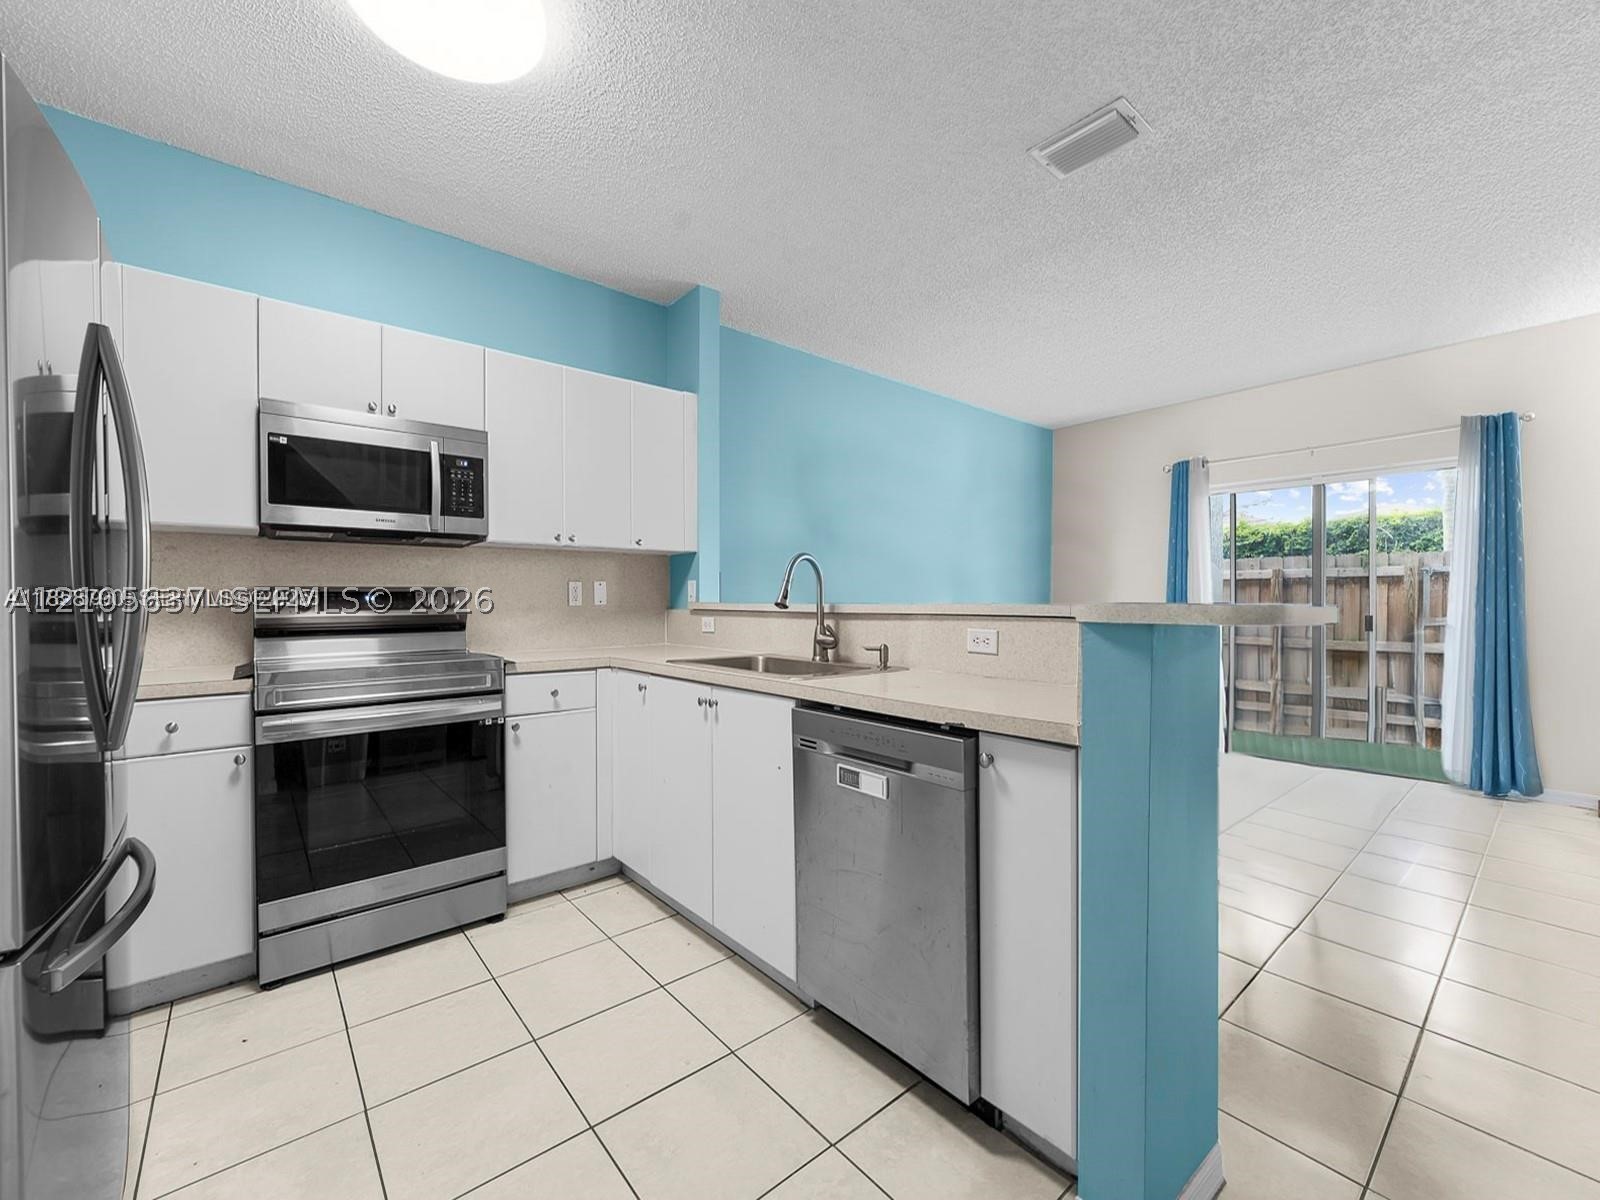
Kitchen featuring white cabinetry, stainless steel appliances, neutral stone-finish countertops, and ceramic tile flooring
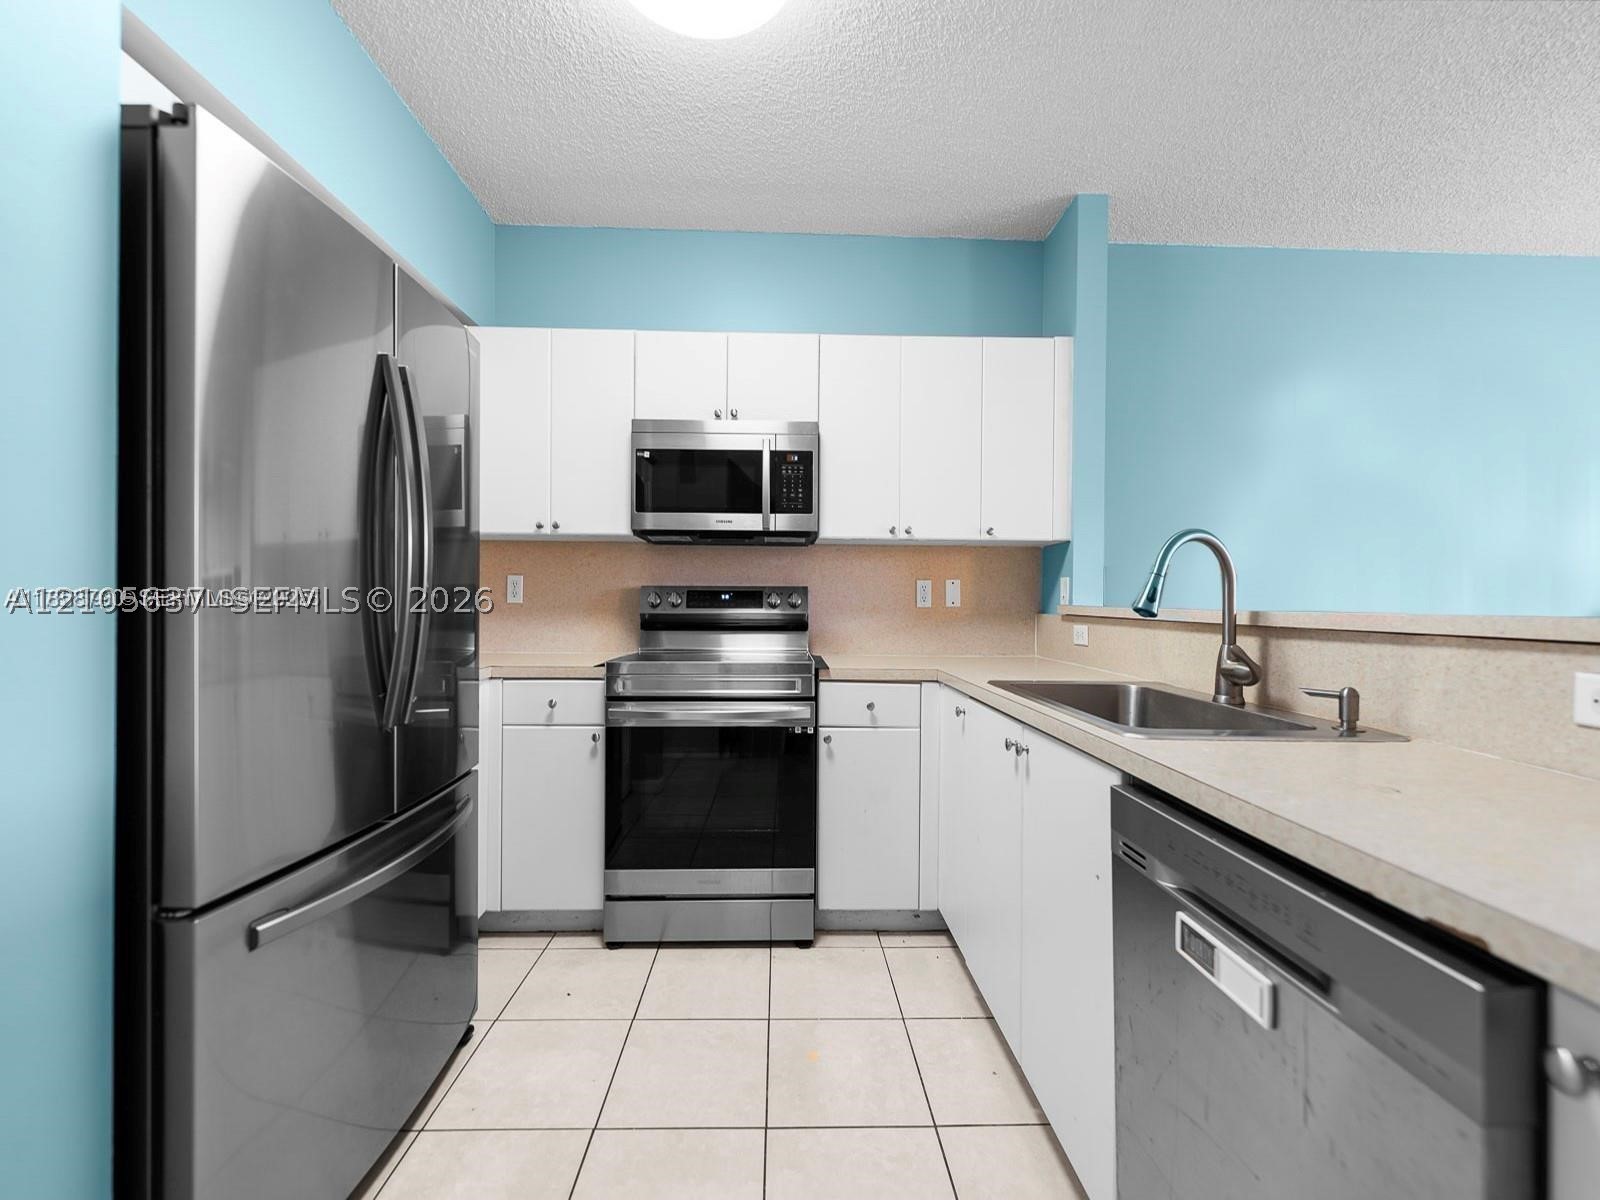
Kitchen featuring white cabinetry, stainless steel appliances, neutral solid-surface countertops, a stainless steel undermount sink with a gooseneck faucet, and tile flooring
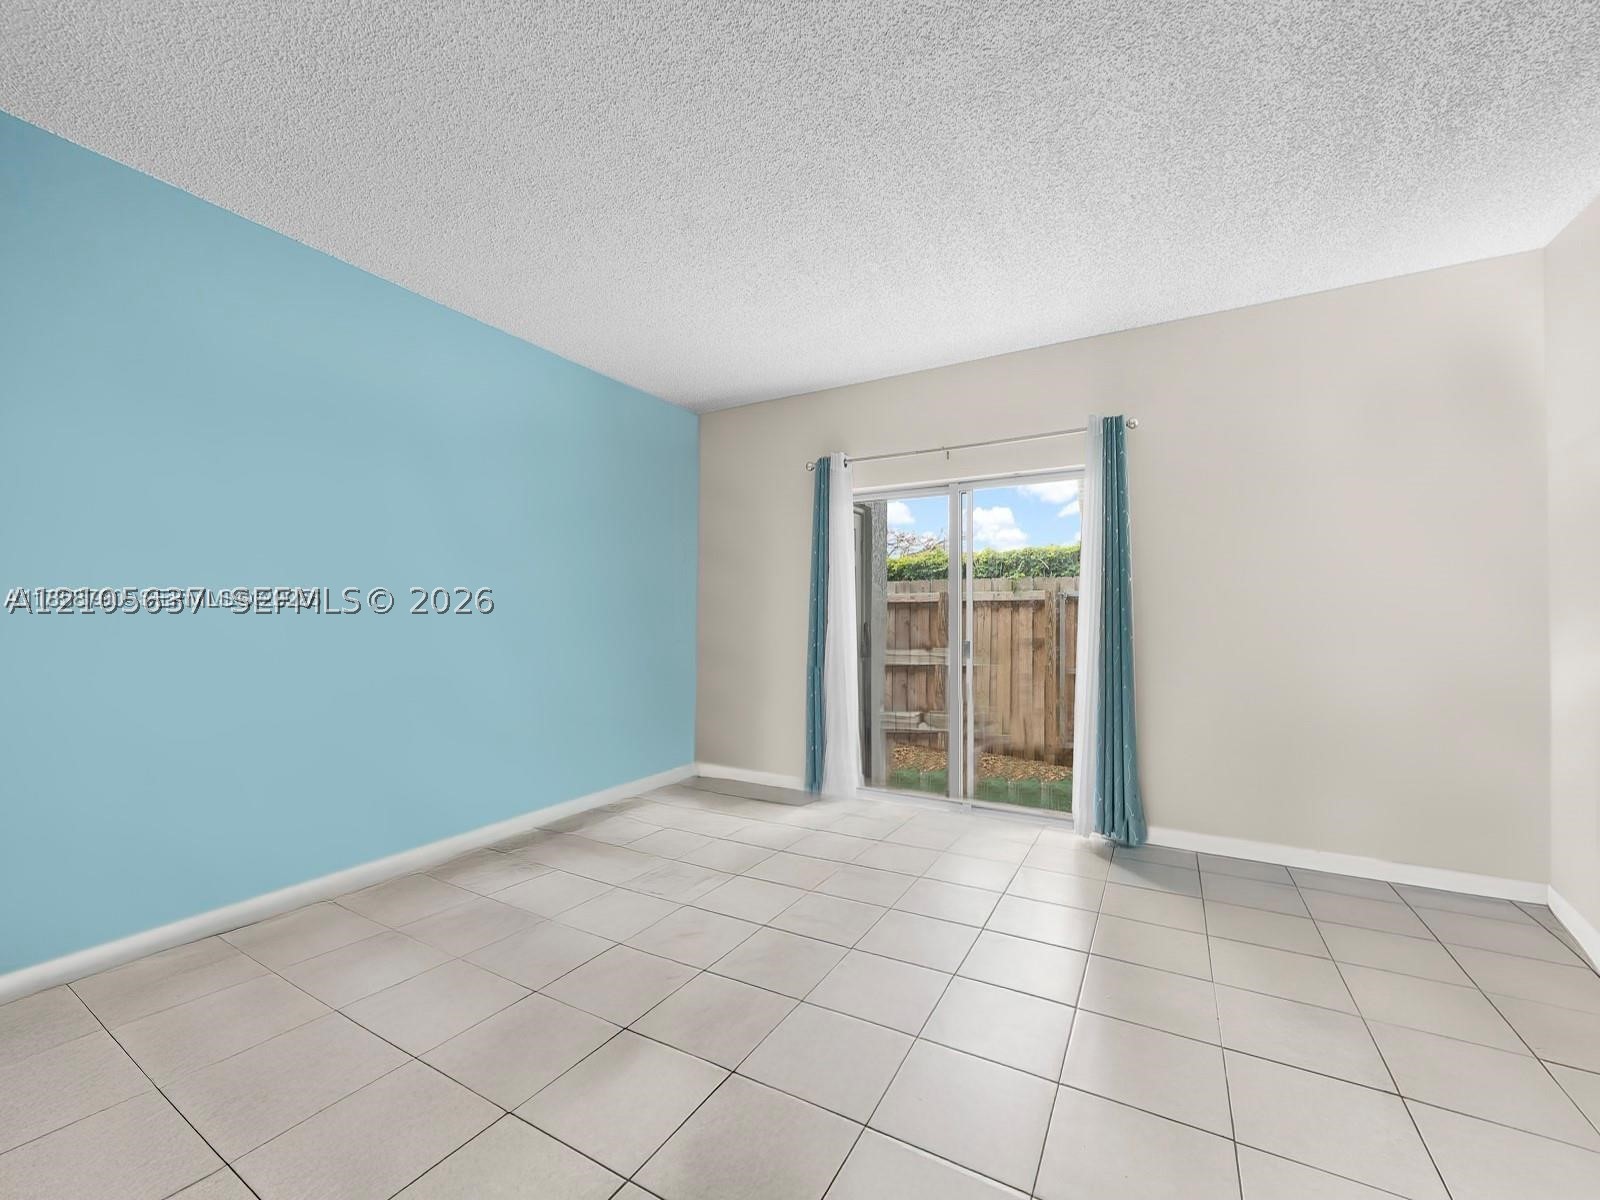
Interior space featuring large-format ceramic tile flooring, a textured ceiling, and a sliding glass door providing exterior access
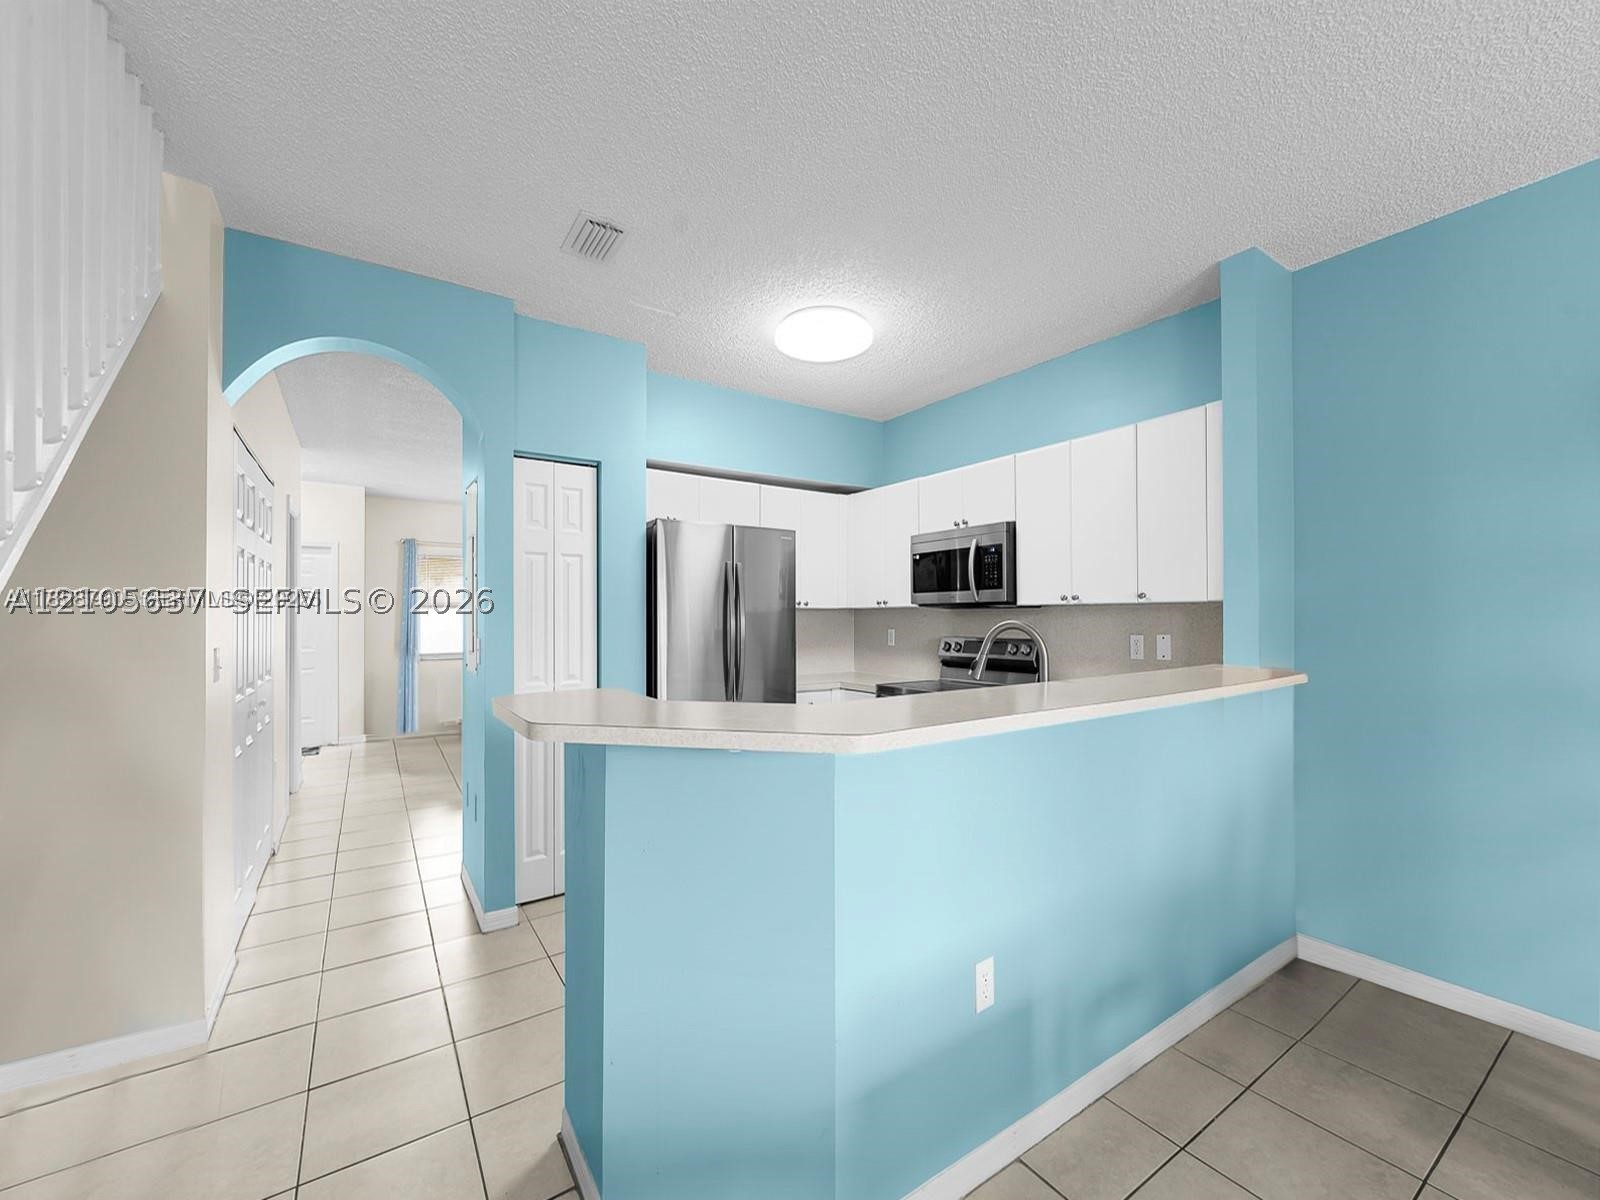
Kitchen featuring white cabinetry, stainless steel appliances, solid-surface breakfast bar, and tile flooring throughout
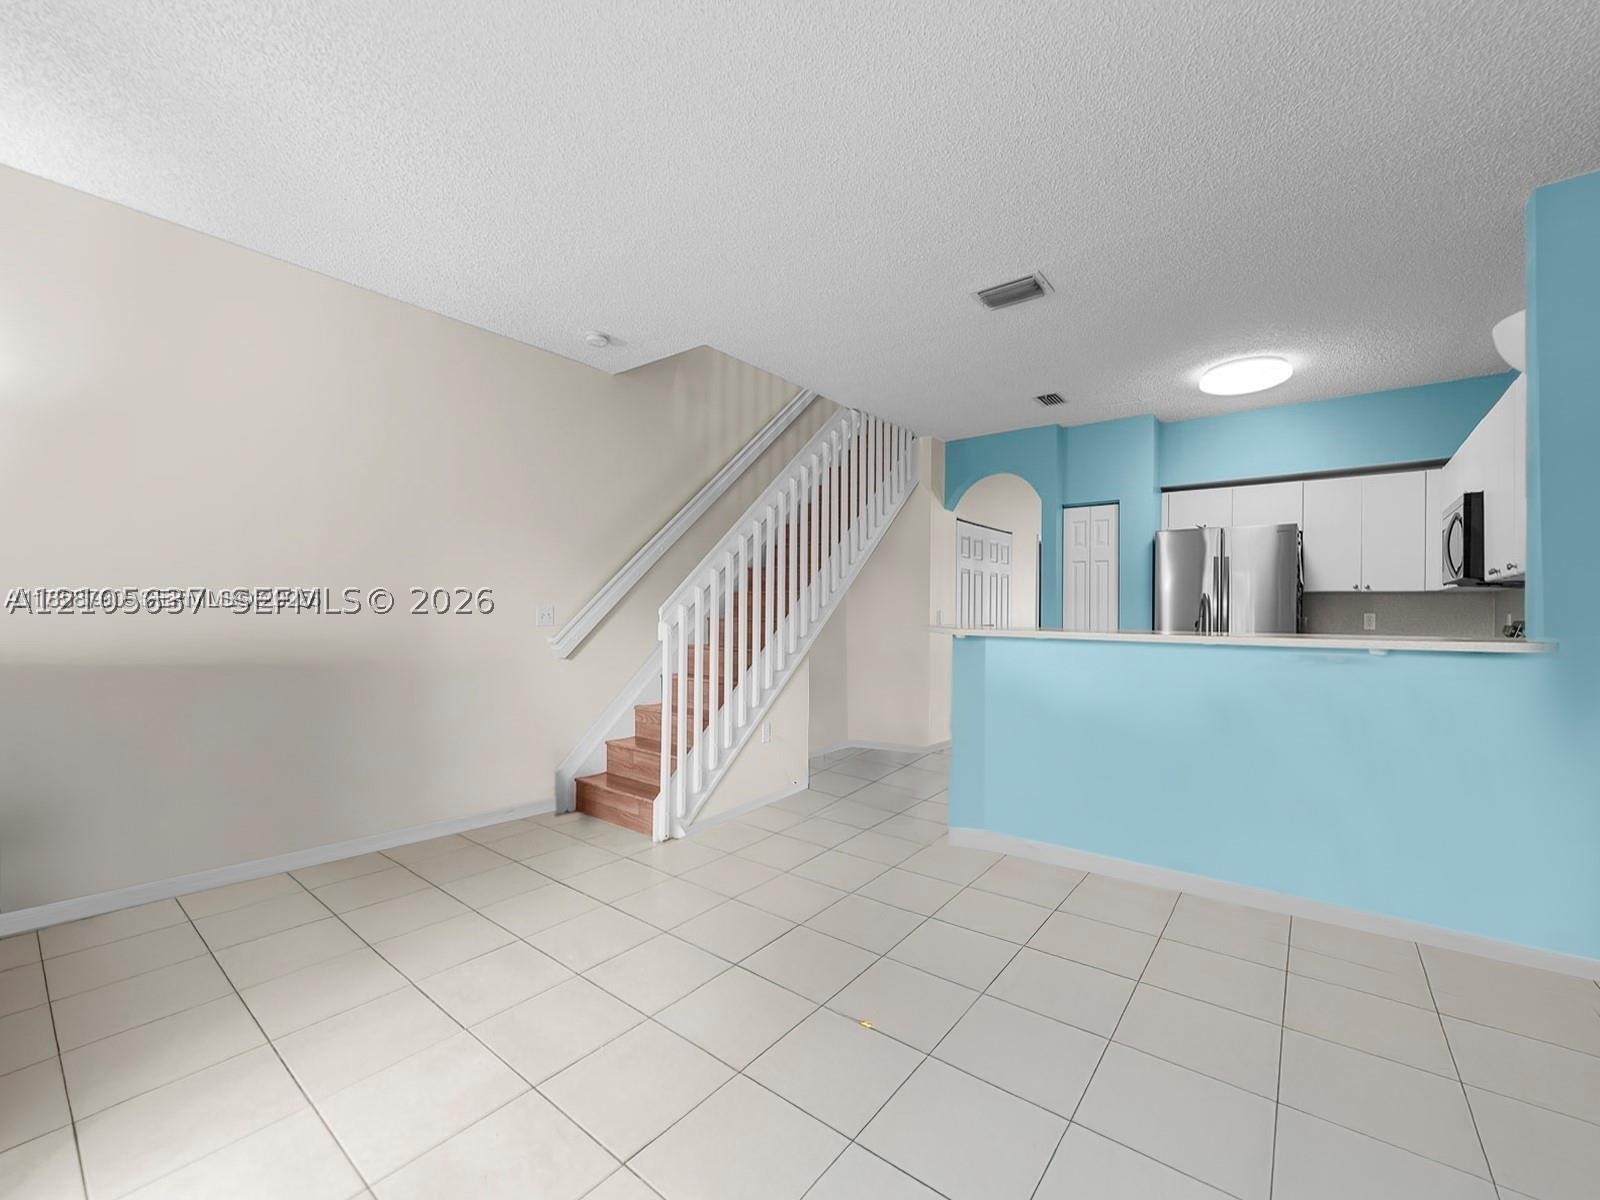
Open-concept floor plan with tile flooring, white cabinetry, built-in breakfast bar, and staircase featuring a painted wood balustrade
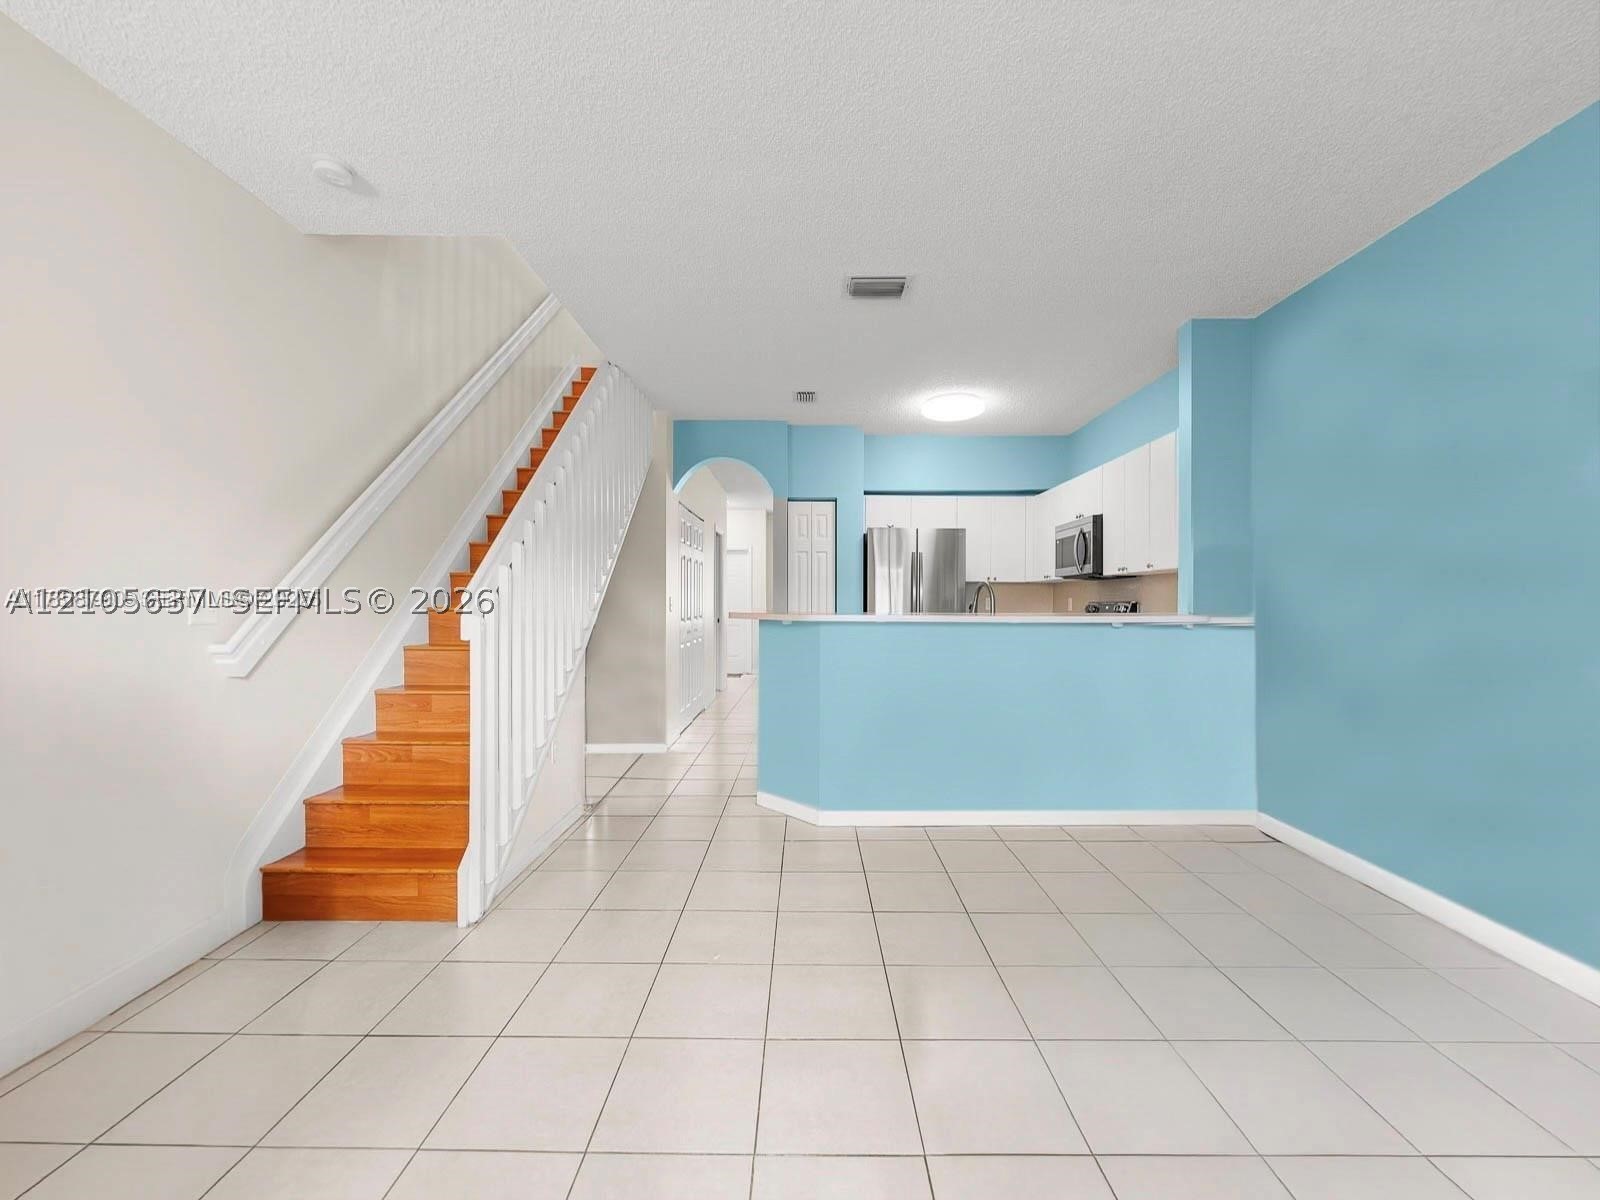
Open-concept interior featuring light-toned tile flooring, a staircase with wood-finish treads and white balusters, and a kitchen with white cabinetry and a breakfast bar
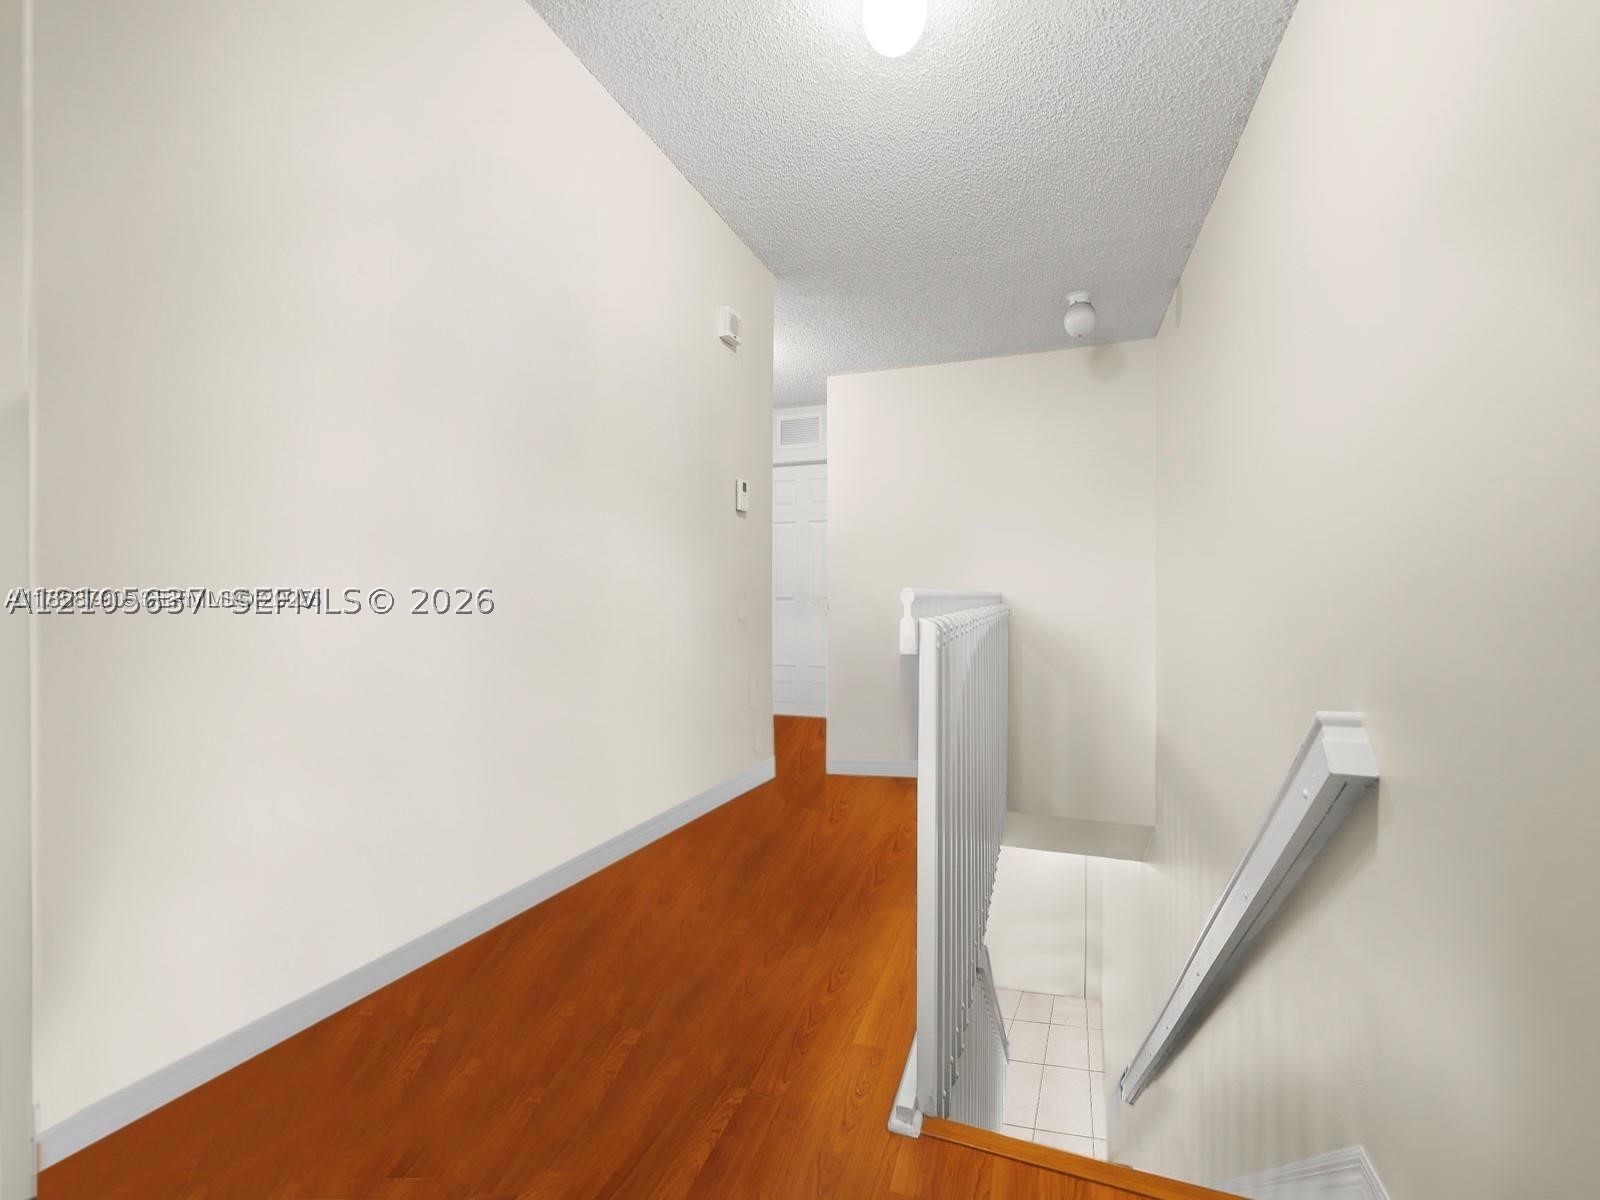
Hallway featuring wood-finish flooring, white walls, textured ceiling, and a white stair railing
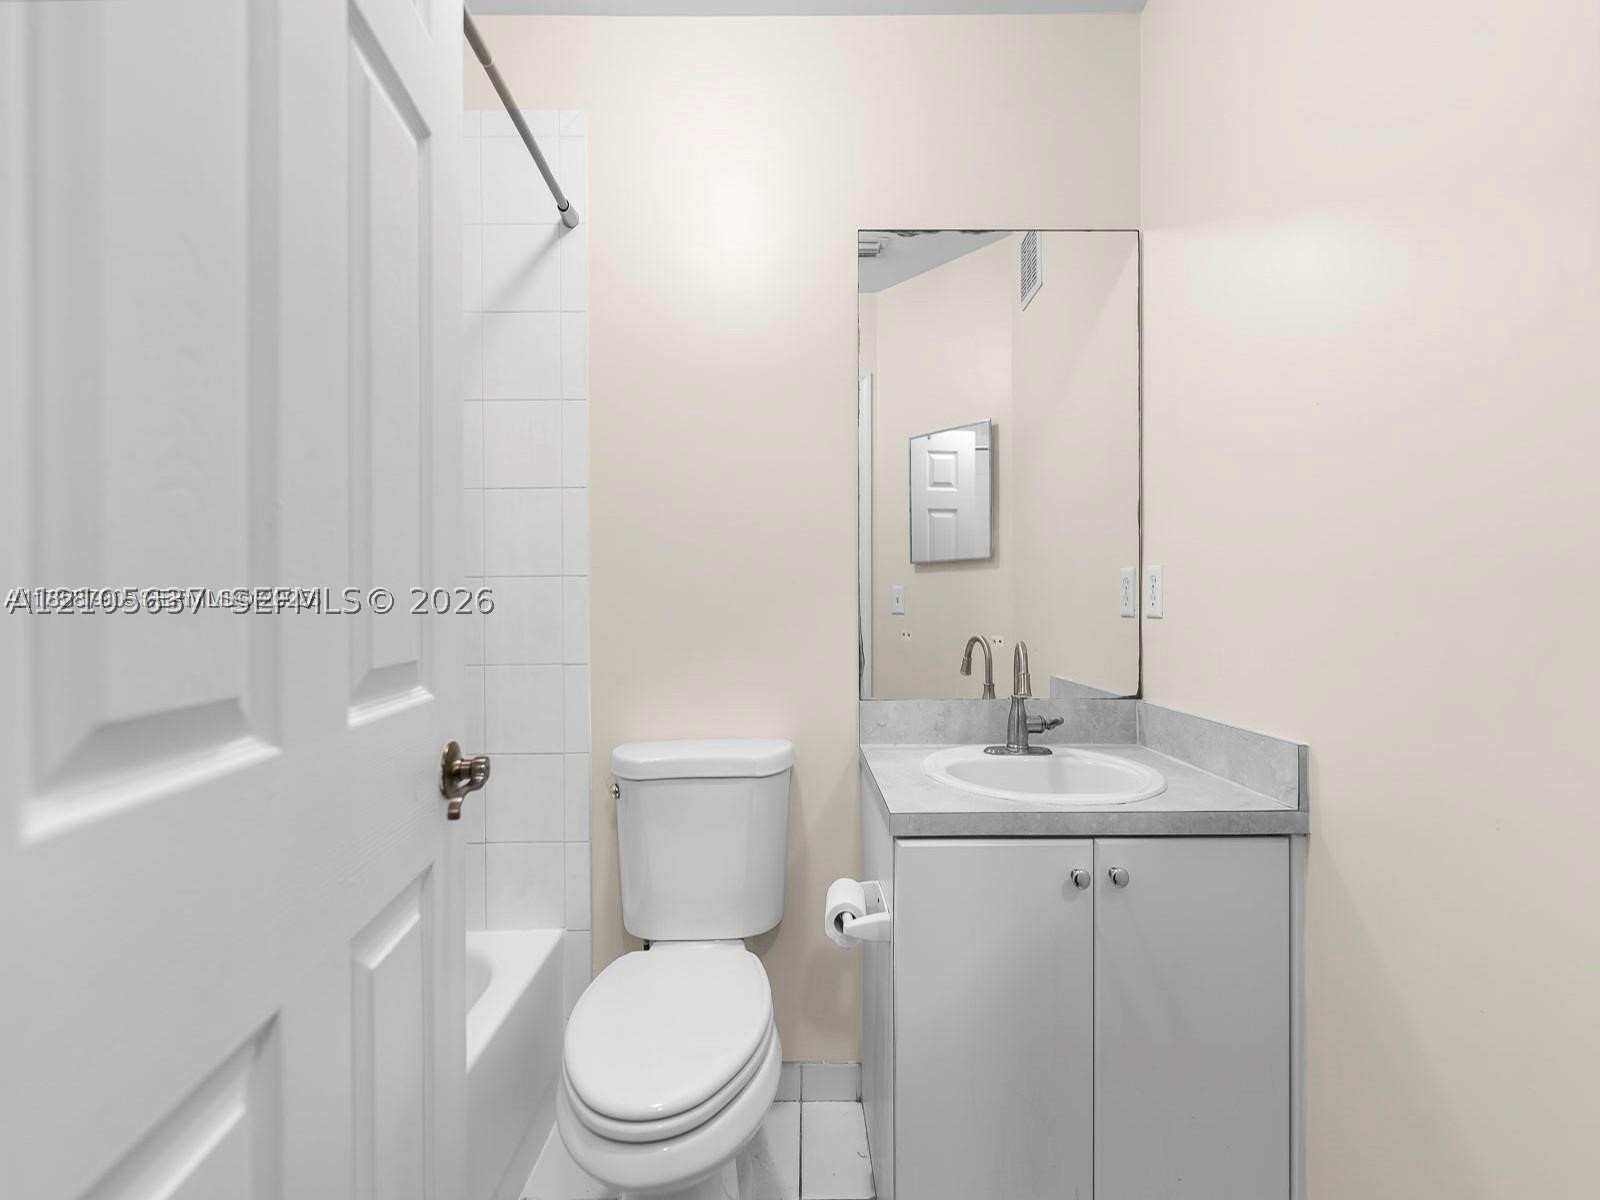
Bathroom featuring a vanity with a solid-surface countertop, an integrated sink, a wall-mounted mirror, a tub-shower combination with white tile surround, and a low-flow toilet
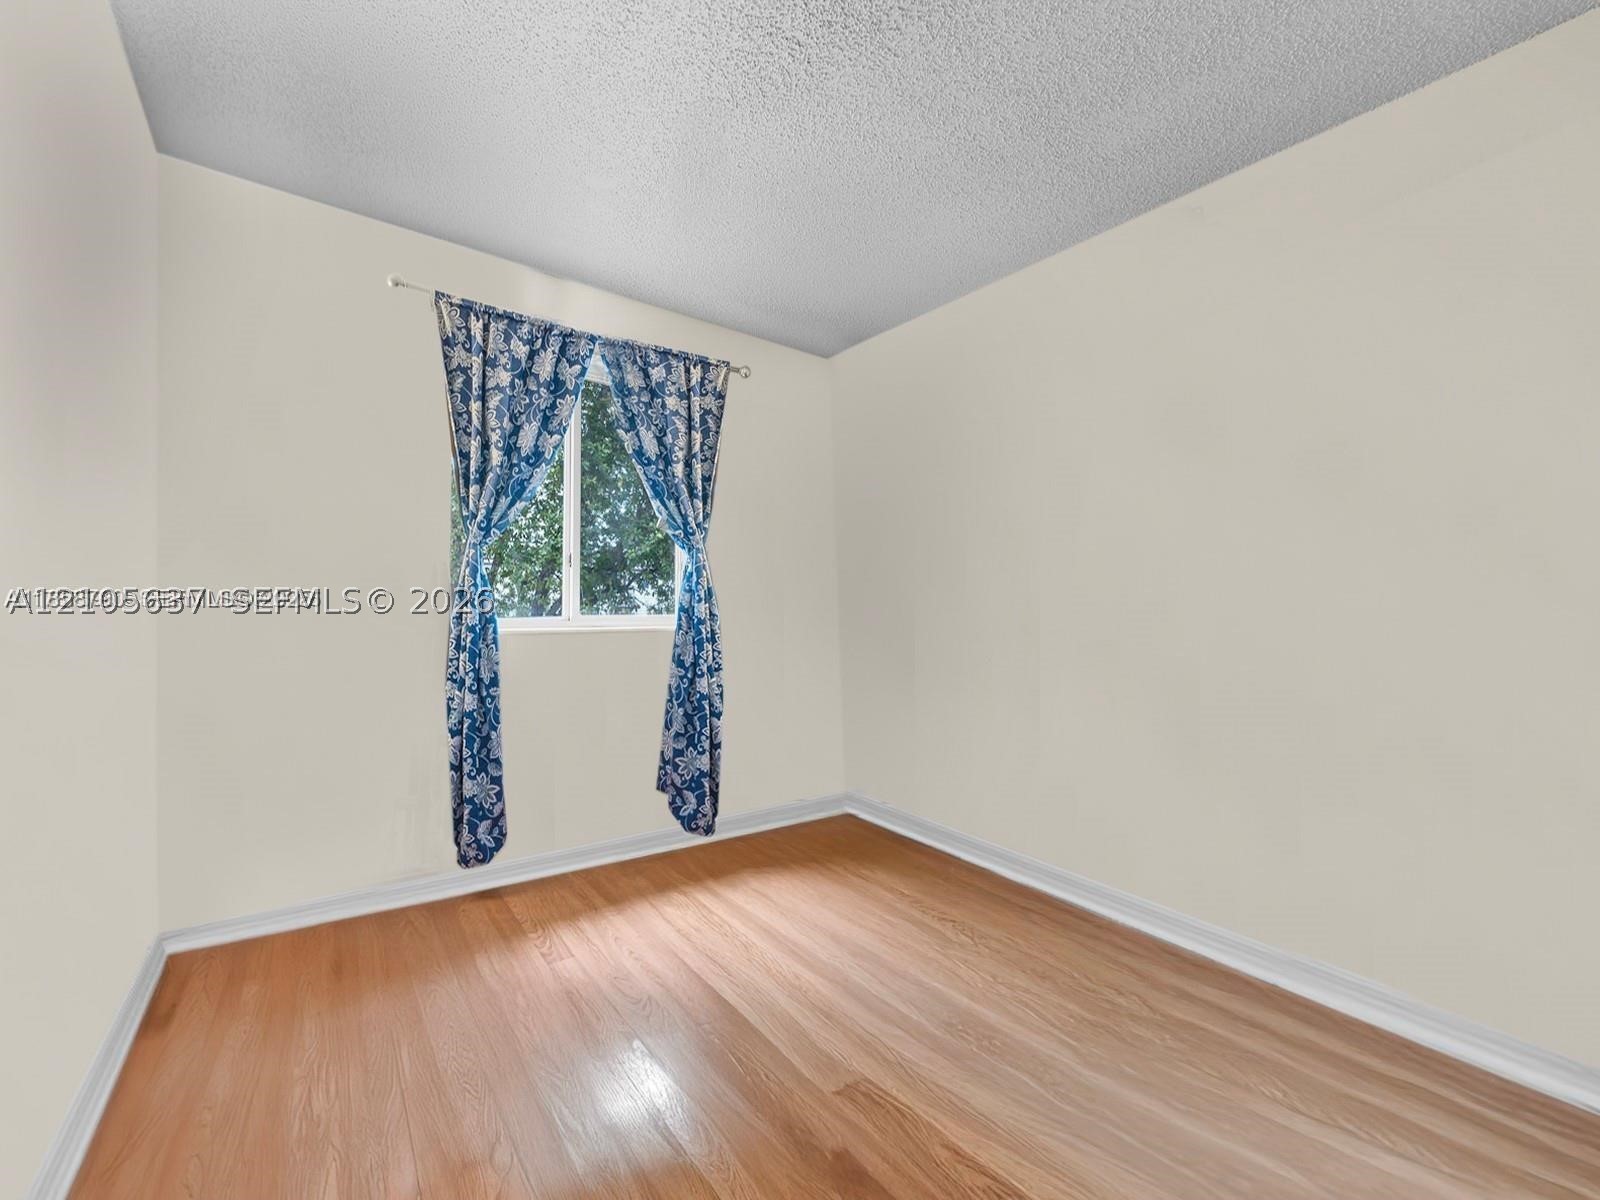
Neutral-toned interior space featuring wood-finish flooring and a single-pane window
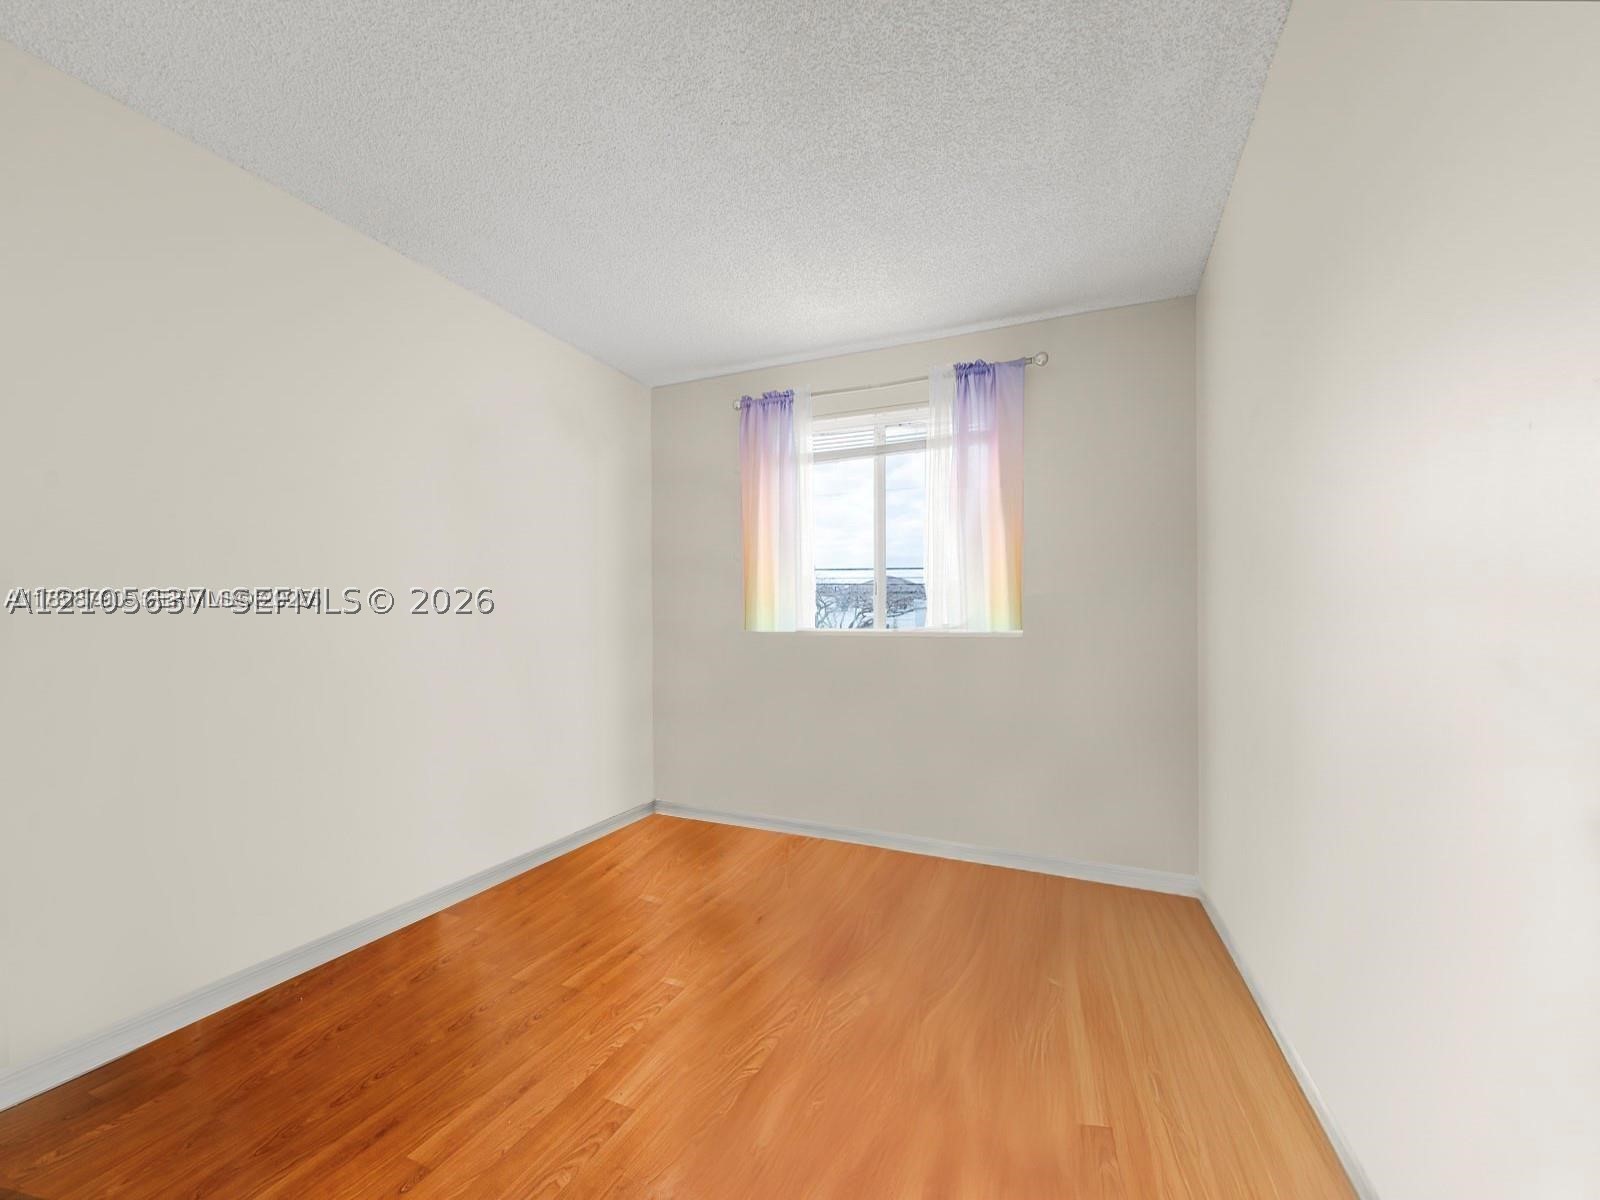
Interior room featuring wood-finish flooring, textured ceiling, and a window with natural lighting
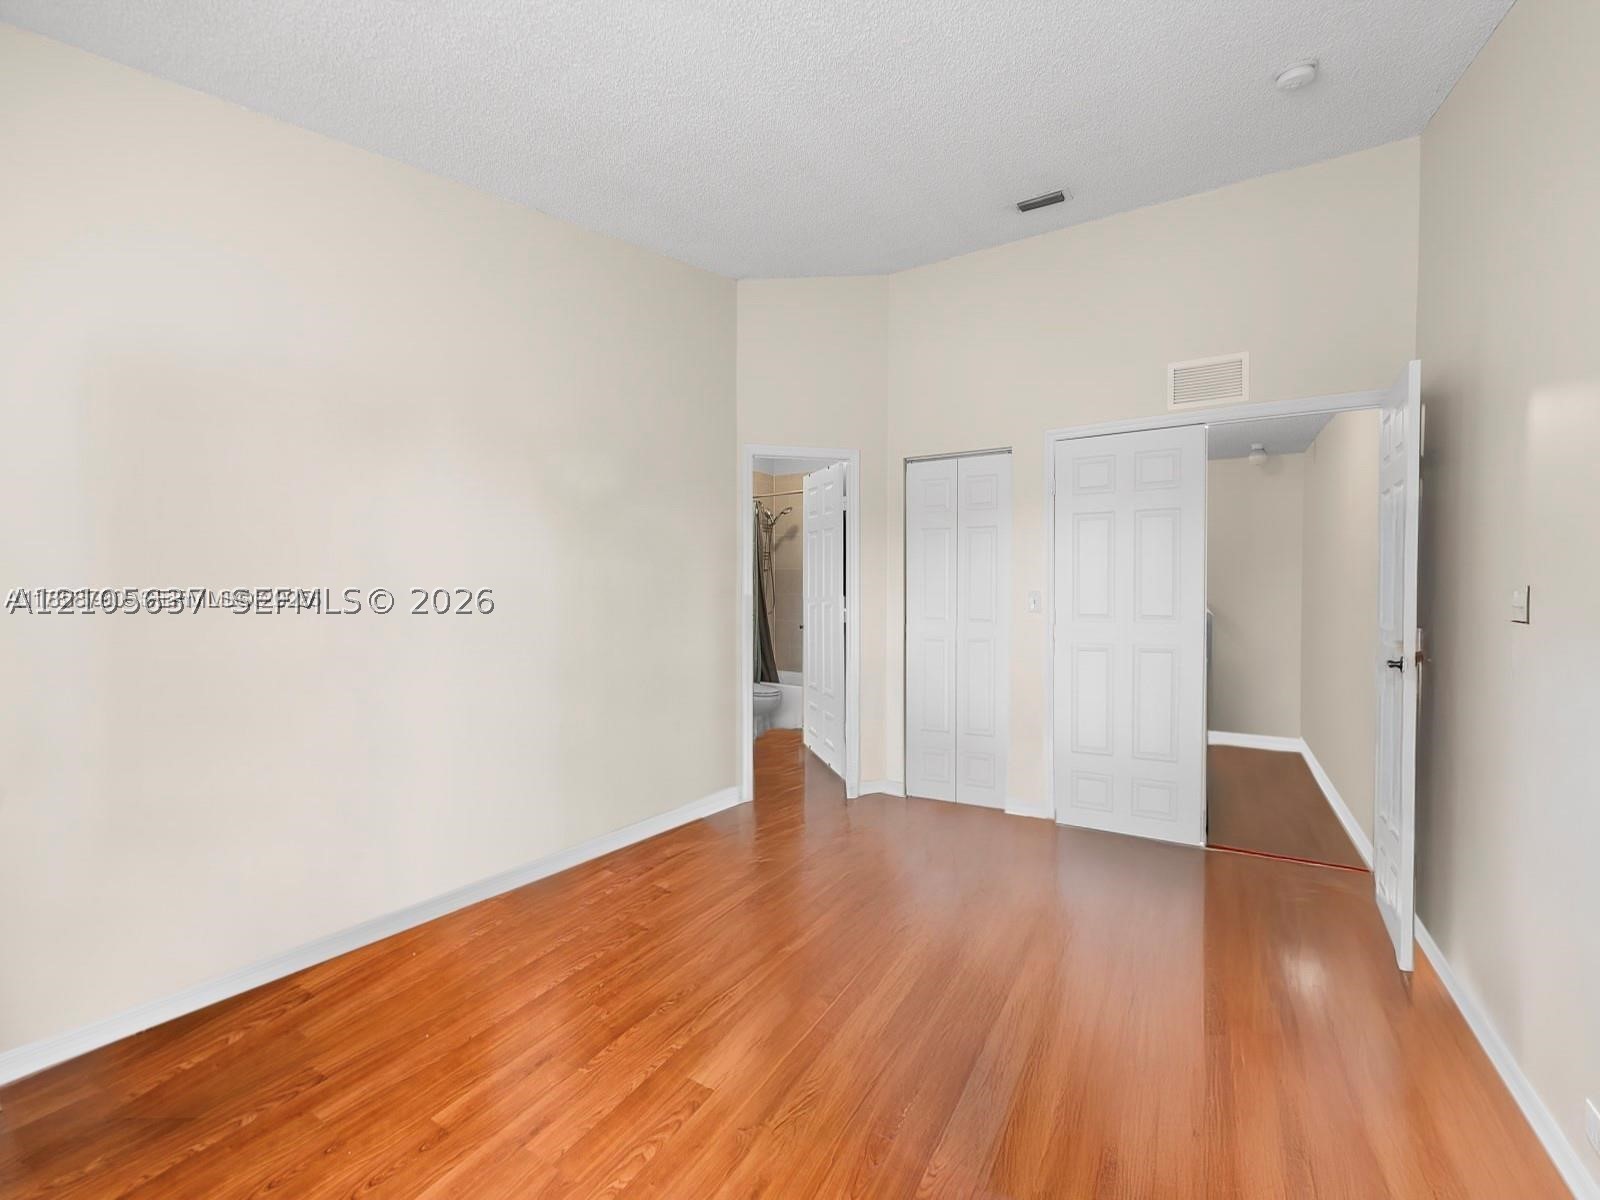
Interior space featuring vaulted ceilings, wood-finish flooring, and multiple sets of bifold closet doors
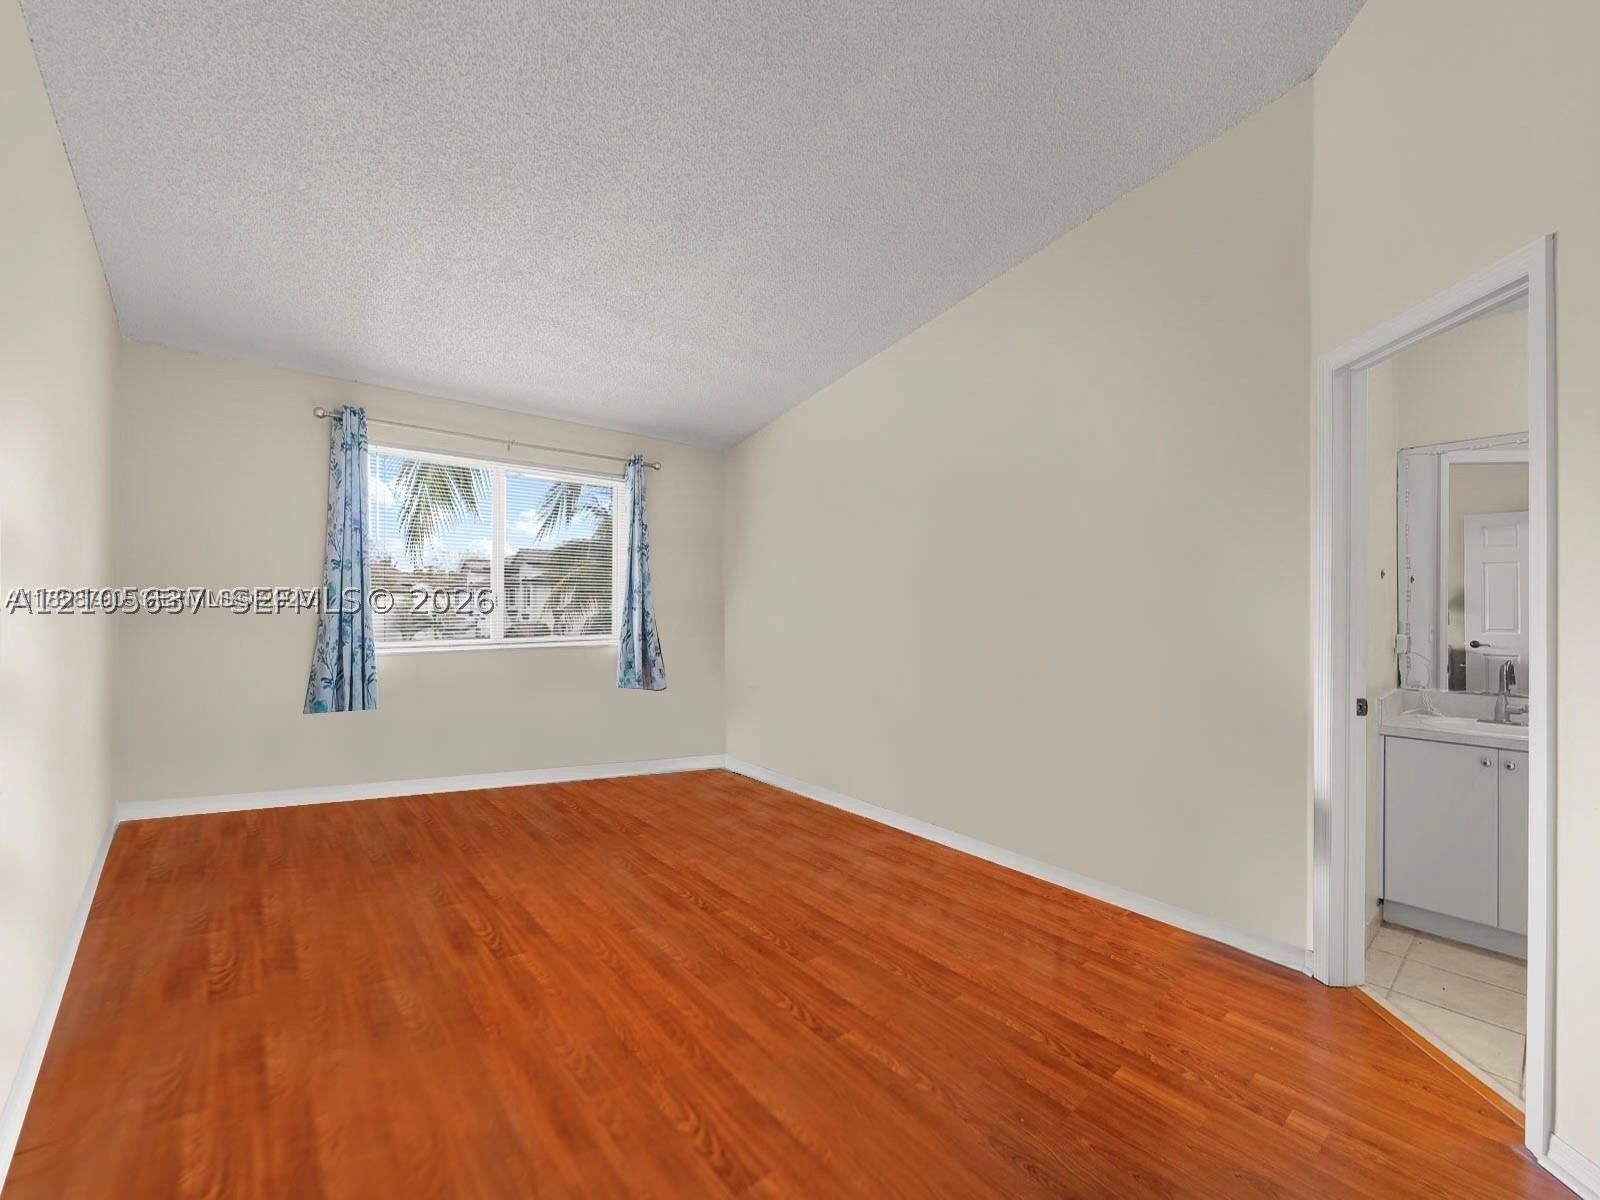
Room featuring wood-finish flooring, textured ceiling, and a window with exterior residential surroundings
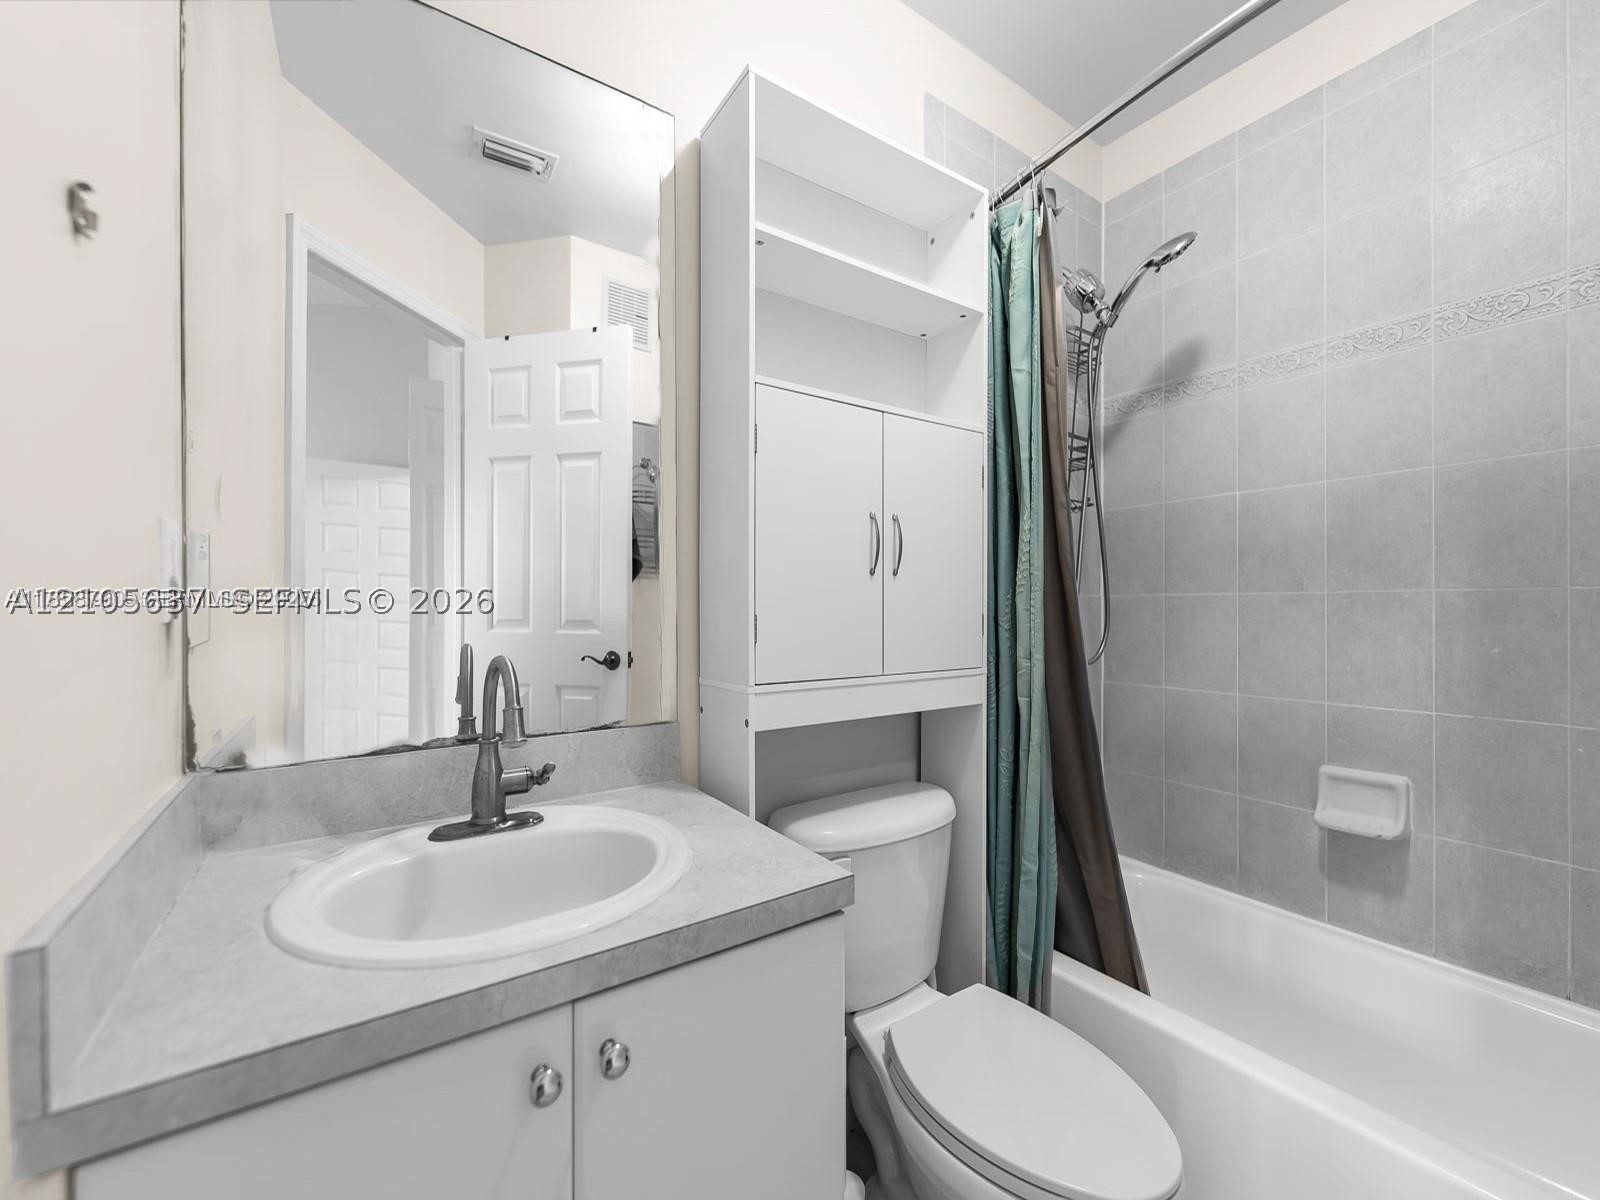
Bathroom featuring a vanity with a solid-surface countertop, an oval under-mount sink, integrated tall cabinet storage, and a tiled shower-tub combination with a handheld shower fixture
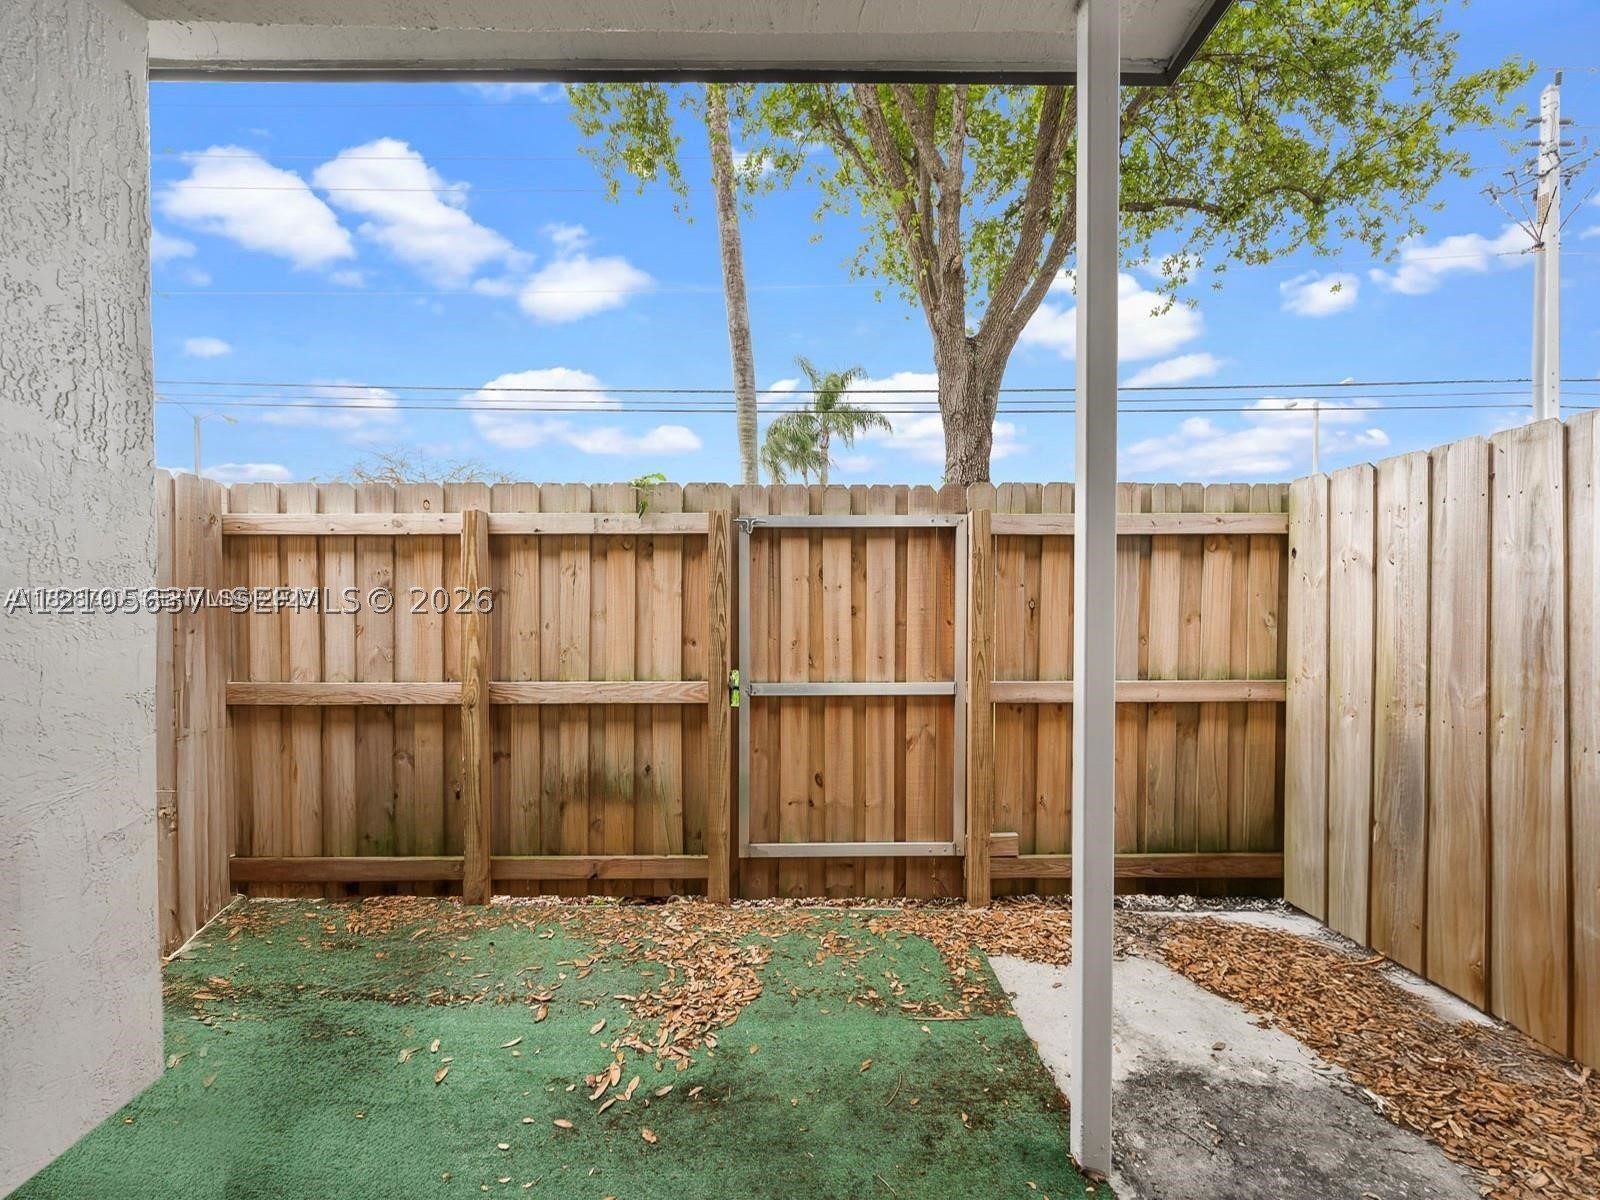
Private outdoor patio featuring a wood-panel fence, gated entry, and a covered section
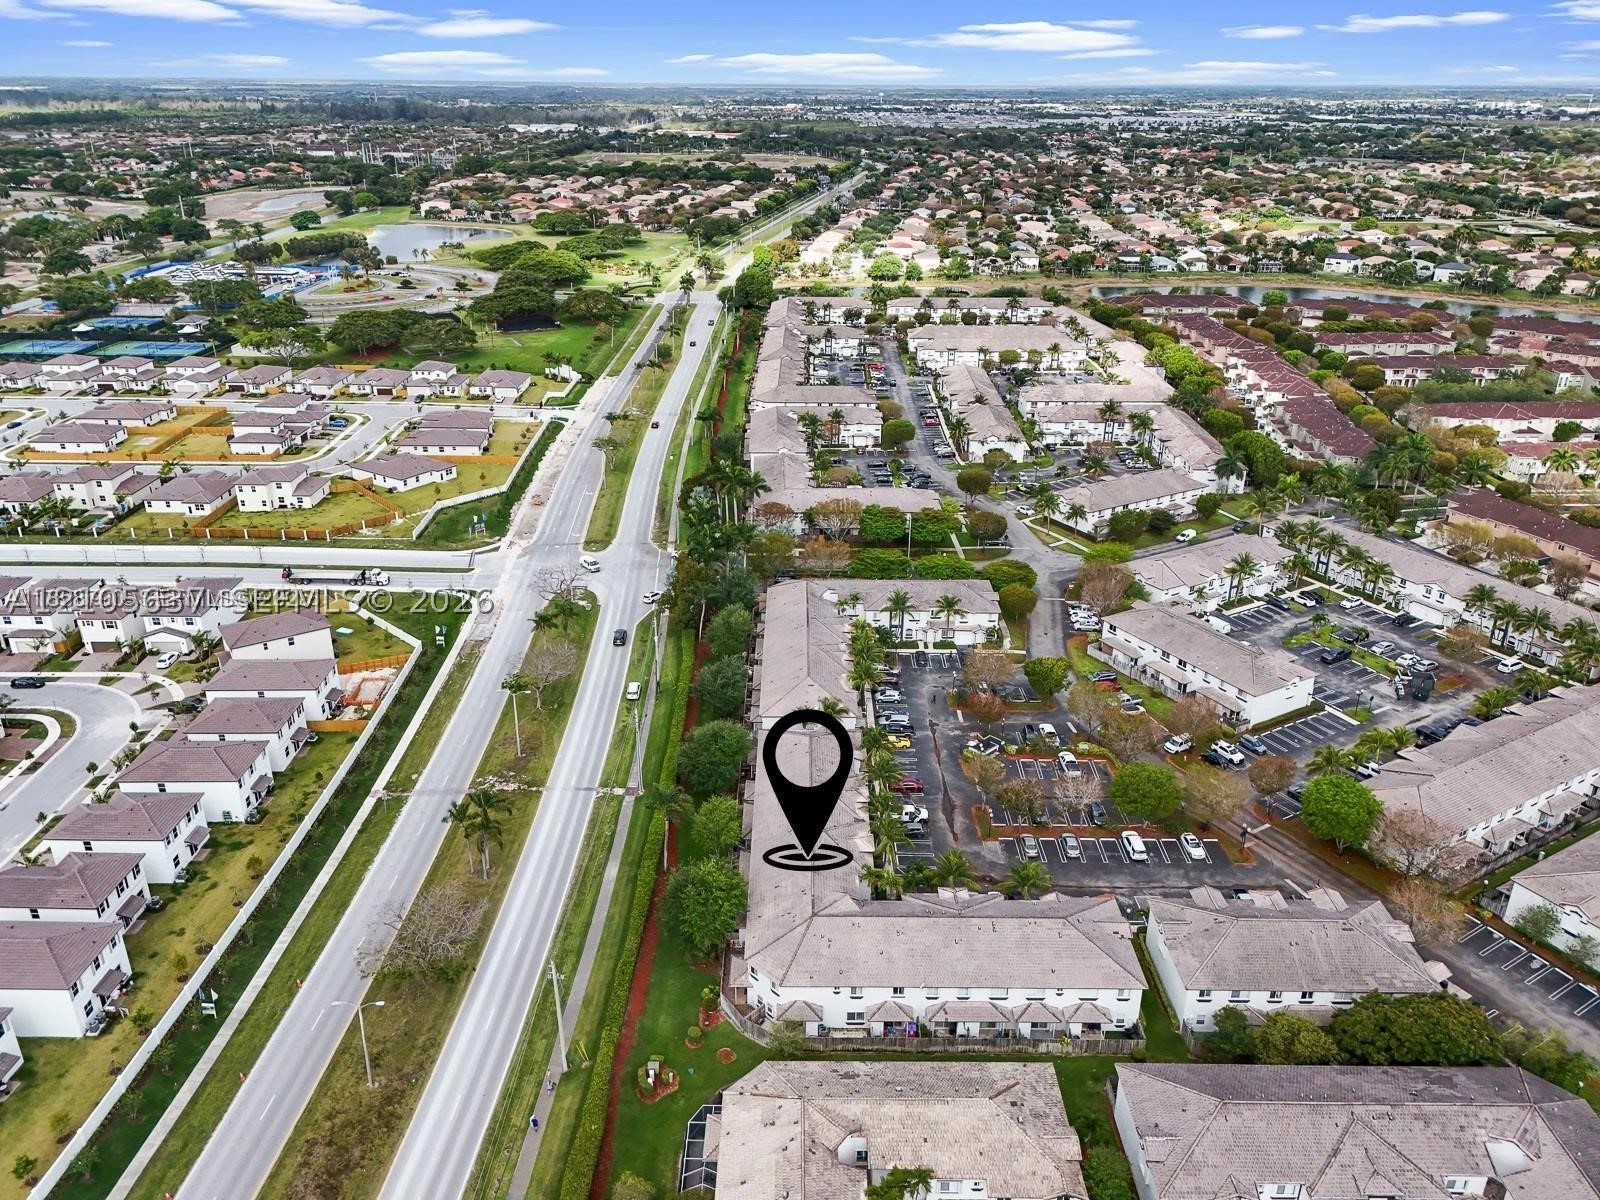
Aerial perspective featuring residential multi-unit structures, integrated paved surface parking, mature landscaping, and multi-lane thoroughfares
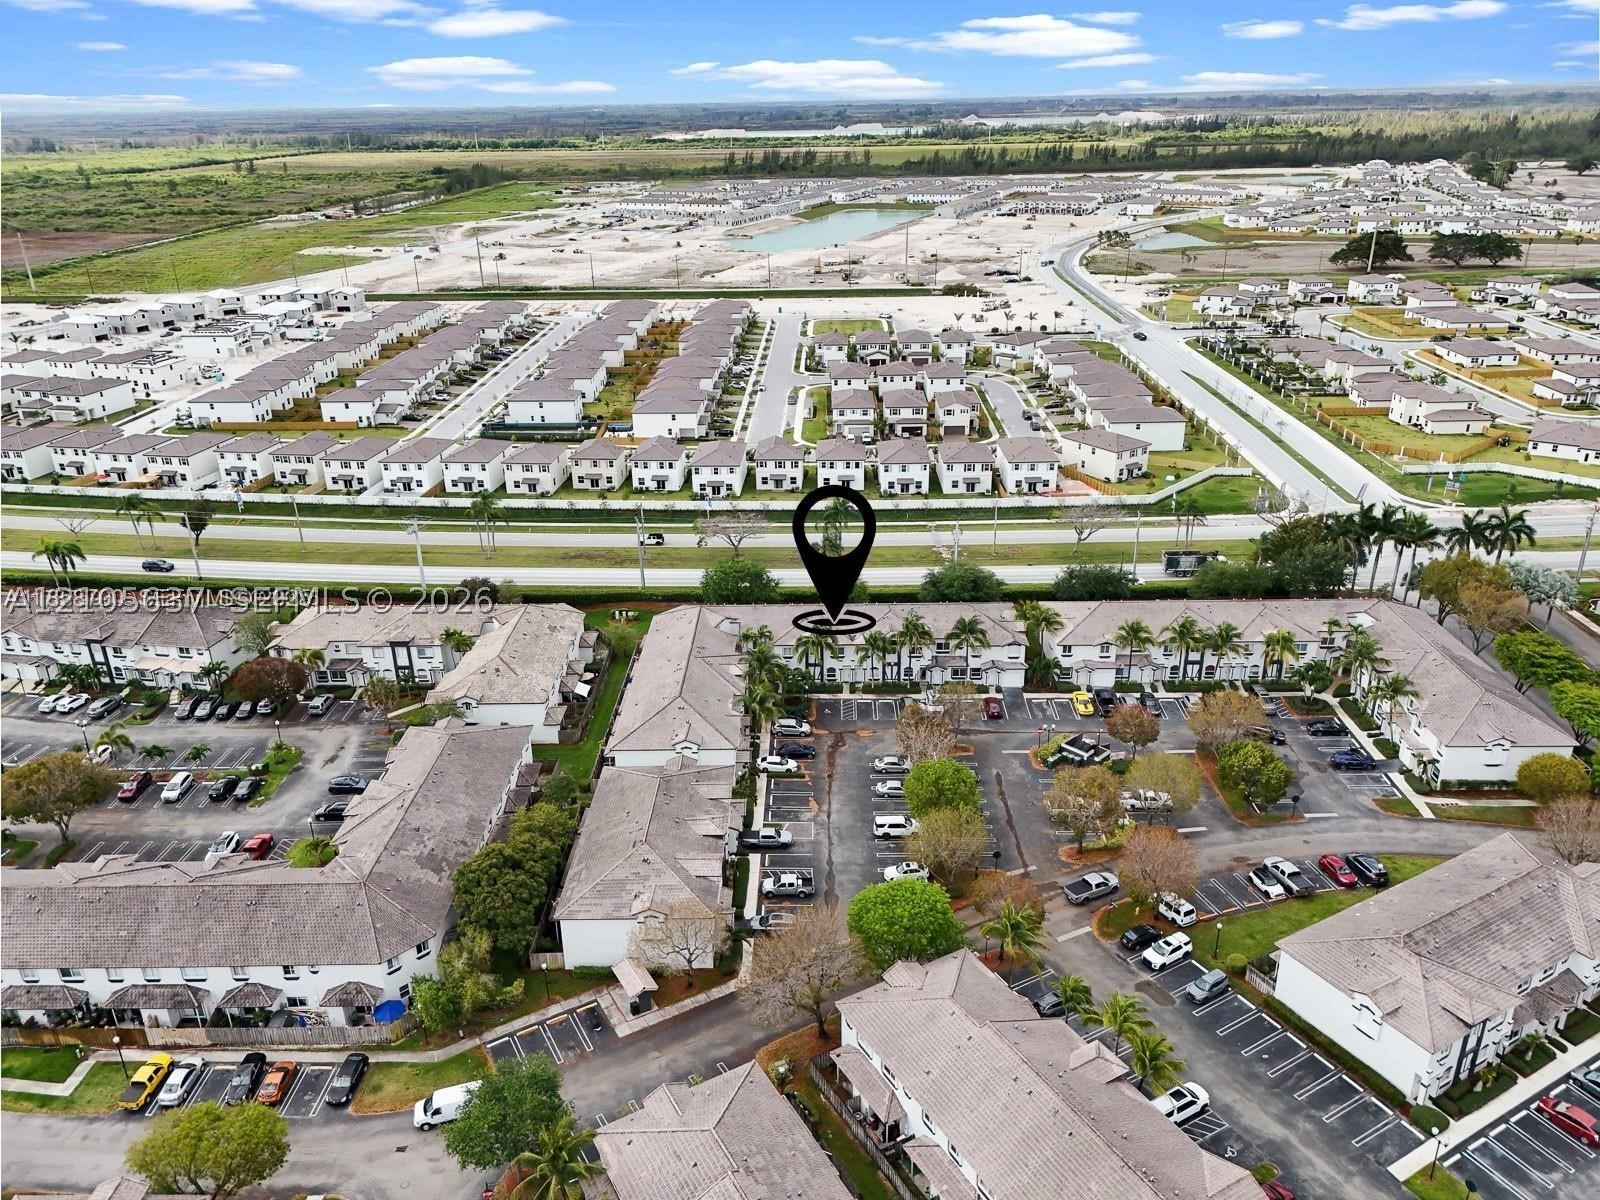
Aerial perspective of multi-family community featuring light-colored shingled roofs, stucco exterior finish, mature palm tree landscaping, and paved surface parking
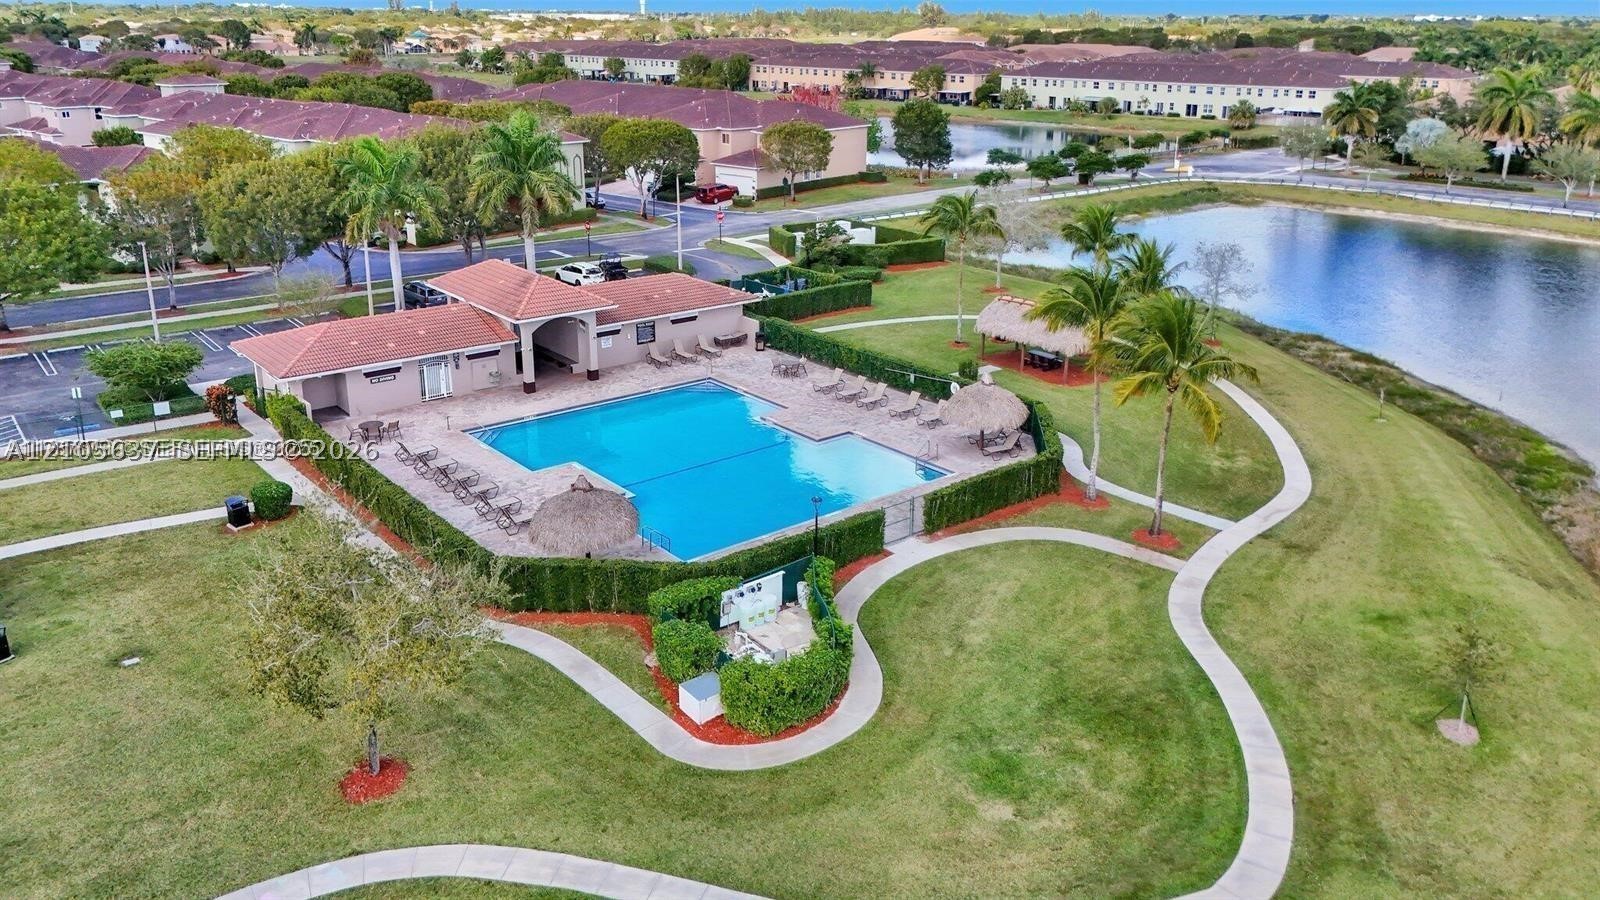
Community pool with tiled decking, surrounding green space, paved pedestrian pathways, thatched-roof structures, and water frontage
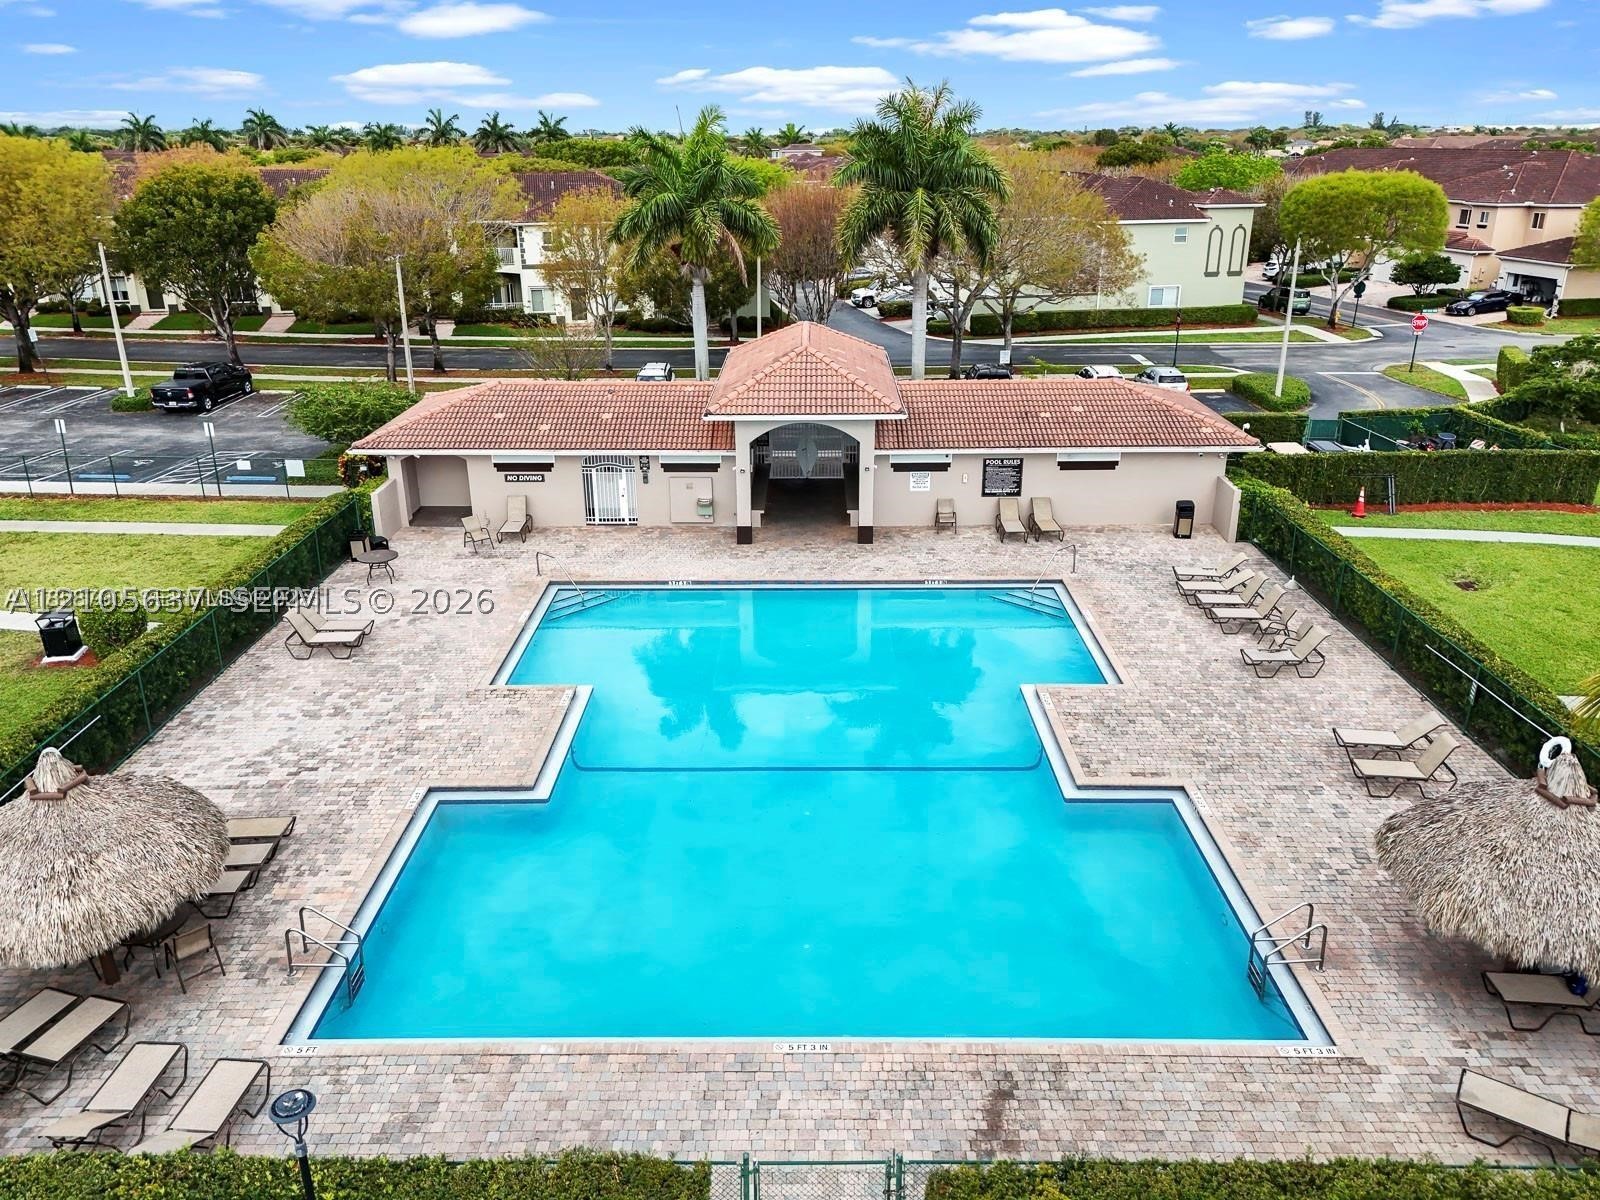
Swimming pool with paver decking, covered pavilion, tile roofing, and integrated tiki-style structures
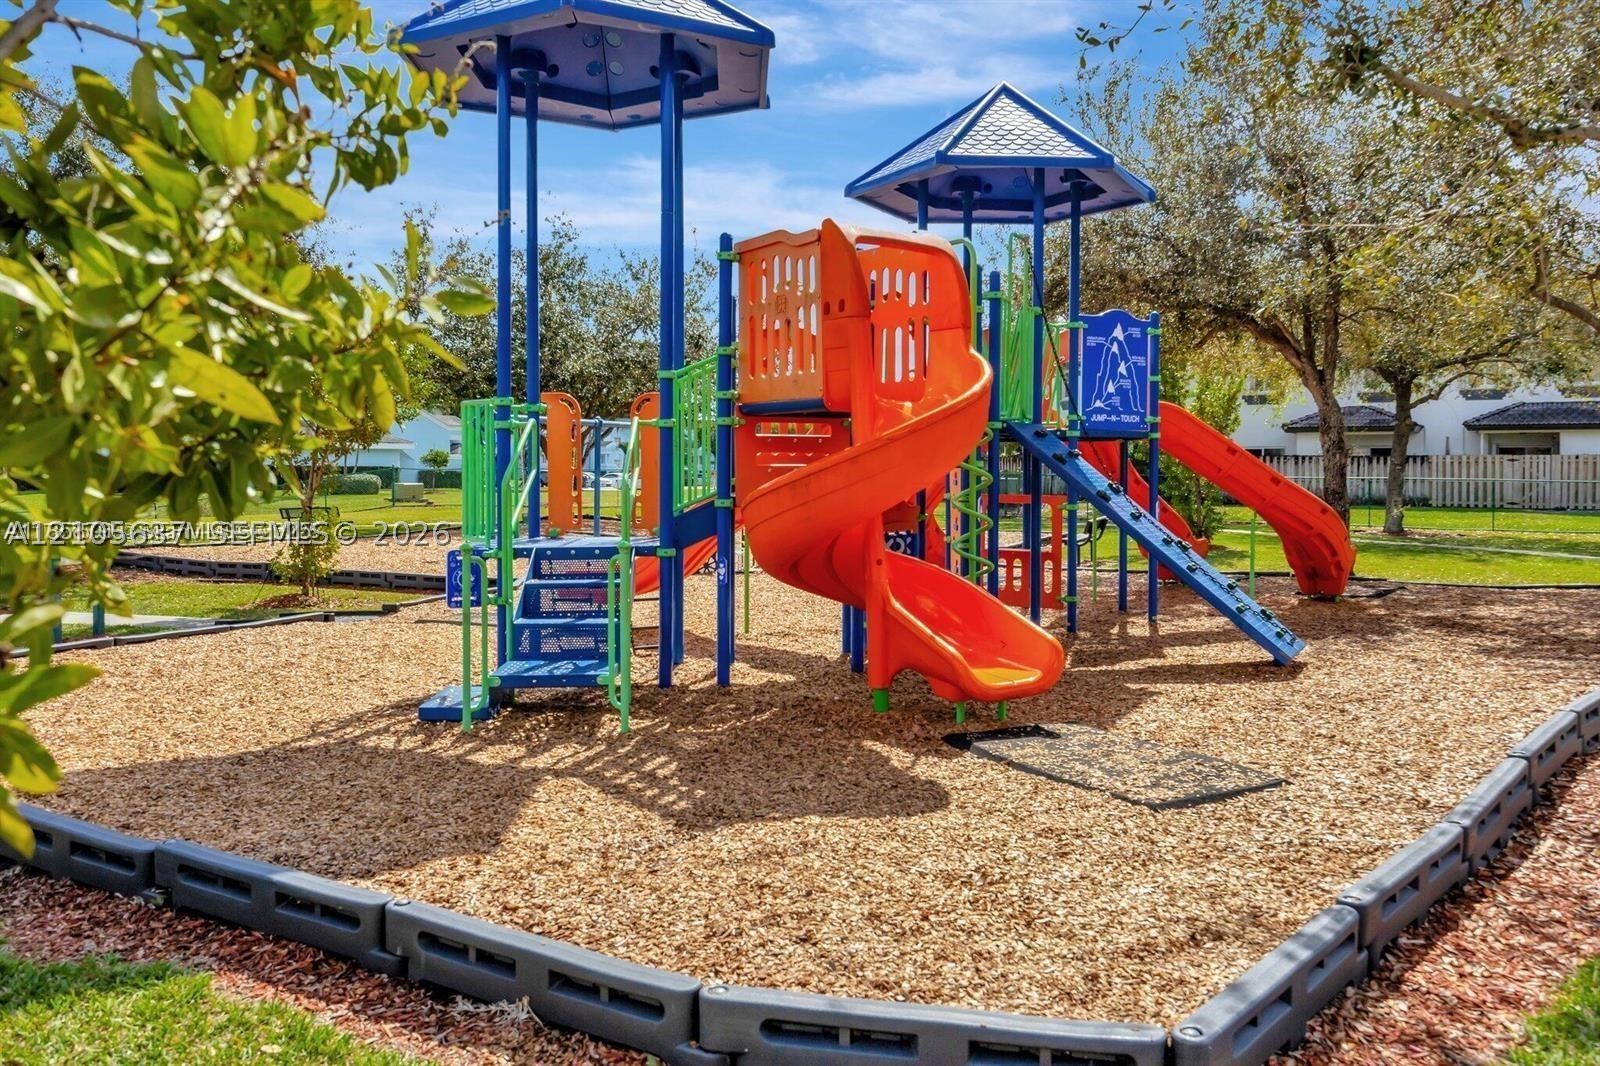
Outdoor playground structure featuring spiral slides, climbing apparatus, and modular platforms, contained within a mulched area and bordered by a reinforced landscape barrier
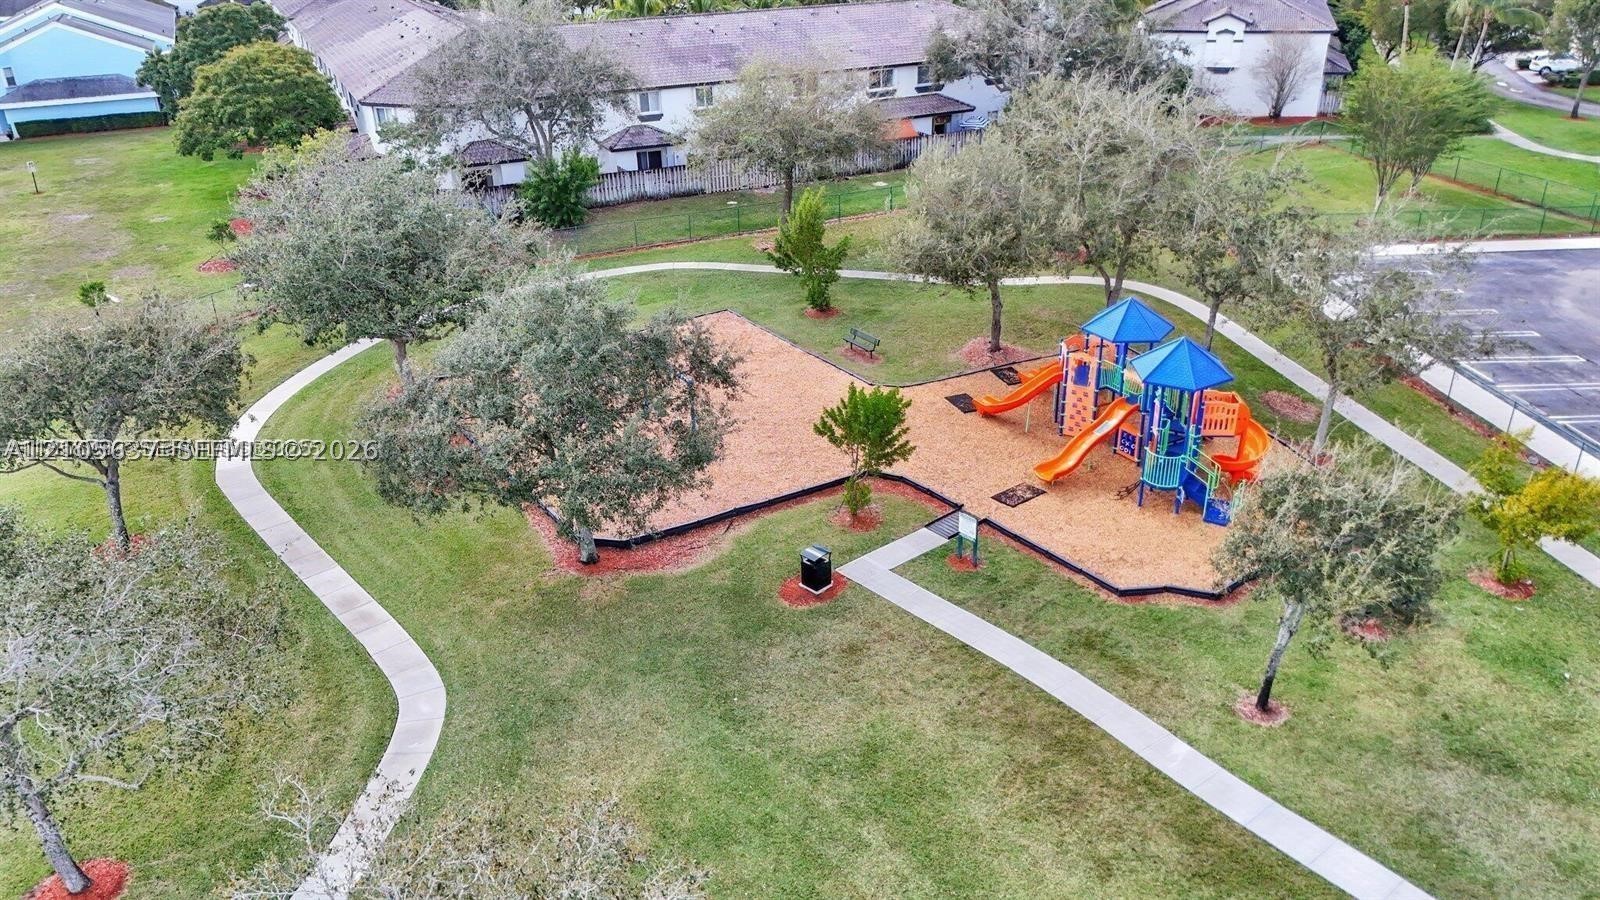
Community recreational area featuring a playground with slides, paved walking paths, mature trees, and landscaped green space
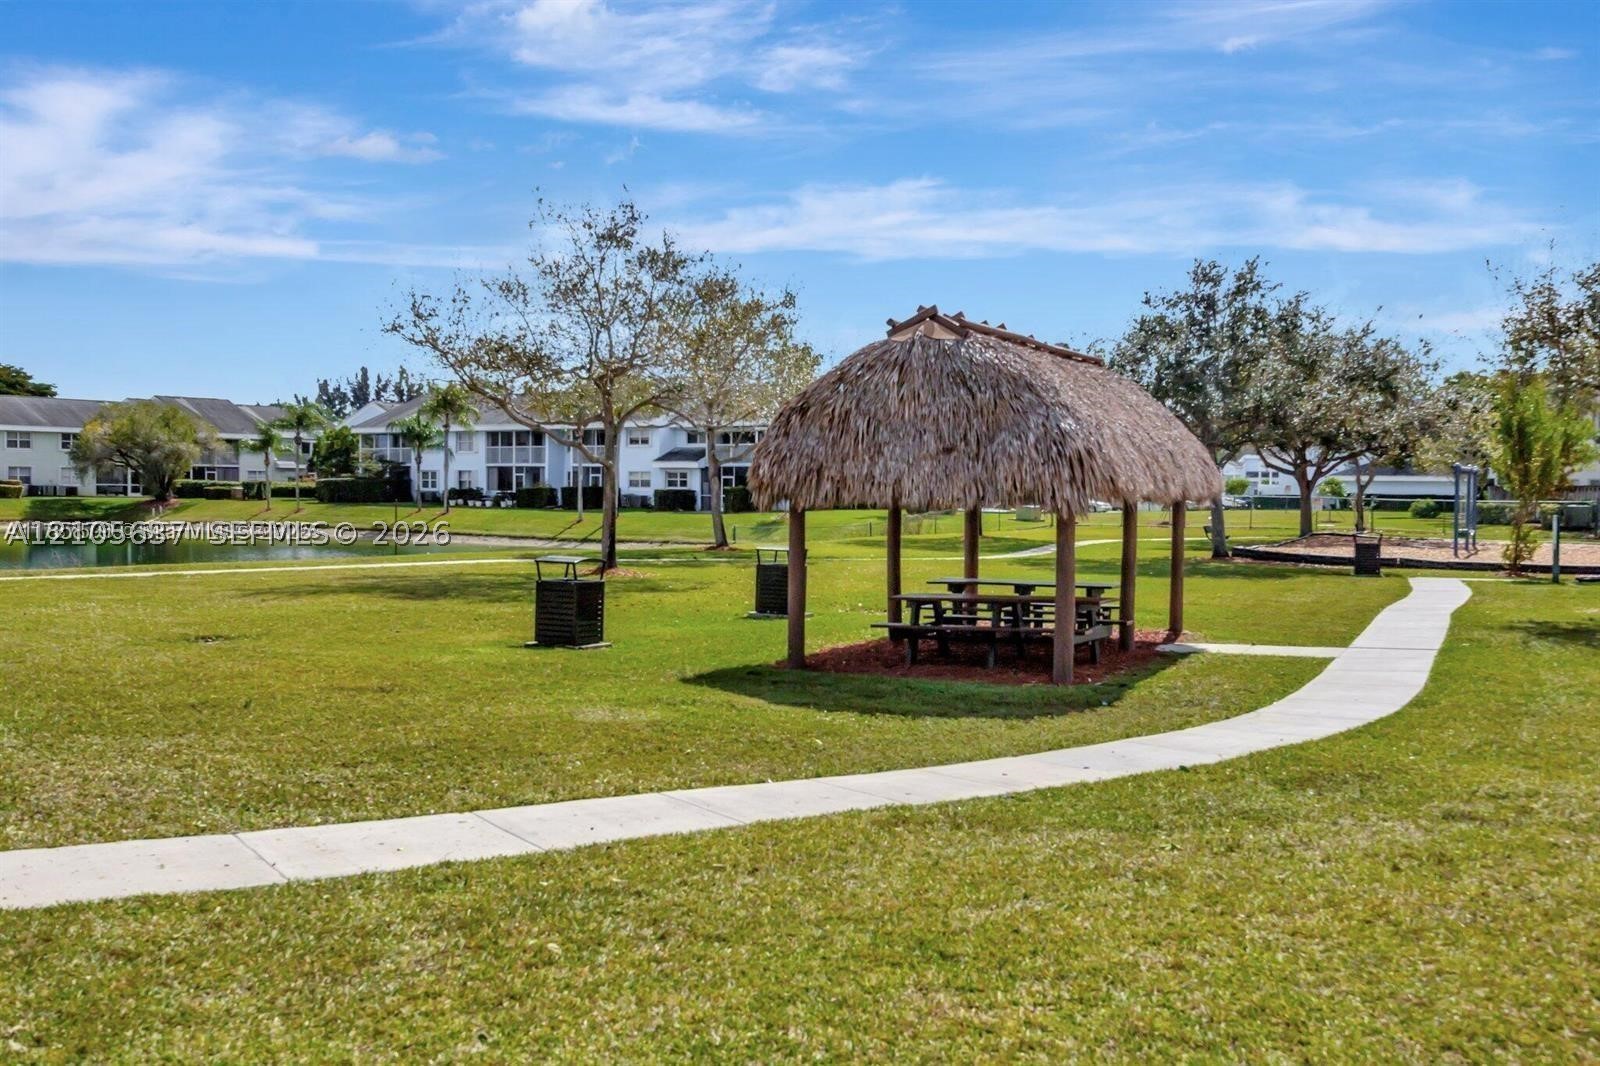
Outdoor pavilion featuring a thatched roof, expansive lawn, mature trees, winding concrete pathway, and waterfront proximity
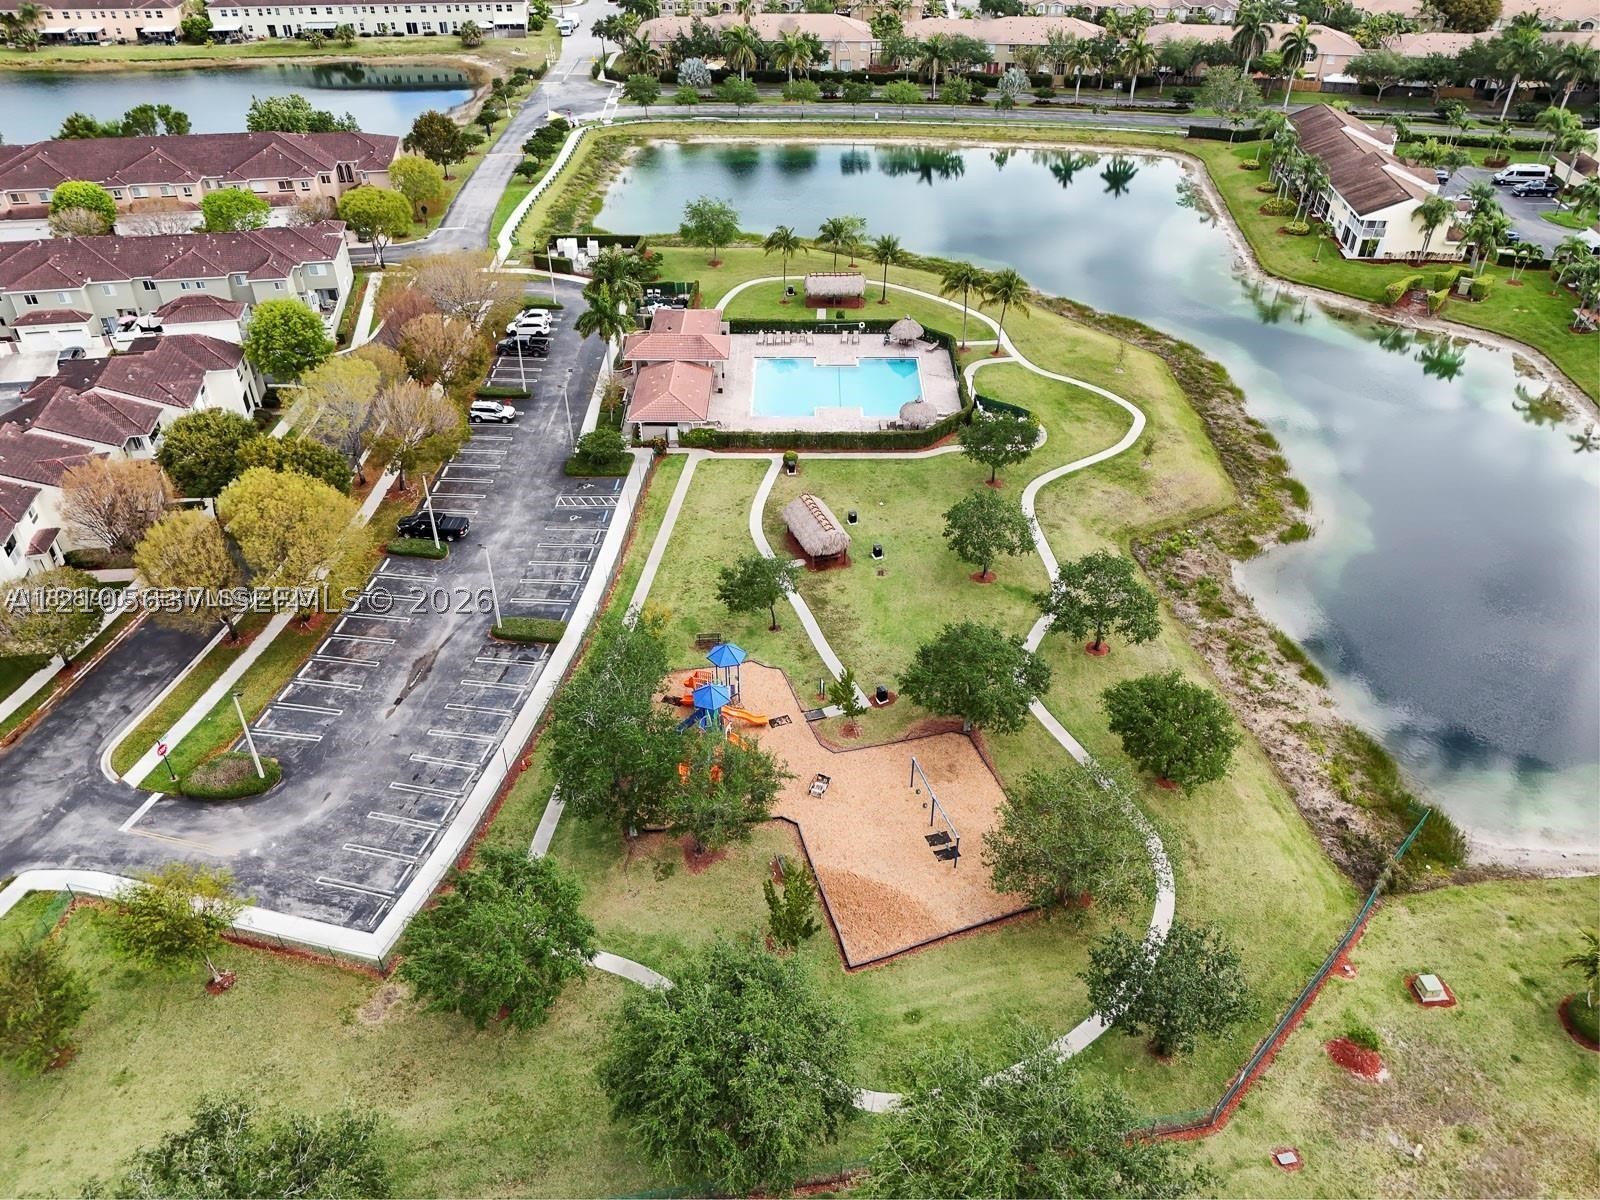
Aerial perspective of community grounds featuring a swimming pool, winding concrete pathways, a playground with integrated structures, and a large lake
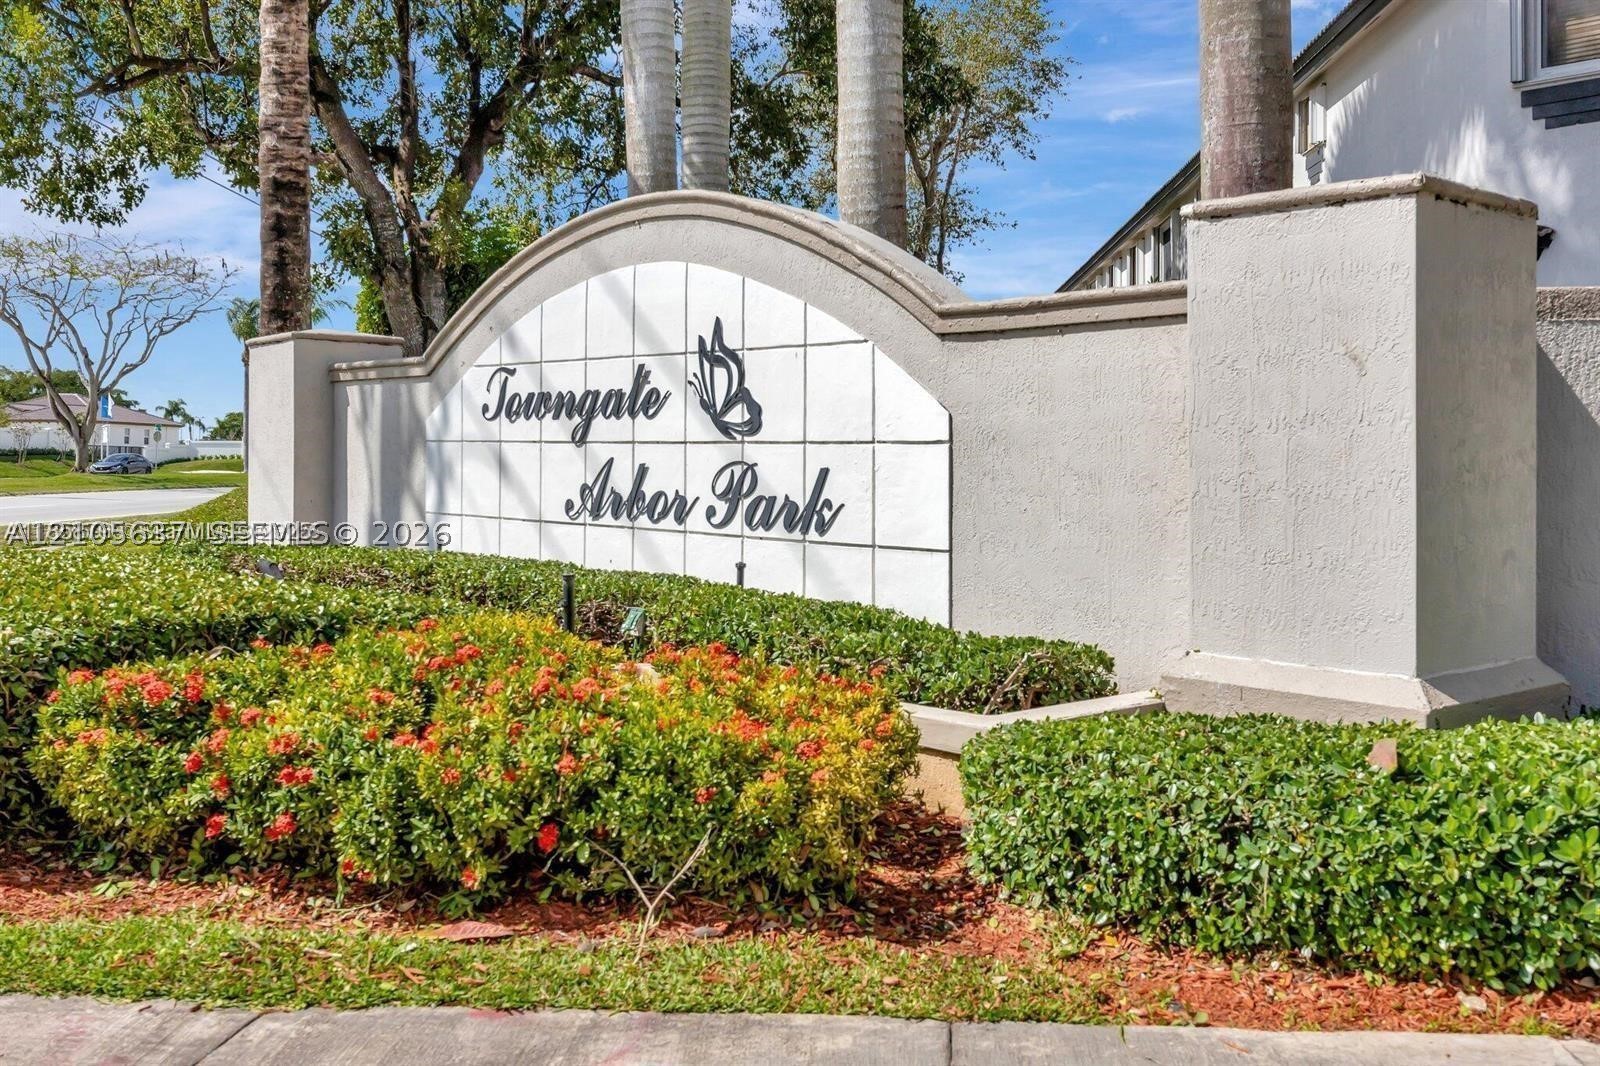
Community signage featuring stucco masonry walls, tile paneling, and manicured landscaping with blooming shrubbery

Description
Discover your dream home in this stunning 3-bedroom, 2.5-bathroom townhouse. Step into a bright and spacious living area, complete with modern finishes and plenty of natural light. Kitchen features stainless appliances, open concept, possible wet Bar area, spacious pantry and brand new washer and dryer. Upgraded upstairs flooring. Freshly painted. Spacious bedrooms and closets. Two dedicated parking spaces. 24-hour gated community with roving security, offering you peace of mind and incredible amenities. Rent includes AT&T cable, Internet, alarm services, pest control, and access to a community pool and tennis courts. Conveniently located near top schools, vibrant shopping centers, and just a short drive to the Florida Keys.
Details
| MLS # | A12105637 |
|---|---|
| Listing Type | For Lease |
| Style | Town House |
| Status | Active |
| Year | 2003 |
| Days On Site | 2 |
| Listing Provided By | Coldwell Banker Realty | Barbara Cruzado |
Features
| Bed(s) | 3 |
|---|---|
| Bath(s) | 3 Total |
| SQ Feet | 1,452 |
| Car Port | Yes |
| Pool | Yes |
| Story(s) | 2 |
| Zoning | 3000 |
| Property View | Garden, Other |
Exterior
| Lot Features | Less Than Quarter Acre |
|---|
Parking
| Garage Yes / No | No |
|---|---|
| Parking Features | Assigned, Detached Carport, Guest, Two Spaces |
Location
| Community Features | Clubhouse, Gated, Home Owners Association, Maintained Community, Park, Street Lights, Pool |
|---|
Area Information
| State | FL |
|---|---|
| County | Miami Dade |
| City | Homestead |
| Zip Code | 33035 |
| Area | 79 |
| Community Name | TOWNGATE CONDO SEVEN |
| Listing VS Median (in TOWNGATE CONDO SEVEN) | |
Price: $2,200 low | high Med: $268,999 sqft: 1,452 low | high Med: 1,452 $ / sqft: $2 low | high Med: $185 On site: 2 low | high Med: 2 | |
Request a showing
Request a showing
Contact
Learn More About This Property

| State | FL |
|---|---|
| County | Miami Dade |
| City | Homestead |
| Zip Code | 33035 |
| Area | 79 |
| Community Name | TOWNGATE CONDO SEVEN |
| Listing VS Median (in TOWNGATE CONDO SEVEN) | |
Price: $2,200 low | high Med: $268,999 sqft: 1,452 low | high Med: 1,452 $ / sqft: $2 low | high Med: $185 On site: 2 low | high Med: 2 | |
Nearby Listings (Within 1/4 mile)
Price: $1K - $2K
sqft: 1,000 - 1,500

Listing Updated: October 13, 2026 at 3:20:53 PM PDT